4,982 properties for sale in CV37

3 bed house for sale
2 pictures
House · for sale
£ 499,950
3 bed house for sale
CV37
· 3 Bedrooms · House
· Garden · Fireplace · Equipped kitchen · Parking · Powder room
CV37 · 3 Bedrooms · House · Garden · Fireplace · Equipped kitchen · Parking · Powder room
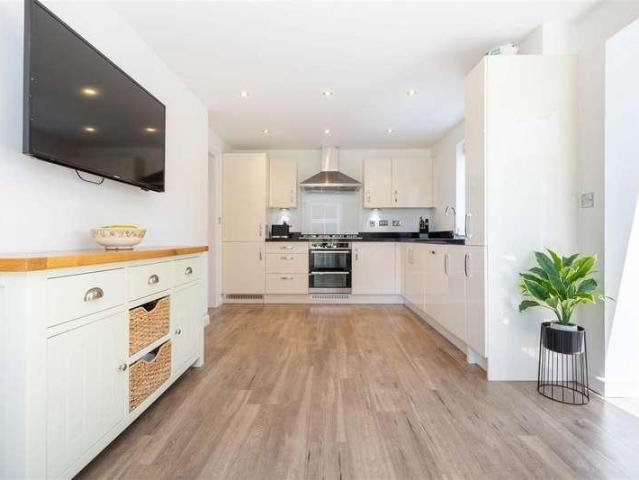
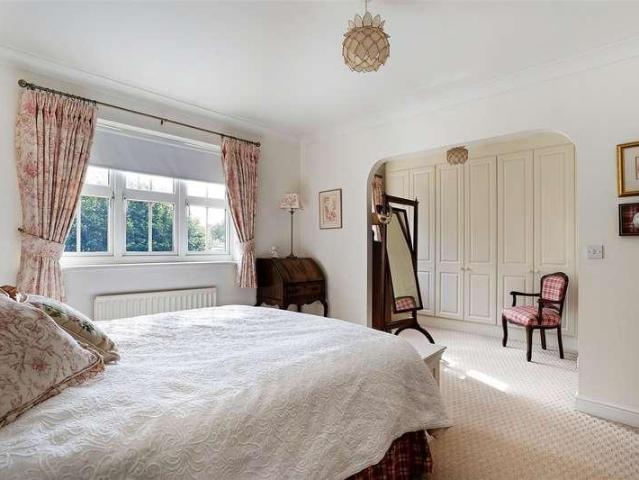
A well-presented, three double bedroom detached house with two en-suites and a bathroom. Located in a popular residential area with a long driveway, garage, and landscaped garden. Further benefits include a stylish open-plan kitchen/breakfast room, sitting room, study, and dining hall.ACCOMMODATIONGROUND FLOOREntrance dining hall, deep cloakroom, sitting room with bay window to rear and feature electric fireplace. Study with range of fitted desks, storage cupboards and shelves. Stylish kitchen with double doors to garden, range of fitted units, integrated double oven, five ring gas hob, fridge/freezer, and dishwasher. Space for dining. Utility room, worktop with washbasin, space for washing machine and tumble dryer, storage cupboard. Door to side.FIRST FLOORLanding with loft hatch and airing cupboard. Main bedroom with dressing area and range of wardrobes. En-suite shower room. Bedroom with feature arch window to front and slatted blinds, two sets of double wardrobes. En suite shower r
£ 499,950
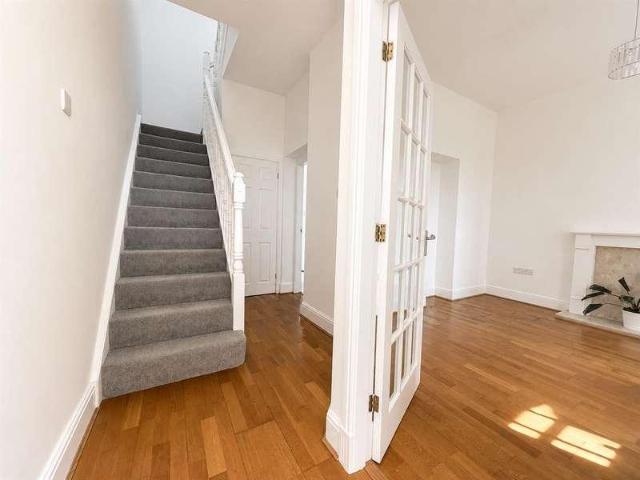
2 bed house for sale
2 pictures
House · for sale
£ 285,000
2 bed house for sale
CV37
· 2 Bedrooms · House
· Garden · Equipped kitchen · Parking · Concierge
CV37 · 2 Bedrooms · House · Garden · Equipped kitchen · Parking · Concierge
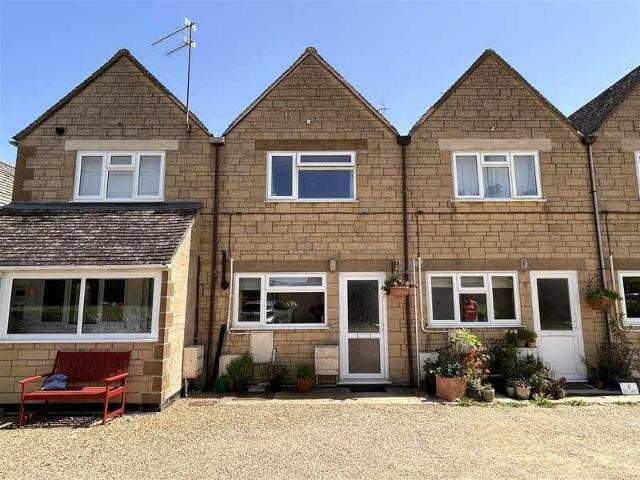
Forming part of an original Grade II-listed conversion, this charming mews house is full of character, with impressive high ceilings and elegant full-height windows creating a wonderful sense of space and light throughout. Freshly redecorated and fitted with new carpets, the well-appointed accommodation briefly comprises: reception hall, utility room, living room, fitted kitchen, two generous double bedrooms, and a stylishly refitted bathroom. Further benefits include gas-fired heating, front and rear gardens, two allocated parking spaces and the advantage of no upward chain. Energy Rating: C (70).LocationHatton Park is a sought-after residential development situated 3 miles from Warwick, offering a rural lifestyle while being close to Leamington Spa, Stratford-upon-Avon, and Solihull. It is ideal for commuting with easy access to the A46 and the motorway network and is just 2 miles from Warwick Parkway. Local amenities include a shop, village hall and recreational facilities.ApproachT
£ 285,000
4 bed house for sale
2 pictures
House · for sale
£ 525,000
4 bed house for sale
CV37
· 4 Bedrooms · House
· Garden · Equipped kitchen · Concierge
CV37 · 4 Bedrooms · House · Garden · Equipped kitchen · Concierge
A welcoming entrance hall provides an excellent first impression, featuring attractive wooden flooring and high ceilings that enhances the feeling of space. Doors lead to the principal ground floor accommodation, while stairs rise to the first floor. Positioned at the front of the property, the living room is a bright and comfortable reception room, with a large picture window flooding the space with natural light. Beautifully presented throughout, it offers an ideal retreat away from the main entertaining areas. The true heart of the home is undoubtedly the impressive open-plan kitchen, dining and family room. Extended to create a spectacular living environment, this exceptional space is perfectly suited to modern family life. Large glazed doors and rooflights draw in an abundance of natural light while creating a seamless connection with the rear garden. The contemporary kitchen is fitted with an extensive range of cabinetry, a central island with breakfast seating, quality work surf
£ 525,000
2 bed house for sale
2 pictures
House · for sale
£ 475,000
2 bed house for sale
CV37
· 2 Bedrooms · House
· Parking · Concierge
CV37 · 2 Bedrooms · House · Parking · Concierge
SITUATION: The idyllic village of Inkberrow lies within 12 miles of Worcester City and approx. 8 Miles from Redditch. Inkberrow offers some excellent local amenities including a village shop, village hall, two public houses, parish church, doctors surgery and hair and beauty salon. Beautiful surroundings that offer many places for walking, cycling and horse riding. SUMMARY OF ACCOMMODATION: This beautifully presented two double bedroom detached bungalow offers stylish and contemporary single-storey living, enhanced by a range of recent improvements including a full CCTV system, recently installed boiler, re-wire windows and doors. The property is approached via a generous driveway, complemented by an attractive landscaped rockery frontage, providing ample parking and access to the integral garage and entrance porch. The entrance porch opens into a welcoming reception hall, with doors leading to all principal accommodation. To the front of the property, the spacious lounge enjoys a larg
£ 475,000
Related searches
3 bed house for sale
2 pictures
House · for sale
£ 325,000
3 bed house for sale
CV37
· 3 Bedrooms · House
· Equipped kitchen · Parking
CV37 · 3 Bedrooms · House · Equipped kitchen · Parking
LOCATION: Situated in popular residential suburb of Callow Hill which boasts its own community Village Gazebo and is surrounded by neighbouring countryside and provides catchment to the well-regarded local schooling. Additionally, Morton Stanley Park and delightful public houses such as The Brook Inn and The Bramley Cottage and Redditch Golf Club are just a short walk away. The nearby town of Redditch offers easy access to motorway links (M42, Jct 2&3) and there are good rail and bus links. There are also excellent leisure facilities along with cultural attractions and the Kingfisher Shopping Centre. SUMMARY OF ACCOMMODATION: A tarmac driveway provides off-road parking and leads to both the front door and garage space, with a neatly lawned area to the side enhancing the propertys kerb appeal. The front door opens into a welcoming hallway, featuring a staircase rising to the first floor and a door leading into a spacious open-plan kitchen/living area. The kitchen is well-appointed with
£ 325,000
3 bed house for sale
2 pictures
House · for sale
£ 375,000
3 bed house for sale
CV37
· 3 Bedrooms · House
· Garden · Parking · Equipped kitchen · Powder room · Concierge
CV37 · 3 Bedrooms · House · Garden · Parking · Equipped kitchen · Powder room · Concierge
Occupying an attractive corner plot within this popular modern development, this beautifully presented detached double fronted family home offers spacious accommodation including a lounge, kitchen/dining room with utility, cloakroom, three bedrooms, en-suite shower room and family bathroom. Outside there are front, side and rear gardens, tandem driveway parking and a detached garage. Conveniently situated within easy walking distance of the village centre, nearby parks and delightful walks leading to the picturesque village of Broom with its two renowned public houses and surrounding countryside. Property Reference ALC-1JVR158TS8J Lounge Kitchen/Diner Cloakroom Reception Hall First Floor Landing Bedroom One En-Suite Shower Room Bedroom Two Bedroom Three Bathrroom Rear Garden Garage/Driveway Parking Floor Plans & Property Details Disclaimer These floor plans are for identification purposes only in relation to where one room is situated to another. They are not to be relied upon in any w
£ 375,000
5 bed house for sale
2 pictures
House · for sale
£ 850,000
5 bed house for sale
CV37
· 5 Bedrooms · House
· Equipped kitchen · Powder room
CV37 · 5 Bedrooms · House · Equipped kitchen · Powder room
Constructed by Spitfire Homes in 2017, this exceptional five bedroom detached family home offers over 2,500 sq ft of beautifully presented accommodation and still retains the feel of a brand new property. Situated within an exclusive development of executive homes and within reach of the village amenities, the property combines contemporary design with high specification finishes throughout. Highlights include a stunning open plan kitchen, dining and family room with bi-fold doors opening onto a generous terrace, premium integrated appliances, bespoke cabinetry, oak staircase, and luxury Villeroy & Boch and Porcelanosa finishes. Further benefiting from an energy efficient air source heat pump.HALLWAYThe welcoming entrance hall with coir mat inset, oak finished floor and a staircase rising to the first floor landing. Useful built in storage cupboard.CLOAKROOMFrom the hallway there is a door leading into the downstairs cloakroom fitted with Villeroy and Boch white suite with polished chr
£ 850,000
3 bed house for sale
2 pictures
House · for sale
£ 295,000
3 bed house for sale
CV37
· 3 Bedrooms · House
· Garden · Equipped kitchen · Parking
CV37 · 3 Bedrooms · House · Garden · Equipped kitchen · Parking
Situated within a no-through road, this three-bedroom end-of-terrace home occupies a larger than average plot and offers excellent scope for modernisation, extension, and further improvement (subject to the necessary planning permissions). The well-proportioned accommodation includes a spacious lounge, kitchen/breakfast room, sunroom with adjoining workshop and useful stores, together with three bedrooms and a family bathroom. Outside, the property benefits from a generous rear garden and driveway providing ample off-road parking. Offering buyers the opportunity to create a home tailored to their own tastes and requirements, this is a rare chance to acquire a property with genuine potential in a popular village location. Property Reference ALC-1JRL15ZPN05 Generously Sized Rear Garden Lounge Kitchen/Breakfast Room Sunroom with Outhouses WC Bedrooms Bathroom Floor Plans & Property Details Disclaimer These floor plans are for identification purposes only in relation to where one room is s
£ 295,000
2 bed house for sale
2 pictures
House · for sale
£ 180,000
2 bed house for sale
CV37
· 2 Bedrooms · House
· Equipped kitchen
CV37 · 2 Bedrooms · House · Equipped kitchen
LOCATION: Cedar Road is ideally positioned for a range of local amenities including shops, supermarkets, schools, and recreational facilities. The area is well served by public transport links and road networks, providing easy access to Redditch town centre and surrounding areas, making this an ideal home for a variety of buyers. SUMMARY OF ACCOMMODATION: The property is entered via a welcoming hallway which benefits from a large built-in storage cupboard, additional storage beneath the stairs, and a door leading through to the kitchen. The newly fitted kitchen is well appointed with an integrated oven, gas hob, freestanding fridge freezer, space and plumbing for a washing machine, and a one-and-a-half bowl sink. A window to the front aspect provides plenty of natural light. The kitchen also offers access into the dining lounge, which can additionally be reached from the hallway, creating a practical and sociable layout. The dining lounge is a generous space with a door and window over
£ 180,000
3 bed house for sale
2 pictures
House · for sale
£ 500,000
3 bed house for sale
CV37
· 3 Bedrooms · House
· Garden · Fireplace · Equipped kitchen · Cellar · Powder room
CV37 · 3 Bedrooms · House · Garden · Fireplace · Equipped kitchen · Cellar · Powder room
Positioned in the heart of the village, this deceptively spacious home perfectly blends character and charm. The well proportioned accommodation comprises a living room, an open-plan kitchen/dining/family room, cellar and cloakroom. Upstairs are three bedrooms and a modern shower room. Outside, the property benefits from a front courtyard, a rear courtyard accessed from the kitchen, and a pathway leading to a private, generous garden that must be seen to be fully appreciated.ACCOMMODATIONEntered via the hallway, with a door leading to the living room featuring a character fireplace and two front-aspect windows. The hallway opens into a versatile kitchen - dining - family room, fitted with a range of wall and base units, worktops, inset sink and drainer, eye-level oven and space for a washing machine. A useful larder area provides shelving and space for a double fridge. Bi-fold doors open onto the courtyard garden, while a door leads to the cellar, currently used as a home office. An in
£ 500,000
2 bed house for sale
2 pictures
House · for sale
£ 150,000
2 bed house for sale
CV37
· 2 Bedrooms · House
· Garden · Equipped kitchen · Parking
CV37 · 2 Bedrooms · House · Garden · Equipped kitchen · Parking
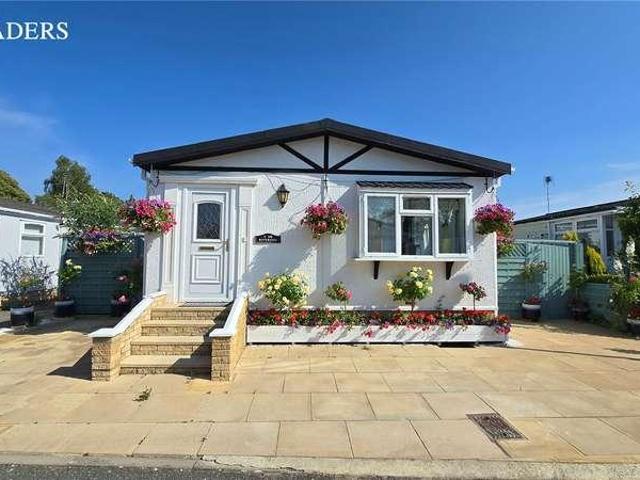
FULLY RESIDENTIAL PARK HOME LOCATED WITHIN THE PICTURESQUE COTSWOLD VILLAGE OF BROADWAY. Set within a beautifully maintained and welcoming community, this attractive home combines modern comfort with practical living. Park Overview: Leedons Residential Park is a pleasant 10-minute walk from the picturesque village of Broadway in the Cotswolds. With its shops, banks, post office, cafes, and restaurants, Broadway is nestled in the stunning countryside beneath the Cotswold escarpment and overlooked by Broadway Tower. Outside, the property benefits from generous off-road parking for multiple vehicles and a thoughtfully landscaped wraparound garden designed for low-maintenance enjoyment. The outdoor space also features an automated watering system, a greenhouse, and excellent storage, making it ideal for keen gardeners and those who enjoy spending time outdoors. Inside, the contemporary kitchen is well-equipped with quality integrated appliances, while the bright and spacious open-plan livi
£ 150,000
3 bed house for sale
2 pictures
House · for sale
£ 225,000
3 bed house for sale
CV37
· 3 Bedrooms · House
· Equipped kitchen
CV37 · 3 Bedrooms · House · Equipped kitchen
Offered to the market with the significant advantage of no onward chain, this immaculate and highly versatile detached park home represents a rare opportunity on the prestigious, award-winning Leedons Park site. Beautifully maintained, the property features a highly flexible layout with up to three bedrooms, making it an ideal choice for those looking to downsize to the Cotswolds without compromising on space or versatility. The home displays exceptional curb appeal and is presented in true turn-key condition, ready for its next owners to move straight in and enjoy. The interior accommodation is notably bright, airy, and deceptively spacious throughout. The heart of the home is a generous, open-plan lounge and dining room, where large double-glazed windows capture a wealth of natural light, creating a warm, inviting space for both daily relaxation and hosting family and friends. Smoothly connecting to the living area is a lovely, contemporary kitchen, thoughtfully equipped with a fine
£ 225,000
4 bed house for sale
2 pictures
House · for sale
£ 950,000
4 bed house for sale
CV37
· 4 Bedrooms · House
· Garden · Equipped kitchen · Parking
CV37 · 4 Bedrooms · House · Garden · Equipped kitchen · Parking
ACCOMMODATION Ground Floor Designed with space and natural light at its core, the ground floor offers exceptional open-plan living. The kitchen, dining area and impressive entrance hallway flow seamlessly together, enhanced by vaulted ceilings, exposed beams and a multi-fuel burner that forms a captivating focal point. Separate Sitting Room For those seeking additional privacy, the lounge provides a welcoming and comfortable retreat. Guest Bedroom/Study Positioned at the far end of the house, this versatile room benefits from a complementary shower room, making it ideal as guest accommodation, a home office, or a flexible workspace. First floor The first floor comprises four bedrooms, served by two bespoke bathrooms. Outside Approached via a private road leading to this exclusive development, the property benefits from two garages and ample off-street parking. The expansive, lawned garden provides an excellent outdoor space, ideal for both relaxation and entertaining
£ 950,000
6 bed house for sale
2 pictures
House · for sale
£ 675,000
6 bed house for sale
CV37
· 6 Bedrooms · House
· Equipped kitchen
CV37 · 6 Bedrooms · House · Equipped kitchen
Homes like this are becoming increasingly difficult to find.Not because they don't exist, but because very few offer this much space, this much character and this much potential in the very heart of Kenilworth old town.Dating back to the 1840s, this substantial townhouse extends to over 2,800 sq.ft. and has been lovingly owned by the same family for more than 25 years. During that time, it underwent an extensive programme of renovation, taking what was once a derelict building and transforming it into the impressive home it is today. Much of the structural work has already been done, preserving the property's period character, and adding some back in with beautiful reclaimed items, whilst modernising the important elements beneath the surface.Today, it offers a rare opportunity; the house is ready to be enjoyed from day one, but there is also clear scope for a new owner to update the kitchen, dcor etc over time, adding their own style without having to take on a major restoration proje
£ 675,000
5 bed house for sale
2 pictures
House · for sale
£ 875,000
5 bed house for sale
CV37
· 5 Bedrooms · House
· Garden · Equipped kitchen · Powder room · Concierge
CV37 · 5 Bedrooms · House · Garden · Equipped kitchen · Powder room · Concierge
Set on a generous south-facing plot of just under half an acre, this mature five-bedroom detached family home is located on the edge of the popular village of Claverdon and enjoys fabulous open views to the rear. Inside, the accommodation is spacious and inviting. A reception hall leads through to a comfortable living room with an open fire, as well as a separate dining room. The heart of the home is the excellent open-plan kitchen/snug, creating a fantastic space for modern family living, complemented by a practical utility area with cloakroom off. To the first floor are four well-proportioned bedrooms, including a principal bedroom with en-suite shower room, along with a family bathroom. A particular feature is the large attic bedroom/studio on the second floor, offering versatile space ideal for a fifth bedroom, home office or creative studio. Outside, the extensive south-facing garden truly sets this home apart, featuring a variety of mature fruit trees and a dedicated vegetable pl
£ 875,000
1 bed flat for sale
2 pictures
Flat · for sale
£ 190,000
1 bed flat for sale
CV37
· 1 Bedroom · Flat
· Equipped kitchen
CV37 · 1 Bedroom · Flat · Equipped kitchen
Offered to the market is this one bedroom ground floor apartment in the heart of Leamington. The property benefits from No onward chain complications and offers an ideal first time buy or investment purchase with a tenant currently in situ. The apartment offers one spacious bedroom with built in cupboards, shower room with a large utility cupboard which holds the washing machine. The property offers open plan living with the Kitchen/living room all in one space ideal for entertaining or relaxing with ample light allowing for a bright and airy feeling. We have been advvised that the charges are as follows: Ground rent: 196.67 PA Service charge: 1716.00 PA lease remaining of around 115 years. Viewing highly recommended. The property is currently subject to a managed tenancy agreement and is being sold with tenants in situ or with the option of vacant posession. The tenancy has been in place since 28.02.25, producing a gross yield of approximately 7.3% based on the asking price. The minim
£ 190,000
2 bed house for sale
2 pictures
House · for sale
£ 225,000
2 bed house for sale
CV37
· 2 Bedrooms · House
· Garden · Equipped kitchen · Parking
CV37 · 2 Bedrooms · House · Garden · Equipped kitchen · Parking
VIRTUAL TOUR WITH HANDY MEASURING TOOL AND 3D SHOWCASE DOLLS-HOUSE STYLE FLOORPLAN AVAILABLE ON THIS PROPERTY * Occupying an enviable corner plot within the highly sought-after Brockhill development, this beautifully presented two-bedroom home offers stylish, well-proportioned accommodation, generous outdoor space and the added benefit of a garage with driveway conveniently situated to the rear of the garden. The property welcomes you into a bright entrance hallway, leading through to the front-facing lounge. This light and inviting living space provides the perfect place to relax and unwind. The lounge flows seamlessly through to the kitchen diner, situated at the rear of the property. This generous and well-appointed room forms the heart of the home, offering a sociable space for cooking, dining and entertaining, with direct access to the rear garden allowing the inside and outside spaces to connect beautifully. To the first floor, the accommodation comprises two well-appointed doubl
£ 225,000
2 bed house for sale
2 pictures
House · for sale
£ 249,950
2 bed house for sale
CV37
· 2 Bedrooms · House
· Garden · Fireplace · Equipped kitchen
CV37 · 2 Bedrooms · House · Garden · Fireplace · Equipped kitchen
A lovingly presented, pretty and most charming, character cottage located within easy strolling distance of the town centre high street and countryside walks. Boasting views of allotments to the rear elevation and being offered with upward chain. The delightful accommodation comprises: Living room with feature fireplace, breakfast kitchen with French doors and Range style cooker, two bedrooms, bathroom and easy to maintain crazy paved courtyard garden to rear with pitched tiled brick-built outhouse. Property Reference ALC-1JLP15NW0YA Living Room Breakfast Kitchen Bedroom One Bedroom Two Bathroom Rear Courtyard Garden Allotments to Rear (not part of sale) Please note that the allotments to the rear form absolutely no part of the property for sale and the photos are purely to show what is at the rear of the property. Floor Plans & Property Details Disclaimer These plans are for identification purposes only in relation to where one room is situated to another. They are not to be relied up
£ 249,950
2 bed house for sale
2 pictures
House · for sale
£ 235,000
2 bed house for sale
CV37
· 2 Bedrooms · House
· Garden · Equipped kitchen · Patio
CV37 · 2 Bedrooms · House · Garden · Equipped kitchen · Patio
WITH CHARACTER IN ABUNDANCE, THIS CHARMING 2 BEDROOM HOME OFFERS A BEAUTIFUL HOME CLOSE TO THE TOWN CENTRE WITH A RELAXING COTTAGE GARDEN TO UNWIND IN. Located a short walk from the heart of Southam, this cosy cottage offers an individual home in a wonderful area. This character home comprises DRIVEWAY, front garden, welcoming SITTING ROOM with WOODBURNER, country-style KITCHEN/DINER with UTILITY CUPBOARD, versatile GARDEN ROOM and downstairs BATHROOM. On the first floor the property has 2 DOUBLE BEDROOMS, each with built-in WARDROBES. Outside, the rear GARDEN is easy to maintain & perfectly formed, with planted beds a patio area to relax on and an OUTSIDE STORE for all those gardening knick-knacks. If character properties fill your heart with joy, come and see this delightful home. Front Of Property To the front of the property is a wild flower front garden and path leading to the front entrance. Sitting Room The sitting room has a laminate floor, radiator and window to the front. The
£ 235,000
4 bed house for sale
2 pictures
House · for sale
£ 925,000
4 bed house for sale
CV37
· 4 Bedrooms · House
· Garden · Fireplace · Equipped kitchen · Powder room
CV37 · 4 Bedrooms · House · Garden · Fireplace · Equipped kitchen · Powder room
ACCOMMODATION Entrance Hall: Balustrade staircase to first floor level with understairs cupboards with pull out drawers, attractive wooden floor. Cloakroom: Comprising of a white suite, low level WC, hand wash basin with vanity unit below, part tiled walls, tiled floor. Sitting Room: Attractive open stone fireplace with stone hearth, double glazed windows to front and side aspect. Family Room: Attractive wooden floor, double glazed window to front and side aspect. Dining Room: Attractive wooden floor, double glazed window to rear aspect, double glazed french doors to rear garden with views over fields. Kitchen/Breakfast Room: Fitted with one and a half bowl sink unit with cupboard underneath, range of mounted wall and base units with worksurfaces and central island. Electric range cooker, integrated dishwasher, space for fridge/freezer, slate tiled floor, double glazed window and french door to rear aspect with countryside views. Utility Room: Fitted butler sink with cupboard below, ra
£ 925,000
2 bed house for sale
2 pictures
House · for sale
£ 260,000
2 bed house for sale
CV37
· 2 Bedrooms · House
· Garden · Equipped kitchen · Parking · Patio
CV37 · 2 Bedrooms · House · Garden · Equipped kitchen · Parking · Patio
A beautifully presented modern semi-detached home, tucked away in a quiet cul-de-sac in the sought-after Wirehill area, conveniently located close to Alexandra Hospital. Offering stylish and well-appointed accommodation throughout, the property also benefits from a beautifully landscaped rear garden with a private outlook, off-road parking, and a separate garage.The accommodation briefly comprises: a welcoming entrance hall with guest WC and staircase rising to the first floor, a stylish fitted kitchen featuring a range of contemporary wall and base units with integrated appliances, and a spacious lounge/dining room with French doors providing plenty of natural light. To the first floor are two well-proportioned bedrooms, including a generous principal bedroom, together with a modern family bathroom. The rear garden has been thoughtfully landscaped to provide an attractive and low-maintenance outdoor space, featuring a generous porcelain paved patio ideal for alfresco dining and entert
£ 260,000
2 bed house for sale
2 pictures
House · for sale
£ 280,000
2 bed house for sale
CV37
· 2 Bedrooms · House
· Garden · Equipped kitchen · Parking
CV37 · 2 Bedrooms · House · Garden · Equipped kitchen · Parking
A well presented presented two bedroom home located on the popular Dovehouse Estate in the desirable village of Wellesbourne. Offering two spacious bedrooms, a stylishly refurbished shower room, a well appointed kitchen, a bright and airy lounge-diner with direct access to the rear garden and off road parking.ACCOMODATIONThe property is entered via the front door into a welcoming entrance hall, with a wall mounted radiator and stairs rising to the first floor.The kitchen overlooks the front aspect and is fitted with a range of wall and base units with work surfaces over. Integrated appliances include a washing machine, dishwasher, oven with induction hob and extractor hood above, while there is also a sink with drainer, wall mounted boiler, built in wine rack and space for a freestanding fridge-freezer.To the rear of the property, the spacious lounge-dining room provides ample space for both seating and dining furniture. A window and glazed doors overlook and provide access to the rear
£ 280,000
3 bed house for sale
2 pictures
House · for sale
£ 495,000
3 bed house for sale
CV37
· 3 Bedrooms · House
CV37 · 3 Bedrooms · House
A Beautifully Presented David Wilson Built Detached House Enjoying an Enviable Position on This Popular Out of Town Village DevelopmentDickens Heath can be found approximately two miles from Shirley town centre and four miles from Solihull town centre. The former farmland has been developed over the last two decades by a number of house builders to provide a modern residential development centred around a High Street and village green.Paley Drive is situated on the fringe of the village and benefits from the close proximity of open countryside and the canal, where canal side walks will take you through to Birmingham Centre and Earlswood Lakes. The village itself boasts its own junior and infant school, and secondary education can be found at nearby Solihull secondary schools, including Light Hall and Alderbrook. Education facilities are subject to confirmation from the local Education Department.The main shopping centre of nearby Shirley offers a wide choice of supermarkets, convenienc
£ 495,000
2 bed house for sale
2 pictures
House · for sale
£ 315,000
2 bed house for sale
CV37
· 2 Bedrooms · House
· Garden · Equipped kitchen · Parking
CV37 · 2 Bedrooms · House · Garden · Equipped kitchen · Parking
Positioned in a very popular location on the outskirts of Shirley in Tidbury Green, this 2-bedroom semi-detached property is brought to the market with 4 years remaining on its NHBC warranty. Offering excellent commuter routes to Birmingham, Solihull and further afield, this property offers a great opportunity for those looking to downsize or a young couple starting a family. Entrance to the property begins with the entrance hallway allowing access to the guest w/c and spacious lounge which flows through to the modern kitchen/diner complete with integrated appliances and patio doors out to the rear garden. The first floor comprises an impressive main bedroom with ample fitted wardrobes, a second double bedroom and a modern family bathroom. Externally, the property has a low maintenance rear garden, with a patio area leading to the artificial lawn and the newly built entertaining bar/home office, complete to a high finish with air conditioning. Finishing off with parking for two cars at
£ 315,000
2 bed house for sale
2 pictures
House · for sale
£ 250,000
2 bed house for sale
CV37
· 2 Bedrooms · House
· Garden · Fireplace · Equipped kitchen · Parking
CV37 · 2 Bedrooms · House · Garden · Fireplace · Equipped kitchen · Parking
Two-bedroom mid terrace cottage with parking and garage. A charming two bedroom mid terrace cottage located in the attractive village of Western Subedge. It is available for sale with no onward chain. The accommodation comprises a kitchen/diner, a sitting room with a fireplace, two double bedrooms on the first floor, and a family bathroom. Outside, there is a communal garden to the front, with parking and a single garage to the rear. No onward chain.WESTON SUBEDGEWeston Subedge is situated in the North Cotswolds about 2 miles from Chipping Campden and in the catchment for both primary and the secondary school. The village has a pub/restaurant The Seagrave Arms as well as The Village Bar located in the village hall and a church. Chipping Campden, Stratford Upon Avon, Broadway and Cheltenham are nearby for shopping and leisure activities and are accessible by public transport. Honeybourne Station is approximately 2.5 miles away providing rail access to London. The village has an active c
£ 250,000

Get email alerts

Don't miss out: be the first to know about new properties

The alert was correctly created

On subscribing you accept the conditions of use and the privacy policy
Alert
Receive new ads in your inbox
Save this search
Receive alerts for new listings

We'll send you an email when we have new properties for: "Properties for sale in CV37"

The alert was correctly created

Wasperton Warwick
Sherbourne Warwick
Get email alerts and be the first to see new listings
Required field
On subscribing I accept the terms of the privacy policy
Perfect! You'll soon start receiving new listings via email
Alert
Receive an email when we have new ads for Properties for sale in CV37
Save this search
Filters

Bedrooms

Size (sq.ft)

sq.ft
sq.ft

Price

£
£

Property type

Bathrooms

Clear all filters
Receive notifications when new entries are published.