6,380 properties for sale in EX1

3 bed house for sale
2 pictures
House · for sale
£ 280,000
3 bed house for sale
EX1
· 3 Bedrooms · House
· Garden · Equipped kitchen · Parking · Powder room
EX1 · 3 Bedrooms · House · Garden · Equipped kitchen · Parking · Powder room
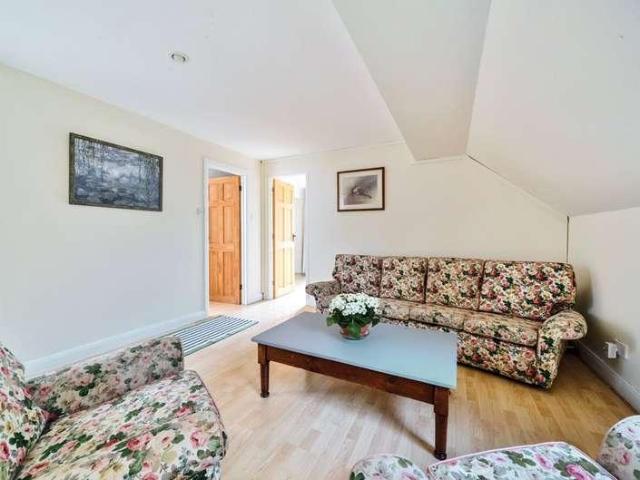
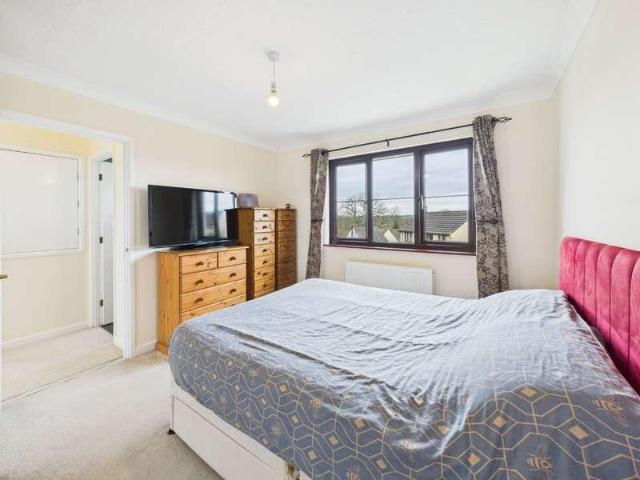
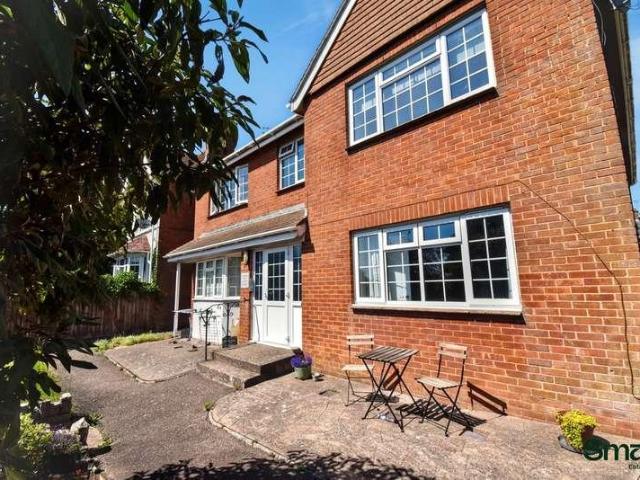
DESCRIPTION Located in the highly sought-after village of Sandford, this delightful family home offers bright, well-presented accommodation with wonderful rural views. The property comprises three well-proportioned bedrooms, a family bathroom, spacious kitchen/dining room, comfortable sitting room, and guest cloakroom. Outside, the home benefits from low-maintenance gardens and off-street parking. Ideally suited to families or those seeking village living, this attractive home combines a peaceful setting with practical and versatile accommodation throughout. LOCATION Situated on the edge of the beautiful Mid Devon countryside, the sought-after village of Sandford offers an attractive blend of rural charm and everyday convenience. The village enjoys a strong sense of community and provides a range of local amenities including a popular primary school, village shop, parish church and well-regarded pub. Surrounded by rolling countryside and scenic walking routes, Sandford is particularly
£ 280,000
2 bed flat for sale
2 pictures
Flat · for sale
£ 340,000
2 bed flat for sale
EX1
· 2 Bedrooms · Flat
· Lift · Equipped kitchen · Concierge
EX1 · 2 Bedrooms · Flat · Lift · Equipped kitchen · Concierge
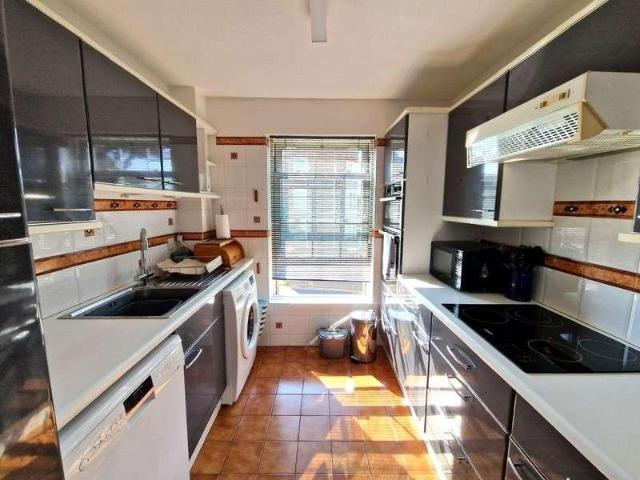
THE ACCOMMODATION COMPRISES: Communal entrance with stairs and lift to all floors. This apartment is located on the FIRST FLOOR. Own private front door with spy hole giving access to: RECEPTION HALL: With access to post / utilities cupboard; coved ceiling; telephone point; feature wall recess with shelf; coats cupboard with coat rail and shelf; thermostat control for ceiling heating; doors leading to all rooms. LOUNGE/DINING ROOM: 26' 5 x 14' 9 (8.05m x 4.5m) narrowing to 10' 6 (3.2m). A superb spacious and extremely bright room with four UPVC double glazed sash style windows overlooking the front and side elevations gaining wonderful sea and coastline views; television point; telephone point; coved ceiling; thermostat control for ceiling heating. KITCHEN: 10' 8 x 7' 11 (3.25m x 2.41m) Comprising white work top surfaces with inset one and a half bowl stainless steel single drainer sink unit with mixer tap; inset four ring halogen hob with extractor hood over and built-in oven beneath;
£ 340,000
5 bed house for sale
2 pictures
House · for sale
£ 750,000
5 bed house for sale
EX1
· 5 Bedrooms · House
· Garden · Fireplace · Equipped kitchen · Concierge
EX1 · 5 Bedrooms · House · Garden · Fireplace · Equipped kitchen · Concierge
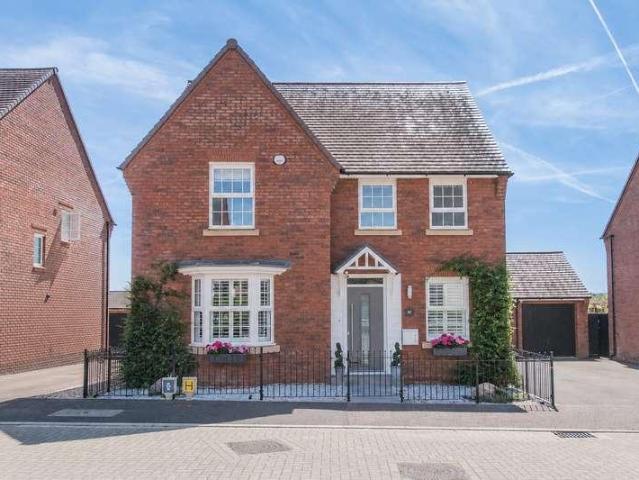
THE PROPERTY Beechgrove is a wonderful double-fronted detached house that has been traditionally built to a high standard in 1998, in the Flemish Bond style of brick work. The property offers excellent and flexible accommodation measuring approximately 3000 sq ft with the added benefit of a detached annexe to the rear providing additional ancillary accommodation to the house. The large, vaulted entrance hall has a superb staircase ascending to the open gallery above, double doors open into a good-sized reception room with feature fireplace which could be used as a lounge, dining room or a fourth bedroom. The 32ft x 16ft triple aspect sitting room is very large room as it extends from the front to the back of the house with an open fireplace and double doors that lead out to the rear garden. The well-proportioned cottage style kitchen/dining room with adjoining utility room has plenty of bespoke fitted cupboards and drawers as well as a feature brick stove alcove. Also, on the ground-fl
£ 750,000
2 bed flat for sale
2 pictures
Flat · for sale
£ 157,500
2 bed flat for sale
EX1
· 2 Bedrooms · Flat
· Garden · Equipped kitchen · Concierge
EX1 · 2 Bedrooms · Flat · Garden · Equipped kitchen · Concierge
THE ACCOMMODATION COMPRISES: Communal entrance and stairs to first floor, private composite front door with double glazed inset to: RECEPTION HALL: Night storage heater, two fitted storage cupboards; one housing the electric meters and modern electric Ariston boiler for hot water. LOUNGE/DINING ROOM: 5.74m x 3.02m (18'10 x 9'11) A good size room with uPVC double glazed window overlooking the front aspect with attractive outlook over the communal lawned gardens, living flame-effect log electric fire housed in wall recess, TV point. KITCHEN/BREAKFAST ROOM: 4.78m x 2.18m (15'8 x 7'2) Fitted with range of worktops with tiled surrounds, cupboards and drawer units, plumbing for automatic washing machine, space for dishwasher beneath worktops, inset single drainer sink unit, electric cooker point, wall mounted cupboards, wall mounted airflow unit, uPVC double glazed window to front aspect. BEDROOM 1: 4.32m x 2.77m (14'2 x 9'1) A spacious room with two sets of fitted floor to ceiling wardrobes
£ 157,500
4 bed house for sale
2 pictures
House · for sale
£ 625,000
4 bed house for sale
EX1
· 4 Bedrooms · House
· Equipped kitchen · Powder room
EX1 · 4 Bedrooms · House · Equipped kitchen · Powder room
A beautifully presented home, offered in excellent decorative condition and situated in the highly sought-after town of Ottery St Mary. This exceptional property must be viewed to be fully appreciated. The accommodation is thoughtfully arranged and finished to a high standard throughout. The welcoming entrance hallway features glazed panels, an oak staircase with contemporary balustrades, and stairs rising to the first floor. To the front of the property is a study with shutters, while the elegant living room benefits from a feature panelled wall, an electric fire, and a bay window with shutters. There is also a cloakroom with a vanity unit with wash basin, a feature tiled wall, and a useful under stairs cupboard. Undoubtedly the heart of the home is the stunning open-plan kitchen, dining and family room, creating an impressive space for both everyday living and entertaining. The stylish kitchen is fitted with a range of wall and base units complemented by quartz worktops, a ceramic si
£ 625,000
2 bed house for sale
2 pictures
House · for sale
£ 135,000
2 bed house for sale
EX1
· 2 Bedrooms · House
· Garden
EX1 · 2 Bedrooms · House · Garden
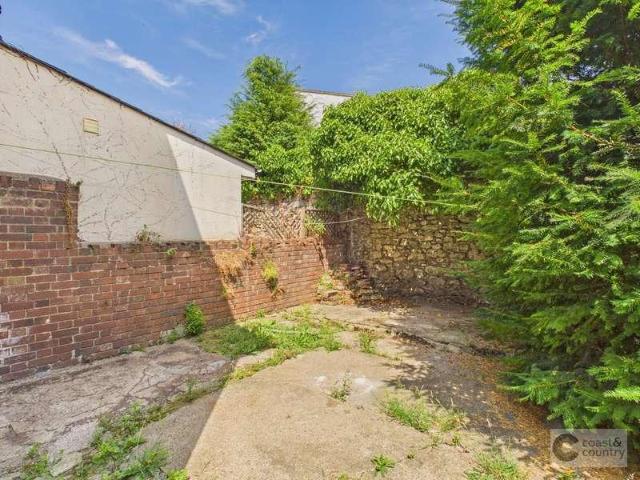
A well-presented two bedroom character cottage situated within a central Cullompton location with enclosed rear gardens, offered to the market with no onward chain
£ 135,000
4 bed house for sale
2 pictures
House · for sale
£ 300,000
4 bed house for sale
EX1
· 4 Bedrooms · House
· Garden · Equipped kitchen · Parking · Heating
EX1 · 4 Bedrooms · House · Garden · Equipped kitchen · Parking · Heating
Positioned at the edge of Copplestone in a peaceful development, near the quiet end of a cul-de-sac, this home provides easy access to countryside views and local amenities. The former garage has been professionally converted to provide an additional fourth bedroom or playroom, along with a utility that overlooks the garden. These rooms can be combined to create a larger space if desired. The property benefits from modern comforts, including double glazing, mains gas central heating, and solar PV panels for energy efficiency and reduced running costs. The generous open-plan living and dining area offers ample space for relaxation and entertaining, with direct access to the garden. The fitted kitchen is well-appointed, complemented by a convenient ground floor WC and entrance porch. Upstairs, a bright landing leads to three well-proportioned bedrooms and a family bathroom, complete with a shower over the bath. Outside, the property features a lawned front garden and a thoughtfully desig
£ 300,000
house for sale
2 pictures
House · for sale
£ 50,000
house for sale
EX1
· House
EX1 · House
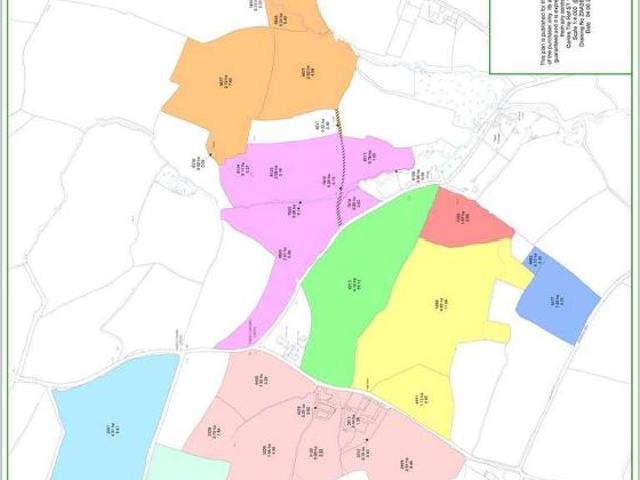
Adjoining Lot 1 to the north, the land comprises a single enclosure of versatile land with good access along the northern boundary. Lot 4 is shown light green on the accompanying plan and extends in total to approximately 4.80 acres (1.94 Ha). The holding is offered for sale by Informal Tender (unless previously sold) with all Tenders to be submitted by 12 noon on Monday 10 August 2026. The property is available either as a whole or in up to 9 lots as follows:- Lot 1: Farmhouse, Extensive Buildings & Pasture Land extending to about 24.50 Acres - Guide Price 925,000 Lot 2: 14.74 acres of pasture - Guide Price 175,000 Lot 3: 10.13 acres of pasture - Guide Price 120,000 Lot 4: 4.80 acres of pasture - Guide Price 50,000 Lot 5: 9.91 acres of pasture - Guide Price 100,000 Lot 6: 2.65 acres of pasture - Guide Price 40,000 Lot 7: 3.63 acres of pasture - Guide Price 40,000 Lot 8: 14.43 acres of pasture - Guide Price 140,000 Lot 9: 26.61 acres of pasture - Guide Price 250,000
£ 50,000
1 bed flat for sale
2 pictures
Flat · for sale
£ 175,000
1 bed flat for sale
EX1
· 1 Bedroom · Flat
· Equipped kitchen · Parking
EX1 · 1 Bedroom · Flat · Equipped kitchen · Parking
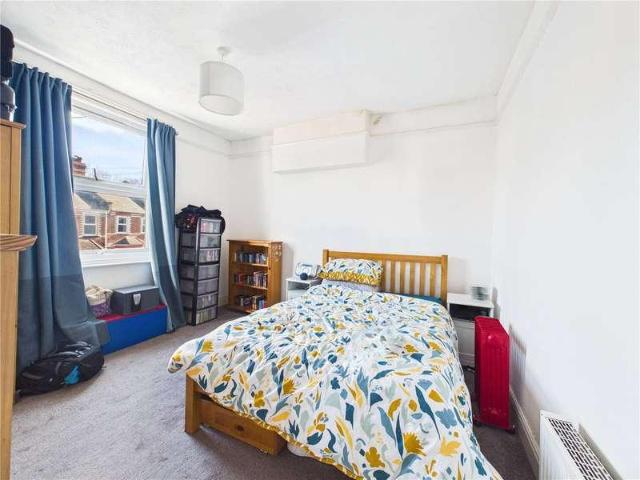
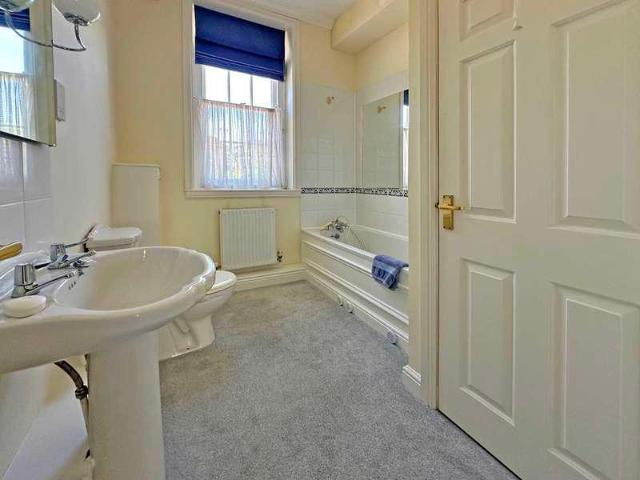
Welcome to this delightful first floor flat, situated in the heart of Exeter. Offering a blend of comfort and convenience, this home provides easy access to the vibrant city centre. As you step inside, you'll be greeted by a bright and airy living space, designed to provide a cozy yet open atmosphere. The well proportioned rooms are tastefully decorated, with large windows that invite plenty of natural light, creating a warm and welcoming environment. The spacious sitting room is inviting and well-lit, creating an ideal space for relaxation and entertainment. The kitchen is functional and well equipped, with ample storage and workspace. The bedroom is spacious and tranquil, offering a peaceful retreat for rest and relaxation. The bathroom is well-maintained, featuring both a bathtub and a shower. Additionally, the property includes a generous storage cupboard for your convenience. While this property does not come with dedicated parking, its central location ensures you're just a short
£ 175,000
1 bed flat for sale
2 pictures
Flat · for sale
£ 140,000
1 bed flat for sale
EX1
· 1 Bedroom · Flat
· Equipped kitchen
EX1 · 1 Bedroom · Flat · Equipped kitchen
Attractive One Bedroom First Floor Flat An excellent opportunity to acquire this well presented one bedroom first floor flat, offering bright, well balanced accommodation ideally suited to first time buyers, downsizers, or investors seeking a strong addition to their portfolio. Entrance & Hallway The property is accessed via a private entrance leading into a welcoming hallway, providing separation from the main living accommodation and creating a pleasant sense of arrival. The hallway offers space for coats and shoes and leads up to all principal rooms. Kitchen / Living Area The heart of the home is the open-plan kitchen and living area, designed to maximise both space and natural light. This versatile room comfortably accommodates both seating and dining areas, making it ideal for modern living. The kitchen is thoughtfully arranged with ample cupboard storage, integrated fridge/freezer and worktop space, providing practicality without compromising on style.. Bedroom The double bedroom
£ 140,000
3 bed house for sale
2 pictures
House · for sale
£ 340,000
3 bed house for sale
EX1
· 3 Bedrooms · House
· Garden · Parking · Heating
EX1 · 3 Bedrooms · House · Garden · Parking · Heating
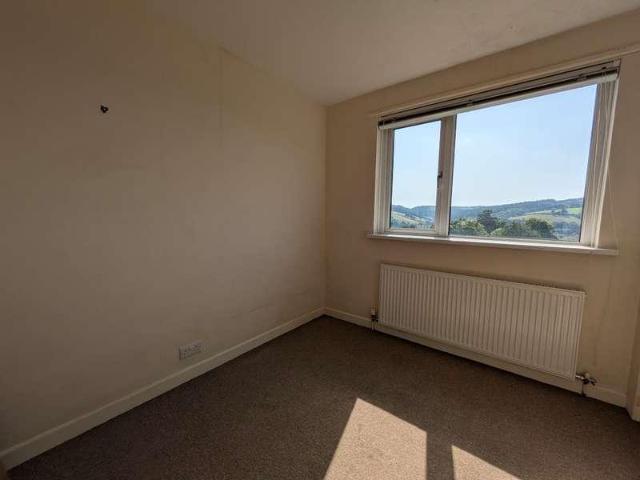
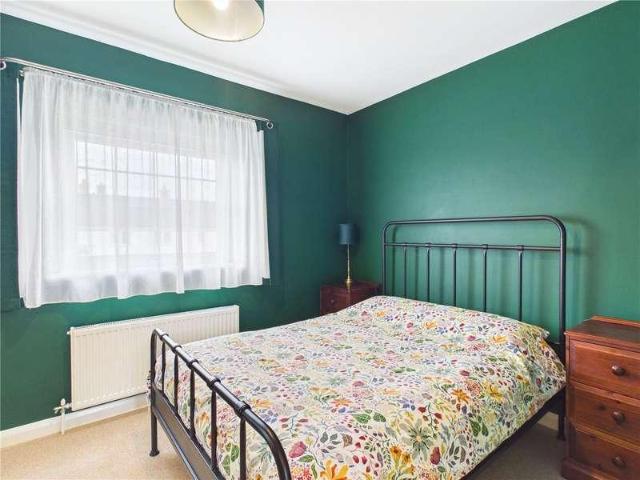
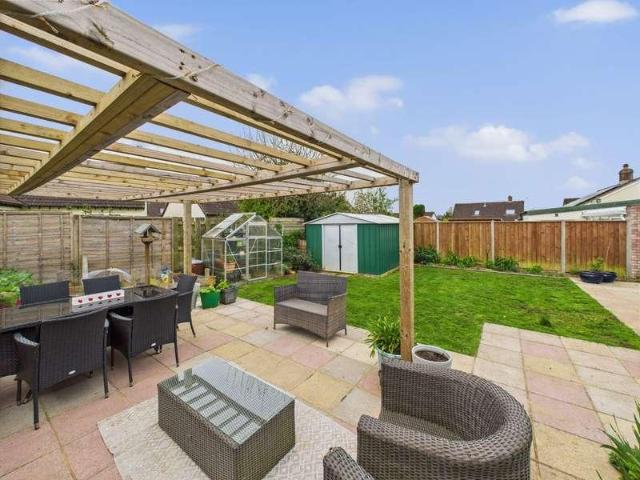
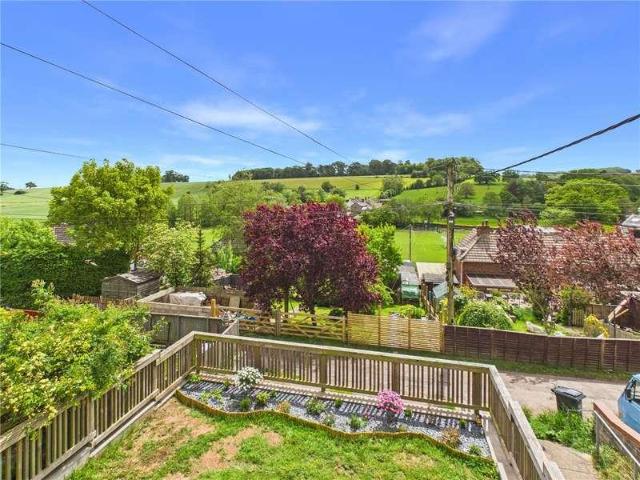
SUMMARY A well-presented three bedroom, split-level detached family home occupying a peaceful cul-de-sac position in a sought-after area of Exeter. Enjoying an elevated setting, the property benefits from impressive panoramic views across neighbouring districts and the surrounding countryside. Offering spacious and versatile accommodation throughout, the home provides an excellent opportunity for buyers seeking a property with scope to personalise and add value. Although requiring some minor modernisation, the property has been well maintained and offers a solid foundation for improvement. The generous living spaces are light and welcoming, while the layout is ideally suited to modern family life. One of the standout features is the stunning, mature rear garden, which enjoys a favourable aspect and makes the most of the incredible far-reaching views. Further benefits include a private driveway providing off-road parking, a garage, double glazing, and gas central heating. The property's
£ 340,000
2 bed house for sale
2 pictures
House · for sale
£ 220,000
2 bed house for sale
EX1
· 2 Bedrooms · House
· Garden · Equipped kitchen · Parking · Powder room
EX1 · 2 Bedrooms · House · Garden · Equipped kitchen · Parking · Powder room
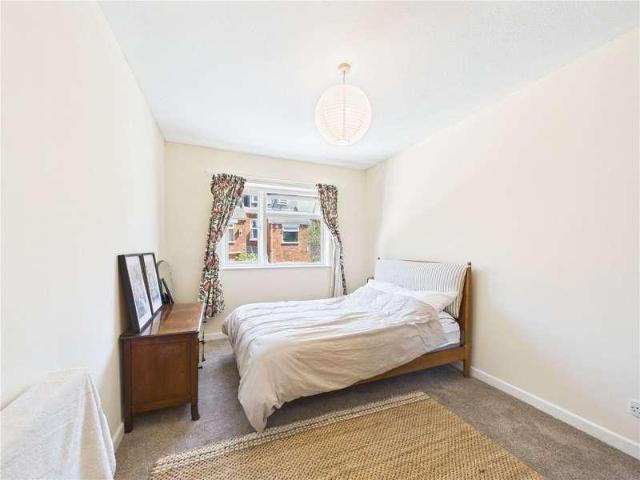
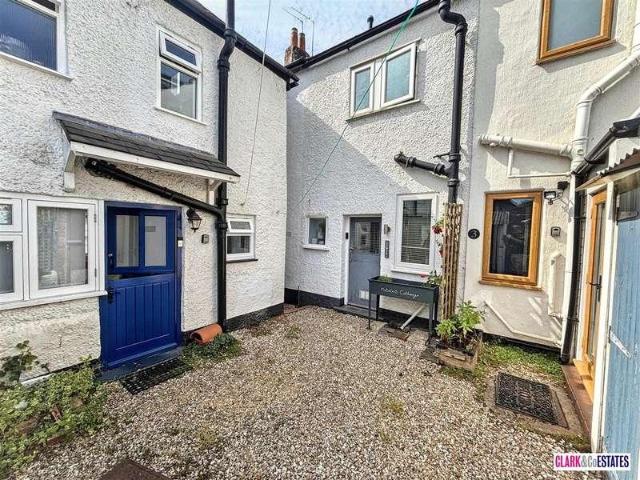
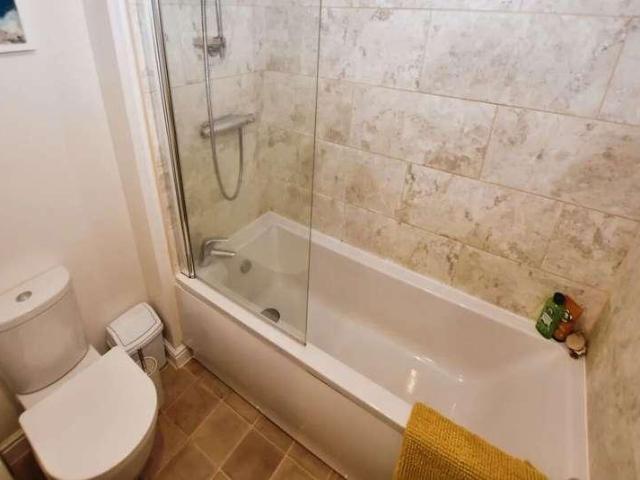
A charming mid-terrace cottage ideally situated in the heart of Bow, constructed in 2001 in a style that complements the character of the village. The current owner has thoughtfully updated the interiors, resulting in a stylish and contemporary home offering bright, well-presented accommodation throughout. The property comprises two double bedrooms, one benefiting from fitted wardrobes, a bright and spacious sitting room featuring a wood-burning stove, a modern fitted kitchen with a built-in fridge-freezer and washing machine, and a conservatory providing additional living space. There is also a contemporary shower room and a convenient ground floor guest cloakroom. Externally, the property enjoys a private rear courtyard, which provides valuable off-street parking. The village itself benefits from a range of local amenities including a popular primary school, Co-Op convenience store, garden & aquatic centre, medical practise and a well-used village hall, fostering a strong sense of co
£ 220,000
2 bed house for sale
2 pictures
House · for sale
£ 280,000
2 bed house for sale
EX1
· 2 Bedrooms · House
· Garden · Equipped kitchen
EX1 · 2 Bedrooms · House · Garden · Equipped kitchen
This beautifully presented two-bedroom bungalow has been thoughtfully renovated throughout to create a modern and welcoming home finished to an exceptional standard. Located in the sought-after village of Bow, the property offers stylish and comfortable living in a peaceful yet well-connected setting. The interior has undergone a comprehensive refurbishment in recent years, showcasing a sleek, newly fitted kitchen and a contemporary bathroom. The bright and airy sitting room provides an ideal space to relax or entertain, featuring sliding doors that lead into a spacious conservatory a perfect spot to enjoy the views over the garden. Both bedrooms are well-proportioned, offering comfort and flexibility, while the entire home has been designed with ease of living in mind ideal for those seeking a move-in ready property. Energy efficiency is another key feature, with solar panels installed to help reduce energy bills. Outside, the rear garden is a true highlight. Fully enclosed and though
£ 280,000
1 bed flat for sale
2 pictures
Flat · for sale
£ 137,500
1 bed flat for sale
EX1
· 1 Bedroom · Flat
· Equipped kitchen · Parking · Heating
EX1 · 1 Bedroom · Flat · Equipped kitchen · Parking · Heating
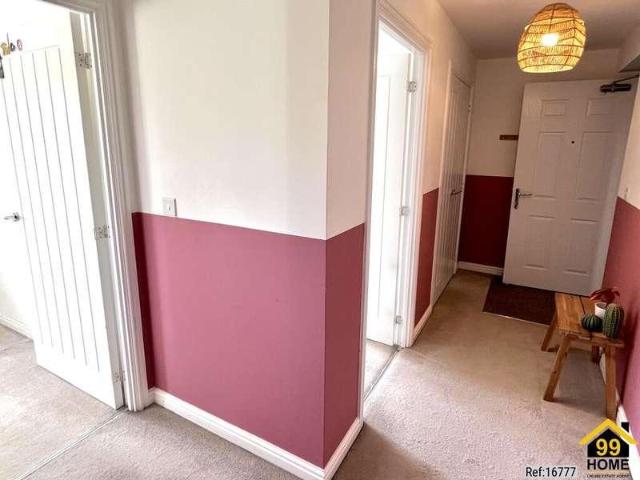
Property Ref: 16777 A one-bedroom first floor apartment situated within a modern residential development on the outskirts of Newton Abbot, completed in 2019 and still benefiting from the remainder of a 10-year new build warranty. The apartment faces onto the green spaces of the development rather than neighbouring properties, giving the main living areas a more open outlook, additional privacy and plenty of natural light throughout the day. The accommodation includes an open-plan kitchen and living space, double bedroom, bathroom and built-in storage cupboard. The living area provides space for both lounge and home-working furniture, while the bedroom accommodates double wardrobes alongside the bed layout. The kitchen includes integrated appliances comprising a fridge freezer, dishwasher, washing machine, gas hob, electric oven and extractor hood. The property has an EPC rating of B and benefits from double glazing, gas central heating, allocated parking, communal bike storage, externa
£ 137,500
2 bed house for sale
2 pictures
House · for sale
£ 200,000
2 bed house for sale
EX1
· 2 Bedrooms · House
· Equipped kitchen · Parking · Concierge · Heating
EX1 · 2 Bedrooms · House · Equipped kitchen · Parking · Concierge · Heating
A spacious, Victorian, two double bedroom, semi-detached house situated just off the town centre. The accommodation also includes two reception rooms and a generous sized kitchen and bath/shower room. Gas central heating and double glazing are installed and outside there is an enclosed courtyard and residents on street permit parking. Viewings come highly recommended to appreciate the spacious accommodation and convenient location. Newton Abbot is a popular market town and King Street is conveniently situated just off the heart of the town centre, with its wide range of shops, businesses, restaurants and coffee shops. The property is also within walking distance of a school, local parks, the bus station and mainline railway station. The A380 dual carriageway linking Torbay and Exeter (M5 beyond) is approximately mile away. Accommodation A uPVC, part obscure, double-glazed entrance door and porch with a multi-glazed door leads to the entrance hallway with stairs to first floor. The loun
£ 200,000
1 bed house for sale
2 pictures
House · for sale
£ 250,000
1 bed house for sale
EX1
· 1 Bedroom · House
· Swimming pool · Equipped kitchen
EX1 · 1 Bedroom · House · Swimming pool · Equipped kitchen
WE ARE DELIGHTED TO OFFER THIS IMMACULATE ONE BEDROOM PERIOD COTTAGE SITUATED IN THE BEAUTIFUL TOWN OF TOPSHAM. A LARGE LOUNGE, FITTED KITCHEN AND A MODERN BATHROOM. IDEAL INVESTMENT OR PERFECT FOR A FIRST TIME BUYER. Situation Topsham is an ancient port situated 4 miles south east of the cathedral city of Exeter on the beautiful Exe Estuary. The town is steeped in history and famed for its ship-building past and the Dutch architecture found in the older part of the town and in particular The Strand. With easy commuting and access to the M5, only a 5 minute drive away, Topsham is also well served by rail. The useful branch line operates between the coastal town of Exmouth 7 miles away and Exeter St David's, connecting it to the national network. Exeter airport is some 5 miles away. Today, Topsham is considered a special place to live and boasts excellent local amenities including a school, outside swimming pool, bowling green, tennis courts, doctor's surgery, sailing club, extensive ra
£ 250,000
2 bed house for sale
2 pictures
House · for sale
£ 230,000
2 bed house for sale
EX1
· 2 Bedrooms · House
· Equipped kitchen · Powder room · Heating
EX1 · 2 Bedrooms · House · Equipped kitchen · Powder room · Heating
A modern 2 bedroom Redrow home built to a high specification situated in a Cul-de-sac with an open outlook from the top bedroom over the surrounding area and countryside. The property is situated in a convenient position with easy access for the A38 to Plymouth and Exeter, A380 and M5 motorway. It is also situated close to all local amenities to include primary and secondary schools, shopping facilities, leisure centre, cinema, library, hospital, doctors, dentists and the main rail line to London Paddington, which runs daily. The accommodation internally comprises entrance hallway with downstairs utility cupboard and downstairs cloakroom, kitchen with built-in fridge and freezer, oven and hob, it also has the benefit of a spacious lounge/diner. Upstairs, the property has 2 bedrooms, the main bedroom having built-in wardrobes and separate bathroom with power shower. The property is in a very popular location, and benefits from gas central heating and double glazing and is an economical
£ 230,000
2 bed house for sale
2 pictures
House · for sale
£ 260,000
2 bed house for sale
EX1
· 2 Bedrooms · House
· Garden · Equipped kitchen · Powder room
EX1 · 2 Bedrooms · House · Garden · Equipped kitchen · Powder room
APPROACH Front door to entrance hallway. Outside light. ENTRANCE HALLWAY Attractive entrance hallway with lovely arched ceiling and picture rail. Two large quality built-in storage cupboards complete with shelving. Radiator. Entry phone. Stairs to first floor. Doors to kitchen/dining room and cloakroom. CLOAKROOM 3' 8 x 3' 4 (1.12m x 1.02m) Useful ground floor cloakroom with white suite comprising; low level w.c. and corner hand wash basin with tiled splash back. Extractor fan. KITCHEN/DINING ROOM 15' 0 x 10' 9 (4.57m x 3.28m) (max) Light and spacious kitchen/dining room with large sash window and glass panel french doors opening onto the garden. High coved ceiling and recess spotlights. Modern fitted kitchen with range of base, wall and drawer units in cream finish. Roll-edge worktop with tiled surround and inset stainless steel sink. Integral electric double oven and gas hob with extractor hood over. Concealed worktop lighting. Integral dishwasher, fridge/freezer and washer/dryer. Te
£ 260,000
2 bed house for sale
2 pictures
House · for sale
£ 230,000
2 bed house for sale
EX1
· 2 Bedrooms · House
· Fireplace · Equipped kitchen
EX1 · 2 Bedrooms · House · Fireplace · Equipped kitchen
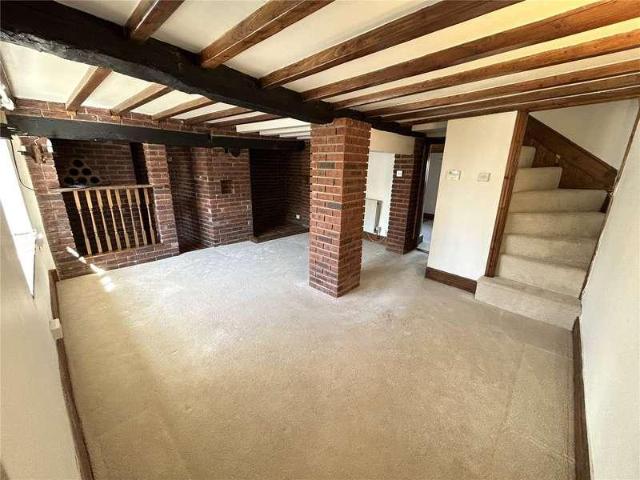
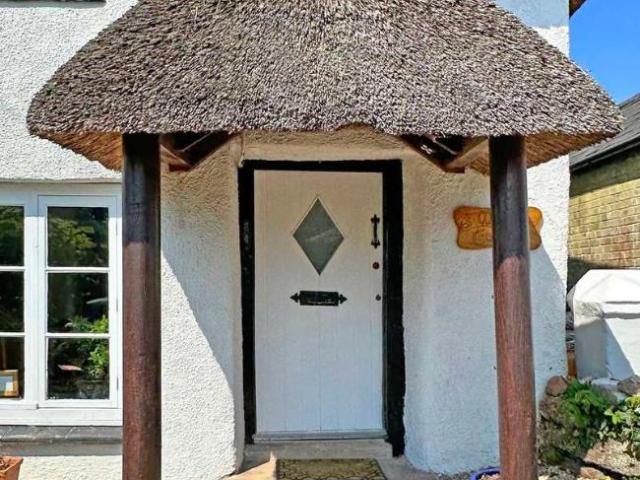
APPROACH Beautiful feature thatched open porch with front door to living/dining room. LIVING/DINING ROOM 14' 7 x 12' 3 (4.44m x 3.73m) Beautiful characterful room with exposed timbers and feature fireplace with fitted multi-fuel stove. Window to front aspect with deep sill. TV and telephone points. Wall lighting. Wall mounted Haverland electric radiator. Door to understair cupboard. Door to stairs and first floor. Door to kitchen. KITCHEN 11' 8 x 7' 4 (3.56m x 2.24m) (max) Fitted kitchen with range of base, wall and drawer units in grey finish. Roll-edge worktop with tiled surround and inset stainless steel sink. Integral electric single oven and ceramic hob. Space and plumbing for washing machine and dryer/dishwasher. Tiled floor. Window to rear with deep sill. Stable style part glazed door to lean-to. LEAN-TO 14' 8 x 3' 4 (4.47m x 1.02m) Useful room with space for light and power. Space for freestanding fridge/freezer and open storage area with fitted shelving. Window to rear and par
£ 230,000
2 bed house for sale
2 pictures
House · for sale
£ 250,000
2 bed house for sale
EX1
· 2 Bedrooms · House
· Garden · Parking · Patio
EX1 · 2 Bedrooms · House · Garden · Parking · Patio
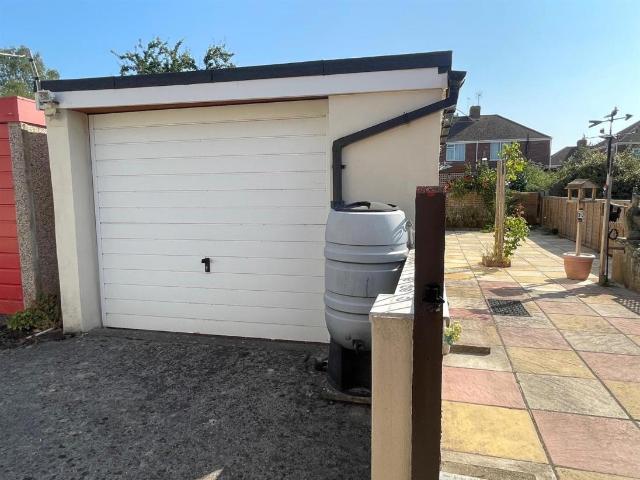
Situated in a desirable cul-de-sac, this charming semi-detached bungalow presents an exciting opportunity for those seeking a comfortable and convenient lifestyle. With two double bedrooms, this property is perfect for small families, couples, or individuals looking to be part of a friendly neighbourhood. The bungalow is set on a generous level plot, featuring a spacious rear garden that has been thoughtfully hard landscaped for ease of maintenance. This outdoor space also offers a blank canvas for gardening enthusiasts, allowing you to create your own patio and lawn areas, complemented by vibrant flower and shrub beds. It is an ideal setting for relaxation, socialising, or simply enjoying the fresh air in a secure environment. The property also comes with an extra large detached garage offering impressive space either to garage two vehicles, provide vehicle and generous workshop area, excellent storage or the potential to convert into a home office. There is also potential to convert
£ 250,000
3 bed house for sale
2 pictures
House · for sale
£ 280,000
3 bed house for sale
EX1
· 3 Bedrooms · House
· Garden · Equipped kitchen
EX1 · 3 Bedrooms · House · Garden · Equipped kitchen
PROPERTY DESCRIPTION Offered to the market with no onward chain, this spacious and well-maintained three-bedroom terraced home presents an excellent opportunity for first-time buyers, growing families, investors, or those looking to downsize whilst remaining within easy reach of Exeter City Centre. The property offers bright and versatile accommodation throughout, with a welcoming entrance leading to a generous living room/dining room, creating the perfect space for both everyday family life and entertaining guests. The well-appointed kitchen provides ample worktop and storage space, making it a practical and functional hub of the home. Upstairs, there are three well-proportioned bedrooms, offering flexible accommodation for families, home working or guest rooms, together with a family bathroom. One of the standout features of the property is the excellent outdoor space. To the front is a generous garden, while to the rear is a great-sized enclosed garden providing plenty of room for c
£ 280,000
3 bed house for sale
2 pictures
House · for sale
£ 375,000
3 bed house for sale
EX1
· 3 Bedrooms · House
· Garden · Parking
EX1 · 3 Bedrooms · House · Garden · Parking
FULL DESCRIPTION Beautiful Detached Bungalow | Large Corner Plot | Three Bedrooms | Garage & Driveway | No Onward Chain Occupying an impressive corner plot just moments from the picturesque River Exe, this beautifully presented three-bedroom detached bungalow offers spacious, versatile accommodation, wonderful wraparound gardens and excellent off-road parking. With attractive kerb appeal, a detached garage and a peaceful setting close to stunning riverside walks, this is a home that will appeal to a wide range of buyers. This property benefits from owned solar panels, which generate electricity for the home while also providing an additional income through the Smart Export Guarantee (SEG) by exporting surplus energy back to the grid. As the panels are owned outright and included with the property, the new owners can enjoy both reduced energy costs and the potential for ongoing export income. Approaching the property, you are immediately welcomed by the generous driveway providing parki
£ 375,000
2 bed flat for sale
2 pictures
Flat · for sale
£ 170,000
2 bed flat for sale
EX1
· 2 Bedrooms · Flat
· Parking · Equipped kitchen
EX1 · 2 Bedrooms · Flat · Parking · Equipped kitchen
FULL DESCRIPTION Situated in a highly convenient location close to Exeter City Centre and the RD&E Hospital, this beautifully presented two-bedroom apartment offers spacious accommodation, a detached garage, allocated parking, and exceptionally low management charges, making it an ideal first-time purchase, investment, or downsize opportunity. Having recently been redecorated throughout and fitted with new carpets, the property is ready for its new owners to move straight in and enjoy. Entering through the communal entrance, you are welcomed by a useful porch area, providing the perfect space for coats, shoes, and everyday storage before stepping into the apartment itself. The generous living room is flooded with natural light thanks to its large window and offers an excellent amount of space for both comfortable seating and a dining table, creating a versatile living and entertaining area. The separate fitted kitchen provides plenty of cupboard storage and ample worktop space, along w
£ 170,000
3 bed house for sale
2 pictures
House · for sale
£ 375,000
3 bed house for sale
EX1
· 3 Bedrooms · House
· Equipped kitchen · Parking
EX1 · 3 Bedrooms · House · Equipped kitchen · Parking
The Old Stables, an exclusive development of just 14 rural dwellings, beautifully arranged around a idyllic central courtyard. A mix of past and present conversions, each have retained many historic and characterful features. Each barn has allocated parking in the courtyard as well EV car charging. The conversion offers a striking blend of traditional agricultural character and contemporary, future-proof living. Exposed original timber trusses and vaulted ceilings sit in harmony with advanced building technology including triple glazing creating a home of warmth, efficiency and timeless appeal. Unlike a conventional conversion, this property offers the rare ability for the purchaser to shape the internal layout and specification to suit their lifestyle - this flexibility provides the option to configure the space with 2 or 3 bedrooms. A seamless white gloss kitchen with bespoke, solid oak worksurfaces create a bright kitchen with a traditional feel with a modern twist. Tailored bathroo
£ 375,000
3 bed house for sale
2 pictures
House · for sale
£ 435,000
3 bed house for sale
EX1
· 3 Bedrooms · House
· Equipped kitchen · Concierge
EX1 · 3 Bedrooms · House · Equipped kitchen · Concierge
THE ACCOMMODATION COMPRISES: uPVC front door with patterned window inset to: ENTRANCE PORCH: 2.08m x 0.81m (6'10 x 2'8) Solid wood inner door with stained glass over window inset with matching stained glass picture windows surrounding the door, giving access to: RECEPTION HALL: A fine entrance to the property with stairs rising to first floor landing with useful understairs storage cupboard beneath, radiator, picture rail, coved ceiling. SITTING ROOM: 4.95m x 3.73m (16'3 x 12'3) maximum measurement into uPVC double glazed bay window which overlooks the front aspect. Living flame coal-effect coal gas fire housed in wooden fire surround with marble-effect hearth, radiator, picture rail. KITCHEN/DINING ROOM: 3.91m x 3.4m (12'10 x 11'2) into wall recess. Lovely open plan area with large archway through to the kitchen and further archway to conservatory. DINING ROOM: Wood effect flooring, radiator, storage cupboard in wall recess, picture rail, coved ceiling. KITCHEN: 2.39m x 3.02m (7'10 x
£ 435,000

Get email alerts

Don't miss out: be the first to know about new properties

The alert was correctly created

On subscribing you accept the conditions of use and the privacy policy
Alert
Receive new ads in your inbox
Save this search
Receive alerts for new listings

We'll send you an email when we have new properties for: "Properties for sale in EX1"

The alert was correctly created

Ringswell Park Exeter
Pinhoe Exeter
Get email alerts and be the first to see new listings
Required field
On subscribing I accept the terms of the privacy policy
Perfect! You'll soon start receiving new listings via email
Alert
Receive an email when we have new ads for Properties for sale in EX1
Save this search
Filters

Bedrooms

Size (sq.ft)

sq.ft
sq.ft

Price

£
£

Property type

Bathrooms

Clear all filters
Receive notifications when new entries are published.