5,213 properties for sale in EX15

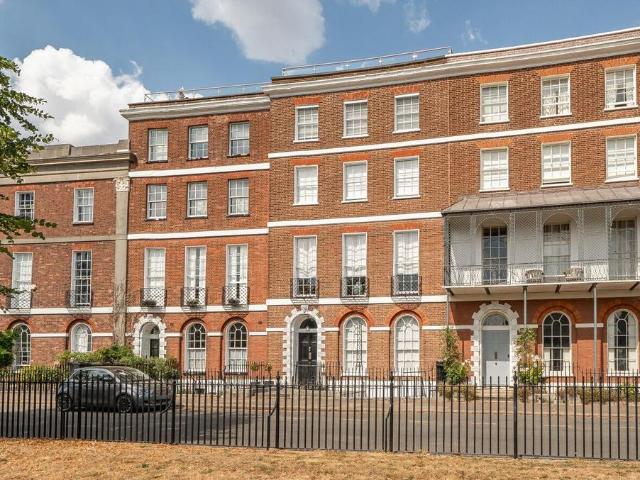
2 bedroom flat for sale
View photo
Flat · for sale
£ 495,000
2 bedroom flat for sale
EX15
· 2 Bedrooms · 2 Baths · Flat
· Equipped kitchen
EX15 · 2 Bedrooms · 2 Baths · Flat · Equipped kitchen
Occupying the top floor of an elegant Grade II* Listed Georgian building, this exceptional penthouse apartment enjoys a commanding position on the highly regarded Colleton Crescent, one of Exeter's most desirable residential addresses. Combining beautifully appointed contemporary interiors with impressive outdoor space and breathtaking views, this is a truly unique city home.The heart of the property is a superb open-plan living, dining and kitchen area, where natural light pours through large windows framing far-reaching views across the historic Quayside and River Exe. Designed with both style and practicality in mind, the contemporary kitchen is fitted with sleek Silestone work surfaces, quality cabinetry and a comprehensive range of integrated Neff and Bosch appliances, creating an ideal space for everyday living and entertaining alike.The apartment offers two well-proportioned super-king bedrooms, both benefiting from fitted wardrobes. The contemporary bathroom comprises a free-st
£ 495,000
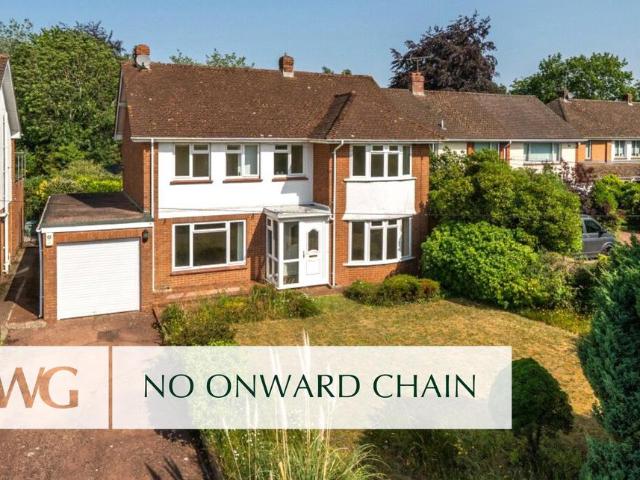
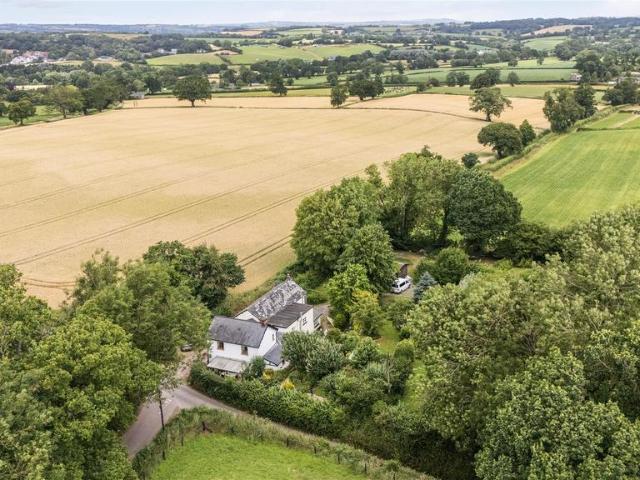
4 bedroom detached house for sale
View photo
House · for sale
£ 750,000
4 bedroom detached house for sale
EX15
· 4 Bedrooms · 1 Bath · House
· Garden · Equipped kitchen · Concierge
EX15 · 4 Bedrooms · 1 Bath · House · Garden · Equipped kitchen · Concierge
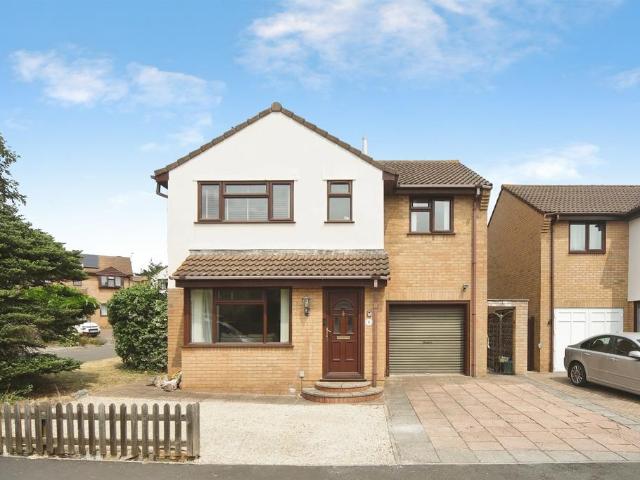
DescriptionThis substantial detached family home extends to approximately 1,718 sq ft and enjoys a desirable position within a well-established residential setting. Offering generous and versatile accommodation over two floors, the property is ideally suited to modern family living.The ground floor is centred around an impressive 20ft sitting room, a bright and welcoming space perfect for both everyday family life and entertaining. A separate dining room, featuring an attractive bay window, provides an excellent setting for formal dining and special occasions, while the well-proportioned kitchen offers ample space and has been thoughtfully arranged to maximise both storage and workspace. Completing the ground floor is a useful WC and a double-glazed conservatory which overlooks the rear garden and provides an additional reception area, ideal for relaxing throughout the seasons.On the first floor, the accommodation continues with four bedrooms, including a principal bedroom benefitting
£ 750,000
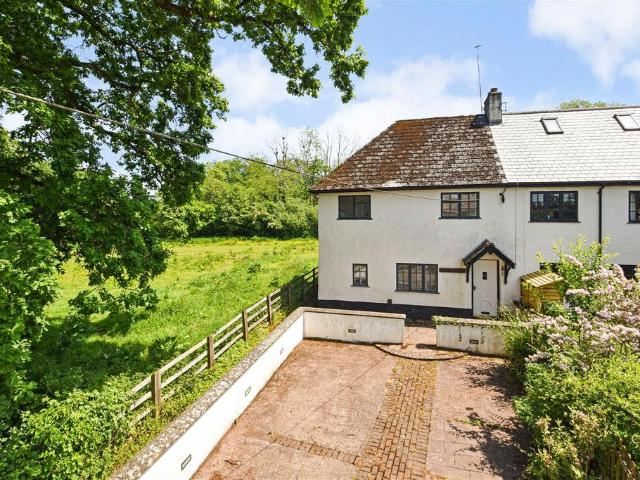
3 bedroom terraced house for sale
View photo
House · for sale
£ 210,000
3 bedroom terraced house for sale
EX15
· 3 Bedrooms · 1 Bath · House
· Garden · Equipped kitchen · Parking
EX15 · 3 Bedrooms · 1 Bath · House · Garden · Equipped kitchen · Parking
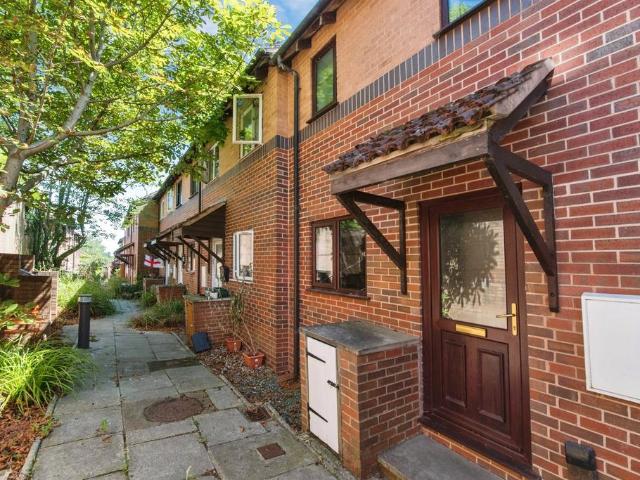
SUMMARYA spacious split-level three bedroom town house situated in the popular Farm Hill area of Exeter. Offering generous accommodation, a private rear garden and allocated parking, this property presents an excellent opportunity for first-time buyers and investors alike.DESCRIPTIONSituated within the popular Farm Hill development, this well-presented split-level town house offers spacious and versatile accommodation arranged over several levels, creating a unique layout that is perfect for modern living.The lower ground floor forms the heart of the home, where a generous living room enjoys French doors opening directly onto the rear garden, allowing plenty of natural light while creating an excellent space for relaxing or entertaining.On the middle floor, the fitted kitchen offers a range of wall and base units with work surfaces over and a front aspect window. Also on this level is a spacious double bedroom overlooking the rear garden.Continuing upwards, the next floor provides a th
£ 210,000
1 bedroom apartment for sale
View photo
Flat · for sale
£ 277,950
1 bedroom apartment for sale
EX15
· 1 Bedroom · 1 Bath · Flat
· Garden · Balcony · Patio
EX15 · 1 Bedroom · 1 Bath · Flat · Garden · Balcony · Patio
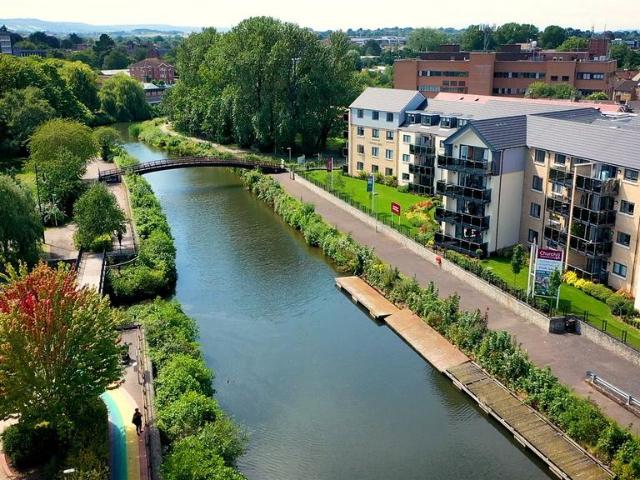
Join us on Thursday the 6th August from 2:00pm-4:00pm for a picnic on the patio!*Last few apartments remaining!Apartment 3 is located on the ground floor and is a one bedroom apartment.Riverain Lodge is a charming development of 72, one and two-bedroom apartments for the over 60s, situated in an ideal position close to the essential amenities. Many of the apartments feature balconies to take advantage of the beautiful riverside location and views across to Goodland Gardens and Castle Green.Located in Taunton, on Tangler Way, Riverain Lodge fronts onto the River Tone and is within easy walking distance of the town. The busy and thriving shopping area has a wide selection of national and local retailers as well as cafes and restaurants, all surrounded by attractive historic buildings.A number of beautiful locations can be found in and around Taunton, offering relaxing places for a walk or a day out. Vivary Park offers a wide selection of amenities including 7.5 acres of green open space
£ 277,950
Related searches
2 bedroom terraced house for sale
View photo
House · for sale
£ 300,000
2 bedroom terraced house for sale
EX15
· 2 Bedrooms · 1 Bath · House
· Garden · Equipped kitchen
EX15 · 2 Bedrooms · 1 Bath · House · Garden · Equipped kitchen
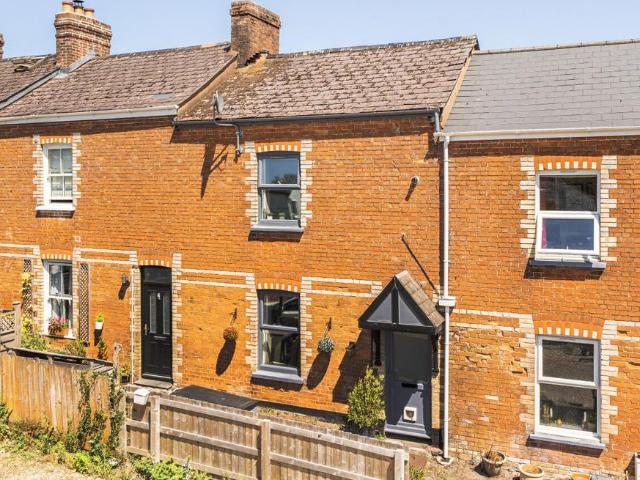
DescriptionPerfectly positioned within sought after St Leonards, this beautifully upgraded two bedroom Victorian home combines period charm with modern living. Just a short stroll from the vibrant independent shops, cafés and restaurants of Magdalen Road, Exeter's historic Quayside and the city centre, this is a home ideally suited to those seeking a lifestyle of convenience.Upgraded by the current owners, the property has been thoughtfully modernised throughout whilst retaining many of its original features. The welcoming entrance hall leads through to the sitting room which flows effortlessly into the dining area, creating a wonderful environment for both everyday living and entertaining. Double doors open directly onto the rear garden, seamlessly connecting the indoor and outdoor spaces during the warmer months.The kitchen has been tastefully refitted with a stylish range of eye and base level units, complemented by ample worktop space, room for appliances and a pleasant outlook to
£ 300,000
2 bedroom end of terrace house for sale
View photo
House · for sale
£ 285,000
2 bedroom end of terrace house for sale
EX15
· 2 Bedrooms · 1 Bath · House
· Swimming pool · Parking · Equipped kitchen
EX15 · 2 Bedrooms · 1 Bath · House · Swimming pool · Parking · Equipped kitchen
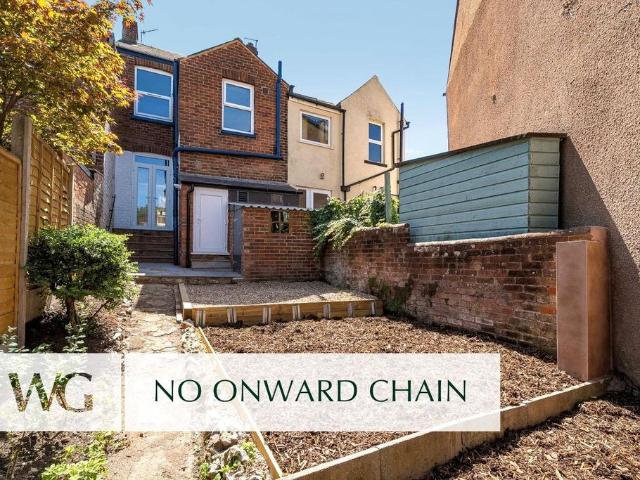
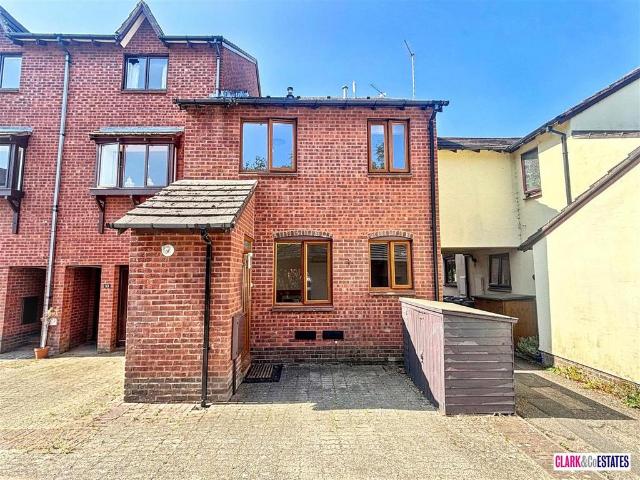
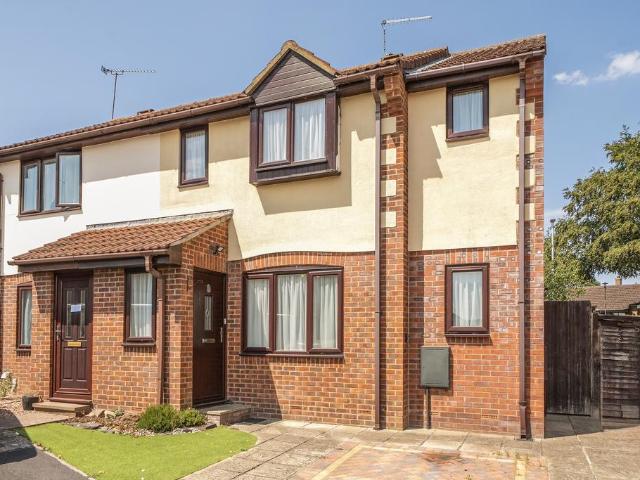
WE ARE PLEASED TO WELCOME THIS 2-BEDROOM END OF TERRACE PROPERTY WITH OFF STREET PARKING AND NO ONWARD CHAIN. SITUATED IN A POPULAR LOCATION, A GOOD SIZE LOUNGE AND A FITTED KITCHEN. SituationTopsham is an ancient port situated 4 miles south east of the cathedral city of Exeter on the beautiful Exe Estuary. With easy commuting and access to the M5, Topsham is also well served by bus and rail. The useful branch line operates between the coastal town of Exmouth 7 miles away and Exeter St Davids, connecting it to the national network. Exeter airport is some 5 miles away. Today, Topsham is considered a special place to live and boasts excellent local amenities including a school, outside swimming pool, bowling green, tennis courts, doctors surgery, sailing club, extensive range of independent shops together with numerous pubs, cafes and highly regarded restaurants. It is also popular for its boating, cycling routes, antiques centre and bird watching nature reserve.Designed with modern life
£ 285,000
1 bedroom apartment for sale
View photo
Flat · for sale
£ 274,950
1 bedroom apartment for sale
EX15
· 1 Bedroom · 1 Bath · Flat
· Garden · Balcony · Patio
EX15 · 1 Bedroom · 1 Bath · Flat · Garden · Balcony · Patio
Join us on Thursday the 6th August from 2:00pm-4:00pm for a picnic on the patio!*Last few apartments remaining!Apartment 1 is located on the ground floor and is a one bedroom apartment.Riverain Lodge is a charming development of 72, one and two-bedroom apartments for the over 60s, situated in an ideal position close to the essential amenities. Many of the apartments feature balconies to take advantage of the beautiful riverside location and views across to Goodland Gardens and Castle Green.Located in Taunton, on Tangler Way, Riverain Lodge fronts onto the River Tone and is within easy walking distance of the town. The busy and thriving shopping area has a wide selection of national and local retailers as well as cafes and restaurants, all surrounded by attractive historic buildings.A number of beautiful locations can be found in and around Taunton, offering relaxing places for a walk or a day out. Vivary Park offers a wide selection of amenities including 7.5 acres of green open space
£ 274,950
2 bedroom flat for sale
View photo
Flat · for sale
£ 200,000
2 bedroom flat for sale
EX15
· 2 Bedrooms · 1 Bath · Flat
· Garden · Equipped kitchen
EX15 · 2 Bedrooms · 1 Bath · Flat · Garden · Equipped kitchen
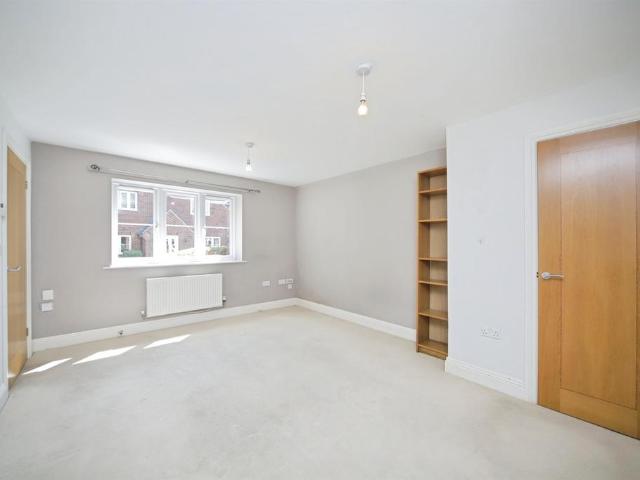
Situated in a desirable location, this beautifully presented ground floor leasehold flat offers spacious, stylish and well-balanced accommodation throughout, perfectly suited to first-time buyers, downsizers, or investors alike. Combining generous living space with excellent storage and a stunning landscaped garden, this impressive home is ready for its next owners to move straight in and enjoy.The property welcomes you into a practical entrance hall which immediately showcases the abundance of storage available throughout the home. The accommodation flows effortlessly into the heart of the property – a truly stunning lounge/diner. This generously proportioned room provides the perfect setting for both everyday living and hosting, with ample space for comfortable seating and a family dining table. Filled with natural light, it creates a warm and inviting atmosphere, making it the ideal place to relax and unwind.The well-appointed kitchen has been thoughtfully designed to offer both sty
£ 200,000
2 bedroom terraced house for sale
View photo
House · for sale
£ 265,000
2 bedroom terraced house for sale
EX15
· 2 Bedrooms · 1 Bath · House
· Garden · Equipped kitchen · Parking · Concierge
EX15 · 2 Bedrooms · 1 Bath · House · Garden · Equipped kitchen · Parking · Concierge
A well-presented South facing 2 double bedroomed end-terraced house within easy reach of Taunton train station and the town centre with 2 reception rooms, gardens to front and rear and off road parking for 2 cars. The accommodation comprises: ·Entrance Hall ·Living Room with door to front garden ·Dining Room with woodburner and door to rear garden ·Fitted Kitchen with door to garden ·Master Bedroom ·Bedroom 2 ·Bathroom with separate shower and Velux window - Council tax band B - Mobile availability – visit checker.ofcom.org.uk for specific details - What3words: /beside.weedy.mouth For clarification, we wish to inform prospective purchasers that: these particulars are set out as a general outline only for the guidance of intended purchasers and do not constitute, nor constitute part of, an offer or contract; all descriptions, dimensions, references to condition and necessary permission for use and occupation and other details, are given without responsibility and any intending purchaser
£ 265,000
2 bedroom bungalow for sale
View photo
Bungalow · for sale
£ 650,000
2 bedroom bungalow for sale
EX15
· 2 Bedrooms · 2 Baths · Bungalow
· Garden · Equipped kitchen · Concierge
EX15 · 2 Bedrooms · 2 Baths · Bungalow · Garden · Equipped kitchen · Concierge
DescriptionThis detached bungalow occupies an enviably peaceful location as the penultimate property on a no through lane. Sitting in the centre of its own quarter acre plot, which faces South West and adjoins open countryside to the rear, it dates from the 1970s. The current owner reconfigured the property from 3 bedrooms to 2, in order to create open plan living to the rear to take full advantage of the superb outlook. A large reception hall welcomes you, off which are the principal rooms. The dual aspect sitting room, with open fire in a brick surround, leads through patio doors to the conservatory. Beyond the sitting room is the principal bedroom, a double with large ensuite shower room. This bedroom also has doors to the rear garden. At the rear of the property is an open plan kitchen/dining room/family room. The kitchen has a number of fitted units, double electric oven and gas hob, as well as plumbing for washing machine. A large seating and dining area, together with patio door
£ 650,000
Detached house for sale
View photo
House · for sale
£ 300,000
Detached house for sale
EX15
· House
EX15 · House
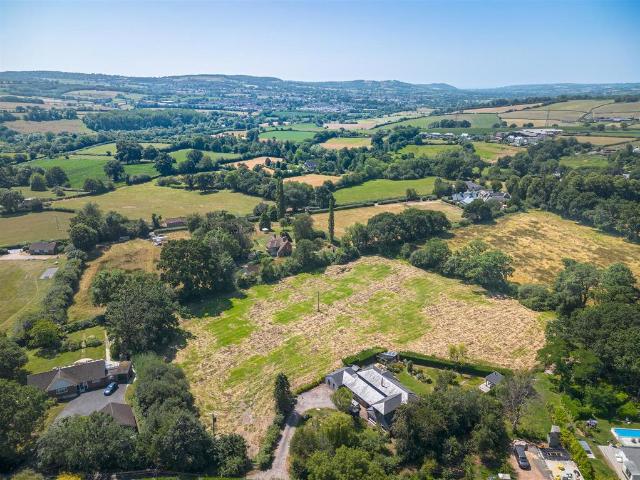
Unique site for rural self build home in 3.2 acre south facing paddockSituation - This unique site for a self build is set along a quiet country lane ending in a footpath, within the Blackdown Hills National Landscape offering a south facing position over looking its own land. The village of All Saints is well regarded locally and provides a primary school, community hall, church, with a public house at nearby Smallridge. The traditional market town of Axminster lies approximately 2 miles to the south offering independent shops, supermarkets and a mainline train to London Waterloo. While the Jurassic Coast and coastal towns such as Lyme Regis, Seaton, and Sidmouth are an easy drive. Well-regarded schools, including Colyton Grammar School, and the A303 at Ilminster are also within easy reach.Description - Outline planning consent has been granted for a Self Build Home, subject to reserve matters other conditions. The site, which is accessed from Knights Lane, is very gently sloping look
£ 300,000
2 bedroom terraced house for sale
View photo
House · for sale
£ 200,000
2 bedroom terraced house for sale
EX15
· 2 Bedrooms · 1 Bath · House
· Fireplace · Equipped kitchen
EX15 · 2 Bedrooms · 1 Bath · House · Fireplace · Equipped kitchen
A beautifully refurbished 2-bedroom period terraced home combining elegant character, contemporary finishes and effortless town-centre convenience.This recently refurbished two-bedroom period property has been stylishly modernised throughout, combining contemporary finishes with retained character features. The reconfigured ground floor offers a bright open-plan living space with engineered oak flooring, oak doors and modern spotlighting. A feature electric fireplace within the original surround provides an attractive focal point, while built-in storage adds both practicality and period charm.Key FeaturesRecently refurbished two-bedroom period terraced homeStylish open-plan ground floor living spaceEngineered oak wood flooring and tasteful oak internal doors.Feature electric fireplace within the original surroundContemporary kitchen with integrated oven, hob and dishwasher.Separate utility room offering laundry space and additional storage.Two generous double bedrooms.Principal bedroom
£ 200,000
3 bedroom terraced house for sale
View photo
House · for sale
£ 215,000
3 bedroom terraced house for sale
EX15
· 3 Bedrooms · 1 Bath · House
· Garden · Fireplace · Equipped kitchen · Patio
EX15 · 3 Bedrooms · 1 Bath · House · Garden · Fireplace · Equipped kitchen · Patio
SUMMARYA charming three double bedroom mid terrace home. Offering over 120 sq. m of spacious accommodation, the property features a lounge with fireplace, a generous kitchen/dining room, utility room, family bathroom & an en-suite shower room.Outside benefits from a pretty enclosed walled garden. NO CHAIN.DESCRIPTIONA charming three bedroom mid terrace home located close to the town centre. This character home offers spacious and versatile accommodation extending to over 120 sq. m.The property features a welcoming lounge complete with an attractive fireplace. The generous kitchen/dining room leads out to the rear enclosed garden. Completing the ground floor is a separate utility room.Upstairs, the property boasts three well proportioned double bedrooms, including a principal bedroom benefiting from an en suite shower room. A family bathroom serves the remaining accommodation.Outside, there is a pretty walled rear garden which is predominately patio with borders.Offered to the market wi
£ 215,000
3 bedroom detached house for sale
View photo
House · for sale
£ 295,000
3 bedroom detached house for sale
EX15
· 3 Bedrooms · 1 Bath · House
· Garden · Equipped kitchen
EX15 · 3 Bedrooms · 1 Bath · House · Garden · Equipped kitchen
Ref: PF18051Part glazed front door to - Entrance Hall - Radiator. Thermostat. BT Openreach socket. Turning staircase rising to first floor. Doors providing access to: WC, understairs cupboard & KitchenKitchen - 2.82m x 2.73m (9'3 x 8'11)Modern fitted kitchen comprising: Polycarbonate sink and drainer. Window & door to the rear aspect. Range of modern fitted base & wall cupboards. Integrated fridge/freezer with storage over. Integrated Neff electric hob & single oven. Modern extractor unit. Triple drawer unit. Recessed spotlights. Door to:Lounge Diner - 6.27m x 3.38m (20'6 x 11'1)Window to front elevation & double doors to rear garden. Radiators. Telephone point. TV & internet point.WC - Close coupled WC. Wash hand basin. Radiator. Attractive half-height tiling. Fitted blind. Wall mounted fuse box.1st Floor Landing -Turning staircase rising from the Hallway. Door to airing cupboard containing hot water cylinder & slatted shelving. Loft hatch. Doors to.Bedroom 1 - 3.38m max. x 3.31m max.
£ 295,000
2 bedroom ground flat for sale
View photo
Flat · for sale
£ 180,000
2 bedroom ground flat for sale
EX15
· 2 Bedrooms · 1 Bath · Flat
· Garden · Equipped kitchen · Parking
EX15 · 2 Bedrooms · 1 Bath · Flat · Garden · Equipped kitchen · Parking
SUMMARYA well-presented two-bedroom ground floor apartment with its own private entrance, private garden, and allocated parking space. Conveniently located within easy reach of the town centre and local amenities including Blackbrook Leisure Centre & Spa. Ideal for first-time buyers or investors.DESCRIPTIONSituated within easy reach of the town centre and local amenities, this well-presented two-bedroom ground floor apartment offers spacious and convenient living, making it an ideal purchase for first-time buyers, sharers, downsizers or investors alike.A particular feature of the property is its own private entrance, providing added convenience and a greater sense of privacy. The accommodation comprises a bright and welcoming living room, a fitted kitchen, two well-proportioned bedrooms and a family bathroom.Outside, the property benefits from a private garden, perfect for relaxing or entertaining, as well as an allocated parking space.Conveniently located with excellent access to the
£ 180,000
2 bedroom cottage for sale
View photo
House · for sale
£ 220,000
2 bedroom cottage for sale
EX15
· 2 Bedrooms · 1 Bath · House
· Garden · Fireplace · Equipped kitchen · Heating
EX15 · 2 Bedrooms · 1 Bath · House · Garden · Fireplace · Equipped kitchen · Heating
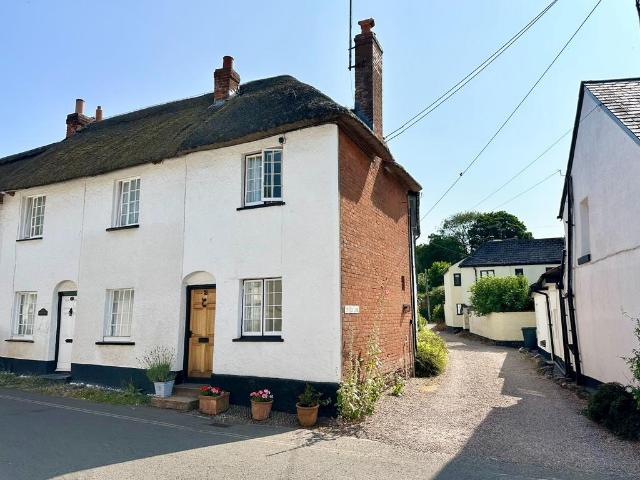
Beautifully presented and brimming with Character this thatched end of terrace Grade 11 listed cottage is located right in the heart of the village offering flexible accommodation and a delightful rear garden. * Attractive living room with exposed ceiling beams and fireplace * Bespoke Modern kitchen with a built-in oven & hob * Ground floor bedroom 2/home office * Impressive first floor double bedroom * Well-appointed bathroom/w.c. with a feature freestanding bath * Gas central heating * Pretty cottage style rear garden with a useful shed * EPC Exempt - Grade 11 listed building * Council Tax = BWorth viewing because This is an exciting opportunity for those wishing to purchase a comfortable character cottage in the heart of the thriving village of East Budleigh close to the free public car park, community shop, church and The Sir Walter Raleigh public house. An early viewing is strongly recommended.In more detail The accommodation on the ground floor offers a spacious living room with
£ 220,000
2 bedroom house for sale
View photo
House · for sale
£ 269,950
2 bedroom house for sale
EX15
· 2 Bedrooms · 1 Bath · House
· Equipped kitchen
EX15 · 2 Bedrooms · 1 Bath · House · Equipped kitchen
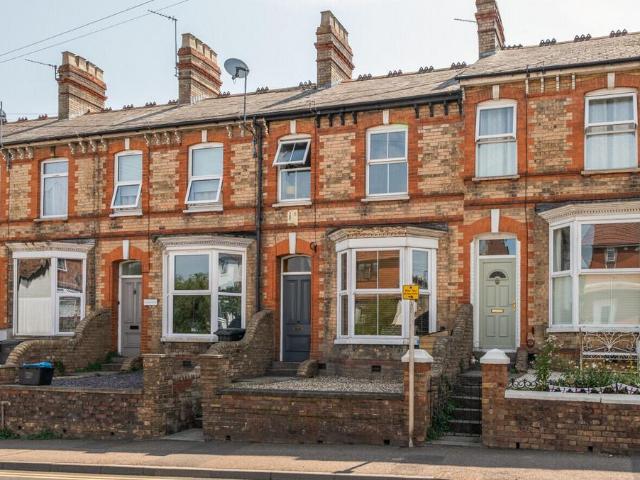
A generously proportioned two-bedroom Victorian terraced home situated to the north of Taunton town centre and within easy walking distance of Taunton railway station.Offering spacious accommodation arranged over two floors, this attractive period property benefits from uPVC double glazing, mains gas-fired central heating, and a stylishly refitted bathroom featuring both a separate bath and walk-in shower.The accommodation is entered via a front door leading into a welcoming entrance hall. To the front of the property is a bright and spacious living room with a bay window overlooking the front aspect. Beyond this is a separate dining room, providing an excellent space for entertaining and family dining, which in turn leads through to a modern fitted kitchen.The kitchen is fitted with a range of wall and base units with complementary work surfaces and offers space for a range-style cooker together with an integrated fridge along with access to a useful lean to/storage area. A separate u
£ 269,950
1 bedroom end of terrace house for sale
View photo
House · for sale
£ 178,000
1 bedroom end of terrace house for sale
EX15
· 1 Bedroom · 1 Bath · House
· Garden · Swimming pool · Equipped kitchen · Parking · Patio
EX15 · 1 Bedroom · 1 Bath · House · Garden · Swimming pool · Equipped kitchen · Parking · Patio
Briar Close is a well-sized one-bedroom end-of-terrace house, quietly positioned in a sought-after residential area within Honiton.This electrically heated property is fully double-glazed with PVCu windows and offers a spacious living/dining area, a kitchen equipped with a built-in oven, hob, and extractor fan, and a generous double bedroom with built-in wardrobes on the upper floor. The recently updated bathroom adds a contemporary touch to the home.Outside, the property boasts a low-maintenance garden featuring a patio area, artificial lawn, and a lovely pergola, creating a tranquil space for outdoor relaxation. There is also an allocated parking space to the rear.Located on the western edge of Honiton, Briar Close is just a short walk from Tesco and other local amenities. Honiton itself is a vibrant market town, offering a variety of independent shops, cafés, restaurants, schools, a leisure centre with a swimming pool, and a mainline rail connection to London Waterloo.Well-connected
£ 178,000
4 bedroom detached house for sale
View photo
House · for sale
£ 375,000
4 bedroom detached house for sale
EX15
· 4 Bedrooms · 3 Baths · House
· Garden · Equipped kitchen · Parking
EX15 · 4 Bedrooms · 3 Baths · House · Garden · Equipped kitchen · Parking
SUMMARYSpacious four-bedroom detached family home on a generous corner plot in a popular Taunton location, close to schools and parks. Offering off-road parking, an enclosed walled garden, three double bedrooms including an en-suite, and excellent potential to extend (subject to consent).DESCRIPTIONSituated on a generous corner plot in a sought-after residential area of Taunton, this spacious four-bedroom detached family home offers excellent potential to extend, subject to the necessary consents. Ideally positioned close to well-regarded schools, parks and local amenities, the property is perfectly suited to modern family living. Further benefits include off-road parking for at least two vehicles and a private, enclosed rear garden protected by an attractive brick wall.Internally, the well-proportioned accommodation comprises a bright and airy double-aspect lounge/dining room, providing an excellent space for both relaxation and entertaining. A separate kitchen is complemented by a pr
£ 375,000
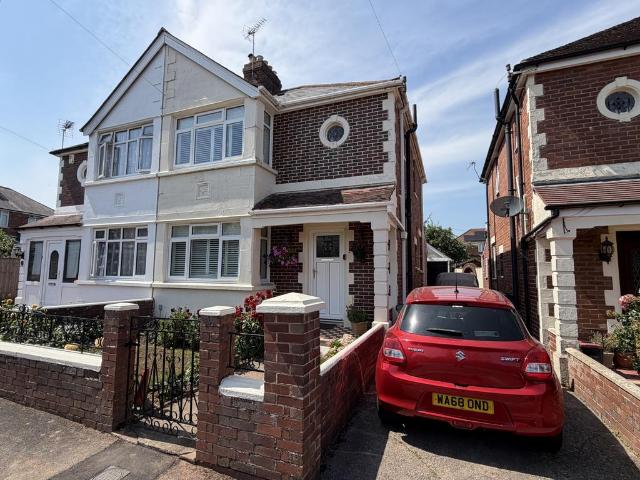
2 bedroom semi detached house for sale
View photo
House · for sale
£ 235,000
2 bedroom semi detached house for sale
EX15
· 2 Bedrooms · 1 Bath · House
· Garden · Equipped kitchen · Parking · Powder room
EX15 · 2 Bedrooms · 1 Bath · House · Garden · Equipped kitchen · Parking · Powder room
A well presented, extended, 2 double bedroomed South facing semi-detached house situated in this quiet cul-de-sac location 1.9 miles north of Taunton town centre with enclosed private garden to the rear with summer house and driveway parking. No onward chain. The accommodation comprises: ·Entrance Porch ·Living Room ·Kitchen / Breakfast Room ·Utility / Cloakroom ·Conservatory with door to garden ·Master Bedroom with Dressing Room ·Further double Bedroom ·Wet Room - Council tax band B - Mobile availability – visit checker.ofcom.org.uk for specific details - What3words: /wakes.faced.tasty For clarification, we wish to inform prospective purchasers that: these particulars are set out as a general outline only for the guidance of intended purchasers and do not constitute, nor constitute part of, an offer or contract; all descriptions, dimensions, references to condition and necessary permission for use and occupation and other details, are given without responsibility and any intending pur
£ 235,000
3 bedroom detached house for sale
View photo
House · for sale
£ 425,000
3 bedroom detached house for sale
EX15
· 3 Bedrooms · 1 Bath · House
· Garden · Parking
EX15 · 3 Bedrooms · 1 Bath · House · Garden · Parking
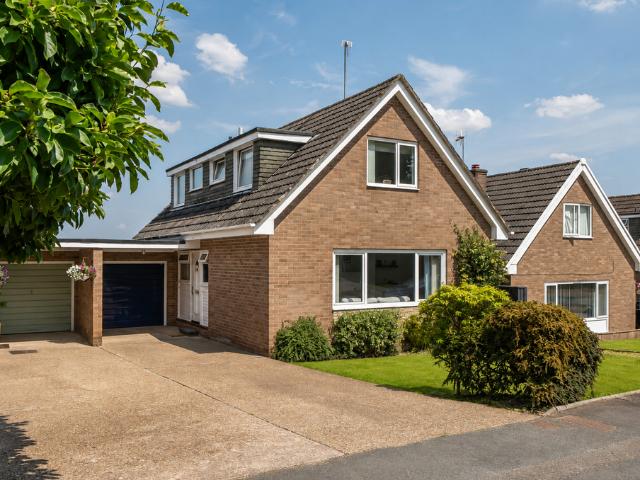
A beautifully presented and versatile three/four-bedroom detached family home, occupying a generous plot within a quiet cul-de-sac in the highly sought-after area of Higher St Thomas. Having been lovingly owned and meticulously maintained by the current owners for almost two decades, this wonderful home is now ready for its next chapter as they are looking to relocate.Set back from the road, the property enjoys an attractive frontage with manicured lawns, mature planting, a private driveway providing parking for three vehicles and a single garage positioned alongside the home.Offering a flexible chalet-style layout, the accommodation is ideal for growing families or those seeking multi-generational living. A welcoming entrance hallway provides access to all principal ground floor rooms. To the front of the property is a spacious and light-filled living room, where a large picture window frames views across the front garden while allowing natural light to flood the space.There is a sepa
£ 425,000
5 bedroom townhouse for sale
View photo
House · for sale
£ 1,000,000
5 bedroom townhouse for sale
EX15
· 5 Bedrooms · 2 Baths · House
· Garden · Equipped kitchen · Parking · Patio · Concierge · Heating
EX15 · 5 Bedrooms · 2 Baths · House · Garden · Equipped kitchen · Parking · Patio · Concierge · Heating
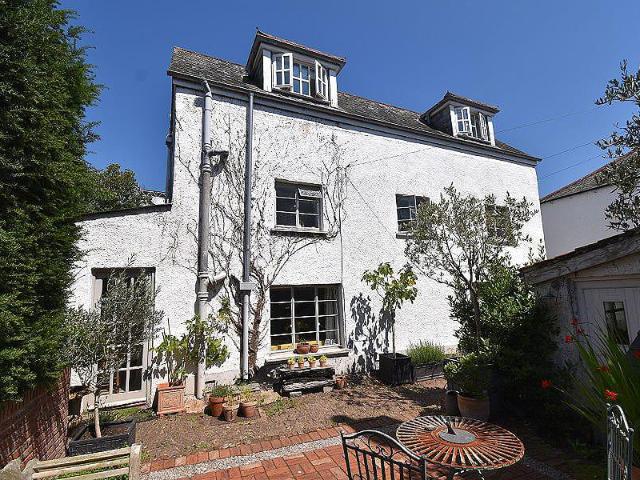
An opportunity to acquire a deceptively spacious five bedroom Grade II listed townhouse within a stone’s throw of the Exe estuary and Topsham town centre. Well proportioned characterful accommodation arranged over three floors. Five bedrooms. First floor bathroom. Second floor shower room. Reception hall. Sitting room with wood burning stove. Separate dining room. Traditional farmhouse style kitchen. Walk in larder. Utility room. Gas central heating. Garage/workshop. Good size lawned rear garden enjoying south westerly aspect with attractive brick paved patio. Summer house/studio room. Highly sought after residential location. A great family home. Viewing highly recommended.ACCOMMODATION IN DETAIL COMPRISES (All dimensions approximate)Panelled front door leads to:RECEPTION HALLA spacious hallway with tiled flooring. Radiator. Cloak hanging space. Stairs rising to first floor. Smoke alarm. Glass paned window to front and side aspects. Part glazed panelled door leads to:SITTING ROOM14’0”
£ 1,000,000
3 bedroom semi detached house for sale
View photo
House · for sale
£ 375,000
3 bedroom semi detached house for sale
EX15
· 3 Bedrooms · 2 Baths · House
· Equipped kitchen · Concierge
EX15 · 3 Bedrooms · 2 Baths · House · Equipped kitchen · Concierge
A stunning three bedroom semi detached home in a picturesque location on the edge of the popular village of Ashill. Council Tax Band: D. EPC Band: E. Freehold.Description - The property is situated on the edge of the picturesque and much sought after village of Ashill with a highly regarded village pub, The Ashill Inn. The village also has a chapel, village hall, tennis courts and various clubs and societies. Approximately 2 miles away is Uffculme with its popular secondary school and shops catering for everyday needs. Junction 27 and 28 of the M5 are approximately 4 miles distant from Ashill making it highly accessible.Upper House is a beautiful three bedroom home, tucked away on the edge of the popular village of Ashill, with flexible accommodation, the property benefits from two reception rooms including a large open plan kitchen/dining room along with a shower room giving potential for ground floor accommodation. Upstairs the property houses a turning staircase with a half landing,
£ 375,000
3 bedroom end of terrace house for sale
View photo
House · for sale
£ 325,000
3 bedroom end of terrace house for sale
EX15
· 3 Bedrooms · 1 Bath · House
· Garden · Equipped kitchen · Parking · Powder room
EX15 · 3 Bedrooms · 1 Bath · House · Garden · Equipped kitchen · Parking · Powder room
Offered for sale with no onward chain, this charming character cottage nestles in a tranquil setting in highly desirable Craddock, within easy reach of Uffculme and located within the Secondary School catchment. The ground floor accommodation comprises a spacious sitting room with log burning stove, dining room/study, fitted kitchen, utility room and downstairs cloakroom. Upstairs, the property benefits from three bedrooms and a modern family bathroom. Outside, the property really comes into its own, with an extensive area of parking and a 75 foot rear garden which houses an extensive photovoltaic array, air source heat pump and large workshop/store. An early viewing of this energy efficient country cottage is strongly advised.Situation And Amenities - The cottage lies on the outskirts of Craddock and is only a short distance from the larger village of Uffculme with its Nisa convenience store, primary school and Ofsted rated “outstanding” Uffculme School. A more extensive range of High
£ 325,000
3 bedroom semi detached house for sale
View photo
House · for sale
£ 370,000
3 bedroom semi detached house for sale
EX15
· 3 Bedrooms · 2 Baths · House
· Garden · Equipped kitchen
EX15 · 3 Bedrooms · 2 Baths · House · Garden · Equipped kitchen
A well presented three bedroom semi detached property situated in a popular residential area within close proximity to local schools, shops, doctor's surgery, bus route and main commuter links. The property benefits from good size, open plan living accommodation, conservatory and enclosed rear garden. EPC D, Council Tax Band C, Freehold.FRONT DOOR TO. HALLWAY: Stairs to first floor landing with storage cupboard under, radiator, door to. LOUNGE: 3.5m x 3.5m (11'6 x 11'6), Double glazed bay window to the front, radiator, gas fire, opening to. DINING ROOM: 3.7m x 3.1m (12'2 x 10'2), Double glazed sliding door to the rear, radiator.KITCHEN: 4.1m x 2.1m (13'5 x 6'11), Base cupboards and drawers with worktop over, one and a half bowl sink and drainer, built in oven and hob with extractor over, wall mounted cupboards, obscure double glazed window to the side, door to. WC: Close coupled WC, wall mounted boiler, obscure double glazed window to the side.CONSERVATORY: 3.5m x 2.3m (11'6 x 7'7), Do
£ 370,000

Get email alerts

Don't miss out: be the first to know about new properties

The alert was correctly created

On subscribing you accept the conditions of use and the privacy policy
Alert
Receive new ads in your inbox
Save this search
Receive alerts for new listings

We'll send you an email when we have new properties for: "Properties for sale in EX15"

The alert was correctly created

Killerton Exeter
Hele Exeter
Get email alerts and be the first to see new listings
Required field
On subscribing I accept the terms of the privacy policy
Perfect! You'll soon start receiving new listings via email
Alert
Receive an email when we have new ads for Properties for sale in EX15
Save this search
Filters

Bedrooms

Size (sq.ft)

sq.ft
sq.ft

Price

£
£

Property type

Bathrooms

Clear all filters
Receive notifications when new entries are published.