5,213 properties for sale in EX15

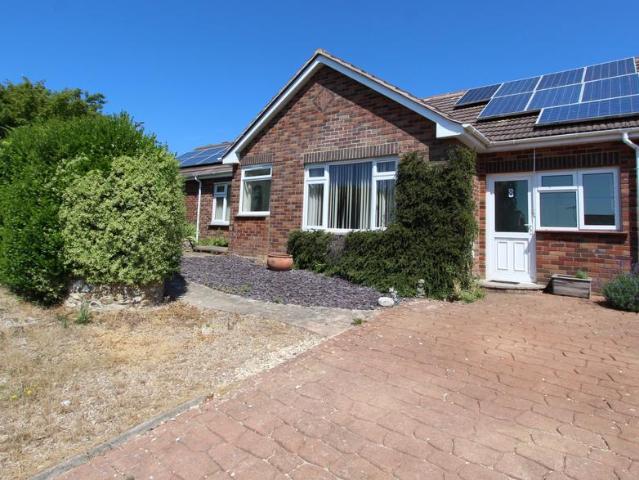
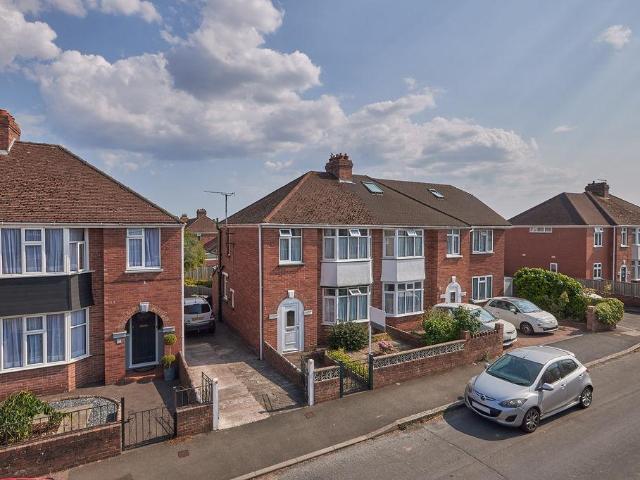
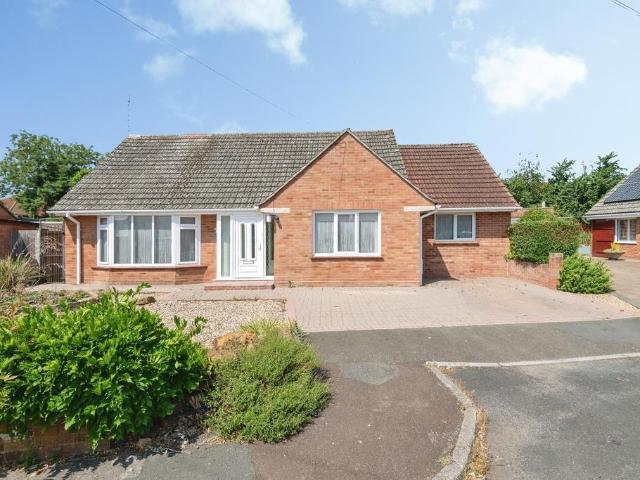
3 bedroom bungalow for sale
View photo
Bungalow · for sale
£ 275,000
3 bedroom bungalow for sale
EX15
· 3 Bedrooms · 1 Bath · Bungalow
· Fireplace · Equipped kitchen · Parking
EX15 · 3 Bedrooms · 1 Bath · Bungalow · Fireplace · Equipped kitchen · Parking
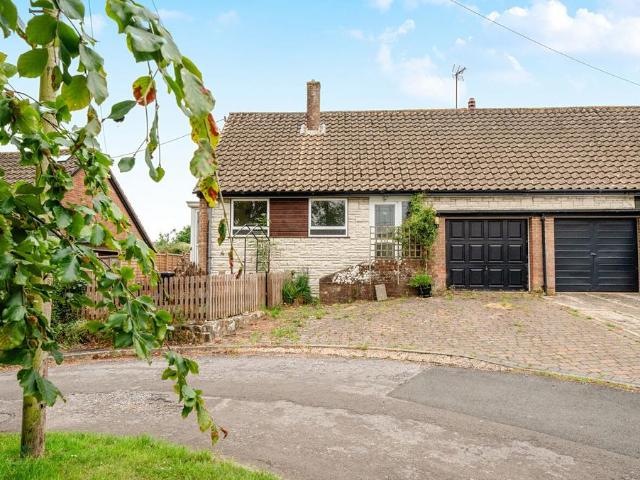
Detached three bedroomed chalet bungalow with garage and countryside views. No onward chain. EPC Band D.Northover Drive is a converted bungalow that enjoys attractive countryside views to the rear, together with a single garage and private driveway parking. Upon entering the property, there is a generously sized kitchen, featuring large windows with lots of natural light. To the rear of the home is a spacious living room, complete with a fireplace. The ground floor also comprises two well-proportioned bedrooms, one of which benefits from fitted storage, along with a family bathroom. The first floor offers a partially converted loft, providing a master bedroom with windows overlooking the countryside beyond. The remaining loft space serves as a practical and easily accessible storage area.ADDITIONAL INFORMATIONBroadband: FTTP—Ultrafast broadband is available—highest available download speed 1600 Mbps, highest available upload speed 115 Mbps. (Openreach).Mobile Coverage: Available via EE
£ 275,000
2 bedroom detached house for sale
View photo
House · for sale
£ 340,000
2 bedroom detached house for sale
EX15
· 2 Bedrooms · 2 Baths · House
· Garden · Equipped kitchen
EX15 · 2 Bedrooms · 2 Baths · House · Garden · Equipped kitchen
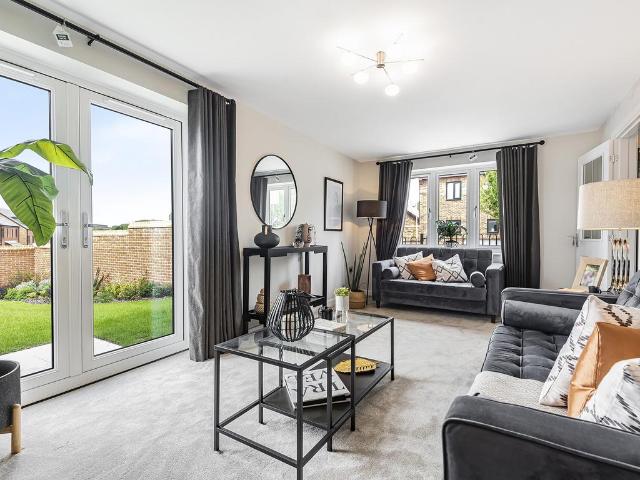
NO ONWARD CHAIN *Situated in Orchard Green in Taunton, this spacious and versatile two-bedroom bungalow is offered to the market with no onward chain, making it an excellent opportunity for those looking for a straightforward move.The property features a large and welcoming lounge, alongside a modern fitted kitchen that has been thoughtfully designed for both comfort and practicality. The kitchen benefits from underfloor heating and is fitted with an integrated fridge freezer, dishwasher and a raised oven and grill. A built-in water filtration tap also provides instant hot water, adding a touch of everyday luxury and convenience.The principal bedroom is a real highlight, featuring French doors that open directly onto the rear garden, filling the room with natural light while offering lovely views across the outdoor space. There is space for a dressing area next to the en-suite shower room, which contains a large selection of mirrored cupboards.The second bedroom is also well proportion
£ 340,000
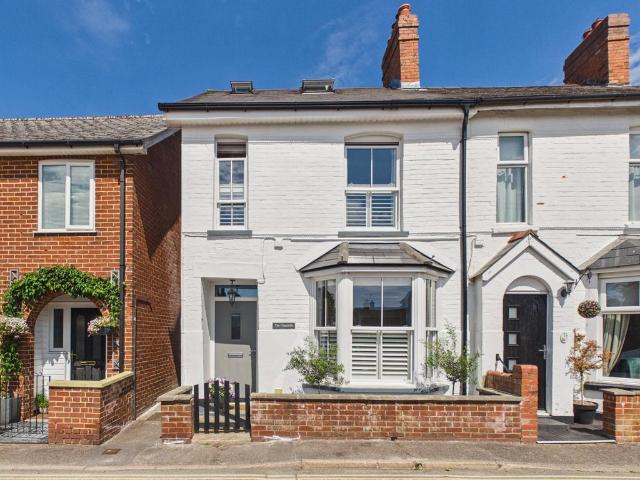
3 bedroom end of terrace house for sale
View photo
House · for sale
£ 325,000
3 bedroom end of terrace house for sale
EX15
· 3 Bedrooms · 1 Bath · House
· Fireplace · Equipped kitchen · Concierge
EX15 · 3 Bedrooms · 1 Bath · House · Fireplace · Equipped kitchen · Concierge
This charming period property has been thoughtfully improved by the current owners and offers a wonderful blend of characterful features, thoughtful modern updates and comfortable family living.The accommodation comprises a welcoming entrance hall, with attractive half-height wooden panelling, which leads through to the delightful sitting room. This elegant room features three-quarter-height wooden panelling, a characterful fireplace with brick arch surround and woodburning stove, bay window with window shutter blinds, and bespoke cupboards and shelving within the recesses, creating a warm and inviting space. The separate dining room provides an equally appealing reception area, again featuring a fireplace with brick arch and multi-fuel burner. A useful utility cupboard adds practicality, while the dining room flows naturally into the conservatory, a wonderful place to relax, with French doors opening onto the outside space. The well-appointed kitchen is conveniently positioned off the
£ 325,000
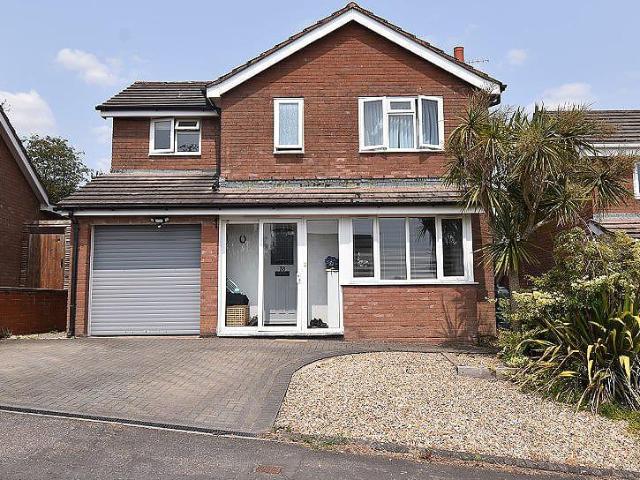
3 bedroom detached house for sale
View photo
House · for sale
£ 500,000
3 bedroom detached house for sale
EX15
· 3 Bedrooms · 2 Baths · House
· Garden · Fireplace · Equipped kitchen · Heating
EX15 · 3 Bedrooms · 2 Baths · House · Garden · Fireplace · Equipped kitchen · Heating
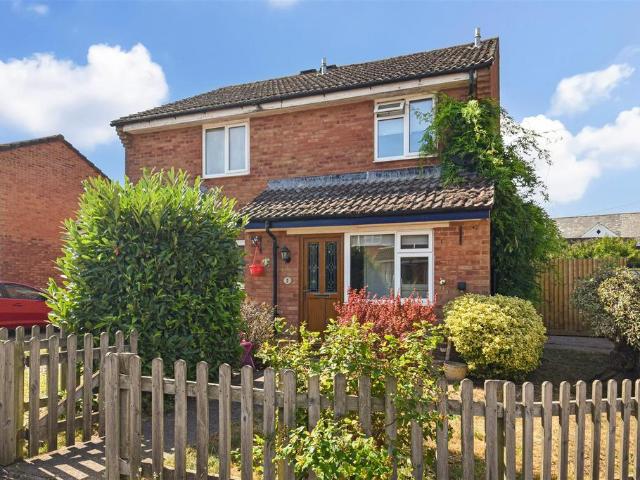
The bungalow is situated in a well regarded residential cul-de-sac in this popular and conveniently located East Devon town. The original accommodation has been extended to provide an additional double bedroom with an adjoining sitting room/dressing room and a large en-suite shower room - ideal for those seeking an element of self-contained space within the overall home. A porch with tiled flooring leads to the hall (with timber open tread stairs to the converted first floor). The nicely proportioned living room has a large south-facing window and a feature brick fireplace. A very spacious kitchen/breakfast room overlooks the garden and incorporates an extensive range of modern fitted units in a cream finish including glass-fronted display cupboards. There is 5 burner range cooker with an extractor canopy, plumbing for a dishwasher, and a useful store cupboard. The adjoining utility room has tiled flooring, a fitted worktop, plumbing for a washing machine, the gas central heating boile
£ 500,000
Related searches
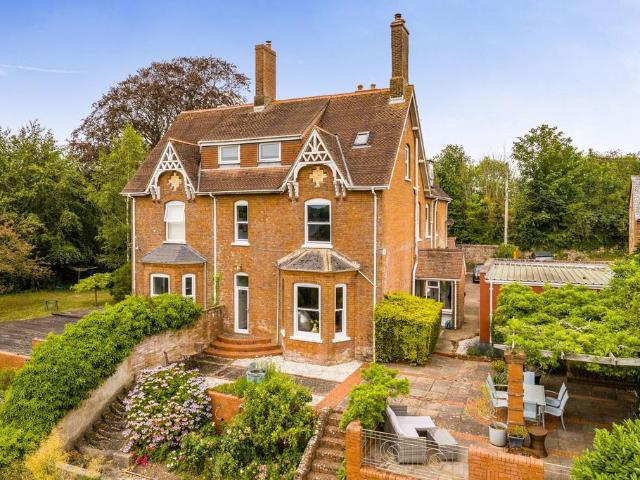
6 bedroom semi detached house for sale
View photo
House · for sale
£ 725,000
6 bedroom semi detached house for sale
EX15
· 6 Bedrooms · 3 Baths · House
EX15 · 6 Bedrooms · 3 Baths · House
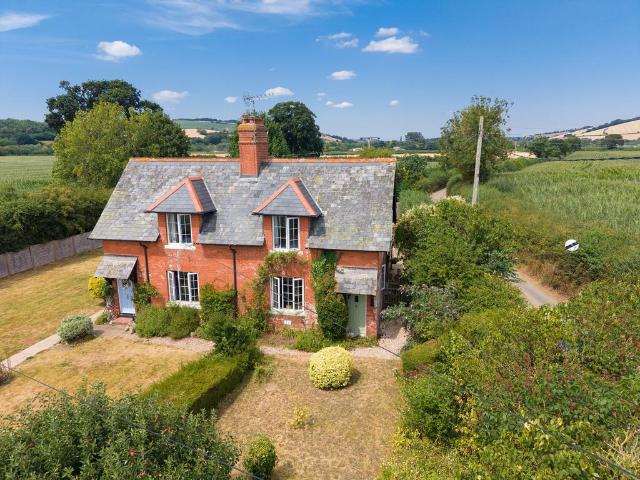
SituationBradlegh End East enjoys an enviable position on the edge of the thriving and historic town of Ottery St Mary, within easy reach of an excellent range of everyday amenities whilst commanding wonderful south-facing views across the picturesque Otter Valley towards East Hill. The town is renowned for its rich history, vibrant community and the world-famous Tar Barrels, together with a superb selection of independent shops, cafés, restaurants and leisure facilities. Families are particularly well catered for, with highly regarded primary schools nearby and the property falling within the sought-after Kings School and Colyton Grammar catchment area. Excellent transport links provide convenient access to Exeter, the M5, A30, Exeter International Airport and the nearby Jurassic Coast.DescriptionBradlegh End East is a distinguished period residence of considerable character, offering an exceptional blend of timeless elegance and modern family living. Dating back to the Victorian era,
£ 725,000
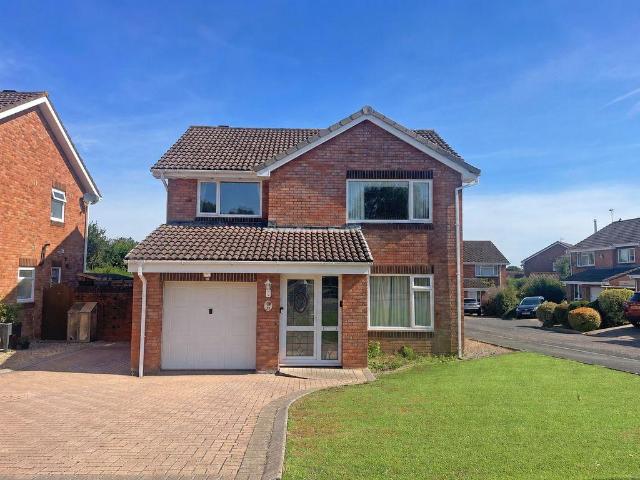
4 bedroom detached house for sale
View photo
House · for sale
£ 375,000
4 bedroom detached house for sale
EX15
· 4 Bedrooms · 2 Baths · House
· Garden · Equipped kitchen
EX15 · 4 Bedrooms · 2 Baths · House · Garden · Equipped kitchen
22 Oakfield Park is a deceptively spacious four bedroom detached family home situated in this popular established residential area on the south side of Wellington and within walking distance of the town centre. The accommodation on offer comprises in brief; front door opens into a good size entrance hallway, stairs to the first floor and a door through to the sitting room. The sitting room provides ample space for all everyday furnishings and a window to the front elevation allowing natural light to flow through the ground floor. Archway leading to the dining room which in turn leads to the kitchen and out into the garden creating a wonderfully flexible space with an open flow of the living spaces into the garden, ideal for entertaining in the summer months. The kitchen itself is fitted with a comprehensive range of units with contrasting work surfaces and space for appliances. There is a rear door to the garden and a further door into an inner hallway with provides access to a large u
£ 375,000
3 bedroom semi detached house for sale
View photo
House · for sale
£ 255,000
3 bedroom semi detached house for sale
EX15
· 3 Bedrooms · 2 Baths · House
· Garden · Equipped kitchen · Parking · Powder room · Concierge
EX15 · 3 Bedrooms · 2 Baths · House · Garden · Equipped kitchen · Parking · Powder room · Concierge
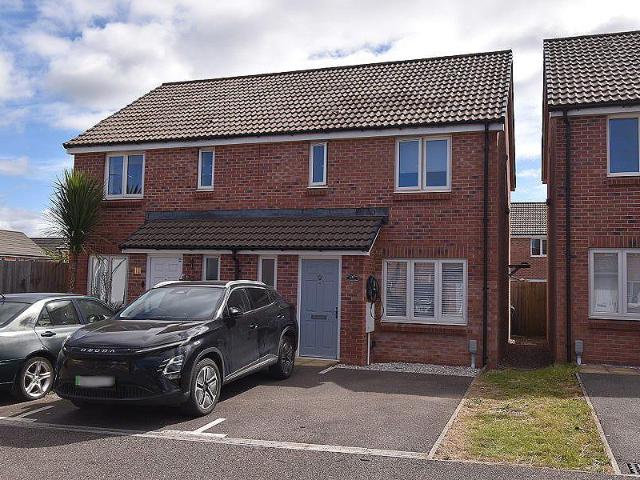
A beautifully presented and stylish semi detached family home situated in this popular residential development providing good access to a range of local amenities, schools, mainline railway station and major link roads. Three bedrooms. Ensuite shower room to master bedroom. Family bathroom. Reception hall. Ground floor cloakroom. Sitting room. Modern kitchen/dining room. Two private allocated parking spaces. Enclosed easy to maintain rear garden. A great family home. Viewing highly recommended.ACCOMMODATION IN DETAIL COMPRISES (All dimensions approximate)Composite front door leads to:RECEPTION HALLRadiator. Stairs rising to first floor. Smoke alarm. Electric consumer unit. Door to:CLOAKROOMA modern matching white suite comprising low level WC. Wash hand basin with tiled splashback. Radiator. Obscure uPVC double glazed window to front aspect.From reception hall, door to:SITTING ROOM14’4” (4.37m) x 12’0” (3.66m). Radiator. Television aerial point. Telephone point. Deep understair storage
£ 255,000
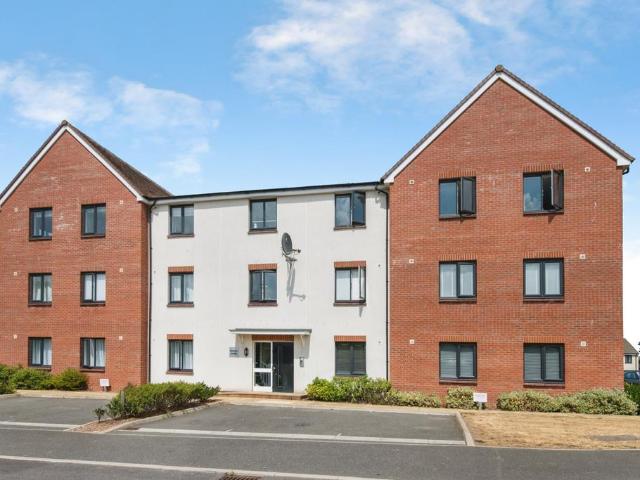
2 bedroom apartment for sale
View photo
Flat · for sale
£ 130,000
2 bedroom apartment for sale
EX15
· 2 Bedrooms · 2 Baths · Flat
· Garden · Fireplace · Equipped kitchen · Patio
EX15 · 2 Bedrooms · 2 Baths · Flat · Garden · Fireplace · Equipped kitchen · Patio
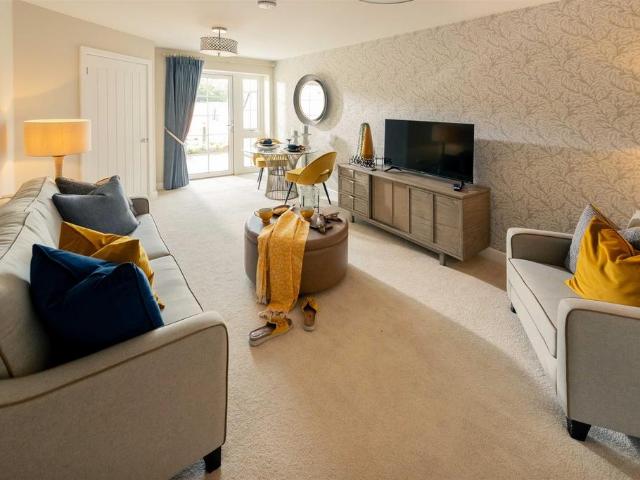
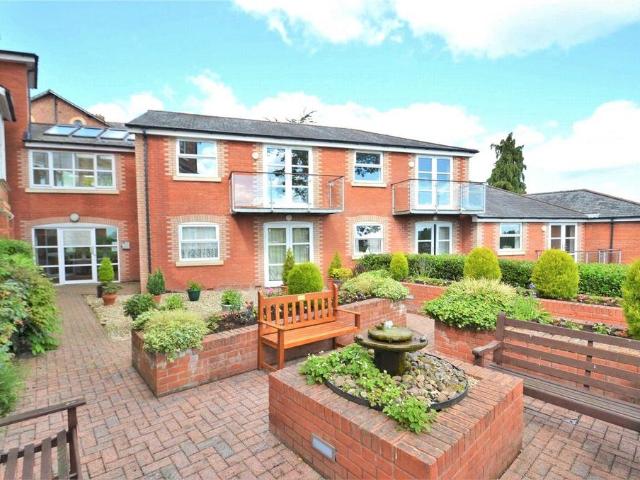
Foxglove Place - Designed for the over-60s, Foxglove Place combines independent living with first-class facilities, including a stylish homeowners' lounge at the social heart of the development, beautiful landscaped gardens, a mobility scooter store and a guest suite for visiting family. A House Manager oversees the smooth day-to-day running, and a 24-hour emergency call system offers complete peace of mind. With regular coffee mornings, quiz nights and seasonal events, it's easy to make friends - though residents are free to join in as much or as little as they wish.A beautifully presented two-bedroom ground floor retirement apartment with direct access from the living room onto a private patio and the landscaped communal gardens. The bright, dual-aspect living room features a modern electric fireplace and opens straight onto the patio. The contemporary kitchen offers a full range of integrated appliances, while both double bedrooms are well proportioned - the master with a walk-in wa
£ 130,000
4 bedroom detached house for sale
View photo
House · for sale
£ 384,995
4 bedroom detached house for sale
EX15
· 4 Bedrooms · House
· Equipped kitchen
EX15 · 4 Bedrooms · House · Equipped kitchen
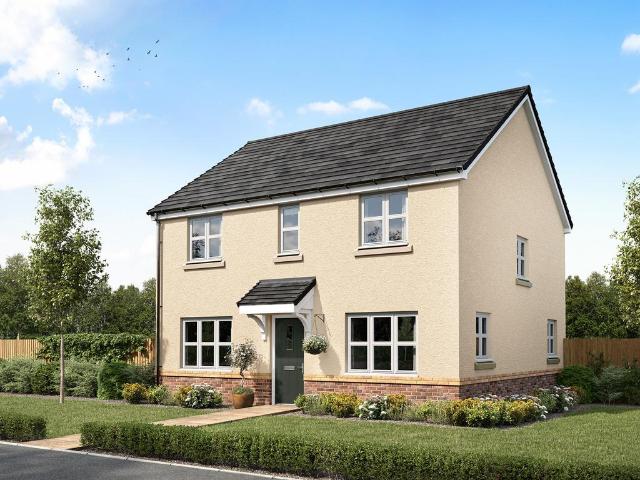
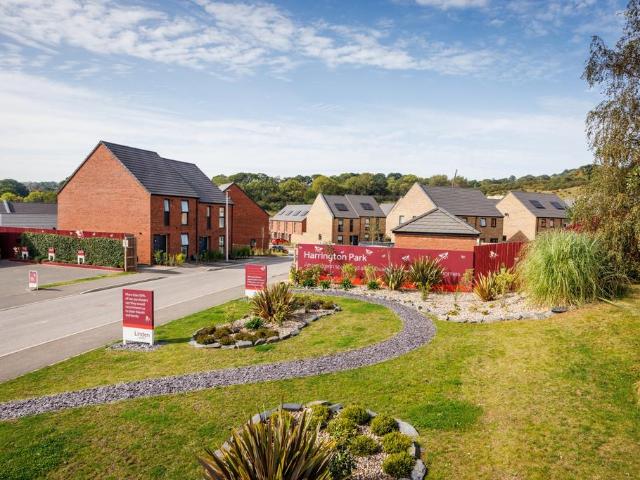
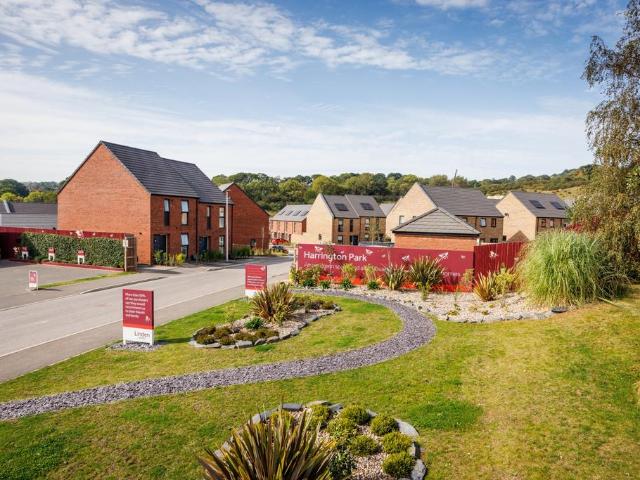
The Chedworth ticks all the boxes for a family home. The modern and stylish open-plan kitchen/family room is perfect for spending time as a family and for entertaining. There’s also a well-proportioned living room, separate dining room, downstairs WC and handy utility room with outside access. Upstairs there are four bedrooms - bedroom one with it's own en suite - a large family-sized bathroom and another storage cupboard.Additional InformationTenure: FreeholdCouncil tax band: Not made available by local authority until post-occupation
£ 384,995
3 bedroom property for sale
View photo
House · for sale
£ 350,000
3 bedroom property for sale
EX15
· 3 Bedrooms · 2 Baths · House
· Garden · Equipped kitchen · Powder room
EX15 · 3 Bedrooms · 2 Baths · House · Garden · Equipped kitchen · Powder room
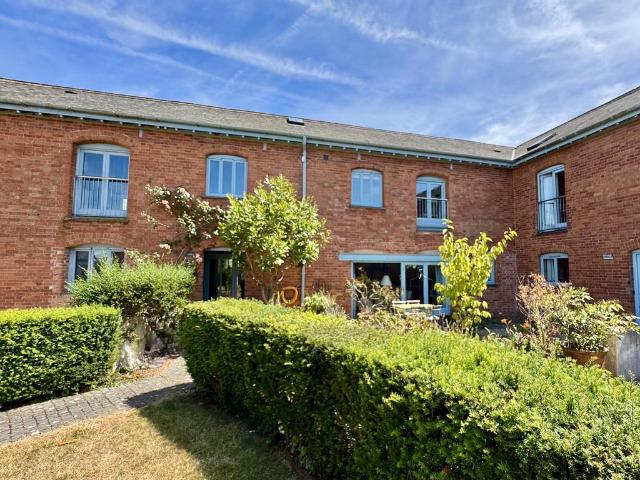
This lovely home was superbly converted from farm buildings just over 20 years ago and is ideal for anyone looking to be located on the edge of Exeter. Rewe Barton is a beautiful development of 18 properties, surrounded by gorgeous countryside while offering easy access into the city. There is a real community spirit and togetherness. The Grade II Listed property offers light, open and spacious accommodation combined with plenty of character and charm. The entrance hall from the front door, gives access to the stairs, office, cloakroom and through to the open plan living area. The living area flows beautifully through to the kitchen and dining area, while having natural divides between. The sitting area has a feature gas fire, a window to the front and double doors opening out to the garden. There is also oak flooring throughout. The kitchen is fitted with wall and base units including an integrated range style oven with gas hob and extractor. There is also a fitted dishwasher and spac
£ 350,000
3 bedroom semi detached house for sale
View photo
House · for sale
£ 385,000
3 bedroom semi detached house for sale
EX15
· 3 Bedrooms · 1 Bath · House
· Garden · Parking · Fireplace · Equipped kitchen
EX15 · 3 Bedrooms · 1 Bath · House · Garden · Parking · Fireplace · Equipped kitchen
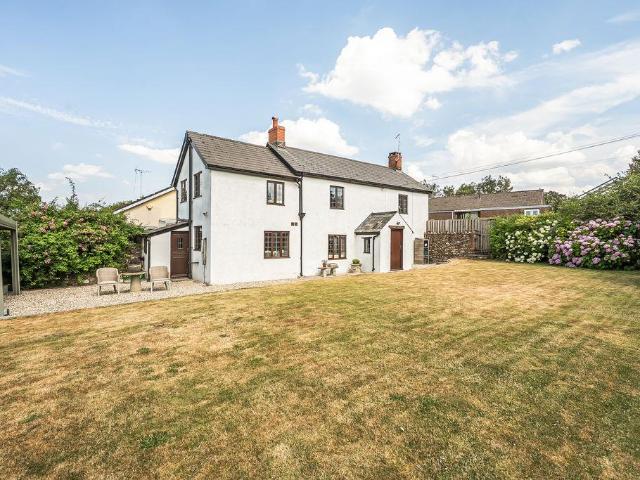
Full of period character and thoughtfully updated, Primrose Cottage is a Victorian semi-detached home that combines high ceilings, plenty of natural light and a practical layout. The property is not listed, has uPVC double glazing and planning permission already in place for a double garage with a garden room and WC, there's still scope to shape the property around your own needs.The kitchen is fitted with cream shaker-style units, solid wood worktops and a ceramic sink, along with an integrated dishwasher, electric oven and five-ring gas hob. Tiled flooring continues through to the bathroom, creating a practical finish that's easy to maintain.The lounge is a bright, south-facing room with high ceilings and a brick fireplace ready for a wood-burning stove should you wish to install one. A door opens directly to the front garden, while the more widely used entrance is conveniently positioned to the side of the cottage.The ground floor bathroom is generously sized and includes both a sep
£ 385,000
3 bedroom detached house for sale
View photo
House · for sale
£ 349,995
3 bedroom detached house for sale
EX15
· 3 Bedrooms · House
· Garden · Equipped kitchen
EX15 · 3 Bedrooms · House · Garden · Equipped kitchen
A superb family home, the Clayton features a stunning open-plan kitchen/dining room and an equally impressive living room with French doors opening into the garden. A utility room, WC and storage cupboard ensure that this home is practical as well as stylish. Upstairs you'll find three bedrooms, including a large bedroom one with en suite, a family-sized bathroom and another handy storage cupboard.Additional InformationTenure: FreeholdCouncil tax band: Not made available by local authority until post-occupation
£ 349,995
3 bedroom detached house for sale
View photo
House · for sale
£ 520,000
3 bedroom detached house for sale
EX15
· 3 Bedrooms · 2 Baths · House
· Garden · Equipped kitchen · Concierge
EX15 · 3 Bedrooms · 2 Baths · House · Garden · Equipped kitchen · Concierge
Enjoying a peaceful position in a small hamlet is this well presented historic cottage in excellent decorative order and with a wealth of character features.The house is arranged over two floors with well balanced accommodation including two large reception rooms with heavily beamed ceilings, the sitting room and dining room both have a traditional wood burning stoves. The kitchen is smart, well fitted with cream fronted units and beech work surfaces along with ample appliance space in addition to a very useful utility room and shower room on the ground floor. On the first floor, the three bedrooms are all doubles with lovely rural views and are serviced by the main bathroom which benefits from a roll top bath. The house has a good sized level garden with lawns and flower beds mainly to the front but with a good degree of privacy well enclosed on all sides with mature planting and fencing. There is a private covered seating area with the western boundary open to fields with far reachin
£ 520,000
3 bedroom terraced house for sale
View photo
House · for sale
£ 290,000
3 bedroom terraced house for sale
EX15
· 3 Bedrooms · 3 Baths · House
· Garden · Equipped kitchen
EX15 · 3 Bedrooms · 3 Baths · House · Garden · Equipped kitchen
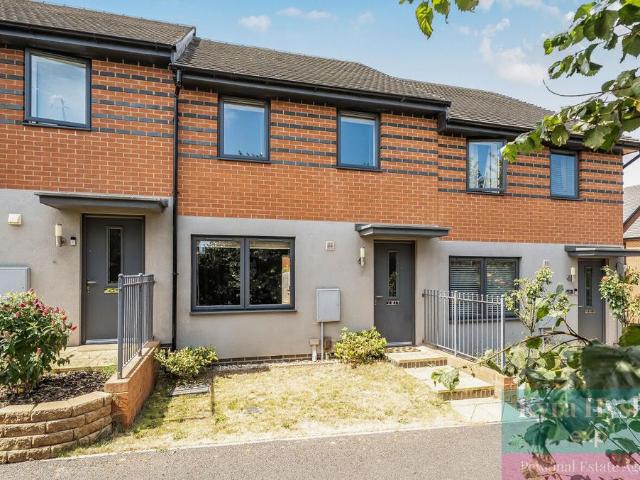
Guide Price £290,000 - £300,000Tucked away in a quiet cul-de-sac in the ever-popular Tithebarn area of Exeter, this three bedroom terrace home built by Barratt Homes is exactly the kind of property young couples and growing families have been waiting for. Step inside to find a convenient downstairs WC, a comfortable lounge for evenings in, and a well-appointed kitchen diner to the rear, the natural heart of the home for busy mornings, weekend brunches, or catching up over dinner.The level garden beyond offers a safe, easy-to-manage space for children to play or for couples to enjoy a bit of outdoor living without the upkeep. Upstairs, three bedrooms provide plenty of room to grow into, including a master with its own en-suite, a real bonus for anyone craving a little extra privacy in the morning rush.Peacefully positioned away from through traffic yet within the well-connected Tithebarn development, this home offers the perfect first step for couples starting out together or families l
£ 290,000
2 bedroom semi detached house for sale
View photo
House · for sale
£ 215,000
2 bedroom semi detached house for sale
EX15
· 2 Bedrooms · 1 Bath · House
· Garden · Equipped kitchen · Parking
EX15 · 2 Bedrooms · 1 Bath · House · Garden · Equipped kitchen · Parking
Offered to the market with no onward chain, this semi-detached home is ideal for first-time-buyers and investors and nestles in a quiet cul-de-sac within easy reach of local amenities. The ground floor accommodation comprises a fitted kitchen, sitting room and useful conservatory. Upstairs are two good sized bedrooms and a shower room, whilst the outside space offers a charming, secluded garden and multi-vehicle driveway parking. An early viewing of this well located home is strongly advised.Situation And Amenities - The house is located within a short walk of the Post Office Stores and Duchy primary school with frequent bus service to Exeter and Cullompton with its range of High Street Shops and Supermarkets. Cullompton also offers secondary schooling, two doctors surgeries, library and sports centre. The surrounding countryside offers a wealth of rural pursuits with the nearby Blackdown Hills being designated as an area of Outstanding Natural Beauty. The thriving Cathedral City of Ex
£ 215,000
3 bedroom semi detached house for sale
View photo
House · for sale
£ 540,000
3 bedroom semi detached house for sale
EX15
· 3 Bedrooms · 1 Bath · House
· Garden · Equipped kitchen · Parking
EX15 · 3 Bedrooms · 1 Bath · House · Garden · Equipped kitchen · Parking
Plot 360, the Cottingham is an impressive and versatile family home. Its double fronted exterior is classic and well proportioned. Inside, a kitchen, dining and family room expands across the breadth of the home, with double doors providing direct access to the garden. The downstairs also features a separate living room with attractive square bay window, a study, a guest WC, utility room and handy storage space. The four bedrooms are arranged around a galleried landing. Each is generously sized, with two featuring en-suites and each with room for double beds, plus a family bathroom. There’s plenty of space for all the family, and guests too.Externally, the home benefits from private parking and a garage, adding practicality and valuable additional storage
£ 540,000
3 bedroom detached house for sale
View photo
House · for sale
£ 610,000
3 bedroom detached house for sale
EX15
· 3 Bedrooms · 1 Bath · House
· Garden · Equipped kitchen · Powder room
EX15 · 3 Bedrooms · 1 Bath · House · Garden · Equipped kitchen · Powder room
At almost 2,000 sq ft, the Collcutt is a considerable family home. You’ll love its generous layout, flexibility, and its ability to meet the varying demands of family life.A kitchen, dining and family room extends across the back of the home. With two windows and French doors providing access into the garden, this is a bright and cheerful space and is exceptionally sociable. A sizeable living room with an attractive square bay window creates a second, perhaps quieter, living or entertainment space. And the ground floor study is the perfect space for home working.Located on the first floor are four bedrooms and a family bathroom. An additional door leads up a second flight of stairs to a large bedroom suite, which stretches across the breadth of the home. With two en suite shower rooms in addition to a family bathroom and downstairs cloakroom, everyone is well provided for and banging on the bathroom door will be a thing of the past
£ 610,000
6 bedroom detached house for sale
View photo
House · for sale
£ 1,400,000
6 bedroom detached house for sale
EX15
· 6 Bedrooms · 3 Baths · House
· Equipped kitchen · Concierge
EX15 · 6 Bedrooms · 3 Baths · House · Equipped kitchen · Concierge
DescriptionBelieved to date from around 1780 and originally forming part of the historic Stoke Hill Estate, Compass Cottage is an elegant period home that has been thoughtfully restored to create an exceptional family residence. Occupying an elevated position within generous landscaped grounds of approximately half an acre, the property enjoys spectacular views across Exeter, the surrounding countryside and towards the Exe Estuary.Behind its attractive period façade lies beautifully presented accommodation extending to over 4,000 sq ft, where original character has been carefully combined with high quality contemporary finishes. Large windows allow natural light to flood the principal rooms, while modern additions including underfloor heating, Lutron lighting, Cat 5 wiring and a bespoke fitted kitchen ensure the house is perfectly suited to modern family living.The welcoming reception hall leads to a beautifully appointed kitchen with polished concrete work surfaces and integrated appl
£ 1,400,000
3 bedroom semi detached house for sale
View photo
House · for sale
£ 275,000
3 bedroom semi detached house for sale
EX15
· 3 Bedrooms · 1 Bath · House
· Garden
EX15 · 3 Bedrooms · 1 Bath · House · Garden
A three bedroom semi-detached home, situated in the popular residential area of Summerway, Exeter. Offered to the market with no onward chain, the property presents an excellent opportunity for a purchaser to update and personalise the accommodation to their own taste. Further benefits include an enclosed rear garden and gated vehicular access to a hardstanding at the rear of the property.The property occupies a convenient position within easy reach of a range of local amenities, including shops, schools and regular bus services. Exeter city centre is also readily accessible, offering an excellent selection of shopping, restaurants and leisure facilities, together with excellent transport links, making the property well suited to a variety of purchasers.Ground FloorThe front door opens into an entrance porch, leading through to the hallway where stairs rise to the first floor incorporating a useful built-in storage cupboard beneath. Doors provide access to the principal ground floor ac
£ 275,000
7 bedroom detached house for sale
View photo
House · for sale
£ 2,500,000
7 bedroom detached house for sale
EX15
· 7 Bedrooms · 5 Baths · House
· Garden · Fireplace · Equipped kitchen · Powder room
EX15 · 7 Bedrooms · 5 Baths · House · Garden · Fireplace · Equipped kitchen · Powder room
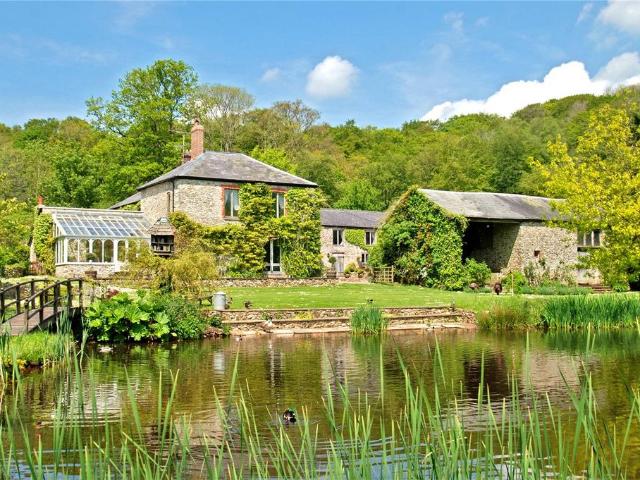
A charming lakeside country house set within about 32 acres in the Blackdown Hills Area of Outstanding Natural Beauty. With beautifully established gardens, pasture, woodland, lakes and additional cottages, it offers an exceptional rural lifestyle within easy reach of Honiton, Exeter and the East Devon coast.DISTANCESHoniton 2.5 miles (London Waterloo 2 Hours 53 Minutes)Taunton 17 milesExeter 18 milesTHE FARMHOUSEOak panelled entrance hall | Drawing room with inglenook fireplace | Sitting room | Conservatory/garden room | Farmhouse kitchen/breakfast room with Aga | Cloakroom | Utility roomPrincipal bedroom suite with dressing room and en suite | Oak staircase | Three further double bedrooms (1 en suite) | Family bathroomTHE COTTAGEOpen plan kitchen/dining/Sitting room | Two bedrooms with stunning views across the courtyard | BathroomTHE SHIPPENOpen plan kitchen/ sitting room | Double bedroom | Shower roomOUTBUILDINGS AND GROUNDSLarge studio with kitchen facilities | Range of traditiona
£ 2,500,000
3 bedroom semi detached house for sale
View photo
House · for sale
£ 330,000
3 bedroom semi detached house for sale
EX15
· 3 Bedrooms · 1 Bath · House
· Garden · Equipped kitchen
EX15 · 3 Bedrooms · 1 Bath · House · Garden · Equipped kitchen
The Elmslie boasts a sizeable living room with dual views over the garden. The ground floor also features a kitchen/dining room: separate spaces for cooking and dining, which creates a sociable space in which to entertain. With great living spaces, three bedrooms, ample storage and generous provision of bathrooms, the Elmslie is great for a growing family – or for a smaller family or young couples there are considerable opportunities to make the most of these great spaces
£ 330,000
3 bedroom detached house for sale
View photo
House · for sale
£ 335,000
3 bedroom detached house for sale
EX15
· 3 Bedrooms · 1 Bath · House
· Garden · Equipped kitchen
EX15 · 3 Bedrooms · 1 Bath · House · Garden · Equipped kitchen
The Elmslie boasts a sizeable living room with dual views over the garden. The ground floor also features a kitchen/dining room: separate spaces for cooking and dining, which creates a sociable space in which to entertain. With great living spaces, three bedrooms, ample storage and generous provision of bathrooms, the Elmslie is great for a growing family – or for a smaller family or young couples there are considerable opportunities to make the most of these great spaces
£ 335,000
2 bedroom apartment for sale
View photo
Flat · for sale
£ 185,000
2 bedroom apartment for sale
EX15
· 2 Bedrooms · 2 Baths · Flat
EX15 · 2 Bedrooms · 2 Baths · Flat
The PropertyOFFERED CHAIN FREEWelcome to Apartment 1 at Oaklea House, Sion Close, Honiton, a modern two-bedroom apartment offering stylish, low-maintenance living in a popular Devon location.Step inside and you’ll find a contemporary home designed with everyday comfort in mind. The apartment features two well-proportioned bedrooms, a modern bathroom and the added benefit of an ensuite, providing flexibility and convenience for modern living.The clean, modern design creates a bright and welcoming atmosphere, with a practical layout that allows you to make the space your own. Whether you’re starting your next chapter, looking for a place that’s easy to maintain, or searching for an investment opportunity, this apartment offers a fantastic opportunity to enjoy comfortable living in Honiton.The open and versatile living space gives you room to relax, unwind and enjoy your home your way. The modern finish throughout means you can move in and add your own personal touches to create a space t
£ 185,000
4 bedroom detached house for sale
View photo
House · for sale
£ 475,000
4 bedroom detached house for sale
EX15
· 4 Bedrooms · 2 Baths · House
· Garden · Equipped kitchen · Parking · Powder room · Concierge · Heating
EX15 · 4 Bedrooms · 2 Baths · House · Garden · Equipped kitchen · Parking · Powder room · Concierge · Heating
A stylish much improved and extended detached family home situated in this highly sought after residential location providing good access to local amenities, university and Exeter city centre. Presented in good decorative order throughout. Four bedrooms. Ensuite shower room to master bedroom. Family bathroom. Light and spacious sitting room. Kitchen/breakfast room. Utility room. Ground floor cloakroom. Fabulous light and spacious family room. Office/study. Part converted garage incorporating studio and storage room. Gas central heating. uPVC double glazing. Attractive brick paved double width driveway. Enclosed rear garden. Fine outlook and views over neighbouring countryside. A great family home. Viewing highly recommended.ACCOMMODATION IN DETAIL COMPRISES (All dimensions approximate)uPVC double glazed sliding door, with matching side panel, leads to:ENTRANCE VESTIBULEWall light point. Part obscure double glazed door leads to:RECEPTION HALLCloak hanging space. Stairs rising to first f
£ 475,000
1 bedroom ground flat for sale
View photo
Flat · for sale
£ 50,000
1 bedroom ground flat for sale
EX15
· 1 Bedroom · 1 Bath · Flat
· Garden · Equipped kitchen · Parking
EX15 · 1 Bedroom · 1 Bath · Flat · Garden · Equipped kitchen · Parking
Nestled in the charming area of Canal Hill, Tiverton, this modern 1 bedroom, ground floor flat presents an excellent opportunity for the over 55's, seeking a comfortable and secure living space.A one bedroom ground floor apartment for the over 55's, built in the grounds of The Larches care home near the Grand Western Canal.Fig Tree Court was built by Davidson Homes and has been maintained to a particularly high standard. The apartment offers very comfortable, secure, well appointed accommodation. The self contained apartment offers a kitchen with fitted fridge, freezer, oven, hob and microwave; living area, a bedroom and a fully tiled shower room. The apartment also offers a security intercom system.Fig Tree Court caters for a comfortable lifestyle with excellent communal facilities. Within the development is a residents day lounge, a laundry room, communal gardens including a drying space for washing, and car parking.There is a storage facility with charging for mobility scooters.The
£ 50,000

Get email alerts

Don't miss out: be the first to know about new properties

The alert was correctly created

On subscribing you accept the conditions of use and the privacy policy
Alert
Receive new ads in your inbox
Save this search
Receive alerts for new listings

We'll send you an email when we have new properties for: "Properties for sale in EX15"

The alert was correctly created

Killerton Exeter
Hele Exeter
Get email alerts and be the first to see new listings
Required field
On subscribing I accept the terms of the privacy policy
Perfect! You'll soon start receiving new listings via email
Alert
Receive an email when we have new ads for Properties for sale in EX15
Save this search
Filters

Bedrooms

Size (sq.ft)

sq.ft
sq.ft

Price

£
£

Property type

Bathrooms

Clear all filters
Receive notifications when new entries are published.