2,759 houses for sale in EX16

3 bed house for sale
2 pictures
House · for sale
£ 255,000
Updated
3 bed house for sale
EX16
· 3 Bedrooms · House
· Garden · Equipped kitchen · Parking · Powder room
EX16 · 3 Bedrooms · House · Garden · Equipped kitchen · Parking · Powder room
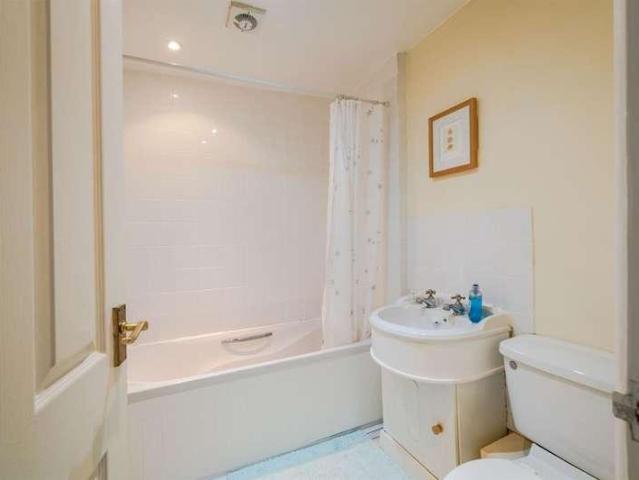
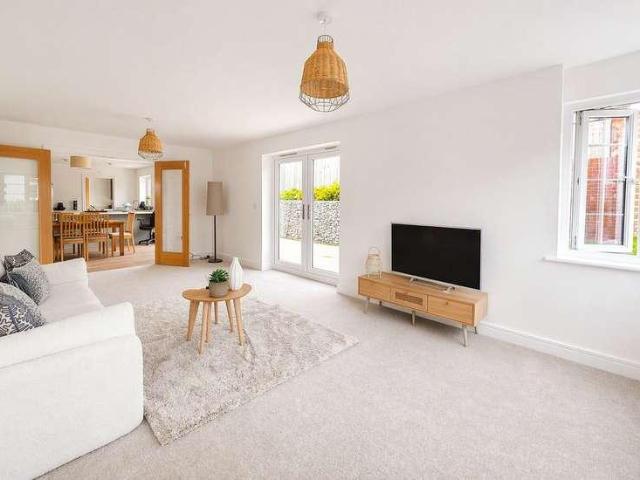
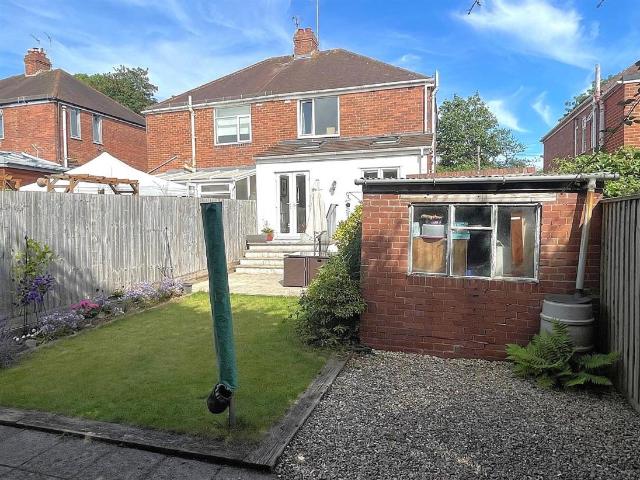
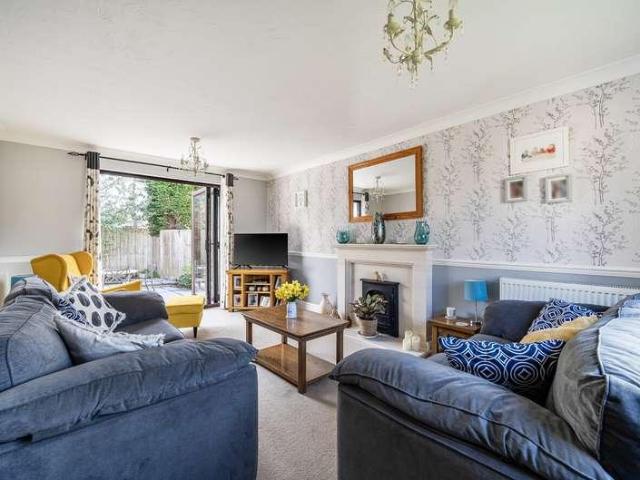
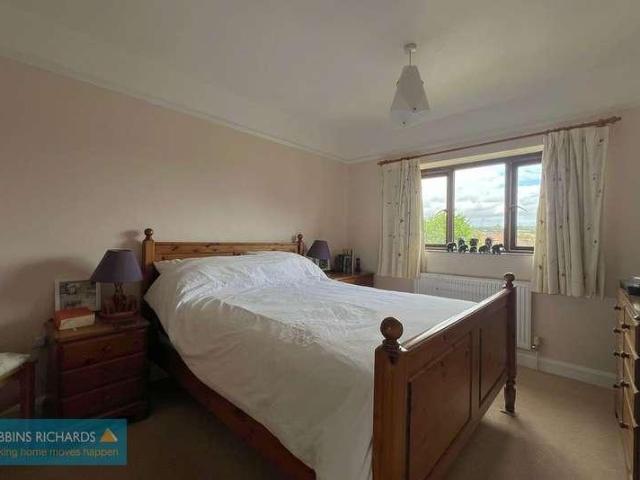
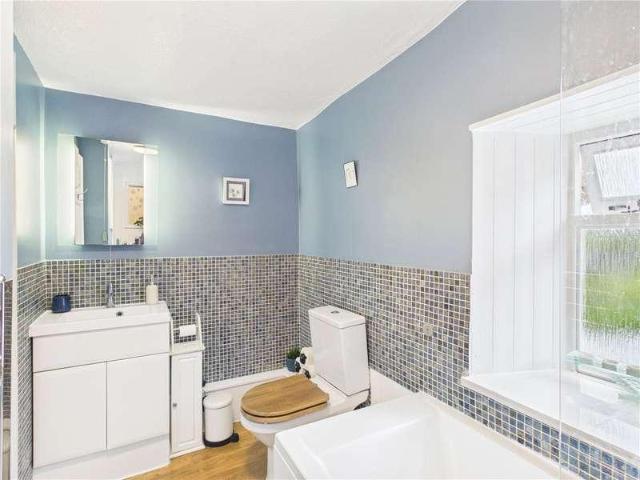
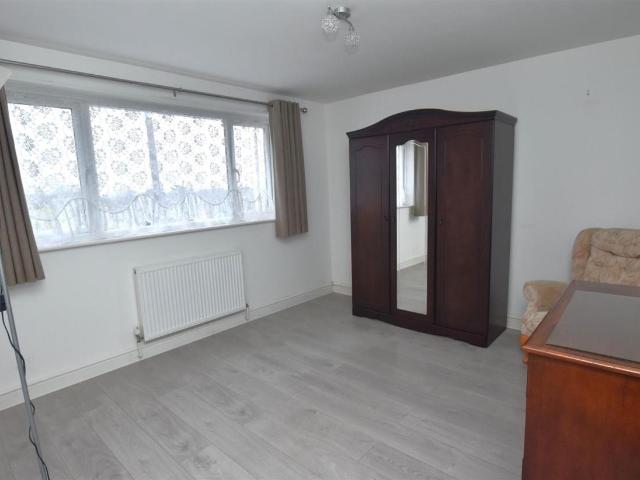
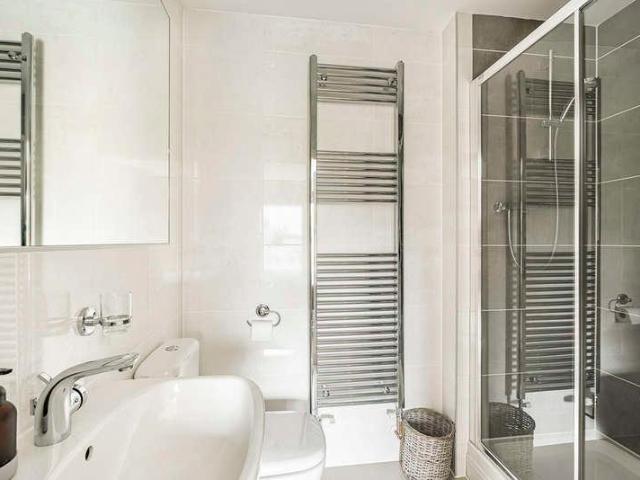
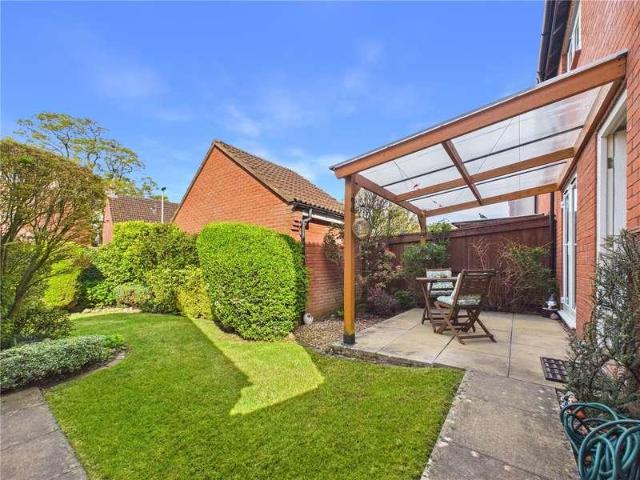
A beautifully presented three-bedroom end-of-terrace home, perfectly positioned on Hawks Drive in Tiverton. This charming property boasts light-filled, well-proportioned living spaces throughout, making it ideal for modern family life. On the ground floor, a welcoming entrance hall leads to a spacious lounge and dining areaperfect for relaxing or entertaining guests. The fitted kitchen is both stylish and practical, offering plenty of storage and worktop space, with lovely views over the rear garden. Completing the ground floor is a convenient cloakroom/WC. Upstairs, the property offers three comfortable bedrooms, each thoughtfully presented, alongside a contemporary family bathroom. Outside, is the private, enclosed rear garden and provides an excellent space for outdoor dining and socializing. To the side, there is a garage and off-road parking, offering ample space for vehicles. Set in a quiet residential location with easy access to local amenities, schools, and transport links, th
£ 255,000
5 bed house for sale
2 pictures
House · for sale
£ 675,000
5 bed house for sale
EX16
· 5 Bedrooms · House
· Garden · Parking · Fireplace · Equipped kitchen · Powder room · Concierge
EX16 · 5 Bedrooms · House · Garden · Parking · Fireplace · Equipped kitchen · Powder room · Concierge
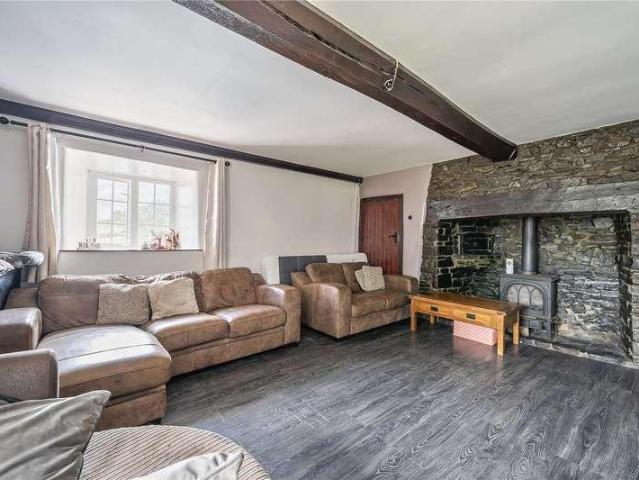
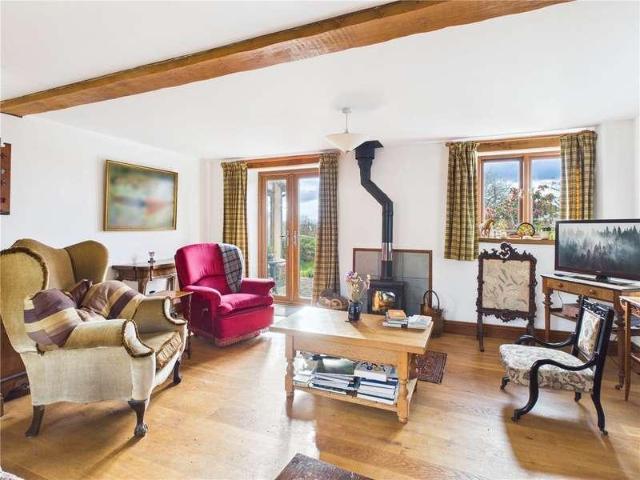
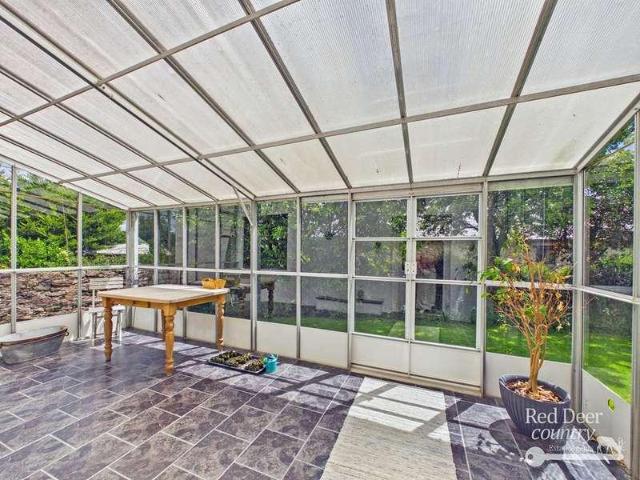
Beautifully renovated period farmhouse set in an idyllic rural location just a 5 minute stroll from Wimbleball Lake. The house offers incredibly spacious and tasteful accommodation, double garage, workshop, and 0.3 acre of gardens. For sale with no onward chain. Extending to approx. 3,660 sq. ft and having been extensively renovated by the current owners, the property offers stylish modern living combined with an abundance of period features such as inglenook fireplaces, exposed beams, timber latch doors, and exposed brickwork. The accommodation comprises, on the ground floor - porch, reception hall, cloakroom, kitchen/breakfast room with AGA, utility room, dining room, 2 generous sitting rooms, and a sunroom. There are 2 staircases to the first floor, giving flexibility to split the house for multi-generational living. The first floor offers a large landing/office area, impressive principal bedroom with modern ensuite bathroom, 4 further generous double bedrooms, and 2 family bathroom
£ 675,000
4 bed house for sale
2 pictures
House · for sale
£ 575,000
4 bed house for sale
EX16
· 4 Bedrooms · House
· Garden · Parking
EX16 · 4 Bedrooms · House · Garden · Parking
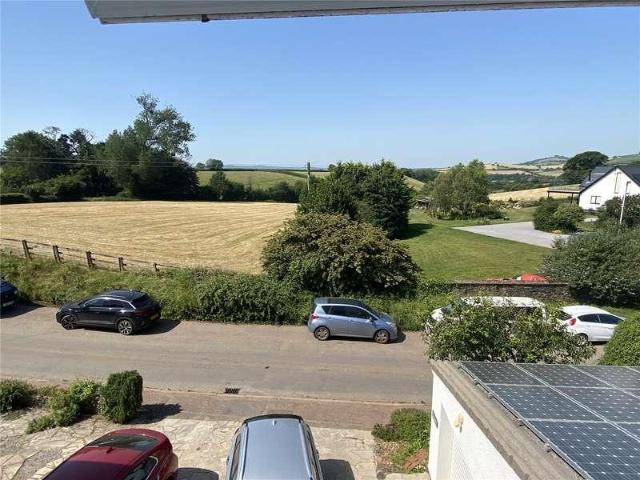
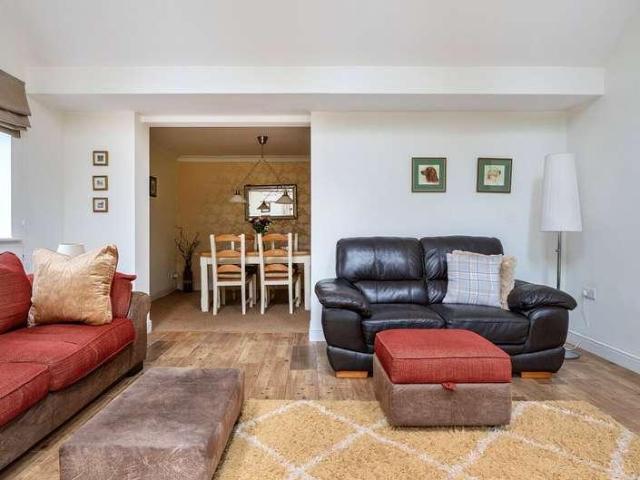
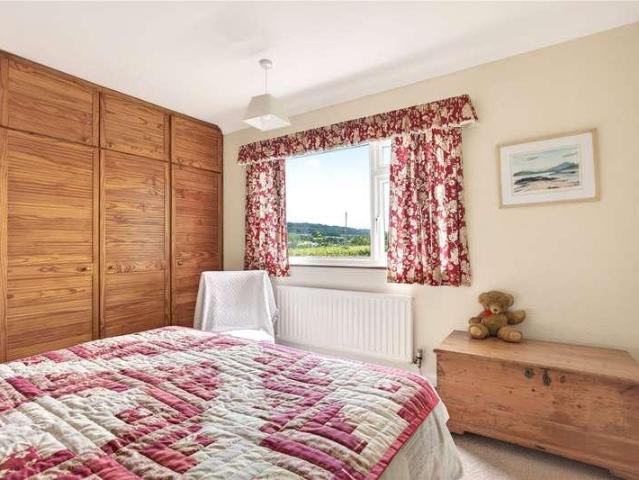
A superb uniquely designed four bedroom detached property situated within Silverton village, enjoying far-reaching countryside views, enclosed rear gardens, garage and off-road parking
£ 575,000
2 bed house for sale
2 pictures
House · for sale
£ 128,500
2 bed house for sale
EX16
· 2 Bedrooms · House
· Equipped kitchen · Patio
EX16 · 2 Bedrooms · House · Equipped kitchen · Patio
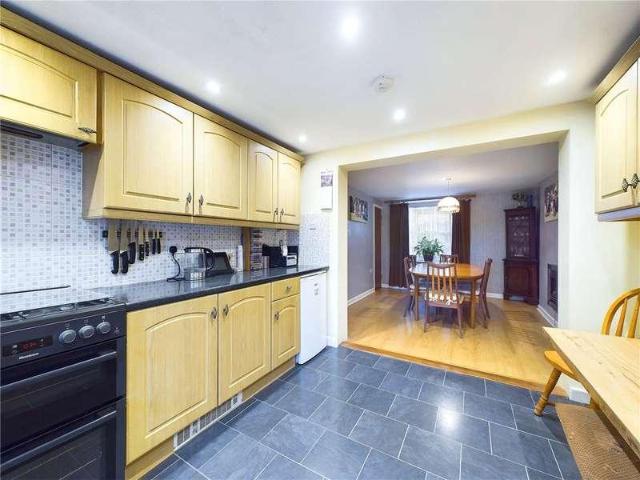
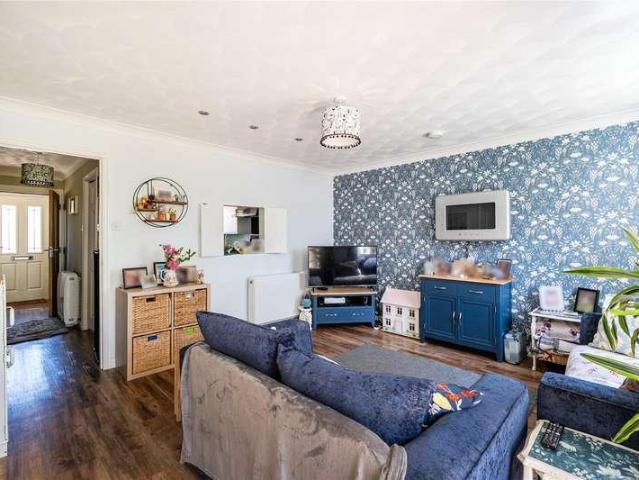
ABOUT THE PROPERTY 32 North Street is a charming two bedroomed cottage with open-plan living located close to the town amenities The cottage is in good decorative order and offers blank canvass for those to add their mark, whether a first time buy, buy to let or a home to occupy. The accommodation briefly comprises, on the ground Floor; living room opening into the kitchen with door to the rear and the first floor provides two good sized bedrooms and a bathroom. The cottage benefits from a side access which leads to the rear courtyard providing access to the large store shed. Part of the shared courtyard is owned with the property providing some outside space and it is thought that the shed could be removed to create a larger private patio. For layout and approximate room measurements please see the enclosed floorplan. Virtual Tour Available. THE AREA South Molton itself offers an excellent range of everyday services including shops, schools, restaurants, and bank, together with a Sain
£ 128,500
5 bed house for sale
2 pictures
House · for sale
£ 610,000
5 bed house for sale
EX16
· 5 Bedrooms · House
· Parking
EX16 · 5 Bedrooms · House · Parking
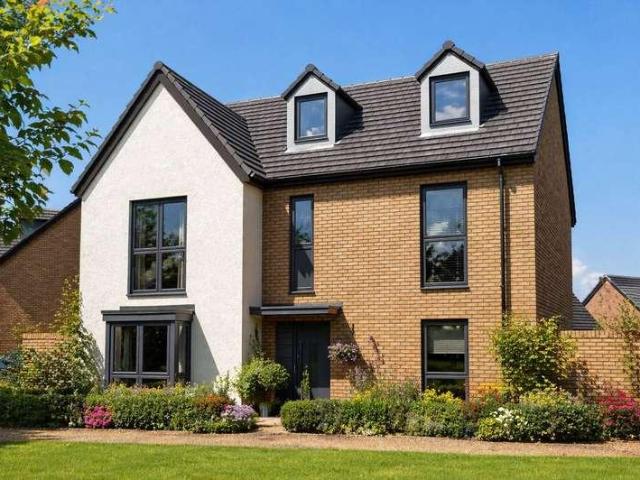
An impressive and substantial five-bedroom detached family home, featuring a double garage and generous driveway parking, offering ample space for family life. Beautifully designed and offering generous accommodation arranged over three floors, this versatile home effortlessly adapts to the evolving needs of family life. Tucked away in a quiet cul-de-sac location, this attractive home enjoys a pleasant position and benefits from appealing outlooks onto surrounding green space areas. With a generous frontage and an inviting approach, it offers excellent kerb appeal from the moment you arrive. From the moment you enter, the sense of space and thoughtful design is immediately apparent beginning with a welcoming entrance hall that leads to a spacious living room at the front of the property. Featuring a striking square bay window, this elegant living room provides the perfect retreat for relaxation or entertaining. A dedicated ground floor study offers an ideal space for home working, comb
£ 610,000
4 bed house for sale
2 pictures
House · for sale
£ 525,000
4 bed house for sale
EX16
· 4 Bedrooms · House
· Garden · Fireplace · Equipped kitchen · Concierge
EX16 · 4 Bedrooms · House · Garden · Fireplace · Equipped kitchen · Concierge
Guide Price: 525,000 to 550,000 The fabulous Grade II Listed home has been in the same family for over 40 years, it benefits from four bedrooms, three reception rooms, kitchen/dining room, modern shower room, family bathroom, and fully enclosed rear garden with many character features. Lovely outlooks with views overlooking Belmont Park and beyond. GROUND FLOOR: Steps up to the original front door into an attractive tiled hallway, inner original door with feature stained glass. Sitting Room: A light and spacious room with feature high ceilings with coving and picture rail. Feature fireplace with gas fire, granite hearth with mantel over. Sash window to the front aspect with great uninterrupted views over the park. Bedroom: Currently arranged as a large double bedroom, sash window with lovely views over the garden and beyond. Bathroom: Panelled bath with shower attachment, pedestal wash hand basin, low level WC, illuminated mirror and shaver socket, obscure window to rear aspect. LOWER
£ 525,000
3 bed house for sale
2 pictures
House · for sale
£ 325,000
3 bed house for sale
EX16
· 3 Bedrooms · House
· Garden · Equipped kitchen
EX16 · 3 Bedrooms · House · Garden · Equipped kitchen
This delightful three-bedroom Victorian mid-terrace house on East John Walk in Exeter offers a perfect blend of modern living and traditional charm, making it an ideal family home. As you step inside, you are welcomed by a traditional entrance vestibule and hall that lead into a spacious lounge through diner. This inviting space is perfect for both relaxation and entertaining, seamlessly connecting to a recently modernised kitchen/breakfast room. The kitchen is designed for functionality, making it an excellent space for social gatherings. From here, patio doors open onto a delightful south-facing courtyard garden, which is not only low-maintenance but also designed to attract local wildlife, including small birds, bees, and butterflies. The garden backs onto a communal green area, providing a serene outdoor space for alfresco dining and entertaining. The property features three double bedrooms, with a bathroom conveniently located to serve the two bedrooms on the first floor. The seco
£ 325,000
4 bed house for sale
2 pictures
House · for sale
£ 465,000
4 bed house for sale
EX16
· 4 Bedrooms · House
· Garden · Equipped kitchen · Powder room
EX16 · 4 Bedrooms · House · Garden · Equipped kitchen · Powder room
We are delighted to offer this beautifully presented and extended 4-bedroom detached house located in a cul-de-sac position in the much favoured village of Feniton. The accommodation which has been extended to create this stunning contemporary family home comprises: entrance hallway, cloakroom, extended living room, extended dining room with French doors onto the rear garden. The extended kitchen/breakfast/family room is a lovely space to be enjoyed; the kitchen/breakfast area has a range of wall and base units, a range-style cooker included with cooker hood over, worktop surfaces and breakfast bar, integrated dishwasher, fitted water system, recessed ceiling spotlights and from the family area there are French doors into the rear garden. There is also a good-sized utility room with a good range of units and a door to the outside. On the first floor there are four bedrooms; the master bedroom with built-in wardrobes and refitted ensuite, bedroom two also has built-in wardrobes and ther
£ 465,000
3 bed house for sale
2 pictures
House · for sale
£ 290,000
3 bed house for sale
EX16
· 3 Bedrooms · House
· Garden · Fireplace · Swimming pool · Equipped kitchen · Parking
EX16 · 3 Bedrooms · House · Garden · Fireplace · Swimming pool · Equipped kitchen · Parking
Offering driveway parking, a garage, and a wraparound enclosed garden with open views. The property combines a peaceful setting with everyday convenience. Now in need of updating, it represents an excellent opportunity for those looking to take on a project and create a home tailored to their own tastes. Inside, the layout is both practical and spacious. The kitchen is equipped with a selection of fitted units, an oven, and gas hob, along with space for additional appliances. A central hallway with useful storage leads through to a bright lounge, where a feature fireplace and elevated outlook create a welcoming living space. The adjoining conservatory adds further versatility, opening directly onto the garden through double doors. The bedroom accommodation is slightly elevated within the property and includes three comfortable double rooms, along with a bathroom fitted with a vanity unit, jacuzzi bath, and overhead shower. Additional storage is provided by a generously sized airing cup
£ 290,000
4 bed house for sale
2 pictures
House · for sale
£ 575,000
4 bed house for sale
EX16
· 4 Bedrooms · House
· Garden · Parking
EX16 · 4 Bedrooms · House · Garden · Parking
An attractive detached 4 bedroom, family home. Occupying a private and peaceful position yet only a short distance from the centre of this popular town includes private entrance and driveway, garaging and beautiful established gardens along with wonderful surroundings. THE PROPERTY Lamplighters is an attractive detached 4 bedroom family home that enjoys a particularly private and peaceful position yet only a short distance from the centre of this thriving and diverse market town of Wiveliscombe. The property is found along a quiet lane offering a private drive with parking and is surrounded by attractive established gardens to the front and rear of the house. Whilst requires a degree of updating Lamplighters offers a fantastic opportunity to create a wonderful family home set in a superb position. The covered porch at the front entrance is ideal for enjoying the morning sunshine. A spacious and light entrance hall accommodates a staircase beneath which are a storage/housekeeping cupboa
£ 575,000
3 bed house for sale
2 pictures
House · for sale
£ 474,995
3 bed house for sale
EX16
· 3 Bedrooms · House
· Garden · Parking · Equipped kitchen
EX16 · 3 Bedrooms · House · Garden · Parking · Equipped kitchen
The Primrose | Plot 172 Ready to move into The Primrose is a beautifully designed three-bedroom detached bungalow, perfectly suited for single-storey living. Tucked away within a private cul-de-sac of just three properties, this exceptional home offers both privacy and exclusivity. Featuring a double garage and two additional parking spaces, it combines traditional layout with modern-day comforts. Step into a bright and spacious open-plan kitchen and dining area, enhanced by an upgraded kitchen, thoughtfully designed for contemporary living and entertaining. A separate utility room, plumbed for a washing machine with convenient personnel door out onto the garden. The generous lounge is further enhanced by an elegant bay window, creating a light-filled and welcoming space to relax. Patio doors from the living areas open onto the extended patio perfectly suited to al fresco dining and lead into the private, low-maintenance rear garden, ideal for enjoying outdoor living with minimal upkee
£ 474,995
3 bed house for sale
2 pictures
House · for sale
£ 365,000
3 bed house for sale
EX16
· 3 Bedrooms · House
· Garden · Parking · Equipped kitchen · Concierge · Heating
EX16 · 3 Bedrooms · House · Garden · Parking · Equipped kitchen · Concierge · Heating
An exciting opportunity to acquire this well modernised and extended 3 bedroom semi-detached house in a highly convenient and favoured residential area within easy walking distance of Heavitree's comprehensive shopping centre, local schools, hospitals, regular bus service and Heavitree Park, arguably the best park in Exeter and now with vibrant caf/community hub venue. The ground floor accommodation consists of a reception hall, front lounge, downstairs shower room/WC, and a superb open-plan kitchen/diner. On the first floor there are 2 double bedrooms, one single bedroom and a family bathroom. The property also benefits from gas central heating and uPVC double glazing ensuring warmth and energy efficiency throughout the year. A sizeable rear garden is completely enclosed and enjoys a sunny westerly aspect attracting plenty of sunshine from mid morning through to early evening. A private driveway affords off road parking for up to three vehicles and leads to a detached garage. The fron
£ 365,000
5 bed house for sale
2 pictures
House · for sale
£ 450,000
5 bed house for sale
EX16
· 5 Bedrooms · House
· Garden · Parking
EX16 · 5 Bedrooms · House · Garden · Parking
A superb Grade II listed country residence occupying a readily accessible position with off road parking, beautiful large gardens and useful outbuildings. Stone outbuildings have potential subject to permissions. Versatile and adaptable five bedroom accommodation. No onward chain!
£ 450,000
4 bed house for sale
2 pictures
House · for sale
£ 445,000
4 bed house for sale
EX16
· 4 Bedrooms · House
· Garden · Equipped kitchen · Parking · Concierge
EX16 · 4 Bedrooms · House · Garden · Equipped kitchen · Parking · Concierge
Lerryn is a beautifully presented detached four-bedroom chalet bungalow situated on a quiet residential road in the popular village of Milverton. The property offers bright, versatile accommodation, thoughtfully designed to suit a range of lifestyles. Set back from the road, it benefits from ample private parking, a secluded south-facing garden, and a single garage. The accommodation comprises reception hall with a staircase seen to one side. A useful cloak cupboard is found at the end. Beyond a large kitchen incorporates a range of wall and base units providing excellent storage. Integrated appliances to include an electric fan oven with gas hob, a stainless-steel extractor hood and splashback. Space for a dishwasher and fridge freezer. A breakfast bar is to one side. Rear door access opens out to the main garden with a housekeeping cupboard to the side housing the gas boiler. The utility /boot room includes a further range of wall and base units with space for a washing machine and d
£ 445,000
3 bed house for sale
2 pictures
House · for sale
£ 280,000
3 bed house for sale
EX16
· 3 Bedrooms · House
· Garden · Parking
EX16 · 3 Bedrooms · House · Garden · Parking
Well presented three bedroomed detached family home, with garage, driveway and large enclosed landscaped garden set in a desired location of South Molton close to town amenities
£ 280,000
4 bed house for sale
2 pictures
House · for sale
£ 575,000
4 bed house for sale
EX16
· 4 Bedrooms · House
· Garden · Parking · Equipped kitchen · Patio
EX16 · 4 Bedrooms · House · Garden · Parking · Equipped kitchen · Patio
This exquisite attached barn conversion is situated on the edge of a popular village, forming part of an attractive courtyard of characterful barns and enjoying superb rural views in a tranquil setting. This substantial country home offers versatile accommodation arranged over two storeys, showcasing many charming features including exposed timbers and character throughout. The well-proportioned layout includes four bedrooms, a bright dual-aspect sitting room with wood burner, a dining room, a farmhouse-style kitchen, a striking garden room, a family bathroom, and a principal bedroom with ensuite. Ample parking is provided to the side of the property and leads to a generous double garage. The grounds are a particular highlight, all enjoying beautiful countryside views. The formal gardens extend to over a third of an acre, including a charming patio along with sweeping lawns, mature trees, shrubs, a vegetable garden, and an attractive feature pond. Beyond the garden lies a further level
£ 575,000
3 bed house for sale
2 pictures
House · for sale
£ 289,950
3 bed house for sale
EX16
· 3 Bedrooms · House
· Swimming pool
EX16 · 3 Bedrooms · House · Swimming pool
SITUATION Le Marchant close is situated in a small quiet cul-de-sac that backs onto open farmland near the centre of the modern part of the village of Dunkeswell in the Blackdown Hills Area of Outstanding Natural Beauty. The old established village of Dunkeswell, a designated Conservation Area, has a pretty parish church and there is a shop as well as several other amenities within walking distance. There is also a bus service that provides regular access to Honiton and Taunton. Honiton lies about 5 miles to the south and is particularly well known as an antique and book centre, as well as having most of the usual multiples such as WHSmiths, Boots, Tesco and a variety of independent shops, restaurants, schools, sports centre/swimming pool, golf club and main line rail link to London (Waterloo). Honiton has excellent communication facilities with a dual carriageway to the Cathedral City of Exeter, the county town, some 22 miles to the west. Exeter has an excellent shopping centre as wel
£ 289,950
5 bed house for sale
2 pictures
House · for sale
£ 585,000
5 bed house for sale
EX16
· 5 Bedrooms · House
EX16 · 5 Bedrooms · House
An extended four/five-bedroom detached bungalow, ideal for a growing family or multi-generational living. Offered with no onward chain
£ 585,000
3 bed house for sale
2 pictures
House · for sale
£ 350,000
3 bed house for sale
EX16
· 3 Bedrooms · House
· Garden · Equipped kitchen · Parking · Concierge
EX16 · 3 Bedrooms · House · Garden · Equipped kitchen · Parking · Concierge
Detached / Parking & Garage / Quiet location This attractive three bedroom detached home enjoys a peaceful setting while remaining just a short stroll from the High Street and its local amenities. The property benefits from off-road parking, a garage and well maintained wrap-around gardens, allowing you to enjoy sunshine throughout the day while providing an excellent space for entertaining and al fresco dining. Upon entering, you are welcomed by a spacious entrance hall, which provides access to the ground-floor accommodation. The living room is a warm and comfortable space, featuring engineered oak flooring, a log burner and a bright sun lounge seamlessly connected to the main reception area. The kitchen/dining room provides a light and airy space for both everyday family life and entertaining. The fitted kitchen is complemented by a range cooker and benefits from an impressive pantry-style storage area, Completing the ground floor is a shower room. To the first floor, a bright and s
£ 350,000
5 bed house for sale
2 pictures
House · for sale
£ 450,000
5 bed house for sale
EX16
· 5 Bedrooms · House
· Garden · Parking · Equipped kitchen
EX16 · 5 Bedrooms · House · Garden · Parking · Equipped kitchen
Plot 57, Benson Grange Welcome to the tranquil village of Witheridge, North Devon. New phase of homes released - available to move in now. GTH on behalf of L&G are pleased to present Legal & General's Affordable Housing Division (L&G),are pleased to present this Shared Ownership five bedroom house at Benson Grange, Witheridge. The price shown represents purchasing a 75% share of the property. Rent is payable on the remaining share. A new collection of two, three, four and five bedroom houses are available through Shared Ownership and are ready to move into now. Located in the peaceful rural village of Witheridge, Benson Grange offers the ideal place to settle in the Devon countryside. Plot 57 is a 2,022 sq ft five bedroom with 2 ensuite bathrooms, detached house with modern, separate dining, living and kitchen areas finished to a good-quality standard. The home includes integrated appliances, a private garden, double garage and two parking spaces. Available to purchase through Shared O
£ 450,000
3 bed house for sale
2 pictures
House · for sale
£ 260,000
3 bed house for sale
EX16
· 3 Bedrooms · House
· Garden · Fireplace · Equipped kitchen
EX16 · 3 Bedrooms · House · Garden · Fireplace · Equipped kitchen
Nestled in the heart of the sought-after Devon village of Morchard Bishop, this enchanting Grade II Listed thatched cottage occupies a peaceful tucked-away position with delightful views across the surrounding countryside. Rich in period charm and beautifully presented throughout, the property offers a wonderful blend of historic character and comfortable modern living. Constructed of traditional cob and showcasing an array of original features, the cottage immediately welcomes you with a spacious entrance porch overlooking the attractive cottage garden, an ideal space for coats, boots and country living essentials. Inside, the generous sitting room is the heart of the home, enhanced by unusually high ceilings for a property of this age and centred around a magnificent inglenook fireplace with original bread oven and a solid-fuel stove with back boiler. The adjoining kitchen is thoughtfully fitted with a range of units, a range-style cooker and enjoys pleasant views over the garden. Up
£ 260,000
2 bed house for sale
2 pictures
House · for sale
£ 104,000
2 bed house for sale
EX16
· 2 Bedrooms · House
· Garden · Parking
EX16 · 2 Bedrooms · House · Garden · Parking
Plot 147, Benson Grange Welcome to the tranquil village of Witheridge, North Devon. New phase of homes released - available to move in now. GTH on behalf of L&G are pleased to present Legal & General's Affordable Housing Division (L&G), is pleased to present this Shared Ownership 2 bedroom plus study room house at Benson Grange, Witheridge. The price shown represents purchasing a 40% share. A new collection of 2, 3, 4 & 5 bedroom houses available with Shared Ownership available to move in now. Located in the tranquil, rural village of Witheridge, Devon. Enjoy a laidback village lifestyle in the heart of the Devon countryside, Benson Grange is the perfect place to put down roots. Plot 147 is a 826 square foot, two bedroom plus study room, semidetached house with a modern, open plan living area finished to a high standard, with a range of integrated appliances, private garden and 2 parking spaces at Benson Grange, available to purchase through Shared Ownership from a 40% share. Please no
£ 104,000
2 bed house for sale
2 pictures
House · for sale
£ 88,500
2 bed house for sale
EX16
· 2 Bedrooms · House
· Garden · Parking
EX16 · 2 Bedrooms · House · Garden · Parking
Plot 103, Benson Grange Welcome to the tranquil village of Witheridge, North Devon. New phase of homes released - available to move in now! GTH on behalf of L&G are pleased to present Legal & General's Affordable Housing Division (L&G), is pleased to present this Shared Ownership 2 bedroom bungalow at Benson Grange. The price shown represents purchasing a 30% share of the property. A new collection of 2, 3, 4 & 5 bedroom houses and bungalows available with Shared Ownership available to move in now. Located in the tranquil, rural village of Witheridge, Devon. Enjoy a laidback village lifestyle in the heart of the Devon countryside, Benson Grange is the perfect place to put down roots. Plot 103 is a two bedroom detached bungalow with a modern, open plan living area finished to a high standard, with a range of integrated appliances, private garden and 2 parking spaces at Benson Grange, available to purchase through Shared Ownership from a 30% share. Financial Breakdown: Full Market Value:
£ 88,500
2 bed house for sale
2 pictures
House · for sale
£ 299,950
2 bed house for sale
EX16
· 2 Bedrooms · House
· Garden · Parking · Heating
EX16 · 2 Bedrooms · House · Garden · Parking · Heating
An excellent opportunity to acquire this well modernised detached bungalow in a quiet cul-de-sac near a bus stop. The property comes with two double bedrooms and benefits from the home comforts of gas central heating & uPVC double glazing ensuring warmth and energy efficiency throughout the year. The bungalow stands in a good sized plot with plenty of garden frontage and a sizeable rear garden attracting the afternoon and early evening sunshine. A driveway provides off road parking for two vehicles and access to a detached single garage. Pinhoe is a sought after village well known for having a very active and friendly community. The village offers a comprehensive range of local amenities, including an ancient parish church, Pinhoe Primary School (church of England) and neighbouring pre school, 'America Hall' (popular village hall, just a few minutes easy walking distance), Spar store/post office, health centre, Station Road Playing Fields, pharmacy, butcher, hairdressers, petrol statio
£ 299,950
5 bed house for sale
2 pictures
House · for sale
£ 575,000
5 bed house for sale
EX16
· 5 Bedrooms · House
· Garden · Equipped kitchen · Parking
EX16 · 5 Bedrooms · House · Garden · Equipped kitchen · Parking
GUIDE PRICE 575,000 - 600,000 Set back from the road, this beautiful home enjoys a real sense of privacy as the driveway opens into a wide tarmac parking area positioned in front of the triple garage. The front door opens to a generous entrance hallway. Inside, it is beautifully presented with light and neutral dcor throughout and feels warm and welcoming with community central heating and double glazing. Gloss tiles flow from the entrance hall through to the spacious and bright kitchen and dining area at the rear of the home. The kitchen is a well?designed space for everyday living and entertaining, offering generous work surfaces, plenty of storage and integrated appliances including an electric oven, induction hob and dishwasher. Bi-fold doors open into the large conservatory, filling the room with natural light and providing direct access to the rear garden for a seamless indoor/outdoor feel. A separate utility room sits just off the kitchen, adding further convenience with additio
£ 575,000

Get email alerts

Don't miss out: be the first to know about new properties

The alert was correctly created

On subscribing you accept the conditions of use and the privacy policy
Alert
Receive new ads in your inbox
Save this search
Receive alerts for new listings

We'll send you an email when we have new properties for: "Houses for sale in EX16"

The alert was correctly created

Butterleigh Cullompton
Chettiscombe Tiverton
Get email alerts and be the first to see new listings
Required field
On subscribing I accept the terms of the privacy policy
Perfect! You'll soon start receiving new listings via email
Alert
Receive an email when we have new ads for Houses for sale in EX16
Save this search
Filters

Bedrooms

Size (sq.ft)

sq.ft
sq.ft

Price

£
£

Property type

Bathrooms

Clear all filters
Receive notifications when new entries are published.