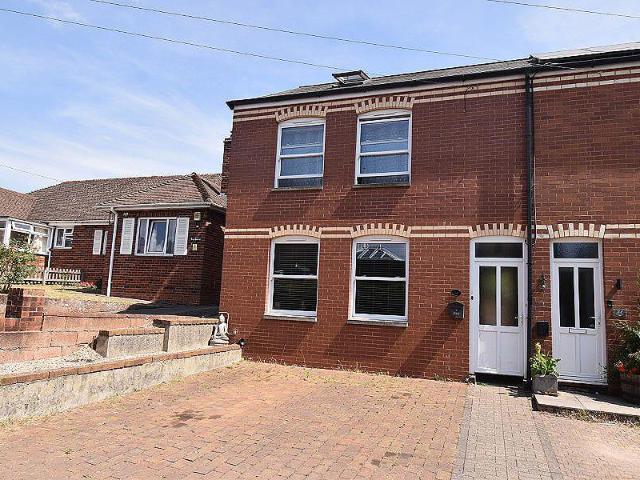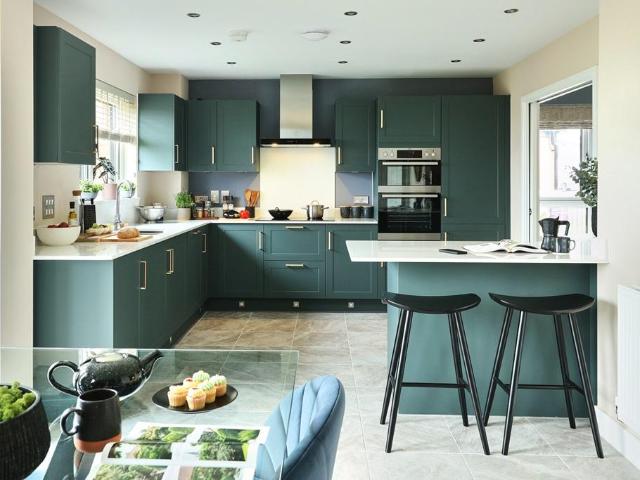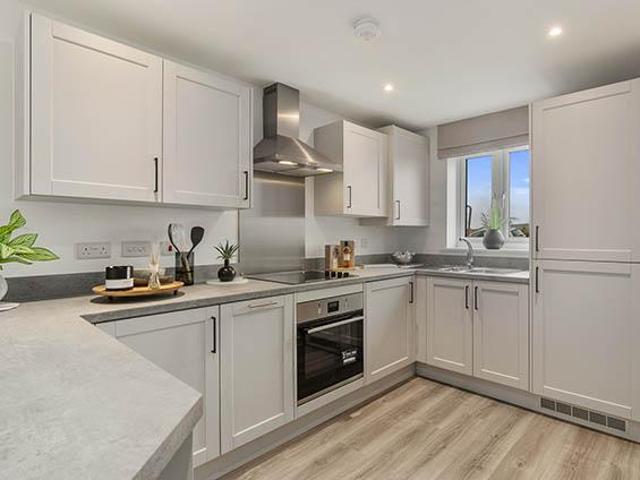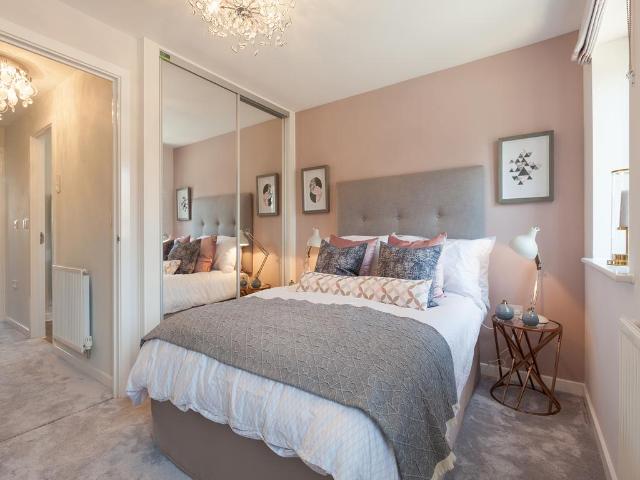
3,169 properties for sale in EX16

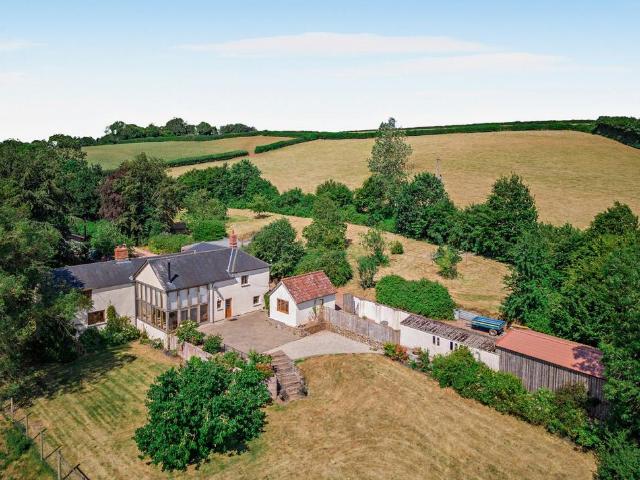
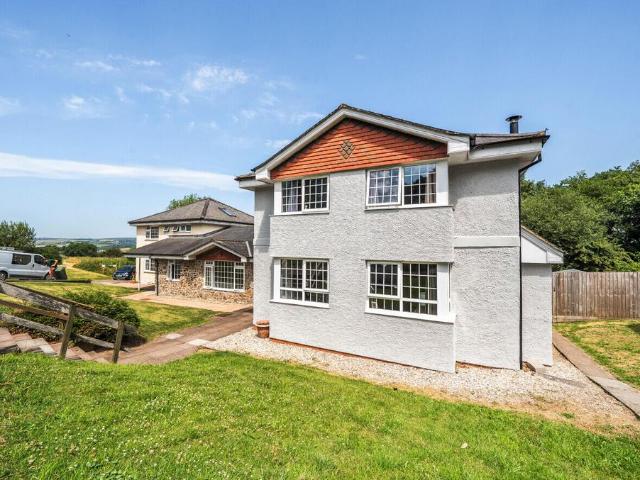
5 bedroom bungalow for sale
View photo
Bungalow · for sale
£ 625,000
New
5 bedroom bungalow for sale
EX16
· 5 Bedrooms · 2 Baths · Bungalow
· Garden · Parking · Equipped kitchen · Patio
EX16 · 5 Bedrooms · 2 Baths · Bungalow · Garden · Parking · Equipped kitchen · Patio
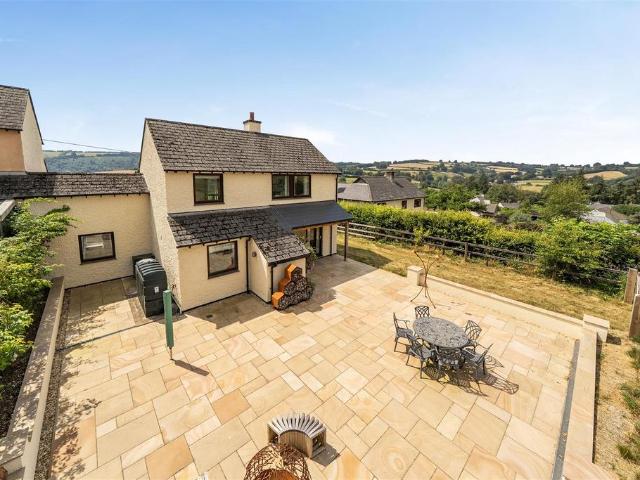
Approached from Jury Road via double timber gates, this rare opportunity opens into a large parking area, providing ample space for several vehicles and access to the double garage, which also benefits from a convenient side entrance. A pathway leads through to a patio area and the front door.Entering via the porch, the property opens into a beautifully designed open-plan kitchen, featuring a bespoke fitted kitchen, oil-fired AGA, and a range of integrated appliances. The kitchen flows seamlessly into the dining area, which in turn leads to the stunning sitting room. This wonderful living space enjoys breathtaking views over the gardens and the surrounding countryside beyond, creating a truly impressive focal point to the home. Leading from the sitting room is a conservatory, which also takes full advantage of the exceptional views whilst providing direct access to the outside space.Continuing through the accommodation, an inner hallway offers access to the raised decked area, ideal fo
£ 625,000
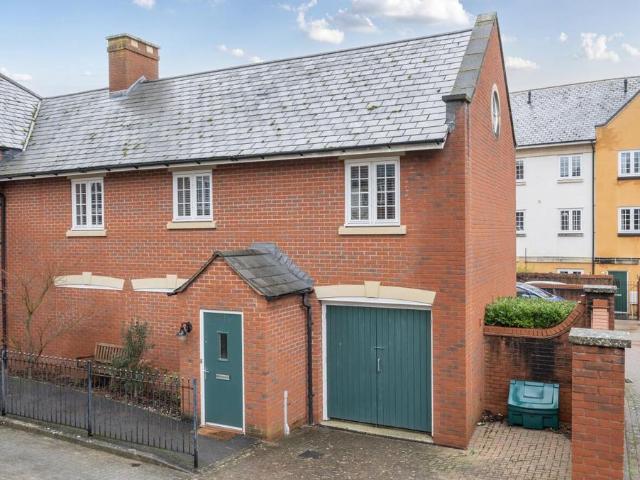
2 bedroom flat for sale
View photo
Flat · for sale
£ 165,000
New
2 bedroom flat for sale
EX16
· 2 Bedrooms · 1 Bath · Flat
· Equipped kitchen · Parking
EX16 · 2 Bedrooms · 1 Bath · Flat · Equipped kitchen · Parking
Watch the Seddons Video Tour* A modern, two bedroom coach house with garage parking and offering spacious accommodation with plenty of storage. Brand new carpets and freshly decorated throughout. No onward chain.The coach house offers well presented accommodation in a well regarded modern development on the edge of Cullompton.An entrance door leads directly upstairs to the accommodation which is comprised of a spacious sitting room with dual aspect windows with door opening into the kitchen.The kitchen is fitted with a good range of units with oven included and further appliances spaces. There are two well proportioned bedrooms, both offering built in wardrobes and a family bathroom fitted with a white suite.Parking is available in an oversized garage (13' at its widest point for easy entry / exit) located underneath the coach house.Services: Mains electricity, water & drainage.Tenure: LeaseholdLease Length: 979 years remaining (999 years from 2006)Site maintenance charge: £210 per ann
£ 165,000
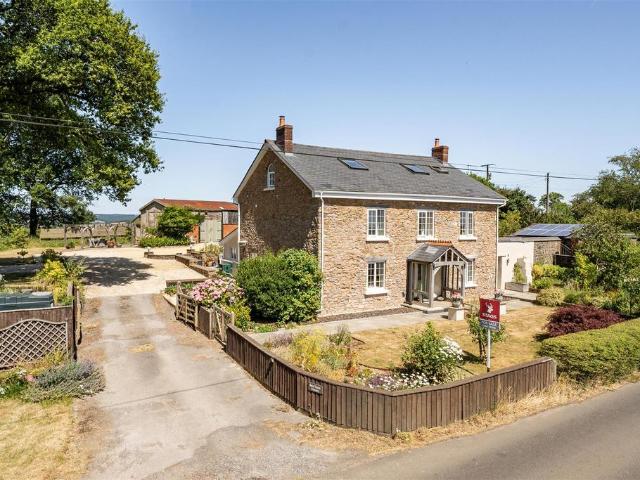
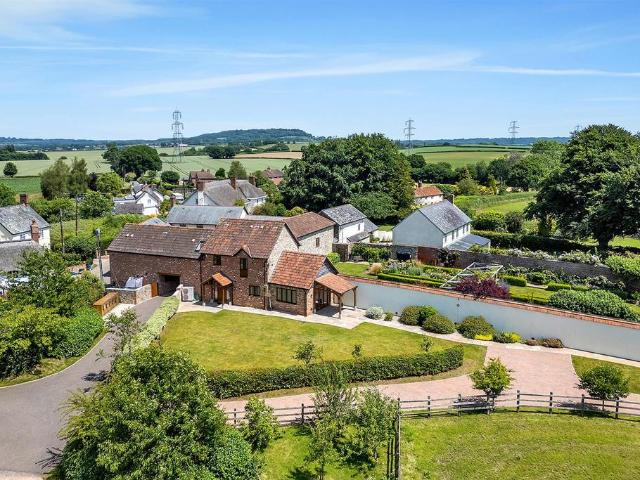
5 bedroom detached house for sale
View photo
House · for sale
£ 1,100,000
New
5 bedroom detached house for sale
EX16
· 5 Bedrooms · 2 Baths · House
· Garden · Fireplace · Equipped kitchen
EX16 · 5 Bedrooms · 2 Baths · House · Garden · Fireplace · Equipped kitchen
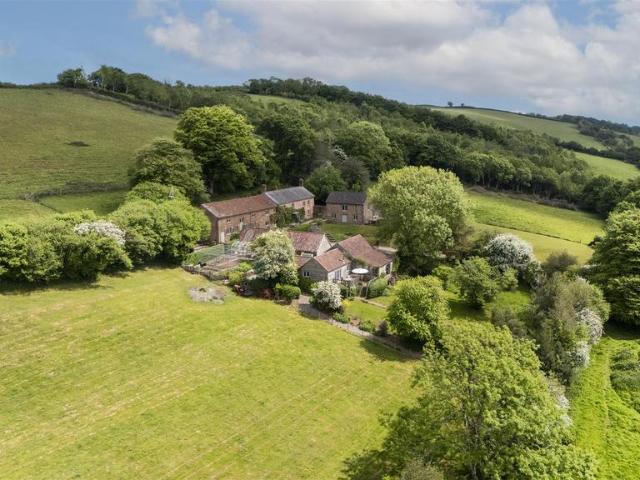
Nibbs is an impressive unlisted country property that seamlessly blends historic character with contemporary architectural design. Extending to over 4,800 sq ft of versatile accommodation, the property occupies an enviable elevated setting, commanding spectacular far-reaching views across the Exe Valley. A welcoming entrance hall leads through to the elegant sitting room and dining room that are both centred around fireplaces with a wood-burning stove. The dining room also benefits from a triple aspect with French doors opening directly onto the garden. At the heart of the home is a beautifully appointed farmhouse-style kitchen, fitted with a classic red Aga, a large central island with breakfast bar, bespoke cabinetry and complementary worktops, creating an ideal space for both family living and entertaining. To the rear, an impressive Oak framed extension provides excellent additional living space. The double height vaulted ceiling floods the room with natural light while framing the
£ 1,100,000
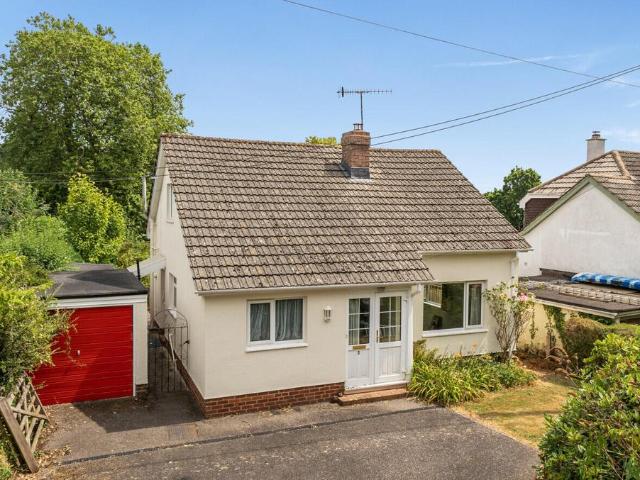
3 bedroom detached bungalow for sale
View photo
Bungalow · for sale
£ 475,000
New
3 bedroom detached bungalow for sale
EX16
· 3 Bedrooms · 2 Baths · Bungalow
· Garden · Equipped kitchen · Parking
EX16 · 3 Bedrooms · 2 Baths · Bungalow · Garden · Equipped kitchen · Parking
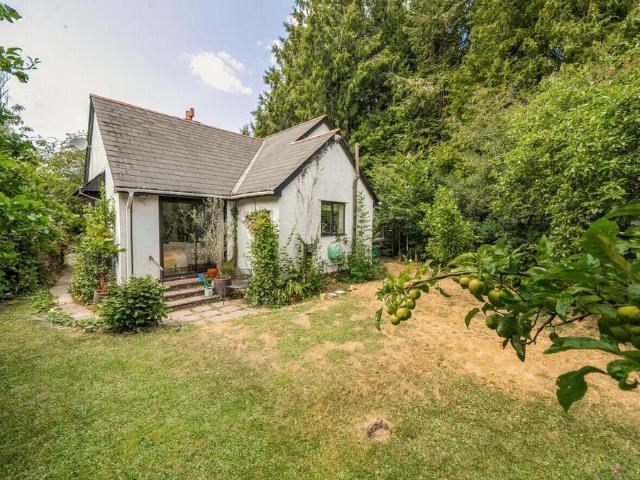
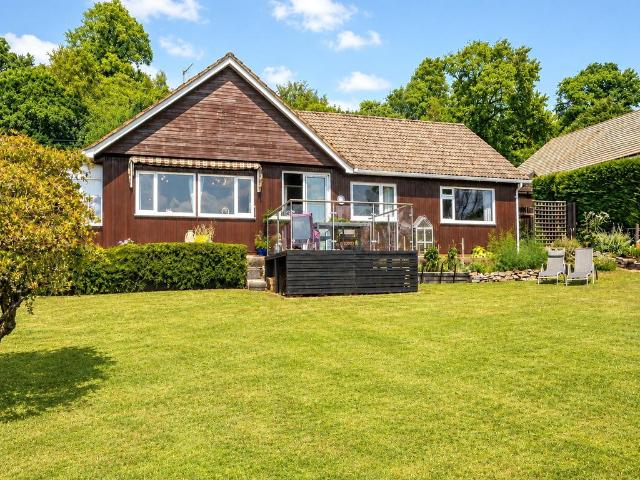
A three bedroom chalet bungalow with wonderful mature gardens and open views over the meadows, situated on the edge of the village. No onward chain.Longdescription - This detached bungalow is situated in a peaceful position with attractive views out over parkland and with generous mature rear gardens. At the front is ample paved driveway parking with scope to extend this further and mature front gardens, set back from the road. Downstairs there is a useful entrance lobby leading into the hall. There is a double bedroom downstairs with pleasant outlook over the front garden with modern downstairs bathroom adjacent. A spacious triple aspect sitting/dining features large sliding patio doors which open out onto the garden, offering superb views out over the garden and parkland beyond. The kitchen is fitted with a good range of modern units with plenty of work surfaces incorporating a double oven and ceramic hob. Upstairs are two spacious double bedrooms with large windows overlooking the g
£ 475,000
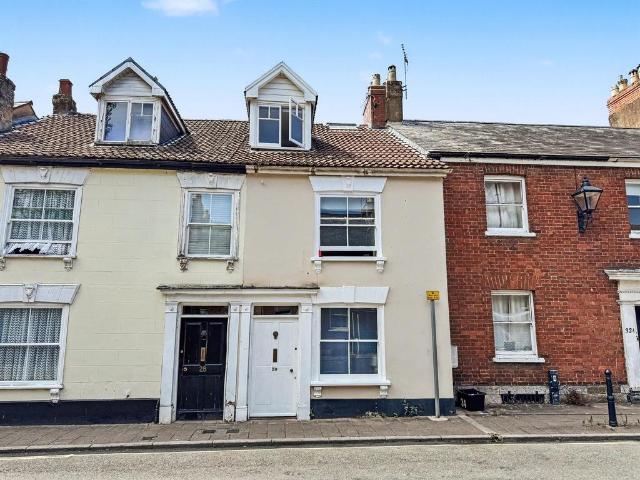
3 bedroom terraced house for sale
View photo
House · for sale
£ 240,000
New
3 bedroom terraced house for sale
EX16
· 3 Bedrooms · 2 Baths · House
· Fireplace · Powder room · Concierge
EX16 · 3 Bedrooms · 2 Baths · House · Fireplace · Powder room · Concierge
Stepping through the front door, you are immediately welcomed by an entrance porch that sets the tone for this charming period home. Beautiful original Victorian tiled flooring with an ornate inset pattern creates an impressive first impression, while an original wooden door opens into the welcoming entrance hall. Featuring attractive parquet flooring, a radiator and staircase rising to the first floor, the hallway provides access to the principal reception rooms.The front reception room, currently utilised as a bedroom, enjoys a window overlooking the historic street, together with a radiator and an attractive feature fireplace, making it a versatile space to suit a variety of needs.The main lounge is a cosy and characterful room, centred around a feature fireplace and offering a radiator and media point. An attractive archway leads through to an inner hallway with velux window and double doors open into the rear passageway. This useful area incorporates a cloakroom fitted with a low-
£ 240,000
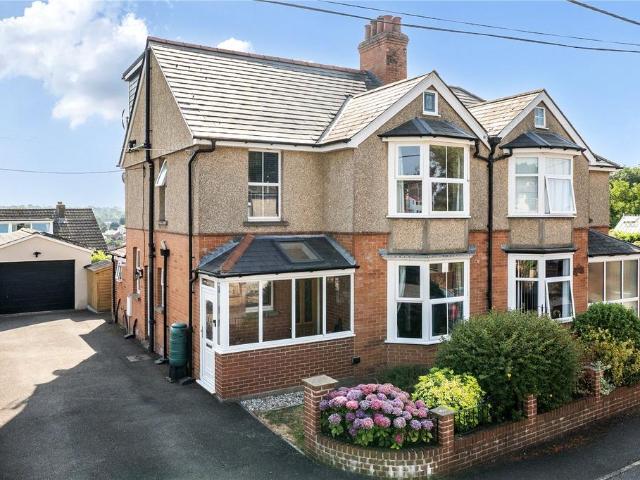
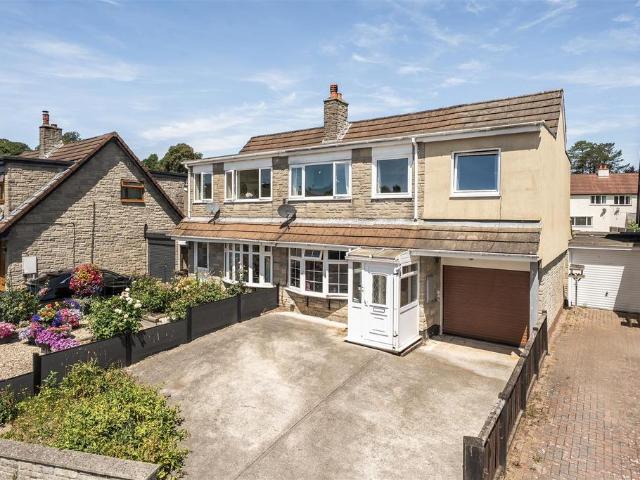
4 bedroom semi detached house for sale
View photo
House · for sale
£ 450,000
New
4 bedroom semi detached house for sale
EX16
· 4 Bedrooms · 2 Baths · House
· Garden · Fireplace · Equipped kitchen · Parking
EX16 · 4 Bedrooms · 2 Baths · House · Garden · Fireplace · Equipped kitchen · Parking
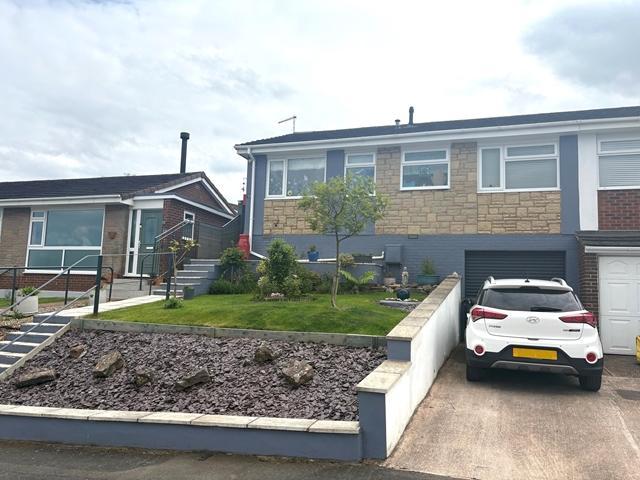
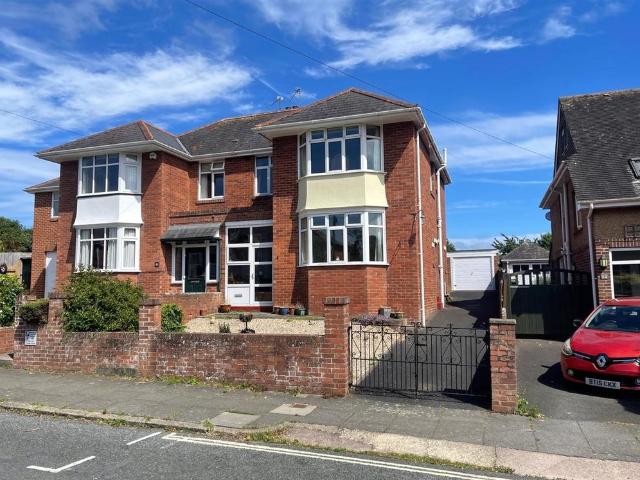
A well-presented four bedroom semi-detached family home situated within a private cul-de-sac in a sought after area of Tiverton, with spacious accommodation throughout, enclosed gardens, large garage and ample driveway parkingDESCRIPTION 2 Park Close is a great family home conveniently situated within easy walking distance of Tiverton town centre and within close proximity of People’s park. Providing a traditional 1950’s semi-detached home which has been significantly upgraded and extended to offer a well-proportioned and well-presented family home. Immaculately presented throughout, the accommodation comprises;Front door into the Entrance Porch providing a useful space for coats and boots. A door leads into the Entrance Hall with stairs rising to the first floor. The Sitting Room enjoys a front aspect via bay window and central fireplace with open fire. The open-plan Kitchen/Dining/Family Room provides a superb space for entertaining family and guests alike, with the dining and family
£ 450,000
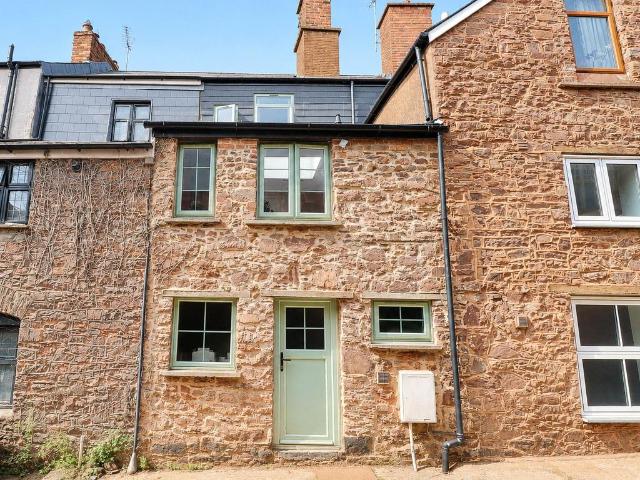
4 bedroom terraced house for sale
View photo
House · for sale
£ 425,000
New
4 bedroom terraced house for sale
EX16
· 4 Bedrooms · 2 Baths · House
· Garden · Fireplace
EX16 · 4 Bedrooms · 2 Baths · House · Garden · Fireplace
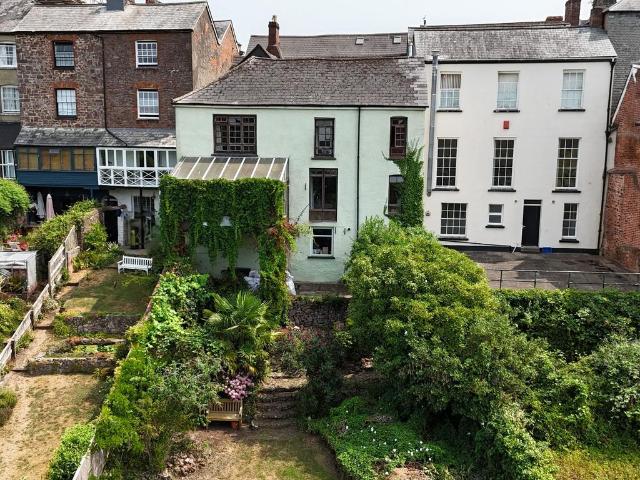
Situated within one of Tiverton's most historic and sought-after locations, this truly exceptional Grade II Listed Georgian townhouse offers a rare opportunity to acquire a substantial period home brimming with character, history and charm that with further improvement could be a stunning family home. Deceptively spacious from the front, this remarkable property extends over three floors and enjoys stunning elevated views across the River Exe, a beautiful tiered riverside garden with private fishing rights, and even incorporates part of Tiverton's fascinating historic underground tunnel network.Stepping through the distinctive green front door, you are welcomed into a long and elegant entrance hallway where beautiful original mosaic tiled flooring immediately sets the tone for the wealth of period features found throughout the home. High ceilings, exposed beams, sash windows, original fireplaces and exposed stonework blend effortlessly with tasteful modern improvements to create a home
£ 425,000
2 bedroom bungalow for sale
View photo
Bungalow · for sale
£ 240,000
New
2 bedroom bungalow for sale
EX16
· 2 Bedrooms · Bungalow
· Garden · Fireplace · Equipped kitchen · Concierge
EX16 · 2 Bedrooms · Bungalow · Garden · Fireplace · Equipped kitchen · Concierge
Upon entering through the front door, you are welcomed into the kitchen, which benefits from a dual front aspect that maximizes the beautiful views.The kitchen is fitted with a coordinated range of wall, base, and drawer units, complemented by a continuous work surface incorporating a sink unit.Additional features include an integrated eye-level oven, gas hob with extractor hood, an integral fridge/freezer, and space and plumbing for a washing machine.An opening leads into the inner hallway, which houses two storage cupboards for added convenience.The shower room is well-appointed with a contemporary suite, including a corner shower cubicle, a close-coupled WC, a wash hand basin, and a wall-mounted heated towel rail.The second bedroom is a well-proportioned double bedroom, offering a front aspect with picturesque views, while the master is a spacious double room overlooking the rear garden.The sitting room is a generous reception space featuring a central fireplace and doors that lead
£ 240,000
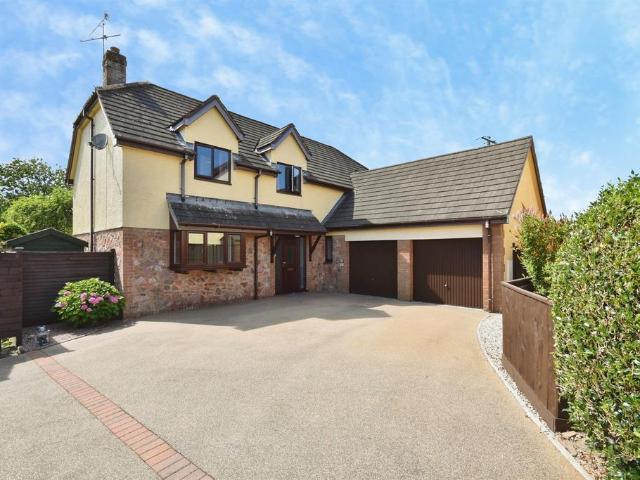
4 bedroom detached house for sale
View photo
House · for sale
£ 650,000
New
4 bedroom detached house for sale
EX16
· 4 Bedrooms · 3 Baths · House
· Garden · Fireplace · Parking · Concierge
EX16 · 4 Bedrooms · 3 Baths · House · Garden · Fireplace · Parking · Concierge
A spacious detached home with ground floor bedrooms, secluded south facing garden, garage and parking, hidden away on the edge of Bampton, within a short, level walk of amenities.Castle Lodge is situated in a beautifully secluded, tucked away location on the edge of Bampton, within a short, level walk to local shops and amenities. Accessed by its own driveway from Castle Street, this spacious, detached property offers over 2,000 sq ft of flexible accommodation which has been designed with single storey living in mind, with three bedrooms and two bathrooms on the ground floor and two bedrooms and a bathroom on the first floor, providing wonderful flexibility for those looking for single storey accommodation.The property is entered via a welcoming reception hall, from which an attractive spiral staircase rises to the first floor. The spacious sitting room enjoys a feature fireplace and sliding patio doors opening onto the garden, creating a bright and inviting living space. The well-appo
£ 650,000
3 bedroom detached house for sale
View photo
House · for sale
£ 365,000
New
3 bedroom detached house for sale
EX16
· 3 Bedrooms · 2 Baths · House
· Garden · Fireplace · Equipped kitchen · Parking · Patio · Powder room · Concierge
EX16 · 3 Bedrooms · 2 Baths · House · Garden · Fireplace · Equipped kitchen · Parking · Patio · Powder room · Concierge
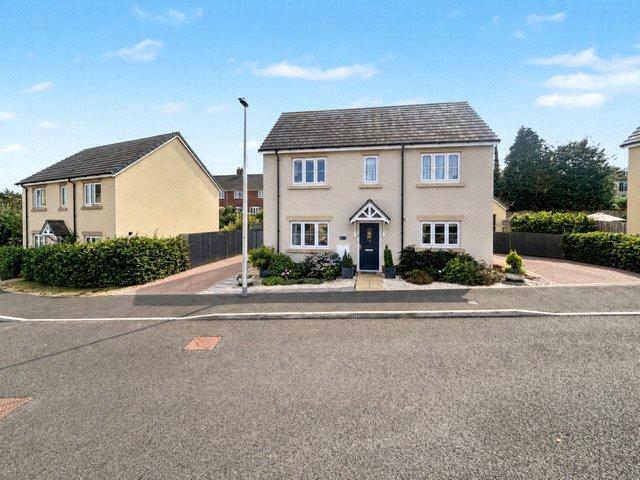
A very well-presented three bedroom detached property within a quiet cul-de-sac in Halberton, enjoying landscaped gardens, off-road parking and spacious accommodation throughoutDESCRIPTION Immaculately presented throughout, 4 Fishers Way offers a detached three-bedroom home situated within a quiet cul-de-sac location within the village of Halberton, renowned for its Farm Shop. Having been upgraded by the current Vendors, to include landscaped gardens and awnings over the patio areas, the property offers spacious accommodation throughout, comprising:Front door into the large Entrance Hall with storage cupboard and stairs rising to the first floor. The Cloakroom is fitted with a close coupled WC and wash basin. The Sitting Room is a superb reception room with dual aspect - via French doors to the rear - and central electric fireplace. The Kitchen/Dining Room provides a great ‘hub of the home’, with dual aspect - via French doors to the rear. The Kitchen area is fitted with a modern match
£ 365,000
3 bedroom semi detached house for sale
View photo
House · for sale
£ 295,000
New
3 bedroom semi detached house for sale
EX16
· 3 Bedrooms · 3 Baths · House
· Parking · Equipped kitchen
EX16 · 3 Bedrooms · 3 Baths · House · Parking · Equipped kitchen
A well-presented semi-detached three-bedroom home set within in the popular village of Bampton, offered to the market with no onward chain. Semi Detached Home. No Onward Chain. Three Spacious Bedrooms. Three Bathrooms. Open Plan Sitting/Dining Room. Family Bathroom and En Suite. Integral Garage. Popular Location. Council Tax Band C. EPC Band F. FreeholdDescription - 6 Market Close is a delightful three-bedroom home set within the charming village of Bampton. The village offers a wide range of amenities, as well as a very popular community. The property consists of a large sitting/dining room, a generous kitchen including a kitchen island and ample worktop space, along with a downstairs shower room and w/c on the ground floor. Upstairs the property is served by three spacious bedrooms, with the main benefitting from an en suite along with a family bathroom to accommodate the other two bedrooms. Outside the property sits in a good sized plot, with off street parking and an integral garag
£ 295,000
2 bedroom house for sale
View photo
House · for sale
£ 187,750
New
2 bedroom house for sale
EX16
· 2 Bedrooms · 1 Bath · House
· Fireplace · Equipped kitchen
EX16 · 2 Bedrooms · 1 Bath · House · Fireplace · Equipped kitchen
We are delighted to offer for sale this character cottage in the heart of the popular town of Wiveliscombe.The accommodation is neatly arranged on three levels providing ample space for investors or owner/occupiers. At the lower ground floor level, there is access to a useful utility room/home office which is a really good size and has a window to the rear elevation, access door and plumbing for automatic washing machine. From here there is access to a smart ground floor shower room with a double width shower, basin, WC and window to the rear elevation.Stairs rise to the lobby at ground floor level where there is access to the sitting room. The sitting room has a fireplace with log burner and window to the front elevation where there is the traditional front door and a small inset hall. At the rear on this level, there is a kitchen/dining room with ample natural light with windows to the rear elevation (south) and a Velux window above. The kitchen is fitted with a range of wall and bas
£ 187,750
6 bedroom detached house for sale
View photo
House · for sale
£ 800,000
New
6 bedroom detached house for sale
EX16
· 6 Bedrooms · 2 Baths · House
· Garden · Equipped kitchen · Concierge
EX16 · 6 Bedrooms · 2 Baths · House · Garden · Equipped kitchen · Concierge
A spacious, detached, country house, recently improved and renovated, with wonderful country views, large gardens with copse and outbuilding. 6 Bedrooms. 4 Bathrooms. Spacious Kitchen/Dining Room. Two Reception Rooms. Outstanding Country Views. Council Tax Band F. EPC Band D. Freehold.Situation - The property lies close to the village of Oakford, 2 miles, amenities include a popular pub, village hall and church. Bampton lies approximately 5 miles distant and provides a wider range of facilities including a primary school, doctors surgery, a range of shops, cafes and pub. The market town of Tiverton, 11 miles, offers an extensive range of facilities including supermarkets, independent shops, hospital, leisure centre and the renowned Blundells School. Access is gained at Tiverton to North Devon Link Road (A361), Leading to junction 27 of the M5 and Tiverton Parkway Train Station, both of which are approximately 17 miles from the property.Exmoor National Park, just 6 miles away at Dulvert
£ 800,000
4 bedroom detached house for sale
View photo
House · for sale
£ 500,000
New
4 bedroom detached house for sale
EX16
· 4 Bedrooms · 2 Baths · House
· Garden · Parking · Fireplace · Equipped kitchen
EX16 · 4 Bedrooms · 2 Baths · House · Garden · Parking · Fireplace · Equipped kitchen
SUMMARYSituated in the popular village of Shillingford, near Bampton, this spacious four bedroom detached home features a modern kitchen, generous living areas, study, and a principal bedroom with en suite. Outside, wraparound gardens back onto open farmland, with a driveway & double garage.DESCRIPTIONSituated in the sought after village of Shillingford, near Bampton, this impressive four bedroom detached home offers spacious and versatile accommodation, ideal for modern family living. The property is entered via a welcoming and spacious hallway, which provides access to a contemporary kitchen and separate utility room. The dining room flows seamlessly into the generous living room, a light-filled space featuring an attractive fireplace as its focal point. From the lounge, a delightful sunroom overlooks the rear garden, providing the perfect spot to relax and enjoy the surrounding views. The ground floor also benefits from a study, ideal for those working from home, together with a con
£ 500,000
4 bedroom semi detached house for sale
View photo
House · for sale
£ 390,000
New
4 bedroom semi detached house for sale
EX16
· 4 Bedrooms · 3 Baths · House
· Garden · Fireplace · Equipped kitchen
EX16 · 4 Bedrooms · 3 Baths · House · Garden · Fireplace · Equipped kitchen
Over 2000 sq ft of accommodation and views over Exmoor - a bright and spacious four bedroom family home with annex potential set in a peaceful, rural location within easy reach of Dulverton, Bampton and the North Devon link road.Chestnut House is a bright and spacious four-bedroom family home with annex potential. The heart of the home is the well-appointed kitchen/dining room, featuring patio doors that open to the garden, a central island and fitted units with built-in appliances including a dishwasher, oven, induction hob and extractor fan. Adjacent to the kitchen is the main sitting room, boasting a large window overlooking the garden and a stone fireplace with a wood-burning stove. A separate room offers versatility as an office or playroom.The ground floor also includes a spacious second sitting room with a wood-burning stove and a double bedroom with an en-suite shower room, providing excellent potential for a separate annex. Additional ground floor features comprise an entrance
£ 390,000
4 bedroom detached house for sale
View photo
House · for sale
£ 800,000
New
4 bedroom detached house for sale
EX16
· 4 Bedrooms · 2 Baths · House
EX16 · 4 Bedrooms · 2 Baths · House
High quality barn conversion with 1160 sqft outbuilding in all just over 2 acres. Quiet rural location yet less than 1 mile from a mainline station. No onward chain.Situation - Tucked away in the peaceful rural hamlet of Colestocks, just a short distance from the vibrant village of Payhembury, this exclusive collection of homes offers a rare opportunity in a sought-after East Devon setting.Payhembury is a thriving village community, home to a well-regarded primary school, village shop, popular pub, village hall and parish church. Colestocks also falls within the catchment area for the highly respected King’s School in nearby Ottery St Mary.The larger village of Feniton lies just three-quarters of a mile to the south, offering further amenities including a convenience store, hairdresser, takeaway and a railway station with direct links to Exeter and London Waterloo.Well-positioned for road and rail connections, the development offers easy access to the A30, M5, and the market towns of H
£ 800,000
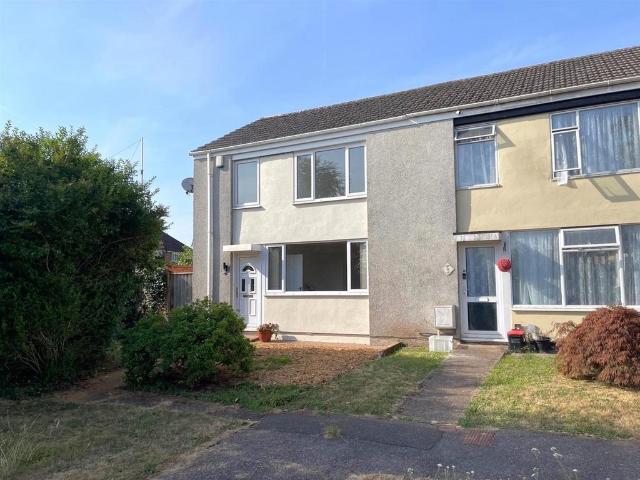
3 bedroom end of terrace house for sale
View photo
House · for sale
£ 275,000
New
3 bedroom end of terrace house for sale
EX16
· 3 Bedrooms · 1 Bath · House
· Garden · Parking · Heating
EX16 · 3 Bedrooms · 1 Bath · House · Garden · Parking · Heating
A well maintained 'system-built' end of terrace house quietly situated in a pedestrianised and favoured residential area location set around an attractive communal green. Quietly tucked away and standing in an unusually large corner plot this property will appeal to young families, first time buyers or those seeking a well placed investment property for the rental market within walking distance of the hospitals and city centre.The sizeable south-west facing rear garden has been well landscaped and provides an attractive outdoor space laid principally to gravel and lawn providing a tranquil retreat, ideal for social gatherings or as an outdoor sanctuary for relaxation and well-being. A large carport stands in the far corner and is accessed by vehicle via Sweetbrier Lane. This carport has been installed with a garage style up & over door to provide complete security and privacy to the rear garden. Modern comforts include gas central heating and uPVC double glazing ensuring warmth and ene
£ 275,000
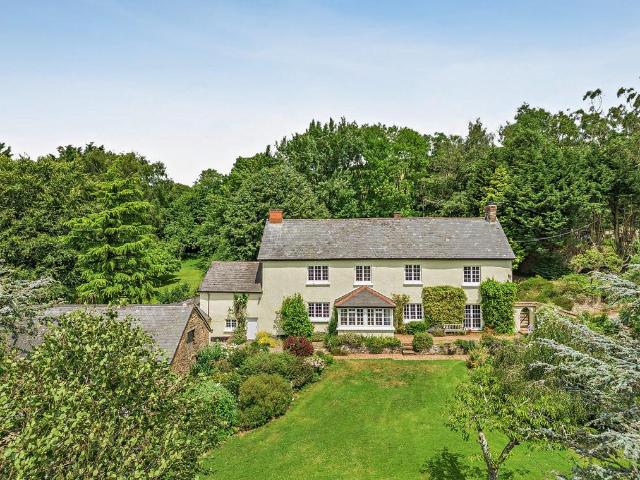
6 bedroom detached house for sale
View photo
House · for sale
£ 1,150,000
New
6 bedroom detached house for sale
EX16
· 6 Bedrooms · 2 Baths · House
· Fireplace · Equipped kitchen · Concierge
EX16 · 6 Bedrooms · 2 Baths · House · Fireplace · Equipped kitchen · Concierge
Land Farm is a substantial, unlisted country home offering more than 3,600 sq ft of light-filled and spacious accommodation, currently arranged with two reception rooms and six bedrooms. The property is rich in historic charm, featuring exposed timber beams, traditional multi-pane windows, and original fireplaces, with breathtaking south west views over the Exe Valley and 25 miles towards Dartmoor.A welcoming entrance hall leads through to a generously sized drawing room that provides an impressive space for relaxing and entertaining, complete with a striking fireplace and log-burning stove. To the rear, a dining room offers an elegant setting for family meals, while a separate study provides a quiet space for home working. The heart of the home is the expansive kitchen and breakfast room, offering traditional cabinetry, wooden worktops, and a inglenook fireplace housing an electric Aga. A large larder with slate tops and a utility/ storeroom provide useful space for storage and applia
£ 1,150,000
3 bedroom end of terrace house for sale
View photo
House · for sale
£ 375,000
New
3 bedroom end of terrace house for sale
EX16
· 3 Bedrooms · 3 Baths · House
· Garden · Equipped kitchen · Parking · Powder room · Concierge
EX16 · 3 Bedrooms · 3 Baths · House · Garden · Equipped kitchen · Parking · Powder room · Concierge
A stylish deceptively spacious three storey end terrace house occupying a highly convenient position within walking distance to local amenities and Pinhoe railway station. Well proportioned living accommodation presented in superb decorative order throughout. Three double bedrooms. Ensuite shower room to master bedroom. Family bathroom. Reception hall. Ground floor cloakroom/wet room. Sitting room. Spacious traditional farmhouse style kitchen/dining room. Double width driveway providing parking for two vehicles. Delightful and well maintained enclosed rear garden. A great family home. No chain. Viewing highly recommended.ACCOMMODATION IN DETAIL COMPRISES (All dimensions approximate)Part obscure uPVC double glazed door leads to:COVERED SIDE PATHWAYWith courtesy light. Private part obscure uPVC double glazed door leads to:RECEPTION HALLA spacious hallway with decorative tiled flooring with underfloor heating. Stairs rising to first floor. Large understair recess. Smoke alarm. Door to:SIT
£ 375,000
5 bedroom detached house for sale
View photo
House · for sale
£ 550,000
New
5 bedroom detached house for sale
EX16
· 5 Bedrooms · House
· Garden · Equipped kitchen
EX16 · 5 Bedrooms · House · Garden · Equipped kitchen
Plot 94 | The Aireton | Lunar Rise The large hallway leads you to the separate study on one side of the home, and the living room on the other side, making it easy to keep your work in one place. The spacious kitchen/diner/family area of the back of the home is great for socialising with friends and family, and with double doors to the garden from the dining area, it allows you to let the sunshine into the home. The first floor has a double bedroom and two single bedrooms, one of which could be ideal for an extra study or a nursery. The top floor has an additional double bedroom and a single bedroom, both having access to a shower room. Tenure: Freehold Estate management fee: £86 Estate management company: FirstPort Council Tax Band: TBC - Council Tax Band will be confirmed by the local authority on completion of the property EPC rating: B Warranty provider: NHBC Document signing fee: £120 First Time Buyer Stamp Duty Land: £17,500. Estimated amount may apply depending on buyer circumst
£ 550,000
2 bedroom semi detached house for sale
View photo
House · for sale
£ 234,995
New
2 bedroom semi detached house for sale
EX16
· 2 Bedrooms · House
EX16 · 2 Bedrooms · House
The Alnmouth is a great first home if you’re stepping onto the property ladder. Make your mark on the open-plan living space and create a welcoming new home to come back to after a busy day. One of the bedrooms has all the storage space you’ll need for your wardrobe and the other can easily double-up as a home office or guest room.Additional InformationTenure: FreeholdCouncil tax band: Not made available by local authority until post-occupation
£ 234,995
3 bedroom terraced house for sale
View photo
House · for sale
£ 260,000
New
3 bedroom terraced house for sale
EX16
· 3 Bedrooms · House
· Equipped kitchen
EX16 · 3 Bedrooms · House · Equipped kitchen
An attractive three-storey home, the Saunton has an open-plan kitchen/dining room, a living room and three bedrooms. The top floor bedroom has an en suite. The enclosed porch, downstairs WC and three storage cupboards mean it's practical as well as stylish. Additional InformationTenure: FreeholdCouncil tax band: Not made available by local authority until post-occupation
£ 260,000
4 bedroom semi detached house for sale
View photo
House · for sale
£ 600,000
New
4 bedroom semi detached house for sale
EX16
· 4 Bedrooms · 2 Baths · House
· Garden
EX16 · 4 Bedrooms · 2 Baths · House · Garden
An immaculately presented, link detached four bedroom home in the sought after village of Exford, with stunning countryside views, two stables and a large garden with an additional turn out paddock. EPC: E.Situation - The Copse is perfectly situated in an elevated position in the village of Exford, in the very heart of Exmoor National Park, surrounded by some of the finest moorland countryside. Exford, which is a short walk away is a thriving village with two hotels, tearoom, a well stocked shop, church, village hall and primary school. Minehead (13.5 miles) offers an excellent range of day to day amenities including schooling up to secondary level and South Molton (13 miles) offers similar amenities, schooling and a livestock market and pannier market.Description - A beautifully finished, substantial, four bedroom home situated in the sought after Exmoor village of Exford, the property is set in a lovely position with stunning countryside views. Complimenting the property is a turn ou
£ 600,000
7 bedroom detached house for sale
View photo
House · for sale
£ 1,470,000
New
7 bedroom detached house for sale
EX16
· 7 Bedrooms · 6 Baths · House
· Concierge
EX16 · 7 Bedrooms · 6 Baths · House · Concierge
A fine restored Grade II listed farmhouse and barns, together with detached 1-Bed barn annexe, in a private southerly-facing location with no near neighbours. In all, approximately 4.59 acres. Six Bedrooms. Four Reception Rooms. Range of Outbuildings. Surrounded By Fields & Extensive Views. Council Tax Band G. EPC Band D. Freehold.Situation - The property lies tucked away at the end of it’s own drive and set amongst open countryside but just 5 miles from Bampton. Bampton provides great local amenities including a primary school, post office, doctors surgery, butchers, public house and church, as well as a thriving community. Nearby Tiverton is 12 miles and offers wider shopping, schooling and recreational facilities and is home to the renowned Blundell's school. Taunton is 16 miles and offers a mainline rail station, M5 junction 25, a range of private schooling and wider facilities.The M5 (Junction 27) is approximately 11 miles as well as the neighbouring Tiverton Parkway Train Station
£ 1,470,000
3 bedroom semi detached house for sale
View photo
House · for sale
£ 450,000
New
3 bedroom semi detached house for sale
EX16
· 3 Bedrooms · 1 Bath · House
· Garden · Equipped kitchen · Powder room
EX16 · 3 Bedrooms · 1 Bath · House · Garden · Equipped kitchen · Powder room
Situated in the highly desirable residential area of Heavitree, this impressive three-bedroom semi-detached house has an exceptional position on Whipton Lane with striking uninterrupted views across Heavitree Park. Built in the late 1930s, the spacious property retains its distinctive period charm with generous sized rooms and high ceilings while providing ample scope for modernisation and refurbishment.The ground floor comes with a front lounge while the kitchen and dining room are at the rear and present the ideal footprint for a contemporary open-plan kitchen/diner/family room opening out onto the rear garden; perfect for entertaining friends and family. Moreover, the practicality of a downstairs cloakroom WC adds to the home's appeal and the property also benefits from uPVC double glazing.The house is ideally located just across the road from Heavitree Pleasure Park, one of Exeter's most popular parks offering a picturesque environment for recreation, complete with tennis courts, b
£ 450,000

Get email alerts

Don't miss out: be the first to know about new properties

The alert was correctly created

On subscribing you accept the conditions of use and the privacy policy
Alert
Receive new ads in your inbox
Save this search
Receive alerts for new listings

We'll send you an email when we have new properties for: "Properties for sale in EX16"

The alert was correctly created

Butterleigh Cullompton
Chettiscombe Tiverton
Get email alerts and be the first to see new listings
Required field
On subscribing I accept the terms of the privacy policy
Perfect! You'll soon start receiving new listings via email
Alert
Receive an email when we have new ads for Properties for sale in EX16
Save this search
Filters

Bedrooms

Size (sq.ft)

sq.ft
sq.ft

Price

£
£

Property type

Bathrooms

Clear all filters
Receive notifications when new entries are published.