View photo
House
·
for sale
£ 385,000
3 bedroom semi detached house for sale
EX2
· 3 Bedrooms · House
· Garden · Equipped kitchen · Parking · Powder room
EX2 · 3 Bedrooms · House · Garden · Equipped kitchen · Parking · Powder room
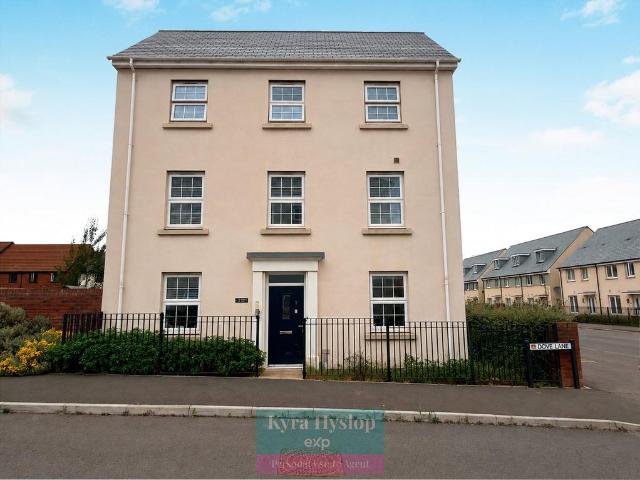
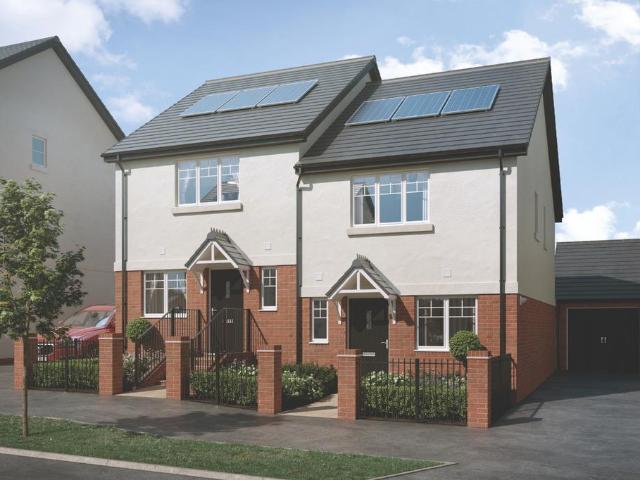
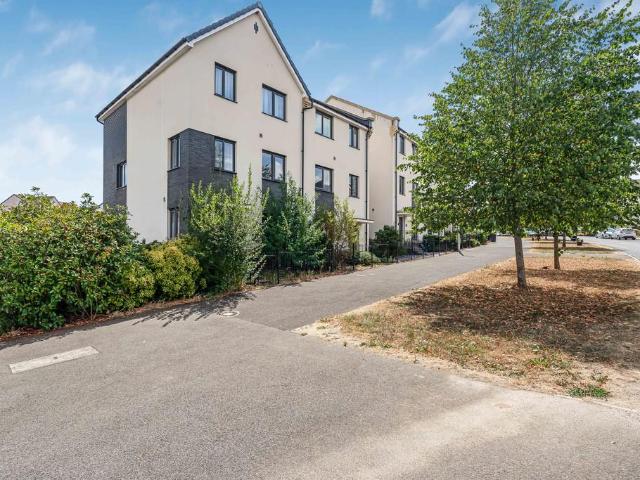
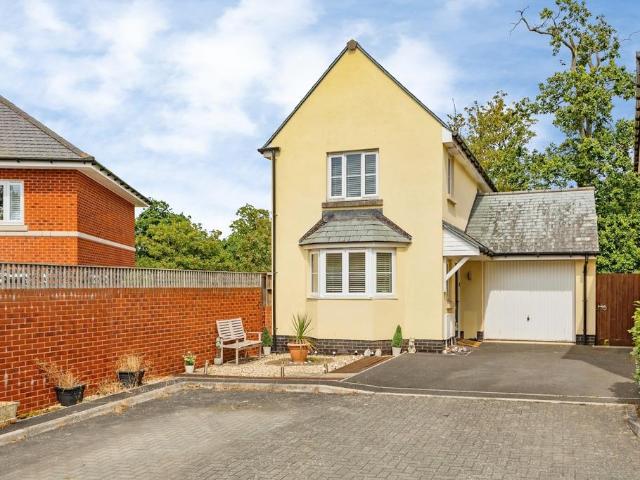
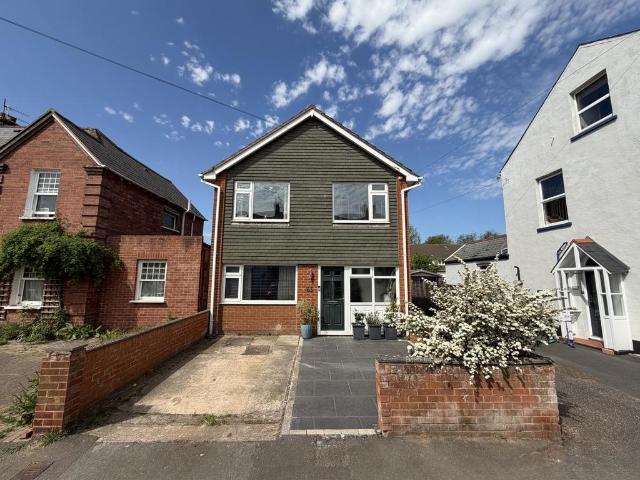
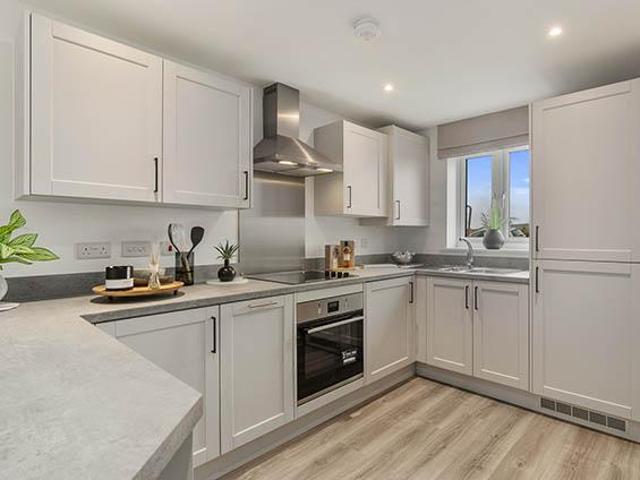
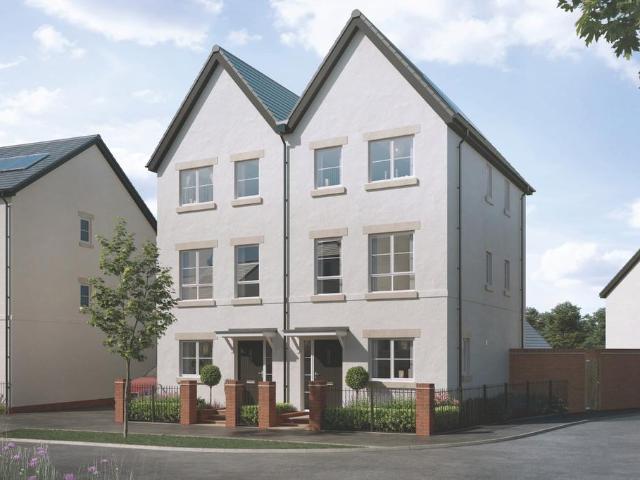
Home 3020 The Peregrine, is a stunning three-bedroom semi-detached, three storey home.Step into the ground floor featuring a study, kitchen/dining area with doors leading out to the garden plus a convenient cloakroom. Ascend to the first floor to discover a spacious living room, bathroom and bedroom. Retreat to the second floor boasting two additional bedrooms and an inviting en-suite. The Peregrine has also been upgraded for your comfort featuring towel rads, Bosch appliances, downlights and half height tiling included as standard. For added convenience, this home also comes with parking included.-Use our BUDGET CALCULATOR tool to find out how much you could spend on your new home! CLICK HERE TO START >> This floorplan has been produced for illustrative purposes only. Room sizes shown are between arrow points as indicated on plan. The dimensions have tolerances of + or -50mm and should not be used other than for general guidance. If specific dimensions are required, enquiries should b
Home 3020 The Peregrine, is a stunning three-bedroom semi-detached, three storey home.Step into the ground floor featuring a study, kitchen/dining area with doors leading out to the garden plus a convenient cloakroom. Ascend to the first floor to discover a spacious living room, bathroom and bedroom. Retreat to the second floor boasting two additional bedrooms and an inviting en-suite. The Peregrine has also been upgraded for your comfort featuring towel rads, Bosch appliances, downlights and half height tiling included as standard. For added convenience, this home also comes with parking included.-Use our BUDGET CALCULATOR tool to find out how much you could spend on your new home! CLICK HERE TO START >> This floorplan has been produced for illustrative purposes only. Room sizes shown are between arrow points as indicated on plan. The dimensions have tolerances of + or -50mm and should not be used other than for general guidance. If specific dimensions are required, enquiries should b
£ 385,000