5,973 properties for sale in EX5

3 bed house for sale
2 pictures
House · for sale
£ 435,000
3 bed house for sale
EX5
· 3 Bedrooms · House
· Equipped kitchen · Concierge
EX5 · 3 Bedrooms · House · Equipped kitchen · Concierge
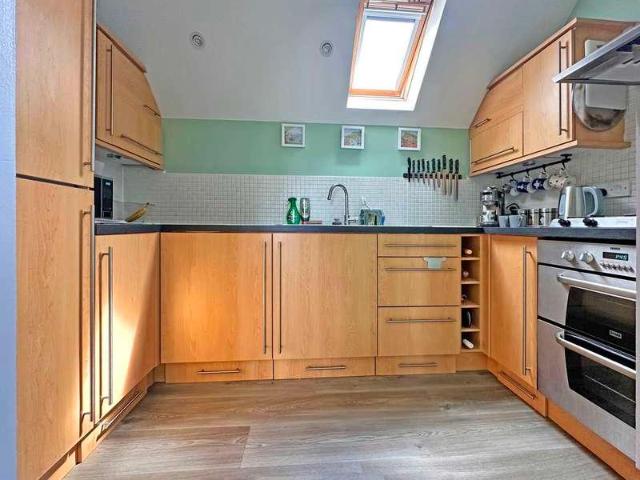
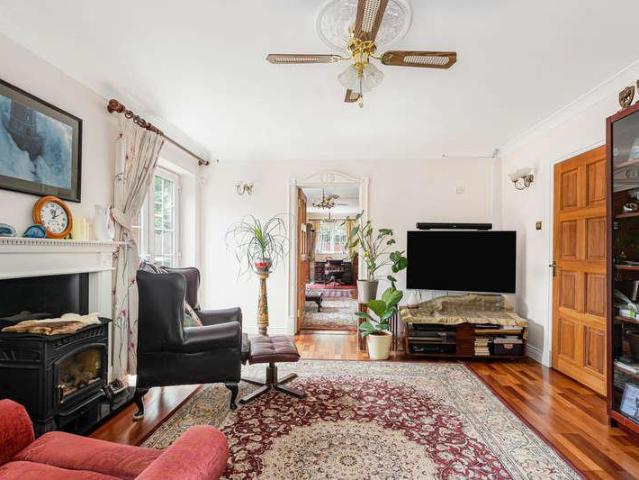
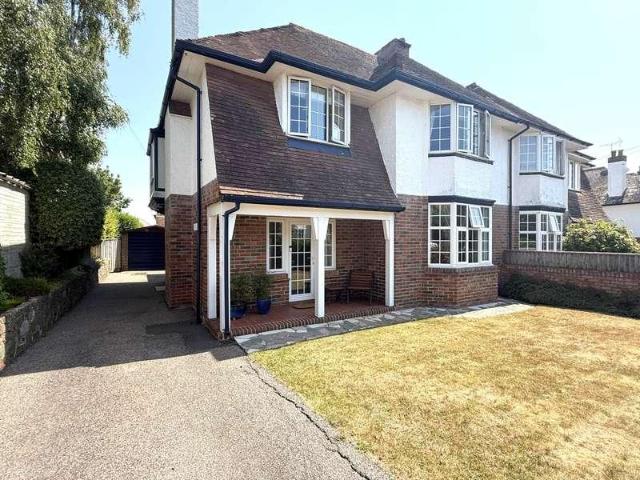
THE ACCOMMODATION COMPRISES: uPVC front door with patterned window inset to: ENTRANCE PORCH: 2.08m x 0.81m (6'10 x 2'8) Solid wood inner door with stained glass over window inset with matching stained glass picture windows surrounding the door, giving access to: RECEPTION HALL: A fine entrance to the property with stairs rising to first floor landing with useful understairs storage cupboard beneath, radiator, picture rail, coved ceiling. SITTING ROOM: 4.95m x 3.73m (16'3 x 12'3) maximum measurement into uPVC double glazed bay window which overlooks the front aspect. Living flame coal-effect coal gas fire housed in wooden fire surround with marble-effect hearth, radiator, picture rail. KITCHEN/DINING ROOM: 3.91m x 3.4m (12'10 x 11'2) into wall recess. Lovely open plan area with large archway through to the kitchen and further archway to conservatory. DINING ROOM: Wood effect flooring, radiator, storage cupboard in wall recess, picture rail, coved ceiling. KITCHEN: 2.39m x 3.02m (7'10 x
£ 435,000
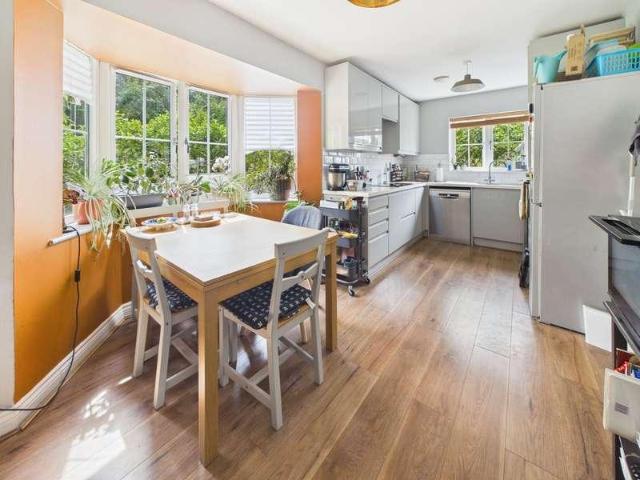
3 bed house for sale
2 pictures
House · for sale
£ 330,000
3 bed house for sale
EX5
· 3 Bedrooms · House
· Garden · Equipped kitchen · Concierge
EX5 · 3 Bedrooms · House · Garden · Equipped kitchen · Concierge
This end of terrace family home is situated on a popular development on the northern fringes of the Sid Valley, approximately 1 1/2 miles from the High Street and Esplanade. The development also lies within 1/2 mile of a selection of useful amenities at Woolbrook, including a supermarket, church, a well reputed primary school, bakers, and hardware store to name a few. The property benefits from a modern gas fired central heating system, is fully uPVC double glazed, and features photovoltaic roof tiles with a feed in tariff. Waitrose supermarket, and The Beacon Medical centre are also located a short distance from the property. The accommodation briefly comprises a covered porch over a partly glazed uPVC front door which opens onto a welcoming entrance hallway. The living room is a pleasant, dual aspect reception space with windows overlooking the front and glazed French doors that open onto the rear gardens. The kitchen/dining room is another enjoyable, dual aspect, space with a bay wi
£ 330,000
3 bed house for sale
2 pictures
House · for sale
£ 595,000
3 bed house for sale
EX5
· 3 Bedrooms · House
· Fireplace · Equipped kitchen
EX5 · 3 Bedrooms · House · Fireplace · Equipped kitchen
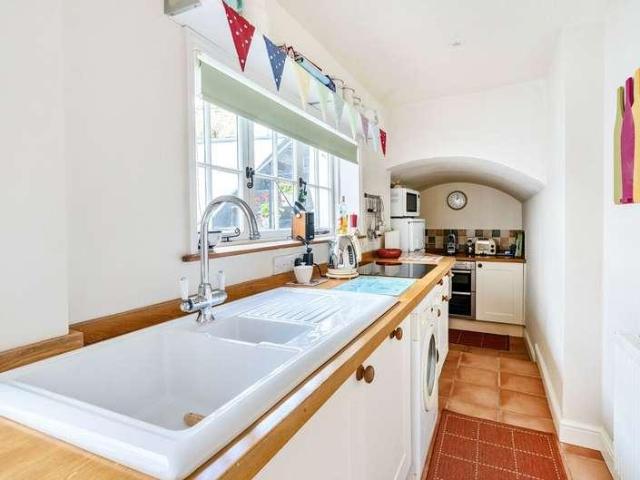
This charming three-storey house is situated on The Strand, one of Topsham's most desirable locations, just moments from the water and local shops. Upon entering the property, you are greeted by a welcoming porch with a stunning stained glass door. Immediately to the left is a cosy sitting room/bedroom 3 featuring a feature fireplace. At the rear of the house, you'll find a delightful galley-style kitchen, equipped with base units, drawers, an inset sink, a four-ring electric hob, and an oven. The kitchen also includes an integrated dishwasher and provides space for a fridge freezer and washing machine. Additionally, there is a utility cupboard with plumbing in place for a potential ground floor WC. Completing the ground floor is a spacious dining room adorned with exposed floorboards and further built-in storage cupboards, perfect for family meals and entertaining. On the first floor, there are two well-proportioned rooms. that include a elevated front sitting room that enjoys lovely
£ 595,000
3 bed house for sale
2 pictures
House · for sale
£ 625,000
3 bed house for sale
EX5
· 3 Bedrooms · House
· Garden · Fireplace
EX5 · 3 Bedrooms · House · Garden · Fireplace
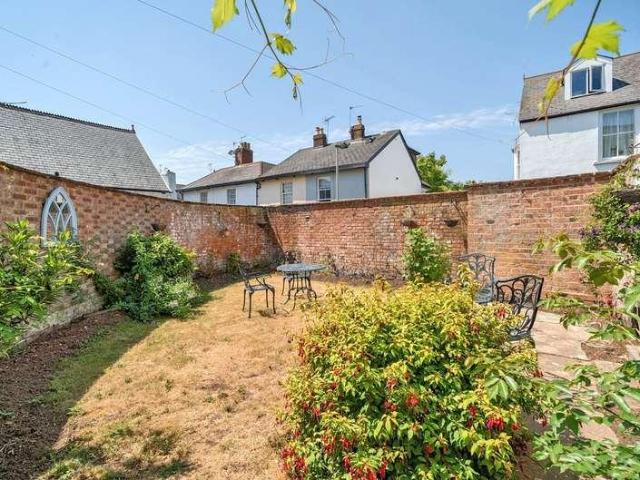
Guide Price 625,000 to 650,000 This attractive and characterful home offers versatile accommodation of 1163 sq ft over 3 floors. Superbly located in one of Topsham's most popular residential addresses just a 100 or so yards from the bustling town centre. As an end of terrace property, it benefits from larger, double aspect rooms along with many period features and a beautiful secluded walled garden. The arched front door leads through to the hallway. To the right is the well-proportioned double aspect sitting room, its full-height brick fireplace and inset wood-burning stove lending to a homely and convivial atmosphere. Its glazed door opens directly onto the walled garden beyond. The double aspect of the room allows for natural light to flood the room whilst also offering a wonderful view of the tranquil outside space. The garden has previously features in Topsham's Secret Gardens. All visitors remarked on how peaceful, private and tranquil the gardens were whilst being so close to th
£ 625,000
house for sale
2 pictures
House · for sale
£ 175,000
house for sale
EX5
· House
EX5 · House
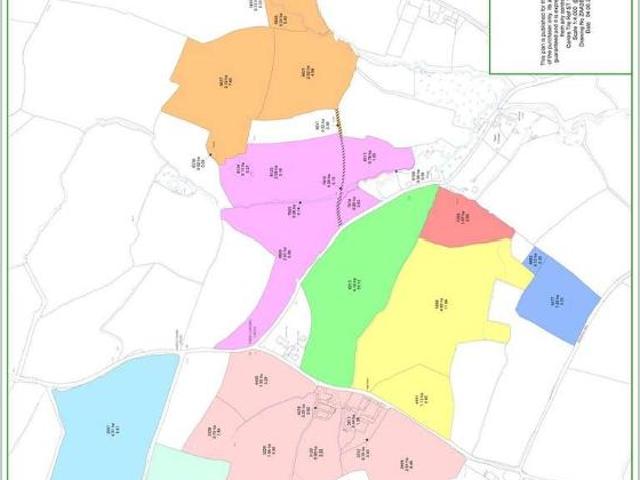
Situated to the east of Lot 1, the land comprises of two enclosures of attractive pasture. Lot 2 is shown shaded yellow on the accompanying plan and extends in total to approximately 14.74 acres (5.96 Ha). The holding is offered for sale by Informal Tender (unless previously sold) with all Tenders to be submitted by 12 noon on Monday 10 August 2026. The property is available either as a whole or in up to 9 lots as follows:- Lot 1: Farmhouse, Extensive Buildings & Pasture Land extending to about 24.50 Acres - Guide Price 925,000 Lot 2: 14.74 acres of pasture - Guide Price 175,000 Lot 3: 10.13 acres of pasture - Guide Price 120,000 Lot 4: 4.80 acres of pasture - Guide Price 50,000 Lot 5: 9.91 acres of pasture - Guide Price 100,000 Lot 6: 2.65 acres of pasture - Guide Price 40,000 Lot 7: 3.63 acres of pasture - Guide Price 40,000 Lot 8: 14.43 acres of pasture - Guide Price 140,000 Lot 9: 26.61 acres of pasture - Guide Price 250,000
£ 175,000
2 bed house for sale
2 pictures
House · for sale
£ 170,000
2 bed house for sale
EX5
· 2 Bedrooms · House
· Garden · Equipped kitchen · Parking
EX5 · 2 Bedrooms · House · Garden · Equipped kitchen · Parking
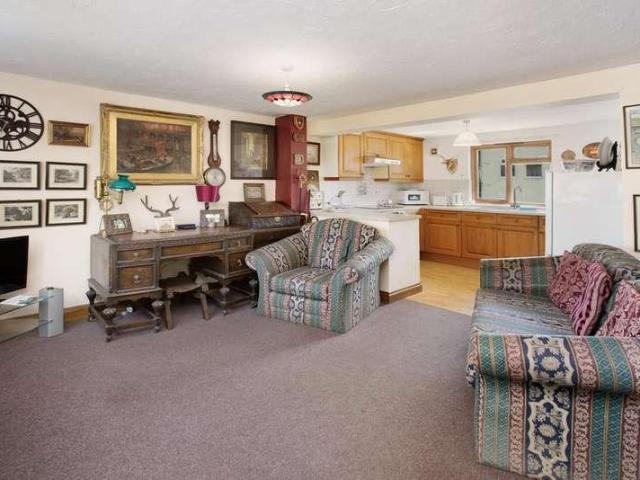
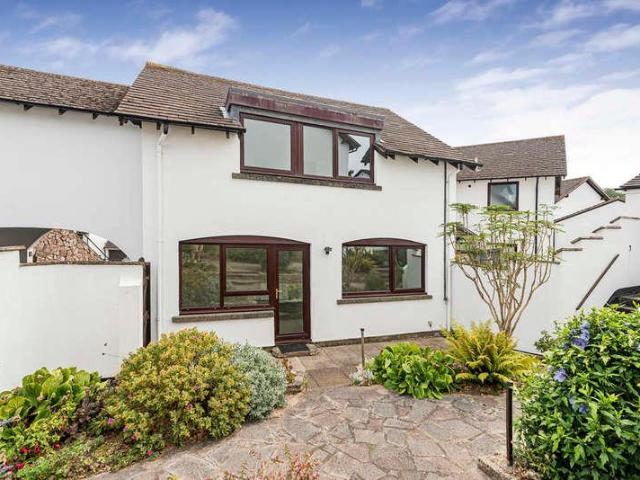
Offered to the market with NO ONWARD CHAIN is this charming two bedroom coach house situated in a tucked away location within easy reach of Dawlish town centre, offering generous accommodation briefly comprising; entrance hall, open plan living kitchen diner, two bedrooms, bathroom, double glazing and electric heating. Garden. Allocated parking space. An ideal first time buy.Obscure glazed timber front door intoRECEPTION HALLWith doors to principal rooms and stairs rising to first floor. Coat hanging hooks, cupboard housing consumer unit and electric meter. Door through toLIVING ROOM KITCHEN DINERDual aspect with timber framed double glazed windows to front and rear.LIVING ROOM AREAWith wall mounted night storage heater, power points, TV aerial connection point.KITCHENWith a range of matching country style wall and base units with roll top work surface over, inset stainless steel sink drainer, new integrated electric oven and four ring electric hob with stainless extractor above, space
£ 170,000
2 bed flat for sale
2 pictures
Flat · for sale
£ 240,000
2 bed flat for sale
EX5
· 2 Bedrooms · Flat
· Equipped kitchen · Parking
EX5 · 2 Bedrooms · Flat · Equipped kitchen · Parking
APPROACH Composite front door to entrance lobby. Outside light. ENTRANCE LOBBY Small entrance lobby with stairs to first floor. Coat hanging space. Radiator. Door to garage. FIRST FLOOR LIVING/DINING ROOM 16' 8 x 12' 4 (5.08m x 3.76m) (max) Light double aspect room with Upvc double glazed windows to front and side aspect. Two radiators. TV and telephone points. Door to inner hallway. Archway to kitchen. KITCHEN 10' 0 x 5' 6 (3.05m x 1.68m) Attractive fitted kitchen with range of base, wall, drawer and display units in wood effect finish. Worktop with tiled surround and inset stainless steel sink. Integral electric double oven and gas hob with extractor hood over. Integral fridge/freezer. Recess spotlights. Velux ceiling window. INNER HALLWAY Inner hallway with doors leading to adjoining bedrooms and bathroom. Hatch to part boarded loft space with pull down ladder and light. BEDROOM 1 11' 7 x 11' 0 (3.53m x 3.35m) (max to back of wardrobes) Spacious double bedroom with Upvc double glaze
£ 240,000
2 bed house for sale
2 pictures
House · for sale
£ 250,000
2 bed house for sale
EX5
· 2 Bedrooms · House
· Equipped kitchen · Parking
EX5 · 2 Bedrooms · House · Equipped kitchen · Parking
Chain Free! *Cash Buyers* Spacious Two Double Bedroom Home (Originally Three Bedrooms) In The Sought-After Oaklands Development With Garage, Parking And No Onward Chain Situated within the highly sought-after Oaklands development in Dawlish, this spacious and well-presented two double bedroom home is offered to the market with no onward chain, making it an excellent opportunity for buyers looking for a straightforward move. Steps lead to the front entrance where the front door opens into a welcoming entrance hallway, providing access to a convenient ground floor WC and the principal ground floor accommodation. The kitchen is fitted with a range of matching wall and base units with complementary work surfaces and tiled splashbacks. There is an inset sink with mixer tap, wall-mounted combination boiler, extractor fan, space for a cooker and additional white goods, together with a uPVC double glazed window overlooking the front aspect. To the rear of the property is the impressive lounge/
£ 250,000
2 bed house for sale
2 pictures
House · for sale
£ 395,000
2 bed house for sale
EX5
· 2 Bedrooms · House
· Garden · Parking
EX5 · 2 Bedrooms · House · Garden · Parking
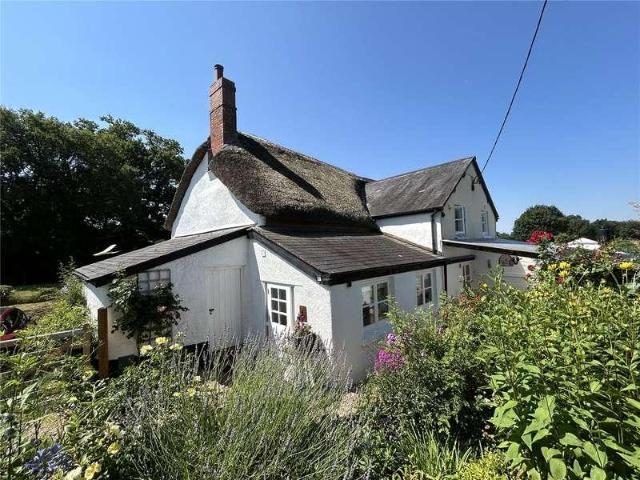
A charming semi-detached Grade II Listed character thatched cottage situated to the edge of Uplowman village, enjoying a semi-rural position with well-established gardens, external storage and off-road parking
£ 395,000
3 bed house for sale
2 pictures
House · for sale
£ 750,000
3 bed house for sale
EX5
· 3 Bedrooms · House
· Garden · Equipped kitchen
EX5 · 3 Bedrooms · House · Garden · Equipped kitchen
THE PROPERTY The Robins is a truly exquisite residence which has been meticulosity enhanced, renovated and extended by the current owners over the last three years which has created this fine home we find today. To name a few aspects of renovations, these have included a new roof, new oil-fired boiler and a private Klargester drainage system. The bright and spacious accommodation has a lovely welcoming entrance hall which leads into the superb open-plan kitchen/dining room. This large room has two sets of bi-fold doors that fully open to create the most wonderful atmosphere as these open out onto the terrace. There is also a feature wood burner and an area for a table and chairs. The new kitchen has plenty of storage with an integrated dishwasher, electric oven, microwave and washing machine under quality worktops. The well-proportioned double-aspect sitting room has a wood burner and doors that lead out to the garden. There are three double bedrooms, the principal bedroom has built-in
£ 750,000
2 bed house for sale
2 pictures
House · for sale
£ 94,500
2 bed house for sale
EX5
· 2 Bedrooms · House
· Garden · Parking
EX5 · 2 Bedrooms · House · Garden · Parking
A superbly presented modern two-bedroom end of terrace shared ownership home situated in a popular development on the edge of Teignmouth. The property boasts characterful split level accommodation with vaulted ceilings, central heating, double glazing and easy to maintain gardens, along with allocated parking. Offered for sale on a 35% shared ownership. Shackleton Walk is a desirable cul de sac on the edge of the popular coastal resort of Teignmouth which is a thriving seaside resort offering a wide selection of shops, schools, restaurants, supermarkets and leisure facilities. There is a glorious seafront with beach, promenade, pier and theatre, am open area where activities are held, known locally as the Den. There is a mainline railway station and good access to neighbouring towns and cities.ENTRANCE HALLRadiator, under stairs storage cupboard with radiator and fuse box.WCRadiator, pedestal wash hand basin, low level WC with eco flush, obscure double glazed window to front aspect.KIT
£ 94,500
3 bed house for sale
2 pictures
House · for sale
£ 280,000
3 bed house for sale
EX5
· 3 Bedrooms · House
· Garden · Fireplace · Equipped kitchen · Parking
EX5 · 3 Bedrooms · House · Garden · Fireplace · Equipped kitchen · Parking
A modern and well presented three bedroom semi detached home on the popular Headway Rise development. Situated towards the head of a cul de sac and with both pedestrian and vehicular access. The property is offered in excellent decorative order throughout with accommodation briefly comprising; Entrance porch, lounge, dining room, modern fitted kitchen, three bedrooms, modern fitted bathroom with under floor heating. Allocated off road parking, garage, enclosed low maintenance rear gardens. Some sea and rural views.uPVC obscure double glazed entrance door into theENTRANCE PORCHuPVC double glazed windows overlooking the front aspect. Recessed spotlighting. Door with double glazed side screen into theLOUNGEWood effect LVT flooring which extends throughout the lounge into the dining room. Radiator. Recessed fireplace with slate tied hearth and wooden mantle over. uPVC double glazed window with a pleasant aspect over the front aspect. Useful under stairs recess/office area. Hatch to under s
£ 280,000
2 bed house for sale
2 pictures
House · for sale
£ 319,950
2 bed house for sale
EX5
· 2 Bedrooms · House
· Equipped kitchen · Heating
EX5 · 2 Bedrooms · House · Equipped kitchen · Heating
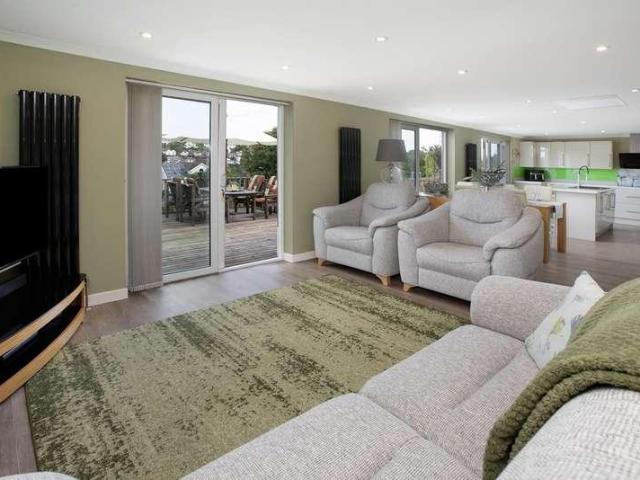
Having been tastefully updated to a high standard by the current owners, this impressive 2 double bedroom detached bungalow enjoys far reaching views across the Sea and the South Devon coastline from both the living room and kitchen. Situated within the highly sought after Rivermead area of Exmouth, the property offers stylish, well presented accommodation throughout. Benefiting from gas central heating via a combination boiler and uPVC double glazing, the home is both comfortable and energy efficient. The bright dual aspect living room features direct access to a raised decking area, providing the perfect spot to relax and take in the stunning coastal views. The contemporary fitted kitchen/breakfast room also enjoys the spectacular outlook, with the breakfast bar ideally positioned to make the most of the scenery. The accommodation is completed by 2 generous double bedrooms and a modern, well appointed shower room. Subject to the necessary planning permissions, there is excellent pote
£ 319,950
6 bed house for sale
2 pictures
House · for sale
£ 750,000
6 bed house for sale
EX5
· 6 Bedrooms · House
· Garden · Parking
EX5 · 6 Bedrooms · House · Garden · Parking
Exceptional Six Bedroom Executive Residence Offering Over 2,200 Sq Ft Of Beautifully Appointed Accommodation, Landscaped Gardens, Double Garage, Extensive Parking And Outstanding Annexe Potential In A Sought After Area The Guard House Nestled within one of Teignmouth's most highly sought-after residential roads, this exceptional detached residence presents a rare opportunity to acquire an impressive family home combining elegant proportions, versatile living and beautifully established gardens. Offering over 2,200 sq ft of beautifully presented accommodation, the property has been thoughtfully designed to cater effortlessly for modern family life whilst providing the flexibility for multi-generational living, home working or future annexe potential. A generous block paved driveway creates an impressive first impression, providing extensive parking for numerous vehicles and leading to the detached double garage. The attractive frontage, framed by mature planting and established hedging,
£ 750,000
2 bed house for sale
2 pictures
House · for sale
£ 239,950
2 bed house for sale
EX5
· 2 Bedrooms · House
· Equipped kitchen
EX5 · 2 Bedrooms · House · Equipped kitchen
THE ACCOMMODATION COMPRISES: Front door with pattern window inset to: ENTRANCE PORCH: Fitted cupboard, gas and electric meters, double glazed window, inner door with patterned glass to: ENTRANCE HALL: Radiator, telephone point, wood laminate flooring, stairs to first floor landing and door to: LOUNGE: 4.32m x 3.2m (14'2 x 10'6) A most attractive room with wooden fire surround housing living flame coal-effect fire, radiator, uPVC double glazed window to front aspect, wood laminate flooring, two fitted good size storage cupboards (one of the cupboards has power and houses the tumble dryer), opening to: KITCHEN/DINING ROOM: 4.19m x 2.72m (13'9 x 8'11) A stylish open-plan room with kitchen fitted with a range of wood-effect worktops with tiled surrounds, cupboards, drawer units, plumbing for automatic washing machine and further appliance space beneath worktops, inset single drainer sink unit with mixer tap, inset four ring gas hob with stainless steel chimney style extractor hood over wit
£ 239,950
2 bed flat for sale
2 pictures
Flat · for sale
£ 170,000
2 bed flat for sale
EX5
· 2 Bedrooms · Flat
· Equipped kitchen · Parking · Heating
EX5 · 2 Bedrooms · Flat · Equipped kitchen · Parking · Heating
Presented in excellent condition throughout and conveniently located within walking distance of Brixington Parade`s shops and a local primary school, this well maintained purpose built 2 bedroom first floor apartment offers comfortable, modern living. Benefiting from gas central heating via a combi boiler and uPVC double glazing, the accommodation comprises a bright and spacious living/dining room, a contemporary fitted kitchen with integrated appliances, 2 well proportioned bedrooms, and a stylish modern bathroom with a shower over the bath. To the rear of the property is a private garage, while ample on-street parking is available to the front and in the surrounding roads. This attractive home would make an excellent first time purchase, investment opportunity, or down sizing option. Early viewing is highly recommended. Accommodation Ground Floor External steps lead up to the property First Floor uPVC double glazed front of entrance door leading to the apartment. Entrance Porch Obscu
£ 170,000
3 bed house for sale
2 pictures
House · for sale
£ 325,000
3 bed house for sale
EX5
· 3 Bedrooms · House
· Garden · Equipped kitchen · Parking
EX5 · 3 Bedrooms · House · Garden · Equipped kitchen · Parking
This beautifully laid-out home is ideal for families, couples, or those looking to downsize. The property features a generous and inviting sitting room, a well-appointed and practical kitchen, and a delightful sun room offering a perfect space to unwind. The decked terrace serves as an ideal spot for al fresco dining, or simply enjoying the fantastic far reaching views. The bungalow includes three well-proportioned bedrooms and a well-fitted family bathroom with modern fixtures. The property boasts large, well maintained gardens. The decked terrace offers an ideal outdoor space for entertaining freinds and family. To the front, a driveway provides parking for several vehicles, and there is a garage equipped with lighting and power, offering excellent storage or workshop potential. The bungalow also benefits from solar panels that are owned outright, providing energy efficiency and reduced utility costs. Situated in the sought-after area of Crediton, Long Meadows offers easy access to l
£ 325,000
3 bed house for sale
2 pictures
House · for sale
£ 335,000
3 bed house for sale
EX5
· 3 Bedrooms · House
EX5 · 3 Bedrooms · House
THE ACCOMMODATION COMPRISES: Steps rising to uPVC double glazed door with patterned glass inset to: ENTRANCE PORCH: 1.22m x 1.19m (4'0 x 3'11) Useful entrance to the property with outside courtesy light; cupboard housing electric consumer unit; coats hanging space; obscure double glazed windows; laminate wood flooring; wooden framed glazed inner door giving access to: ENTRANCE HALL: Wood effect laminate flooring that continues through the ground floor accommodation; staircase rising to the first floor with feature glass panel inserts with useful understairs cupboard with shelving and light. OPEN PLAN LIVING ROOM: 6.78m x 4.85m (22'3 x 15'11) Overall maximum measurement narrowing to 1300 in to the dining area; a lovely bright and spacious room with uPVC double glazed window to the front aspect; radiator; wall lights; central ceiling light; power points; Tv Point; continued wood flooring opening to: DINING AREA: With space for full size dining table; radiator; wall lights; central ceilin
£ 335,000
4 bed house for sale
2 pictures
House · for sale
£ 625,000
4 bed house for sale
EX5
· 4 Bedrooms · House
· Garden · Equipped kitchen · Parking · Powder room · Concierge · Heating
EX5 · 4 Bedrooms · House · Garden · Equipped kitchen · Parking · Powder room · Concierge · Heating
Situated in one of the area`s most sought after residential locations, this beautifully presented 1920s bay fronted semi detached home offers spacious and versatile family accommodation. Boasting four double bedrooms, three reception rooms, a level rear garden, garage, and private driveway, this charming property combines period character with modern comfort and is in excellent condition throughout. The property benefits from gas central heating and uPVC double glazing throughout. The ground floor comprises a welcoming entrance hall, cloakroom, an elegant bay fronted sitting room, a bright dual aspect living room, a separate dining room, a well appointed kitchen, and a practical utility room. Upstairs, there are four generous double bedrooms, a family bathroom featuring both a bath and separate shower, together with an adjoining cloakroom. Subject to the necessary planning permissions and building regulations, the spacious loft offers excellent potential for conversion, providing addit
£ 625,000
4 bed house for sale
2 pictures
House · for sale
£ 795,000
4 bed house for sale
EX5
· 4 Bedrooms · House
EX5 · 4 Bedrooms · House
A substantial detached 4/5 bedroom family residence on a 0.41 acre plot. EPC C
£ 795,000
5 bed house for sale
2 pictures
House · for sale
£ 730,000
Updated
5 bed house for sale
EX5
· 5 Bedrooms · House
EX5 · 5 Bedrooms · House
A distinguished five-bedroom family residence in an enchanting hamlet
£ 730,000
2 bed house for sale
2 pictures
House · for sale
£ 45,000
2 bed house for sale
EX5
· 2 Bedrooms · House
· Swimming pool · Equipped kitchen · Parking · Concierge
EX5 · 2 Bedrooms · House · Swimming pool · Equipped kitchen · Parking · Concierge
DescriptionDart & Partners are delighted to bring to the market this wonderful two bedroom holiday home set within the fantastic Hazelwood Park, Dawlish Warren. Accommodation briefly comprises; reception hall, living room diner, fully fitted kitchen, two bedrooms, master with en-suite shower room, recently renovated bathroom, private decked seating area, parking space. Hazelwood Park offers fantastic facilities such as heated outdoor swimming pool, club house with entertainment and fishing lakes. Conveniently located to all local amenities including shops, pubs, railway station and beach. An early viewing comes highly recommended. Obscure glazed uPVC front door into. RECEPTION HALL With doors to principal rooms. Coat hanging hook, loft access hatch, cupboard housing wall mounted gas boiler additional storage cupboard, radiator, power points. Door through to. LIVING ROOM DINER A lovely, bright and airy triple aspect living room diner with uPVC double glazed windows to either side, windo
£ 45,000
3 bed house for sale
2 pictures
House · for sale
£ 300,000
3 bed house for sale
EX5
· 3 Bedrooms · House
· Garden · Parking · Powder room
EX5 · 3 Bedrooms · House · Garden · Parking · Powder room
Situated in the highly sought-after Braid Park development, this beautifully presented three-bedroom semi-detached home offers stylish, modern accommodation throughout, together with off-road parking for two vehicles and a low-maintenance west-facing rear garden. Ideal for first-time buyers, growing families or those looking to downsize, the property is ready to move straight into.Upon entering the property, you are welcomed into a bright entrance hallway featuring attractive wood-effect LVT flooring, which continues throughout much of the ground floor, together with a radiator, telephone point and doors leading to the principal accommodation.The cloakroom is fitted with a contemporary white suite comprising a low-level WC and pedestal wash hand basin with tiled splashback, together with a radiator and extractor fan.The spacious lounge enjoys a large front-facing window overlooking the property's parking area, creating a bright and inviting living space. The room benefits from two radi
£ 300,000
5 bed house for sale
2 pictures
House · for sale
£ 610,000
5 bed house for sale
EX5
· 5 Bedrooms · House
· Parking · Equipped kitchen
EX5 · 5 Bedrooms · House · Parking · Equipped kitchen
An exceptional five-bedroom detached home with a double garage and driveway parking, offering beautifully presented accommodation arranged over three spacious floors. Designed with both style and practicality in mind, this impressive home provides versatile living space ideally suited to contemporary family life. Nestled within a quiet cul-de-sac, this home benefits from an attractive outlook over green open space, providing a pleasant and peaceful setting. A generous frontage and smartly presented exterior combine to create excellent kerb appeal. Stepping inside, a spacious entrance hall leads through to the well-planned accommodation. The elegant sitting room is bathed in natural light thanks to a striking square bay window, creating a warm and inviting space to relax. A separate home office provides the ideal environment for home working, hobbies or a quiet reading room. At the heart of the home is an exceptional open-plan kitchen, dining and family room, thoughtfully designed to br
£ 610,000
2 bed house for sale
2 pictures
House · for sale
£ 375,000
2 bed house for sale
EX5
· 2 Bedrooms · House
· Garden · Heating
EX5 · 2 Bedrooms · House · Garden · Heating
An exciting opportunity to purchase this delightful two double bedroom detached property situated on West Cliff Road in Dawlish. With modern accommodation, generous gardens, garden office, large decked seating area, uPVC double glazing, gas central heating. Deceptive from a roadside glance, this property needs to be viewed to fully appreciate the accommodation and plot size. * An exciting opportunity to further enhance this home, with planning permission already granted for an extension to create a spacious third bedroom and a front porch. The approved plans offer significant potential to increase both the property's accommodation and appeal. Please refer to the plan drawings included within the photo gallery for further details. *Call to register your early interest.Obscure glazed uPVC front door intoRECEPTION HALLWith doors to bedrooms and stairs descending to living area. Loft access hatch. Obscure uPVC double glazed window to front. Door to cupboard housing wall mounted gas boiler
£ 375,000

Get email alerts

Don't miss out: be the first to know about new properties

The alert was correctly created

On subscribing you accept the conditions of use and the privacy policy
Alert
Receive new ads in your inbox
Save this search
Receive alerts for new listings

We'll send you an email when we have new properties for: "Properties for sale in EX5"

The alert was correctly created

Exton Exeter
Woodbury Exeter
Get email alerts and be the first to see new listings
Required field
On subscribing I accept the terms of the privacy policy
Perfect! You'll soon start receiving new listings via email
Alert
Receive an email when we have new ads for Properties for sale in EX5
Save this search
Filters

Bedrooms

Size (sq.ft)

sq.ft
sq.ft

Price

£
£

Property type

Bathrooms

Clear all filters
Receive notifications when new entries are published.