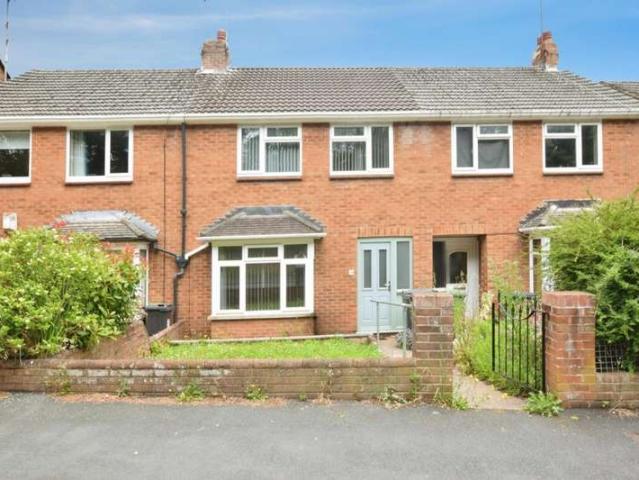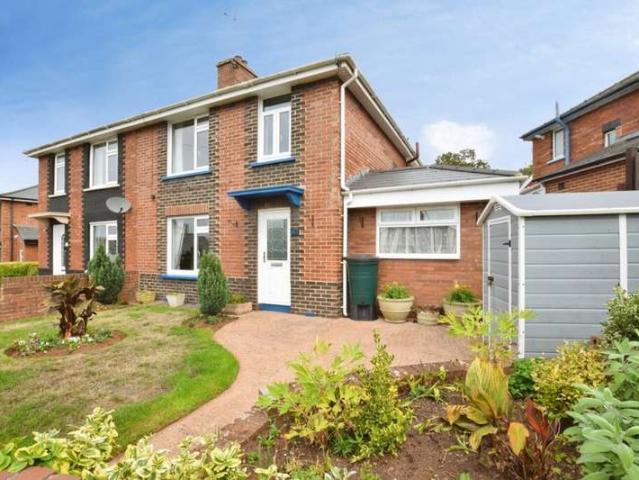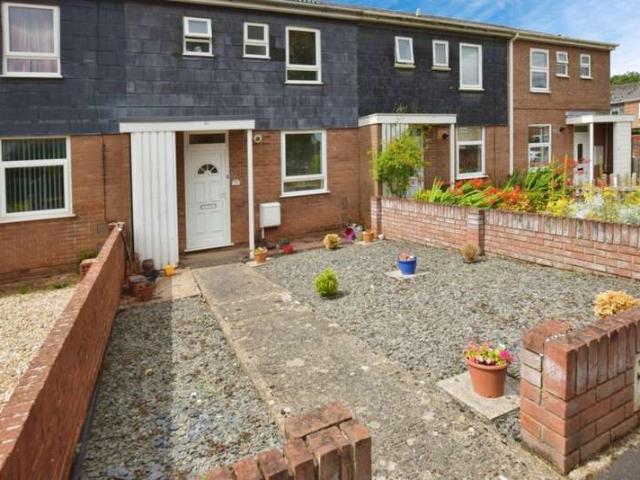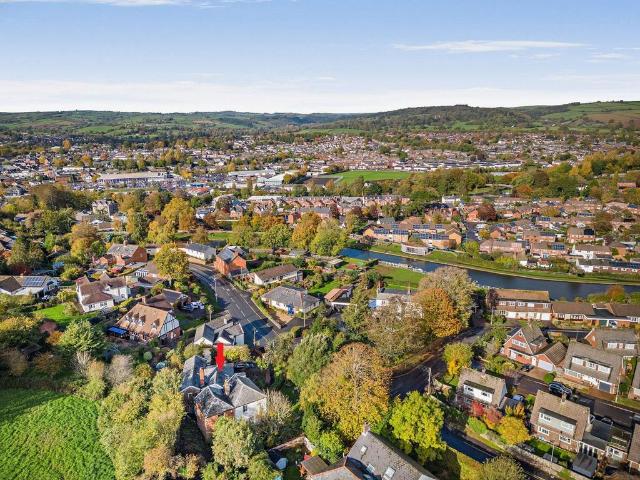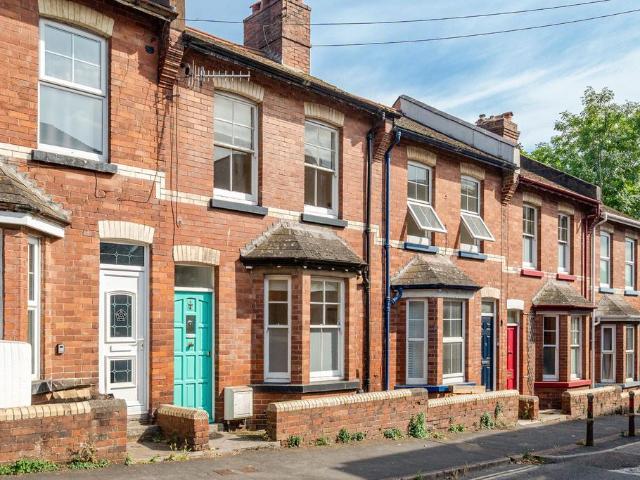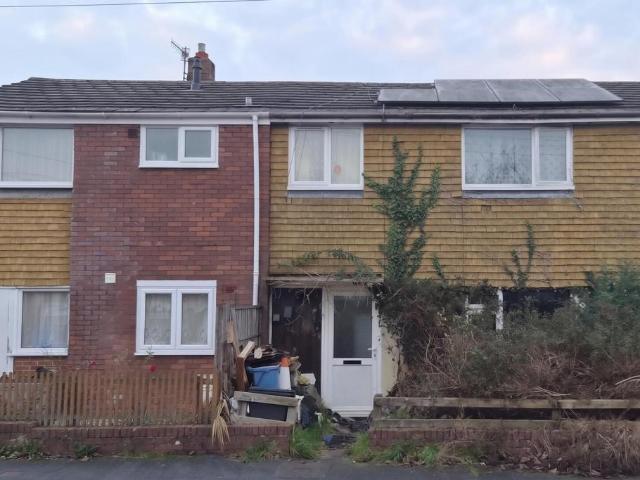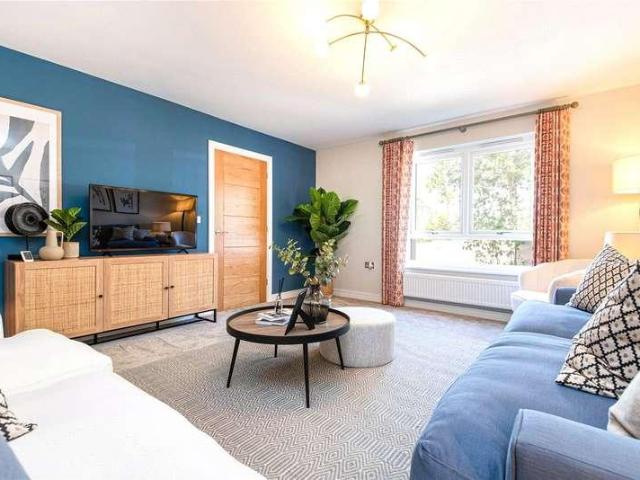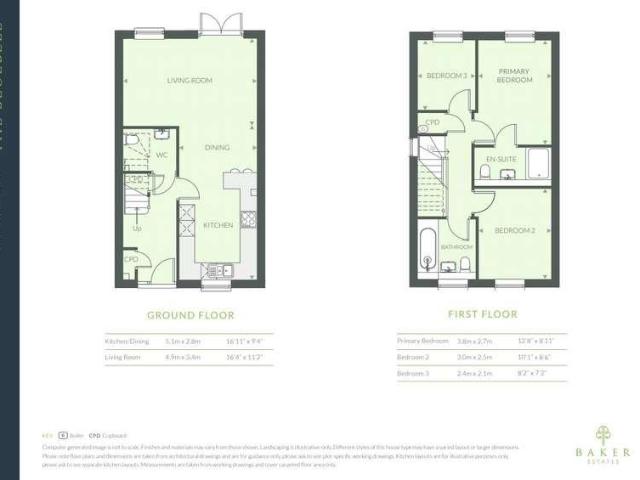
5,572 properties for sale in EX5

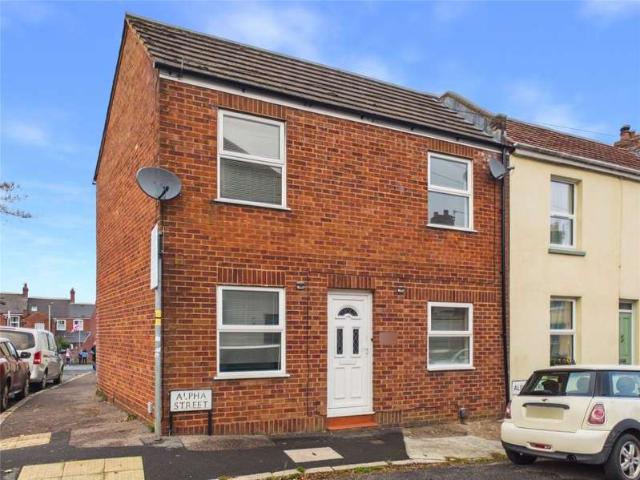
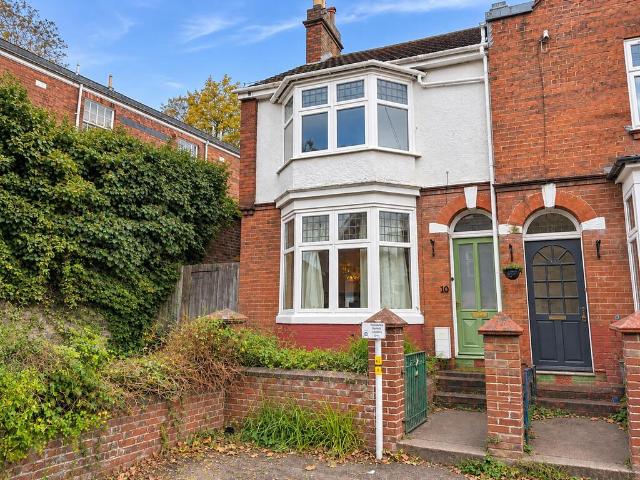
3 Bedroom Semi Detached House
View photo
Villa · for sale
£ 265,000
3 Bedroom Semi Detached House
EX5
· 3 Bedrooms · Villa
· Garden · Equipped kitchen · Powder room
EX5 · 3 Bedrooms · Villa · Garden · Equipped kitchen · Powder room
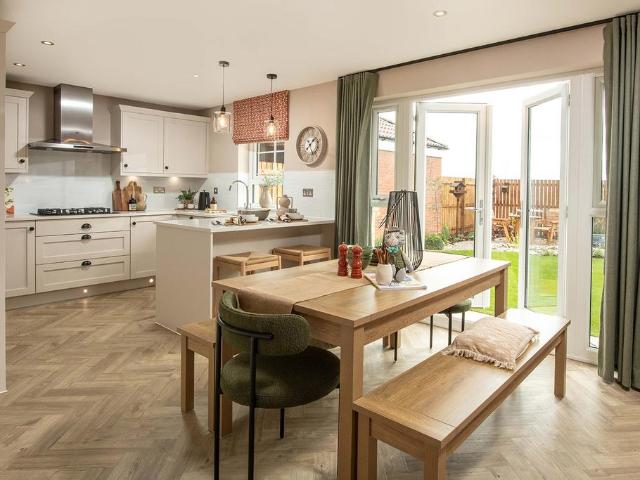
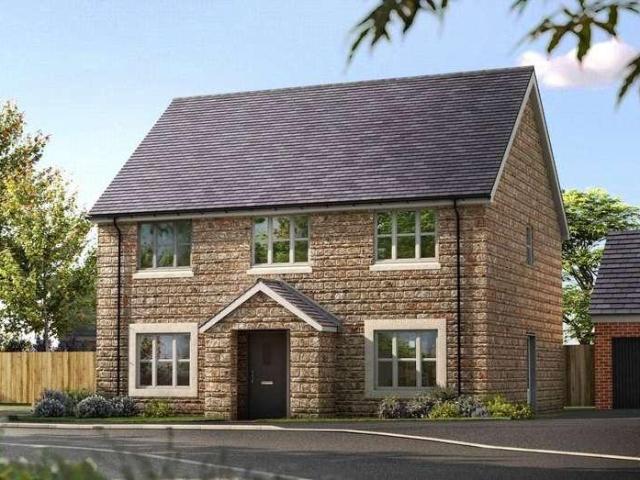
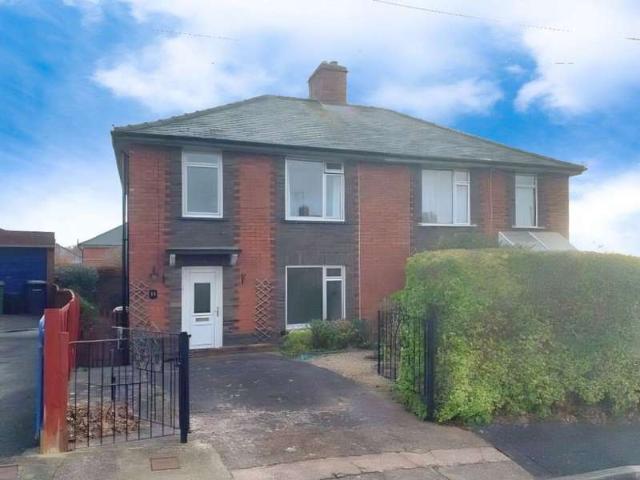
Motivated seller! This well-presented three-bedroom semi detached house in St Loyes, within easy reach of the RD&E. The property comprises of: hallway, lounge, dining room, kitchen with pantry and a WC. With three bedrooms and bathroom on the first floor. The property benefits from a low maintenance rear garden and a driveway. Entrance Hall Accessed via a uPVC front door, doors to the lounge, dining room and kitchen. Stairs to the first floor landing and under stairs storage. Lounge Front aspect uPVC double glazed window, television point, electric heater. Dining Room Rear aspect uPVC double glazed window with a view over the rear garden, shelving. Electric heater. Kitchen Side aspect uPVC double glazed window, fitted range of eye and base level units, rolled edge work surfaces, part tiled walls, electric cooker point, further appliance space, door to the inner hallway with access to the cloakroom. Cloakroom Frosted window and a Low level WC First Floor Landing Doors to bedroom one, be
£ 265,000
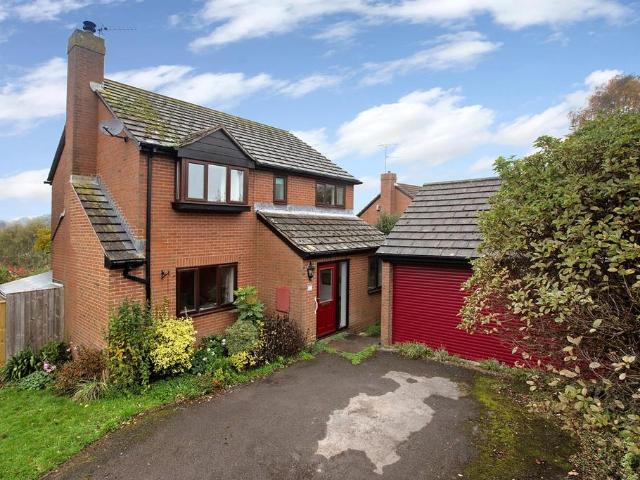
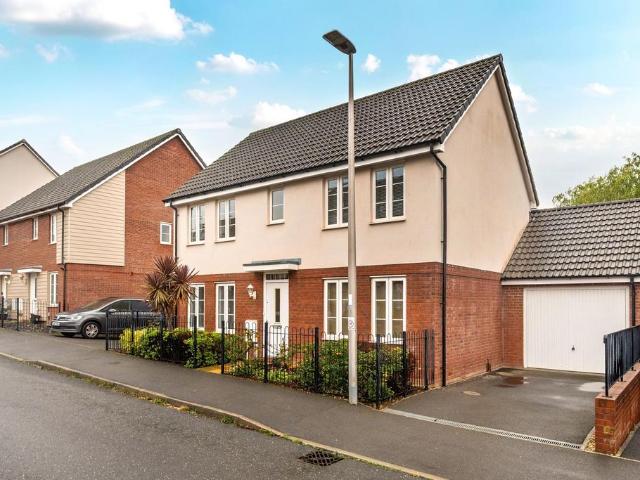
3 Bedroom Detached House
View photo
Villa · for sale
£ 425,000
3 Bedroom Detached House
EX5
· 3 Bedrooms · Villa
· Garden · Equipped kitchen · Parking · Powder room
EX5 · 3 Bedrooms · Villa · Garden · Equipped kitchen · Parking · Powder room
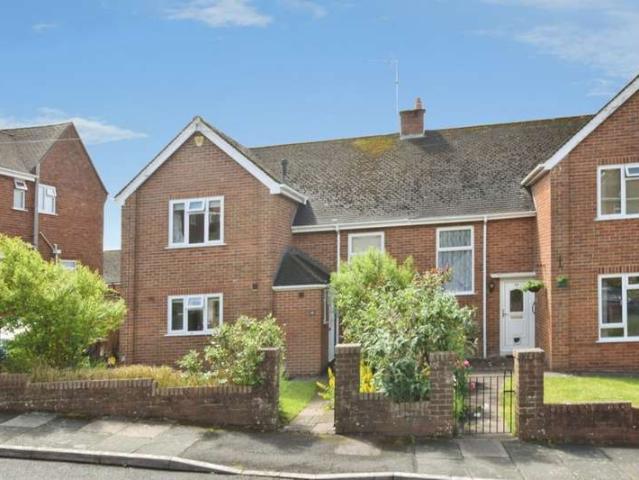
DESCRIPTION A well presented three-bedroom semi-detached home offering stylish and spacious accommodation in a highly convenient Pennsylvania location. The property features a modern kitchen/breakfast room, a dining room and lounge, both with French doors opening onto the garden, creating a bright and welcoming living space and a downstairs cloakroom. The study is situated to the rear of the garage creating an ideal home office. Upstairs are three double bedrooms and a contemporary bathroom with separate bath, shower. Outside, there is driveway parking and attractive front and rear gardens. Ideally located within walking distance of the University, city centre, and main transport links. ENTRANCE HALL Accessed via a UPVC frosted front door, doors to the lounge, kitchen breakfast room, cloakroom, understairs storage cupboard, turning staircase to the first floor landing, solid wood flooring, radiator. CLOAKROOM Side aspect frosted UPVC double glazed window, low-level WC, wash hand basin,
£ 425,000
2 Bedroom House
View photo
House · for sale
£ 220,000
2 Bedroom House
EX5
· 2 Bedrooms · House
· Garden · Equipped kitchen · Parking · Concierge
EX5 · 2 Bedrooms · House · Garden · Equipped kitchen · Parking · Concierge
NO ONWARD CHAINA two bedroom end of terrace home offers spacious and versatile accommodation, with the benefit of three separate reception areas and a private courtyard garden.The ground floor comprises a fitted kitchen with an integrated fridge/freezer and space for a washing machine, a separate dining room and a well-proportioned living room. The layout provides excellent flexibility, with distinct spaces for cooking, dining and relaxing.To the first floor are two bedrooms, comprising a generous principal bedroom and a second bedroom, together with a family bathroom. The family bathroom is fitted with a modern white suite comprising a panelled bath with shower over and glass screen, wash hand basin and WC. Further features include a heated towel rail and frosted window.Outside, the property has an added advantage of a private courtyard garden, providing a pleasant space for outdoor seating and entertaining. On street permit parking is also available.COUNCIL TAX: Band BSERVICES: Mains
£ 220,000
4 bedroom detached house for sale
View photo
House · for sale
£ 475,000
4 bedroom detached house for sale
EX5
· 4 Bedrooms · 2 Baths · House
· Garden · Equipped kitchen · Parking
EX5 · 4 Bedrooms · 2 Baths · House · Garden · Equipped kitchen · Parking
An opportunity to purchase a spacious four-bedroom detached family home situated in a pleasant cul-de-sac position within the sought-after village of Kenton. The property offers well-proportioned and versatile accommodation, including a generous sitting/dining room, kitchen/breakfast room, utility room, ground floor study, conservatory, four bedrooms, an en-suite shower room and family bathroom. Outside, there is driveway parking, an attached garage and a delightful, established rear garden with a paved seating area beneath a mature, timber pergola. The property also enjoys attractive views across the village towards the church and surrounding countryside. FREEHOLD, COUNCIL TAX BAND - E, EPC - E.THE PROPERTY: Situated in an established cul-de-sac within the popular village of Kenton, this spacious four bedroom detached family home offers well proportioned and versatile accommodation arranged over two floors.The accommodation is entered via an entrance porch which leads into the hallway
£ 475,000
2 bedroom detached house for sale
View photo
House · for sale
£ 375,000
2 bedroom detached house for sale
EX5
· 2 Bedrooms · 2 Baths · House
· Swimming pool
EX5 · 2 Bedrooms · 2 Baths · House · Swimming pool
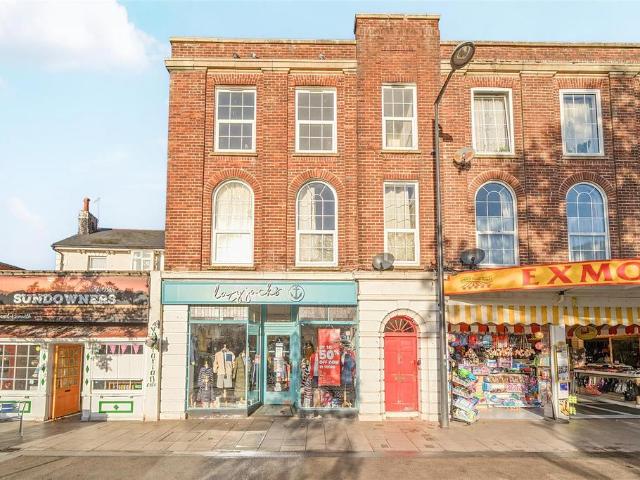
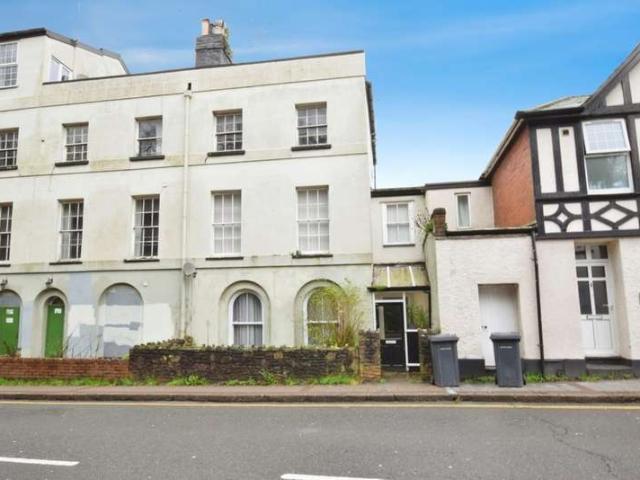
A rare opportunity to purchase a mix used property comprising a currently let retail unit on the ground floor and 2, one bedroom apartments on the first and second floors located in the centre of Exmouth a short walk to the sea front and train station.Situation - The property is located in the heart of Exmouth close to the town centre and a short walk to the seafront. The town offers a wide range of shops, including a Marks & Spencer Foodhall, along with a modern sports centre, indoor swimming pool, and a railway station with direct connections to Exeter. The seafront boasts around two miles of sandy beach, offering opportunities for sailing, paddleboarding, kite surfing and coastal walks along the South West Coast Path.The cathedral city of Exeter is an easy commute to the west and offers a comprehensive range of shopping, dining, cultural and educational facilities. Exeter provides mainline rail links on both the Paddington and Waterloo lines, access to the M5 at Junction 30, and Exe
£ 375,000
2 bedroom flat for sale
View photo
Flat · for sale
£ 150,000
2 bedroom flat for sale
EX5
· 2 Bedrooms · 1 Bath · Flat
· Garden · Fireplace · Equipped kitchen
EX5 · 2 Bedrooms · 1 Bath · Flat · Garden · Fireplace · Equipped kitchen
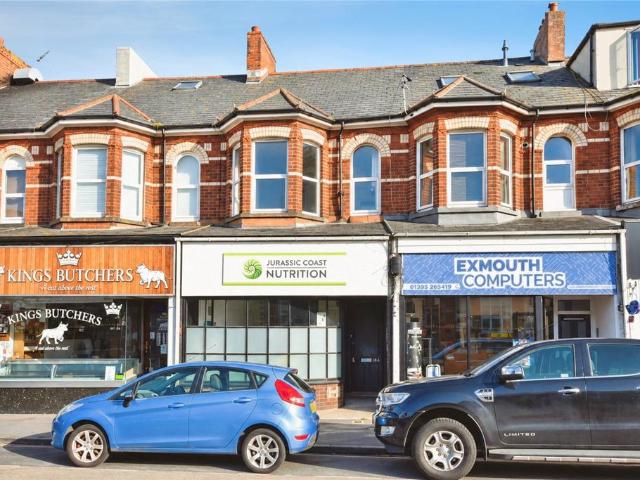
NO CHAIN - BRAND NEW LEASE UPON COMPLETION!Welcoming to the market this self-contained first floor apartment, ideally situated in the heart of the town centre and offering two bedrooms, a private courtyard garden, and character features throughout. While the property would benefit from a degree of modernisation and cosmetic improvement, it presents an excellent opportunity for buyers looking to put their own stamp on a home and add value over time.Upon entering the property, you are greeted by an entrance hall with stairs rising to a spacious first-floor landing. To the front of the building is the bright and airy open-plan kitchen/living space, featuring integrated appliances and large bay-fronted windows that flood the room with natural light. A charming fireplace mantelpiece provides an attractive focal point and adds character to the living area.The first double bedroom overlooks the rear of the property and benefits from a wash hand basin with appropriate plumbing in place, offeri
£ 150,000
3 Bedroom Terraced House
View photo
Terraced House · for sale
£ 265,000
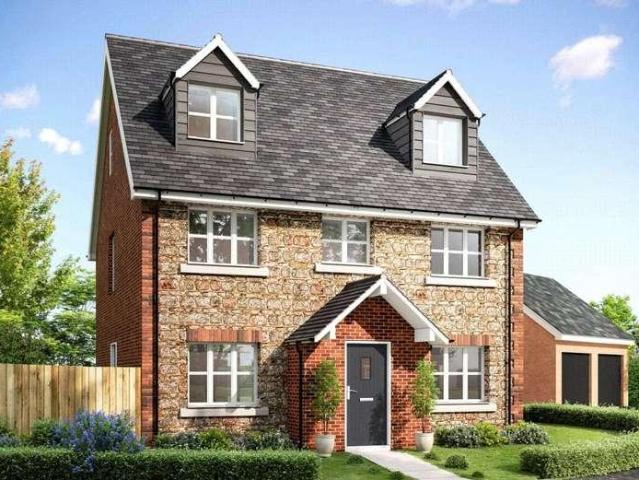
3 Bedroom Terraced House
EX5
· 3 Bedrooms · Terraced House
· Garden · Equipped kitchen · Patio · Powder room · Heating
EX5 · 3 Bedrooms · Terraced House · Garden · Equipped kitchen · Patio · Powder room · Heating
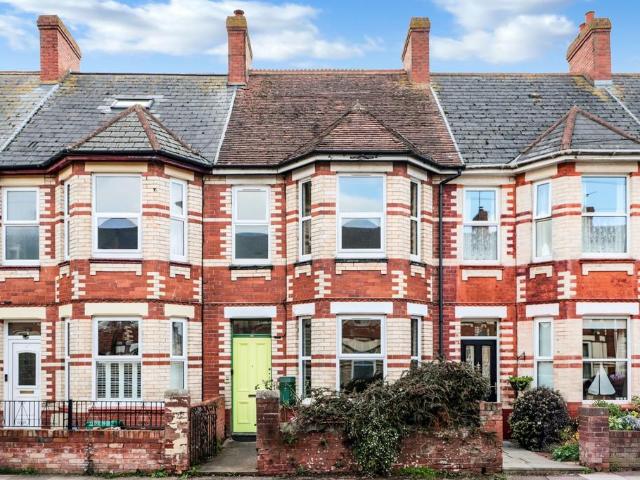
DESCRIPTION A beautifully presented and modernised mid-terraced family home, ideally situated within easy walking distance of the Royal Devon & Exeter Hospital and close to a wide range of local amenities. The well-appointed accommodation includes a entrance hall, large lounge, stylish kitchen/breakfast room, spacious utility/cloakroom, three bedrooms, and a contemporary first-floor bathroom. Further benefits include gas central heating, uPVC double glazing, and an enclosed rear garden with lawn and patio. Offered to the market with no onward chain. Early viewing is highly recommended. ENTRANCE HALL Accessed via a composite part glazed front door, front aspect frosted UPVC double glazed window, doors to the lounge, kitchen, toilet/utility room, under the stair storage cupboard, stairs to the first floor landing laminate. Radiator. LOUNGE 13' 3 x 11' 2 (4.046m x 3.420m) Front aspect UPVC double glazed box Bay window, television points, wood laminate flooring and a radiator. KITCHEN 11'
£ 265,000
4 Bedroom Detached House
View photo
Villa · for sale
£ 295,000
4 Bedroom Detached House
EX5
· 4 Bedrooms · Villa
· Garden · Equipped kitchen
EX5 · 4 Bedrooms · Villa · Garden · Equipped kitchen
DESCRIPTION A well-presented and versatile three/four-bedroom semi-detached property, ideally suited to modern family life or multi generational living and conveniently positioned in close to the RD&E. The flexible accommodation benefits from an entrance hall, lounge, open plan kitchen dining room, study/bedroom four with an en-suite shower room. Three first floor double bedrooms, shower room, enclosed beautiful maintained rear gardens with paved seating areas and a covered storage space. Located close to schools, shops and with good access in and out of the city. Viewing is highly recommended. ENTRANCE HALL Access via part glazed front door with doors to the lounge, openplan kitchen/dining room, study/bedroom four, stairs the first floor landing, storage cupboard, telephone point and a radiator. LOUNGE 11' 3 x 11' 7 (3.430m x 3.539m) Front aspect UPVC double glazed window with a view over the front garden, television point, picture rail and radiator. OPENPLAN KITCHEN/DINING ROOM 19' 2
£ 295,000
3 Bedroom House
View photo
House · for sale
£ 250,000
3 Bedroom House
EX5
· 3 Bedrooms · House
· Garden · Equipped kitchen · Parking · Powder room
EX5 · 3 Bedrooms · House · Garden · Equipped kitchen · Parking · Powder room
DESCRIPTION A tastefully presented 3 bedroom mid-terrace house situated at the end of a quiet cul-de-sac, located conveniently off Topsham Road. The home has been improved by the current owners and has a light and spacious feel. The accommodation benefits from an entrance hall, lounge, kitchen/dining room, three first floor bedrooms, bathroom, cloakroom, enclosed rear garden, off road parking. Viewing is highly recommended. ENTRANCE HALL Accessed via uPVC front door with part glazed front door with doors to kitchen and living room. Storage cupboard. Radiator. Stairs to the first floor. KITCHEN/DINER 15' 3 x 9' 4 (4.668m x 2.865m) Front aspect uPVC double glazed window. Fitted range of eye and base level units. Gas cooker point. Electric cooker point. Plumbing for washing machine. Stainless steel sink with mixer tap and single drainer. Wall mounted boiler. Radiator. Storage cupboard. 15' 8 x 9' 9 (4.785m x 2.983m) Rear aspect uPVC double glazed doors opening on to the rear gardens, Tele
£ 250,000
5 bedroom detached house for sale
View photo
House · for sale
£ 500,000
5 bedroom detached house for sale
EX5
· 5 Bedrooms · 3 Baths · House
· Garden · Fireplace · Concierge
EX5 · 5 Bedrooms · 3 Baths · House · Garden · Fireplace · Concierge
The Warren is being offered for sale with no onward chain after 55 years in the same family. It is a detached period house with traditional styling and a wealth of original and historical character, occupying a sought-after position in Tiverton, just 150m from the start of the Grand Western Canal and within easy reach of the surrounding countryside. The property benefits from a layout which is very versatile, and has adapted for the needs of a family with young children, then teenagers, and finally a couple in their later stages of life. It offers scope for modernisation and the potential to create ancillary accommodation, subject to obtaining the necessary consents. The principal ground-floor reception rooms are the drawing room and the dining room, both situated in the eastern wing. The drawing room has an open fireplace and dual-aspect windows, including French doors opening out onto the front gardens. At the rear, the dining room features exposed wooden floorboards and a fireplace
£ 500,000
3 bedroom end of terrace house for sale
View photo
House · for sale
£ 445,000
3 bedroom end of terrace house for sale
EX5
· 3 Bedrooms · 1 Bath · House
· Garden · Equipped kitchen
EX5 · 3 Bedrooms · 1 Bath · House · Garden · Equipped kitchen
DESCRIPTION Offering an exciting opportunity for buyers looking to put their own stamp on a property, this three-bedroom end-of-terrace home provides spacious accommodation arranged over two floors and would benefit from modernisation throughout.Upon entering, the entrance hall leads through to a generous sitting room, where a front-facing bay window allows natural light to fill the space. The accommodation continues into a separate dining room, creating a practical layout for both everyday living and entertaining. The kitchen is positioned to the rear of the property and offers access to the enclosed garden. A useful pantry provides additional storage, while a separate downstairs WC adds convenience.Upstairs, the property offers three well-proportioned double bedrooms. The principal bedroom is particularly spacious and features an attractive front-facing bay window. A family bathroom completes the first-floor accommodation.Outside, the enclosed rear garden is designed for easy mainten
£ 445,000
1 Bedroom Apartment Flat
View photo
Apartment · for sale
£ 145,000
1 Bedroom Apartment Flat
EX5
· 1 Bedroom · Apartment
· Equipped kitchen
EX5 · 1 Bedroom · Apartment · Equipped kitchen
DESCRIPTION A well presented one bedroom first floor apartment situated in the heart of Exeter City centre. The spacious accommodation benefits from a large lounge, modern kitchen, shower room and a double bedroom. Offered for sale with no onward chain. LOUNGE 17' 4 x 11' 5 (5.287m x 3.480m) Accessed via a solid wood front door, twin front aspect sash windows, television point, door to the bedroom, range of eye and base level units, integrated oven and hob with an extractor fan above, further appliance space, telephone intercom system and archway through to the kitchen. KITCHEN 9' 11 x 5' 9 (3.044m x 1.757m) Front aspect sash window, fitted range of eye and base level units, stainless steel sink with a mixer tap, rolled edge work surfaces, wall mounted heater and access through to the bathroom. SHOWER ROOM Rear aspect frosted uPVC double glazed window, three piece suite benefiting from a shower cubicle, low level WC, wash hand basin, extractor fan and a heated towel rail. BEDROOM 10' 1
£ 145,000
1 Bedroom Flat
View photo
Flat · for sale
£ 155,000
1 Bedroom Flat
EX5
· 1 Bedroom · Flat
· Equipped kitchen · Parking
EX5 · 1 Bedroom · Flat · Equipped kitchen · Parking
DESCRIPTION A well-presented one bedroom first floor flat situated in the popular residential area of Heavitree, offering spacious accommodation and the added benefit of a covered parking space. The property features a large and bright lounge, along with a well-proportioned double bedroom, fitted kitchen and bathroom. Conveniently located close to local shops, amenities, the RD&E Hospital and excellent transport links into Exeter city centre. An excellent opportunity for first-time buyers, investors or those looking to downsize. ENTRANCE HALL Access via part frosted front door, with doors to the lounge, bedroom, kitchen, bathroom, storage cupboard, telephone intercom system, coved ceiling and radiator. LOUNGE 15' 10 x 10' 10 (4.831m x 3.318m) Rear aspect UPVC double glazed window, television point, telephone point and radiator. KITCHEN 7' 7 x 7' 4 (2.313m x 2.237m) Front aspect UPVC double glazed window, fitted range of eye and base level units, stainless steel sink and a half with mix
£ 155,000
3 bedroom terraced house for sale
View photo
House · for sale
£ 325,000
3 bedroom terraced house for sale
EX5
· 3 Bedrooms · 1 Bath · House
· Garden · Fireplace · Equipped kitchen · Concierge
EX5 · 3 Bedrooms · 1 Bath · House · Garden · Fireplace · Equipped kitchen · Concierge
A small front garden with brick wall and flower bed leads to the front door and into the vestibule with its decorative tiled floor.The entrance hallway has the stairs to the first floor, doors to the sitting room, bedroom 3 and an opening to the kitchen. The sitting room has a large front facing bay window, panel radiator, picture rail, fireplace with wooden mantle & surround and tiled hearth that could be opened up for a log burner or open fire. Bedroom 3 (or 3rd reception room) is on the ground floor with a rear facing window, built-in shelving, picture rail, panel radiator and a boarded up fireplace that could also be opened up for a fire or log burner.Back into the hallway and it opens up into the kitchen which has a great range of base units with cupboards & drawers, ample worktop space, inset electric hob with oven under, inset sink with drainer & filtered drinking water tap, built-in shelving, heated towel rail, extractor fan, inset spotlighting, door to lean to/utility room, pa
£ 325,000
4 bedroom detached house for sale
View photo
House · for sale
£ 450,000
4 bedroom detached house for sale
EX5
· 4 Bedrooms · 2 Baths · House
· Garden · Equipped kitchen · Parking
EX5 · 4 Bedrooms · 2 Baths · House · Garden · Equipped kitchen · Parking
Some homes simply offer more than somewhere to live. They offer the space to grow, the freedom to entertain and the comfort of knowing that everything has its place. This impressive four-bedroom detached home in Exeter's sought-after Newcourt development brings all three together.With a wonderfully balanced layout, a generous living room, spacious kitchen/diner, four bedrooms, principal en-suite, south-facing garden and garage with driveway parking, this is a home that delivers on both lifestyle and practicality.From its light-filled living spaces to the seamless connection with the garden, every part of the accommodation has been arranged with modern family life in mind. The Ground FloorStepping inside, the welcoming entrance hall sets the tone, providing access to the principal living spaces, a useful storage cupboard and a convenient ground-floor WC.The living room is a particularly appealing feature of the home. With a front aspect window and French doors opening directly onto the
£ 450,000
3 bed house for sale
2 pictures
House · for sale
£ 595,000
3 bed house for sale
EX5
· 3 Bedrooms · House
· Garden · Equipped kitchen · Parking · Powder room · Heating
EX5 · 3 Bedrooms · House · Garden · Equipped kitchen · Parking · Powder room · Heating
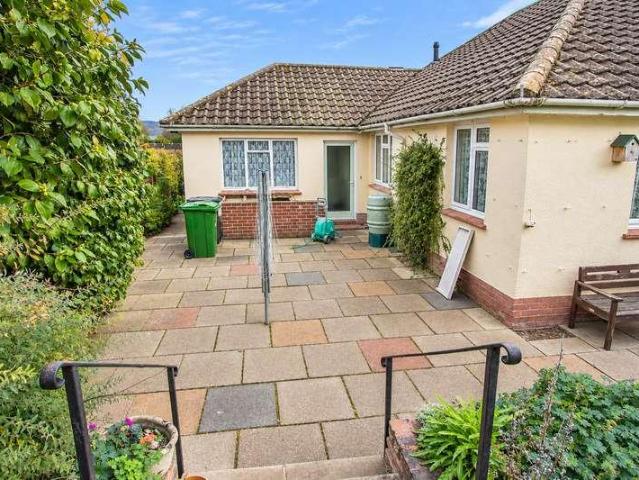
We are delighted to offer this 3-bedroom detached bungalow set in a cul-de-sac position offering lovely views from the rear, located in the much favoured town of Sidmouth. The accommodation offers lots of potential and is in need of modernisation. There is an entrance porch leading into a spacious entrance hallway, there is a dual-aspect living room with French doors into the rear garden, there are 3 bedrooms, each have built-in wardrobes. Bedroom 3 is currently used as a dining room, there is a shower room with a large walk-in shower, the kitchen has units, worktop surfaces and a larder. Off the kitchen is a rear lobby, with a door into the garage and a door into the cloakroom. The property has gas central heating and double-glazed windows. Viewing is strongly recommended to appreciate the potential the property offers in such a lovely position. The outside The gardens are a lovely feature of this property, being attractively landscaped. To the front is a shaped lawned garden with shr
£ 595,000
2 bedroom ground flat for sale
View photo
Flat · for sale
£ 180,000
2 bedroom ground flat for sale
EX5
· 2 Bedrooms · 2 Baths · Flat
· Balcony · Equipped kitchen · Parking · Concierge
EX5 · 2 Bedrooms · 2 Baths · Flat · Balcony · Equipped kitchen · Parking · Concierge
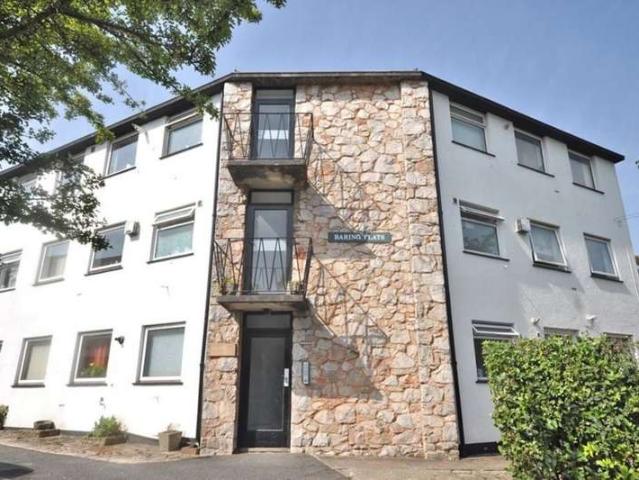
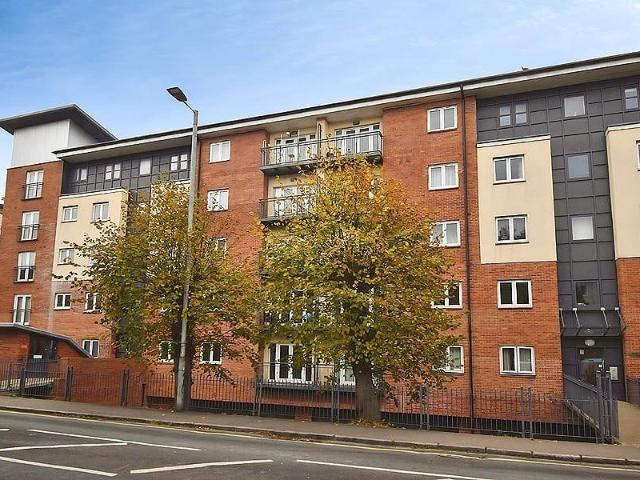
An opportunity to acquire a purpose built ground floor apartment situated in a highly convenient position within walking distance to Exeter city centre. Presented in superb decorative order throughout having been recently redecorated and carpeted throughout. Two double bedrooms. Ensuite shower room to master bedroom. Reception hall. Spacious lounge/dining room with balcony. Kitchen. Bathroom. Electric heating. uPVC double glazing. Secure underground car parking space. No chain. Viewing highly recommended.ACCOMMODATION IN DETAIL COMPRISES (All dimensions approximate)Communal front door, accessed via telephone intercom, to:COMMUNAL HALLWAYPrivate door leads to:RECEPTION HALLA spacious hallway. Telephone point. Telephone intercom. A spacious hallway. Telephone point. Telephone intercom. Smoke alarm. Electric wall heater. Deep storage cupboard with cloak hanging space also housing electric meter and consumer unit. Door to additional storage cupboard housing hot water tank and fitted shelf.
£ 180,000
2 bedroom terraced house for sale
View photo
House · for sale
£ 265,000
2 bedroom terraced house for sale
EX5
· 2 Bedrooms · 1 Bath · House
· Garden · Equipped kitchen
EX5 · 2 Bedrooms · 1 Bath · House · Garden · Equipped kitchen
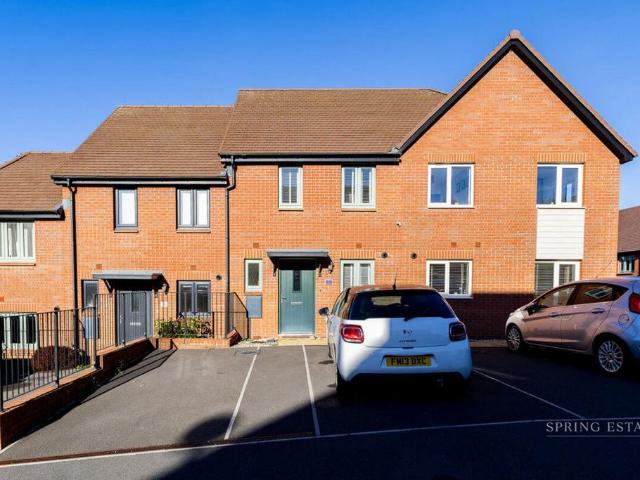
We are pleased to present this immaculate 2 bedroom terraced property located on a quiet and attractive residential estate. The property features a driveway for two cars and some flowerbeds to the front of the property. Entering the home you are greeted with a bright hallway giving access to the kitchen, living room, stairs and downstairs WC, which is located to the front of the property. The kitchen is made up of modern gloss units with integrated dishwasher, fridge freezer, as well as a washer dryer. The kitchen is located to the front of the property.The main living space is bright and spacious with an abundance of natural light through the large glazed patio doors leading out to the landscaped garden. The living space has ample room for both living and dining, along with a generous storage cupboard under the stairs. Upstairs the property features two generous bedrooms and a family bathroom. The main bedroom Is to the rear of the property and overlooks the garden. A generous double
£ 265,000
3 bedroom terraced house for sale
View photo
House · for sale
£ 280,000
3 bedroom terraced house for sale
EX5
· 3 Bedrooms · 1 Bath · House
· Garden · Equipped kitchen
EX5 · 3 Bedrooms · 1 Bath · House · Garden · Equipped kitchen
Some properties are simply somewhere to live. Others offer a lifestyle, a little individuality and a location that makes everyday life that bit more interesting. This charming three-bedroom, bay-fronted terraced home on Bartholomew Street West is firmly in the second category.Set opposite Exeter's historic catacombs and green space, just a short walk from the heart of the city, the property brings together the character of a traditional townhouse with the convenience of modern city living.Inside, an open-plan living and dining accommodation, three versatile bedrooms and a private courtyard garden create a home that feels welcoming, practical and full of personality. With NO ONWARD CHAIN, this property has ample opportunity to make it your own.Step through the front door into the entrance hall, where the accommodation opens into the kitchen and the connected living and dining spaces.The bay-fronted living room is undoubtedly one of the home's most inviting features. Natural light enters
£ 280,000
3 bedroom terraced house for sale
View photo
House · for sale
£ 120,000
3 bedroom terraced house for sale
EX5
· 3 Bedrooms · 1 Bath · House
EX5 · 3 Bedrooms · 1 Bath · House
ATTENTION INVESTORS & DEVELOPERS – A three-bedroom house requiring complete refurbishment, with owned solar panels and excellent potential to add value. Guide Price £120,000.Offered to the market at £120,000, this three-bedroom mid-terrace house represents an increasingly rare opportunity for investors, developers, or buyers looking for a substantial refurbishment project.The property now requires comprehensive clearance, modernisation, and refurbishment throughout, and is unlikely to appeal to buyers looking for a home that can simply be moved into. However, for those prepared to undertake the work, it offers an opportunity to acquire a three-bedroom house at a price which reflects its present condition and provides scope to add value.The property may therefore be of particular interest to buy-to-let investors, those looking for a refurbishment and resale project, or indeed a purchaser prepared to undertake the work to create a home for their own occupation.An additional and particula
£ 120,000
4 bed house for sale
2 pictures
House · for sale
£ 449,995
4 bed house for sale
EX5
· 4 Bedrooms · House
· Garden · Equipped kitchen · Parking
EX5 · 4 Bedrooms · House · Garden · Equipped kitchen · Parking
Reserve your new Baker Estates home and receive 5,000 towards legal fees, plus receive 10,000 towards your Stamp Duty! Plot 272, The Rosemary is a superb four bedroom property complete with a garage and parking. To the front of the property is where the living room is located. At the back of the home is the spacious kitchen/dining/family area with French doors leading onto the garden. Upstairs is the master bedroom which includes an en-suite, family bathroom and a further three bedrooms. The Oaks is an exclusive collection of 4 & 5 bedroom detached homes, set in the beautiful Devon countryside. The detail of every Baker Estates home has been carefully considered, from architecture to specification, demonstrating their commitment to quality workmanship. *Please note the external image is a CGI and has been enhanced. The external and internal images are for illustrative purposes only and are not to be relied upon
£ 449,995
3 bed house for sale
2 pictures
House · for sale
£ 379,995
3 bed house for sale
EX5
· 3 Bedrooms · House
· Parking
EX5 · 3 Bedrooms · House · Parking
Plot 10 The Bluebell is a stylish three-bedroom detached home, complete with a single garage and two additional parking spacesideal for modern family living. The ground floor features a spacious open-plan layout, creating a light and airy environment perfect for relaxing or entertaining. Upstairs, you'll find two double bedrooms and a versatile third bedroom, which can also be used as a home office or study. The principal bedroom benefits from a private en-suite, while a contemporary family bathroom serves the remaining bedrooms. The Acorns @ Hayne Farm stands within an established and sought-after residential development and now presents an exclusive collection of brand-new, thoughtfully designed 2,3,4 & 5 bedroom new homes set in the beautiful Devon countryside. Boasting a blend of modern aesthetics and functional design, each residence at Hayne Farm offers a contemporary living experience within the well-established and welcoming community of Honiton. Rich in history and with a vibr
£ 379,995
4 bedroom detached house for sale
View photo
House · for sale
£ 377,995
Updated
4 bedroom detached house for sale
EX5
· 4 Bedrooms · House
· Garden · Equipped kitchen · Parking
EX5 · 4 Bedrooms · House · Garden · Equipped kitchen · Parking
Open plan kitchen. Separate utility. Photovoltaic solar panels and EV charger. Garage and parking. Visit us to find out more.Plot 13 | The Kingsley | Blundell's Grange, Tiverton | Barratt Homes.This detached home combines space and practicality, with an open plan kitchen and dining area opening onto the garden. A comfortable lounge and a separate utility complete the ground floor. Upstairs you'll find an en suite main bedroom, two double bedrooms, a single bedroom and the family bathroom. This home includes an EV charger, a garage and two parking spaces.PEACE OF MIND WHEN BUYING NEW:ENERGY SAVING technologies included, meaning you could enjoy lower bills.COMPREHENSIVE WARRANTY as standard for added reassurance.Need help with your mortgage? We can put you in touch with a New Build MORTGAGE BROKER
£ 377,995
5 bedroom detached house for sale
View photo
House · for sale
£ 494,995
Updated
5 bedroom detached house for sale
EX5
· 5 Bedrooms · House
· Garden · Equipped kitchen · Parking
EX5 · 5 Bedrooms · House · Garden · Equipped kitchen · Parking
Open plan kitchen. Separate dining area. Photovoltaic solar panels and EV charger. Garage and parking. Visit us to find out more.Plot 132 | The Lamberton | Blundell's Grange, Tiverton | Barratt Homes.This detached home has an open plan kitchen with French doors opening to the garden, alongside a spacious lounge, a utility and a separate dining room or home office. Upstairs you'll find an en suite main bedroom, three further doubles, a single and the family bathroom. This home includes an EV charger, a garage and two parking spaces.PEACE OF MIND WHEN BUYING NEW:ENERGY SAVING technologies included, meaning you could enjoy lower bills.COMPREHENSIVE WARRANTY as standard for added reassurance.Need help with your mortgage? We can put you in touch with a New Build MORTGAGE BROKER
£ 494,995
3 bedroom detached house for sale
View photo
House · for sale
£ 329,995
Updated
3 bedroom detached house for sale
EX5
· 3 Bedrooms · House
· Garden · Equipped kitchen · Parking · Powder room
EX5 · 3 Bedrooms · House · Garden · Equipped kitchen · Parking · Powder room
3 bedroom detached home. Open plan kitchen. Photovoltaic solar panels and EV charger. Personalise your new home. Plot 129 | The Moresby | Blundell's Grange, Tiverton | Barratt Homes.This detached home has a bright open plan kitchen with French doors opening onto the garden. A comfortable lounge, cloakroom and some useful hallway storage completes the ground floor. Upstairs you'll find an en suite main bedroom, a double bedroom, a single and the family bathroom. This home also comes with [an EV charger and XX parking spaces]. PEACE OF MIND WHEN BUYING NEW:ENERGY SAVING technologies included, meaning you could enjoy lower bills.COMPREHENSIVE WARRANTY as standard for added reassurance.Need help with your mortgage? We can put you in touch with a New Build MORTGAGE BROKER
£ 329,995
3 bedroom detached house for sale
View photo
House · for sale
£ 350,000
3 bedroom detached house for sale
EX5
· 3 Bedrooms · 2 Baths · House
· Equipped kitchen
EX5 · 3 Bedrooms · 2 Baths · House · Equipped kitchen
An immaculate three-bedroom home combining contemporary comfort, stylish interiors and superb outdoor entertaining space providing the ideal family home situated within the popular Braid Park development to the edge of TivertonDESCRIPTIONSituated within the popular Braid Park development on the edge of Tiverton, 15 Canberra Crescent is a beautifully presented modern home, built in the early 2020s and offering all the benefits of contemporary living. Occupying an easily accessible position within this sought-after residential location, the property is finished to an exceptional standard throughout and provides spacious, well-balanced accommodation ideally suited to modern family life.The front door opens into a welcoming Entrance Hall, with stairs rising to the first floor. The well-proportioned Sitting Room enjoys a pleasant front aspect and benefits from a large understairs storage cupboard.To the rear of the property, the impressive Kitchen/Dining Room forms the heart of the home and
£ 350,000
5 bedroom detached house for sale
View photo
House · for sale
£ 499,995
Updated
5 bedroom detached house for sale
EX5
· 5 Bedrooms · House
· Garden · Equipped kitchen · Parking
EX5 · 5 Bedrooms · House · Garden · Equipped kitchen · Parking
South facing garden. Separate dining area or home office. Garage and parking. Visit us to find out more. Plot 118 | The Lamberton | Blundell's Grange, Tiverton | Barratt Homes.This detached home has an open plan kitchen with French doors opening to the south facing garden, alongside a spacious lounge, a utility and a separate dining room or home office. Upstairs you'll find an en suite main bedroom, three further doubles, a single and the family bathroom. This home includes an EV charger, a garage and two parking spaces.PEACE OF MIND WHEN BUYING NEW:ENERGY SAVING technologies included, meaning you could enjoy lower bills.COMPREHENSIVE WARRANTY as standard for added reassurance.Need help with your mortgage? We can put you in touch with a New Build MORTGAGE BROKER
£ 499,995
2 bed house for sale
2 pictures
House · for sale
£ 279,995
2 bed house for sale
EX5
· 2 Bedrooms · House
· Equipped kitchen · Parking
EX5 · 2 Bedrooms · House · Equipped kitchen · Parking
Plot 32 The Elm is a spacious 2 bedroom semi detached property with private parking. The Elm is set on two floors, the ground floor comprises of a fitted kitchen, spacious living/dining room and downstairs WC To the first floor there is a main bedroom, together with a second bedroom and a spacious family bathroom. The Acorns @ Hayne Farm stands within an established and sought-after residential development and now presents an exclusive collection of brand-new, thoughtfully designed 2,3,4 & 5 bedroom new homes set in the beautiful Devon countryside. Boasting a blend of modern aesthetics and functional design, each residence at Hayne Farm offers a contemporary living experience within the well-established and welcoming community of Honiton. Rich in history and with a vibrant atmosphere, the community of Honiton is on the doorstep of an Area of Outstanding Natural Beauty and will make you feel at home from the moment you arrive. Located in the civil parish of Gittisham, on the western edg
£ 279,995
4 bed house for sale
2 pictures
House · for sale
£ 529,995
4 bed house for sale
EX5
· 4 Bedrooms · House
· Parking
EX5 · 4 Bedrooms · House · Parking
Plot 9 The Elderflower is a spacious four-bedroom detached home, with a single garage and two additional parking spaces. The ground floor offers an open-plan living, ideal for everyday life and entertaining, alongside a separate snug / study for quiet moments or working from home. A separate utility with space for appliances. Upstairs, youll find four generously sized double bedrooms. The principal bedroom benefits its own en-suite, while a stylish family bathroom serves the remaining bedrooms. The Acorns @ Hayne Farm stands within an established and sought-after residential development and now presents an exclusive collection of brand-new, thoughtfully designed 2,3,4 & 5 bedroom new homes set in the beautiful Devon countryside. Boasting a blend of modern aesthetics and functional design, each residence at Hayne Farm offers a contemporary living experience within the well-established and welcoming community of Honiton. Rich in history and with a vibrant atmosphere, the community of Hon
£ 529,995
5 bed house for sale
2 pictures
House · for sale
£ 599,995
5 bed house for sale
EX5
· 5 Bedrooms · House
· Parking · Equipped kitchen
EX5 · 5 Bedrooms · House · Parking · Equipped kitchen
Plot 8 The Violet is a beautiful five bedroom property with a double garage and parking. The Violet is set on three floors, the ground floor comprises of a kitchen/dining/living room, study, utility and WC. To the first floor is where the master is located which is compete with an en-suite. Also located on the same floor is two bedroom and family bathroom. On the final floor is a further two bedroom along with a shower room. The Acorns @ Hayne Farm stands within an established and sought-after residential development and now presents an exclusive collection of brand-new, thoughtfully designed 2,3,4 & 5 bedroom new homes set in the beautiful Devon countryside. Boasting a blend of modern aesthetics and functional design, each residence at Hayne Farm offers a contemporary living experience within the well-established and welcoming community of Honiton. Rich in history and with a vibrant atmosphere, the community of Honiton is on the doorstep of an Area of Outstanding Natural Beauty and wi
£ 599,995

Get email alerts

Don't miss out: be the first to know about new properties

The alert was correctly created

On subscribing you accept the conditions of use and the privacy policy
Alert
Receive new ads in your inbox
Save this search
Receive alerts for new listings

We'll send you an email when we have new properties for: "Properties for sale in EX5"

The alert was correctly created

Exton Exeter
Farringdon Exeter
Get email alerts and be the first to see new listings
Required field
On subscribing I accept the terms of the privacy policy
Perfect! You'll soon start receiving new listings via email
Alert
Receive an email when we have new ads for Properties for sale in EX5
Save this search
Filters

Bedrooms

Size (sq.ft)

sq.ft
sq.ft

Price

£
£

Property type

Bathrooms

Clear all filters
Receive notifications when new entries are published.