5,531 properties for sale in EX5

3 bed house for sale
2 pictures
House · for sale
£ 379,995
3 bed house for sale
EX5
· 3 Bedrooms · House
· Parking
EX5 · 3 Bedrooms · House · Parking
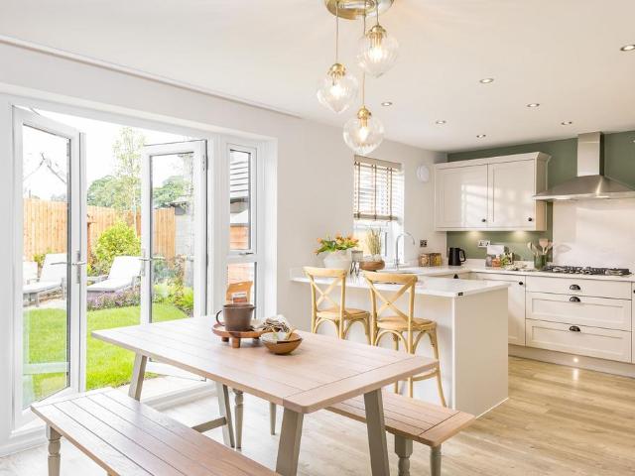
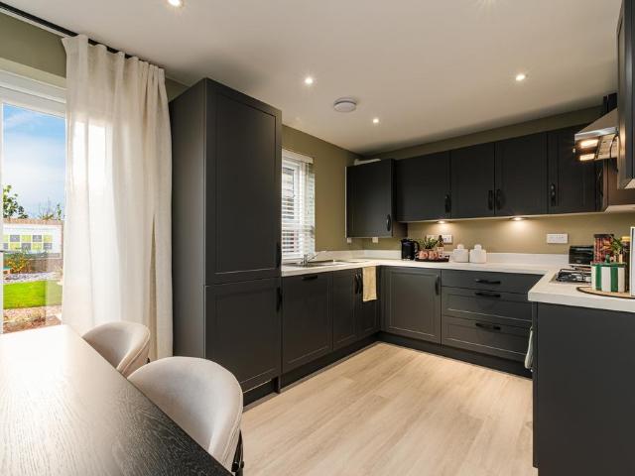
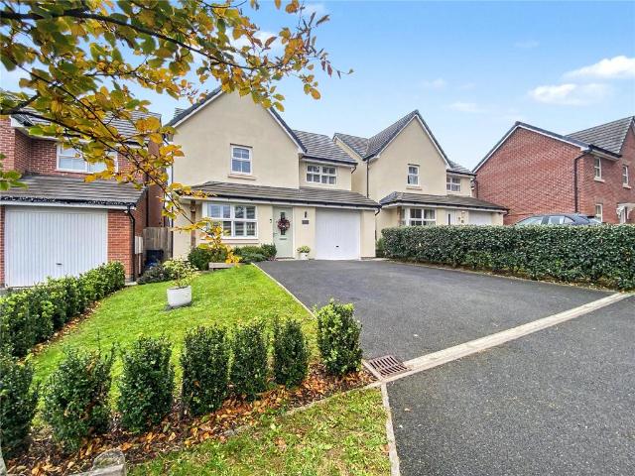
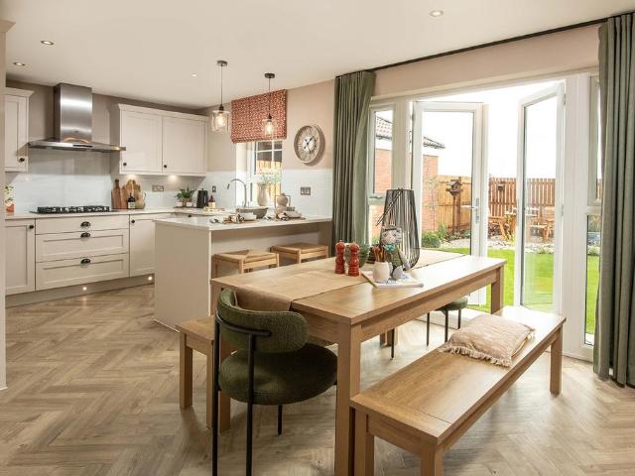
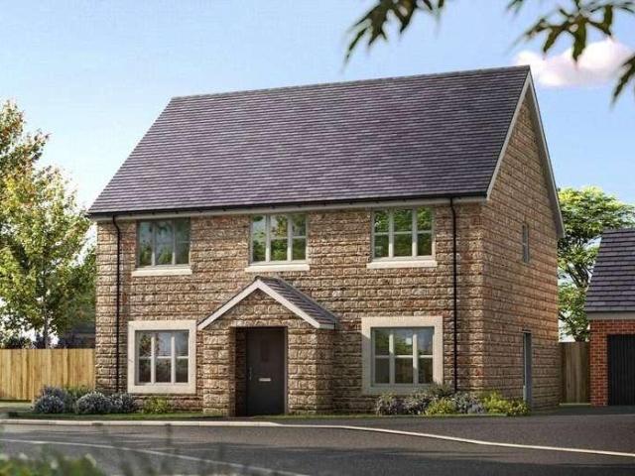
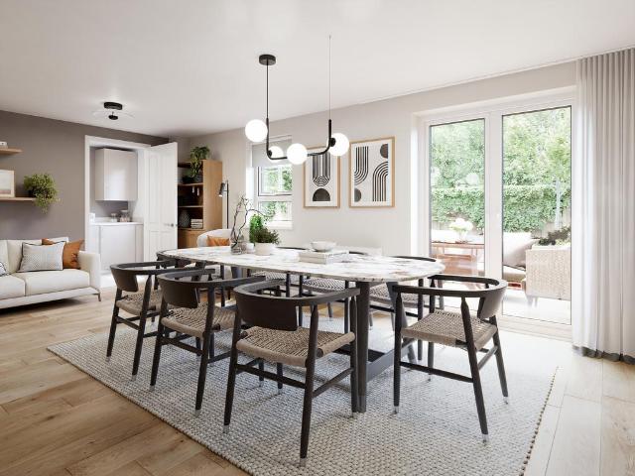
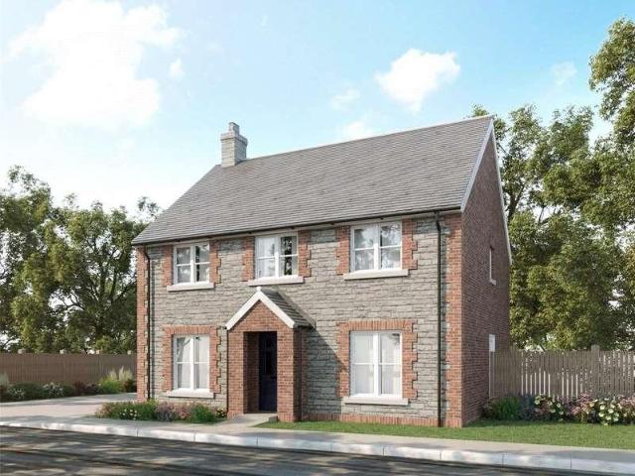
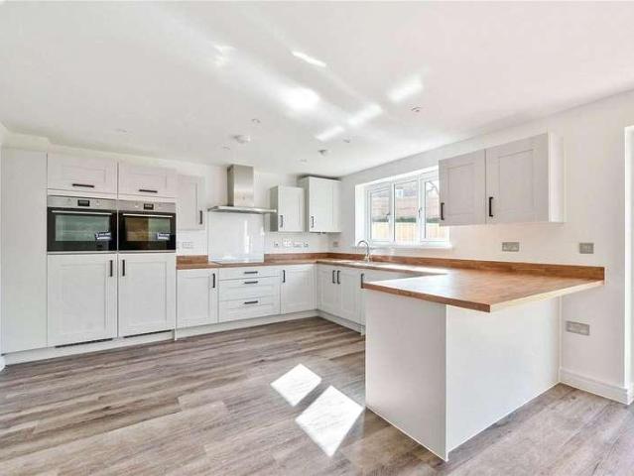
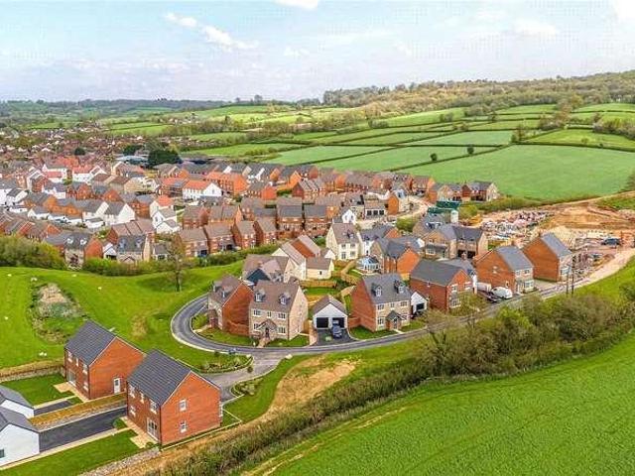
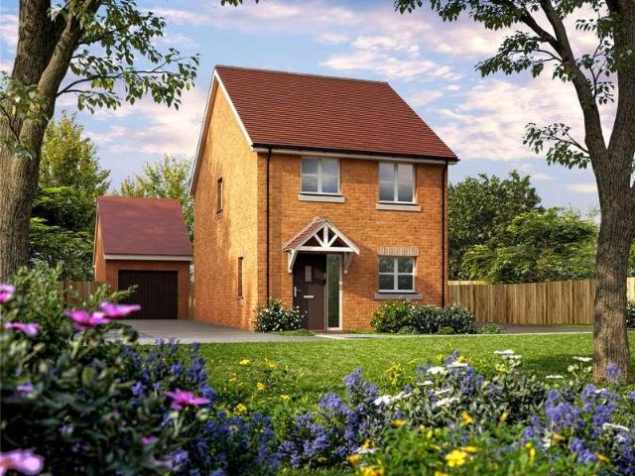
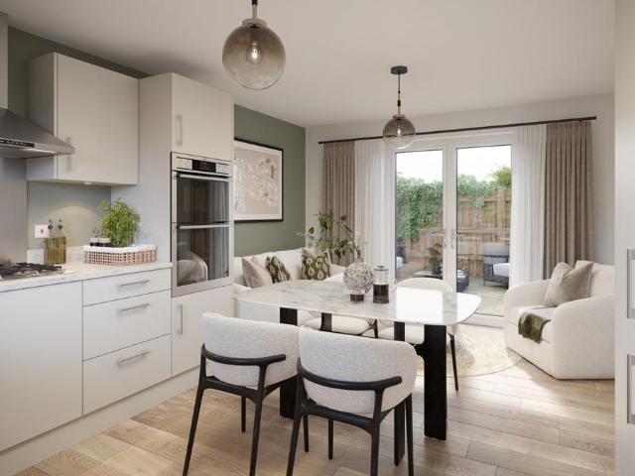
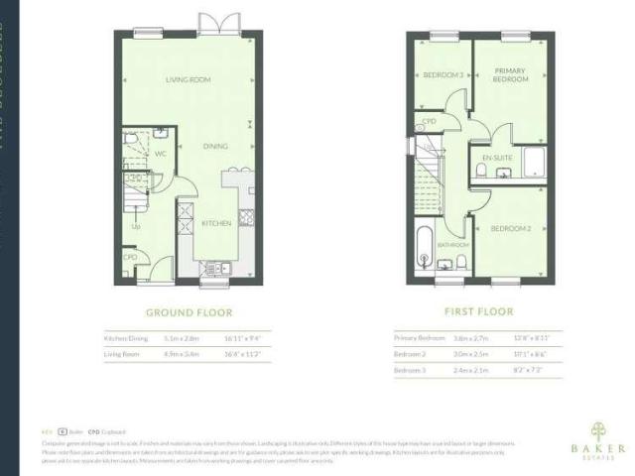
Plot 10 The Bluebell is a stylish three-bedroom detached home, complete with a single garage and two additional parking spacesideal for modern family living. The ground floor features a spacious open-plan layout, creating a light and airy environment perfect for relaxing or entertaining. Upstairs, you'll find two double bedrooms and a versatile third bedroom, which can also be used as a home office or study. The principal bedroom benefits from a private en-suite, while a contemporary family bathroom serves the remaining bedrooms. The Acorns @ Hayne Farm stands within an established and sought-after residential development and now presents an exclusive collection of brand-new, thoughtfully designed 2,3,4 & 5 bedroom new homes set in the beautiful Devon countryside. Boasting a blend of modern aesthetics and functional design, each residence at Hayne Farm offers a contemporary living experience within the well-established and welcoming community of Honiton. Rich in history and with a vibr
£ 379,995
4 bedroom detached house for sale
View photo
House · for sale
£ 377,995
Updated
4 bedroom detached house for sale
EX5
· 4 Bedrooms · House
· Garden · Equipped kitchen · Parking
EX5 · 4 Bedrooms · House · Garden · Equipped kitchen · Parking
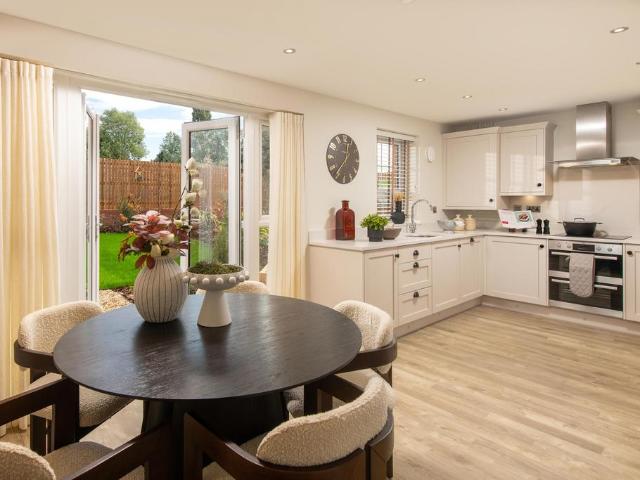
Open plan kitchen. Separate utility. Photovoltaic solar panels and EV charger. Garage and parking. Visit us to find out more.Plot 13 | The Kingsley | Blundell's Grange, Tiverton | Barratt Homes.This detached home combines space and practicality, with an open plan kitchen and dining area opening onto the garden. A comfortable lounge and a separate utility complete the ground floor. Upstairs you'll find an en suite main bedroom, two double bedrooms, a single bedroom and the family bathroom. This home includes an EV charger, a garage and two parking spaces.PEACE OF MIND WHEN BUYING NEW:ENERGY SAVING technologies included, meaning you could enjoy lower bills.COMPREHENSIVE WARRANTY as standard for added reassurance.Need help with your mortgage? We can put you in touch with a New Build MORTGAGE BROKER
£ 377,995
5 bedroom detached house for sale
View photo
House · for sale
£ 494,995
Updated
5 bedroom detached house for sale
EX5
· 5 Bedrooms · House
· Garden · Equipped kitchen · Parking
EX5 · 5 Bedrooms · House · Garden · Equipped kitchen · Parking
Open plan kitchen. Separate dining area. Photovoltaic solar panels and EV charger. Garage and parking. Visit us to find out more.Plot 132 | The Lamberton | Blundell's Grange, Tiverton | Barratt Homes.This detached home has an open plan kitchen with French doors opening to the garden, alongside a spacious lounge, a utility and a separate dining room or home office. Upstairs you'll find an en suite main bedroom, three further doubles, a single and the family bathroom. This home includes an EV charger, a garage and two parking spaces.PEACE OF MIND WHEN BUYING NEW:ENERGY SAVING technologies included, meaning you could enjoy lower bills.COMPREHENSIVE WARRANTY as standard for added reassurance.Need help with your mortgage? We can put you in touch with a New Build MORTGAGE BROKER
£ 494,995
3 bedroom detached house for sale
View photo
House · for sale
£ 329,995
Updated
3 bedroom detached house for sale
EX5
· 3 Bedrooms · House
· Garden · Equipped kitchen · Parking · Powder room
EX5 · 3 Bedrooms · House · Garden · Equipped kitchen · Parking · Powder room
3 bedroom detached home. Open plan kitchen. Photovoltaic solar panels and EV charger. Personalise your new home. Plot 129 | The Moresby | Blundell's Grange, Tiverton | Barratt Homes.This detached home has a bright open plan kitchen with French doors opening onto the garden. A comfortable lounge, cloakroom and some useful hallway storage completes the ground floor. Upstairs you'll find an en suite main bedroom, a double bedroom, a single and the family bathroom. This home also comes with [an EV charger and XX parking spaces]. PEACE OF MIND WHEN BUYING NEW:ENERGY SAVING technologies included, meaning you could enjoy lower bills.COMPREHENSIVE WARRANTY as standard for added reassurance.Need help with your mortgage? We can put you in touch with a New Build MORTGAGE BROKER
£ 329,995
3 bedroom detached house for sale
View photo
House · for sale
£ 350,000
3 bedroom detached house for sale
EX5
· 3 Bedrooms · 2 Baths · House
· Equipped kitchen
EX5 · 3 Bedrooms · 2 Baths · House · Equipped kitchen
An immaculate three-bedroom home combining contemporary comfort, stylish interiors and superb outdoor entertaining space providing the ideal family home situated within the popular Braid Park development to the edge of TivertonDESCRIPTIONSituated within the popular Braid Park development on the edge of Tiverton, 15 Canberra Crescent is a beautifully presented modern home, built in the early 2020s and offering all the benefits of contemporary living. Occupying an easily accessible position within this sought-after residential location, the property is finished to an exceptional standard throughout and provides spacious, well-balanced accommodation ideally suited to modern family life.The front door opens into a welcoming Entrance Hall, with stairs rising to the first floor. The well-proportioned Sitting Room enjoys a pleasant front aspect and benefits from a large understairs storage cupboard.To the rear of the property, the impressive Kitchen/Dining Room forms the heart of the home and
£ 350,000
5 bedroom detached house for sale
View photo
House · for sale
£ 499,995
Updated
5 bedroom detached house for sale
EX5
· 5 Bedrooms · House
· Garden · Equipped kitchen · Parking
EX5 · 5 Bedrooms · House · Garden · Equipped kitchen · Parking
South facing garden. Separate dining area or home office. Garage and parking. Visit us to find out more. Plot 118 | The Lamberton | Blundell's Grange, Tiverton | Barratt Homes.This detached home has an open plan kitchen with French doors opening to the south facing garden, alongside a spacious lounge, a utility and a separate dining room or home office. Upstairs you'll find an en suite main bedroom, three further doubles, a single and the family bathroom. This home includes an EV charger, a garage and two parking spaces.PEACE OF MIND WHEN BUYING NEW:ENERGY SAVING technologies included, meaning you could enjoy lower bills.COMPREHENSIVE WARRANTY as standard for added reassurance.Need help with your mortgage? We can put you in touch with a New Build MORTGAGE BROKER
£ 499,995
2 bed house for sale
2 pictures
House · for sale
£ 279,995
2 bed house for sale
EX5
· 2 Bedrooms · House
· Equipped kitchen · Parking
EX5 · 2 Bedrooms · House · Equipped kitchen · Parking
Plot 32 The Elm is a spacious 2 bedroom semi detached property with private parking. The Elm is set on two floors, the ground floor comprises of a fitted kitchen, spacious living/dining room and downstairs WC To the first floor there is a main bedroom, together with a second bedroom and a spacious family bathroom. The Acorns @ Hayne Farm stands within an established and sought-after residential development and now presents an exclusive collection of brand-new, thoughtfully designed 2,3,4 & 5 bedroom new homes set in the beautiful Devon countryside. Boasting a blend of modern aesthetics and functional design, each residence at Hayne Farm offers a contemporary living experience within the well-established and welcoming community of Honiton. Rich in history and with a vibrant atmosphere, the community of Honiton is on the doorstep of an Area of Outstanding Natural Beauty and will make you feel at home from the moment you arrive. Located in the civil parish of Gittisham, on the western edg
£ 279,995
4 bed house for sale
2 pictures
House · for sale
£ 529,995
4 bed house for sale
EX5
· 4 Bedrooms · House
· Parking
EX5 · 4 Bedrooms · House · Parking
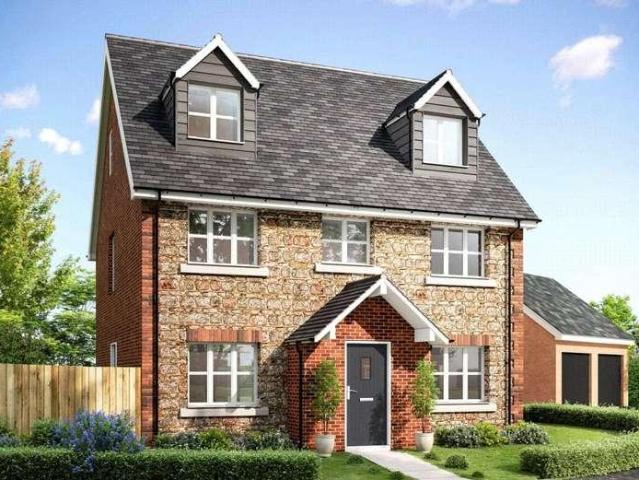
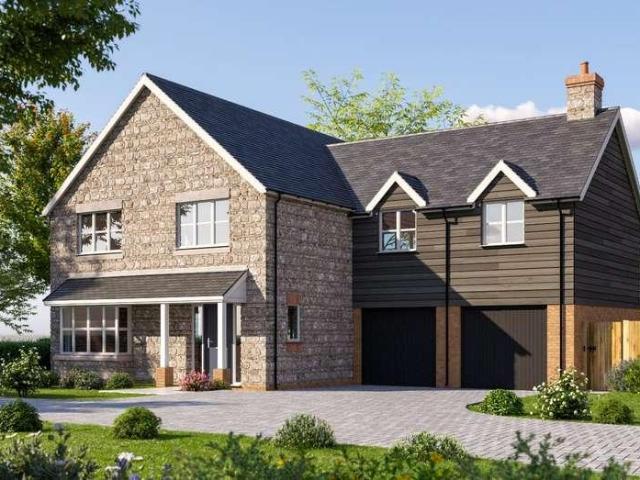
Plot 9 The Elderflower is a spacious four-bedroom detached home, with a single garage and two additional parking spaces. The ground floor offers an open-plan living, ideal for everyday life and entertaining, alongside a separate snug / study for quiet moments or working from home. A separate utility with space for appliances. Upstairs, youll find four generously sized double bedrooms. The principal bedroom benefits its own en-suite, while a stylish family bathroom serves the remaining bedrooms. The Acorns @ Hayne Farm stands within an established and sought-after residential development and now presents an exclusive collection of brand-new, thoughtfully designed 2,3,4 & 5 bedroom new homes set in the beautiful Devon countryside. Boasting a blend of modern aesthetics and functional design, each residence at Hayne Farm offers a contemporary living experience within the well-established and welcoming community of Honiton. Rich in history and with a vibrant atmosphere, the community of Hon
£ 529,995
5 bed house for sale
2 pictures
House · for sale
£ 599,995
5 bed house for sale
EX5
· 5 Bedrooms · House
· Parking · Equipped kitchen
EX5 · 5 Bedrooms · House · Parking · Equipped kitchen
Plot 8 The Violet is a beautiful five bedroom property with a double garage and parking. The Violet is set on three floors, the ground floor comprises of a kitchen/dining/living room, study, utility and WC. To the first floor is where the master is located which is compete with an en-suite. Also located on the same floor is two bedroom and family bathroom. On the final floor is a further two bedroom along with a shower room. The Acorns @ Hayne Farm stands within an established and sought-after residential development and now presents an exclusive collection of brand-new, thoughtfully designed 2,3,4 & 5 bedroom new homes set in the beautiful Devon countryside. Boasting a blend of modern aesthetics and functional design, each residence at Hayne Farm offers a contemporary living experience within the well-established and welcoming community of Honiton. Rich in history and with a vibrant atmosphere, the community of Honiton is on the doorstep of an Area of Outstanding Natural Beauty and wi
£ 599,995
4 bedroom detached house for sale
View photo
House · for sale
£ 444,995
Updated
4 bedroom detached house for sale
EX5
· 4 Bedrooms · House
· Garden · Equipped kitchen · Parking
EX5 · 4 Bedrooms · House · Garden · Equipped kitchen · Parking
Detached home. South facing garden. 4 double bedrooms. Separate utility. Integral garage and parking.Plot 17 | The Ashburton | Blundell's Grange, Tiverton | Barratt Homes.Designed for modern living, this detached home has an open plan kitchen and dining area opening onto the south facing garden. The utility adds practicality and the lounge provides a welcoming space for everyone. Upstairs you'll find an en suite main bedroom, three further doubles, a study and the family bathroom. This home includes an EV charger, an integral garage and two parking spaces.PEACE OF MIND WHEN BUYING NEW:ENERGY SAVING technologies included, meaning you could enjoy lower bills.COMPREHENSIVE WARRANTY as standard for added reassurance.Need help with your mortgage? We can put you in touch with a New Build MORTGAGE BROKER
£ 444,995
4 bedroom detached house for sale
View photo
House · for sale
£ 449,995
Updated
4 bedroom detached house for sale
EX5
· 4 Bedrooms · House
· Garden · Equipped kitchen · Parking
EX5 · 4 Bedrooms · House · Garden · Equipped kitchen · Parking
South facing garden. 4 double bedrooms and a study. Open plan kitchen. Integral garage and parking. Visit us to find out more.Plot 116 | The Ashburton | Blundell's Grange, Tiverton | Barratt Homes.Designed for modern living, this detached home has an open plan kitchen and dining area opening onto the south facing garden. The utility adds practicality and the lounge provides a welcoming space for everyone. Upstairs you'll find an en suite main bedroom, three further doubles, a study and the family bathroom. This home includes an EV charger, an integral garage and two parking spaces.PEACE OF MIND WHEN BUYING NEW:ENERGY SAVING technologies included, meaning you could enjoy lower bills.COMPREHENSIVE WARRANTY as standard for added reassurance.Need help with your mortgage? We can put you in touch with a New Build MORTGAGE BROKER
£ 449,995
4 bed house for sale
2 pictures
House · for sale
£ 519,995
4 bed house for sale
EX5
· 4 Bedrooms · House
· Garden · Parking · Equipped kitchen · Powder room
EX5 · 4 Bedrooms · House · Garden · Parking · Equipped kitchen · Powder room
Reserve your new Baker Estates home and receive 5,000 towards legal fees with assisted move, plus receive 5,000 towards your Stamp Duty Plot 271 The Elderflower is a superb four bedroom property complete with a double garage and parking. On the ground floor there is a superb open plan living, family and kitchen/breakfast room. separate dining room, utility room and cloakroom. French doors lead also onto the rear garden. Upstairs is the master bedroom which includes an en-suite, family bathroom and a further three bedrooms. The Oaks is an exclusive collection of 4 & 5 bedroom detached homes, set in the beautiful Devon countryside. The detail of every Baker Estates home has been carefully considered, from architecture to specification, demonstrating their commitment to quality workmanship. *Please note the external image is a CGI and has been enhanced. The external and internal images are for illustrative purposes only and are not to be relied upon
£ 519,995
5 bedroom detached house for sale
View photo
House · for sale
£ 500,000
5 bedroom detached house for sale
EX5
· 5 Bedrooms · 3 Baths · House
· Garden · Fireplace · Concierge
EX5 · 5 Bedrooms · 3 Baths · House · Garden · Fireplace · Concierge
The Warren is being offered for sale with no onward chain after 55 years in the same family. It is a detached period house with traditional styling and a wealth of original and historical character, occupying a sought-after position in Tiverton, just 150m from the start of the Grand Western Canal and within easy reach of the surrounding countryside. The property benefits from a layout which is very versatile, and has adapted for the needs of a family with young children, then teenagers, and finally a couple in their later stages of life. It offers scope for modernisation and the potential to create ancillary accommodation, subject to obtaining the necessary consents. The principal ground-floor reception rooms are the drawing room and the dining room, both situated in the eastern wing. The drawing room has an open fireplace and dual-aspect windows, including French doors opening out onto the front gardens. At the rear, the dining room features exposed wooden floorboards and a fireplace
£ 500,000
2 Bedroom Flat
View photo
Flat · for sale
£ 125,000
2 Bedroom Flat
EX5
· 2 Bedrooms · Flat
· Equipped kitchen · Parking
EX5 · 2 Bedrooms · Flat · Equipped kitchen · Parking
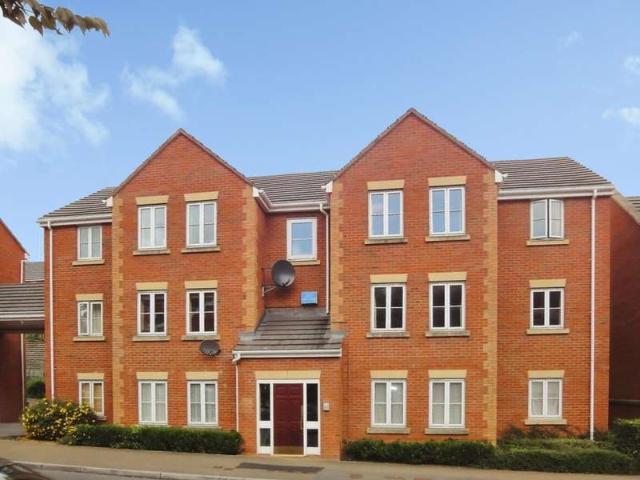
DESCRIPTION A modern, spacious, two bedroom, purpose-built first floor flat located in Exwick, being within walking distance of the University and St. David's station and on a regular bus route to and from the City Centre. The property benefits from an off-road parking space. No onward chain Entrance Door to communal hallway. Stairs to First Floor. Double glazed front door to Flat 24. Hallway Economy 7 night storage heater. Entry phone. Door to: Kitchen 9' 10' x 6' 2' (3.0m x 1.88m) Double glazed window to rear elevation. Range of wall and base units. New single bowl sink and drainer with white mixer taps Electric oven and hob. Appliance Space. Extractor fan. Lounge 14' 9' x 11' 9' (4.5m x 3.58m) Two double glazed windows to front elevation. Night storage heater. Telephone point. Dimmer switch. TV point. Power points. New carpet. Electric coal effect fire with surround and hearth. Bedroom One 10' 8' x 10' 4' (3.25m x 3.15m) Double glazed window to front elevation. Night storage heater.
£ 125,000
4 bed house for sale
2 pictures
House · for sale
£ 569,995
4 bed house for sale
EX5
· 4 Bedrooms · House
· Parking
EX5 · 4 Bedrooms · House · Parking
Reserve your new Baker Estates home and receive 5,000 towards legal fees with assisted move, plus receive 5,000 towards your Stamp Duty Plot 298 The Rose is a superb four bedroom detached house, complete with a double garage and parking. The Oaks is an exclusive collection of 4 & 5 bedroom detached homes, set in the beautiful Devon countryside. The detail of every Baker Estates home has been carefully considered, from architecture to specification, demonstrating their commitment to quality workmanship. *Please note that the external and internal images are of a different house type and may differ from your chosen home
£ 569,995
1 Bedroom House
View photo
House · for sale
£ 70,000
1 Bedroom House
EX5
· 1 Bedroom · House
· Garden · Equipped kitchen · Parking
EX5 · 1 Bedroom · House · Garden · Equipped kitchen · Parking
Please note: Some interior and exterior images have been digitally enhanced using AI to showcase the property's full potential A charming ground floor retirement property located within this popular centrally located retirement complex, offering manageable accommodation benefiting from a Lounge, Kitchen, Double Bedroom, Shower Room/WC. Beautifully maintained gardens and communal Parking. Guest Suite. No Chain. Lounge 12' 1' x 10' 5' (3.679m x 3.163m) Access via part glazed front door. Front aspect secondary glazed window. Cove ceiling. Electric night storage heater. Archway through to the kitchen. Kitchen 12' 0' x 5' 2' (3.657m x 1.582m) Fitted range of eye and base level units with stainless steel sink with mixer tap and single drainer. Roll edge work surfaces. Par tiled walls. Integrated oven and hob with extractor fan above. Plumbing for washing machine. Further appliance space. Extractor fan. Bedroom 12' 8' x 7' 8' (3.849m x 2.336m) Front aspect window with view over courtyard. Sto
£ 70,000
3 bedroom detached house for sale
View photo
House · for sale
£ 332,995
Updated
3 bedroom detached house for sale
EX5
· 3 Bedrooms · House
· Garden · Equipped kitchen · Parking · Powder room
EX5 · 3 Bedrooms · House · Garden · Equipped kitchen · Parking · Powder room
Brand new detached 3 bedroom home. Photovoltaic solar panels and EV charger included. Personalise your new home. Visit us to find out more.Plot 134 | The Moresby | Blundell's Grange, Tiverton | Barratt Homes.This detached home has a bright open plan kitchen with French doors opening onto the garden. A comfortable lounge, cloakroom and some useful hallway storage completes the ground floor. Upstairs you'll find an en suite main bedroom, a double bedroom, a single and the family bathroom. This home also comes with an EV charger and two parking spaces. PEACE OF MIND WHEN BUYING NEW:ENERGY SAVING technologies included, meaning you could enjoy lower bills.COMPREHENSIVE WARRANTY as standard for added reassurance.Need help with your mortgage? We can put you in touch with a New Build MORTGAGE BROKER
£ 332,995
4 bedroom detached house for sale
View photo
House · for sale
£ 374,995
Updated
4 bedroom detached house for sale
EX5
· 4 Bedrooms · House
· Garden · Equipped kitchen · Parking
EX5 · 4 Bedrooms · House · Garden · Equipped kitchen · Parking
Brand new 4 bedroom home. Separate utility room. Garage and parking. Schemes available to help you move. Visit us to find out more.Plot 133 | The Kingsley | Blundell's Grange, Tiverton | Barratt Homes.This detached home combines space and practicality, with an open plan kitchen and dining area opening onto the garden. A comfortable lounge and a separate utility complete the ground floor. Upstairs you'll find an en suite main bedroom, two double bedrooms, a single bedroom and the family bathroom. This home includes an EV charger, a garage and two parking spaces.PEACE OF MIND WHEN BUYING NEW:ENERGY SAVING technologies included, meaning you could enjoy lower bills.COMPREHENSIVE WARRANTY as standard for added reassurance.Need help with your mortgage? We can put you in touch with a New Build MORTGAGE BROKER
£ 374,995
3 bedroom semi detached house for sale
View photo
House · for sale
£ 385,000
3 bedroom semi detached house for sale
EX5
· 3 Bedrooms · House
· Equipped kitchen · Powder room
EX5 · 3 Bedrooms · House · Equipped kitchen · Powder room
Plot 399: The McQueenAn ideal choice for first time buyers or those looking to begin a family the McQueen is a stunning new home for sale.Through the entrance hall you'll discover the inviting family lounge - perfect for having a lazy movie day or giving you enough space for those at home virtual exercise classes. Further to the rear of the McQueen you'll find the spacious kitchen / dining room. This open plan space is brilliantly lit on a sunny day thanks to the set of French doors. There's also a hidden downstairs cloakroom.The first floor is home to two of the three bedrooms and the family bathroom. The third bedroom could be a perfect dressing room or home office. Upstairs, the master bedroom extends across the entire top floor, finished with a personal en suite.Visit our Sales Centre or get in touch to book an appointment today.Why Should You Buy New?There are plenty of benefits of buying a new home over a second hand property - here's just a few. Our new homes are designed to a h
£ 385,000
1 bed house for sale
2 pictures
House · for sale
£ 274,995
1 bed house for sale
EX5
· 1 Bedroom · House
EX5 · 1 Bedroom · House
The Acorns at Hayne Farm stands within an established and sought-after residential development and now presents an exclusive collection of brand-new, thoughtfully designed 2,3,4 & 5 bedroom new homes set in the beautiful Devon countryside. Boasting a blend of modern aesthetics and functional design, each residence at Hayne Farm offers a contemporary living experience within the well-established and welcoming community of Honiton. Rich in history and with a vibrant atmosphere, the community of Honiton is on the doorstep of an Area of Outstanding Natural Beauty and will make you feel at home from the moment you arrive. Located in the civil parish of Gittisham, on the western edge of this lively market town, and with convenient communication links connecting to vibrant cities like Exeter and Bristol. Youll find everything you need to complement todays busy lifestyles, there are schools for all ages, excellent road and rail links and the superb Jurassic Coast all within easy reach. For som
£ 274,995
5 bed house for sale
2 pictures
House · for sale
£ 599,995
5 bed house for sale
EX5
· 5 Bedrooms · House
· Parking · Equipped kitchen
EX5 · 5 Bedrooms · House · Parking · Equipped kitchen
Includes flooring throughout* *Reserve your new Baker Estates home and receive 5,000 towards legal fees with assisted move, plus receive 5,000 towards your Stamp Duty Plot 273, The Violet is a beautiful five bedroom property with a double garage and 4 parking spaces. The Violet is set on three floors, the ground floor comprises of a kitchen/dining/living room, study, utility and WC. To the first floor is where the master is located which is complete with an en-suite. Also located on the same floor is two bedrooms and a family bathroom. On the final floor is a further two bedroom along with a shower room. The Oaks is an exclusive collection of 4 & 5 bedroom detached homes, set in the beautiful Devon countryside. The detail of every Baker Estates home has been carefully considered, from architecture to specification, demonstrating their commitment to quality workmanship. *Please note that the external image is a CGI, the internal images and video is an example of The Violet house type, a
£ 599,995
3 bed house for sale
2 pictures
House · for sale
£ 379,995
3 bed house for sale
EX5
· 3 Bedrooms · House
· Equipped kitchen · Parking
EX5 · 3 Bedrooms · House · Equipped kitchen · Parking
Plot 36 The Bluebell is a stunning three bedroom property with single garage and two private parking spaces. The Bluebell is set on two floors, the open plan ground floor comprises of a fitted kitchen, living/dining room, and downstairs WC To the first floor is where the main bedroom which is compete with an en-suite. Also located on the same floor are two further bedrooms and a family bathroom. The Acorns @ Hayne Farm stands within an established and sought-after residential development and now presents an exclusive collection of brand-new, thoughtfully designed 2,3,4 & 5 bedroom new homes set in the beautiful Devon countryside. Boasting a blend of modern aesthetics and functional design, each residence at Hayne Farm offers a contemporary living experience within the well-established and welcoming community of Honiton. Rich in history and with a vibrant atmosphere, the community of Honiton is on the doorstep of an Area of Outstanding Natural Beauty and will make you feel at home from
£ 379,995
4 bedroom detached house for sale
View photo
House · for sale
£ 474,995
Updated
4 bedroom detached house for sale
EX5
· 4 Bedrooms · House
· Garden · Equipped kitchen · Parking
EX5 · 4 Bedrooms · House · Garden · Equipped kitchen · Parking
South east facing garden. Separate dining room and study. Garage and parking. Personalise your new home. Visit us to find out more.Plot 120 | The Bittern | Blundell's Grange, Tiverton | Barratt Homes.This detached home offers generous space and comfort throughout. The open-plan kitchen and spacious lounge both open onto the south east facing garden, while a separate dining room, study and WC/utility complete the ground floor. Upstairs features an en suite main bedroom, two further double bedrooms, a single bedroom and family bathroom. Includes an EV charger, garage and two parking spaces.PEACE OF MIND WHEN BUYING NEW:ENERGY SAVING technologies included, meaning you could enjoy lower bills.COMPREHENSIVE WARRANTY as standard for added reassurance.Need help with your mortgage? We can put you in touch with a New Build MORTGAGE BROKER
£ 474,995
3 bed house for sale
2 pictures
House · for sale
£ 389,995
3 bed house for sale
EX5
· 3 Bedrooms · House
· Equipped kitchen · Parking
EX5 · 3 Bedrooms · House · Equipped kitchen · Parking
Plot 37 The Clover is a beautiful 3 bedroom detached property with single garage and private parking. The Clover is set on two floors, the ground floor comprises of a stunning kitchen/dining room, separate living room, downstairs WC The Acorns @ Hayne Farm stands within an established and sought-after residential development and now presents an exclusive collection of brand-new, thoughtfully designed 2,3,4 & 5 bedroom new homes set in the beautiful Devon countryside. Boasting a blend of modern aesthetics and functional design, each residence at Hayne Farm offers a contemporary living experience within the well-established and welcoming community of Honiton. Rich in history and with a vibrant atmosphere, the community of Honiton is on the doorstep of an Area of Outstanding Natural Beauty and will make you feel at home from the moment you arrive. Located in the civil parish of Gittisham, on the western edge of this lively market town, and with convenient communication links connecting to
£ 389,995
2 bed house for sale
2 pictures
House · for sale
£ 290,000
2 bed house for sale
EX5
· 2 Bedrooms · House
· Equipped kitchen
EX5 · 2 Bedrooms · House · Equipped kitchen
Reference: #18274 Glendale 2 Bedroom Holiday Lodge for Sale in Sidmouth, Devon 290,000 | 2 Bedrooms | 2 Bathrooms | 40ft x 22ft Salcombe Regis Holiday Park, Sidmouth, Devon, EX10 0JH A luxury holiday that is yours At 40ft x 22ft, the Glendale is designed with sophistication and great value in mind. From its spacious lounge and dining area to its contemporary, well-equipped kitchen and two elegant double bedrooms, the Glendale is the ideal place to escape to for some quality rest and relaxation. Every detail in the Glendale has been carefully thought out and crafted to create a sense of indulgence. The fitted kitchen has a range of integrated appliances and an expansive island that comes with matching bar stools, showing that no detail is too small. A walk-in wardrobe and en-suite is attached to the master bedroom and a family bathroom provides enough space for friends and family to stay. With furniture and soft interiors included, the Glendale removes the hard work from going on holida
£ 290,000
4 bedroom detached house for sale
View photo
House · for sale
£ 890,000
4 bedroom detached house for sale
EX5
· 4 Bedrooms · 2 Baths · House
· Garden · Fireplace · Equipped kitchen · Parking · Patio · Powder room
EX5 · 4 Bedrooms · 2 Baths · House · Garden · Fireplace · Equipped kitchen · Parking · Patio · Powder room
This attractive four-bedroom detached house occupies a desirable position along one of the most sought-after roads in the popular woodland village of West Hill. The property enjoys spacious and versatile accommodation, complemented by well-established gardens backing onto a woodland copse.The ground floor accommodation comprises a welcoming entrance hall, a spacious living room featuring an attractive fireplace with log burner, a separate dining room, family room and a modern kitchen with adjoining utility room. A cloakroom completes the ground floor.On the first floor, a spacious landing with a galleried outlook over the entrance hall leads to four bedrooms, including the main bedroom with en-suite shower room, and a good-sized family bathroom.OutsideThe property is approached through double five-bar gates, opening onto a generous private gravel driveway providing ample off-road parking. The attractive front garden is predominantly laid to lawn, with a paved patio area and established
£ 890,000
2 bedroom lodge for sale
View photo
House · for sale
£ 40,000
2 bedroom lodge for sale
EX5
· 2 Bedrooms · 1 Bath · House
· Equipped kitchen
EX5 · 2 Bedrooms · 1 Bath · House · Equipped kitchen
SUMMARYAn excellent opportunity to acquire a comfortable and inviting park home with spacious open-plan living and generous outdoor space. Situated on Holmans Wood Holiday Park which is open all year round.DESCRIPTIONSituated in the popular area of Chudleigh, this well-presented two bedroom park home offers comfortable, modern living with a practical layout and outdoor space.The accommodation centres around a bright and welcoming open-plan kitchen, lounge, diner, creating a lovely space for relaxing and entertaining. The lounge benefits from a pleasant outlook and offers ample room for comfortable seating, while the kitchen provides a good range of storage and integrated appliances.The two bedrooms, comprising a well proportioned principal bedroom with fitted wardrobes and ensuite and the second bedroom, idea for guests. The property also benefits from a shower room and a central hallway providing access to the accommodation.Externally, the property enjoys a particularly generous decke
£ 40,000
3 bedroom end of terrace house for sale
View photo
House · for sale
£ 320,000
3 bedroom end of terrace house for sale
EX5
· 3 Bedrooms · 1 Bath · House
· Garden · Equipped kitchen · Parking
EX5 · 3 Bedrooms · 1 Bath · House · Garden · Equipped kitchen · Parking
3-Bedroom End Terraced House with Garden, parking space and Garage - Carnac Drive, DawlishSituated in the popular residential area of Carnac Drive, Dawlish, this well-presented three-bedroom townhouse offers spacious and flexible accommodation arranged over three floors, together with an enclosed rear garden and garage.The ground floor features a generous kitchen/dining room, creating the heart of the home and providing an ideal space for both family life and entertaining. French doors open directly onto the enclosed rear garden, allowing for seamless indoor-outdoor living.On the first floor, the property benefits from a spacious living room filled with natural light, offering a comfortable retreat for relaxing and unwinding. Also located on this floor is a well-proportioned third bedroom and the family bathroom.The second floor comprises two further bedrooms, including the principal bedroom which benefits from its own en-suite shower room. A second double bedroom completes the upper f
£ 320,000
3 bedroom detached house for sale
View photo
House · for sale
£ 397,500
3 bedroom detached house for sale
EX5
· 3 Bedrooms · 2 Baths · House
· Garden · Parking
EX5 · 3 Bedrooms · 2 Baths · House · Garden · Parking
Tucked away in a beautiful wooded valley, this converted Chapel lies in a small rural hamlet near Tiverton. Offered with No Onward Chain.Occupying a slightly elevated position, The Chapel House commands a wonderful outlook across the surrounding Mid Devon countryside. Built in 1883 and converted into a dwelling in 1959, this unique detached home retains a strong sense of character and provides a peaceful, private setting near Templeton Bridge.The grounds extend to approximately a quarter of an acre and slope gently down toward a tributary of the River Dart. This stream-bordered boundary creates an exceptional haven for local wildlife, with otters regularly spotted along the watercourse.An additional parcel of land acquired by the current owners extends the garden further. This extra plot includes the footprint of a former stable once used for the preacher's horse, which now serves as an additional parking space. Positioned just above the house is a further garden area offering an ideal
£ 397,500
2 bedroom semi detached house for sale
View photo
House · for sale
£ 96,250
2 bedroom semi detached house for sale
EX5
· 2 Bedrooms · 1 Bath · House
· Garden · Equipped kitchen · Powder room
EX5 · 2 Bedrooms · 1 Bath · House · Garden · Equipped kitchen · Powder room
Shared Ownership 35% share price based on full value of £275,000* A really attractive two bedroom semi-detached house situated in a quiet location. Comprising of an entrance hall, light and spacious open plan living space with a modern fitted kitchen, utility space and cloakroom. Upstairs are two double bedrooms and modern bathroom. Outside is a good size, enclosed rear garden, driveway to the side with space for multiple vehicles. Must be seen to be fully appreciated. The property is superbly positioned within easy reach of local amenities, including a Tesco Express, the ever-popular Strawberry Fields Tithebarn Farm Shop, and the recently established Monkerton Primary School-ideal for young families. Excellent transport links are another key advantage, with quick access to the M5, A30, and A376, as well as regular bus routes and nearby Pinhoe railway station, offering direct links to Exeter city centre, London, and beyond.Contact us now for more information and to arrange a viewing on
£ 96,250

Get email alerts

Don't miss out: be the first to know about new properties

The alert was correctly created

On subscribing you accept the conditions of use and the privacy policy
Alert
Receive new ads in your inbox
Save this search
Receive alerts for new listings

We'll send you an email when we have new properties for: "Properties for sale in EX5"

The alert was correctly created

Exton Exeter
Farringdon Exeter
Get email alerts and be the first to see new listings
Required field
On subscribing I accept the terms of the privacy policy
Perfect! You'll soon start receiving new listings via email
Alert
Receive an email when we have new ads for Properties for sale in EX5
Save this search
Filters

Bedrooms

Size (sq.ft)

sq.ft
sq.ft

Price

£
£

Property type

Bathrooms

Clear all filters
Receive notifications when new entries are published.