4,777 houses for sale in EX9

1 bedroom terraced bungalow for sale
View photo
Bungalow · for sale
£ 235,000
Updated
1 bedroom terraced bungalow for sale
EX9
· 1 Bedroom · 1 Bath · Bungalow
· Garden · Parking · Equipped kitchen
EX9 · 1 Bedroom · 1 Bath · Bungalow · Garden · Parking · Equipped kitchen
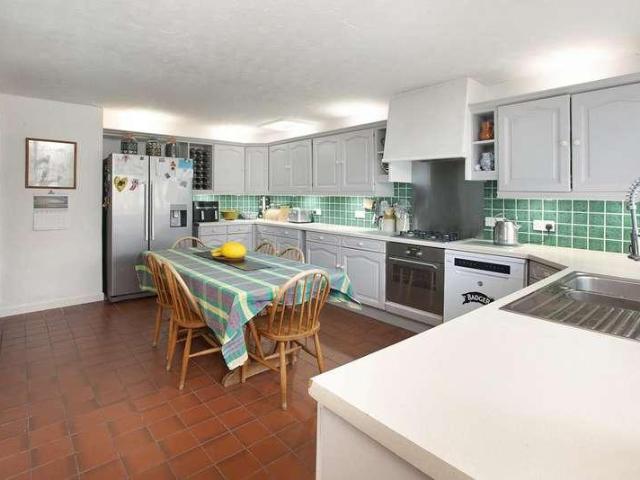
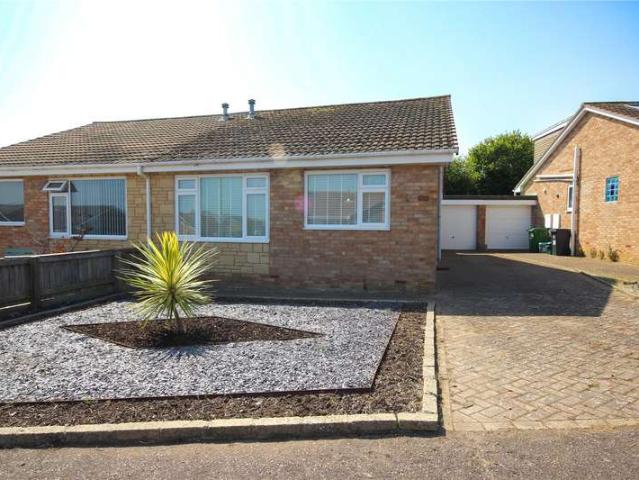
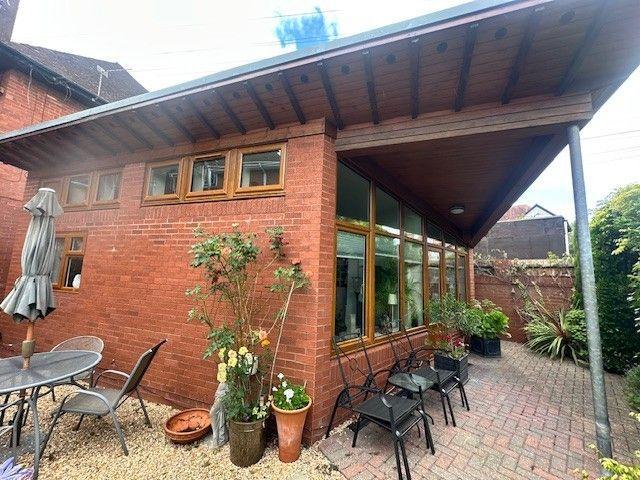
An architect designed bungalow circa 2000 built to a high standard with a generous glazed frontage boasting secure private courtyard gardens and a detached garage/workshop. Occupying a private spot along a lane to the rear of Cranford Avenue shopping parade the property boasts excellent access to the local facilities including transport links to the town centre and seafront. This individual property must be seen to be fully appreciated and offered for sale with NO ONWARD CHAIN. THE ACCOMMODATION COMPRISES: uPVC double glazed door and matching side panel windows providing plenty of natural light; to open entrance lobby housing cupboard and coats hanging space. Wood effect karndean flooring; Opening to: OPEN PLAN KITCHEN: 5.18m x 2.31m (17'0 x 7'7) Overall maximum measurement; a modern fitted kitchen with a range of base cupboard and wall units; with marble effect laminate worktops and stainless steel splashbacks and matching drawer set; stainless steel one and a half bowl single drainer
£ 235,000
3 bedroom end of terrace house for sale
View photo
House · for sale
£ 495,000
3 bedroom end of terrace house for sale
EX9
· 3 Bedrooms · 2 Baths · House
· Garden
EX9 · 3 Bedrooms · 2 Baths · House · Garden
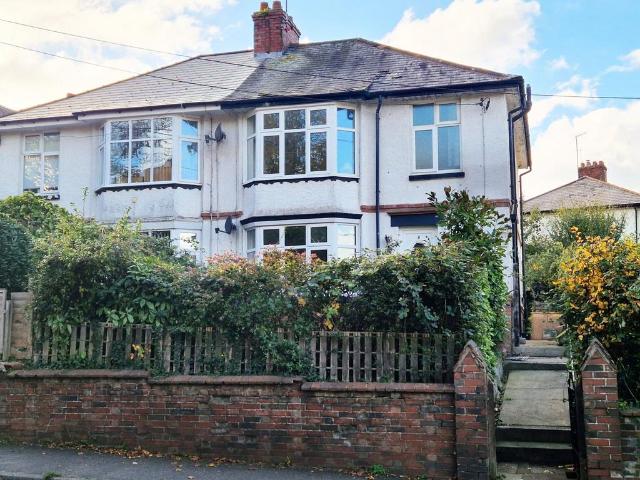
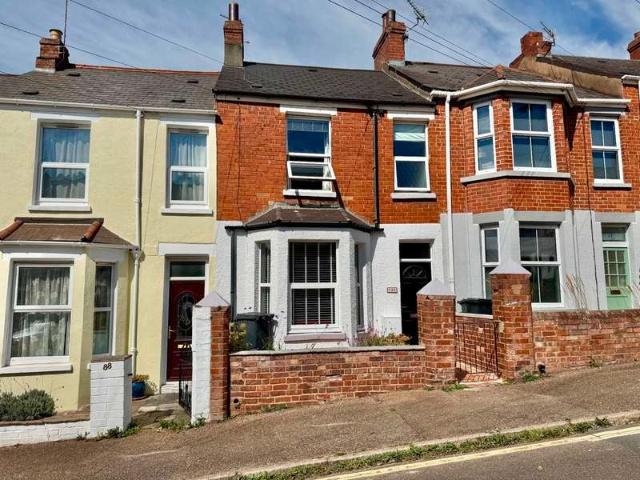
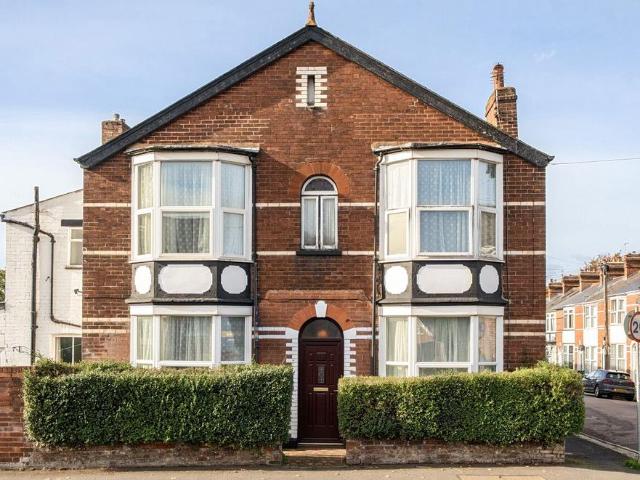
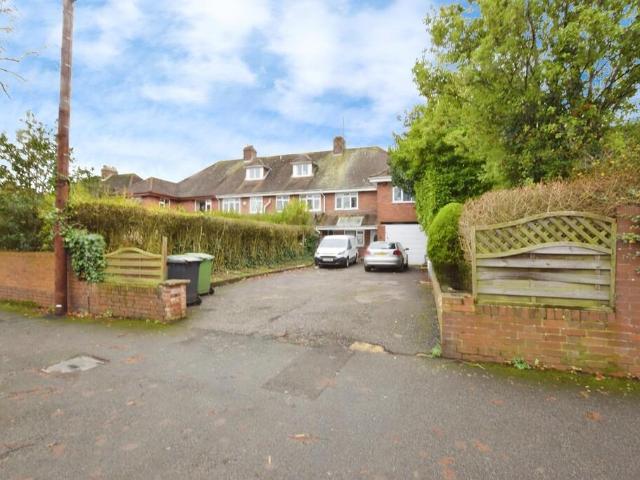
DESCRIPTION Occupying a prime position on the ever-popular Topsham Road, in the heart of St Leonards, this impressive period property offers generous and versatile accommodation, combining classic architectural features with the convenience of modern living. This three bedroom property arranged over over two floors, the property provides spacious, well-proportioned rooms with high ceilings and large windows that flood the interior with natural light. Many original features have been retained, giving the home considerable character and charm, while offering excellent potential for further enhancement. Externally, the property benefits from a private rear garden, ideal for entertaining or relaxing, along with an attractive frontage that reflects the quality and heritage of this sought-after residential address. Perfectly positioned, the property enjoys easy access to Exeter city centre, the Quayside and the River Exe, with excellent local amenities, well-regarded schools and transport li
£ 495,000
3 bedroom semi detached house for sale
View photo
House · for sale
£ 269,950
3 bedroom semi detached house for sale
EX9
· 3 Bedrooms · 1 Bath · House
· Garden · Fireplace · Equipped kitchen · Concierge
EX9 · 3 Bedrooms · 1 Bath · House · Garden · Fireplace · Equipped kitchen · Concierge
THE ACCOMMODATION COMPRISES: Upvc front door with double glazed patterned oval window inset to: RECEPTION HALL: Radiator; port hole style window; stairs rising to first floor landing with understairs storage cupboard beneath; gas meter; further shelved storage cupboard; picture rail; cupboard housing electric consumer unit and meter. LOUNGE: 4.42m x 3.48m (14'6 x 11'5) measurements into wall recesses and double glazed bay window to front aspect. Tiled fireplace; radiator; picture rail. DINING ROOM: 3.53m x 3.51m (11'7 x 11'6) Radiator; tiled fireplace; picture rail; double glazed windows and door giving access to the rear garden. KITCHEN: 3.86m x 2.34m (12'8 x 7'8) Fitted with worktops with cupboards, drawer units and plumbing for automatic washing machine beneath; double drainer sink unit; wall mounted cupboards; electric ceramic hob with stainless steel splashback; built in oven below; wall mounted Vaillant gas boiler for hot water and central heating; double glazed window to rear as
£ 269,950
3 bedroom terraced house for sale
View photo
House · for sale
£ 255,000
3 bedroom terraced house for sale
EX9
· 3 Bedrooms · 1 Bath · House
· Garden · Equipped kitchen · Parking
EX9 · 3 Bedrooms · 1 Bath · House · Garden · Equipped kitchen · Parking
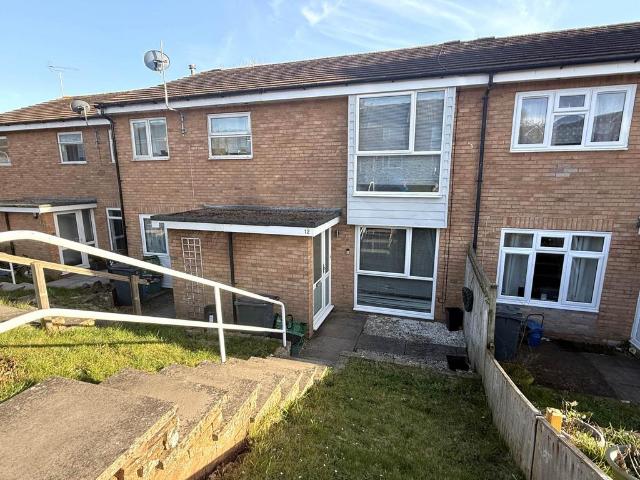
Situated in a popular residential location and presented in good condition throughout is this 3 bedroom house with a Southerly facing rear garden and garage to the rear. This gas centrally heating ( from combi boiler) and uPVC double glazed property comprises, on the ground floor, of an open plan living / dining room and a modern fitted kitchen / breakfast room. On the first floor are the 3 bedrooms (open outlook from the rear) and a modern fitted bathroom with a white suite and a shower over the bath. There is a tiered front garden and an enclosed, easy to maintain and Southerly facing rear garden. An early appointment to view is strongly advised.Ground FloorSteps leading down to front entrance door.Entrance PorchObscure uPVC double glazed front entrance door with window adjacent. Built in meter cupboard. Cloaks hanging rack and shoe store. Tiled flooring. Door leading to:Living / Dining Room - 17'8 (5.38m) Max x 13'11 (4.24m) MaxAn open plan living / dining room of good proportion wi
£ 255,000
3 bedroom link detached house for sale
View photo
House · for sale
£ 325,000
New
3 bedroom link detached house for sale
EX9
· 3 Bedrooms · 1 Bath · House
· Garden · Equipped kitchen · Parking
EX9 · 3 Bedrooms · 1 Bath · House · Garden · Equipped kitchen · Parking
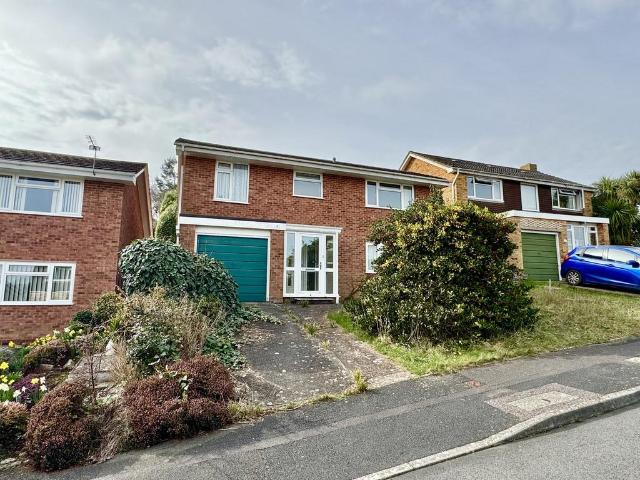
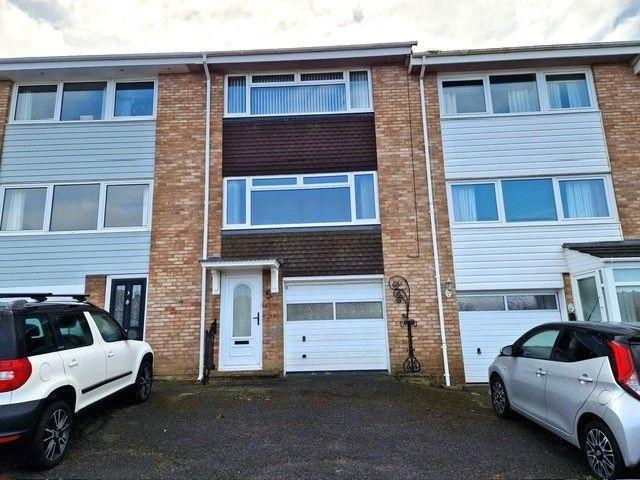
This detached house is perfect for anyone looking to acquire a refurbishment project in a sought-after part of the city. The property needs complete modernisation but represents a fantastic opportunity to improve and add value.The property has spacious accommodation, spread over three staggered floors, including a double bedroom and W.C on the ground floor. From the half landing there is a living room with window overlooking the garden and the kitchen, which is fitted with wall and base units. On the top floor there are two further bedrooms and the bathroom.Externally there is a small front garden with a driveway leading to the garage. To the rear there is a lawned garden.Tenure: FreeholdCouncil Tax Band: DLocal Authority: Exeter City Council
£ 325,000
3 bed house for sale
2 pictures
House · for sale
£ 1,100,000
New
3 bed house for sale
EX9
· 3 Bedrooms · House
EX9 · 3 Bedrooms · House
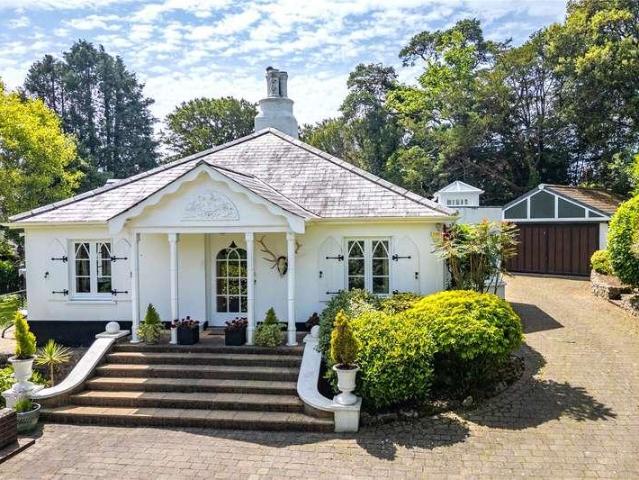
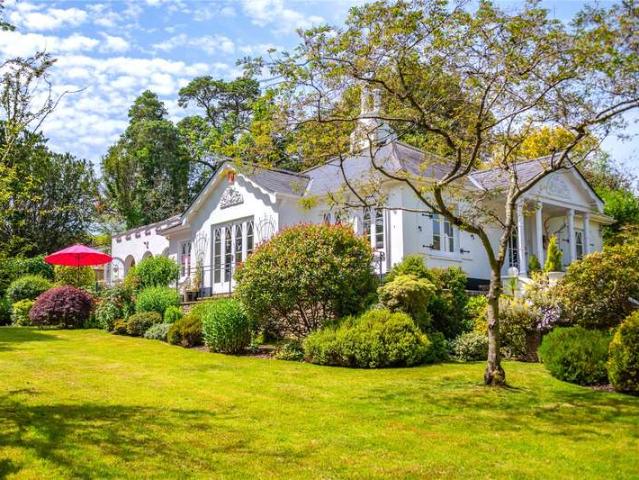
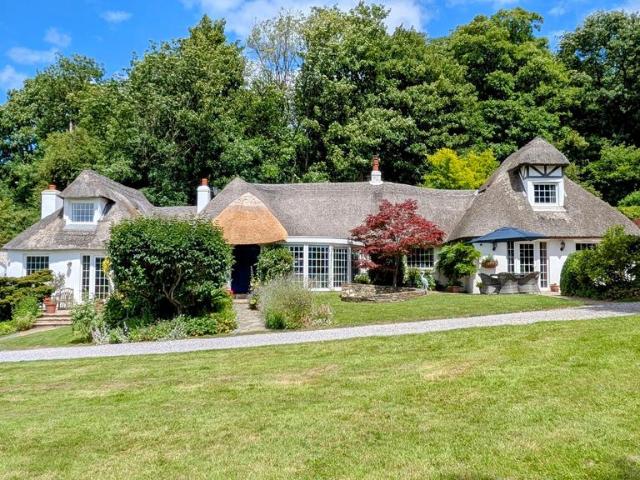
THE PROPERTY. Pauntley Lodge is an outstanding detached home which is a wonderful example of Gothic Revival, a movement which swept through Sidmouth during the early 1800s resulting in many of its fine and elaborate period homes. This modern take on classic architecture was built, we believe in the 1950s, within the grounds of a large, early 19th century house and was later added to creating the well-proportioned home we find today. It has some striking exterior features and is very impressive on the approach with its pillared portico, Gothic windows and central chimney, and the easterly faade with its crenelations and ornate barge boards. The interior has been designed with the same meticulous attention to detail and plays host to some stunning features which exude quality. These include ornate cornicing, panelling, several roof lanterns and beautiful joinery throughout. On entering the property you are greeted by a long hallway, part of which has a barrelled ceiling, and this opens i
£ 1,100,000
4 bedroom detached house for sale
View photo
House · for sale
£ 519,995
New
4 bedroom detached house for sale
EX9
· 4 Bedrooms · 2 Baths · House
· Garden · Parking · Equipped kitchen · Powder room
EX9 · 4 Bedrooms · 2 Baths · House · Garden · Parking · Equipped kitchen · Powder room
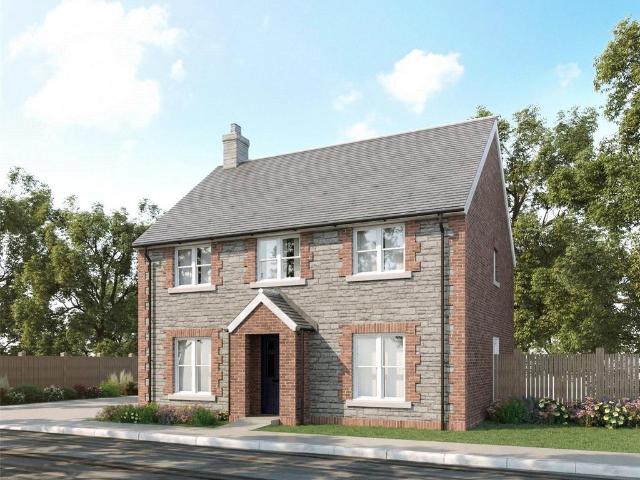
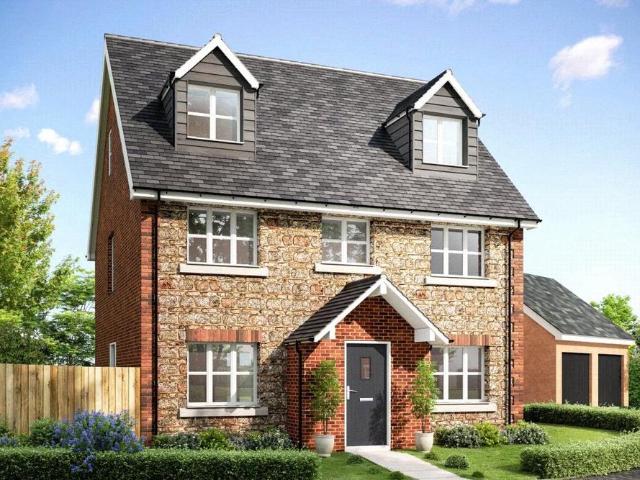
Reserve your new Baker Estates home and receive £5,000 towards legal fees with assisted move, plus receive £5,000 towards your Stamp DutyPlot 271 The Elderflower is a superb four bedroom property complete with a double garage and parking.On the ground floor there is a superb open plan living, family and kitchen/breakfast room. separate dining room, utility room and cloakroom. French doors lead also onto the rear garden.Upstairs is the master bedroom which includes an en-suite, family bathroom and a further three bedrooms. The Oaks is an exclusive collection of 4 & 5 bedroom detached homes, set in the beautiful Devon countryside. The detail of every Baker Estates home has been carefully considered, from architecture to specification, demonstrating their commitment to quality workmanship.*Please note the external image is a CGI and has been enhanced. The external and internal images are for illustrative purposes only and are not to be relied upon
£ 519,995
3 Bedroom Terraced House
View photo
Terraced House · for sale
£ 325,000
3 Bedroom Terraced House
EX9
· 3 Bedrooms · Terraced House
· Garden · Fireplace · Equipped kitchen · Parking · Powder room · Heating
EX9 · 3 Bedrooms · Terraced House · Garden · Fireplace · Equipped kitchen · Parking · Powder room · Heating
A charming and immaculately presented three-bedroom character home, beautifully decorated throughout.Ideally situated within easy walking distance of Exmouth town centre, railway station and Phear Park. • Sitting room with log burner• Dining room with exposed brick fireplace and wood flooring• Fitted Kitchen with access to rear garden• 3 Good size bedrooms - one with cast iron fireplace• Modern Bathroom/W.C• Separate Cloakroom/W.C• Gas central heating & Double glazing• Low maintenance front and rear gardens• Rear lane access and potential for off road parking • Viewing strongly recommended• NO ONWARD CHAIN DESCRIPTION: NO ONWARD CHAIN.A charming and exceptionally well-presented three-bedroom character home, offering beautifully appointed accommodation with a lovely blend of period features and contemporary touches. The property has been thoughtfully maintained and tastefully decorated throughout, creating a warm, welcoming and stylish home.The sitting room features a log burner set wit
£ 325,000
3 bedroom detached house for sale
View photo
House · for sale
£ 379,995
New
3 bedroom detached house for sale
EX9
· 3 Bedrooms · 2 Baths · House
· Parking
EX9 · 3 Bedrooms · 2 Baths · House · Parking
Plot 10The Bluebell is a stylish three-bedroom detached home, complete with a single garage and two additional parking spaces—ideal for modern family living.The ground floor features a spacious open-plan layout, creating a light and airy environment perfect for relaxing or entertaining. Upstairs, you'll find two double bedrooms and a versatile third bedroom, which can also be used as a home office or study.The principal bedroom benefits from a private en-suite, while a contemporary family bathroom serves the remaining bedrooms.The Acorns @ Hayne Farm stands within an established and sought-after residential development and now presents an exclusive collection of brand-new, thoughtfully designed 2,3,4 & 5 bedroom new homes set in the beautiful Devon countryside. Boasting a blend of modern aesthetics and functional design, each residence at Hayne Farm offers a contemporary living experience within the well-established and welcoming community of Honiton.Rich in history and with a vibrant
£ 379,995
5 bedroom detached house for sale
View photo
House · for sale
£ 599,995
New
5 bedroom detached house for sale
EX9
· 5 Bedrooms · 3 Baths · House
· Parking · Equipped kitchen
EX9 · 5 Bedrooms · 3 Baths · House · Parking · Equipped kitchen
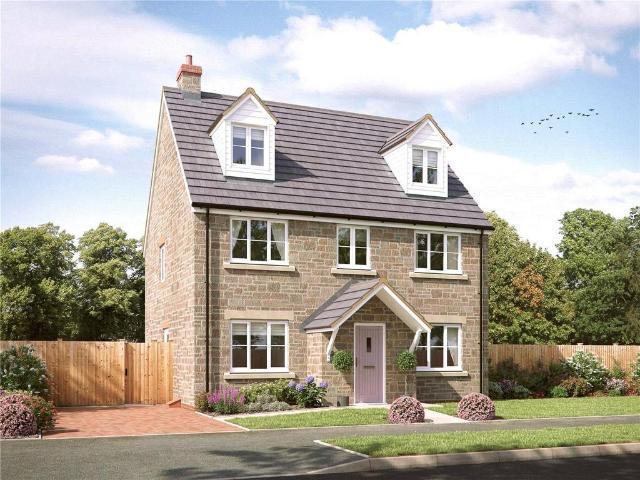
Includes flooring throughout*Reserve your new Baker Estates home and receive £5,000 towards legal fees with assisted move, plus receive £5,000 towards your Stamp DutyPlot 273, The Violet is a beautiful five bedroom property with a double garage and 4 parking spaces.The Violet is set on three floors, the ground floor comprises of a kitchen/dining/living room, study, utility and WC. To the first floor is where the master is located which is complete with an en-suite. Also located on the same floor is two bedrooms and a family bathroom. On the final floor is a further two bedroom along with a shower room. The Oaks is an exclusive collection of 4 & 5 bedroom detached homes, set in the beautiful Devon countryside. The detail of every Baker Estates home has been carefully considered, from architecture to specification, demonstrating their commitment to quality workmanship.*Please note that the external image is a CGI, the internal images and video is an example of The Violet house type, and
£ 599,995
3 Bedroom House
View photo
House · for sale
£ 1,100,000
New
3 Bedroom House
EX9
· 3 Bedrooms · House
EX9 · 3 Bedrooms · House
THE PROPERTY.Pauntley Lodge is an outstanding detached home which is a wonderful example of Gothic Revival, a movement which swept through Sidmouth during the early 1800s resulting in many of its fine and elaborate period homes. This modern take on classic architecture was built, we believe in the 1950s, within the grounds of a large, early 19th century house and was later added to creating the well-proportioned home we find today. It has some striking exterior features and is very impressive on the approach with its pillared portico, Gothic windows and central chimney, and the easterly faade with its crenelations and ornate barge boards.The interior has been designed with the same meticulous attention to detail and plays host to some stunning features which exude quality. These include ornate cornicing, panelling, several roof lanterns and beautiful joinery throughout. On entering the property you are greeted by a long hallway, part of which has a barrelled ceiling, and this opens int
£ 1,100,000
4 bedroom end of terrace house for sale
View photo
House · for sale
£ 650,000
New
4 bedroom end of terrace house for sale
EX9
· 4 Bedrooms · 2 Baths · House
· Garden · Concierge
EX9 · 4 Bedrooms · 2 Baths · House · Garden · Concierge
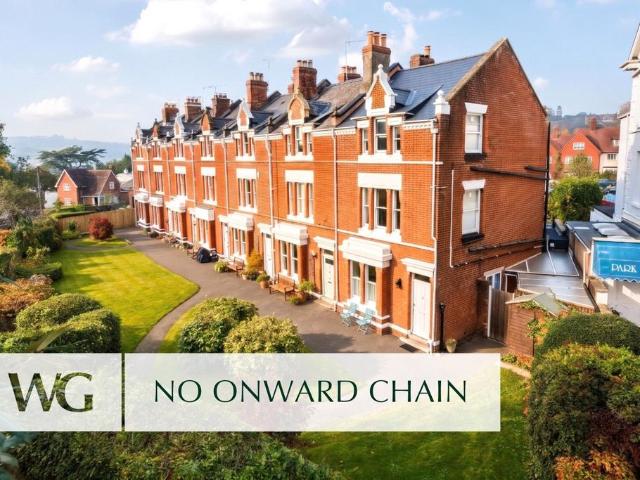
DescriptionA particularly attractive Victorian townhouse offering a wonderful blend of period charm, generous accommodation and modern day living. Tucked away in a quiet residential setting, yet quite literally a stone’s throw from the city centre, this is a rather special home which has so much to offer. Approached via attractive communal gardens, the property enjoys a lovely sense of setting and an appealing outlook, whilst internally the accommodation is both extensive and beautifully arranged over three floors.A generous entrance hall immediately sets the tone, with a wealth of original character features, useful understairs storage and access to the principal reception rooms. The ground floor has a lovely natural flow, with the lounge enjoying a charming bay window overlooking the communal gardens, creating a cosy and inviting space in which to relax. This opens through to the dining area, providing excellent flexibility for entertaining and everyday living with the potential to c
£ 650,000
3 bedroom end of terrace house for sale
View photo
House · for sale
£ 300,000
New
3 bedroom end of terrace house for sale
EX9
· 3 Bedrooms · 1 Bath · House
· Equipped kitchen · Powder room
EX9 · 3 Bedrooms · 1 Bath · House · Equipped kitchen · Powder room
A CHARMING VICTORIAN HOME BURSTING WITH CHARACTER AND POTENTIAL! OFFERED WITH NO ONWARD CHAIN.A charming three bedroom end of terrace Victorian family home, ideally positioned within walking distance of Exeter City Centre. Believed to date back to approximately 1894, this wonderful period property has been well-loved by the same family for 38 years and now offers an exciting opportunity for a new owner to restore and modernise it to its full potential.Stepping inside, you are greeted by a wealth of character and period charm, including beautiful tiled flooring believed to be original Victorian tiles. The entrance hallway leads through to a spacious living room, with a further dining room and separate breakfast room, offering fantastic versatility for family living. To the rear of the property is a fitted kitchen with an additional versatile space, ideal as a pantry or a useful utility room. There is also the added convenience of a downstairs cloakroom.Moving upstairs, there are two gen
£ 300,000
5 bed house for sale
2 pictures
House · for sale
£ 595,000
New
5 bed house for sale
EX9
· 5 Bedrooms · House
· Garden · Equipped kitchen · Parking
EX9 · 5 Bedrooms · House · Garden · Equipped kitchen · Parking
A charming Grade II listed period residence with historical provenance being set in a tucked away position a short and level walk away from the town centre amenities and local beaches. Flexible accommodation with sitting room, study/bedroom 5, snug/dining room, ground floor bathroom and kitchen/breakfast room with pantry. Four bedrooms (luxury En suite to bedroom one) and dressing room. Outstanding south facing walled garden and courtyard/parking.SituationThomas Luny Cottage sits in a tucked away position in the older quarter of Teignmouth a short and level walk away from the town centre amenities, the harbour, the promenade and the estuary beaches. Teignmouth is positioned on the South Devon coastline, approximately 13 miles from the cathedral city and county town of Exeter. There is a fine promenade with a classic crescent of imposing Georgian buildings. There are boating opportunities on the estuary, and the back beach has a selection of pubs and restaurants in a superb marine setti
£ 595,000
4 bedroom detached house for sale
View photo
House · for sale
£ 529,995
New
4 bedroom detached house for sale
EX9
· 4 Bedrooms · 2 Baths · House
· Parking
EX9 · 4 Bedrooms · 2 Baths · House · Parking
Plot 9The Elderflower is a spacious four-bedroom detached home, with a single garage and two additional parking spaces.The ground floor offers an open-plan living, ideal for everyday life and entertaining, alongside a separate snug / study for quiet moments or working from home. A separate utility with space for appliances.Upstairs, you’ll find four generously sized double bedrooms. The principal bedroom benefits it’s own en-suite, while a stylish family bathroom serves the remaining bedrooms.The Acorns @ Hayne Farm stands within an established and sought-after residential development and now presents an exclusive collection of brand-new, thoughtfully designed 2,3,4 & 5 bedroom new homes set in the beautiful Devon countryside. Boasting a blend of modern aesthetics and functional design, each residence at Hayne Farm offers a contemporary living experience within the well-established and welcoming community of Honiton.Rich in history and with a vibrant atmosphere, the community of Honito
£ 529,995
4 Bedroom Detached House
View photo
Villa · for sale
£ 600,000
4 Bedroom Detached House
EX9
· 4 Bedrooms · Villa
· Garden · Equipped kitchen · Parking · Powder room · Concierge
EX9 · 4 Bedrooms · Villa · Garden · Equipped kitchen · Parking · Powder room · Concierge
Pennys are delighted to offer for sale this modern detached house, still under the NHBC Guarantee Warranty, forming part of a private select development just a short distance from the seafront and town centre. The property comprises of a reception hall, spacious kitchen/dining room with integrated appliances, downstairs cloakroom/wc, four first floor bedrooms, two shower rooms and family bathroom suite. The property also benefits from manageable front and rear gardens, driveway parking and a large garage incorporating a utility area. The property also benefits from owned solar panels. THE ACCOMMODATION COMPRISES: Entrance storm porch with courtesy light, front door with patterned glass inset to: SPACIOUS RECEPTION HALL: Luxury wood-effect flooring, door giving direct access into the garage, staircase rising to first floor landing with useful understairs storage cupboard beneath, underfloor heating. GROUND FLOOR CLOAKROOM/WC: Comprising; wash hand basin with splashback and cabinet benea
£ 600,000
3 bedroom detached house for sale
View photo
House · for sale
£ 389,995
New
3 bedroom detached house for sale
EX9
· 3 Bedrooms · 2 Baths · House
· Equipped kitchen · Parking
EX9 · 3 Bedrooms · 2 Baths · House · Equipped kitchen · Parking
Plot 37The Clover is a beautiful 3 bedroom detached property with single garage and private parking. The Clover is set on two floors, the ground floor comprises of a stunning kitchen/dining room, separate living room, downstairs WCThe Acorns @ Hayne Farm stands within an established and sought-after residential development and now presents an exclusive collection of brand-new, thoughtfully designed 2,3,4 & 5 bedroom new homes set in the beautiful Devon countryside. Boasting a blend of modern aesthetics and functional design, each residence at Hayne Farm offers a contemporary living experience within the well-established and welcoming community of Honiton.Rich in history and with a vibrant atmosphere, the community of Honiton is on the doorstep of an Area of Outstanding Natural Beauty and will make you feel at home from the moment you arrive. Located in the civil parish of Gittisham, on the western edge of this lively market town, and with convenient communication links connecting to vi
£ 389,995
4 bedroom detached house for sale
View photo
House · for sale
£ 449,995
New
4 bedroom detached house for sale
EX9
· 4 Bedrooms · 2 Baths · House
· Garden · Equipped kitchen · Parking
EX9 · 4 Bedrooms · 2 Baths · House · Garden · Equipped kitchen · Parking
Reserve your new Baker Estates home and receive £5,000 towards legal fees, plus receive £10,000 towards your Stamp Duty!Plot 272, The Rosemary is a superb four bedroom property complete with a garage and parking.To the front of the property is where the living room is located. At the back of the home is the spacious kitchen/dining/family area with French doors leading onto the garden. Upstairs is the master bedroom which includes an en-suite, family bathroom and a further three bedrooms. The Oaks is an exclusive collection of 4 & 5 bedroom detached homes, set in the beautiful Devon countryside. The detail of every Baker Estates home has been carefully considered, from architecture to specification, demonstrating their commitment to quality workmanship.*Please note the external image is a CGI and has been enhanced. The external and internal images are for illustrative purposes only and are not to be relied upon
£ 449,995
1 bedroom detached house for sale
View photo
House · for sale
£ 215,000
1 bedroom detached house for sale
EX9
· 1 Bedroom · 1 Bath · House
· Equipped kitchen
EX9 · 1 Bedroom · 1 Bath · House · Equipped kitchen
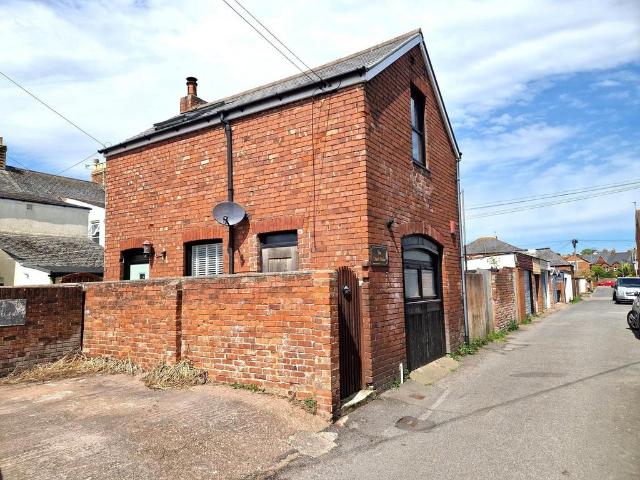
Penny's are delighted to offer for sale this bespoke and sympathetically converted Coach House located close to the heart of Exmouth' s town centre. A super feature of the property is the open plan living space with quality kitchen. On the ground floor there is a good size double bedroom and high quality shower room/wc. Viewing of this stylish home is highly recommended.THE ACCOMMODATION COMPRISES: Composite front door with patterned window inset; outside carriage light leading to: ENTRANCE HALL: A welcoming bright entrance to the property with tiled flooring; Upvc double glazed window; solid oak staircase rising to first floor; door to: GROUND FLOOR BEDROOM: 3.66m x 3.17m (12'0 x 10'5) A superb bedroom with built in floor to ceiling double wardrobes with mirror fronted sliding doors; large feature arched Upvc double glazed window to front aspect; wood flooring with underfloor heating. GROUND FLOOR SHOWER ROOM/WC: 2.16m x 2.06m (7'1 maximum x 6'9) A beautifully fitted stylish suite com
£ 215,000
5 bedroom detached house for sale
View photo
House · for sale
£ 599,995
New
5 bedroom detached house for sale
EX9
· 5 Bedrooms · 3 Baths · House
· Parking · Equipped kitchen
EX9 · 5 Bedrooms · 3 Baths · House · Parking · Equipped kitchen
Plot 8The Violet is a beautiful five bedroom property with a double garage and parking. The Violet is set on three floors, the ground floor comprises of a kitchen/dining/living room, study, utility and WC. To the first floor is where the master is located which is compete with an en-suite. Also located on the same floor is two bedroom and family bathroom. On the final floor is a further two bedroom along with a shower room. The Acorns @ Hayne Farm stands within an established and sought-after residential development and now presents an exclusive collection of brand-new, thoughtfully designed 2,3,4 & 5 bedroom new homes set in the beautiful Devon countryside. Boasting a blend of modern aesthetics and functional design, each residence at Hayne Farm offers a contemporary living experience within the well-established and welcoming community of Honiton.Rich in history and with a vibrant atmosphere, the community of Honiton is on the doorstep of an Area of Outstanding Natural Beauty and will
£ 599,995
2 Bedroom Terraced House
View photo
Terraced House · for sale
£ 240,000
2 Bedroom Terraced House
EX9
· 2 Bedrooms · Terraced House
· Fireplace · Equipped kitchen · Concierge
EX9 · 2 Bedrooms · Terraced House · Fireplace · Equipped kitchen · Concierge
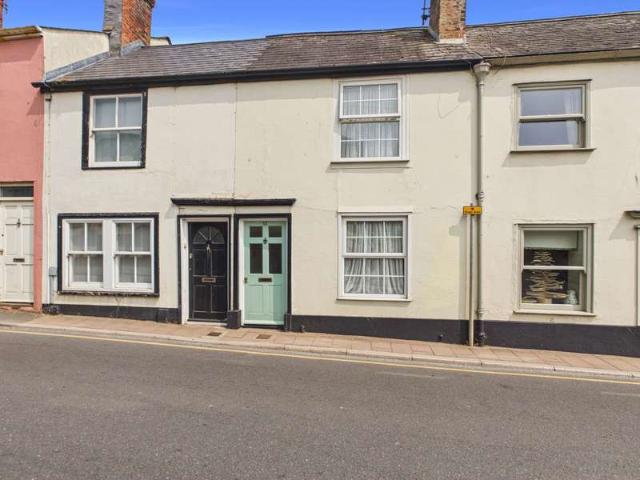
This charming cottage occupies a convenient position, only a short and level walk to the High Street and Esplanade, and is presented in superb order throughout. The accommodation is entered through a partly glazed timber front door which opens onto an entrance porch. An internal uPVC double glazed door then opens into a welcoming living room. The living room is a pleasant reception space with a window overlooking the front, an attractive cast iron fireplace, and a useful understairs storage cupboard. A door to the rear connects to the adjoining kitchen, which offers an extensive range of base and wall mounted units with space for a selection of appliances and enough room for a breakfast table. Another attracitve cast iron fireplace is located to one side and a door to the rear opens onto the adjoining utility room. The utility room features additional wall mounted units, worksurfaces and space and plumbing for additional appliances. A door to the side leads to the bathroom and a door t
£ 240,000
4 bed house for sale
2 pictures
House · for sale
£ 525,000
New
4 bed house for sale
EX9
· 4 Bedrooms · House
EX9 · 4 Bedrooms · House
An exceptional four-bedroom detached residence, beautifully enhanced and impeccably presented, set within a private cul-de-sac on the edge of a sought-after East Devon village
£ 525,000
3 bedroom terraced house for sale
View photo
House · for sale
£ 310,000
3 bedroom terraced house for sale
EX9
· 3 Bedrooms · 2 Baths · House
· Garden · Equipped kitchen · Parking · Powder room
EX9 · 3 Bedrooms · 2 Baths · House · Garden · Equipped kitchen · Parking · Powder room
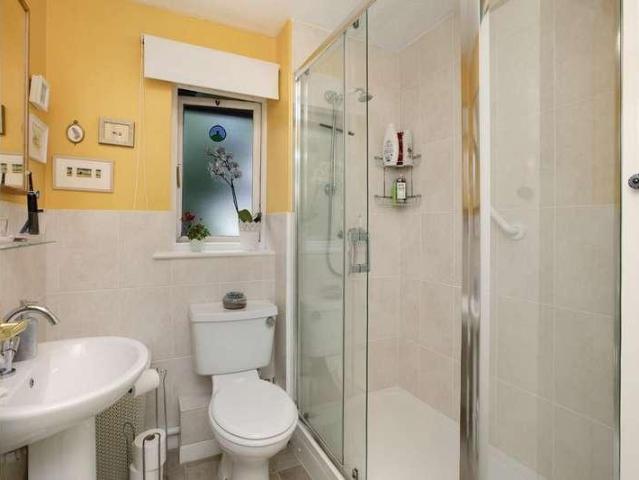
THE ACCOMMODATION COMPRISES: Upvc front door with arch pattern window inset; access to: ENTRANCE HALL: Radiator; internal door to GARAGE; coats cupboard; stairs rising to first floor landing; double glazed window and door giving access to the rear garden. CLOAKROOM/WC: Fitted with wash hand basin; WC; fully tiled walls; extractor fan. From the Hallway, double doors to: SHOWER CUBICLE: Housing Mira shower unit; tiled cubicle; shower splash screen doors; extractor fan. KITCHEN: 2.92m x 2.69m (9'7 x 8'10) Fitted with patterned Corian style working surfaces; matching splashbacks; tiled surrounds; inset double bowl sink unit with integrated drainer; cupboards, drawer units, plumbing for automatic washing machine and further appliance space beneath; electric hob; built in oven below; wall mounted cupboards; pull out larder style cupboards; serving hatch with stained glass window; double glazed window overlooking the rear garden. LOUNGE/DINING ROOM: 5.16m x 4.83m (16'11 x 15'10) maximum overa
£ 310,000
3 bedroom detached bungalow for sale
View photo
Bungalow · for sale
£ 465,000
New
3 bedroom detached bungalow for sale
EX9
· 3 Bedrooms · 2 Baths · Bungalow
· Garden · Equipped kitchen · Parking
EX9 · 3 Bedrooms · 2 Baths · Bungalow · Garden · Equipped kitchen · Parking
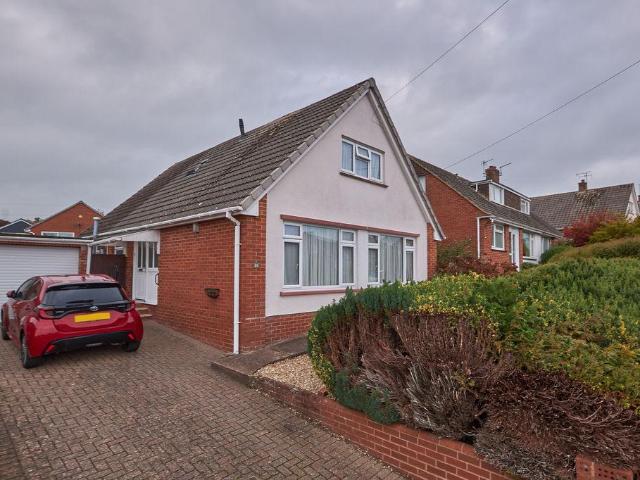
A spacious detached dormer bungalow, offering well-proportioned accommodation arranged over two floors, with three double bedrooms, two bath/shower rooms and a particularly spacious kitchen diner. The property has been arranged to provide flexible living space, with a ground floor bedroom and shower room alongside two further bedrooms on the first floor, including a principal bedroom with en suite facilities. Outside, there is an enclosed rear garden, a driveway providing off-road parking and a garage incorporating a useful workshop area.Situated in the popular St Thomas area of Exeter, Dorset Avenue is conveniently placed for a range of everyday amenities, including local shops and cafes along Cowick Street, with further convenience stores nearby. There are several schools within the surrounding area, including Bowhill and Montgomery Primary Schools and West Exe School, while local bus services and St Thomas railway station provide connections into Exeter city centre and further afiel
£ 465,000
2 bed house for sale
2 pictures
House · for sale
£ 120,000
New
2 bed house for sale
EX9
· 2 Bedrooms · House
· Garden · Parking · Equipped kitchen
EX9 · 2 Bedrooms · House · Garden · Parking · Equipped kitchen
A fantastic opportunity to purchase a 50% share of this two bedroom end of terrace home. Located in a convenient position close to local shops and schools and Benefiting from front and rear gardens and off-road allocated parking for two cars.Accommodation comprises:ENTRANCE HALLWAYWith radiator, double glazed window to front aspect, under stairs storage cupboard, smoke alarm, fuse box, thermostatic controls for heating, telephone point, vinyl flooring. Stairs rise to the first floor.KITCHENFitted with a range of matching wall and base units with under cabinet lighting, stainless steel double sink and drainer with mixer tap, integrated oven and gas hob with extractor hood over, space for washing machine and dishwasher, space for fridge freezer, cupboard housing combination boiler, double glazed window to front aspect, vinyl flooring.LIVING ROOMGlass multi-pained door leading into living room with a double glazed window and door overlooking the rear garden. Radiator. Under stairs storage
£ 120,000
2 bedroom terraced house for sale
View photo
House · for sale
£ 255,000
New
2 bedroom terraced house for sale
EX9
· 2 Bedrooms · 1 Bath · House
· Garden
EX9 · 2 Bedrooms · 1 Bath · House · Garden
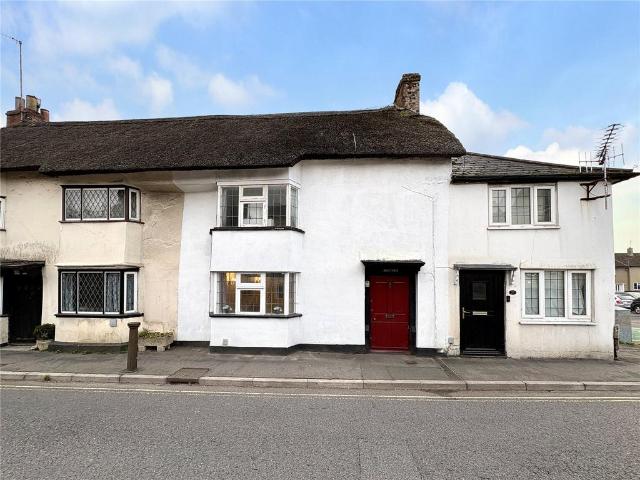
An enchanting period cottage, combining historic character with thoughtfully updated interiors, moments from the heart of Honiton.A home of enduring characterBeneath its thatched roof, Middle Thatch offers a distinctive blend of period charm and modern comfort. Believed to be one of Honiton’s oldest homes, this Grade II listed cottage reveals a wealth of character and a surprisingly spacious interior, within easy walking distance of the town’s amenities and railway station.Lovingly maintained and thoughtfully improved by the current owner, the property is well presented throughout. Its central setting, adaptable accommodation and enclosed garden offer an appealing balance of convenience and privacy. Offered with no onward chain, it is ready to welcome its next chapter.DownstairsA welcoming living room provides a cosy retreat, while the separate dining room adds flexibility to the ground-floor layout. Currently arranged as a study, this room offers space for home working or use as a dow
£ 255,000
2 Bedroom Bungalow
View photo
Bungalow · for sale
£ 300,000
New
2 Bedroom Bungalow
EX9
· 2 Bedrooms · Bungalow
· Garden · Equipped kitchen · Parking
EX9 · 2 Bedrooms · Bungalow · Garden · Equipped kitchen · Parking
37 Scalwell Park is a semi-detached bungalow located in a popular residential area of Seaton. The property is a short walk to the town and beach, nearby to a convenience shop and located close to the hourly 'hail and stop' bus service.Since purchasing the property, the current vendors have modernised and improved the property throughout with the installation of a contemporary kitchen and new bathroom, alongside updated flooring and redecoration. The front and rear gardens have also been landscaped, and a new garage door has been fitted. The front door opens to an internal porch with inner door to the entrance hall which gives access to all the rooms with laminate flooring flowing throughout. There is a well-proportioned living/dining room with large picture window to the front of the property. The modern kitchen is fully fitted with a range of matching grey base and wall units, laminate white worktops and sink with integrated oven with gas hob and extractor over, alongside integrated w
£ 300,000
2 Bedroom Bungalow
View photo
Bungalow · for sale
£ 400,000
New
2 Bedroom Bungalow
EX9
· 2 Bedrooms · Bungalow
· Garden · Equipped kitchen · Parking · Powder room
EX9 · 2 Bedrooms · Bungalow · Garden · Equipped kitchen · Parking · Powder room
1 Rowan Drive is a well-presented detached bungalow situated within a corner plot in an with attractive low maintenance gardens, garage, parking and car port. The bungalow is situated in an elevated location within easy reach of the town 'hail-and-stop' bus service and the local bus stop service on Harepath Road.Having owned the property since new, the current vendor has ensured the bungalow has been well maintained throughout their ownership and the property must be viewed to fully appreciate its space and lovely location. The front door opens into the main entrance hall with cloakroom cupboard and access hatch to loft. To one side is a glazed door leading into the fully fitted kitchen which has a range of matching cream shaker style base and wall units, laminate worktops, sink and tiled splashback. There is space and plumbing for a washing machine and slimline dishwasher, and space for an undercounter fridge, alongside a built-in oven with ceramic hob and extractor over.Opposite the
£ 400,000
2 bedroom semi detached bungalow for sale
View photo
Bungalow · for sale
£ 230,000
New
2 bedroom semi detached bungalow for sale
EX9
· 2 Bedrooms · 1 Bath · Bungalow
· Garden · Fireplace · Equipped kitchen · Parking
EX9 · 2 Bedrooms · 1 Bath · Bungalow · Garden · Fireplace · Equipped kitchen · Parking
A semi detached bungalow occupying a convenient position providing good access to local amenities, bus service into Exeter city centre and St Davids mainline railway station. In need of modernisation. Two double bedrooms. Bathroom. Entrance vestibule. Lounge/dining room. Inner hallway. Kitchen. Enclosed rear garden. Driveway and garage. uPVC double glazing. Gas/electric heating. Popular residential location. No chain. Viewing recommended.ACCOMMODATION IN DETAIL COMPRISES (All dimensions approximate)Obscure uPVC double glazed front door, with matching side panel, leads to:ENTRANCE VESTIBULETelephone point. Cloak/storage cupboard with hanging rail and fitted shelf also housing gas meter. Door to:LOUNGE/DINING ROOM16’4” (4.98m) x 12’8” (3.86m). Tiled fireplace with fitted living flame effect gas fire, raised hearth and wood mantel over. Large full height uPVC double glazed window to front aspect. Door to:INNER HALLWAYAccess to roof space. Telephone point. Door to:KITCHEN9’4” (2.84m) maxim
£ 230,000
5 bedroom detached house for sale
View photo
House · for sale
£ 895,000
New
5 bedroom detached house for sale
EX9
· 5 Bedrooms · 3 Baths · House
· Garden
EX9 · 5 Bedrooms · 3 Baths · House · Garden
A wonderful period style residence with stunning external aesthetics, extensive and predominantly single storey accommodation with a separate self-contained annex and sweeping parkland-style gardens and grounds, with the plot extending to approaching 3-acres. Idyllic hamlet setting offering good access to major roads and Exeter. SituationThe idyllic rural hamlet of Kerswell comprises of a collection of period buildings set amongst rolling countryside around one and a half miles from the popular town of Chudleigh. Whilst peaceful the position affords particularly quick access to the A380 making for an easy commute to Exeter and a meandering footpath stretches across nearby meadows giving good pedestrian access to the town. The historic wool town of Chudleigh is also nestled amongst lovely rolling Devon countryside. The town offers quick access to the A38 Devon Expressway, making for good access to the M5. Chudleigh is well served by local amenities to include the Co-Operative supermarke
£ 895,000

Get email alerts

Don't miss out: be the first to know about new properties

The alert was correctly created

On subscribing you accept the conditions of use and the privacy policy
Alert
Receive new ads in your inbox
Save this search
Receive alerts for new listings

We'll send you an email when we have new properties for: "Houses for sale in EX9"

The alert was correctly created

Yettington Budleigh Salterton
East Budleigh Budleigh Salterton
Get email alerts and be the first to see new listings
Required field
On subscribing I accept the terms of the privacy policy
Perfect! You'll soon start receiving new listings via email
Alert
Receive an email when we have new ads for Houses for sale in EX9
Save this search
Filters

Bedrooms

Size (sq.ft)

sq.ft
sq.ft

Price

£
£

Property type

Bathrooms

Clear all filters
Receive notifications when new entries are published.