4,982 houses for sale in EX9

3 bed house for sale
2 pictures
House · for sale
£ 275,000
New
3 bed house for sale
EX9
· 3 Bedrooms · House
· Equipped kitchen
EX9 · 3 Bedrooms · House · Equipped kitchen
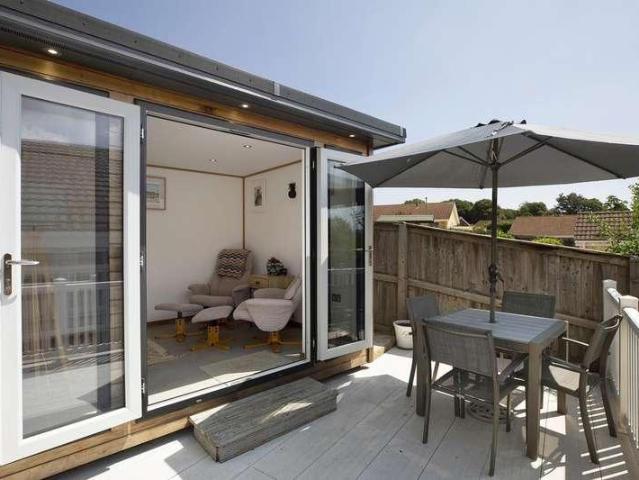
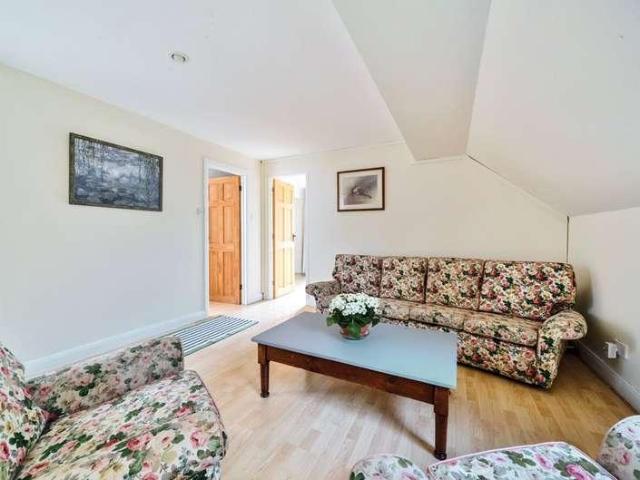
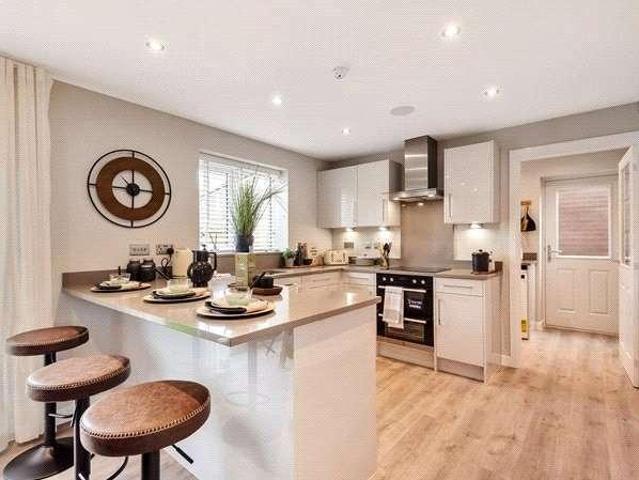
This beautifully presented three-bedroom Link Detached cottage enjoys an enviable position in the heart of St Marychurch. Forming part of an extension to an original Grade II listed Victorian villa, the cottage itself is not listed, allowing the owners to enjoy the charm of its surroundings without the associated restrictions. The accommodation has been thoughtfully arranged to provide comfortable and practical family living. Upon entering the property, a useful entrance porch provides an ideal place to store coats and footwear. The modern fitted kitchen is complemented by a dining area, creating an excellent social space for both everyday living and entertaining. A generously proportioned lounge offers a relaxing retreat, while a convenient ground floor WC adds further practicality. From the dining room, double patio doors lead onto a low-maintenance South West facing decked sun terrace, offering an attractive outdoor seating area and access to a substantial double wooden shed for add
£ 275,000
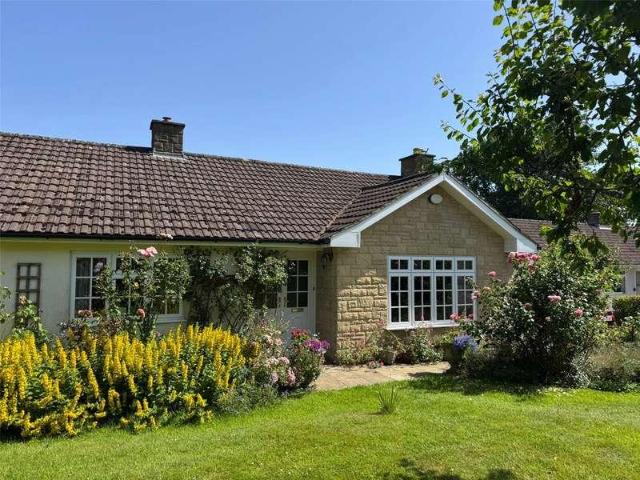
3 bed house for sale
2 pictures
House · for sale
£ 524,000
New
3 bed house for sale
EX9
· 3 Bedrooms · House
EX9 · 3 Bedrooms · House
A well presented extended three bedroom detached bungalow in the sought after village of Offwell
£ 524,000
5 bed house for sale
2 pictures
House · for sale
£ 599,950
New
5 bed house for sale
EX9
· 5 Bedrooms · House
EX9 · 5 Bedrooms · House
A substantial modern 5 bedroom detached family home set within 0.5 acres having glorious views of the surrounding countryside
£ 599,950
1 bed house for sale
2 pictures
House · for sale
£ 175,000
New
1 bed house for sale
EX9
· 1 Bedroom · House
· Parking
EX9 · 1 Bedroom · House · Parking
A beautifully presented one-bedroom semi-detached bungalow occupying a generous corner plot, with garage, driveway parking and attractive countryside views
£ 175,000
3 bed house for sale
2 pictures
House · for sale
£ 450,000
New
3 bed house for sale
EX9
· 3 Bedrooms · House
· Garden · Fireplace · Equipped kitchen · Concierge · Heating
EX9 · 3 Bedrooms · House · Garden · Fireplace · Equipped kitchen · Concierge · Heating
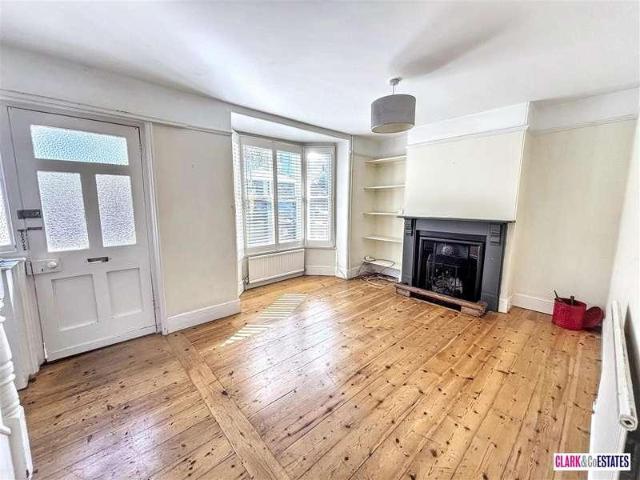
This charming detached period home has retained a good deal of original features, including tiled fireplaces, picture rails, original internal doors, and fitted cupboards, all contributing to its timeless character. Externally, the property appears well maintained, benefiting from replacement windows and low- maintenance uPVC soffits and fascias, along with gas central heating. Internally, the home offers excellent potential for improvement, with scope for redecoration and updating of the kitchen and bathroom etc to suit modern tastes. Upon entering, you are welcomed by a spacious hallway featuring a turning staircase rising to the first floor. The ground floor comprises two well- proportioned reception rooms: a bright living room with a large bay window and feature tiled fireplace, and a separate dining room, also with a fireplace. There is also a convenient ground floor WC and a kitchen with a boiler cupboard, larder and direct access to the rear garden. Upstairs, a generous and ligh
£ 450,000
3 bed house for sale
2 pictures
House · for sale
£ 650,000
3 bed house for sale
EX9
· 3 Bedrooms · House
· Garden · Parking · Fireplace · Equipped kitchen · Concierge
EX9 · 3 Bedrooms · House · Garden · Parking · Fireplace · Equipped kitchen · Concierge
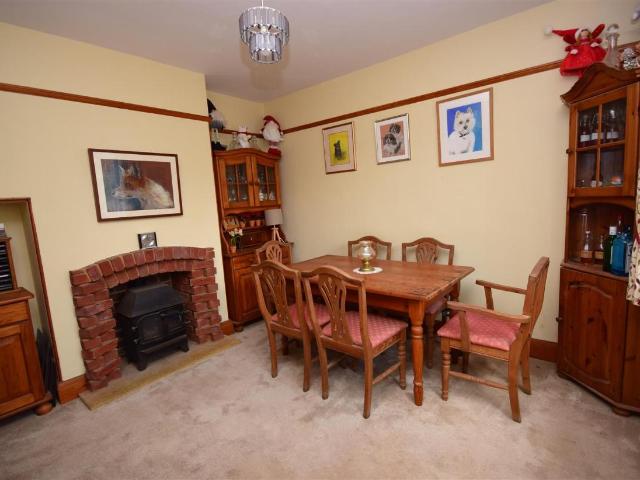
The perfect home for those seeking a tranquil rural setting and yet with excellent connectivity to the coast and principal transport links. The bungalow has been in the same ownership for many years and the distinctive and stylish layout provides tremendous scope to modernise and further enhance this stunning home. It provides bright and spacious accommodation which benefits from uPVC double glazing and oil-fired central heating. The reception hall offers a separate WC, access to the utility area with plumbing for a washing machine, the central heating boiler and a door into the double garage. An inner hall connects with all the bedrooms. The kitchen includes a range of fitted units, a serving hatch to the dining room, and a further door to the garden. The lounge/dining room features an open fireplace with a brick chimney breast and a tiled hearth, while the dining area has a large picture window overlooking an ornamental pond and a gently sloping ceiling. Two steps lead down to the wo
£ 650,000
4 bed house for sale
2 pictures
House · for sale
£ 895,000
New
4 bed house for sale
EX9
· 4 Bedrooms · House
· Garden · Balcony · Equipped kitchen · Parking · Concierge
EX9 · 4 Bedrooms · House · Garden · Balcony · Equipped kitchen · Parking · Concierge
A stylishly refurbished, south-facing detached property with good estuary views, high quality fitments and many state-of-the-art features. Free-flowing receptions opening to the luxury kitchen and balcony. Four bedrooms (two with high quality en-suites,) family bathroom, utility and snug/bedroom 5. Extensive driveway parking, good-sized gardens and sweeping terraces.LocationAshdene sits in an enviable position on a predominantly south-facing plot within the ever-popular village of Bishopsteignton. The position offers good access to local bus stops and a nearby footpath leads to the foreshore of the Teign Estuary.The village itself is highly desirable and has a strong sense of community. There are a good range of local amenities to include a post office/store, a chemist, a garden centre, a church, a village hall, two public houses and the Humber Barn function venue and real ale tap house. Additionally, there is the Cockhaven Arms Hotel and a well-regarded primary school.The seaside town
£ 895,000
2 bed house for sale
2 pictures
House · for sale
£ 525,000
2 bed house for sale
EX9
· 2 Bedrooms · House
· Garden · Equipped kitchen · Patio · Heating
EX9 · 2 Bedrooms · House · Garden · Equipped kitchen · Patio · Heating
We are delighted to be asked to offer this very well-presented detached bungalow. Benefiting from gas central heating and uPVC double glazing, with light and bright accommodation including several rooms which enjoy more than one aspect. A useful covered porch and a part double-glazed front door opens into a good-sized hallway with excellent storage cupboards. A pair of patterned glass doors open into a large living room with a quality wood burner with a slate hearth and french doors to a patio overlooking the garden. Next to the living room is a separate dining room leading to a double-glazed conservatory (with radiator) which also leads to the patio. The kitchen is comprehensively fitted with attractive modern units and includes an integrated oven and hob, dishwasher, and fridge. The adjoining utility room has a worktop, plumbing for a washing machine and space for a freezer, and a gas boiler. There are 2 double bedrooms, the master bedroom has extensive built-in wardrobes and a well-
£ 525,000
3 bed house for sale
2 pictures
House · for sale
£ 570,000
New
3 bed house for sale
EX9
· 3 Bedrooms · House
· Garden · Equipped kitchen · Parking · Powder room
EX9 · 3 Bedrooms · House · Garden · Equipped kitchen · Parking · Powder room
A beautifully presented, extended south-facing detached bungalow set in quiet location within this sought after estuary village. Sitting/dining room with log burner, stylish kitchen/breakfast room with integrated appliances, three bedrooms (En suite and dressing room to principal,) modern bathroom, utility and cloakroom. Extensive driveway parking, good sized garage, lovely mature gardens and a fantastic garden room.Location23 Grange Park sits in an enviable position within a quiet development of similarly styled properties on the western side of the village. The position offers good access to local country walks with a nearby footpath leading to the lovely Happy Valley, a favoured spot for bluebell spotting in the spring and the local amenity ground is close by too.The village itself is highly desirable and has a strong sense of community. There are a good range of local amenities to include a post office/store, a chemist, a garden centre, a church, a village hall, two public houses a
£ 570,000
3 bed house for sale
2 pictures
House · for sale
£ 595,000
3 bed house for sale
EX9
· 3 Bedrooms · House
· Swimming pool · Equipped kitchen · Parking
EX9 · 3 Bedrooms · House · Swimming pool · Equipped kitchen · Parking
WE ARE PLEASED TO WELCOME THIS 3-BEDROOM PERIOD PROPERTY WITH GREAT POTENTIAL IN THE HEART OF TOPSHAM. A LARGE LOUNGE, GOOD SIZE KITCHEN DINER AND OFF-STREET PARKING. NO ONWARD CHAIN. Situation Topsham is an ancient port situated 4 miles south east of the cathedral city of Exeter on the beautiful Exe Estuary. With easy commuting and access to the M5, Topsham is also well served by bus and rail. The useful branch line operates between the coastal town of Exmouth 7 miles away and Exeter St David's, connecting it to the national network. Exeter airport is some 5 miles away. Today, Topsham is considered a special place to live and boasts excellent local amenities including a school, outside swimming pool, bowling green, tennis courts, doctor's surgery, sailing club, extensive range of independent shops together with numerous pubs, cafes and highly regarded restaurants. It is also popular for its boating, cycling routes, antiques centre and bird watching nature reserve. GROUND FLOOR Entranc
£ 595,000
4 bed house for sale
2 pictures
House · for sale
£ 625,000
4 bed house for sale
EX9
· 4 Bedrooms · House
· Equipped kitchen · Powder room
EX9 · 4 Bedrooms · House · Equipped kitchen · Powder room
A beautifully presented home, offered in excellent decorative condition and situated in the highly sought-after town of Ottery St Mary. This exceptional property must be viewed to be fully appreciated. The accommodation is thoughtfully arranged and finished to a high standard throughout. The welcoming entrance hallway features glazed panels, an oak staircase with contemporary balustrades, and stairs rising to the first floor. To the front of the property is a study with shutters, while the elegant living room benefits from a feature panelled wall, an electric fire, and a bay window with shutters. There is also a cloakroom with a vanity unit with wash basin, a feature tiled wall, and a useful under stairs cupboard. Undoubtedly the heart of the home is the stunning open-plan kitchen, dining and family room, creating an impressive space for both everyday living and entertaining. The stylish kitchen is fitted with a range of wall and base units complemented by quartz worktops, a ceramic si
£ 625,000
3 bed house for sale
2 pictures
House · for sale
£ 345,000
New
3 bed house for sale
EX9
· 3 Bedrooms · House
· Equipped kitchen · Powder room · Heating
EX9 · 3 Bedrooms · House · Equipped kitchen · Powder room · Heating
Northam Cottage is a spacious and unique character property, nestled along Rosemary Lane, just a short walk from the town centre, church and local amenities of Colyton. The property is believed to have been part of a former historic Colyton Ship Inn public house which operated in the 1800s and as such, has plenty of character and charm, representative of its age. The property benefits from gas central heating and uPVC double glazing throughout and is being sold with no onward chain. The front door opens into the entrance lobby with cloakroom space and a cupboard housing the gas meter. An additional door then opens into the large open plan living, kitchen and dining room. To one end is a fully fitted kitchen with wooden base and wall units, worktops and sink, alongside a slot in gas cooker, and space/plumbing for two undercounter appliances. The room then opens into a dining space and into the living room area with windows down the front side affording plenty of light and a central fire
£ 345,000
4 bed house for sale
2 pictures
House · for sale
£ 750,000
New
4 bed house for sale
EX9
· 4 Bedrooms · House
· Garden · Parking · Equipped kitchen
EX9 · 4 Bedrooms · House · Garden · Parking · Equipped kitchen
Found in the quaint and highly sought after village of Thorverton is this four bedroom detached family home situated in the corner of a quiet cul-de-sac and overlooking corn fields to the rear. Occupying an attractive position, the property benefits from a generous south-west facing rear garden, allowing you to enjoy the afternoon and evening sunshine, together with a detached double garage and driveway parking. A welcoming entrance hall leads through to the generous dual-aspect sitting room, a wonderfully light and comfortable space featuring a wood-burning stove as a focal point. French doors open directly onto the rear garden, creating a seamless connection between the indoors and outside entertaining space. To the rear of the property, the impressive kitchen/dining room forms the heart of the home. Fitted with a stylish range of contemporary units, the kitchen features a central island, integrated dishwasher and space for a freestanding fridge freezer. Bi-fold doors open onto the s
£ 750,000
4 bed house for sale
2 pictures
House · for sale
£ 550,000
4 bed house for sale
EX9
· 4 Bedrooms · House
· Equipped kitchen · Powder room
EX9 · 4 Bedrooms · House · Equipped kitchen · Powder room
Guide Price 550,000 - 600,000 Nestled at the head of a pleasant cul-de-sac, the property is approached via pedestrian gate that welcomes you into the front of the house and leads directly to a spacious and inviting entrance hall with useful wash cloakroom plus storage. To the left of the entrance hall is a generous 21-foot sitting room, enjoying a dual aspect. The highlight of this space is a large square bay window that floods the room with natural light, creating a bright and airy atmosphere. On the right side of the entrance hall is a spacious, open-plan kitchen and dining area, designed for modern living. The contemporary kitchen is fitted with a comprehensive range of wall and base units, providing ample storage space. It is equipped with an eye level double oven and a six-ring gas hob, and plenty of space for a large fridge freezer and a dishwasher. A practical breakfast bar offers a casual dining or socialising spot, while an adjoining utility room provides additional storage, s
£ 550,000
3 bed house for sale
2 pictures
House · for sale
£ 465,000
3 bed house for sale
EX9
· 3 Bedrooms · House
· Garden · Patio
EX9 · 3 Bedrooms · House · Garden · Patio
Situated in the tranquil and picturesque Birchy Barton Hill area of Exeter, this individual detached family sized house was built circa 1930 and comes with accommodation arranged over three storeys. With three bedrooms, this attractive property is designed to provide both comfort and versatility. As you drive up Birchy Barton Hill, you can be forgiven for thinking you are heading into the country, it's a charming leafy lane serving an interesting mix of quality homes and giving hints of the serene lifestyle this location has to offer. The elevated position affords fine south-westerly views, allowing you to enjoy the beauty of the surrounding landscape from the comfort of your own garden. The large plot features established gardens that present an exciting opportunity for imaginative landscaping; perfect to those with the vision to create a flourishing outdoor space for all the family to enjoy. Various patio areas provide sunny and private spaces for social gatherings, entertaining frie
£ 465,000
5 bed house for sale
2 pictures
House · for sale
£ 950,000
New
5 bed house for sale
EX9
· 5 Bedrooms · House
· Equipped kitchen
EX9 · 5 Bedrooms · House · Equipped kitchen
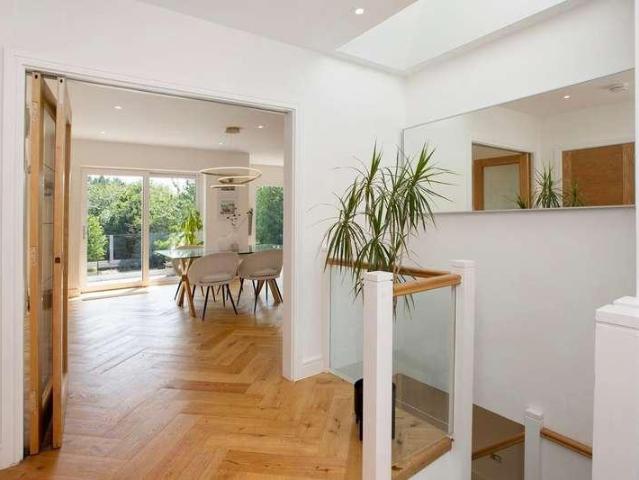
Welcome to Holmefield, meticulously designed to offer the highest standards in sustainable, smart living. Set within a desirable yet peaceful location, this beautifully appointed five bedroom, five bathroom detached family home offers over 2,590sqft of thoughtfully designed accommodation. Stepping through the impressive, copper-tinged front door into a generous hallway fringed with a floating, solid Oak and steel staircase that is bathed in natural light from a central lightwell that draws your eye upwards providing a peek at the luxurious living spaces above. The open plan kitchen, dining, and family space is nothing short of spectacular, at over 41ft long, it is undoubtedly the heart of the home. A striking, graphite grey, handle-less, contemporary kitchen finished with sleek, energy efficient NEFF appliances that blend seamlessly with the stylish cabinetry and timeless Quartz countertops complete this idyllic space. This kitchen of dreams has been finished to the highest standards,
£ 950,000
2 bed house for sale
2 pictures
House · for sale
£ 365,000
New
2 bed house for sale
EX9
· 2 Bedrooms · House
· Garden · Fireplace · Equipped kitchen
EX9 · 2 Bedrooms · House · Garden · Fireplace · Equipped kitchen
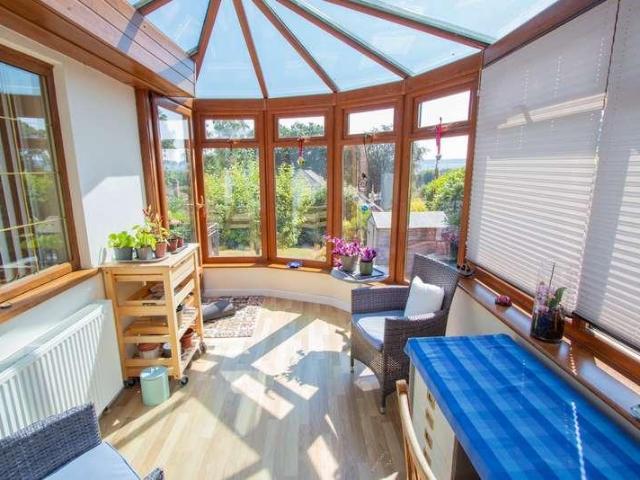
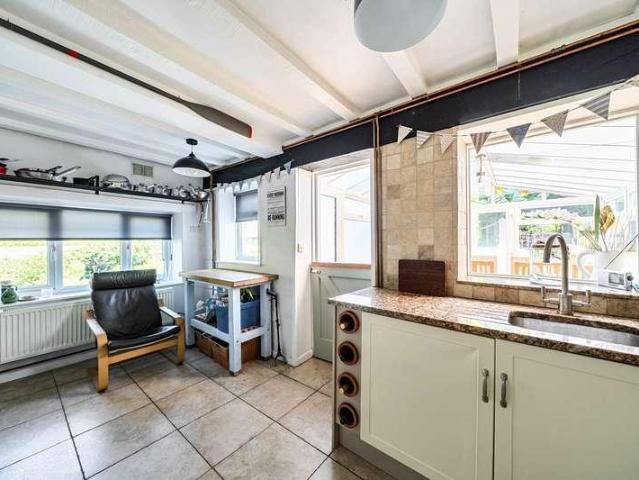
Nestled in the charming village of Combpyne, just a short distance from the Jurassic Coast and the popular seaside town of Lyme Regis, this delightful attached cottage offers far more than first meets the eye. Full of character and warmth, the property combines period charm with practical living, complemented by a surprisingly generous and beautifully established garden. The accommodation includes a spacious principal bedroom featuring fitted wardrobes and an attractive period fireplace, alongside a second double bedroom and a modern shower room on the first floor. On the ground floor, the cosy sitting room enjoys a solid wood floor and a wood-burning stove, creating a welcoming and comfortable space. The kitchen is well appointed with granite work surfaces and a stable door leading through to a large conservatory/dining room, ideal for entertaining or enjoying views of the garden throughout the seasons. Outside, the cottage continues to impress. The charming garden is much larger than
£ 365,000
3 bed house for sale
2 pictures
House · for sale
£ 279,995
New
3 bed house for sale
EX9
· 3 Bedrooms · House
· Garden · Equipped kitchen · Parking
EX9 · 3 Bedrooms · House · Garden · Equipped kitchen · Parking
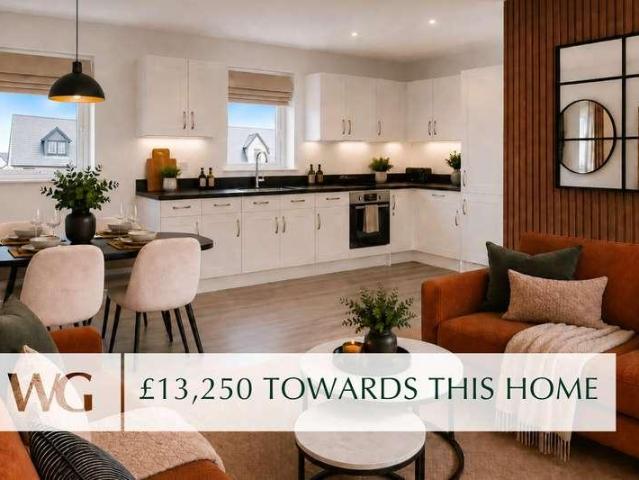
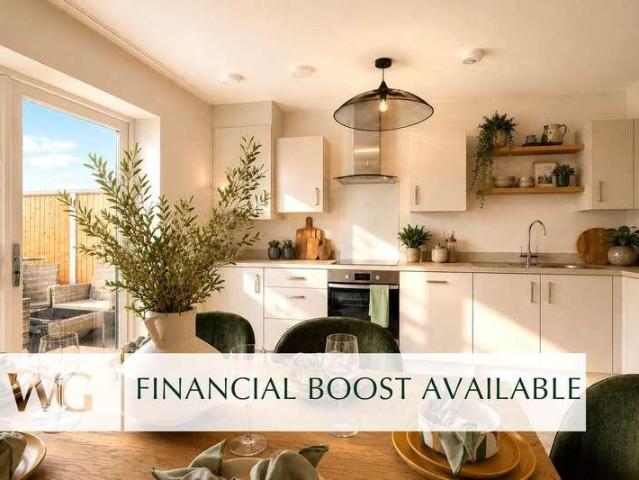
WAS 299,995 NOW 289,995! Plot 139 - The Rufford The Rufford is a thoughtfully-designed three-bedroom home with much to offer, making it popular with families. The bright and modern open-plan kitchen/dining room with French doors leading into the garden is ideal for entertaining and for sociable family meals. The front porch, inner hallway, downstairs WC and cupboard take care of everyday storage. This home also offers an en suite to bedroom one, a family bathroom and an integral garage. Offering a choice of two, three and four-bedroom new homes, the new Mill Gardens development is set on the outskirts of the charming town of Cullompton. With great amenities and peaceful surroundings, this ancient market town is also ideally situated for commuting to Exeter. Cullompton offers the best of both worlds, surrounded by the rolling Devonshire countryside, just a few short minutes from the M5. The historic town, known locally as Cully, is awash with independent shops and businesses, including
£ 279,995
2 bed house for sale
2 pictures
House · for sale
£ 265,000
2 bed house for sale
EX9
· 2 Bedrooms · House
· Garden · Balcony · Equipped kitchen · Parking
EX9 · 2 Bedrooms · House · Garden · Balcony · Equipped kitchen · Parking
A beautifully presented, light-filled two bedroom detached coach house, ideally positioned in a sought-after location and benefiting from a garage, parking and its own private garden. Perfectly suited to first-time buyers, professionals, downsizers or investors, this superb home combines style, comfort and practicality with generous internal space. Upon entering and ascending the stairs, you are welcomed into an impressive open-plan kitchen, dining and living area, thoughtfully designed for modern living. Enhanced by a Juliet balcony and two large windows, the space is flooded with natural light, creating a bright and inviting atmosphere. This versatile room is perfect for entertaining guests, working from home, or simply unwinding at the end of the day. The property offers two well-proportioned bedrooms, each designed with comfort in mind. The principal bedroom benefits from a stylish en suite shower room, providing both privacy and convenience, while the second bedroom offers excelle
£ 265,000
5 bed house for sale
2 pictures
House · for sale
£ 750,000
5 bed house for sale
EX9
· 5 Bedrooms · House
· Garden · Fireplace · Equipped kitchen · Concierge
EX9 · 5 Bedrooms · House · Garden · Fireplace · Equipped kitchen · Concierge
THE PROPERTY Beechgrove is a wonderful double-fronted detached house that has been traditionally built to a high standard in 1998, in the Flemish Bond style of brick work. The property offers excellent and flexible accommodation measuring approximately 3000 sq ft with the added benefit of a detached annexe to the rear providing additional ancillary accommodation to the house. The large, vaulted entrance hall has a superb staircase ascending to the open gallery above, double doors open into a good-sized reception room with feature fireplace which could be used as a lounge, dining room or a fourth bedroom. The 32ft x 16ft triple aspect sitting room is very large room as it extends from the front to the back of the house with an open fireplace and double doors that lead out to the rear garden. The well-proportioned cottage style kitchen/dining room with adjoining utility room has plenty of bespoke fitted cupboards and drawers as well as a feature brick stove alcove. Also, on the ground-fl
£ 750,000
4 bed house for sale
2 pictures
House · for sale
£ 460,000
4 bed house for sale
EX9
· 4 Bedrooms · House
· Garden · Equipped kitchen · Powder room
EX9 · 4 Bedrooms · House · Garden · Equipped kitchen · Powder room
An exceptional four-bedroom semi-detached home offering refined living across three beautifully appointed floors, this home seamlessly blends contemporary elegance with practical versatility, creating a sophisticated retreat for modern living. A bright and welcoming hallway sets the tone for the home, introducing a sense of space and calm. To the front, a versatile additional room, offering excellent potential as a home office or playroom. The ground floor also benefits from a well-designed cloakroom and a storage cupboard, adding everyday convenience. At the heart of the home unfolds in the impressive kitchen dining room, this expansive space is ideal for hosting gatherings or enjoying relaxed family meals. French doors open onto the large south garden, allowing natural light to flood in and creating a seamless indoor-outdoor lifestyle, a peaceful setting for alfresco dining, relaxation, or family enjoyment. Ascending to the first floor, you are greeted by the tranquil principal bedro
£ 460,000
1 bed house for sale
2 pictures
House · for sale
£ 82,000
New
1 bed house for sale
EX9
· 1 Bedroom · House
EX9 · 1 Bedroom · House
For Sale Via Online Unconditional Auction LOCATION Claire Court is situated on Higher Erith Road in the popular Wellswood area of Torquay. The property is conveniently positioned for Wellswood's village-style parade of independent shops, cafs, restaurants and everyday amenities, while Torquay town centre, the harbourside and the wider attractions of the English Riviera are also readily accessible. Higher Erith Road is served by local transport routes connecting with the surrounding areas of Torbay. The location should appeal to owner-occupiers, downsizers and residential landlords seeking an affordable property within an established residential area. DESCRIPTION A one-bedroom ground-floor flat forming part of Claire Court, offered for sale with vacant possession. The property represents an attractive opportunity for an investor or owner-occupier to undertake a programme of refurbishment and redecoration before occupation or reletting. Internally, the accommodation comprises an entrance
£ 82,000
4 bed house for sale
2 pictures
House · for sale
£ 369,995
New
4 bed house for sale
EX9
· 4 Bedrooms · House
· Garden · Equipped kitchen · Parking
EX9 · 4 Bedrooms · House · Garden · Equipped kitchen · Parking
Plot 158 - The Roseberry The Roseberry is a detached home with an integral garage and a living room with double doors leading into an open-plan kitchen/diner. Theres also a utility room, a downstairs WC and three very useful storage cupboards. Bedroom one has an en suite, with the landing leading on to three further bedrooms and a family bathroom. Offering a choice of two, three and four-bedroom new homes, the new Mill Gardens development is set on the outskirts of the charming town of Cullompton. With great amenities and peaceful surroundings, this ancient market town is also ideally situated for commuting to Exeter. Cullompton offers the best of both worlds, surrounded by the rolling Devonshire countryside, just a few short minutes from the M5. The historic town, known locally as Cully, is awash with independent shops and businesses, including cafes, hairdressers and convenience stores. Residents also benefit from practicalities such as a pharmacy, GP surgery, vets and post office. T
£ 369,995
3 bed house for sale
2 pictures
House · for sale
£ 320,000
3 bed house for sale
EX9
· 3 Bedrooms · House
· Garden · Equipped kitchen
EX9 · 3 Bedrooms · House · Garden · Equipped kitchen
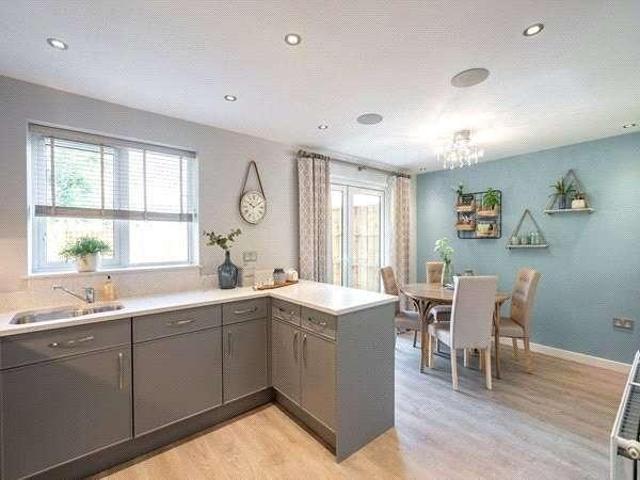
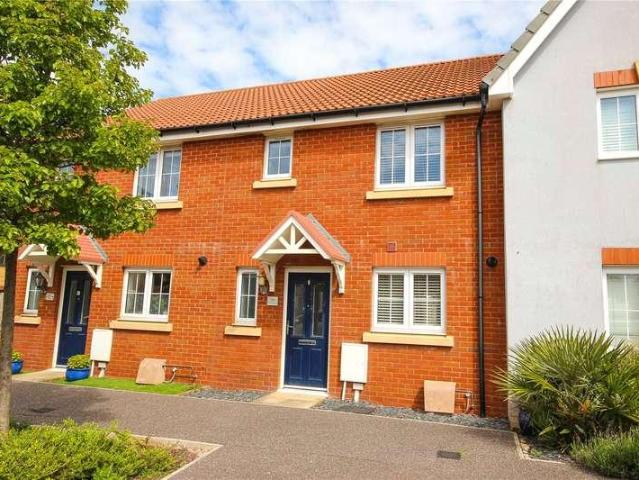
99 Shearwater Way is a well-presented terraced family home situated on the Pebble Beach Estate within close walking distance to the towns shops, seafront and beach. Built by Bovis Homes and completed in 2018, the property is in very good condition throughout and is being sold with no onward chain. The property would make an ideal family home or investment property. On entry to the property there is a bright hallway WC. The hallway leads through to a well-proportioned open plan living, dining/kitchen with patio doors leading out to the enclosed rear garden and door to understairs storage. An open arch leads into the kitchen with is fully fitted with white gloss base and wall units, wooden worktop, integrated electric fan oven, gas hob, integrated fridge freezer, dishwasher and washing machine. Stairs rise from the entrance hallway to the first floor and bedroom 1 is south facing with a large built-in double wardrobe alongside an en-suite shower room. There are two further double bedroom
£ 320,000
house for sale
2 pictures
House · for sale
£ 50,000
house for sale
EX9
· House
EX9 · House
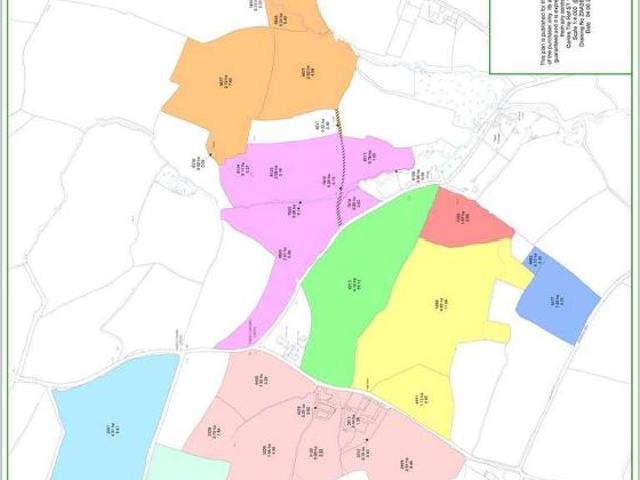
Adjoining Lot 1 to the north, the land comprises a single enclosure of versatile land with good access along the northern boundary. Lot 4 is shown light green on the accompanying plan and extends in total to approximately 4.80 acres (1.94 Ha). The holding is offered for sale by Informal Tender (unless previously sold) with all Tenders to be submitted by 12 noon on Monday 10 August 2026. The property is available either as a whole or in up to 9 lots as follows:- Lot 1: Farmhouse, Extensive Buildings & Pasture Land extending to about 24.50 Acres - Guide Price 925,000 Lot 2: 14.74 acres of pasture - Guide Price 175,000 Lot 3: 10.13 acres of pasture - Guide Price 120,000 Lot 4: 4.80 acres of pasture - Guide Price 50,000 Lot 5: 9.91 acres of pasture - Guide Price 100,000 Lot 6: 2.65 acres of pasture - Guide Price 40,000 Lot 7: 3.63 acres of pasture - Guide Price 40,000 Lot 8: 14.43 acres of pasture - Guide Price 140,000 Lot 9: 26.61 acres of pasture - Guide Price 250,000
£ 50,000

Get email alerts

Don't miss out: be the first to know about new properties

The alert was correctly created

On subscribing you accept the conditions of use and the privacy policy
Alert
Receive new ads in your inbox
Save this search
Receive alerts for new listings

We'll send you an email when we have new properties for: "Houses for sale in EX9"

The alert was correctly created

Yettington Budleigh Salterton
East Budleigh Budleigh Salterton
Get email alerts and be the first to see new listings
Required field
On subscribing I accept the terms of the privacy policy
Perfect! You'll soon start receiving new listings via email
Alert
Receive an email when we have new ads for Houses for sale in EX9
Save this search
Filters

Bedrooms

Size (sq.ft)

sq.ft
sq.ft

Price

£
£

Property type

Bathrooms

Clear all filters
Receive notifications when new entries are published.