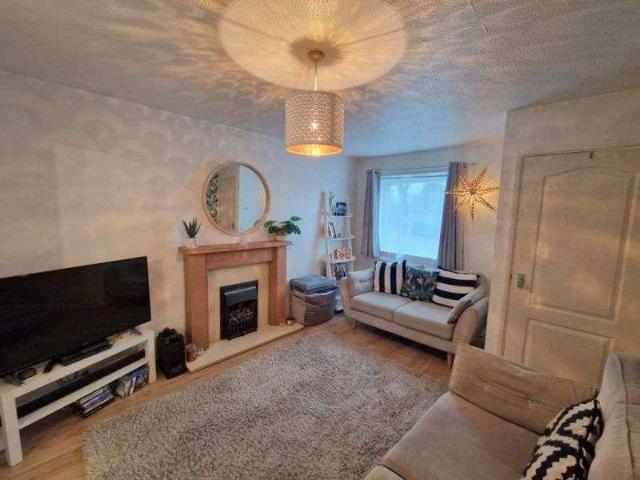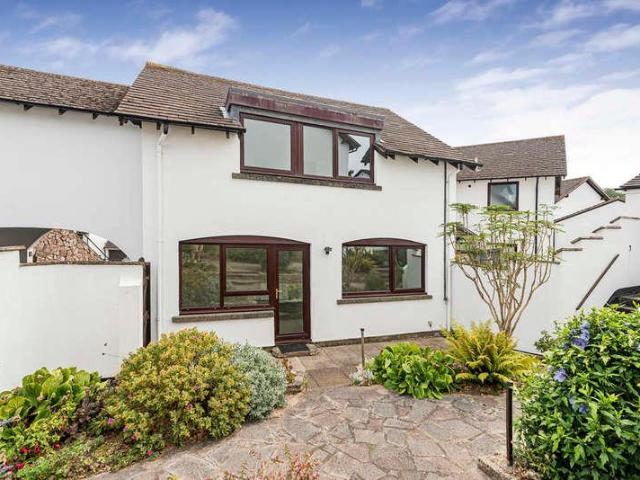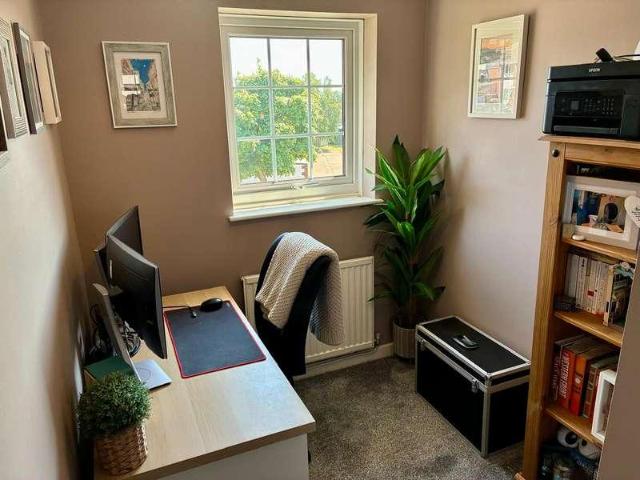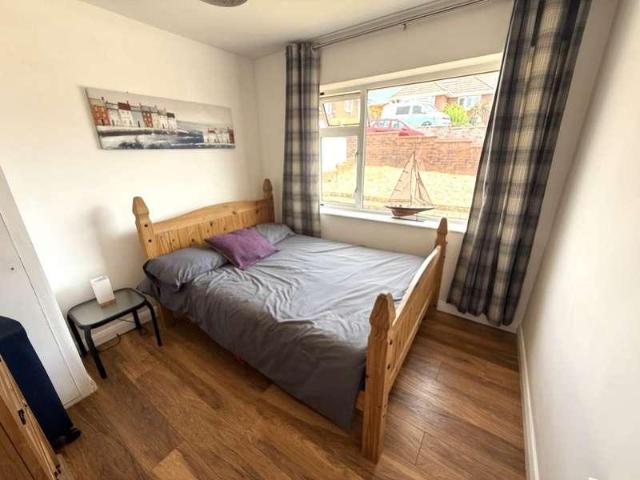
4,982 houses for sale in EX9

5 bed house for sale
2 pictures
House · for sale
£ 975,000
5 bed house for sale
EX9
· 5 Bedrooms · House
· Equipped kitchen · Powder room · Concierge
EX9 · 5 Bedrooms · House · Equipped kitchen · Powder room · Concierge
This substantial period family home offers generous and versatile accommodation arranged over two floors, extending to approximately 2,241 sq ft (208 sq m). The ground floor provides excellent living and entertaining space. A spacious kitchen/breakfast room forms the heart of the home and is complemented by a separate utility room and a large boot room, ideal for practical family living. There are multiple reception rooms, including a sitting room, living room and a bright family room, offering flexible spaces for relaxation and entertaining. In addition, a mezzanine level accessed via a spiral staircase provides an ideal area for working from home. A ground-floor cloakroom/WC completes the accommodation. On the first floor, the property continues to impress with a well-balanced layout. There are five well-proportioned bedrooms, including a particularly spacious principal bedroom, together with a modern family bathroom and an additional WC. A dedicated study area offers further home-wo
£ 975,000
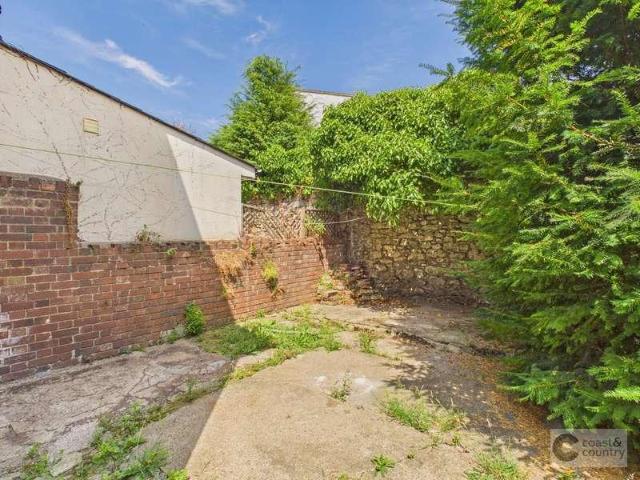
2 bed house for sale
2 pictures
House · for sale
£ 200,000
2 bed house for sale
EX9
· 2 Bedrooms · House
· Equipped kitchen · Parking · Concierge · Heating
EX9 · 2 Bedrooms · House · Equipped kitchen · Parking · Concierge · Heating
A spacious, Victorian, two double bedroom, semi-detached house situated just off the town centre. The accommodation also includes two reception rooms and a generous sized kitchen and bath/shower room. Gas central heating and double glazing are installed and outside there is an enclosed courtyard and residents on street permit parking. Viewings come highly recommended to appreciate the spacious accommodation and convenient location. Newton Abbot is a popular market town and King Street is conveniently situated just off the heart of the town centre, with its wide range of shops, businesses, restaurants and coffee shops. The property is also within walking distance of a school, local parks, the bus station and mainline railway station. The A380 dual carriageway linking Torbay and Exeter (M5 beyond) is approximately mile away. Accommodation A uPVC, part obscure, double-glazed entrance door and porch with a multi-glazed door leads to the entrance hallway with stairs to first floor. The loun
£ 200,000
2 bed house for sale
2 pictures
House · for sale
£ 255,000
2 bed house for sale
EX9
· 2 Bedrooms · House
· Garden
EX9 · 2 Bedrooms · House · Garden
Situated in the highly sought-after Roseland Crescent, this mid-terraced house comes with well proportioned accommodation arranged over three storeys and presents a rare opportunity for those looking to invest in a property with immense potential. Having been cherished by the same family for over 60 years, this three-bedroom home is now ready for a new chapter. While the property is currently in a dated condition, it offers a blank canvas for builders and developers eager to undertake a renovation project, with the possibility of extending, subject to obtaining the necessary planning permissions. One of the standout features of this home is its enviable location, just a mere 50 yards from the picturesque Heavitree Park. The rear garden, which includes a gate providing direct access to the park, is particularly appealing for dog owners, young families, and those who relish outdoor dining and entertaining. The serene backdrop of trees in the park creates a delightful atmosphere, perfect
£ 255,000
2 bed house for sale
2 pictures
House · for sale
£ 270,000
2 bed house for sale
EX9
· 2 Bedrooms · House
· Garden · Equipped kitchen · Powder room
EX9 · 2 Bedrooms · House · Garden · Equipped kitchen · Powder room
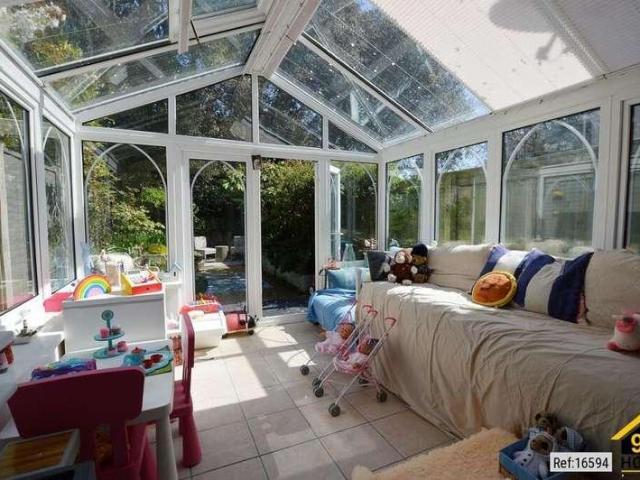
Property Ref: 16594 COVERED OUTDOOR PORCH with outside store with power. HALLWAY Built in cupboard with plumbing for washing machine and shelves. CLOAKROOM Low level W.C. Basin with storage below. KITCHEN 9 ft x 8ft 7 inches.Recently fitted kitchen. Range of cupboards. 2 corner units + sink unit with drawers under and tailor made double larder unit with shelving + spice rack and pan drawers. Deep black sink and mixer tap. Quartz work top. Smeg oven with built in pizza stone. Gas hob. Space for dishwasher and fridge freezer. LOUNGE DINER 15 ft 5 inches x 14 ft 8 inches. Double glazed sliding doors to conservatory with views of the garden. Coved ceiling. TV aerial. 2 radiators and gas point for fire. Stairs to 1st floor with built in storage drawers beneath. CONSERVATORY 10 ft x 9 ft 5 inches. Double glazed windows with double doors to the garden. Ceramic tiles and radiator. FIRST FLOOR LANDING Airing cupboard with cylinder and shelving. Loft hatch to boarded loft with ladder and light.
£ 270,000
2 bed house for sale
2 pictures
House · for sale
£ 135,000
2 bed house for sale
EX9
· 2 Bedrooms · House
· Garden
EX9 · 2 Bedrooms · House · Garden
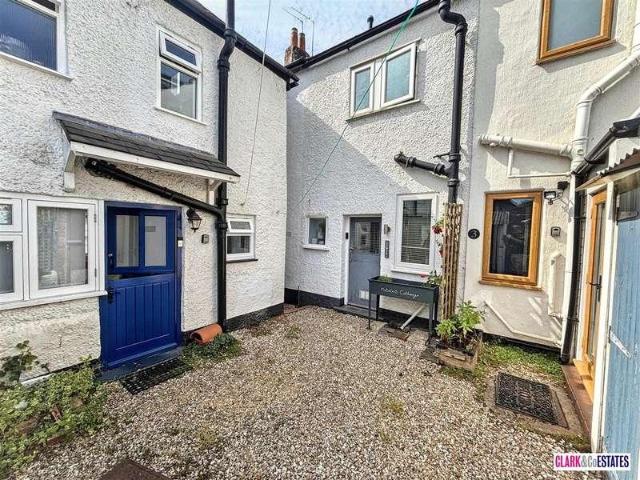
A well-presented two bedroom character cottage situated within a central Cullompton location with enclosed rear gardens, offered to the market with no onward chain
£ 135,000
3 bed house for sale
2 pictures
House · for sale
£ 435,000
3 bed house for sale
EX9
· 3 Bedrooms · House
· Equipped kitchen · Concierge
EX9 · 3 Bedrooms · House · Equipped kitchen · Concierge
THE ACCOMMODATION COMPRISES: uPVC front door with patterned window inset to: ENTRANCE PORCH: 2.08m x 0.81m (6'10 x 2'8) Solid wood inner door with stained glass over window inset with matching stained glass picture windows surrounding the door, giving access to: RECEPTION HALL: A fine entrance to the property with stairs rising to first floor landing with useful understairs storage cupboard beneath, radiator, picture rail, coved ceiling. SITTING ROOM: 4.95m x 3.73m (16'3 x 12'3) maximum measurement into uPVC double glazed bay window which overlooks the front aspect. Living flame coal-effect coal gas fire housed in wooden fire surround with marble-effect hearth, radiator, picture rail. KITCHEN/DINING ROOM: 3.91m x 3.4m (12'10 x 11'2) into wall recess. Lovely open plan area with large archway through to the kitchen and further archway to conservatory. DINING ROOM: Wood effect flooring, radiator, storage cupboard in wall recess, picture rail, coved ceiling. KITCHEN: 2.39m x 3.02m (7'10 x
£ 435,000
3 bed house for sale
2 pictures
House · for sale
£ 330,000
3 bed house for sale
EX9
· 3 Bedrooms · House
· Garden · Equipped kitchen · Concierge
EX9 · 3 Bedrooms · House · Garden · Equipped kitchen · Concierge
This end of terrace family home is situated on a popular development on the northern fringes of the Sid Valley, approximately 1 1/2 miles from the High Street and Esplanade. The development also lies within 1/2 mile of a selection of useful amenities at Woolbrook, including a supermarket, church, a well reputed primary school, bakers, and hardware store to name a few. The property benefits from a modern gas fired central heating system, is fully uPVC double glazed, and features photovoltaic roof tiles with a feed in tariff. Waitrose supermarket, and The Beacon Medical centre are also located a short distance from the property. The accommodation briefly comprises a covered porch over a partly glazed uPVC front door which opens onto a welcoming entrance hallway. The living room is a pleasant, dual aspect reception space with windows overlooking the front and glazed French doors that open onto the rear gardens. The kitchen/dining room is another enjoyable, dual aspect, space with a bay wi
£ 330,000
1 bed house for sale
2 pictures
House · for sale
£ 250,000
1 bed house for sale
EX9
· 1 Bedroom · House
· Swimming pool · Equipped kitchen
EX9 · 1 Bedroom · House · Swimming pool · Equipped kitchen
WE ARE DELIGHTED TO OFFER THIS IMMACULATE ONE BEDROOM PERIOD COTTAGE SITUATED IN THE BEAUTIFUL TOWN OF TOPSHAM. A LARGE LOUNGE, FITTED KITCHEN AND A MODERN BATHROOM. IDEAL INVESTMENT OR PERFECT FOR A FIRST TIME BUYER. Situation Topsham is an ancient port situated 4 miles south east of the cathedral city of Exeter on the beautiful Exe Estuary. The town is steeped in history and famed for its ship-building past and the Dutch architecture found in the older part of the town and in particular The Strand. With easy commuting and access to the M5, only a 5 minute drive away, Topsham is also well served by rail. The useful branch line operates between the coastal town of Exmouth 7 miles away and Exeter St David's, connecting it to the national network. Exeter airport is some 5 miles away. Today, Topsham is considered a special place to live and boasts excellent local amenities including a school, outside swimming pool, bowling green, tennis courts, doctor's surgery, sailing club, extensive ra
£ 250,000
2 bed house for sale
2 pictures
House · for sale
£ 220,000
2 bed house for sale
EX9
· 2 Bedrooms · House
· Fireplace · Equipped kitchen
EX9 · 2 Bedrooms · House · Fireplace · Equipped kitchen
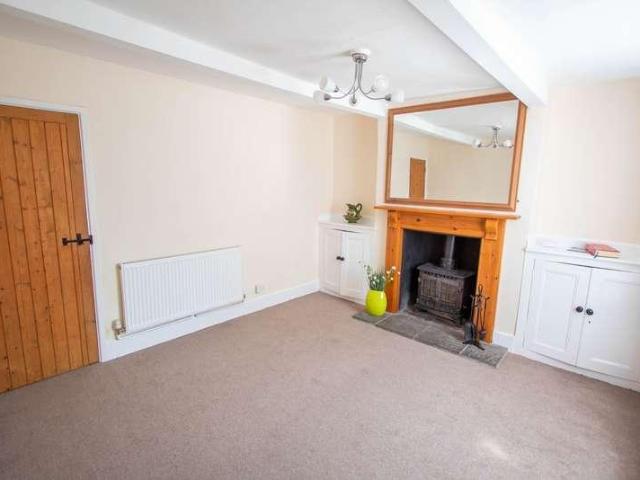
This charming property enjoys a level position in the heart of the town. Full of pleasant surprises, it offers cheerfully bright accommodation which is full of character, including timber finger-latch doors. The living room includes a south-facing sash window with secondary glazing and window shutters, and a wood burner set within an attractive fireplace with twin built-in cupboards on either side. The most attractive kitchen/breakfast room with attractively painted units incorporating a mixer tap sink unit and an integrated oven and hob. Beyond this there is a useful enclosed and part-covered courtyard with a painted concrete floor, fitted store cupboards and a door providing access alongside the cottage to the street. A further door opens to an excellent studio/utility space with tiled flooring, a radiator, and plumbing for a washing machine. Adjoining this room is a separate wc with an extractor, wc, and washbasin with electric water heater. Upstairs is a lovely double bedroom with
£ 220,000
2 bed house for sale
2 pictures
House · for sale
£ 170,000
2 bed house for sale
EX9
· 2 Bedrooms · House
· Garden · Equipped kitchen · Parking
EX9 · 2 Bedrooms · House · Garden · Equipped kitchen · Parking
Offered to the market with NO ONWARD CHAIN is this charming two bedroom coach house situated in a tucked away location within easy reach of Dawlish town centre, offering generous accommodation briefly comprising; entrance hall, open plan living kitchen diner, two bedrooms, bathroom, double glazing and electric heating. Garden. Allocated parking space. An ideal first time buy.Obscure glazed timber front door intoRECEPTION HALLWith doors to principal rooms and stairs rising to first floor. Coat hanging hooks, cupboard housing consumer unit and electric meter. Door through toLIVING ROOM KITCHEN DINERDual aspect with timber framed double glazed windows to front and rear.LIVING ROOM AREAWith wall mounted night storage heater, power points, TV aerial connection point.KITCHENWith a range of matching country style wall and base units with roll top work surface over, inset stainless steel sink drainer, new integrated electric oven and four ring electric hob with stainless extractor above, space
£ 170,000
4 bed house for sale
2 pictures
House · for sale
£ 529,000
4 bed house for sale
EX9
· 4 Bedrooms · House
· Equipped kitchen · Powder room
EX9 · 4 Bedrooms · House · Equipped kitchen · Powder room
Situated within the sought-after catchment area for The King's School, this beautifully presented four-bedroom detached home occupies a desirable position on the outskirts of Ottery St Mary. The property enjoys the perfect balance of peaceful surroundings and convenience, with the town centre and its excellent range of amenities within walking distance. The surrounding countryside offers superb opportunities for walking, while the nearby A30 provides excellent links to Exeter, the M5 motorway and the East Devon coastline. Built in 2014 by the highly regarded Redrow Homes, the property has been finished to a high standard throughout and is presented in immaculate condition. Designed with modern family living in mind, the accommodation is bright, spacious and energy efficient. The welcoming entrance hall includes a useful storage cupboard and a cloakroom/WC. The standout feature of the home is the impressive open-plan kitchen, dining and family room, creating a superb central living spac
£ 529,000
2 bed house for sale
2 pictures
House · for sale
£ 260,000
2 bed house for sale
EX9
· 2 Bedrooms · House
· Garden · Equipped kitchen · Powder room
EX9 · 2 Bedrooms · House · Garden · Equipped kitchen · Powder room
APPROACH Front door to entrance hallway. Outside light. ENTRANCE HALLWAY Attractive entrance hallway with lovely arched ceiling and picture rail. Two large quality built-in storage cupboards complete with shelving. Radiator. Entry phone. Stairs to first floor. Doors to kitchen/dining room and cloakroom. CLOAKROOM 3' 8 x 3' 4 (1.12m x 1.02m) Useful ground floor cloakroom with white suite comprising; low level w.c. and corner hand wash basin with tiled splash back. Extractor fan. KITCHEN/DINING ROOM 15' 0 x 10' 9 (4.57m x 3.28m) (max) Light and spacious kitchen/dining room with large sash window and glass panel french doors opening onto the garden. High coved ceiling and recess spotlights. Modern fitted kitchen with range of base, wall and drawer units in cream finish. Roll-edge worktop with tiled surround and inset stainless steel sink. Integral electric double oven and gas hob with extractor hood over. Concealed worktop lighting. Integral dishwasher, fridge/freezer and washer/dryer. Te
£ 260,000
2 bed house for sale
2 pictures
House · for sale
£ 230,000
2 bed house for sale
EX9
· 2 Bedrooms · House
· Fireplace · Equipped kitchen
EX9 · 2 Bedrooms · House · Fireplace · Equipped kitchen
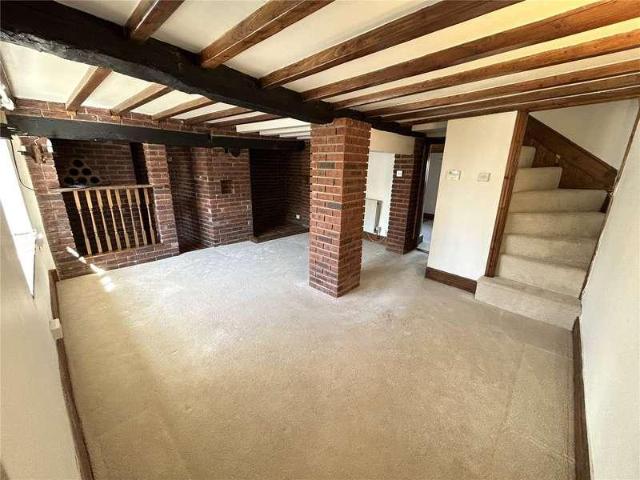
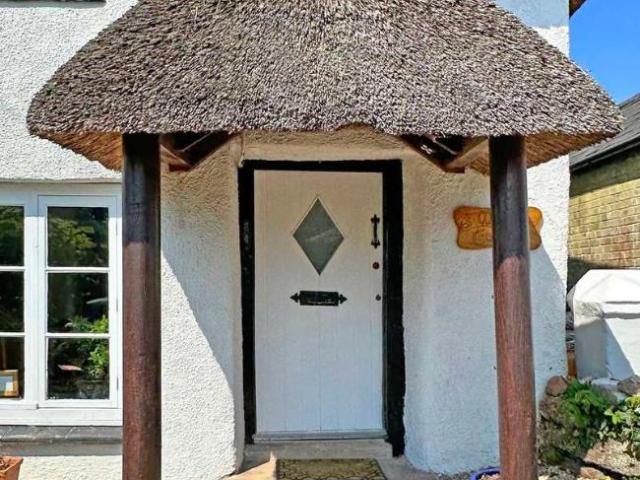
APPROACH Beautiful feature thatched open porch with front door to living/dining room. LIVING/DINING ROOM 14' 7 x 12' 3 (4.44m x 3.73m) Beautiful characterful room with exposed timbers and feature fireplace with fitted multi-fuel stove. Window to front aspect with deep sill. TV and telephone points. Wall lighting. Wall mounted Haverland electric radiator. Door to understair cupboard. Door to stairs and first floor. Door to kitchen. KITCHEN 11' 8 x 7' 4 (3.56m x 2.24m) (max) Fitted kitchen with range of base, wall and drawer units in grey finish. Roll-edge worktop with tiled surround and inset stainless steel sink. Integral electric single oven and ceramic hob. Space and plumbing for washing machine and dryer/dishwasher. Tiled floor. Window to rear with deep sill. Stable style part glazed door to lean-to. LEAN-TO 14' 8 x 3' 4 (4.47m x 1.02m) Useful room with space for light and power. Space for freestanding fridge/freezer and open storage area with fitted shelving. Window to rear and par
£ 230,000
4 bed house for sale
2 pictures
House · for sale
£ 625,000
4 bed house for sale
EX9
· 4 Bedrooms · House
· Garden · Equipped kitchen · Parking · Powder room · Concierge · Heating
EX9 · 4 Bedrooms · House · Garden · Equipped kitchen · Parking · Powder room · Concierge · Heating
Situated in one of the area`s most sought after residential locations, this beautifully presented 1920s bay fronted semi detached home offers spacious and versatile family accommodation. Boasting four double bedrooms, three reception rooms, a level rear garden, garage, and private driveway, this charming property combines period character with modern comfort and is in excellent condition throughout. The property benefits from gas central heating and uPVC double glazing throughout. The ground floor comprises a welcoming entrance hall, cloakroom, an elegant bay fronted sitting room, a bright dual aspect living room, a separate dining room, a well appointed kitchen, and a practical utility room. Upstairs, there are four generous double bedrooms, a family bathroom featuring both a bath and separate shower, together with an adjoining cloakroom. Subject to the necessary planning permissions and building regulations, the spacious loft offers excellent potential for conversion, providing addit
£ 625,000
2 bed house for sale
2 pictures
House · for sale
£ 239,950
2 bed house for sale
EX9
· 2 Bedrooms · House
· Equipped kitchen
EX9 · 2 Bedrooms · House · Equipped kitchen
THE ACCOMMODATION COMPRISES: Front door with pattern window inset to: ENTRANCE PORCH: Fitted cupboard, gas and electric meters, double glazed window, inner door with patterned glass to: ENTRANCE HALL: Radiator, telephone point, wood laminate flooring, stairs to first floor landing and door to: LOUNGE: 4.32m x 3.2m (14'2 x 10'6) A most attractive room with wooden fire surround housing living flame coal-effect fire, radiator, uPVC double glazed window to front aspect, wood laminate flooring, two fitted good size storage cupboards (one of the cupboards has power and houses the tumble dryer), opening to: KITCHEN/DINING ROOM: 4.19m x 2.72m (13'9 x 8'11) A stylish open-plan room with kitchen fitted with a range of wood-effect worktops with tiled surrounds, cupboards, drawer units, plumbing for automatic washing machine and further appliance space beneath worktops, inset single drainer sink unit with mixer tap, inset four ring gas hob with stainless steel chimney style extractor hood over wit
£ 239,950
2 bed house for sale
2 pictures
House · for sale
£ 250,000
2 bed house for sale
EX9
· 2 Bedrooms · House
· Equipped kitchen · Parking
EX9 · 2 Bedrooms · House · Equipped kitchen · Parking
Chain Free! *Cash Buyers* Spacious Two Double Bedroom Home (Originally Three Bedrooms) In The Sought-After Oaklands Development With Garage, Parking And No Onward Chain Situated within the highly sought-after Oaklands development in Dawlish, this spacious and well-presented two double bedroom home is offered to the market with no onward chain, making it an excellent opportunity for buyers looking for a straightforward move. Steps lead to the front entrance where the front door opens into a welcoming entrance hallway, providing access to a convenient ground floor WC and the principal ground floor accommodation. The kitchen is fitted with a range of matching wall and base units with complementary work surfaces and tiled splashbacks. There is an inset sink with mixer tap, wall-mounted combination boiler, extractor fan, space for a cooker and additional white goods, together with a uPVC double glazed window overlooking the front aspect. To the rear of the property is the impressive lounge/
£ 250,000
3 bed house for sale
2 pictures
House · for sale
£ 335,000
3 bed house for sale
EX9
· 3 Bedrooms · House
EX9 · 3 Bedrooms · House
THE ACCOMMODATION COMPRISES: Steps rising to uPVC double glazed door with patterned glass inset to: ENTRANCE PORCH: 1.22m x 1.19m (4'0 x 3'11) Useful entrance to the property with outside courtesy light; cupboard housing electric consumer unit; coats hanging space; obscure double glazed windows; laminate wood flooring; wooden framed glazed inner door giving access to: ENTRANCE HALL: Wood effect laminate flooring that continues through the ground floor accommodation; staircase rising to the first floor with feature glass panel inserts with useful understairs cupboard with shelving and light. OPEN PLAN LIVING ROOM: 6.78m x 4.85m (22'3 x 15'11) Overall maximum measurement narrowing to 1300 in to the dining area; a lovely bright and spacious room with uPVC double glazed window to the front aspect; radiator; wall lights; central ceiling light; power points; Tv Point; continued wood flooring opening to: DINING AREA: With space for full size dining table; radiator; wall lights; central ceilin
£ 335,000
2 bed house for sale
2 pictures
House · for sale
£ 319,950
2 bed house for sale
EX9
· 2 Bedrooms · House
· Equipped kitchen · Heating
EX9 · 2 Bedrooms · House · Equipped kitchen · Heating
Having been tastefully updated to a high standard by the current owners, this impressive 2 double bedroom detached bungalow enjoys far reaching views across the Sea and the South Devon coastline from both the living room and kitchen. Situated within the highly sought after Rivermead area of Exmouth, the property offers stylish, well presented accommodation throughout. Benefiting from gas central heating via a combination boiler and uPVC double glazing, the home is both comfortable and energy efficient. The bright dual aspect living room features direct access to a raised decking area, providing the perfect spot to relax and take in the stunning coastal views. The contemporary fitted kitchen/breakfast room also enjoys the spectacular outlook, with the breakfast bar ideally positioned to make the most of the scenery. The accommodation is completed by 2 generous double bedrooms and a modern, well appointed shower room. Subject to the necessary planning permissions, there is excellent pote
£ 319,950
4 bed house for sale
2 pictures
House · for sale
£ 745,000
4 bed house for sale
EX9
· 4 Bedrooms · House
· Balcony
EX9 · 4 Bedrooms · House · Balcony
THE PROPERTY. South Riding is a handsome detached modern residence which is located in an elevated position at the head of Underleys. The property has been transformed within the past decade from the original dormer bungalow into an impressive contemporary reverse layout house which has great presence. With rendered and Cedar clad elevations and grey aluminium windows under a principally slated roof (with a flat roof over the front projection), the property is filled with light during the day, and there is also very little light pollution at night making it the perfect spot for stargazing. The accommodation has been finished to a high standard with notable features such as the oak flooring, extensive use of glass taking full advantage of the views and bringing natural light to the ground floor. To the first floor is the huge open plan living area which opens onto a balcony with glazed balustrade to the westerly gable taking in the views across the neighbouring fields. Within this rooms
£ 745,000
2 bed house for sale
2 pictures
House · for sale
£ 94,500
2 bed house for sale
EX9
· 2 Bedrooms · House
· Garden · Parking
EX9 · 2 Bedrooms · House · Garden · Parking
A superbly presented modern two-bedroom end of terrace shared ownership home situated in a popular development on the edge of Teignmouth. The property boasts characterful split level accommodation with vaulted ceilings, central heating, double glazing and easy to maintain gardens, along with allocated parking. Offered for sale on a 35% shared ownership. Shackleton Walk is a desirable cul de sac on the edge of the popular coastal resort of Teignmouth which is a thriving seaside resort offering a wide selection of shops, schools, restaurants, supermarkets and leisure facilities. There is a glorious seafront with beach, promenade, pier and theatre, am open area where activities are held, known locally as the Den. There is a mainline railway station and good access to neighbouring towns and cities.ENTRANCE HALLRadiator, under stairs storage cupboard with radiator and fuse box.WCRadiator, pedestal wash hand basin, low level WC with eco flush, obscure double glazed window to front aspect.KIT
£ 94,500
3 bed house for sale
2 pictures
House · for sale
£ 425,000
3 bed house for sale
EX9
· 3 Bedrooms · House
· Garden · Fireplace · Equipped kitchen · Parking · Heating
EX9 · 3 Bedrooms · House · Garden · Fireplace · Equipped kitchen · Parking · Heating
Ellesmere is a well-presented Victorian end of terrace cottage dating back to we believe, the early 1900s. Forming part of an attractive terrace quarried from Beer stone, the property is ideally located in the centre of the fishing village of Beer, just off of the main street and just a five/ten minute walk from the beach. The property provides accommodation set over three floors including three bedrooms and two bathrooms and there are plenty of original features including flagstone flooring, sash windows, fireplaces and picture rails all contributing to its character and charm. Outside the cottage benefits from a rare and sought after private parking space, separate external utility room/store and a terraced garden. The front door opens to the main entrance hall which has original flagstone flooring flowing through into the kitchen and outer hallway, alongside stairs rising to the upper floors and a large understairs cupboard housing the hot water tank and gas central heating boiler.
£ 425,000
6 bed house for sale
2 pictures
House · for sale
£ 750,000
6 bed house for sale
EX9
· 6 Bedrooms · House
· Garden · Parking
EX9 · 6 Bedrooms · House · Garden · Parking
Exceptional Six Bedroom Executive Residence Offering Over 2,200 Sq Ft Of Beautifully Appointed Accommodation, Landscaped Gardens, Double Garage, Extensive Parking And Outstanding Annexe Potential In A Sought After Area The Guard House Nestled within one of Teignmouth's most highly sought-after residential roads, this exceptional detached residence presents a rare opportunity to acquire an impressive family home combining elegant proportions, versatile living and beautifully established gardens. Offering over 2,200 sq ft of beautifully presented accommodation, the property has been thoughtfully designed to cater effortlessly for modern family life whilst providing the flexibility for multi-generational living, home working or future annexe potential. A generous block paved driveway creates an impressive first impression, providing extensive parking for numerous vehicles and leading to the detached double garage. The attractive frontage, framed by mature planting and established hedging,
£ 750,000
3 bed house for sale
2 pictures
House · for sale
£ 280,000
3 bed house for sale
EX9
· 3 Bedrooms · House
· Garden · Fireplace · Equipped kitchen · Parking
EX9 · 3 Bedrooms · House · Garden · Fireplace · Equipped kitchen · Parking
A modern and well presented three bedroom semi detached home on the popular Headway Rise development. Situated towards the head of a cul de sac and with both pedestrian and vehicular access. The property is offered in excellent decorative order throughout with accommodation briefly comprising; Entrance porch, lounge, dining room, modern fitted kitchen, three bedrooms, modern fitted bathroom with under floor heating. Allocated off road parking, garage, enclosed low maintenance rear gardens. Some sea and rural views.uPVC obscure double glazed entrance door into theENTRANCE PORCHuPVC double glazed windows overlooking the front aspect. Recessed spotlighting. Door with double glazed side screen into theLOUNGEWood effect LVT flooring which extends throughout the lounge into the dining room. Radiator. Recessed fireplace with slate tied hearth and wooden mantle over. uPVC double glazed window with a pleasant aspect over the front aspect. Useful under stairs recess/office area. Hatch to under s
£ 280,000
3 bed house for sale
2 pictures
House · for sale
£ 340,000
3 bed house for sale
EX9
· 3 Bedrooms · House
· Garden · Parking · Heating
EX9 · 3 Bedrooms · House · Garden · Parking · Heating
SUMMARY A well-presented three bedroom, split-level detached family home occupying a peaceful cul-de-sac position in a sought-after area of Exeter. Enjoying an elevated setting, the property benefits from impressive panoramic views across neighbouring districts and the surrounding countryside. Offering spacious and versatile accommodation throughout, the home provides an excellent opportunity for buyers seeking a property with scope to personalise and add value. Although requiring some minor modernisation, the property has been well maintained and offers a solid foundation for improvement. The generous living spaces are light and welcoming, while the layout is ideally suited to modern family life. One of the standout features is the stunning, mature rear garden, which enjoys a favourable aspect and makes the most of the incredible far-reaching views. Further benefits include a private driveway providing off-road parking, a garage, double glazing, and gas central heating. The property's
£ 340,000
3 bed house for sale
2 pictures
House · for sale
£ 375,000
3 bed house for sale
EX9
· 3 Bedrooms · House
· Equipped kitchen · Parking
EX9 · 3 Bedrooms · House · Equipped kitchen · Parking
The Old Stables, an exclusive development of just 14 rural dwellings, beautifully arranged around a idyllic central courtyard. A mix of past and present conversions, each have retained many historic and characterful features. Each barn has allocated parking in the courtyard as well EV car charging. The conversion offers a striking blend of traditional agricultural character and contemporary, future-proof living. Exposed original timber trusses and vaulted ceilings sit in harmony with advanced building technology including triple glazing creating a home of warmth, efficiency and timeless appeal. Unlike a conventional conversion, this property offers the rare ability for the purchaser to shape the internal layout and specification to suit their lifestyle - this flexibility provides the option to configure the space with 2 or 3 bedrooms. A seamless white gloss kitchen with bespoke, solid oak worksurfaces create a bright kitchen with a traditional feel with a modern twist. Tailored bathroo
£ 375,000

Get email alerts

Don't miss out: be the first to know about new properties

The alert was correctly created

On subscribing you accept the conditions of use and the privacy policy
Alert
Receive new ads in your inbox
Save this search
Receive alerts for new listings

We'll send you an email when we have new properties for: "Houses for sale in EX9"

The alert was correctly created

Yettington Budleigh Salterton
East Budleigh Budleigh Salterton
Get email alerts and be the first to see new listings
Required field
On subscribing I accept the terms of the privacy policy
Perfect! You'll soon start receiving new listings via email
Alert
Receive an email when we have new ads for Houses for sale in EX9
Save this search
Filters

Bedrooms

Size (sq.ft)

sq.ft
sq.ft

Price

£
£

Property type

Bathrooms

Clear all filters
Receive notifications when new entries are published.