426 houses for sale in FK9

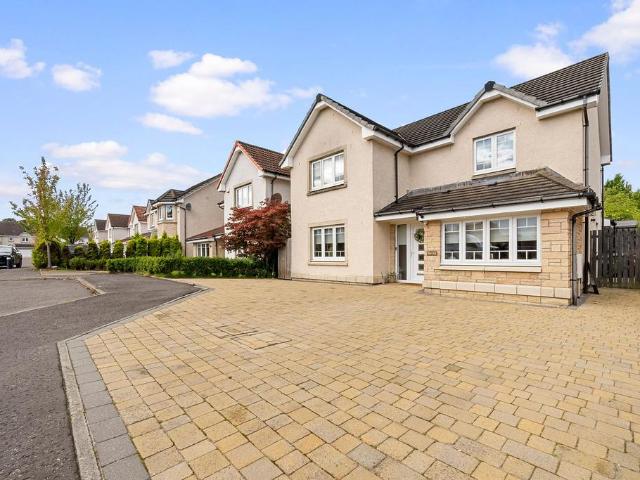
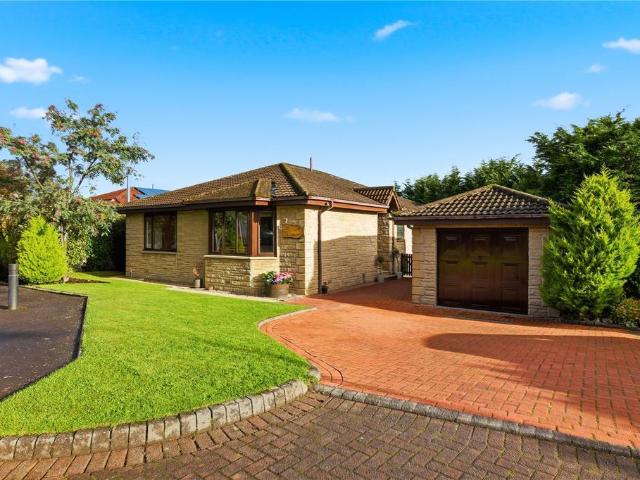
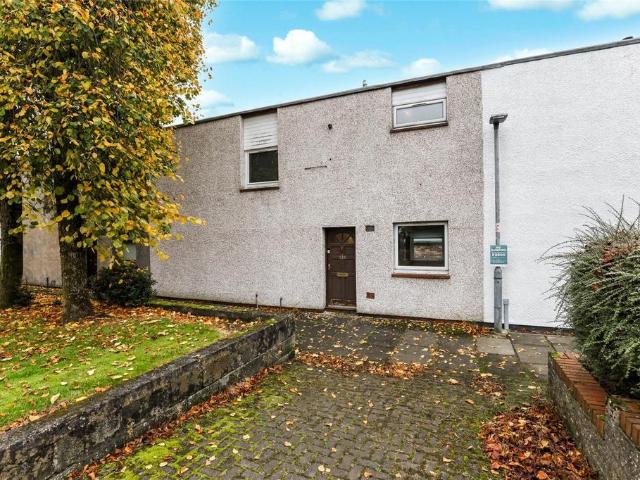
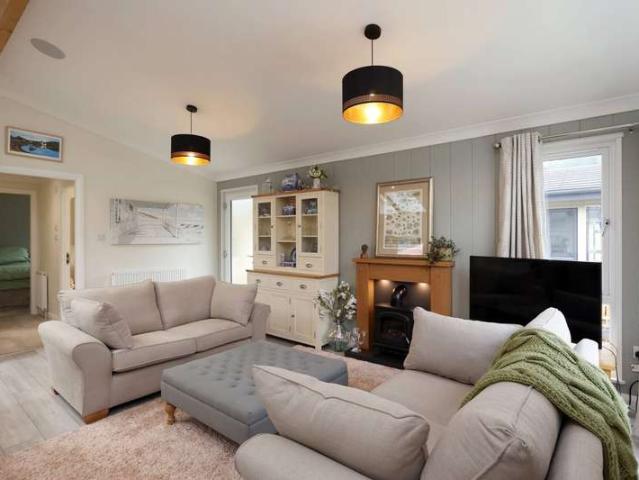
2 Bedroom Lodge Character Property
View photo
Terraced House · for sale
£ 145,000
2 Bedroom Lodge Character Property
FK9
· 2 Bedrooms · Terraced House
· Garden · Equipped kitchen · Parking · Patio
FK9 · 2 Bedrooms · Terraced House · Garden · Equipped kitchen · Parking · Patio
Reference: #11004This south facing lodge offers space and light with tall windows and sky lights in the open plan lounge/dining/kitchen with panaramic views across the countryside. The stunning kitchen is well equipped with floor and wall units, integrated fridge freezer, dishwasher, single oven, microwave, gas hob and extractor hood, and a contemporary floating island. The lounge has French doors leading out to the spacious decking area. The master bedroom is en suite with walk in wardrobe and classic and stylish furnishings complete the look. There is further twin bedroom and separate shower room. Outside is spacious with a driveway for two car parking and shed and a fully fenced garden area.The park is ideally situated six miles from Auchterarder and Dollar and within easy reach of Creiff and Perth. Edinburgh and Glasgow are an hours drive away En-Suite Shower Exclusive Development Fully Furnished Fully Residential Over 50s Development Patio Area Storage Shed WatersideCouncil Tax: B
£ 145,000
1 bedroom cottage for sale
View photo
House · for sale
£ 135,000
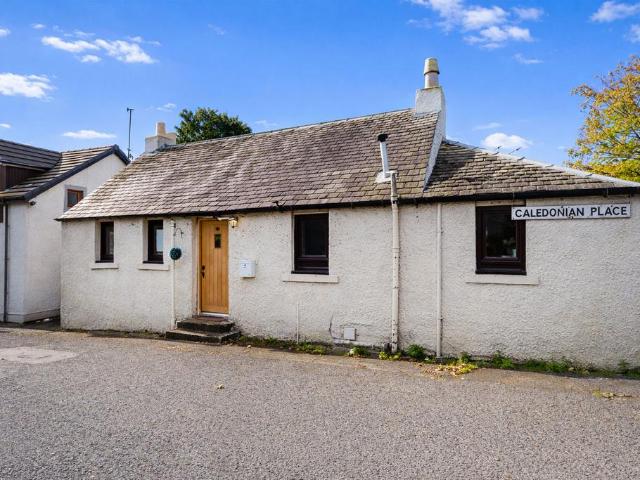
1 bedroom cottage for sale
FK9
· 1 Bedroom · 1 Bath · House
FK9 · 1 Bedroom · 1 Bath · House
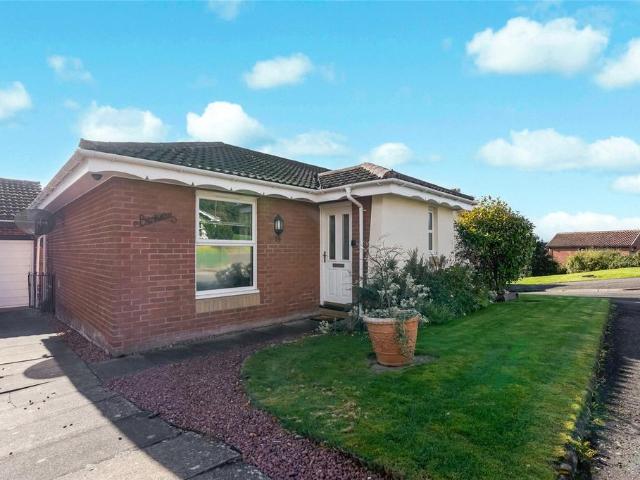
A Charming Detached Cottage Offering Contemporary Studio-Style Living in the Heart of Dunblane Situated just a short walk from the heart of the historic town of Dunblane, this charming, detached cottage offers a wonderful blend of traditional character and contemporary living. With its attractive stone-tiled roof, cottage-style exterior and beautifully presented interior, this delightful home provides an appealing opportunity for those looking for something a little different. Its excellent location is undoubtedly one of its greatest attractions. With Dunblane's town centre, local amenities and railway station all within comfortable walking distance, everyday convenience is right on the doorstep. Whether commuting for work, enjoying the local cafés and restaurants or simply making the most of everything this attractive town has to offer, the location makes day-to-day living particularly straightforward. Stepping through the timber entrance door, you are welcomed into a wonderfully brig
£ 135,000
3 bedroom bungalow for sale
View photo
Bungalow · for sale
£ 395,000
Updated
3 bedroom bungalow for sale
FK9
· 3 Bedrooms · 2 Baths · Bungalow
· Garden · Equipped kitchen
FK9 · 3 Bedrooms · 2 Baths · Bungalow · Garden · Equipped kitchen
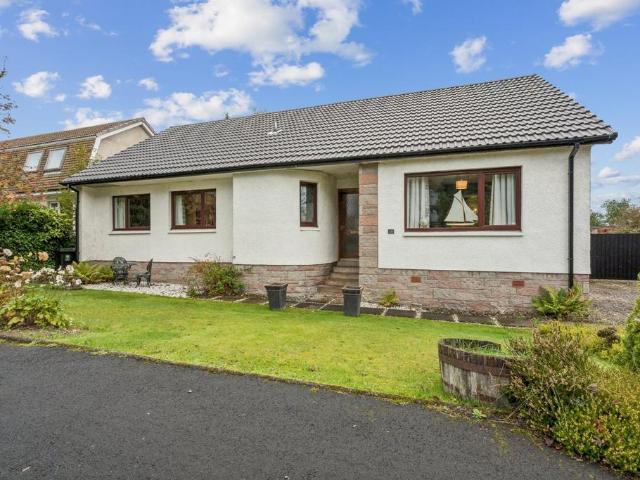
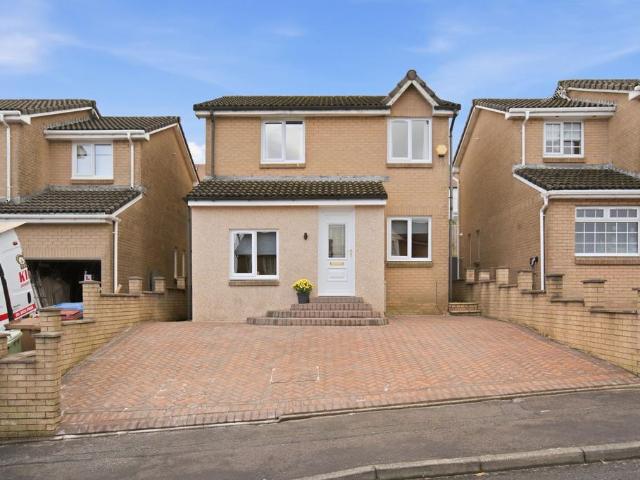
A beautifully presented three-bedroom bungalow in Braco offering stylish, contemporary living with stunning open-plan accommodation, a real cooks' kitchen, an atrium sitting room and an exceptional back garden, all on one level. 13 Greenhaugh Way is an attractive and beautifully presented three-bedroom bungalow offering an excellent combination of modern style and generous living space and a practical layout. This family home has been thoughtfully arranged with an impressive open-plan living area and a sense of warmth and light. Everything is arranged on a single level, with a layout that works beautifully. The kitchen is a particular delight and very much a cooks' kitchen. An aubergine-coloured island with a butcher block worktop makes a rich, characterful centrepiece for prep and informal dining, while the remaining units are a chic grey/green, topped with granite. It has been thoughtfully planned, with a black double-oven Rangemaster, with an induction hob. A dishwasher and larder f
£ 395,000
3 bedroom terraced house for sale
View photo
House · for sale
£ 348,000
Updated
3 bedroom terraced house for sale
FK9
· 3 Bedrooms · 2 Baths · House
· Equipped kitchen
FK9 · 3 Bedrooms · 2 Baths · House · Equipped kitchen
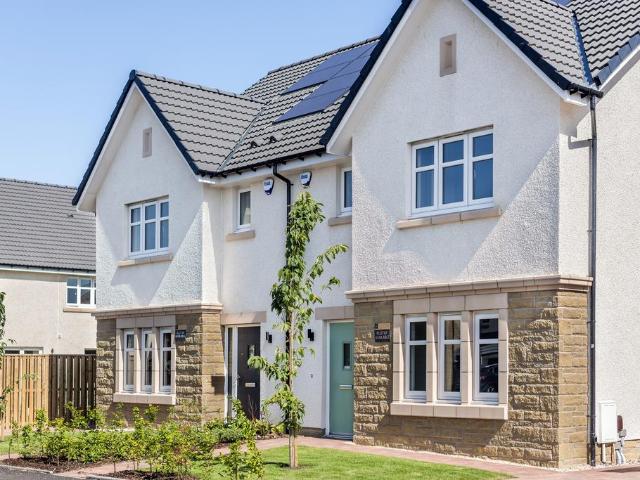
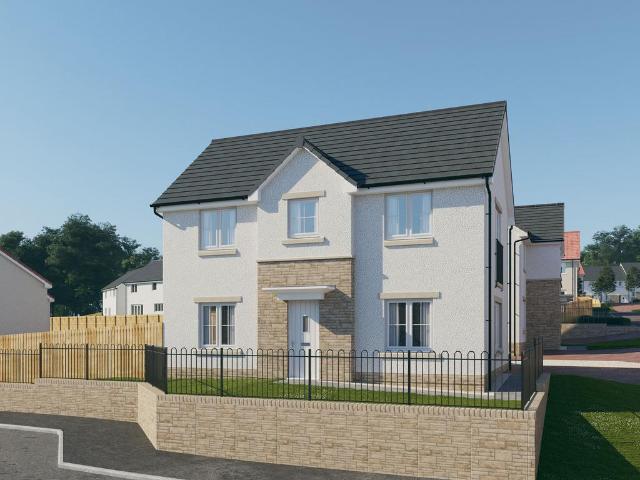
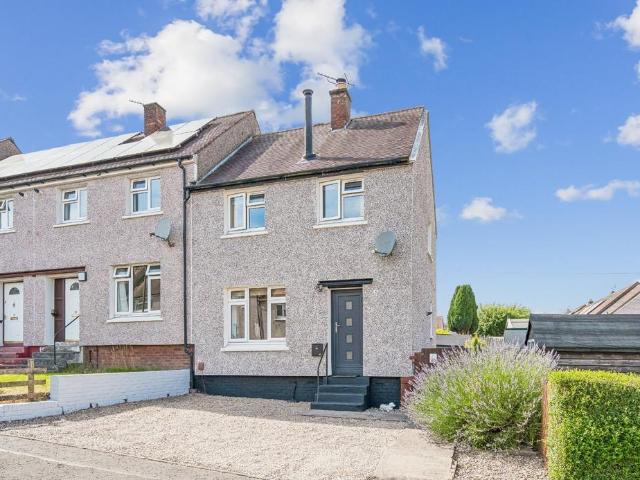
Don't miss out - this is one of our final Avon styles on the development! The Avon is a stylish 3 bedroom end terraced home. The ground level enjoys a spacious open plan kitchen and dining area, complete with French doors and integrated appliances. The private lounge to the front of the home is the perfect space for enjoying some quiet time with friends and family. Upstairs, the main bedroom boasts an ensuite and fitted wardrobes, with the final two bedrooms generous is size, serviced by a sleek family bathroom. Move early 2027 with fantastic incentives:• 5% deposit paid by Cala, saving you over £17,000
£ 348,000
2 Bedroom Cottage House
View photo
Terraced House · for sale
£ 55,000
2 Bedroom Cottage House
FK9
· 2 Bedrooms · Terraced House
· Garden · Equipped kitchen · Heating
FK9 · 2 Bedrooms · Terraced House · Garden · Equipped kitchen · Heating
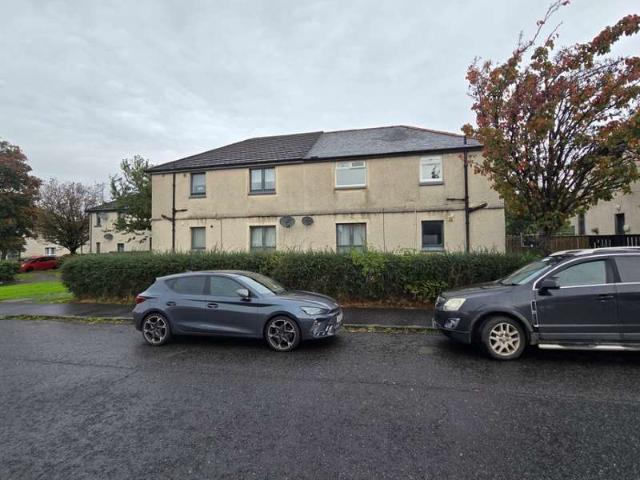
For sale by auction on Thursday, 26 November 2026 at 14:00 Venue: Live Stream We are pleased to present to auction this two bedroom upper cottage flat on Meiklehill Road, conveniently located less than one mile from Kirkintilloch town centre. The accommodation comprises a lounge, kitchen, two bedrooms and bathroom. In addition, the large loft area is fully floored and has been used as an additional room/study. Further features including gas central heating, double glazing and a shared rear garden. The property is currently uninhabitable and requires a programme of refurbishment throughout, which is reflected in the competitive guide price and presents a great opportunity for investors and developers to add value. Home Reports are not available for uninhabitable properties. Following refurbishment, buy-to-let investors could enjoy potential rental income of ?8,975 per annum based on Local Housing Allowance (LHA) figures. The property may also appeal to owner-occupiers seeking an afforda
£ 55,000
3 bedroom terraced house for sale
View photo
House · for sale
£ 209,999
Updated
3 bedroom terraced house for sale
FK9
· 3 Bedrooms · 2 Baths · House
· Garden · Parking · Heating
FK9 · 3 Bedrooms · 2 Baths · House · Garden · Parking · Heating
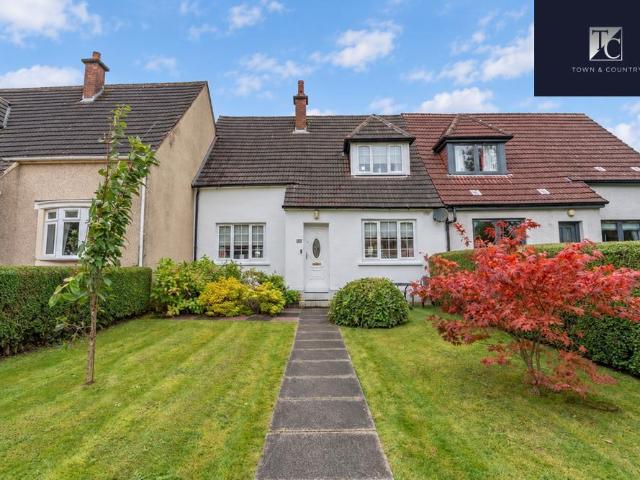
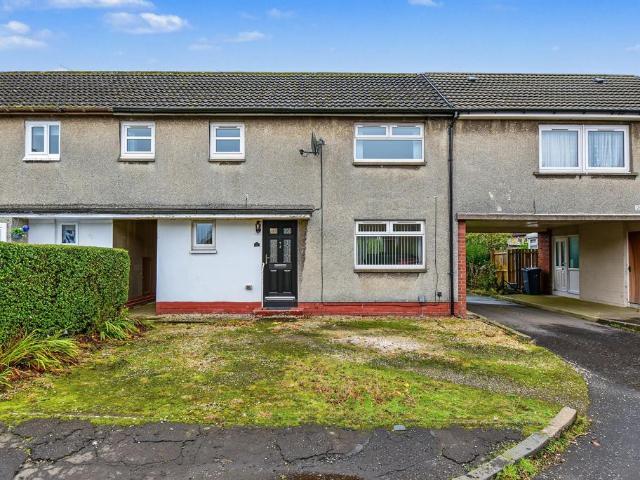
Council tax band: C Hillhead Road is a stylish three bedrooms mid-terrace house with appealing cottage character, set back from the main road in a relatively secluded position. Offered in move-in condition, the property combines a modern interior with a warm and welcoming feel. The accommodation is bright and practical, with three double bedrooms and plentiful internal storage, including useful space within the eaves. Double glazing and gas central heating are also installed. The rear garden has been thoughtfully arranged into several distinct areas for outdoor seating, dining and entertaining. Decorative lighting and external power points add to its practicality, while multiple sheds provide valuable garden storage. A gate from the garden leads towards the quieter rear parking area, allowing convenient access away from the main road. The property also enjoys views towards the Campsie Fells. Combining character, modern presentation and a particularly versatile outdoor space, this is an
£ 209,999
4 bedroom detached house for sale
View photo
House · for sale
£ 385,000
Updated
4 bedroom detached house for sale
FK9
· 4 Bedrooms · 3 Baths · House
· Garden · Equipped kitchen · Parking
FK9 · 4 Bedrooms · 3 Baths · House · Garden · Equipped kitchen · Parking
Homes For You are delighted to present this impressive and beautifully presented 4/5 bedroom detached family villa, situated within the highly sought-after Bellsdyke Place in Larbert. Offering spacious, versatile accommodation, a stylish open-plan kitchen, dining and family area, a converted garage and a superb landscaped rear garden complete with summer house, this exceptional home has been thoughtfully upgraded throughout and is presented in true walk-in condition. On entering the property, you are welcomed into an impressive entrance hallway, beautifully finished with contemporary wall coverings, decorative wall panelling, elegant lighting and attractive herringbone-style flooring. The staircase provides an appealing focal point, setting the tone for the quality and attention to detail found throughout the home. The bright and spacious front lounge offers a comfortable and stylish living space, featuring contemporary fitted cabinetry, an attractive media wall and tasteful neutral dé
£ 385,000
5 bedroom detached house for sale
View photo
House · for sale
£ 634,000
5 bedroom detached house for sale
FK9
· 5 Bedrooms · 3 Baths · House
· Parking · Equipped kitchen
FK9 · 5 Bedrooms · 3 Baths · House · Parking · Equipped kitchen
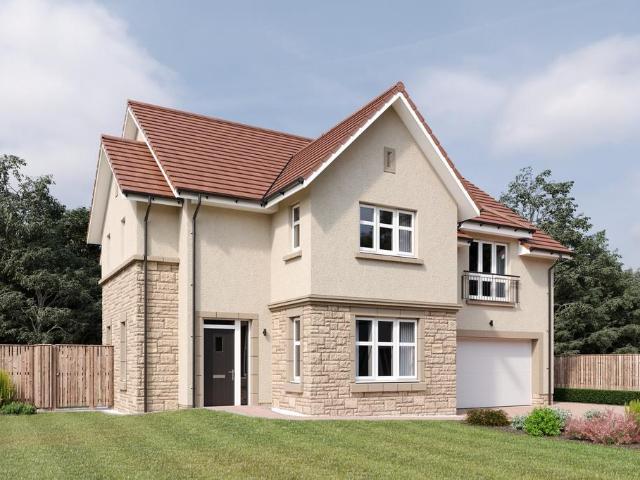
The Logan creates a strong sense of arrival through its sweeping hallway and upstairs galleried landing. A formal lounge provides the perfect space for entertaining, while the expansive open plan kitchen, dining and family area forms the centre of everyday life. A WC, great storage, and separate utility room leading to double garage adds convenience and enhanced practicality to this home. Upstairs, five generous bedrooms include two with en‑suites and fitted wardrobes. The remaining rooms offer flexibility for family, guests or home working, supported by a spacious family bathroom. See what a recent Cala purchaser had to say:The quality of the home is fantastic in terms of the finishes and attention to detail. The service was faultless as they were personal and attentive
£ 634,000
3 bedroom detached house for sale
View photo
House · for sale
£ 255,000
Updated
3 bedroom detached house for sale
FK9
· 3 Bedrooms · 1 Bath · House
· Garden · Equipped kitchen · Parking · Patio · Heating
FK9 · 3 Bedrooms · 1 Bath · House · Garden · Equipped kitchen · Parking · Patio · Heating
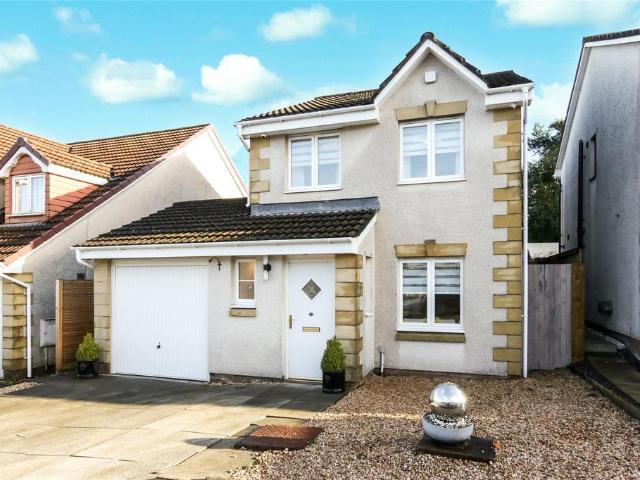
Located towards the outskirts of Bonnybridge in a popular estate is this lovely modern detached villa. The upgraded accommodation on offer extends to entrance hallway with cloaks/WC located off. There is a front facing lounge with staircase leading the upper level. The kitchen has a range of modern wall and base storage units, complementary worktop surface, space for a dining table and chairs and doorway leading the landscaped rear gardens. On the first floor there are three bedrooms, the master having an en-suite shower room with the family bathroom completing the layout. The property is double glazed, has gas central heating and a paved driveway leading to an attached garage. There are private enclosed rear gardens, relatively maintenance free, chipped with a paved patio area, a large, decked seating area and garden room. The village of Bonnybridge has local shops, primary school, takeaways, pubs and restaurants. The main towns of Cumbernauld and Falkirk are located a short drive awa
£ 255,000
2 bedroom semi detached house for sale
View photo
House · for sale
£ 189,995
Updated
2 bedroom semi detached house for sale
FK9
· 2 Bedrooms · 1 Bath · House
· Garden · Equipped kitchen
FK9 · 2 Bedrooms · 1 Bath · House · Garden · Equipped kitchen
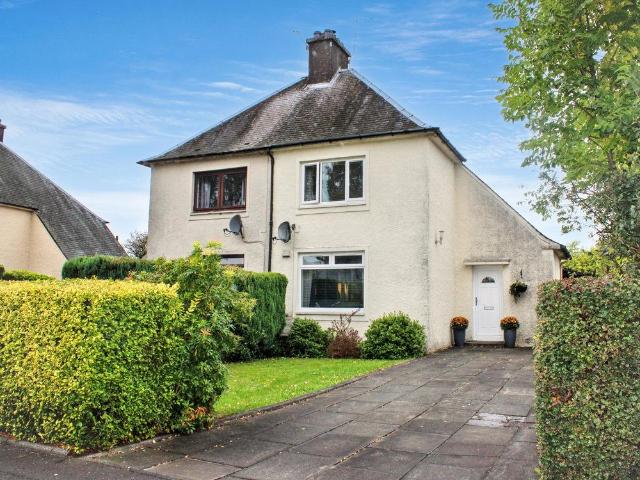
County Estates are delighted to bring to the market this beautifully presented semi-detached villa in the village of Tullibody. This spacious family home comprises of: A welcoming entrance hallway, a stylish shower room, a bright and spacious lounge and a fitted kitchen. On the upper level there are two good sized double bedrooms. The property benefits from private gardens to the front and rear with a large driveway to the side. Tullibody provides excellent educational facilities ranging from nurseries to primary and secondary schools. Benefiting from a variety of local shops, a Post Office, health centre, library, sports centre and Business Park, Tullibody is also close to the road network providing easy travelling throughout the Wee County and onto the motorways for the larger cities of Stirling, Glasgow, Edinburgh and Perth. EntranceAccess to the property is via a white UPVC door with a half moon glazed panel. Entrance HallwayThe welcoming entrance hallway features laminate flooring
£ 189,995
4 bedroom detached house for sale
View photo
House · for sale
£ 390,995
Updated
4 bedroom detached house for sale
FK9
· 4 Bedrooms · House
· Garden · Equipped kitchen · Parking · Powder room
FK9 · 4 Bedrooms · House · Garden · Equipped kitchen · Parking · Powder room
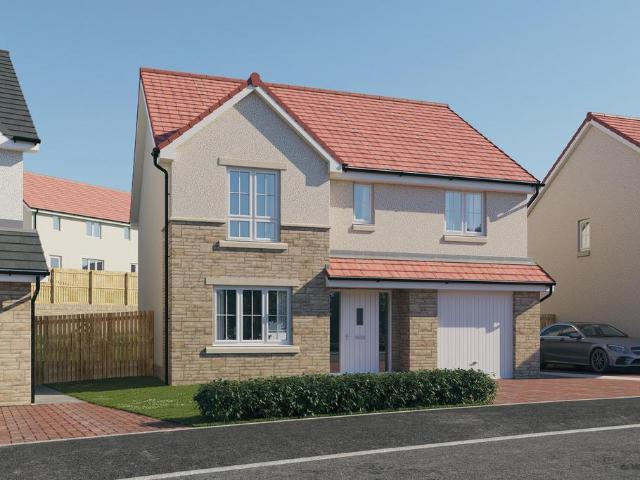
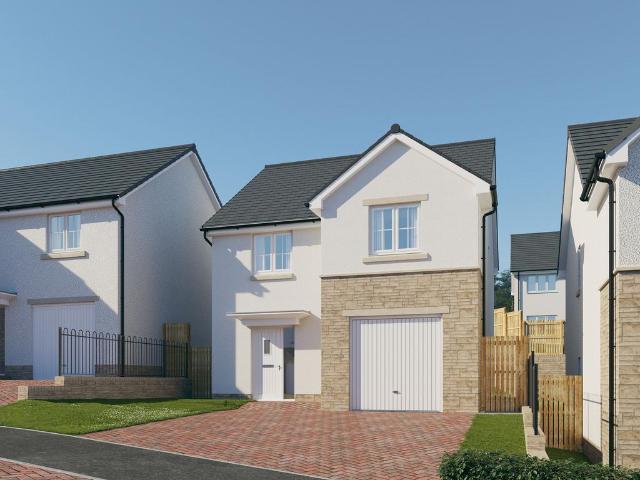
Plot 39 (The Muirfield) - priced at £390,995 About the Home The Muirfield is a spacious 4-bedroom family home that features an open-plan kitchen and breakfast area, four double bedrooms, a well-equipped bathroom, an integral garage, and an en-suite shower room to bedrooms 1 and 2. On the ground floor, an integral garage and living room lie at the front of the home, with a hall – complete with a cloakroom – leading to an open-plan kitchen and breakfast area. This space benefits from integrated appliances, French doors to the rear garden, and an adjacent utility. A separate family room completes this floor. Upstairs, four spacious double bedrooms have access to a well-equipped family bathroom, while bedrooms 1 and 2 have the additional advantage of en-suite shower rooms. Additional information Estate Management Charge: £169.49 Total internal floor area: 1447 sq ft Annual service charge: None Council tax band: TBC Tenure: Freehold Predicted EPC rating: B Predicted completion window: Summe
£ 390,995
4 bedroom detached house for sale
View photo
House · for sale
£ 400,995
Updated
4 bedroom detached house for sale
FK9
· 4 Bedrooms · House
· Garden · Equipped kitchen · Parking · Powder room
FK9 · 4 Bedrooms · House · Garden · Equipped kitchen · Parking · Powder room
Plot 42 (The Aberfoyle) - priced at £400,995 About the Home The Aberfoyle is a spacious 4-bedroom home that features four double bedrooms, an integral garage, and an open-plan kitchen and dining space. This double fronted home boasts an integral garage, offering off-street parking and useful storage – further purpose-built storage can be found under the stairs and to two first-floor cupboards off the landing. The welcoming hallway provides access to a spacious front-facing living room, plus to the open-plan kitchen and dining room to the rear. The fitted kitchen benefits from handy integrated appliances, and the dining area has elegant French doors leading to the rear garden, as well as an adjacent utility room and cloakroom. Upstairs, four double bedrooms occupy each corner of the first-floor layout, with the family bathroom directly ahead of the staircase. This is complete with Roca sanitaryware, Bristan chrome-finish brassware, and stylish wall tiling. Bedrooms 1 and 2 have the addi
£ 400,995
4 bedroom semi detached house for sale
View photo
House · for sale
£ 355,000
Updated
4 bedroom semi detached house for sale
FK9
· 4 Bedrooms · 2 Baths · House
· Fireplace
FK9 · 4 Bedrooms · 2 Baths · House · Fireplace
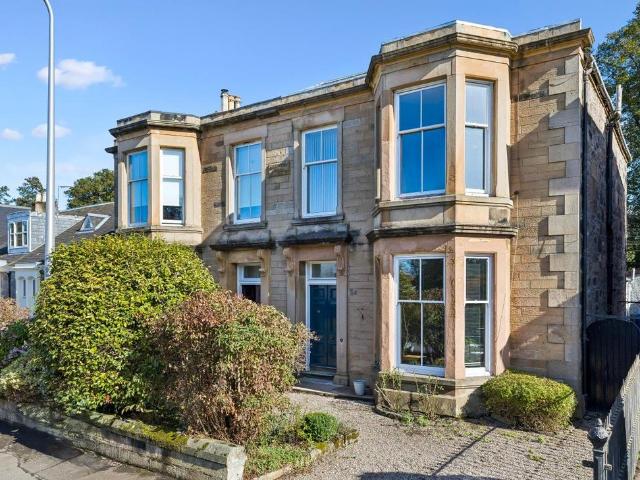
A rare opportunity to acquire this truly impressive semi-detached Victorian home, offering a wonderful blend of traditional character, generous proportions and excellent family accommodation. Extending to over 1496 sq ft, this beautiful property provides spacious living across two levels and retains many of the charming features associated with a home of this period. From the moment you step inside, the property makes a lasting impression, with elegant period detailing, generous room proportions and an abundance of natural light throughout. The ground floor offers superb accommodation for both everyday family life and entertaining. The bright and welcoming lounge is a particularly attractive room, featuring a beautiful bay window which floods the space with natural light, alongside a striking feature fireplace that creates an attractive focal point and enhances the character of the room.A separate formal dining room provides an ideal setting for family meals and entertaining guests, wi
£ 355,000
3 bedroom terraced house for sale
View photo
House · for sale
£ 120,000
Updated
3 bedroom terraced house for sale
FK9
· 3 Bedrooms · 2 Baths · House
· Garden · Equipped kitchen · Parking
FK9 · 3 Bedrooms · 2 Baths · House · Garden · Equipped kitchen · Parking
Our latest listing is a 3 bedroom mid terraced house located in Falkirk. It is in close proximity to valuable amenities, is able to generate rewarding rental returns and has a tenant currently situated. For investors looking to expand their portfolio, this is a fantastic opportunity! This well-kept home features 3 bedrooms, lounge, kitchen, bathroom, private garden (front and back), and street parking. Investment details It currently produces an annual gross income of £8,400 with tenants currently situated. Considering the purchase price and the potential rental income that could be earned in future years, this will make for a worthwhile addition to an investors property portfolio. For greater detail on this property's investment potential, please see the Let Property Pack linked below. If you are interested, please call us. Tenancy Details There are tenants that currently reside in the property and have consistently paid their rent for the duration of their stay. They do not have any
£ 120,000
3 bedroom detached house for sale
View photo
House · for sale
£ 326,995
Updated
3 bedroom detached house for sale
FK9
· 3 Bedrooms · House
· Garden · Balcony · Equipped kitchen · Powder room
FK9 · 3 Bedrooms · House · Garden · Balcony · Equipped kitchen · Powder room
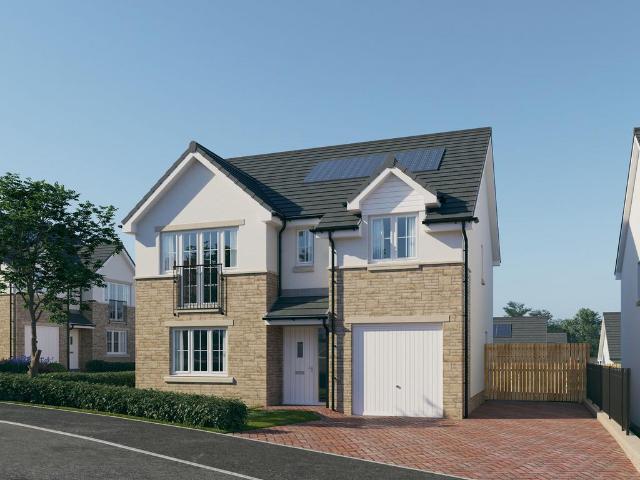
Plot 45 (The Erinvale) - priced at £326,995 About the Home The Erinvale is an attractive, 3-bedroom family home which benefits from a contemporary, open-plan kitchen and dining area, along with a spacious separate living room. On the ground floor, residents will find a welcoming entrance hallway which leads onto the impressive kitchen and dining area. There are a choice of modern fitted units to the kitchen* along with an integrated oven, hob and chimney hood. The front-facing dining area provides an excellent family space is afforded additional natural light from a set of elegant French doors onto the rear garden. Also located on the ground floor, is a generous, dual-aspect living room which spans the length of the property and overlooks the front garden. Completing this level is a modern cloakroom which can be accessed from the entrance hallway. On the first floor there is a spacious master bedroom with a Juliette balcony and en-suite shower room. There are a further two bedrooms on
£ 326,995
4 bedroom detached house for sale
View photo
House · for sale
£ 332,995
Updated
4 bedroom detached house for sale
FK9
· 4 Bedrooms · House
· Garden · Equipped kitchen · Powder room
FK9 · 4 Bedrooms · House · Garden · Equipped kitchen · Powder room
Plot 38 (The Sherwood) - priced at £332,995 About the Home The Sherwood is a 4 bedroom 2 storey modern style family home. Upon entering this stunning home, the entrance hallway provides access to the generous open-plan living/kitchen/dining area to the rear of the property. French doors provide access to the rear garden, whilst various storage spaces and ground floor cloakroom complete the bottom floor. Upstairs residents will find four double bedrooms. The master bedroom benefits from an en-suite shower room and fitted wardrobe. Bedrooms 2, 3 and 4 are served by an additional family bathroom. Additional information Estate Management Charge: £169.49 Total internal floor area: 1100 sq ft Annual service charge: None Council tax band: TBC Tenure: Freehold Predicted EPC rating: B Predicted completion window: Summer 2027 The additional information provided for council tax, service charges and ground rents (where applicable) is only an estimation. Please check with your Sales Advisor for mor
£ 332,995
3 bedroom terraced house for sale
View photo
House · for sale
£ 241,995
Updated
3 bedroom terraced house for sale
FK9
· 3 Bedrooms · House
· Garden · Equipped kitchen · Powder room
FK9 · 3 Bedrooms · House · Garden · Equipped kitchen · Powder room
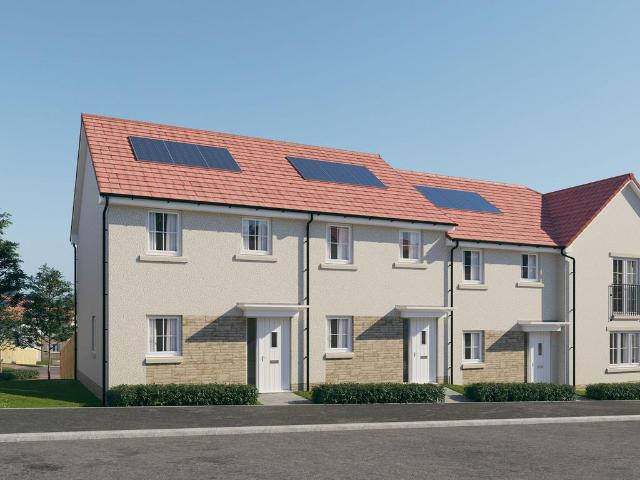
Plot 114 (The Hanbury) - priced at £241,995 About the Home The Hanbury is a 3-bedroom family home that features an open-plan kitchen, living, and dining room, two double bedrooms, a further single bedroom, and a well-equipped family bathroom. On the ground floor, an open-plan kitchen, living, and dining room follows a entrance hall, complete with integrated appliances and elegant French doors leading to the rear garden. A cloakroom completes this floor. To the first floor, two double bedrooms and a further single bedroom have access to a stylish family bathroom, complete with wall tiling, Roca sanitaryware, and Bristan chrome-finish brassware. Additional information Estate Management Charge: £169.49 Total internal floor area: 801 sq ft Annual service charge: None Council tax band: TBC Tenure: Freehold Predicted EPC rating: B Predicted completion window: Spring 2027 The additional information provided for council tax, service charges and ground rents (where applicable) is only an estima
£ 241,995
3 bedroom terraced house for sale
View photo
House · for sale
£ 154,995
3 bedroom terraced house for sale
FK9
· 3 Bedrooms · 1 Bath · House
· Garden · Equipped kitchen · Parking
FK9 · 3 Bedrooms · 1 Bath · House · Garden · Equipped kitchen · Parking
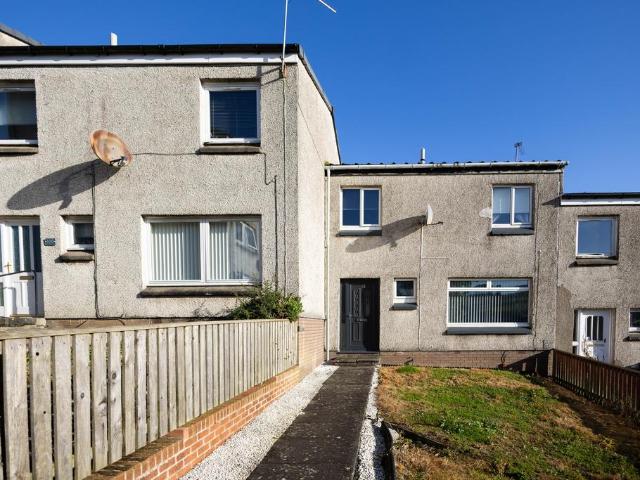
Offering generous living space, a private driveway and an enclosed rear garden, this three-bedroom terraced home presents an excellent opportunity for first-time buyers and growing families alike. Kelvin Valley Properties are delighted to bring to the market this well-proportioned home, situated within an established residential area of Kirkintilloch, conveniently located for local schools and amenities. The accommodation comprises a spacious lounge with French doors opening onto the rear garden, a fitted kitchen with integrated appliances, three bedrooms and a shower room. Externally, the property benefits from off-street parking to the front, while the enclosed rear garden features a generous timber decking area, lawn and garden shed, providing an ideal setting for outdoor relaxation and entertaining. With Kirkintilloch town centre, the Forth & Clyde Canal and transport links within easy reach, this property offers comfortable family living in a convenient location. Early viewing is
£ 154,995
4 bedroom detached bungalow for sale
View photo
Bungalow · for sale
£ 330,000
Updated
4 bedroom detached bungalow for sale
FK9
· 4 Bedrooms · 2 Baths · Bungalow
· Garden · Parking · Concierge
FK9 · 4 Bedrooms · 2 Baths · Bungalow · Garden · Parking · Concierge
Beautifully Presented Four Bedroom Detached Bungalow with Detached Garage An impressive and rarely available detached bungalow, enjoying a prime cul de sac setting within one of Doune's most sought after residential locations. Situated within the popular Grierson Drive development, this attractive home offers spacious single level living and is conveniently positioned for all local amenities, with excellent road and rail links providing easy access throughout Central Scotland. The property sits within beautifully maintained garden grounds which have recently been enhanced and secured, creating a private and enclosed outdoor space ideal for families, pets and outdoor entertaining. A generous monoblock driveway provides ample off street parking and leads to a detached garage complete with power and lighting. Internally, the home has been tastefully improved and is presented in excellent condition throughout. The well proportioned accommodation comprises a welcoming reception hall, a brig
£ 330,000
4 bedroom detached house for sale
View photo
House · for sale
£ 491,995
4 bedroom detached house for sale
FK9
· 4 Bedrooms · House
· Equipped kitchen
FK9 · 4 Bedrooms · House · Equipped kitchen
Discover The Stirling, a beautifully designed four bedroom detached home offering space, flexibility and modern family living. From the welcoming entrance hall to the bright open-plan kitchen, dining and living area, every detail is crafted with comfort in mind. With generous bedrooms, an en suite to the main bedroom and practical utility space, The Stirling is a home designed to grow with you
£ 491,995
4 bedroom detached house for sale
View photo
House · for sale
£ 548,995
4 bedroom detached house for sale
FK9
· 4 Bedrooms · House
· Garden · Parking · Equipped kitchen
FK9 · 4 Bedrooms · House · Garden · Parking · Equipped kitchen
This 4 bedroom detached home, is designed for luxury living with an open-plan kitchen/dining/family area and French doors to your garden. Upstairs, you'll have four double bedrooms, two with en suites and a dressing area to your main bedroom. A study and double garage provide plenty of flexibility for your family
£ 548,995
4 bedroom detached house for sale
View photo
House · for sale
£ 285,000
Updated
4 bedroom detached house for sale
FK9
· 4 Bedrooms · 3 Baths · House
· Equipped kitchen · Heating
FK9 · 4 Bedrooms · 3 Baths · House · Equipped kitchen · Heating
Situated within a peaceful cul-de-sac in a popular residential village, this attractive four-bedroom detached villa offers spacious and flexible accommodation, ideally suited to modern family living. The property welcomes you with a bright entrance hallway leading to a generous lounge, providing the perfect setting for relaxing or entertaining. Double doors connect the lounge to the formal dining room, creating a wonderful sense of flow and an ideal space for family meals and social occasions. The well-appointed kitchen offers an excellent range of storage units and ample worktop space, with convenient access to a separate utility room and a downstairs WC, adding practicality to everyday living. On the upper floor, there are four well-proportioned bedrooms, all benefiting from fitted wardrobes. The principal bedroom further benefits from an en-suite shower room, while the remaining bedrooms are served by a family bathroom. Further features include double glazing and gas central heating
£ 285,000
3 bedroom detached house for sale
View photo
House · for sale
£ 255,000
3 bedroom detached house for sale
FK9
· 3 Bedrooms · 3 Baths · House
· Garden · Parking
FK9 · 3 Bedrooms · 3 Baths · House · Garden · Parking
Nestled within one of Bonnybridge's most sought-after residential estates, this beautifully presented three-bedroom detached home offers an excellent opportunity for families seeking comfortable, well-proportioned accommodation in a desirable location. With highly regarded local schools within walking distance, a private garden, generous driveway and detached garage, this wonderful property combines the space and practicality needed for modern family living. Stepping through the front door, you are welcomed into a bright entrance hallway providing access to the ground-floor accommodation, with a staircase leading to the upper level. The lounge is a particularly inviting space, enjoying a large front-facing window that allows natural light to fill the room. Beautifully presented in soft, neutral tones and complemented by wood-effect flooring, this generously proportioned room provides the perfect setting for relaxing with family or entertaining friends. Its comfortable layout offers ple
£ 255,000
3 bedroom detached house for sale
View photo
House · for sale
£ 225,000
Updated
3 bedroom detached house for sale
FK9
· 3 Bedrooms · 2 Baths · House
· Equipped kitchen
FK9 · 3 Bedrooms · 2 Baths · House · Equipped kitchen
Situated within the popular village of Cowie, this attractive three-bedroom detached home offers bright, spacious and versatile accommodation extending to approximately 80m², making it an ideal choice for first-time buyers, growing families and those looking for a comfortable home with generous outdoor space. The property welcomes you into a well-proportioned living room, providing a bright and inviting space to relax and unwind. The separate dining room offers an excellent setting for family meals and entertaining guests, creating a practical layout that caters to both everyday living and special occasions. Completing the ground floor is a modern kitchen, offering a contemporary space for meal preparation, along with the added convenience of a downstairs W/C. Upstairs, the property continues to impress with three comfortable bedrooms, each offering flexibility to suit a variety of needs, whether as sleeping accommodation, a home office or a guest room. The accommodation is completed b
£ 225,000
3 bedroom detached house for sale
View photo
House · for sale
£ 310,000
Updated
3 bedroom detached house for sale
FK9
· 3 Bedrooms · 2 Baths · House
· Garden · Swimming pool · Equipped kitchen · Parking · Powder room
FK9 · 3 Bedrooms · 2 Baths · House · Garden · Swimming pool · Equipped kitchen · Parking · Powder room
County Estates are delighted to introduce this beautifully presented, extended detached villa, situated in a popular residential area of Kincardine.Presented in walk-in condition, this ideal family home offers a welcoming entrance hallway, a bright and spacious lounge with open-plan dining area, and a fitted kitchen with an adjoining sunroom. A utility room and downstairs cloakroom complete the ground floor. Upstairs, there are three generously sized double bedrooms, including a principal bedroom with en-suite, along with a stylish family bathroom.Outside, the property enjoys a private front garden and an extensive rear garden, as well as an extensive driveway and single garage. This property also benefits from landscaped gardens, log cabin, summerhouse and a hot tub. Kincardine is a former fishing village set on the banks of the River Forth. Located between the towns of Alloa and Dunfermline, the village offers plenty of local amenities for everyday needs including a Post Office, supe
£ 310,000
4 bedroom detached house for sale
View photo
House · for sale
£ 352,995
Updated
4 bedroom detached house for sale
FK9
· 4 Bedrooms · House
· Garden · Equipped kitchen · Parking
FK9 · 4 Bedrooms · House · Garden · Equipped kitchen · Parking
The Thornton is a four-bedroom detached family home with an integral garage. The ground floor layout includes a lounge, kitchen/dining room which leads to a utility room with outside access and a downstairs WC. Both the kitchen and the utility room have direct access to the garden. Upstairs there are four good-sized bedrooms. Bedroom one has its own en suite and the other bedrooms share the family bathroom, plus there are storage cupboards throughout the home. Additional Information Tenure: Heritable Council tax band: Not made available by local authority until post-occupation
£ 352,995
3 bedroom terraced house for sale
View photo
House · for sale
£ 85,000
Updated
3 bedroom terraced house for sale
FK9
· 3 Bedrooms · 1 Bath · House
· Garden · Equipped kitchen · Parking · Concierge · Heating
FK9 · 3 Bedrooms · 1 Bath · House · Garden · Equipped kitchen · Parking · Concierge · Heating
This is a great opportunity to secure a fantastic family sized three bedroom home close to Cumbernauld Town Centre. With all amenities nearby, including schools and bus routes, this home offers spacious rooms and a private rear garden. Early viewing is highly recommended. Enter via welcoming reception hallway which leads to all lower accommodation. The kitchen has ample base and wall units with complementary work surfaces and a window to the front of the property. The large lounge/dining room offers plenty of space for a dining table and offers views to the rear garden. On the upper level are three good sized bedrooms and a family shower room. There are ample storage solutions throughout this great property. Warmth is provided by gas central heating and the property is double glazed. The rear garden provides access to the street where you have the added benefit of a garage. This home will be popular on the open market and early viewing is strongly recommended. Please note that an AML f
£ 85,000
3 bedroom bungalow for sale
View photo
Bungalow · for sale
£ 280,000
Updated
3 bedroom bungalow for sale
FK9
· 3 Bedrooms · 2 Baths · Bungalow
· Garden · Parking · Equipped kitchen · Patio · Heating
FK9 · 3 Bedrooms · 2 Baths · Bungalow · Garden · Parking · Equipped kitchen · Patio · Heating
Located at the end of a quiet cul-de-sac with the Lionthorn area is this rarely available extended detached bungalow. The property offers good sized flexible accommodation comprising entrance hallway with cloak/wc located off. The rear facing lounge/dining room has doors leading to the private rear gardens. There is a modern kitchen with a range of modern wall and base storage units, complementary worktop surface, in built oven hob and cooker hood and space for a dining table and chairs. There are three bedrooms, the master having an en-suite shower room and an additional lounge/sun room with doors giving access to the rear gardens. A family bathroom completes the layout. The property is double glazed, has gas central heating and a driveway leading to a detached garage. The property sits amid a generous, sunny garden plot with lawn area and a large paved patio area. Falkirk has a good selection of shops and schools at both primary and secondary level with Falkirk High and Grahamston Tr
£ 280,000
4 bedroom detached house for sale
View photo
House · for sale
£ 225,000
Updated
4 bedroom detached house for sale
FK9
· 4 Bedrooms · 2 Baths · House
· Garden · Equipped kitchen · Parking · Concierge
FK9 · 4 Bedrooms · 2 Baths · House · Garden · Equipped kitchen · Parking · Concierge
This spacious four-bedroom detached family home is situated within a popular residential development in Shieldhill, offering versatile accommodation arranged across two floors. With generous living areas, a converted garage providing additional flexibility and impressive views towards the Forth Valley, Ochil Hills and The Kelpies, this property is well suited to a variety of buyers. The accommodation opens into a welcoming lounge, featuring ample space for comfortable seating. Double doors lead through to the separate dining room, creating a natural flow between the two reception areas and an ideal setting for family meals and entertaining. The fitted kitchen offers a good range of wall and base units, generous worktop space and room for a kitchen table, making it a practical space for everyday living. A door provides direct access to the rear garden. One of the property's key features is the garage conversion, currently arranged as a home office. This versatile room offers excellent p
£ 225,000
2 bedroom terraced house for sale
View photo
House · for sale
£ 140,000
Updated
2 bedroom terraced house for sale
FK9
· 2 Bedrooms · 1 Bath · House
· Equipped kitchen
FK9 · 2 Bedrooms · 1 Bath · House · Equipped kitchen
Attractive 2 bedroom end terraced villa is situated within the established residential area of Bannockburn, Stirling. This attractive two storey end terraced villa is situated within the established residential area of Bannockburn, Stirling. The property offers well-proportioned accommodation arranged over two levels and would provide a ideal home for a range of purchasers. On the ground floor, the accommodation comprises an entrance hall, a spacious lounge/diner and a separate kitchen. The lounge/diner provides a comfortable principal living space with ample room for both seating and dining furniture. A wood burning stove is located within the lounge, providing an attractive focal point and an additional source of warmth. The kitchen provides access to the usual range of floor and wall-mounted units and offers space for the various appliances required for everyday living. The first floor is reached via the landing and provides access to two bedrooms and the bathroom. Both bedrooms off
£ 140,000

Get email alerts

Don't miss out: be the first to know about new properties

The alert was correctly created

On subscribing you accept the conditions of use and the privacy policy
Alert
Receive new ads in your inbox
Save this search
Receive alerts for new listings

We'll send you an email when we have new properties for: "Houses for sale in FK9"

The alert was correctly created

Dunblane
Newhouse FK8 Stirling
Get email alerts and be the first to see new listings
Required field
On subscribing I accept the terms of the privacy policy
Perfect! You'll soon start receiving new listings via email
Alert
Receive an email when we have new ads for Houses for sale in FK9
Save this search
Filters

Bedrooms

Size (sq.ft)

sq.ft
sq.ft

Price

£
£

Property type

Bathrooms

Clear all filters
Receive notifications when new entries are published.