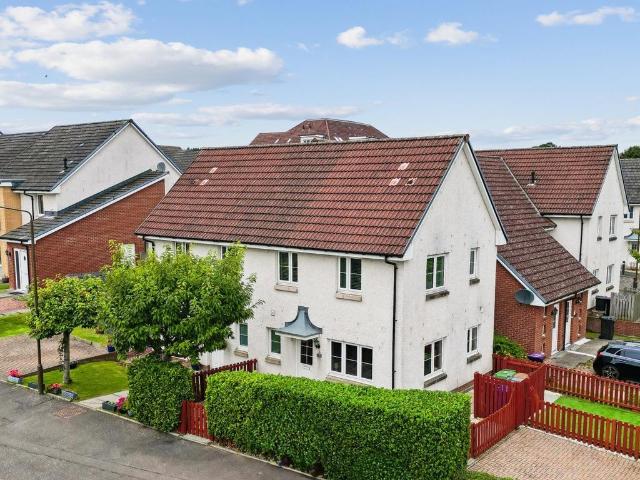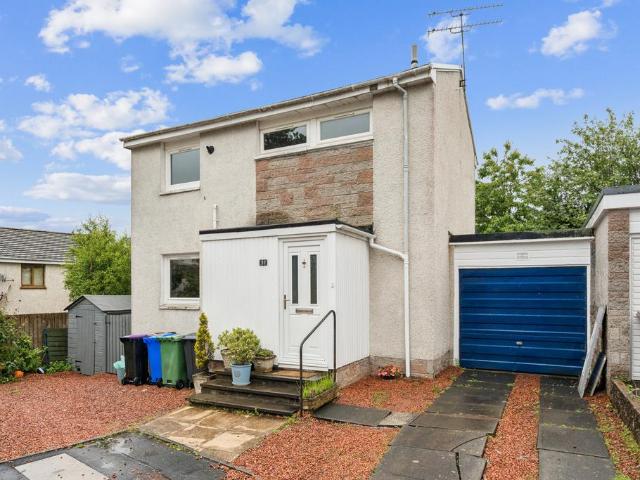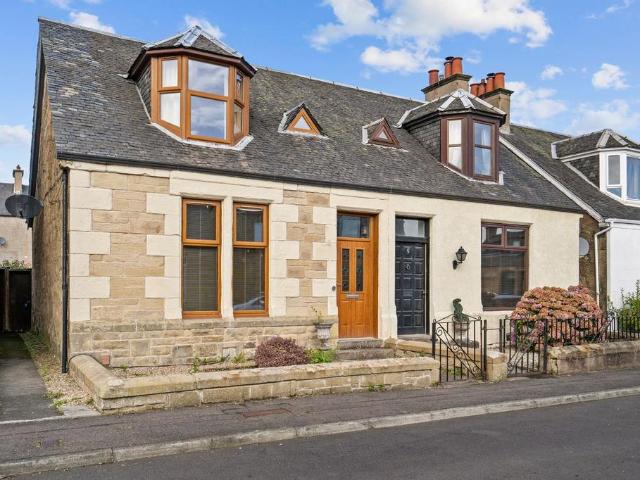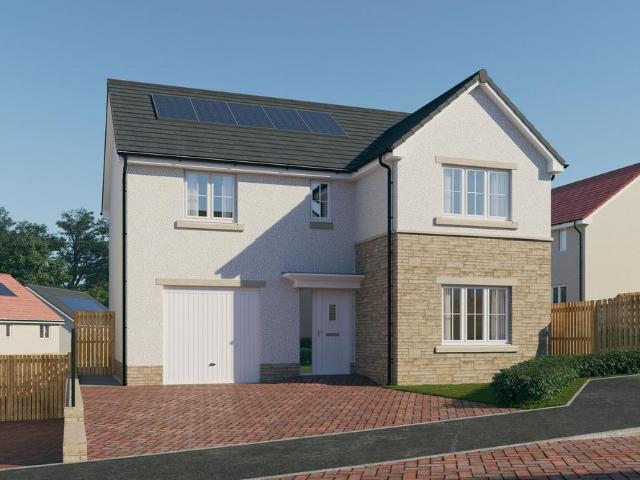
426 houses for sale in FK9

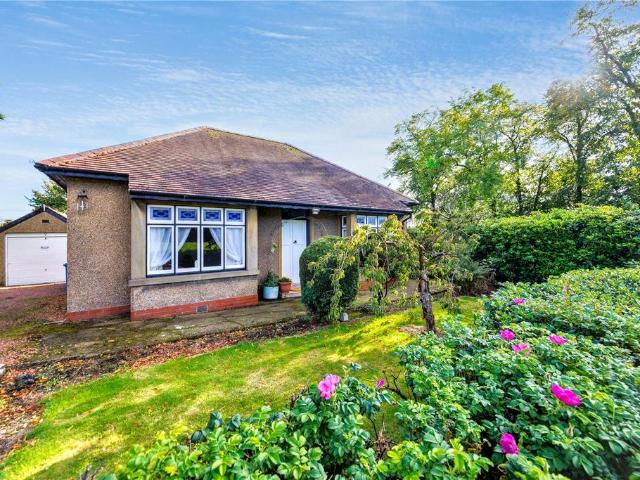
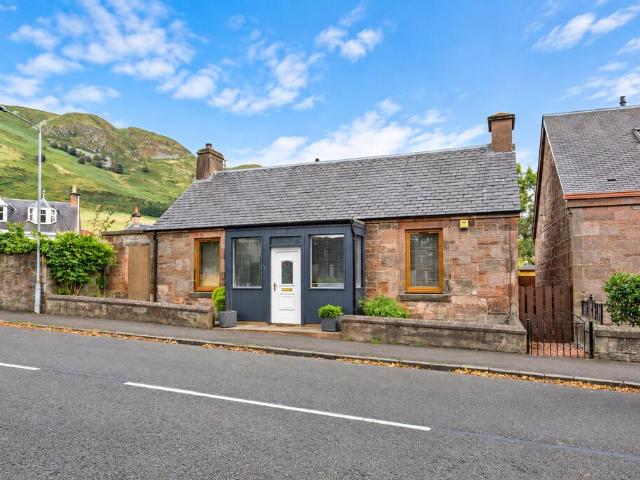
3 bedroom detached bungalow for sale
View photo
Bungalow · for sale
£ 250,000
Updated
3 bedroom detached bungalow for sale
FK9
· 3 Bedrooms · 1 Bath · Bungalow
· Equipped kitchen
FK9 · 3 Bedrooms · 1 Bath · Bungalow · Equipped kitchen
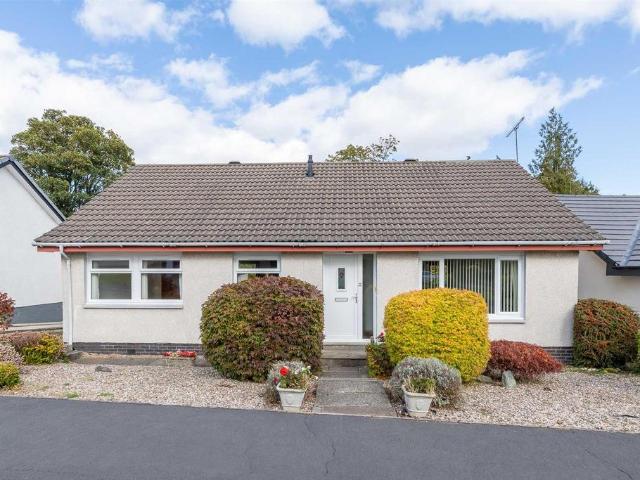
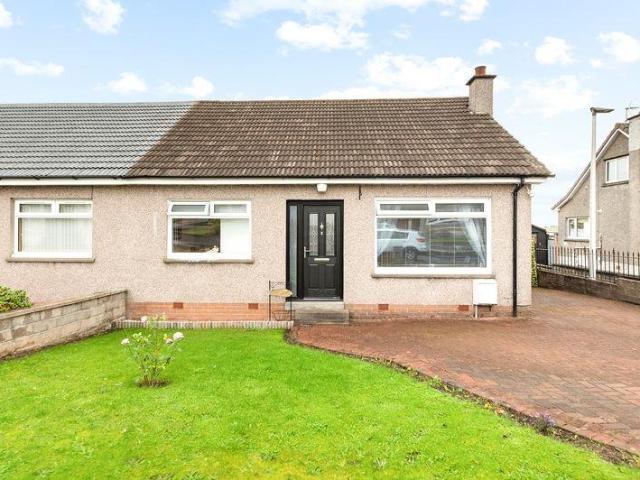
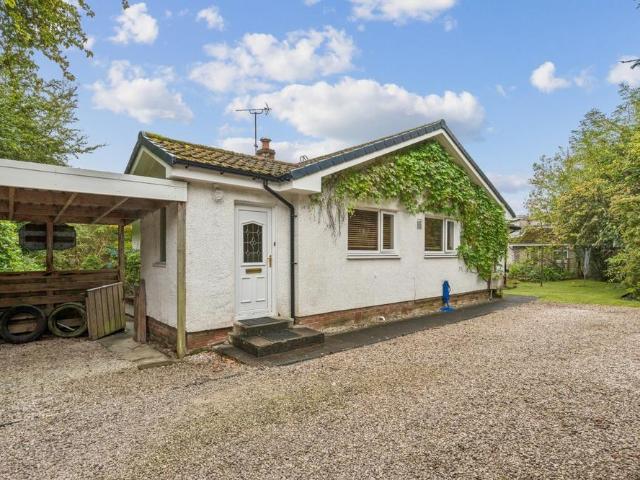
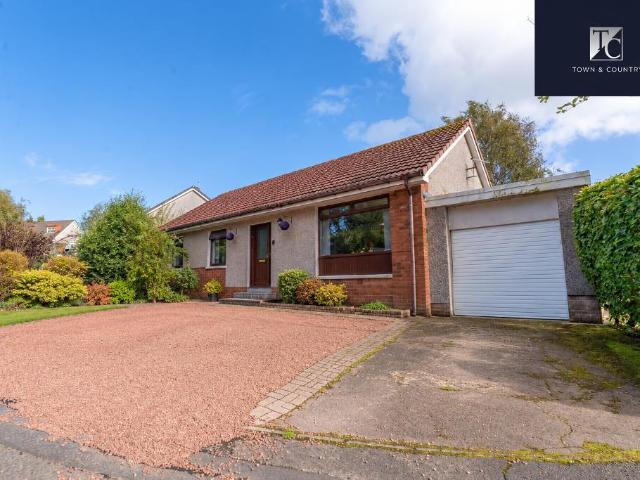
MARTIN&CO are delighted to bring to the market this spacious three bedroom detached bungalow, situated on Ochil Street in the popular Hillfoots town of Tillicoultry. The property offers well-proportioned accommodation throughout and provides a versatile layout, making it an appealing choice for a range of buyers, including families, couples and those looking for the convenience of single-level living. The accommodation comprises an entrance hall, spacious living room, kitchen with adjoining dining area, three bedrooms, bathroom and additional room space, providing flexibility to suit individual requirements. The property also benefits from a screened porch to the front, offering useful additional space. The kitchen and dining area provide a practical part of the home, while the generous living room offers a comfortable space for relaxing. The three bedrooms include a good-sized primary bedroom, with the remaining rooms offering flexibility for family members, guests or home working, su
£ 250,000
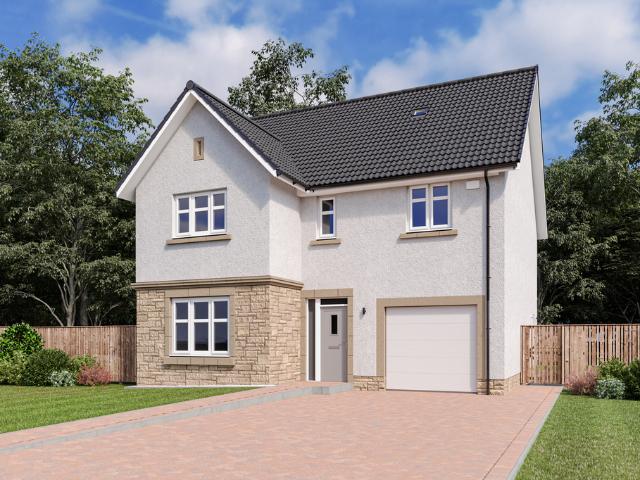
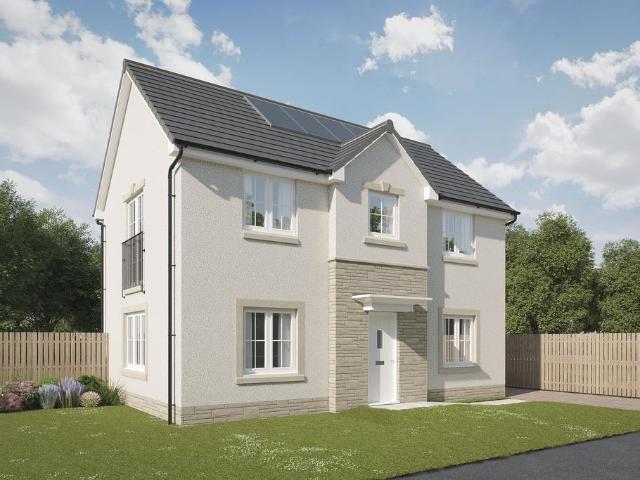
5 bedroom detached house for sale
View photo
House · for sale
£ 540,000
Updated
5 bedroom detached house for sale
FK9
· 5 Bedrooms · 3 Baths · House
· Equipped kitchen · Parking
FK9 · 5 Bedrooms · 3 Baths · House · Equipped kitchen · Parking
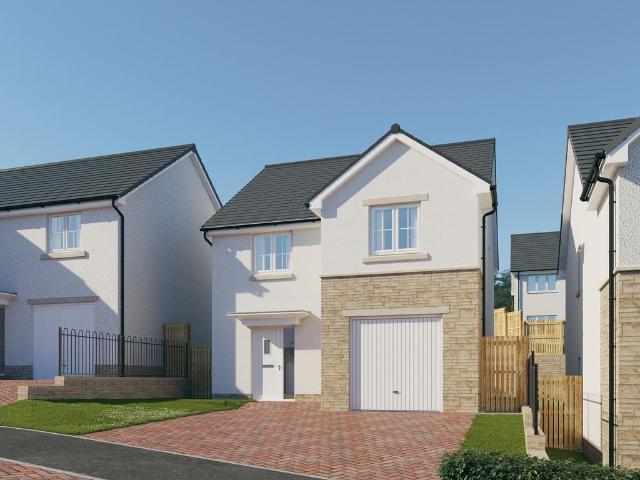
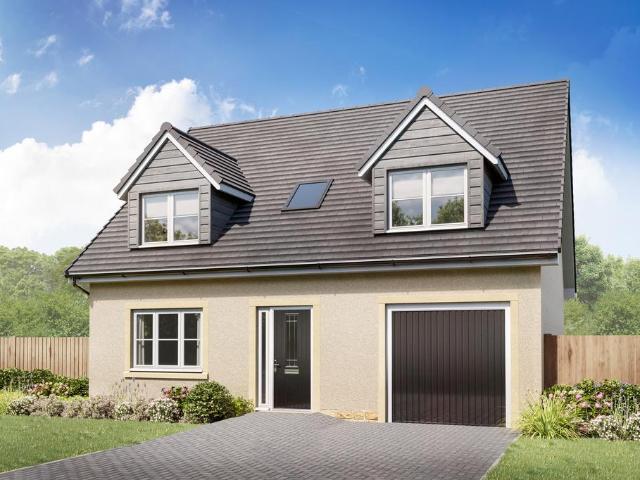
Designed for spacious and flexible family living, our stunning new Evan homestyle offers stunning interiors set across three levels. Offering all the comfort of a 5 bedroom home, with an additional third level hosting an impressive main bedroom. The ground floor is truly the hub of the home, with a contemporary open plan kitchen and dining area complete with integrated appliances and patio doors. The lounge provides a separate space to relax or entertain, and the single garage and utility room allow for additional space. On the first floor, you'll find four bedrooms, as well as a study room perfect for home working, or a TV room for the kids. The second and top level of this home is dedicated to your main bedroom, complete with spacious wardrobes and premium en suite
£ 540,000
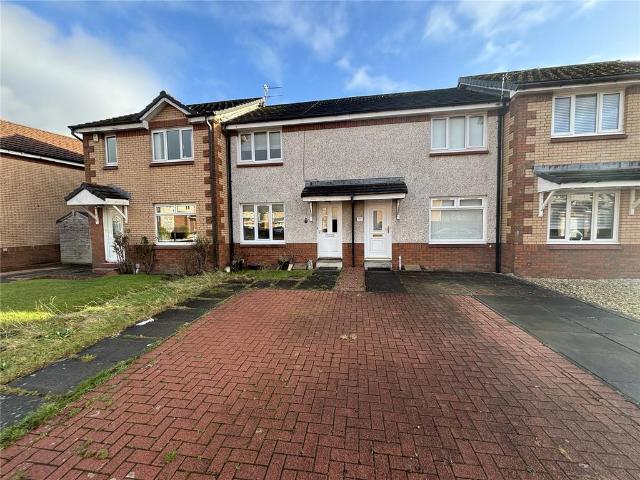
2 bedroom terraced house for sale
View photo
House · for sale
£ 140,000
Updated
2 bedroom terraced house for sale
FK9
· 2 Bedrooms · 1 Bath · House
· Garden · Equipped kitchen · Heating
FK9 · 2 Bedrooms · 1 Bath · House · Garden · Equipped kitchen · Heating
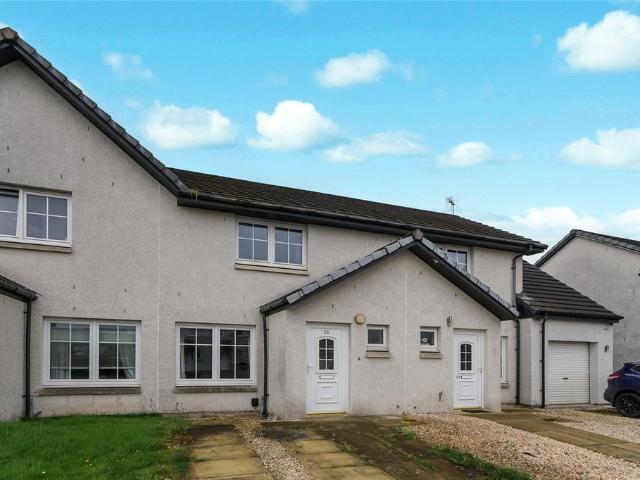
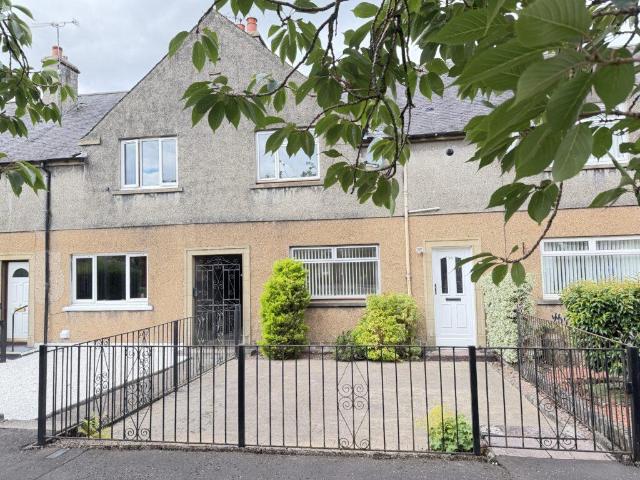
Located in a popular location within the Carronshore area is this well presented modern mid terrace villa. The accommodation on offer extends to entrance hallway front facing lounge and modern kitchen with a range of wall and base storage units,space for dining tables and chairs and doorway leading to rear gardens. On the first floor there are two bedrooms, both with fitted wardrobes and family bathroom with electric shower. The property is double glazed, gas central heating and a monoblock driveway. There are private enclosed rear gardens with garden shed. Carronshore has a variety of shops and a primary school with main amenities and high schools available in the nearby Falkirk. The Falkirk Retail Park has a range of high street shops, restaurants and a cinema. The town is ideally placed giving quick and easy access to the M9/M876 for commuting to Glasgow, Edinburgh or Stirling. *Please note that an AML fee is chargeable to the buyer once an offer is accepted to cover the cost of car
£ 140,000
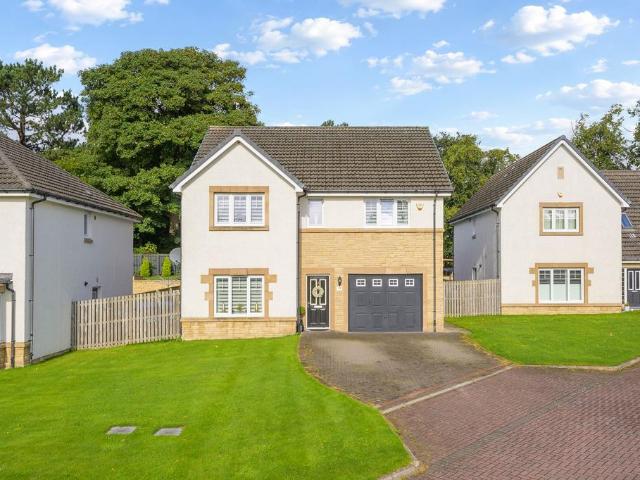
5 bedroom detached house for sale
View photo
House · for sale
£ 615,000
Updated
5 bedroom detached house for sale
FK9
· 5 Bedrooms · 4 Baths · House
· Equipped kitchen · Concierge
FK9 · 5 Bedrooms · 4 Baths · House · Equipped kitchen · Concierge
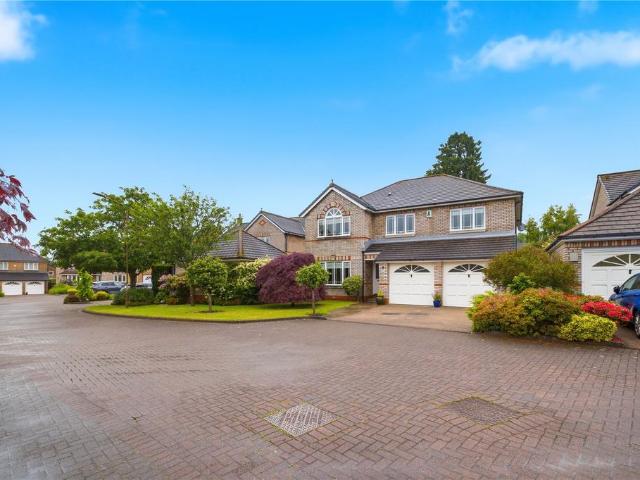
A rare opportunity to acquire a substantial and exceptionally well presented five bedroom detached family home, occupying a prime position within one of Stirling's most sought after residential developments within a cul-de-sac setting of only 12 homes. Extending to approximately 235 sq m, this impressive home offers generous and versatile accommodation ideally suited to modern family living. Beautifully maintained and thoughtfully upgraded by the current owners, the property boasts an exceptional standard of finish throughout, with quality fixtures, contemporary styling and a wealth of luxurious touches. The accommodation is centred around a welcoming reception hallway which leads to three elegant and spacious reception rooms, providing excellent space for both everyday family life and formal entertaining. At the heart of the home lies a stunning open plan dining kitchen, thoughtfully designed to create a sociable and functional living space, with direct access to the large conservator
£ 615,000
3 bedroom bungalow for sale
View photo
Bungalow · for sale
£ 299,950
Updated
3 bedroom bungalow for sale
FK9
· 3 Bedrooms · 1 Bath · Bungalow
· Garden · Equipped kitchen · Parking · Heating
FK9 · 3 Bedrooms · 1 Bath · Bungalow · Garden · Equipped kitchen · Parking · Heating
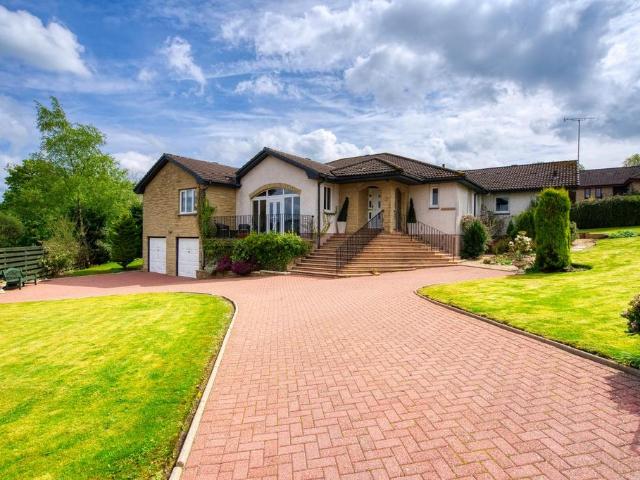
Situated in the sought-after Perthshire town of Auchterarder, this well-maintained, 3-bedroom, detached bungalow sits in a quiet residential cul-de-sac backing onto parkland, close to local amenities and Auchterarder’s thriving High Street. The spacious property benefits from private gardens, off-street parking, a garage, and superb nearby road and rail transport links to cities throughout Scotland and the UK. Upon entering, a vestibule opens into a welcoming and light-filled hallway, a bright and spacious lounge and adjoining dining room, and a good-sized functional kitchen leading to the back garden. Along the hallway there are 3 well-proportioned bedrooms, and a recently upgraded shower room. There is also a spacious loft accessible by loft ladder from the hallway offering excellent additional storage space. Gas central heating throughout the property ensures a warm and inviting atmosphere at any time of year. The property is complemented by well-established, low maintenance gardens
£ 299,950
2 bedroom end of terrace house for sale
View photo
House · for sale
£ 119,999
Updated
2 bedroom end of terrace house for sale
FK9
· 2 Bedrooms · 1 Bath · House
· Garden · Equipped kitchen
FK9 · 2 Bedrooms · 1 Bath · House · Garden · Equipped kitchen
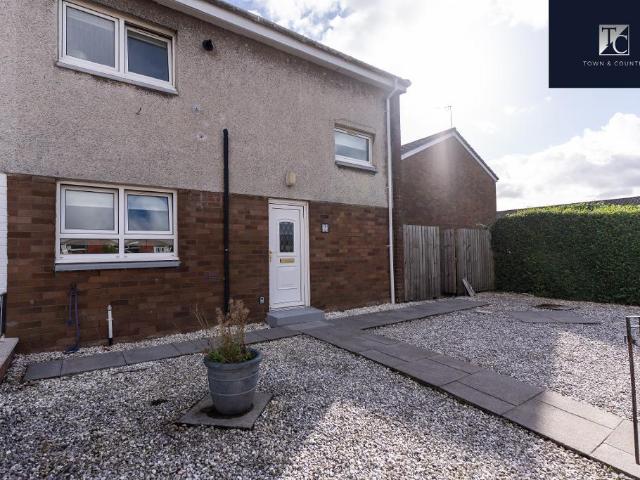
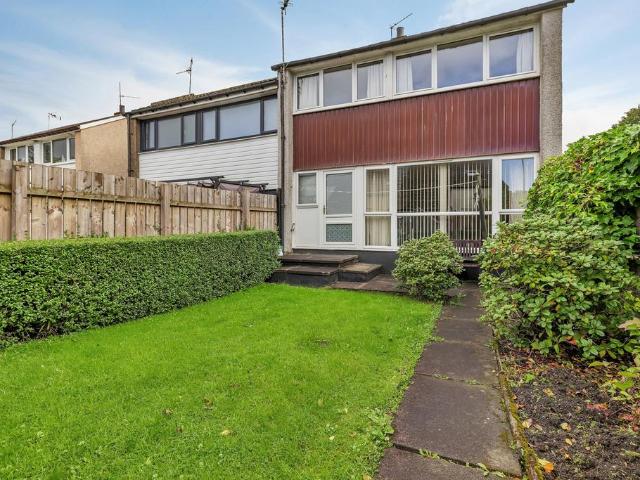
Council tax band: C *CLOSING DATE TUESDAY 27TH OCTOBER @ 12PM* 2 Mauchline Avenue, Harestanes, Kirkintilloch, G66 2RZ Town & Country Estate Agents are delighted to present to the market this well-proportioned two-bedroom home, situated within the popular residential area of Harestanes, Kirkintilloch. The property offers comfortable and practical accommodation comprising two bedrooms, a family bathroom, spacious living accommodation and a fitted kitchen, making this an ideal home for first-time buyers, couples, small families or those looking to downsize. One of the property's particular highlights is the generous private garden space, extending to both the rear and side of the property. This provides an excellent outdoor area for relaxing, entertaining and enjoying the warmer months. The property is offered to the market with no forward chain, making this an excellent opportunity for purchasers seeking a readily available home. Situated within the established Harestanes area, the prope
£ 119,999
6 bedroom detached house for sale
View photo
House · for sale
£ 1,175,000
Updated
6 bedroom detached house for sale
FK9
· 6 Bedrooms · 3 Baths · House
· Garden · Equipped kitchen · Parking · Concierge
FK9 · 6 Bedrooms · 3 Baths · House · Garden · Equipped kitchen · Parking · Concierge
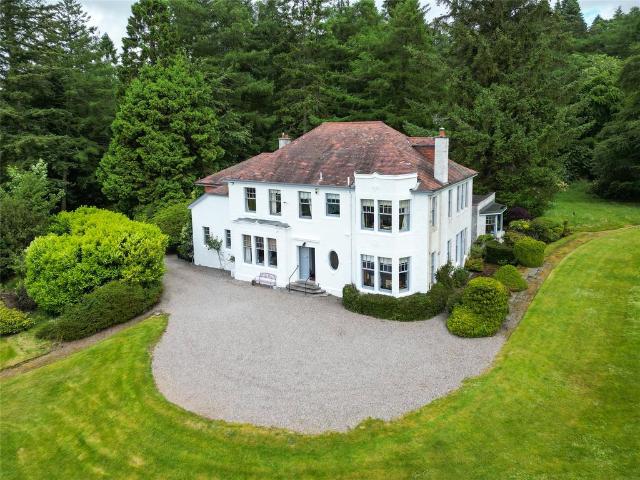
An exceptional 1929 country house occupying circa 4.96 acres of beautifully mature and private grounds, with direct views and access to Dunblane Golf Course, with impressive accommodation. House on the Hill combines outstanding character, extensive gardens and woodland and a wonderfully versatile layout in a truly special setting. Accommodation Summary Ground FloorEntrance Vestibule, Reception Hall, Sitting Room, Dining Room, Study, Drawing Room, Kitchen, Pantry, Laundry Room, Store, Coal Store, WC. First FloorPrincipal Bedroom with En-Suite Bathroom, Five Further Bedrooms, Family Bathroom, Separate WC, Store, Eaves Storage. Access to large attic space. Garden & GroundsWinding driveway to the property, large chipped parking area with ample parking for several cars, mature gardens and woodland, specimen trees, large pond, flowing stream with bridge, outdoor wooden shed and log store EPC Rating: E
£ 1,175,000
5 bedroom villa for sale
View photo
House · for sale
£ 750,000
5 bedroom villa for sale
FK9
· 5 Bedrooms · 3 Baths · House
· Garden · Parking · Equipped kitchen
FK9 · 5 Bedrooms · 3 Baths · House · Garden · Parking · Equipped kitchen
Nestled within approximately one-third of an acre of private gardens, Tigh Na Beannaich is an exceptional family home offering generous living space, outstanding leisure amenities, and a delightful semi-rural location between Kinross and Dollar. With picturesque views of the Ochil Hills, this elegantly appointed property features spacious living areas and five bedrooms, making it perfect for family life, entertaining guests, and accommodating those seeking a truly distinctive home. The meticulously designed layout of Tigh Na Beannaich strikes an exceptional balance between elegant entertaining spaces, comfortable family accommodations, and practical everyday living. The ground floor features an impressive kitchen and breakfast room, which is complemented by a separate dining room and a spacious family room, fostering a seamless flow between the primary living areas. Additionally, a utility room, a water closet, a vestibule, and a double garage offer excellent functional support. Notabl
£ 750,000
4 bedroom detached house for sale
View photo
House · for sale
£ 327,995
Updated
4 bedroom detached house for sale
FK9
· 4 Bedrooms · House
· Garden · Equipped kitchen · Powder room
FK9 · 4 Bedrooms · House · Garden · Equipped kitchen · Powder room
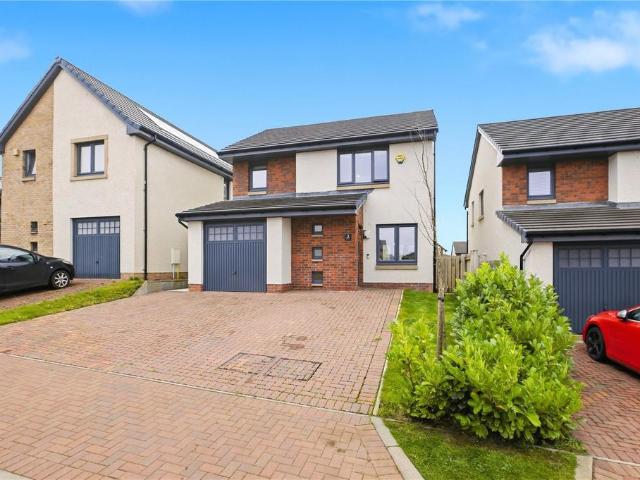
Plot 81 (The Sherwood) - priced at £327,995 About the Home The Sherwood is a 4 bedroom 2 storey modern style family home. Upon entering this stunning home, the entrance hallway provides access to the generous open-plan living/kitchen/dining area to the rear of the property. French doors provide access to the rear garden, whilst various storage spaces and ground floor cloakroom complete the bottom floor. Upstairs residents will find four double bedrooms. The master bedroom benefits from an en-suite shower room and fitted wardrobe. Bedrooms 2, 3 and 4 are served by an additional family bathroom. Additional information Estate Management Charge: £169.49 Total internal floor area: 1100 sq ft Annual service charge: None Council tax band: F Tenure: Freehold Predicted EPC rating: B Predicted completion window: TBC The additional information provided for council tax, service charges and ground rents (where applicable) is only an estimation. Please check with your Sales Advisor for more specific
£ 327,995
4 bedroom semi detached house for sale
View photo
House · for sale
£ 220,000
Updated
4 bedroom semi detached house for sale
FK9
· 4 Bedrooms · 1 Bath · House
· Equipped kitchen
FK9 · 4 Bedrooms · 1 Bath · House · Equipped kitchen
Positioned within a highly popular residential area of Sauchie, Clackmannanshire, this spacious three/four bedroom semi-detached chalet villa presents an exceptional opportunity for families seeking flexible living and convenience. This property combines generous internal dimensions with a desirable location, making it a truly appealing home. The accommodation is thoughtfully arranged across two levels, providing a versatile layout that can adapt to various family needs. Upon entering, you are greeted by a welcoming hallway that leads to the principal living areas. The ground floor boasts a generous living room, offering ample space for relaxation and entertaining. Adjacent to this, a separate dining room provides an ideal setting for family meals or could easily serve as a fourth bedroom, catering to those requiring additional sleeping accommodation or a dedicated home office. There is also a generous bedroom towards the rear of the property. The fitted kitchen is both practical and f
£ 220,000
3 bedroom detached house for sale
View photo
House · for sale
£ 280,000
Updated
3 bedroom detached house for sale
FK9
· 3 Bedrooms · 3 Baths · House
· Garden · Equipped kitchen · Patio
FK9 · 3 Bedrooms · 3 Baths · House · Garden · Equipped kitchen · Patio
Presented in fantastic condition throughout, this three bedroom, detached family home is a fantastic opportunity for a variety of buyers. Built in 2022 and presented to the market in walk-in condition, this family home offers bright and spacious accommodation throughout. The property comprises a welcoming entrance hallway that leads to a generous open-plan lounge and dining area, which is flooded with an abundance of natural light. To the rear, double doors open directly from the dining area onto a patio area and well-maintained garden. The accommodation continues with a contemporary fitted kitchen, complete with an integrated fridge, freezer, dishwasher, and oven, further benefiting from a side door providing direct garden access. A convenient WC completes the ground floor layout. Upstairs, a spacious upper hallway leads to three well-proportioned bedrooms. The impressive principal bedroom boasts en suite facilities and fitted wardrobes. The second bedroom is another excellent, front-
£ 280,000
4 bedroom detached house for sale
View photo
House · for sale
£ 349,995
Updated
4 bedroom detached house for sale
FK9
· 4 Bedrooms · 3 Baths · House
· Garden · Sauna · Swimming pool · Equipped kitchen · Parking
FK9 · 4 Bedrooms · 3 Baths · House · Garden · Sauna · Swimming pool · Equipped kitchen · Parking
Welcome to this outstanding, larger style four-bedroom detached property, a true family home situated within a highly sought-after estate in Carron. This residence presents an exceptional opportunity to acquire a renovated and luxurious property, meticulously maintained and ready for immediate enjoyment. Upon arrival, you will appreciate the substantial presence of this home, complemented by a huge driveway offering ample off-street parking and an electric vehicle charger, catering to modern living requirements. The landscaped gardens provide a serene outdoor retreat, featuring a dedicated garden room complete with a sauna, alongside a standalone hot tub, creating a private spa-like experience at home. Step inside to discover a property that has undergone significant improvements, ensuring a contemporary and comfortable lifestyle. The heart of the home is undoubtedly the new fitted kitchen, designed with both aesthetics and functionality in mind, offering a superb space for culinary pu
£ 349,995
2 bedroom terraced house for sale
View photo
House · for sale
£ 145,000
Updated
2 bedroom terraced house for sale
FK9
· 2 Bedrooms · 1 Bath · House
· Equipped kitchen
FK9 · 2 Bedrooms · 1 Bath · House · Equipped kitchen
NEW TO MARKET Set within a quiet cul-de-sac in a modern residential development in Plean, this attractive two-bedroom mid-terraced home offers comfortable, well-proportioned accommodation over two levels. Built in 2007 and extending to approximately 62m², the property is ideally positioned for access to local schooling and is particularly well placed for those commuting throughout Central Scotland. The accommodation includes:Ground Floor: Entrance Hall, WC, Lounge and Kitchen/Dining Room.First Floor: Two Double Bedrooms and Bathroom. On entering the property, the welcoming hallway provides access to the downstairs WC, front facing lounge and staircase to the upper level. The well-proportioned lounge is a comfortable and inviting living space, complemented by smart flooring underfoot. To the rear, the kitchen and dining area provides an excellent everyday living and entertaining space, with a good range of wall and base cabinetry together with French doors opening directly onto the priv
£ 145,000
4 bedroom bungalow for sale
View photo
Bungalow · for sale
£ 440,000
Updated
4 bedroom bungalow for sale
FK9
· 4 Bedrooms · 2 Baths · Bungalow
· Garden · Equipped kitchen · Parking
FK9 · 4 Bedrooms · 2 Baths · Bungalow · Garden · Equipped kitchen · Parking
A charming four-bedroom bungalow tucked behind stone walls beside Callander Golf Course, set in over an acre of glorious, secluded garden — a rare find with room to dream. Aveland Lodge is a rare and rather special find: a traditional four-bedroom bungalow, discreetly screened behind solid stone walls within Callander, and set within grounds extending to over an acre. It is the kind of property that rewards a slow approach - down a gravel drive that curves gracefully in front of the house, past mature planting, to a home that feels wonderfully private, yet is only a short stroll from the town. There is generous off-street parking for at least two cars, together with a wooden car port, garden shed and wood store, and a gate leading through to the gardens beyond. The house is entered via a practical porch, doubling as a utility room with space for a washing machine and tumble dryer, which opens directly into the kitchen - arguably the heart of this home. Painted in a cheerful yellow, it
£ 440,000
2 bedroom semi detached house for sale
View photo
House · for sale
£ 175,000
Updated
2 bedroom semi detached house for sale
FK9
· 2 Bedrooms · 1 Bath · House
· Garden · Equipped kitchen · Heating
FK9 · 2 Bedrooms · 1 Bath · House · Garden · Equipped kitchen · Heating
Located on the doorstep of all local amenities, close to Larbert Cross, is this fine example of a traditional semi-detached villa. Christmas Cottage has been upgraded and modernised by the present owners and early internal inspection is highly recommended. The superb accommodation extends to entrance hallway leading to a front facing, comfortable lounge with a staircase leading to upper apartments and a feature porthole side window. The kitchen has a range of modern wall and base storage units, integrated appliances and doorway leading to the rear gardens. A superb tiled shower room with heated towel rail and mirror complete the ground floor. On the first floor there are two double bedrooms, the master having in built fitted wardrobes and useful upstairs toilet. The property is double glazed, has gas central heating and private enclosed, paved rear gardens. Larbert has a variety of local shops, supermarkets,coffee shops and leisure facilities. The property is located a short walk from
£ 175,000
2 bedroom terraced house for sale
View photo
House · for sale
£ 120,000
Updated
2 bedroom terraced house for sale
FK9
· 2 Bedrooms · 1 Bath · House
· Garden · Fireplace · Equipped kitchen · Heating
FK9 · 2 Bedrooms · 1 Bath · House · Garden · Fireplace · Equipped kitchen · Heating
Homes For You are delighted to present this two bedroom terraced villa, complete with a private driveway and an exceptional rear garden, set within a popular and convenient area of Grangemouth. Offering superb potential, the property requires internal modernisation and benefits from gas central heating and double glazing throughout. Internally, the home comprises an entrance hall, a bright lounge with feature fireplace, a well proportioned kitchen with direct access to the rear garden, a modern shower room, and two double bedrooms—one of which includes fitted wardrobes for excellent storage. Externally, the property truly stands out. The front offers a private driveway, while the exceptionally large rear garden provides fantastic space for families, pets, gardening and outdoor entertaining. A garden shed and greenhouse add further practicality and appeal. Ideally located for local amenities, schools, shops, leisure and recreational facilities, the property offers excellent everyday con
£ 120,000
2 bedroom end of terrace house for sale
View photo
House · for sale
£ 150,000
Updated
2 bedroom end of terrace house for sale
FK9
· 2 Bedrooms · 1 Bath · House
· Equipped kitchen · Parking
FK9 · 2 Bedrooms · 1 Bath · House · Equipped kitchen · Parking
FIXED ASKING PRICE* O'Malley Property are delighted to bring to the market this modern and versatile two bedroom family home, situated within Livingstone Drive, Falkirk. The ground floor features a spacious lounge, providing a generous main living area, with plenty of natural light coming through for family entertaining and is completed with a High spec kitchen, fitted with a range of wall and base units. This kitchen offers good levels of storage and workspace, with a separate door to access the garage. Upstairs, the property offers Two bedrooms, with the generous master bedroom benefiting from natural sunlight, with generous storage space. Bedroom two provides good sized accommodation, with a built in wardrobe. These rooms are flexible in use, suitable for sleeping accommodation or a home office. The family bathroom offers a good sized bathroom, comprising of a sink, W.C and a shower over the bath tub. This property also benefit's from a new boiler fitted less than a year old. The re
£ 150,000
4 bedroom detached house for sale
View photo
House · for sale
£ 309,995
Updated
4 bedroom detached house for sale
FK9
· 4 Bedrooms · House
· Garden · Equipped kitchen · Powder room
FK9 · 4 Bedrooms · House · Garden · Equipped kitchen · Powder room
This four-bedroom detached family home is designed to provide spacious and flexible living accommodation. The Crammond features a lounge to the front with a bright triple window, an open-plan kitchen/dining area with direct access to the rear garden and a downstairs cloakroom. A large upper landing with a window provides light, bedroom one has an en suite and there is a family bathroom. Schemes Last 2 Remaining! - Don't miss your chance to secure one of the final two Crammond homes at Burnside View. The Crammond is a stylish 4-bedroom detached home, Enquire today before the last remaining plots are gone! Additional Information Tenure: Heritable Council tax band: Not made available by local authority until post-occupation
£ 309,995
5 bedroom detached villa house for sale
View photo
House · for sale
£ 290,000
Updated
5 bedroom detached villa house for sale
FK9
· 5 Bedrooms · 2 Baths · House
· Garden · Parking
FK9 · 5 Bedrooms · 2 Baths · House · Garden · Parking
Council tax band: E 18 Victoria Crescent is a spacious five-bedroom house situated within a quiet residential neighbourhood in Kilsyth. Presented in good condition and ready to move into, the property offers bright and practical accommodation suited to a large or growing family. The living room benefits from plenty of natural light, with patio doors opening directly onto the private rear garden. This creates an easy connection between the indoor and outdoor spaces, while a dedicated seating area provides room for outdoor dining, entertaining and relaxing. Five bedrooms offer flexibility for family members, guests or home working, while WC facilities on both floors add everyday convenience. The upper level also provides plentiful storage space. Outside, the large private garden includes a storage shed and space for family activities. A private driveway and garage provide off-street parking and further useful storage. Combining generous accommodation, practical storage and a substantial
£ 290,000
3 bedroom end of terrace house for sale
View photo
House · for sale
£ 112,000
3 bedroom end of terrace house for sale
FK9
· 3 Bedrooms · 1 Bath · House
· Garden · Equipped kitchen · Parking · Heating
FK9 · 3 Bedrooms · 1 Bath · House · Garden · Equipped kitchen · Parking · Heating
New to the market and seldom available this excellent end- terraced villa in much sought after locale convenient for all facilities and transport. Accommodation comprises entrance vestibule, spacious hallway with built in storage cupboard, storeroom with lighting, spacious lounge with outlook to rear garden, bedroom 3 / dining room, good sized fitted kitchen with door to back garden. On the upper floor two good sized double bedrooms with outlook to the rear, re- fitted modern shower room / toilet ( previously bathroom) excellent L- shaped walk-in storage cupboard with lighting housing the central heating boiler also separate built-in airing cupboard. EPC C This excellent end - terraced villa also benefits from convenience to Cumbernauld Town centre, schools and transport plus gas central heating, uvpc double glazed windows and doors plus enclosed sunny rear garden. There is also a single LOCK UP GARAGE 'for sale' separately within a sort distance of the property. Garage no. 23 Allanfau
£ 112,000
2 bedroom terraced house for sale
View photo
House · for sale
£ 135,000
2 bedroom terraced house for sale
FK9
· 2 Bedrooms · 2 Baths · House
· Garden · Fireplace · Equipped kitchen
FK9 · 2 Bedrooms · 2 Baths · House · Garden · Fireplace · Equipped kitchen
Bastion Property Management are delighted to present to the sales market this well-presented mid-terraced villa, situated within the popular residential area, this attractive home offers spacious accommodation over two levels and is sure to appeal to a variety of purchasers, including first-time buyers, young families and investors. Early viewing is highly recommended to fully appreciate the accommodation on offer. The Home Report is available to download from our website. The welcoming lounge enjoys an open outlook over the front garden and features an attractive focal fireplace, creating a comfortable living space. The modern fitted kitchen is well equipped with a range of wall and base units complemented by coordinating worktops. Integrated appliances include an oven, hob and cooker hood, with plumbing provided for either a washing machine or dishwasher. A generous storage cupboard offers excellent additional storage. From the rear hallway, which also incorporates a convenient groun
£ 135,000
3 bedroom detached house for sale
View photo
House · for sale
£ 431,995
3 bedroom detached house for sale
FK9
· 3 Bedrooms · House
· Garden · Equipped kitchen · Parking
FK9 · 3 Bedrooms · House · Garden · Equipped kitchen · Parking
The Forth is a stylish three bedroom detached home designed for modern family living. At its heart is a bright open-plan kitchen and dining area with French doors opening onto the garden. A spacious lounge, handy utility room and integral garage add everyday convenience, while three double bedrooms with two en suites upstairs provide space to relax and unwind
£ 431,995
3 bedroom bungalow for sale
View photo
Bungalow · for sale
£ 255,000
3 bedroom bungalow for sale
FK9
· 3 Bedrooms · 1 Bath · Bungalow
· Garden · Parking · Concierge
FK9 · 3 Bedrooms · 1 Bath · Bungalow · Garden · Parking · Concierge
Our home occupies a generous plot extending to approximately one-quarter of an acre, with the accommodation currently arranged over a single level and further benefit provided by a large loft space. While the property would benefit from a degree of modernisation and upgrading, the existing layout provides an excellent foundation from which to create a comfortable and highly individual home.Access is gained via a large chipped driveway to the side, providing excellent off-street parking and leading towards the detached garage. The front garden is laid predominantly to lawn and beautifully complemented by an established collection of mature shrubs, bushes and trees, giving the property a wonderfully private and established feel.Internally, the entrance hallway provides access to the principal accommodation. The large lounge offers an excellent everyday living space, with ample room for a range of furniture and the potential to create a more contemporary reception room as part of any futu
£ 255,000
3 bedroom detached house for sale
View photo
House · for sale
£ 340,995
3 bedroom detached house for sale
FK9
· 3 Bedrooms · House
· Garden · Balcony · Equipped kitchen · Powder room
FK9 · 3 Bedrooms · House · Garden · Balcony · Equipped kitchen · Powder room
Plot 207 (The Erinvale) - priced at £340,995 About the Home The Erinvale is an attractive, 3-bedroom family home which benefits from a contemporary, open-plan kitchen and dining area, along with a spacious separate living room. On the ground floor, residents will find a welcoming entrance hallway which leads onto the impressive kitchen and dining area. There are a choice of modern fitted units to the kitchen* along with an integrated oven, hob and chimney hood. The front-facing dining area provides an excellent family space is afforded additional natural light from a set of elegant French doors onto the rear garden. Also located on the ground floor, is a generous, dual-aspect living room which spans the length of the property and overlooks the front garden. Completing this level is a modern cloakroom which can be accessed from the entrance hallway. On the first floor there is a spacious master bedroom with a Juliette balcony and en-suite shower room. There are a further two bedrooms on
£ 340,995
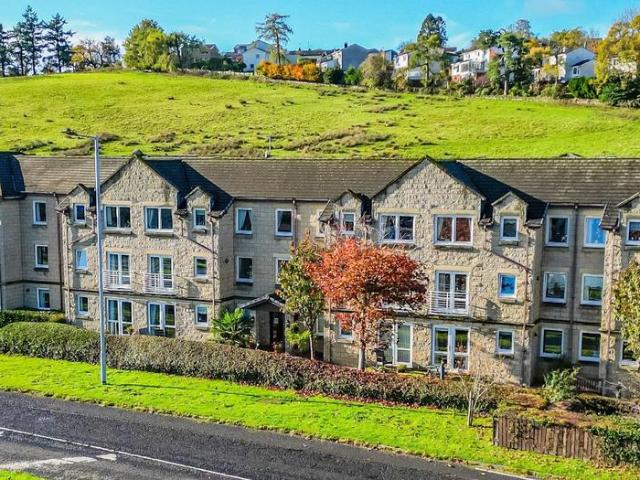
2 bedroom retirement property for sale
View photo
House · for sale
£ 185,000
Updated
2 bedroom retirement property for sale
FK9
· 2 Bedrooms · 1 Bath · House
· Equipped kitchen · Parking
FK9 · 2 Bedrooms · 1 Bath · House · Equipped kitchen · Parking
New Price* A bright and beautifully presented two-bedroom retirement property, set within the sought-after Glenallan Court retirement development in Dunblane. This lovely two-bedroom retirement home enjoys a quiet setting within the popular Glenallan Court development on Stirling Road, Dunblane. Light-filled and generously proportioned throughout, the property has a bright, welcoming feel and making it ready to move straight into. Residents also benefit from low-maintenance living and parking within the development.The accommodation is airy and inviting with an attractive leafy outlook, centred around a spacious lounge that comfortably combines relaxed living and dining space. Neutral décor runs throughout, giving the whole home a fresh, contemporary finish. A contemporary kitchen offers a good range of white gloss wall and base units, with a smart granite-effect worktops. There's plenty of storage and work space, and an electric oven, hob, dishwasher and fridge-freezer are all include
£ 185,000
4 bedroom detached house for sale
View photo
House · for sale
£ 420,000
Updated
4 bedroom detached house for sale
FK9
· 4 Bedrooms · 4 Baths · House
· Garden · Concierge
FK9 · 4 Bedrooms · 4 Baths · House · Garden · Concierge
This immaculately presented four-bedroom detached family home offers an exceptional combination of space, versatility and style, with two generous reception rooms, a bright garden room, triple glazing and a particularly large rear garden. From the moment you step inside, the property makes an impressive first impression, with a large, bright reception hallway creating a welcoming sense of space and setting the tone for the beautifully maintained accommodation beyond. The main lounge is bright, spacious and generously proportioned, providing a comfortable and inviting space for relaxing with family. A separate dining room offers the perfect setting for everyday family meals and entertaining, while the impressive garden room provides a wonderful third reception space. Flooded with natural light and featuring a wood-burning stove and French doors opening onto the garden, this versatile room can be enjoyed throughout the seasons and is equally suited to relaxing, entertaining or working fr
£ 420,000
2 bedroom terraced house for sale
View photo
House · for sale
£ 170,000
Updated
2 bedroom terraced house for sale
FK9
· 2 Bedrooms · 2 Baths · House
· Equipped kitchen
FK9 · 2 Bedrooms · 2 Baths · House · Equipped kitchen
A beautifully presented and contemporary two-bedroom terraced home, conveniently located for Stirling City Centre. Offering stylish, modern accommodation arranged over two levels, this attractive property is presented to the market in genuine walk-in condition and is likely to appeal to a broad range of buyers. Upon entering the property, you are welcomed into a bright and inviting open-plan living space which seamlessly incorporates the modern fitted kitchen. The dual-aspect lounge benefits from an abundance of natural light, creating a bright and welcoming environment that is equally suited to relaxing at home or entertaining family and friends. The kitchen offers a practical range of units and worktop space, while the generous living area provides plenty of room for comfortable furnishings. A convenient downstairs WC completes the ground-floor accommodation. Stairs lead to the upper level where there are two well-proportioned bedrooms. The principal bedroom is particularly impressiv
£ 170,000
3 bedroom link detached house for sale
View photo
House · for sale
£ 290,000
Updated
3 bedroom link detached house for sale
FK9
· 3 Bedrooms · 2 Baths · House
· Equipped kitchen
FK9 · 3 Bedrooms · 2 Baths · House · Equipped kitchen
Beautifully renovated three-bedroom, link-detached family home in one of Dunblane's most popular residential areas, close to schools, parks and all amenities. A beautifully renovated link-detached home tucked into a quiet cul-de-sac in one of Dunblane's most convenient and sought-after locations. Sympathetically refurbished over the past two years to an impressive standard, 31 Braemar Avenue is a home that genuinely delivers from the moment you step inside. Sitting at the corner of a small, peaceful cul-de-sac, it combines smart, contemporary interiors with a practical, well-considered layout that works beautifully for modern family life. Entry is via a handy porch, with a convenient ground-floor WC to the left, bright, fresh and finished in clean white. Ahead, the newly fitted kitchen immediately sets the tone. Fitted with a generous range of grey Shaker-style units and a classic double ceramic sink, it's both attractive and highly practical. A range-style cooker with five burners and
£ 290,000
3 bedroom semi detached villa house for sale
View photo
House · for sale
£ 219,995
Updated
3 bedroom semi detached villa house for sale
FK9
· 3 Bedrooms · 2 Baths · House
· Garden · Equipped kitchen · Heating
FK9 · 3 Bedrooms · 2 Baths · House · Garden · Equipped kitchen · Heating
Homes For You are delighted to present this traditional three bedroom semi detached villa, complete with a private rear garden and set within a highly convenient location close to local amenities, schools and Falkirk Town Centre. The property offers an appealing blend of contemporary upgrades and charming original features, with modern double glazed windows, gas central heating via a combi boiler, and a stylish kitchen and bathroom. While some internal decoration is required, the home provides an excellent opportunity to personalise a spacious and characterful layout. The ground floor delivers flexible accommodation, including two bright public rooms, a convenient W.C and a contemporary kitchen positioned to the rear with direct garden access. The impressive original staircase splits to reveal the family bathroom and a generous storage cupboard, before continuing to the upper landing where you’ll find two double bedrooms and a third smaller room—ideal as a home office, nursery or dress
£ 219,995
4 bedroom detached house for sale
View photo
House · for sale
£ 357,995
Updated
4 bedroom detached house for sale
FK9
· 4 Bedrooms · House
· Garden · Equipped kitchen · Parking · Powder room
FK9 · 4 Bedrooms · House · Garden · Equipped kitchen · Parking · Powder room
Plot 46 (The Moray) - priced at £357,995 About the Home The Moray is a 4 bedroom 2 storey modern style family home. Upon entering this stunning home, the entrance hallway provides access to a front-facing living room, cloakroom with WC, and open-plan kitchen/dining area with french doors leading to the rear garden, plus access to the integral garage including utility area with sink facilities. Upstairs residents will find a four double bedrooms. The master bedroom benefits from an en-suite shower room and fitted wardrobe. Bedrooms 2, 3 and 4 are served by an additional family bathroom. Additional information Estate Management Charge: £169.49 Total internal floor area: 1240 sq ft Annual service charge: None Council tax band: F Tenure: Freehold Predicted EPC rating: B Predicted completion window: Summer 2027 The additional information provided for council tax, service charges and ground rents (where applicable) is only an estimation. Please check with your Sales Advisor for more specific
£ 357,995

Get email alerts

Don't miss out: be the first to know about new properties

The alert was correctly created

On subscribing you accept the conditions of use and the privacy policy
Alert
Receive new ads in your inbox
Save this search
Receive alerts for new listings

We'll send you an email when we have new properties for: "Houses for sale in FK9"

The alert was correctly created

Dunblane
Newhouse FK8 Stirling
Get email alerts and be the first to see new listings
Required field
On subscribing I accept the terms of the privacy policy
Perfect! You'll soon start receiving new listings via email
Alert
Receive an email when we have new ads for Houses for sale in FK9
Save this search
Filters

Bedrooms

Size (sq.ft)

sq.ft
sq.ft

Price

£
£

Property type

Bathrooms

Clear all filters
Receive notifications when new entries are published.