13,829 properties for sale in GU5

4 Bedroom House
View photo
House · for sale
£ 1,150,000
New
4 Bedroom House
GU5
· 4 Bedrooms · House
· Balcony · Parking
GU5 · 4 Bedrooms · House · Balcony · Parking
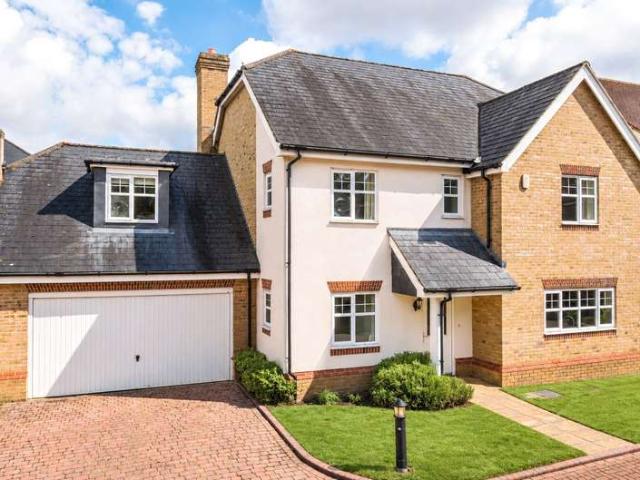
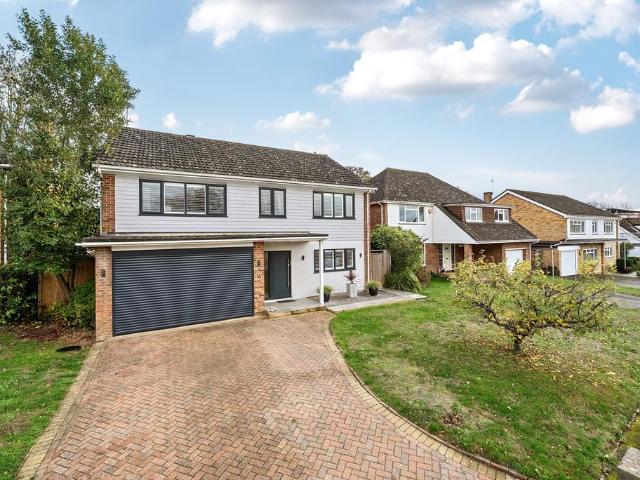
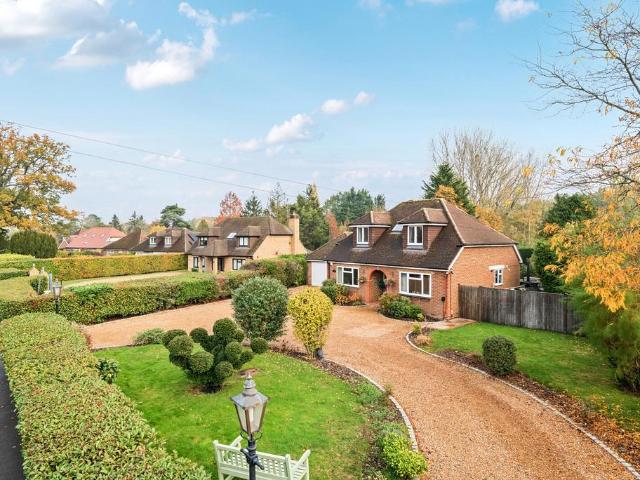
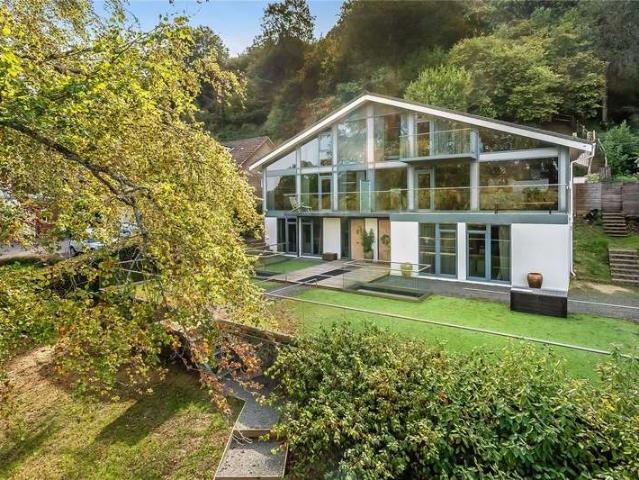
Set within the exclusive gated development of Bronlei Woods, this striking contemporary home enjoys a leafy setting close to Bramley village and the surrounding Surrey Hills countryside. Bramley offers a selection of shops, cafs and everyday amenities, while Guildford provides a wider choice of shopping, restaurants and cultural attractions, together with mainline rail services to London Waterloo. The area is also well placed for State and Independent schools in Bramley, the nearby villages of Shamley Green and Cranleigh, and of course Guildford itself.Combining bold architectural design with beautifully presented interiors, this four bedroom semi-detached home makes exceptional use of its setting. Expansive glazing frames views of the surrounding greenery, while the accommodation brings together a superb open-plan living space, a principal suite occupying the top floor and three further bedrooms. Generous balconies, landscaped outdoor entertaining areas and underground parking with EV
£ 1,150,000
1 bedroom flat for sale
View photo
Flat · for sale
£ 225,000
New
1 bedroom flat for sale
GU5
· 1 Bedroom · 1 Bath · Flat
· Equipped kitchen · Parking
GU5 · 1 Bedroom · 1 Bath · Flat · Equipped kitchen · Parking
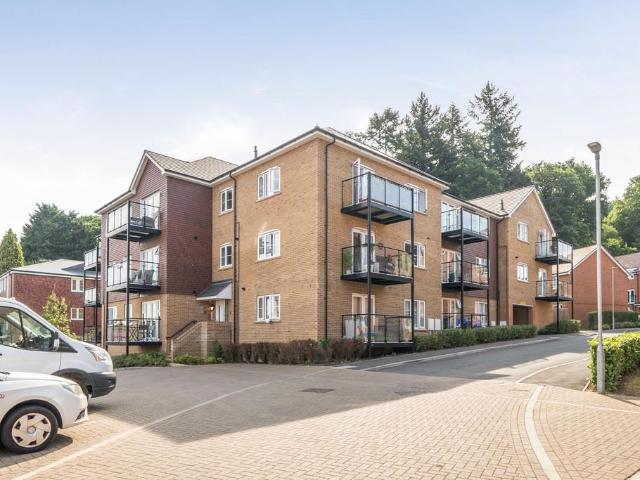
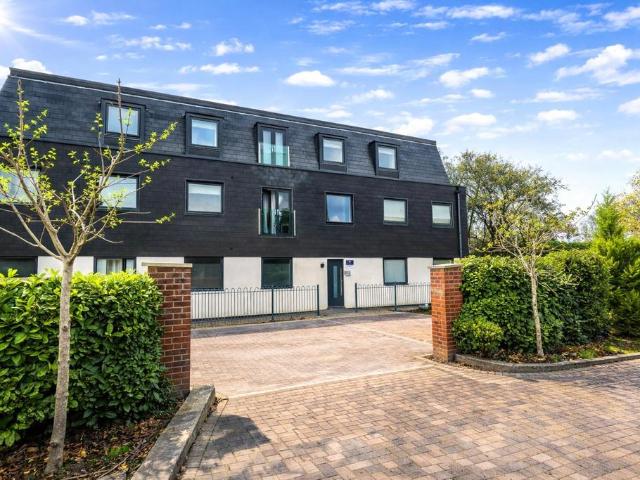
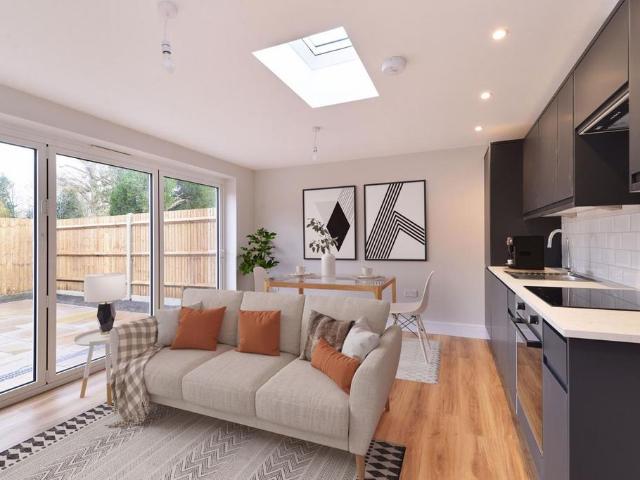
This superb one bedroom new build flat offers a stylish and contemporary living environment, ideal for first-time buyers, professionals or those seeking a low-maintenance home. The property features an impressive open plan living room and kitchen, complete with integrated appliances, creating a versatile space for relaxing or entertaining. Bi-fold doors allow natural light to flood the interior, enhancing the sense of space and connection with the surroundings. The double bedroom benefits from a sleek ensuite shower room, providing a private and comfortable retreat. Finished to a high standard throughout, the flat also includes allocated parking, ensuring convenience for residents and visitors alike. Offered to the market with no onward chain, this property presents an excellent opportunity for buyers looking for a move-in ready home with modern finishes and thoughtful design. Its flexible layout and high specification make it suitable for a range of lifestyles, and there is scope for
£ 225,000
1 bedroom flat for sale
View photo
Flat · for sale
£ 125,000
New
1 bedroom flat for sale
GU5
· 1 Bedroom · 1 Bath · Flat
· Garden · Parking
GU5 · 1 Bedroom · 1 Bath · Flat · Garden · Parking
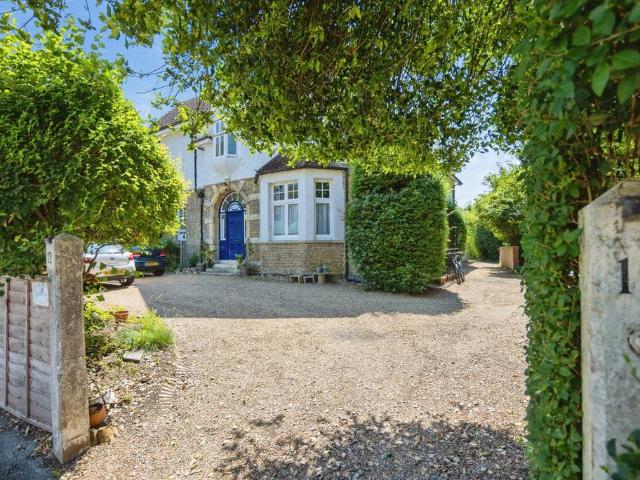
This ground-floor studio apartment is offered to the market with no onward chain, providing a straight-forward purchase in a central Guildford location. Set within a period conversion, the building forms part of an early 20th-century residential street where larger homes were later adapted into individual apartments, giving the property a sense of history and character.Inside, the studio features high ceilings and large windows, allowing excellent natural light and creating an airy feel throughout the space. The apartment also benefits from off-street communal parking and access to a communal garden, offering welcome outdoor space close to the town centre.The location is highly convenient — approximately a 13-minute walk to Guildford High Street and around a 28-minute walk to Guildford train station, with quick access to shops, cafés, green spaces, and transport links.A centrally positioned studio with period features, outdoor space, parking, and no onward chain — a rare opportunity in
£ 125,000
4 bedroom terraced house for sale
View photo
House · for sale
£ 435,000
New
4 bedroom terraced house for sale
GU5
· 4 Bedrooms · 1 Bath · House
· Garden · Fireplace · Equipped kitchen
GU5 · 4 Bedrooms · 1 Bath · House · Garden · Fireplace · Equipped kitchen
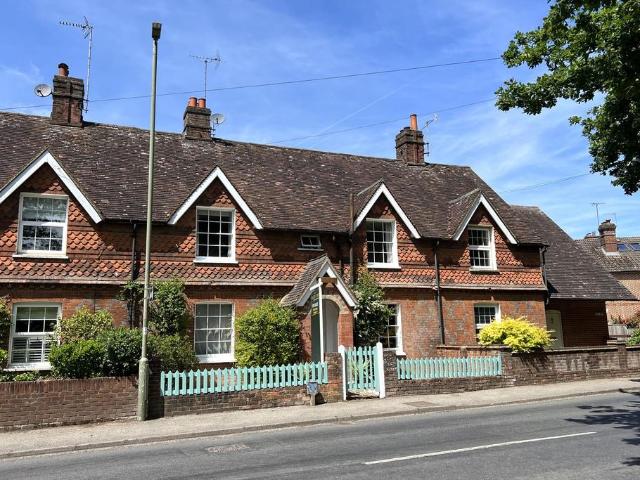
A spacious mid terraced character home situated within a short level walk of the village centre. The property features well proportioned rooms arranged over two floors and would benefit from updating and improvement. On the ground floor there is an entrance hall, large lounge/dining room with fireplace, family room and kitchen. On the first floor there are four double bedrooms and a family bathroom. There is a particularly good sized garden to the rear, courtyard and brick built outbuilding that could be be converted into a home office. The property is offered for sale with no onward chain and would recommend an early visit to fully appreciate the potential on offer.EPC Rating: E
£ 435,000
4 Bedroom House
View photo
House · for sale
£ 1,250,000
4 Bedroom House
GU5
· 4 Bedrooms · House
· Equipped kitchen · Concierge
GU5 · 4 Bedrooms · House · Equipped kitchen · Concierge
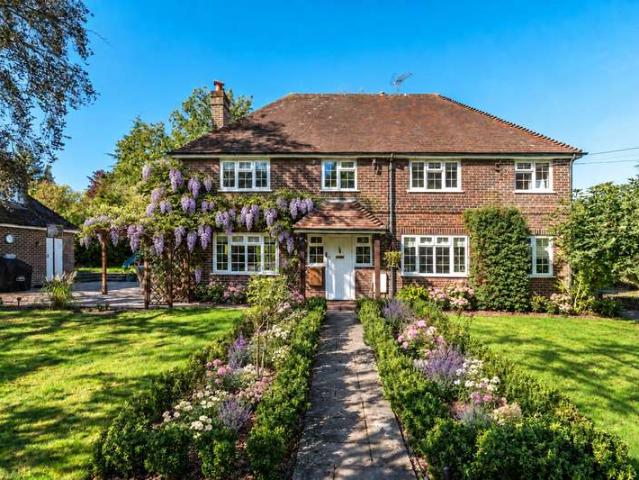
Horseshoe Lane West is a sought-after residential road on the western side of Guildford, conveniently located for the town centre, with its excellent shopping, dining and leisure facilities, and Guildford mainline station offering fast services to London Waterloo. The property is also well positioned for a number of highly regarded state schools such as St Peters, George Abbot, Christ College and Guildford County and private schools such as Guildford High School, RGS, Cranmore and Tormead, with easy access to the A3, M25 and the Surrey Hills Area. The welcoming entrance hall leads to four spacious reception rooms plus a snug, offering flexible accommodation for family living. These include a principal family room, snug, study and an additional reception room, providing plenty of space for relaxing, entertaining or working from home.The kitchen/breakfast room, fitted within the last ten years, provides ample storage and workspace and is complemented by a utility room, also installed wit
£ 1,250,000
3 bedroom bungalow for sale
View photo
Bungalow · for sale
£ 850,000
New
3 bedroom bungalow for sale
GU5
· 3 Bedrooms · 1 Bath · Bungalow
· Garden · Fireplace · Equipped kitchen · Parking · Concierge
GU5 · 3 Bedrooms · 1 Bath · Bungalow · Garden · Fireplace · Equipped kitchen · Parking · Concierge
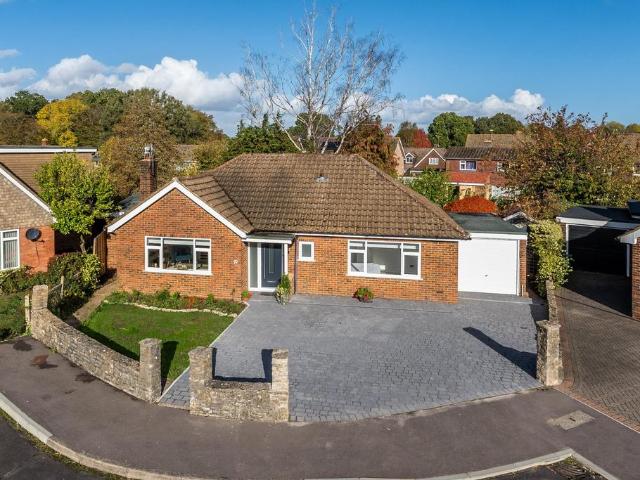
This beautifully presented detached bungalow has been fully renovated throughout, creating a stylish and contemporary home finished to a high standard. Set behind an attractive frontage, the property benefits from a generous block-paved driveway providing ample off-road parking, an integral garage and an appealing front garden enclosed by traditional stone walling.Upon entering, a welcoming entrance hall leads through to the principal reception areas and bedrooms. The spacious sitting room provides a comfortable setting for relaxation, featuring neutral décor, attractive flooring and a charming fireplace that creates a focal point to the room. The separate dining room offers an ideal space for entertaining and family meals, with a natural connection to the kitchen and the wider living accommodation.The impressive kitchen/breakfast room has been finished in a sleek, contemporary style, featuring an extensive range of modern white cabinetry, integrated appliances, elegant work surfaces a
£ 850,000
2 bedroom apartment for sale
View photo
Flat · for sale
£ 325,000
New
2 bedroom apartment for sale
GU5
· 2 Bedrooms · 2 Baths · Flat
· Equipped kitchen · Parking
GU5 · 2 Bedrooms · 2 Baths · Flat · Equipped kitchen · Parking
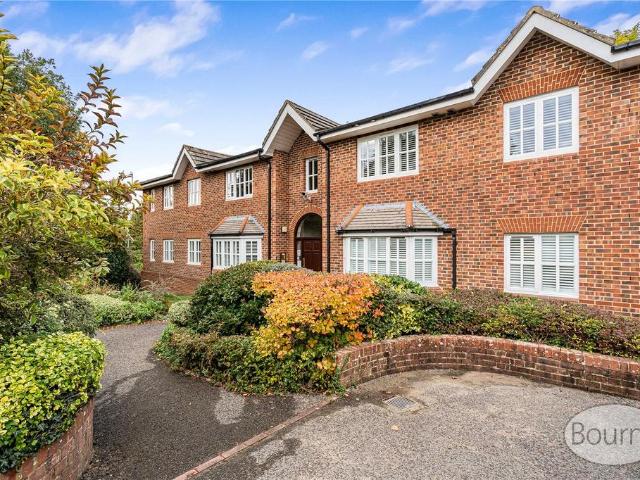
Designed for residents aged 50 and over, this well-presented two-bedroom first-floor apartment offers spacious, practical accommodation, access to a garage and a comfortable, low-maintenance lifestyle in a convenient Guildford location.The property features a bright and spacious living room, providing a comfortable area for both relaxing and entertaining. This leads through to a separate dining area, with an adjoining fitted kitchen offering a practical layout for everyday use.There are two well-proportioned bedrooms, with the principal bedroom benefiting from built-in storage and its own en-suite shower room. The second bedroom offers flexibility for use as a guest room, home office or additional bedroom.The accommodation is completed by a separate family bathroom with shower over bath, hand wash basin and wc. Leasehold984 years remaining on leaseAnnual service charge: £2621.75Lansdowne is situated on Sydney Road in a sought-after and convenient location, within easy reach of Guildfor
£ 325,000
4 bedroom detached house for sale
View photo
House · for sale
£ 1,100,000
New
4 bedroom detached house for sale
GU5
· 4 Bedrooms · 2 Baths · House
· Garden · Parking · Equipped kitchen
GU5 · 4 Bedrooms · 2 Baths · House · Garden · Parking · Equipped kitchen
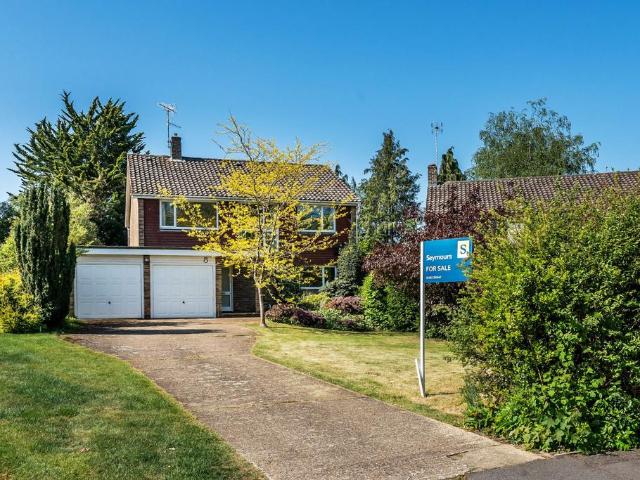
This detached family home in Merrow offers generous accommodation and excellent potential for modernisation and extension, subject to the usual planning permissions. Set back from the road, the property benefits from a spacious frontage with driveway parking and a double garage, providing ample storage and practicality for modern family living.Internally, the house presents well-proportioned rooms throughout, with a naturally bright and airy feel. To the rear, a spacious open plan sitting room and dining area enjoys views over the garden, with full height windows and a door allowing plenty of natural light to flood in and offering direct access to the outdoor space. The hall boasts beautiful parquet flooring, extending through the lounge and dining area. The kitchen is functional and offers scope for updating or reconfiguration to create a more contemporary open-plan layout if desired. The ground floor is served by a modern shower room.Upstairs, the property comprises four bedrooms, al
£ 1,100,000
2 Bedroom Flat
View photo
Flat · for sale
£ 260,000
New
2 Bedroom Flat
GU5
· 2 Bedrooms · Flat
· Garden · Equipped kitchen
GU5 · 2 Bedrooms · Flat · Garden · Equipped kitchen
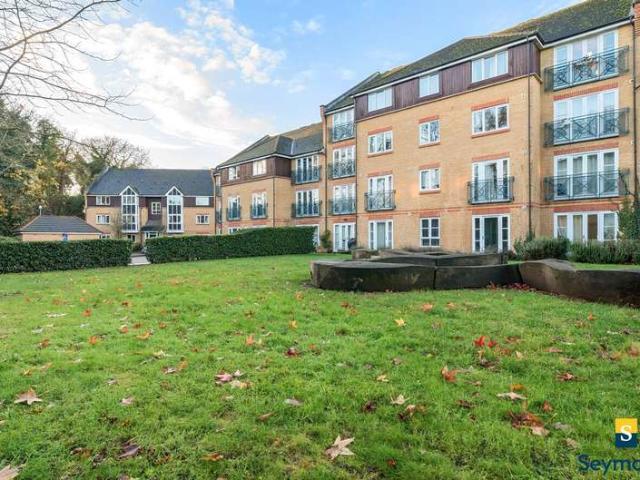
Located on Faraday Road in Guildford, this well-presented two bedroom, two bathroom apartment sits within a modern residential development surrounded by landscaped communal grounds. The setting offers a pleasant balance of greenery and convenience, with easy access to Guildford town centre, the mainline railway station and a wide range of shops, restaurants and leisure facilities. The area is well regarded for its connectivity, making it ideal for commuters as well as those who enjoy having amenities close at hand.The accommodation is bright and well proportioned throughout. The main living space is a generous open-plan room that comfortably accommodates both seating and dining areas, creating a sociable and versatile environment. Large windows and doors allow plenty of natural light to flow in and provide an attractive outlook over the communal gardens, enhancing the sense of space. The adjoining kitchen is neatly arranged and fitted with a range of modern units and integrated applian
£ 260,000
1 bedroom flat for sale
View photo
Flat · for sale
£ 240,000
New
1 bedroom flat for sale
GU5
· 1 Bedroom · 1 Bath · Flat
· Equipped kitchen
GU5 · 1 Bedroom · 1 Bath · Flat · Equipped kitchen
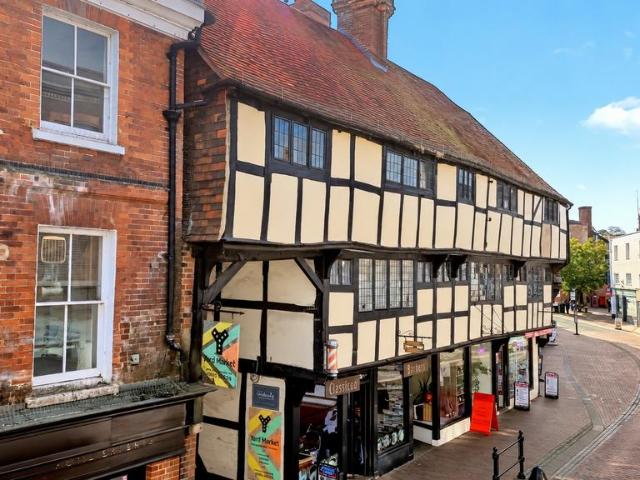
Welcome to this charming second floor apartment located in the central Godalming area, with leasehold of 160 years remaining. Situated just 0.22 miles from the mainline train station, this deceptively spacious period property offers a truly unique living experience. As you enter, you'll be greeted by the exposed brick fire surround, adding character and charm to the living space. This Grade II listed apartment boasts beams throughout, adding to the period feel. The bedroom, with plush carpeting underfoot, exudes a calm and restful atmosphere. The character beams and leaded windows add a touch of elegance to the room. The bathroom, in white, is light and airy, featuring a full-size bath and an overhead shower. The sandy colored mosaics provide a discerning finishing touch. The kitchen, with its practical tiled floor, offers an 'L' shaped layout with cream shaker style cabinets and a large storage cupboard. Integrated electric hob and oven, a 1.5 bowl sink, and a dishwasher make meal pre
£ 240,000
2 bedroom apartment for sale
View photo
Flat · for sale
£ 82,500
New
2 bedroom apartment for sale
GU5
· 2 Bedrooms · 1 Bath · Flat
· Balcony · Equipped kitchen · Parking
GU5 · 2 Bedrooms · 1 Bath · Flat · Balcony · Equipped kitchen · Parking
PROPERTY DESCRIPTION We are delighted to welcome to the market this top floor purpose built modern apartment. This extremely well presented home externally offer off road parking and secure intercom access into the building. Internally the property offers two bedrooms, open plan living room and kitchen area with balcony offers views of the wonderful rolling hills of Godalming. This property makes a perfect first-time purchase for some one looking to get on the property ladder. Don't waste time, call today to arrange a viewing.The £82,500represents a 25 % share of the current owner is looking to sell.Service charge per month £233.87Rent for the 75% is £733.50 per monthLease length is 999 years from new
£ 82,500
4 bedroom end of terrace house for sale
View photo
House · for sale
£ 595,000
New
4 bedroom end of terrace house for sale
GU5
· 4 Bedrooms · 2 Baths · House
· Garden · Equipped kitchen · Powder room
GU5 · 4 Bedrooms · 2 Baths · House · Garden · Equipped kitchen · Powder room
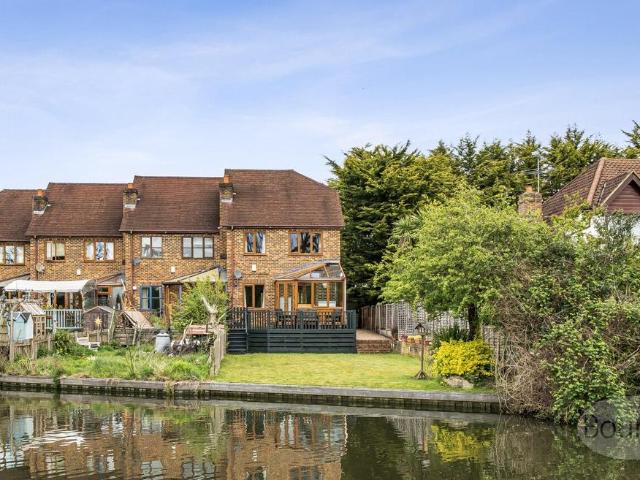
A well-presented and thoughtfully arranged four-bedroom family home, offering bright and versatile living space throughout, ideally situated in a sought-after residential area of Guildford, close to well-regarded schools, local amenities, and excellent transport links, with the added benefit of backing directly onto the River Wey.The ground floor boasts a generous and light-filled living and dining room, creating a welcoming space perfect for both everyday living and entertaining guests, with doors opening through to the conservatory that enjoys views over the garden. A separate kitchen is well-appointed with a range of storage and attractive granite worktops, making it both practical and functional, while a convenient downstairs cloakroom adds to the home’s overall ease of living.Upstairs, the property offers four well-proportioned bedrooms, including a generous principle bedroom with an en suite showerroom. The remaining bedrooms are served by a stylish and modern family bathroom, fi
£ 595,000
2 bedroom end of terrace house for sale
View photo
House · for sale
£ 425,000
New
2 bedroom end of terrace house for sale
GU5
· 2 Bedrooms · 1 Bath · House
· Parking
GU5 · 2 Bedrooms · 1 Bath · House · Parking
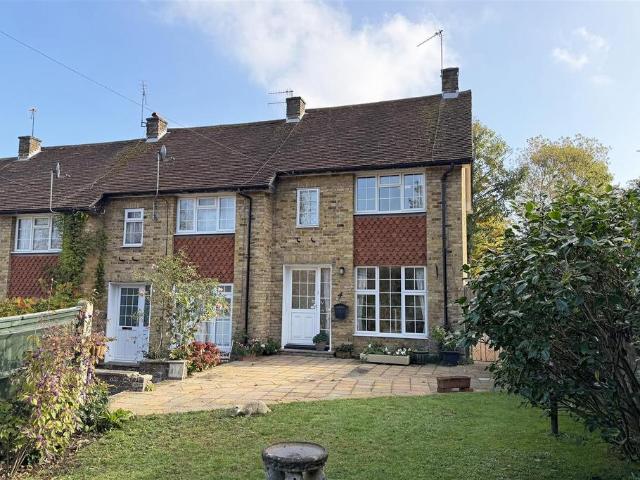
A rare opportunity to acquire a modern, two-bedroom end-of-terrace home set in the heart of the Godalming Conservation Area. Offering bright, spacious, and well-proportioned accommodation throughout, the property offers potential to improve and customise to your own taste. The house is just a short, level stroll from the High Street and within easy reach of the mainline station for direct links to London Waterloo. Combining central town living with the highly coveted and rare benefits of both a garage and off-road parking, this property will appeal to first-time buyers, downsizers, and investors alike
£ 425,000
3 bedroom semi detached house for sale
View photo
House · for sale
£ 475,000
New
3 bedroom semi detached house for sale
GU5
· 3 Bedrooms · 2 Baths · House
· Garden · Equipped kitchen · Parking · Patio
GU5 · 3 Bedrooms · 2 Baths · House · Garden · Equipped kitchen · Parking · Patio
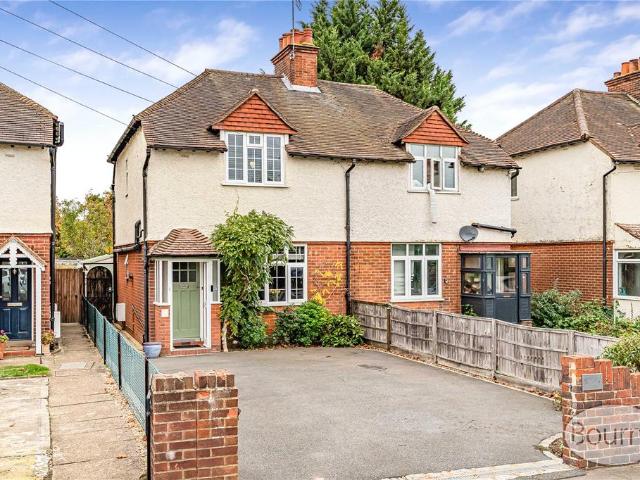
Offering a fantastic opportunity for a range of buyers, this well-proportioned three-bedroom home provides versatile living accommodation, complemented by driveway parking and a large rear garden. Entering through the porch, you are welcomed into the entrance hall, with stairs leading to the first floor. The sitting room is a good-sized space with plenty of natural light, providing ample room for both seating and dining furniture.To the rear, the kitchen offers a practical layout with worktop and storage space, leading through to the conservatory, which provides an additional area that could be used for dining or relaxing. A ground-floor bathroom completes the accommodation on this level.Upstairs, the landing leads to three bedrooms, comprising two generously sized doubles and a versatile third bedroom, ideal as a nursery, dressing room or home office. The principal bedroom is further enhanced by the convenience of its own en suite bathroom.Outside, the property benefits from a patio a
£ 475,000
4 bedroom semi detached house for sale
View photo
House · for sale
£ 850,000
New
4 bedroom semi detached house for sale
GU5
· 4 Bedrooms · 2 Baths · House
· Equipped kitchen
GU5 · 4 Bedrooms · 2 Baths · House · Equipped kitchen
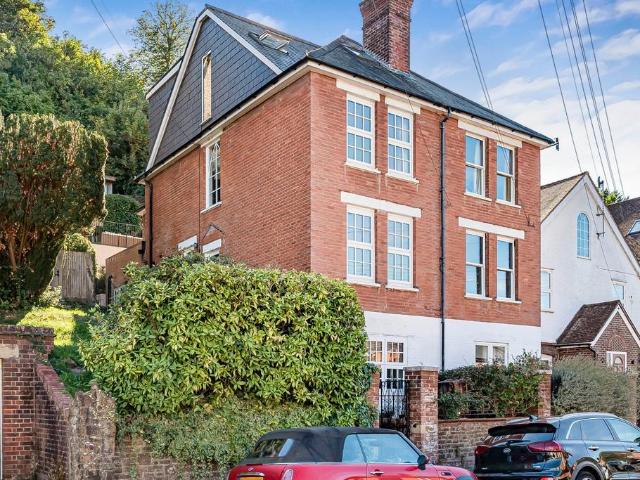
Occupying a highly convenient position in the heart of Godalming, this handsome four-bedroom period home offers approximately 1,580 sq ft of beautifully presented and remarkably versatile accommodation arranged across four floors. Elegant sash-style windows, high ceilings and attractive period detailing lend the house a wonderful sense of character, complemented by a superb contemporary kitchen/dining room, two beautifully appointed bath/shower rooms and highly adaptable lower ground floor accommodation. The upper floors are a particular highlight, commanding wonderful far-reaching views across the rooftops of Godalming and towards the surrounding wooded Surrey hillsides.The front door opens into an inviting entrance hall, immediately setting the tone for the beautifully presented accommodation beyond. Positioned to the front is an elegant and well-proportioned sitting room, where a pair of sash-style windows, decorative cornicing and fitted storage combine to create a refined yet comf
£ 850,000
4 bedroom semi detached house for sale
View photo
House · for sale
£ 775,000
New
4 bedroom semi detached house for sale
GU5
· 4 Bedrooms · 2 Baths · House
· Garden · Fireplace · Equipped kitchen · Parking · Concierge
GU5 · 4 Bedrooms · 2 Baths · House · Garden · Fireplace · Equipped kitchen · Parking · Concierge
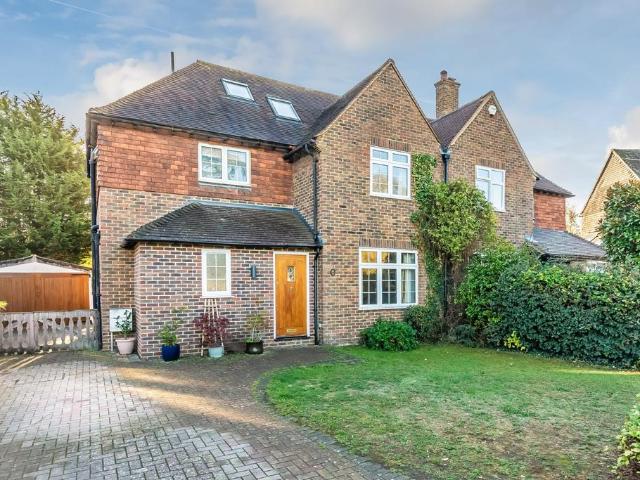
This attractive semi-detached family home is situated in the popular residential area of Burpham, within the catchment for the highly regarded George Abbot School. Offering spacious and versatile accommodation arranged over three floors, the property combines a comfortable family layout with a generous garden, off-road parking and a useful range of additional outdoor space.The ground floor has a particularly welcoming feel, with well-presented accommodation and plenty of natural light. The sitting room is a comfortable and relaxing space, featuring attractive wooden flooring, a traditional fireplace and a pleasant outlook towards the front of the property. Double doors lead through to the dining room, creating a good connection between the principal reception areas and making the space well suited to both everyday family life and entertaining. The dining room has a lovely garden outlook and benefits from an attractive bay-style arrangement of windows.The kitchen is bright and practical
£ 775,000
3 Bedroom House
View photo
House · for sale
£ 485,000
New
3 Bedroom House
GU5
· 3 Bedrooms · House
· Garden · Equipped kitchen · Parking
GU5 · 3 Bedrooms · House · Garden · Equipped kitchen · Parking
A delightful three-bedroom house offering a blend of comfort and style. The welcoming entrance leads to a spacious living room, while the bright and airy kitchen flows seamlessly into the breakfast/dining area, with French doors opening onto the garden. A large utility room off the kitchen provides valuable additional storage and practicality.The property offers two generous double bedrooms and a single bedroom, ideal for use as a home office, alongside a modern family bathroom. To the front, off-street parking adds further appeal and to the rear, the substantial garden features a well-maintained lawn, mature planting and a paved terrace, ideal for outdoor dining. A versatile outbuilding provides additional space, perfect for a home office or playroom and a large attached shed affords plenty of storage for garden equipment, while the enclosed garden offers privacy and a pleasant space to relax
£ 485,000
2 bedroom apartment for sale
View photo
Flat · for sale
£ 300,000
New
2 bedroom apartment for sale
GU5
· 2 Bedrooms · 1 Bath · Flat
· Garden · Fireplace · Equipped kitchen · Concierge
GU5 · 2 Bedrooms · 1 Bath · Flat · Garden · Fireplace · Equipped kitchen · Concierge
Enjoying a peaceful rural setting in the pretty village of West Clandon, this two double bedroom ground floor maisonette boasts a landscaped, private south-facing rear garden measuring over 50ft, complete with a brick-built store and modern conservatory. Further benefits include a long lease and low running costs, making this a fantastic opportunity for first-time buyers looking to get onto the property ladder and add their own personal touch to a home full of potential.Upon entry, you are welcomed into a bright and inviting reception room, featuring a large square bay window overlooking the front garden and a charming open fireplace creating an attractive focal point.The stylish modern kitchen offers a range of fitted units, a built-in oven and space for appliances. A glazed door leads into the spacious conservatory, providing a versatile additional living area with direct access to the garden. From the hallway, you will find a generously sized double bedroom to the front, complete wi
£ 300,000
1 bedroom terraced house for sale
View photo
House · for sale
£ 270,000
New
1 bedroom terraced house for sale
GU5
· 1 Bedroom · 1 Bath · House
· Equipped kitchen · Parking
GU5 · 1 Bedroom · 1 Bath · House · Equipped kitchen · Parking
Situated in the popular residential area of Burpham, this attractive one-bedroom house offers well-presented accommodation, allocated parking and a practical layout, making it an ideal purchase for first-time buyers, professionals or investors.The ground floor comprises a welcoming sitting room, providing a comfortable space to relax and entertain, with an attractive open archway leading through to the kitchen. The kitchen is fitted with a range of light wood-effect units, complementary work surfaces and integrated cooking facilities, with space for additional appliances. There is also a useful separate storage cupboard located off the property.On the first floor, the property benefits from a well-proportioned double bedroom, featuring a striking feature wall and space for bedroom furniture. The accommodation is completed by a modern shower room, fitted with a walk-in shower, wash hand basin and WC, finished in neutral tones.Externally, the property forms part of an attractive developm
£ 270,000
1 bedroom apartment for sale
View photo
Flat · for sale
£ 240,000
New
1 bedroom apartment for sale
GU5
· 1 Bedroom · 1 Bath · Flat
· Equipped kitchen · Parking
GU5 · 1 Bedroom · 1 Bath · Flat · Equipped kitchen · Parking
A one double bedroom ground floor luxury apartment with large private terrace and wonderful river outlook.Situated in the prestigious Magna Riverside development in central Godalming the property has a kitchen/dining/sitting room with granite work surfaces and integrated appliances, double bedroom with fitted wardrobes and a luxury three piece bathroom. In addition to the stylish specification, further features include underfloor heating, double glazed windows, allocated parking and security entry phone system.Leasehold with 117 years remainingCouncil tax banding BService charge £1800 per annumGrount rent £200 per annum
£ 240,000
2 bedroom semi detached house for sale
View photo
House · for sale
£ 475,000
New
2 bedroom semi detached house for sale
GU5
· 2 Bedrooms · 2 Baths · House
· Garden · Equipped kitchen · Parking · Concierge
GU5 · 2 Bedrooms · 2 Baths · House · Garden · Equipped kitchen · Parking · Concierge
An attractive Victorian semi-detached house, ideally positioned on a quiet no-through road within easy reach of Guildford town centre.The property offers well-balanced accommodation comprising three reception rooms, two bedrooms and two bathrooms.The modern kitchen and versatile third reception room provide excellent flexibility for modern living.A particular highlight is the rear garden, which enjoys direct access to the River Wey and features a private decking area at the water's edge. Further benefits include a driveway providing off-street parking and a garage.An appealing home combining Victorian character, practical living space and a wonderful waterside setting
£ 475,000
5 Bedroom House
View photo
House · for sale
£ 850,000
New
5 Bedroom House
GU5
· 5 Bedrooms · House
· Garden · Parking · Fireplace · Equipped kitchen · Powder room · Concierge
GU5 · 5 Bedrooms · House · Garden · Parking · Fireplace · Equipped kitchen · Powder room · Concierge
No onward chain. A substantial five bedroom detached home offering generous and versatile accommodation, complemented by a private rear garden, driveway parking and a double garage. The property is ideally suited to modern family life, with two reception rooms, a study, three bath/shower rooms and excellent practical space throughout.The entrance hall provides access to a useful study, ideally positioned for working from home, together with a ground-floor cloakroom. The kitchen is fitted with an extensive range of wooden cabinetry and integrated appliances, with a separate utility room providing further storage and space for laundry appliances.A separate dining room offers ample space for entertaining and has double doors opening onto the rear garden. The particularly generous sitting room is filled with natural light from windows and glazed doors on two sides, with a fireplace creating an attractive focal point and direct garden access completing the room.Upstairs, the impressive prin
£ 850,000
4 Bedroom House
View photo
House · for sale
£ 1,100,000
New
4 Bedroom House
GU5
· 4 Bedrooms · House
· Garden · Parking · Fireplace · Equipped kitchen · Powder room
GU5 · 4 Bedrooms · House · Garden · Parking · Fireplace · Equipped kitchen · Powder room
Built circa 1930, Rose Cottage is a detached four-bedroom home offering spacious and versatile accommodation, an established garden and a detached double garage with a converted loft room used as an office. A generous driveway provides ample off-street parking, while the impressive kitchen and dining room opens directly onto the garden.The sitting room has a stove set within a characterful fireplace and doors onto the rear terrace. A separate family room provides further living space, and there is also a ground-floor office.At the heart of the house is the kitchen and dining room, with blue cabinetry, a central island and an exposed brick feature wall. Rooflights bring natural light into the room, while bifold doors connect the dining area to the garden. A separate utility room and ground-floor cloakroom complete the accommodation on this level.Upstairs are four bedrooms, served by a family bathroom and two shower rooms. This arrangement gives the house flexibility for family life and
£ 1,100,000
4 bedroom detached house for sale
View photo
House · for sale
£ 1,000,000
New
4 bedroom detached house for sale
GU5
· 4 Bedrooms · 5 Baths · House
· Garden · Equipped kitchen
GU5 · 4 Bedrooms · 5 Baths · House · Garden · Equipped kitchen
This is an impressive and extensively modernised family home, transformed by the current owner through a comprehensive programme of renovation and reconfiguration. The works have created a stylish, contemporary home with a particularly versatile layout, generous living space and an exceptional provision of bathroom facilities.The heart of the property is the superb open-plan kitchen, dining and sitting room, extending to approximately 28 feet in length. The contemporary kitchen is fitted with sleek cabinetry, integrated appliances and a substantial central island, creating a natural focal point for everyday family life and entertaining. Bi-fold doors connect the living space with the rear garden, allowing plenty of natural light to flow through the room.The ground floor also provides a separate study, utility room and shower room. The study is particularly versatile, with the adjacent shower room making it a practical option for anyone wishing to create a fifth bedroom, guest suite or
£ 1,000,000
3 bedroom end of terrace house for sale
View photo
House · for sale
£ 485,000
New
3 bedroom end of terrace house for sale
GU5
· 3 Bedrooms · 1 Bath · House
· Garden · Parking · Concierge
GU5 · 3 Bedrooms · 1 Bath · House · Garden · Parking · Concierge
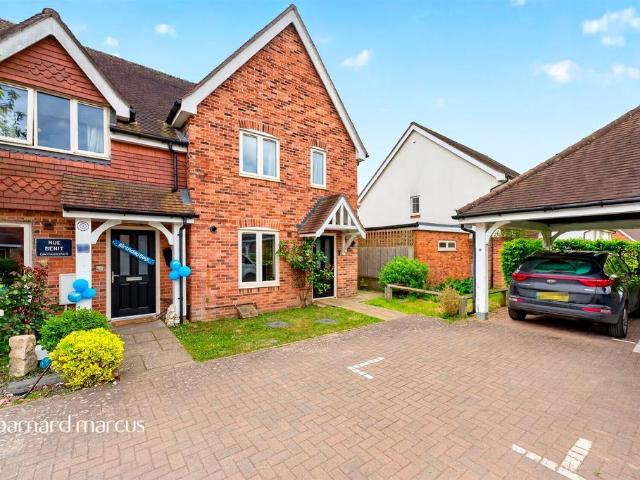
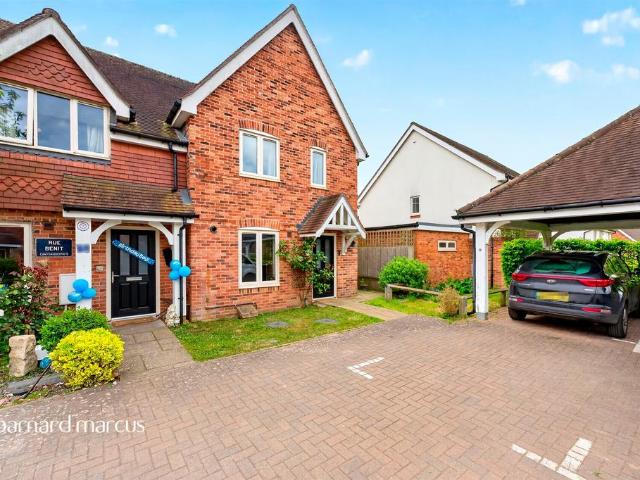
SUMMARYThis property is currently under shared ownership with 60% ownership by the seller. The property is offered to market with the option to purchase 100% in conjunction with Mount Green Housing Association, who would need to be contacted to ensure any criteria are met by the interested party.DESCRIPTIONLocated Just off the main village high street in 'Westcott', you have a stunning modern development built for families who want to relax and put down their roots away from their busy day to day activities. With some of the most stunning areas of the Surrey Hills on your doorstep you are blessed with amazing countryside walks which have designated areas for cycling, riding and walks that usually end up in a great pub garden or café.The house is set at the rear of the development in a cul de sac. You have your very own car port plus one allocated parking space with room for visitors.You are welcomed into the house with a large open plan reception space overlooking the rear gardens.At t
£ 485,000
3 bedroom semi detached house for sale
View photo
House · for sale
£ 625,000
New
3 bedroom semi detached house for sale
GU5
· 3 Bedrooms · 1 Bath · House
· Garden · Equipped kitchen · Parking
GU5 · 3 Bedrooms · 1 Bath · House · Garden · Equipped kitchen · Parking
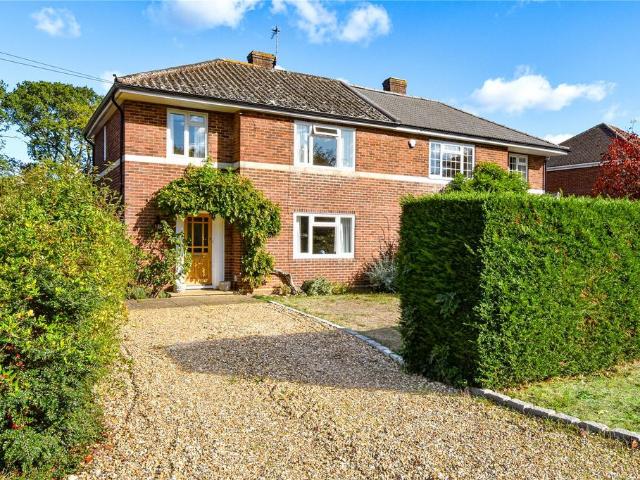
A very well presented 3-bedroom home in the heart of West Horsley. Situated on a private road overlooking the green, this is an ideal home for a young family looking to upsize or move into the area. This lovely semi-detached property is well decorated with an open fire in the sitting room and French doors out onto the garden. There is a well appointed kitchen as well as a downstairs W.C.Upstairs there are two double bedrooms and a single with a family bathroom.To the front there are gardens and parking on a shingle drive with side access to the rear garden and an excellent brick built storage building
£ 625,000
4 bedroom detached house for sale
View photo
House · for sale
£ 1,000,000
New
4 bedroom detached house for sale
GU5
· 4 Bedrooms · 3 Baths · House
· Garden · Parking · Fireplace · Equipped kitchen · Patio · Concierge
GU5 · 4 Bedrooms · 3 Baths · House · Garden · Parking · Fireplace · Equipped kitchen · Patio · Concierge
This detached home occupies an attractive position, with a carriage driveway providing ample off-road parking and access to a double garage. To the front is a well-maintained garden, while the rear garden is particularly spacious, featuring a large patio area and established planting, providing plenty of outdoor space.The property is situated opposite open fields and within close proximity of the village green.Internally, the accommodation comprises two reception rooms, including a main living room with a brick fireplace and French doors opening onto the rear garden. The kitchen is fitted with modern appliances and offers ample storage and workspace, with an adjoining dining area.There are generously sized bedrooms, with the principal bedroom benefiting from an en-suite bathroom. Two further bathrooms complete the accommodation
£ 1,000,000
3 bedroom end of terrace house for sale
View photo
House · for sale
£ 291,000
New
3 bedroom end of terrace house for sale
GU5
· 3 Bedrooms · 1 Bath · House
· Garden · Parking · Concierge
GU5 · 3 Bedrooms · 1 Bath · House · Garden · Parking · Concierge
SUMMARYThis modern family home is being offered with 60% shared ownership or if you wish to purchase 100% please see our listing at £500,000.Perfect for families looking for a slower pace in a traditional village environment. With public busses and railway located within 10 minutes of the property.DESCRIPTIONLocated Just off the main village high street in 'Westcott', you have a stunning modern development built for families who want to relax and put down their roots away from their busy day to day activities. With some of the most stunning areas of the Surrey Hills on your doorstep you are blessed with amazing countryside walks which have designated areas for cycling, riding and walks that usually end up in a great pub garden or café.The house is set at the rear of the development in a cul de sac. You have your very own car port plus one allocated parking space with room for visitors.You are welcomed into the house with a large open plan reception space overlooking the rear gardens.At
£ 291,000
3 Bedroom Cottage House
View photo
Terraced House · for sale
£ 500,000
New
3 Bedroom Cottage House
GU5
· 3 Bedrooms · Terraced House
· Fireplace · Equipped kitchen
GU5 · 3 Bedrooms · Terraced House · Fireplace · Equipped kitchen
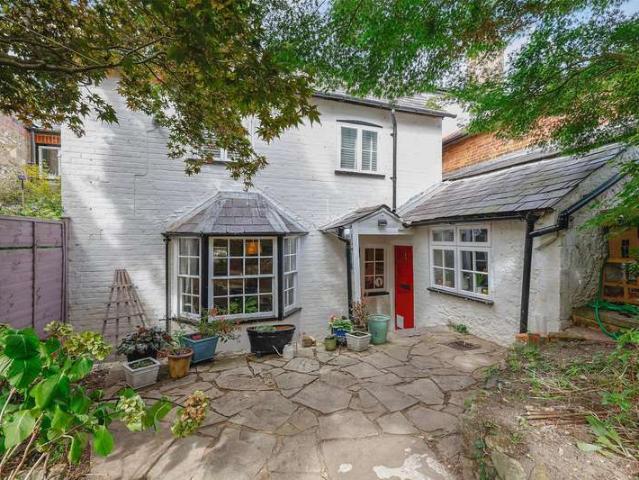
Located in the heart of the highly sought-after Surrey Hills village of Westcott, this beautifully presented and deceptively spacious three-bedroom character cottage offers a wonderful blend of period charm, modern comfort and versatile accommodation.The ground floor centres around a generous open-plan living and dining space, featuring an attractive fireplace with inset wood-burning stove, herringbone flooring and plenty of natural light. The adjoining dining area provides a sociable space for both everyday living and entertaining. To the rear, the well-appointed kitchen offers a good range of fitted units and work surfaces, while remaining conveniently connected to the main living areas.Upstairs are three well-proportioned bedrooms and a versatile additional room. The principal bedroom is particularly impressive, with vaulted ceilings, skylights, exposed wooden flooring and generous proportions creating a bright and characterful retreat. The second bedroom is bright and well-proporti
£ 500,000
3 bedroom detached house for sale
View photo
House · for sale
£ 860,000
New
3 bedroom detached house for sale
GU5
· 3 Bedrooms · 2 Baths · House
· Garden · Equipped kitchen · Powder room
GU5 · 3 Bedrooms · 2 Baths · House · Garden · Equipped kitchen · Powder room
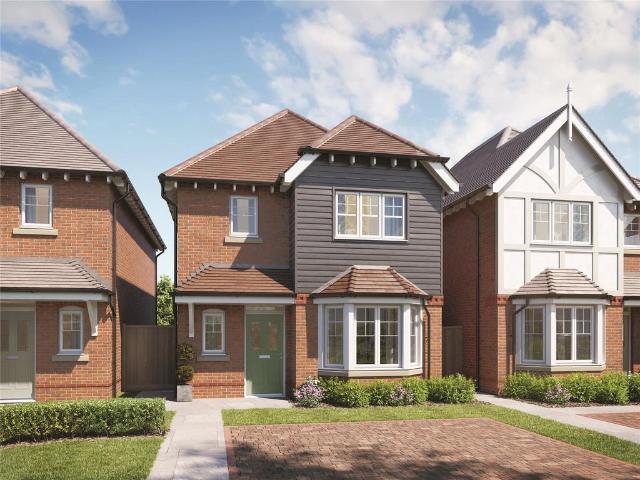
The final opportunity to purchase a new three-bedroom home at Hamilton Court, an exclusive development in the heart of Ripley village.Plot 13 is an attractive three double bedroom detached home offering approximately 1,235 sq ft of thoughtfully designed accommodation, built by multi-award-winning developer, Shanly Homes.The ground floor features an impressive kitchen/dining room with a charming bay window, stone worktops and a contemporary finish. A separate, generously proportioned living room provides a comfortable space to relax or entertain, with French doors opening onto the garden. A downstairs cloakroom and useful storage complete the accommodation.Upstairs, the first floor offers three spacious double bedrooms. The principal bedroom benefits from fitted wardrobes and a large en-suite shower room, while bedroom two also includes fitted wardrobes. A separate family bathroom serves the remaining bedrooms.Outside, the property enjoys generous garden space, including the right to us
£ 860,000

Get email alerts

Don't miss out: be the first to know about new properties

The alert was correctly created

On subscribing you accept the conditions of use and the privacy policy
Alert
Receive new ads in your inbox
Save this search
Receive alerts for new listings

We'll send you an email when we have new properties for: "Properties for sale in GU5"

The alert was correctly created

Bramley Guildford
Peaslake Guildford
Get email alerts and be the first to see new listings
Required field
On subscribing I accept the terms of the privacy policy
Perfect! You'll soon start receiving new listings via email
Alert
Receive an email when we have new ads for Properties for sale in GU5
Save this search
Filters

Bedrooms

Size (sq.ft)

sq.ft
sq.ft

Price

£
£

Property type

Bathrooms

Clear all filters
Receive notifications when new entries are published.