12,781 houses for sale in HP10

2 bed house for sale
2 pictures
House · for sale
£ 495,000
2 bed house for sale
HP10
· 2 Bedrooms · House
· Fireplace · Equipped kitchen
HP10 · 2 Bedrooms · House · Fireplace · Equipped kitchen
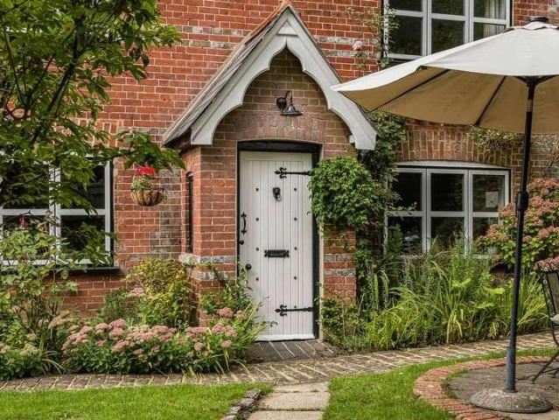
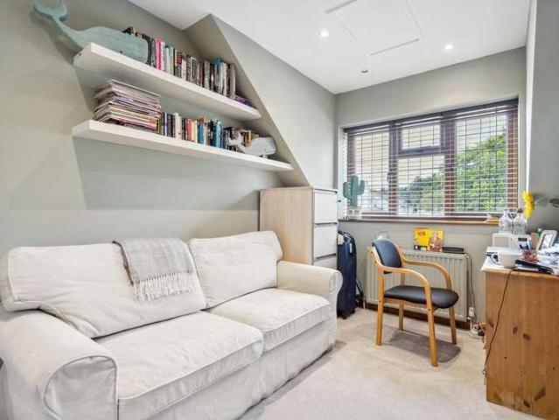
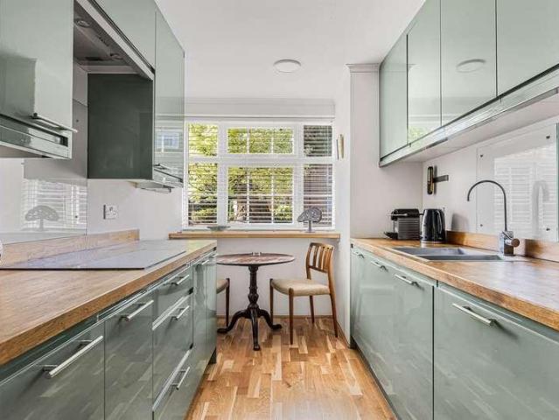
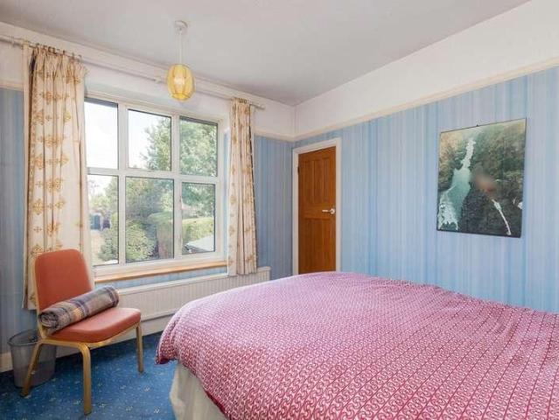
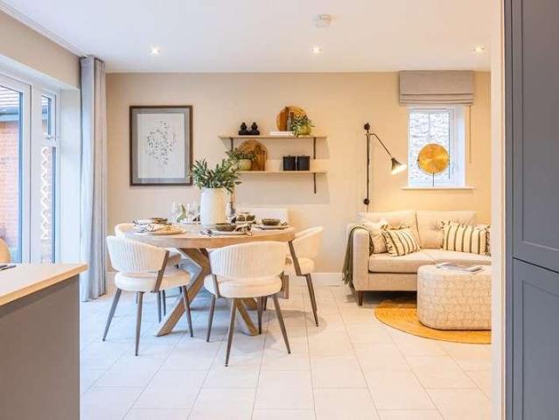
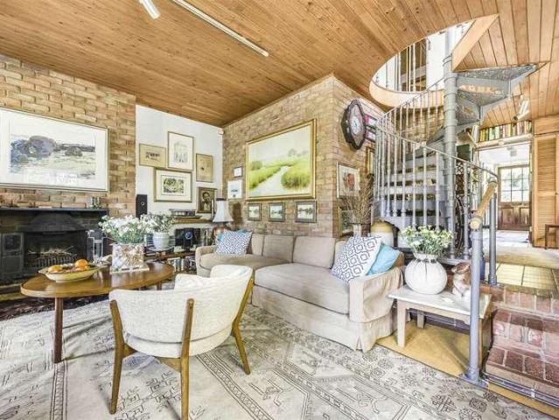
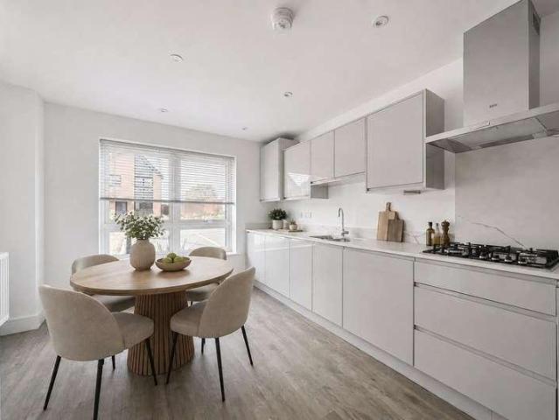
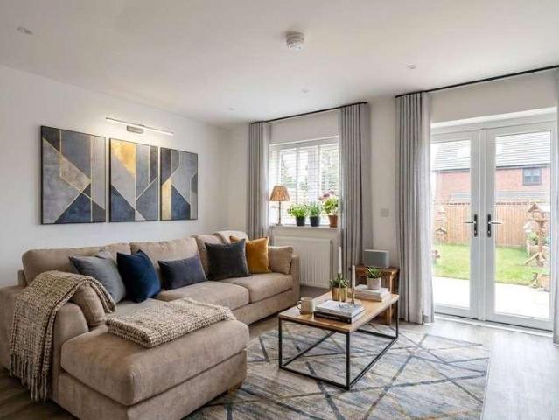
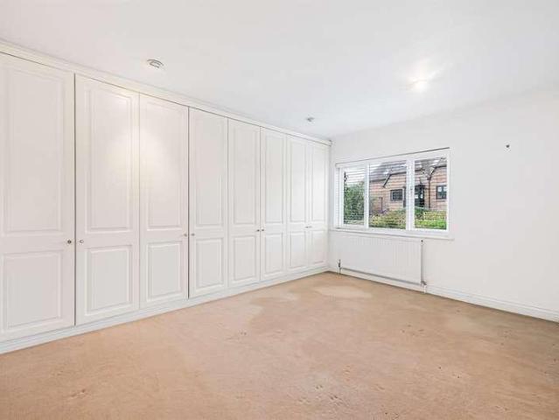
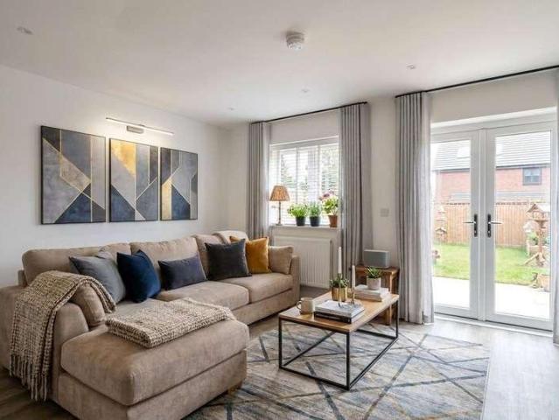
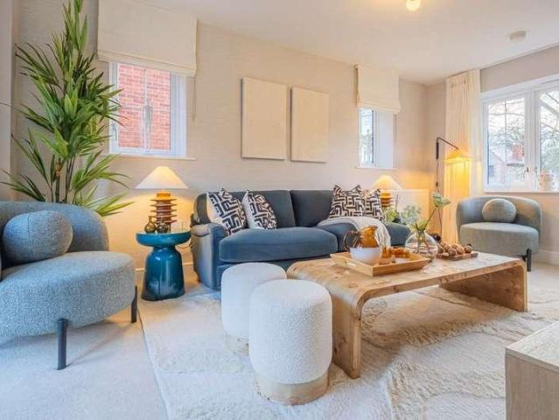
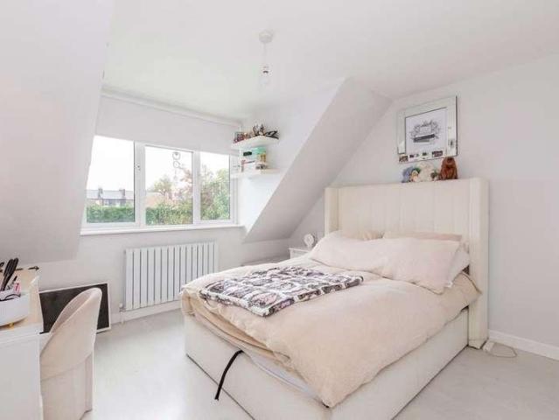
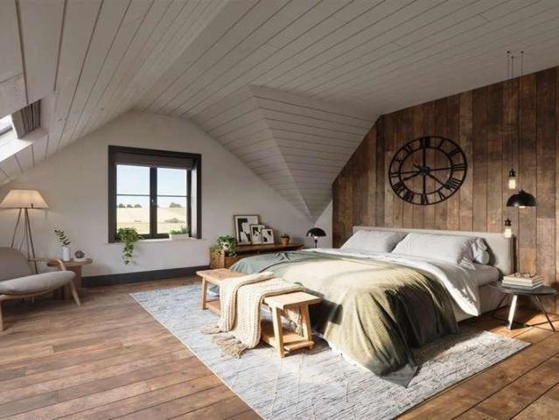
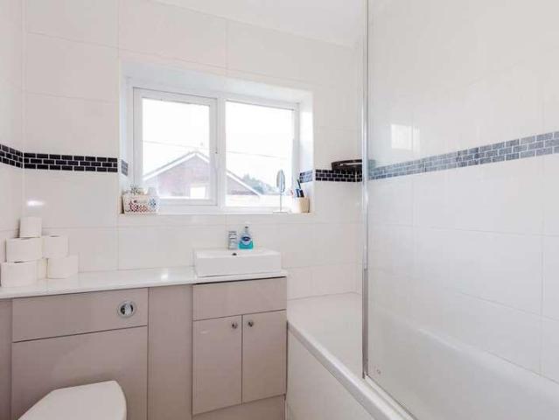
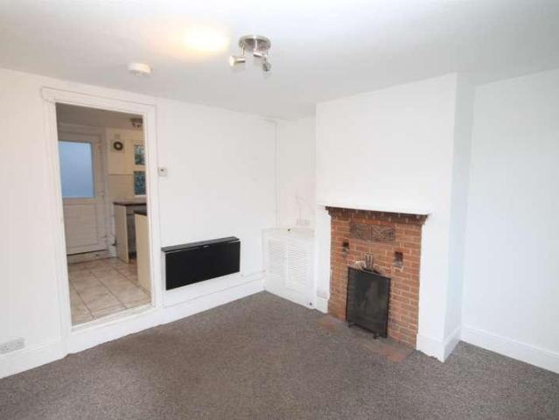
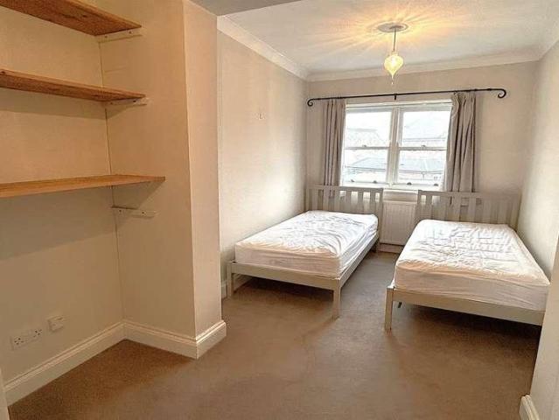
Situated on the desirable Victoria Road in the heart of Marlow, this charming Victorian terrace cottage presents a unique opportunity for those seeking a characterful home with immense potential. Offering approximately 806 sq. ft of accommodation and available with no onward chain, this property is perfectly positioned for those wishing to enjoy the vibrant lifestyle that Marlow has to offer. Upon entry, you are greeted by a bright and airy sitting room highlighted by a striking original Victorian fireplace and a beautiful sash bay window, flooding the space with natural light and maintaining the property's period charm. The adjoining dining area features yet another original fireplace and sash window, offering a warm and inviting space for entertaining or relaxing with family. Towards the rear, a contemporary styled kitchen provides ample workspace while maintaining a fresh, modern feel. The property boasts two generously sized double bedrooms, each with plenty of space for storage an
£ 495,000
3 bed house for sale
2 pictures
House · for sale
£ 650,000
3 bed house for sale
HP10
· 3 Bedrooms · House
· Garden · Parking
HP10 · 3 Bedrooms · House · Garden · Parking
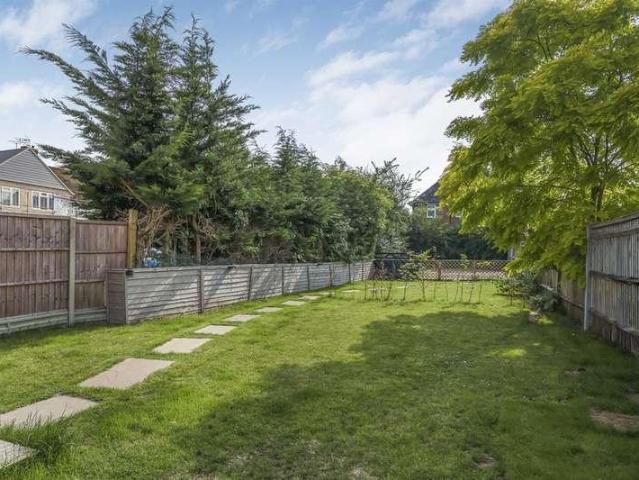
Introducing this semi-detached family home in the desirable town of Marlow. Boasting a large south-westerly facing rear garden, this property offers great scope for future development and with potential for extension (STPP). Benefiting from gated driveway parking for several vehicles to the rear, this home is perfect for families looking for convenience and space. Offered to the market with no onward chain, it presents a fantastic opportunity for home buyers. Located to the east of Marlow, this property provides easy access to the town's local schools for all ages and is just 0.5 miles from the train station. With a leisurely 0.7 mile level walk to Marlow high street, residents can enjoy a variety of shops, boutiques, coffee shops, and restaurants as well as Higginson Park with its children's playground and scenic walks along the River Thames allows for a perfect blend of relaxation and recreation. This well-maintained property features 3 bedrooms, 1 bathroom, and offers a spacious of
£ 650,000
3 bed house for sale
2 pictures
House · for sale
£ 710,000
New
3 bed house for sale
HP10
· 3 Bedrooms · House
· Garden · Equipped kitchen · Concierge
HP10 · 3 Bedrooms · House · Garden · Equipped kitchen · Concierge
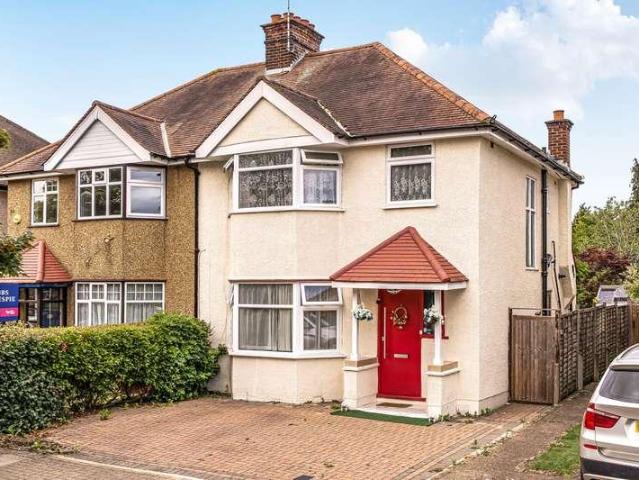
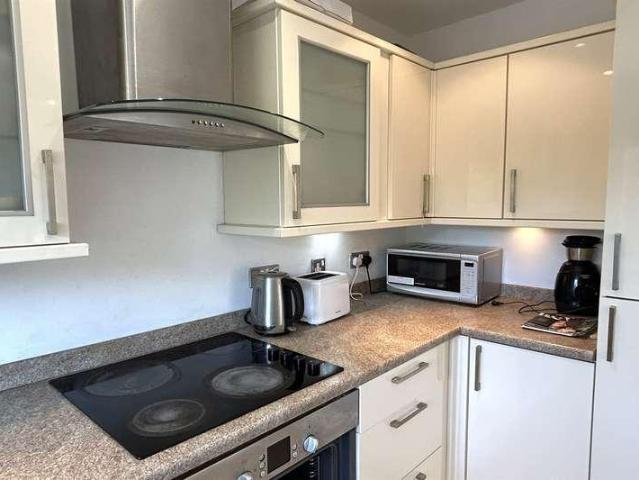
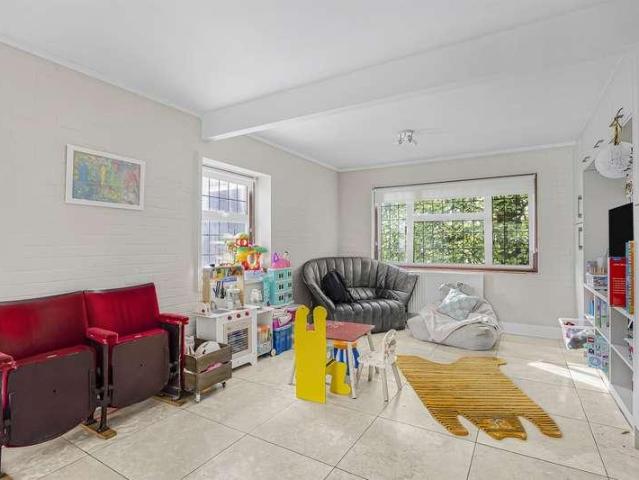
Gibbs Gillespie are proud to present this beautifully maintained three-bedroom semi-detached family home, ideally positioned on the sought-after Pinner Park Avenue in Harrow. Offering spacious and versatile accommodation throughout, this attractive property is perfect for growing families, first-time buyers and investors alike. The ground floor comprises a welcoming entrance hall, a bright and spacious front reception room, a separate dining/family room with views over the garden, a modern fitted kitchen that has been recently renovated to a high standard, and a convenient guest WC. The property has been thoughtfully updated and is presented in excellent condition throughout. To the first floor are three well-proportioned bedrooms and a contemporary family bathroom, which has also been recently refurbished, providing stylish and modern living. Externally, the property benefits from a private rear garden, offering an ideal space for outdoor entertaining, family enjoyment and relaxation.
£ 710,000
1 bed house for sale
2 pictures
House · for sale
£ 199,000
1 bed house for sale
HP10
· 1 Bedroom · House
· Garden · Equipped kitchen
HP10 · 1 Bedroom · House · Garden · Equipped kitchen
Offered to the market, this second-floor apartment located at The Paddocks, Savill Way offered for sale with no onward chain. This one-bedroom apartment benefits from a spacious double aspect lounge/dining room, providing a bright and airy living space. The accommodation comprises a double bedroom, a kitchen, and a bathroom, all thoughtfully arranged to maximise comfort and functionality. Residents enjoy access to well-maintained communal gardens and a dedicated car park. The property is conveniently situated within 0.4 miles of Marlow train station, and just 0.7 miles from the town-s vibrant high street and the scenic Higginson Park, offering an excellent balance of connectivity and leisure amenities. This property presents an ideal opportunity for first-time buyers or investors seeking a comfortable home in a desirable location. Situation Marlow is a charming and historic town set on the banks of the River Thames, surrounded by the beautiful Chiltern countryside designated as an Area
£ 199,000
5 bed house for sale
2 pictures
House · for sale
£ 2,500,000
5 bed house for sale
HP10
· 5 Bedrooms · House
· Powder room
HP10 · 5 Bedrooms · House · Powder room
We are delighted to present to the market an exceptional Five Bedroom Detached House in a prime Riverside location - this unique property offers the perfect blend of elegance and style whilst offering the discerning purchaser the opportunity to remodel/develop (Subject to Planning & Building Regulations). Al Hana is walking distance of the famous Marlow High Street with its eclectic mix of independent retailers, bars and restaurants, along with countryside and river walks, access to the M40/M4 and branch line train station into Maidenhead with connections for London Paddington & Reading. Education is well catered for with Sir William Borlase Grammar within catchment along with Great Marlow Secondary and favoured Infant & Junior schools*. This superb property is offered to the market with NO ONWARD CHAIN. Accommodation Upon entering, a spacious and welcoming Entrance Hall greets you. A modern fitted Cloakroom is situated to the front of the property and stairs ascend to the First Floor
£ 2,500,000
3 bed house for sale
2 pictures
House · for sale
£ 575,000
New
3 bed house for sale
HP10
· 3 Bedrooms · House
· Garden · Equipped kitchen · Heating
HP10 · 3 Bedrooms · House · Garden · Equipped kitchen · Heating
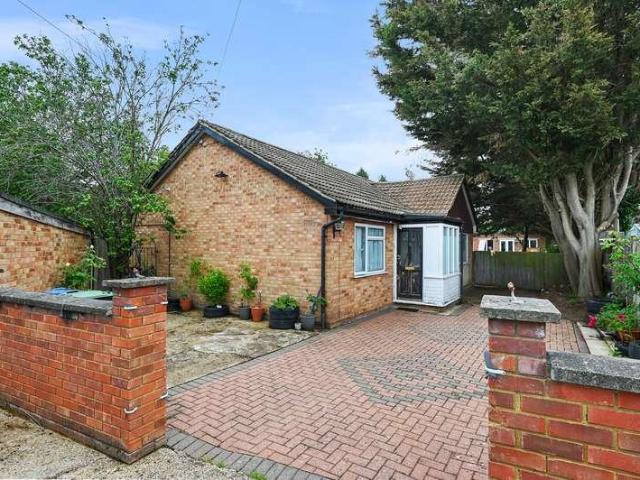
This delightful three bedroom detached bungalow enters the market with Brian Cox Estate Agents. The property is situated close to shopping facilities, sought after schools and transportation links. Accommodation:porch, lounge/dining room, fitted kitchen, three good sized bedrooms and family bathroom. Further benefits include gas central heating, double glazing, own drive and an attractive 90ft rear garden
£ 575,000
3 bed house for sale
2 pictures
House · for sale
£ 880,000
3 bed house for sale
HP10
· 3 Bedrooms · House
· Garden · Fireplace · Parking · Equipped kitchen · Powder room · Concierge
HP10 · 3 Bedrooms · House · Garden · Fireplace · Parking · Equipped kitchen · Powder room · Concierge
Situated in the highly sought-after village of Frieth, this charming Victorian semi-detached house, dating back to 1857, offers a unique blend of period character and contemporary living. Presented as a freehold property, the residence benefits from a thoughtfully designed double-storey rear extension completed circa 2015, providing spacious and well-planned accommodation throughout. The property features three bedrooms, including a main bedroom with a separate dressing room and an ensuite shower room, complemented by two further bedrooms and a four-piece family bathroom. The living spaces comprise three reception rooms: a double-aspect dining room with a fireplace and log burner, a lounge with a log burner, and an adjoining music/garden room that overlooks the private south-westerly facing rear garden. The kitchen is accompanied by a utility/boot room and cloakroom, enhancing the functionality of the home. Additional benefits include a double detached garage and two outbuildings curre
£ 880,000
3 bed house for sale
2 pictures
House · for sale
£ 579,999
3 bed house for sale
HP10
· 3 Bedrooms · House
· Garden · Equipped kitchen · Parking · Powder room
HP10 · 3 Bedrooms · House · Garden · Equipped kitchen · Parking · Powder room
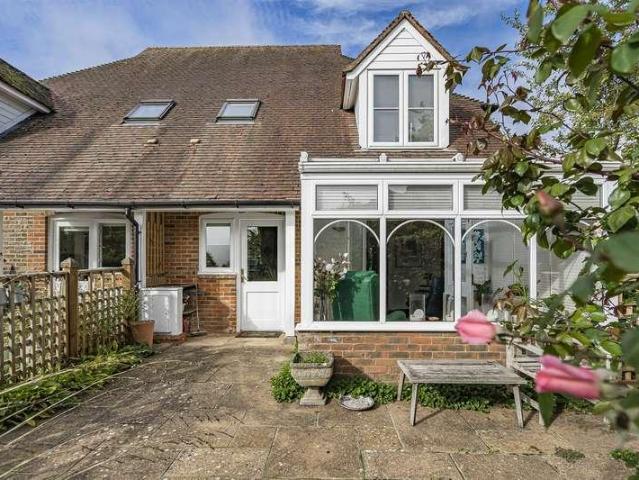
A beautifully extended three-bedroom semi-detached family home situated on Queen Street in the picturesque village of Piddington. Offering approximately 1,321 sq. ft. of well-appointed living space, this freehold property combines comfortable living with stunning countryside views. The accommodation comprises a welcoming sitting room featuring a charming bay window to the front, a dining room with doors leading into a conservatory that enjoys panoramic views to all aspects, and a spacious kitchen/breakfast room thoughtfully created by converting the garage into additional living space. A useful downstairs cloakroom adds to the practicality of the layout. Upstairs, there are three bedrooms, two of which benefit from wall-to-wall fitted wardrobes, providing ample storage. The modern fitted bathroom completes the first-floor accommodation. The rear garden has been meticulously landscaped over time, offering a variety of distinct areas ideal for entertaining, relaxing, or storage, compleme
£ 579,999
4 bed house for sale
2 pictures
House · for sale
£ 460,000
4 bed house for sale
HP10
· 4 Bedrooms · House
· Garden · Equipped kitchen · Parking · Powder room
HP10 · 4 Bedrooms · House · Garden · Equipped kitchen · Parking · Powder room
Situated in the heart of Lane End village, this well-presented four-bedroom terraced family home on Johnson Road offers a versatile and comfortable living space. The property benefits from freehold tenure and an EPC rating of C. The ground floor features a spacious lounge with sliding doors leading into a conservatory, providing panoramic views over the westerly-facing rear garden, ideal for enjoying sunshine until late evening. The fitted kitchen includes ample space for a dining area and double doors opening directly onto the garden, creating a seamless indoor-outdoor flow. Additionally, the garage has been thoughtfully converted into a fourth bedroom with shower room/guest cloakroom close-by, offering flexible accommodation to suit modern family living. Upstairs, there are three generously sized bedrooms and a family bathroom, catering comfortably for all household needs. Outside, driveway parking is available to the front of the property. This home is conveniently located within ha
£ 460,000
2 bed house for sale
2 pictures
House · for sale
£ 399,000
2 bed house for sale
HP10
· 2 Bedrooms · House
· Garden · Equipped kitchen · Parking
HP10 · 2 Bedrooms · House · Garden · Equipped kitchen · Parking
An attractive semi-detached house, situated within a sought after and well-regarded over 55s retirement community in Lane End. Much loved by its previous owner, this quaint house offers comfortable and cosy accommodation with great neighbours and a community feel. Comprising of two bedrooms, two bathrooms, a kitchen, a lounge, and a separate dining room. The dining room leads through to a conservatory, which overlooks a private garden, providing a peaceful and relaxing space. Residents benefit from beautifully maintained communal gardens, an estate manager, on-site laundry facilities, and a guest suite for visitors. Allocated, Secure, underground Car Parking Space. There are also additional visitor bays, ensuring convenience and peace of mind. Located just a short stroll from Lane End village high street, the property enjoys easy access to local amenities, with the neighbouring towns of Marlow and High Wycombe approximately four miles away. Offered with no onward chain, this property r
£ 399,000
4 bed house for sale
2 pictures
House · for sale
£ 835,000
4 bed house for sale
HP10
· 4 Bedrooms · House
· Garden · Equipped kitchen · Parking · Powder room
HP10 · 4 Bedrooms · House · Garden · Equipped kitchen · Parking · Powder room
A beautifully presented and immaculate four bedroom extended detached family home, situated behind private gates with an entry phone system.This stylishly presented property has accommodation nearing 1700 square ft, with its standout features being the stunning 24'7 x 11'5 kitchen/dining room that is open plan to a 15'0 x 13'0 sun lounge with it's bi fold doors to both the side and rear. With the garden facing south east, this area is flooded with natural light and is a real highlight of the home.Also on the ground floor is a 15'5 x 10'0 sitting room that has a feature bay window to the front aspect, a cloakroom, and there is also access from the hall to the integral 16'10 x 8'3 garage.Upstairs are four well proportioned bedrooms which offer stunning vaulted ceilings. Bedroom one has its own ensuite, fitted wardrobes, and measures 14'2 x 10'2, bedroom two measures 11'2 x 10'2, while bedrooms three and four both are an impressive 14'2 x 8'7 each. Completing this floor is a family bathro
£ 835,000
4 bed house for sale
2 pictures
House · for sale
£ 1,175,000
4 bed house for sale
HP10
· 4 Bedrooms · House
· Garden · Equipped kitchen · Powder room
HP10 · 4 Bedrooms · House · Garden · Equipped kitchen · Powder room
A brand new development of two high-quality four-bedroom semi-detached houses, each arranged over three floors and finished to a high standard throughout. These homes have been carefully designed to offer generous living space, modern interiors, and practical layouts ideal for family living. The properties are located close to Gerrards Cross town centre, which offers a good selection of shops, restaurants, cafes, and the Everyman cinema. The area is also well connected by road and rail and is served by a number of popular schools. On the ground floor, each home features a spacious open-plan kitchen, dining and living area with bi-folding doors that open onto a private terrace and landscaped rear garden. The kitchen includes stone worktops, a central island, Bosch integrated appliances, and underfloor heating. There is also a separate utility room and a guest cloakroom. The first floor boasts three generously sized bedrooms, including a principal bedroom with its own private en-suite ba
£ 1,175,000
2 bed house for sale
2 pictures
House · for sale
£ 650,000
2 bed house for sale
HP10
· 2 Bedrooms · House
· Garden · Fireplace · Equipped kitchen · Powder room
HP10 · 2 Bedrooms · House · Garden · Fireplace · Equipped kitchen · Powder room
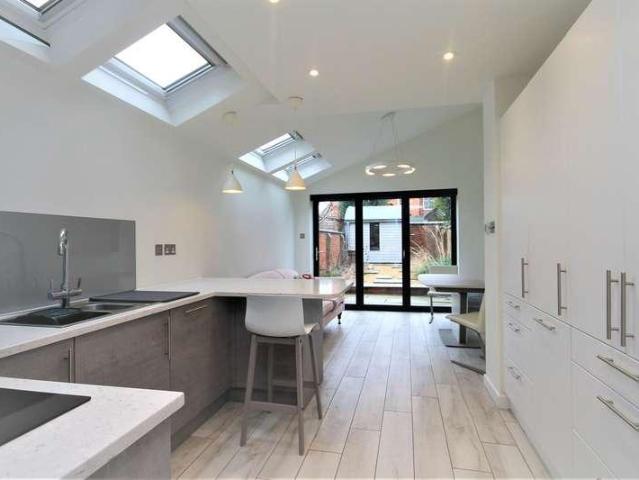
An attractive Edwardian terraced house, extended and refurbished to provide well-presented accommodation over three floors, within walking distance of Henley town centre. EPC rating C. No onward chain The property is approached through a small front courtyard garden and opens into a sitting room with a bay window, fitted window seat and original fireplace. To the rear is an impressive 20' x 12' kitchen/dining room with a vaulted ceiling, four rooflights and bi-fold doors opening onto the rear garden. The kitchen has a range of fitted units and integrated appliances, with a separate utility room and ground floor cloakroom. The first floor provides two bedrooms and a family bathroom with a shower over the bath. Stairs from the front bedroom lead to a loft room with an en-suite WC and wash basin. Outside, the enclosed rear garden is paved, with established planting and a garden shed. Situation Situated in this sought after residential road on the southern side of Henley town centre, all w
£ 650,000
4 bed house for sale
2 pictures
House · for sale
£ 1,495,000
4 bed house for sale
HP10
· 4 Bedrooms · House
· Garden · Fireplace · Equipped kitchen · Concierge
HP10 · 4 Bedrooms · House · Garden · Fireplace · Equipped kitchen · Concierge
A superbly appointed detached, period home with generous gardens, beautifully re-modelled and updated to a high standard. Being sold with the benefit of no onward chain Formerly one of the village's popular public houses, The Star was changed into a private residence from 2015 and has recently undergone a comprehensive programme of remodeling and refurbishment to create a stunning family home that successfully blends period charm with contemporary living. Many of the property's original features have been carefully retained, including exposed beams, an impressive inglenook fireplace and attractive stone flooring, while the interior has been thoughtfully redesigned to provide light-filled accommodation finished to a high specification throughout. The ground floor is centred around an excellent open-plan layout, seamlessly connecting three distinct reception areas with the beautifully appointed kitchen and breakfast room. This impressive living space enjoys lovely views over the rear gar
£ 1,495,000
2 bed house for sale
2 pictures
House · for sale
£ 700,000
2 bed house for sale
HP10
· 2 Bedrooms · House
· Fireplace · Equipped kitchen
HP10 · 2 Bedrooms · House · Fireplace · Equipped kitchen
A spacious and well-appointed two-bedroom ground floor apartment enjoying a triple aspect, situated within this sought-after development close to Phyllis Court Club and Henley town centre. This attractive ground floor apartment has been thoughtfully updated and benefits from a stylish fitted kitchen, two contemporary shower rooms and a light, spacious interior. The apartment enjoys a triple aspect, with predominantly south-facing windows allowing plenty of natural light throughout the accommodation. The bay-fronted living/dining room is a particularly generous space, featuring wood flooring and a central fireplace with inset electric fire. The kitchen is fitted with two runs of gloss-fronted Shaker-style wall and base units, complemented by contrasting wood-effect work surfaces. Integrated appliances include eye-level ovens, a ceramic hob, dishwasher and fridge/freezer, while there is also space for a small table and chairs. There are two bedrooms, the larger of which benefits from its
£ 700,000
4 bed house for sale
2 pictures
House · for sale
£ 1,200,000
4 bed house for sale
HP10
· 4 Bedrooms · House
· Garden · Equipped kitchen · Parking · Powder room · Concierge
HP10 · 4 Bedrooms · House · Garden · Equipped kitchen · Parking · Powder room · Concierge
This substantial detached property on the highly sought-after Langley Road offers an excellent opportunity to modernise, extend, renovate, or completely rebuild, nestled amongst some of the area's most prestigious homes.Covering 2,168 square feet, this spacious home is ideal for larger families. Set on generous grounds, it boasts a large rear garden and side space perfect for future development (STPP).On the ground floor, you'll find two generous reception rooms and a conservatory to the rear. There's also a 20ft kitchen, a downstairs cloakroom, and a large separate utility room.Upstairs offers four well-sized double bedrooms, a family bathroom, and an additional en-suite shower room.The beautifully maintained rear garden offers excellent privacy and is mainly laid to lawn. At the front, a block-paved driveway with gated access provides off-street parking for up to five cars.Located within a five-minute walk of St. Bernard's and Upton Court grammar schools, this property offers conveni
£ 1,200,000
3 bed house for sale
2 pictures
House · for sale
£ 1,250,000
3 bed house for sale
HP10
· 3 Bedrooms · House
· Garden · Equipped kitchen · Parking · Cellar · Powder room
HP10 · 3 Bedrooms · House · Garden · Equipped kitchen · Parking · Cellar · Powder room
A beautifully presented Grade II listed, Georgian town house, situated in the centre of Henley on Thames, having been extended and completely refurbished throughout to create this stylish home. No onward Chain. EPC band C (72) Accommodation This a Georgian period townhouse, situated on a quiet one-way street but only yards from the town centre for restaurants, shopping, theatre and all that Henley has to offer. With front and rear gardens and the benefit of a secure parking space, plus a single garage, it is the perfect town centre house.? Extensively renovated in 2016 along with a superb, single storey extension to the rear, creating a spacious and bright kitchen/breakfast area lit with a large lantern roof above. The works included strengthening of the floors and replastering of walls, updated electrics and plumbing, along with a new heating system throughout. A cloakroom was also created on the ground floor, and the cellar is now a useful utility and storeroom plus a large cupboard
£ 1,250,000
5 bed house for sale
2 pictures
House · for sale
£ 900,000
5 bed house for sale
HP10
· 5 Bedrooms · House
· Garden · Equipped kitchen
HP10 · 5 Bedrooms · House · Garden · Equipped kitchen
SAVE UP TO 40,000 TO SPEND HOWEVER YOU CHOOSE!* The Beaconsfield is an impressive five bedroom detached home arranged over three carefully considered floors. The heart of the ground floor is the stunning open plan kitchen/dining/family area. Stretching the whole width of the home this sociable space is ideal for entertaining friends and family. With a set of bi-fold doors extending this space out to the garden enjoy outdoor dining with ease. A separate living room to the front of the home creates a calming escape from the lively kitchen area. Up to the first floor you'll find two generous double bedrooms and a charming single bedroom. The main bedroom benefits from fitted wardrobes and a sparkling en suite shower room. The family bathroom is also located on the first floor. The top floor is home to the two remaining double bedrooms, both benefiting from en suite shower rooms, making this level ideal for guests, older children, or anyone wanting a little extra privacy. *Subject to Terms
£ 900,000
4 bed house for sale
2 pictures
House · for sale
£ 2,750,000
4 bed house for sale
HP10
· 4 Bedrooms · House
· Garden · Equipped kitchen · Concierge
HP10 · 4 Bedrooms · House · Garden · Equipped kitchen · Concierge
A very individual Grade II listed home set in stunning grounds, extending to over two acres, set on either side of the Hennerton Backwater. No onward chain. Reception 1 Having been in the same ownership for over 40 years, this unique detached home is set within exquisitely landscaped gardens that sweep gracefully down to the Hennerton Backwater. A rare and captivating opportunity, the property blends history with thoughtfully designed extensions offering a truly special environment. Sitting room Originally part of the 18th century Hennerton Manor estate, the house is believed to have once served as a tearoom with bathing hut before being significantly extended in the 1980's. This transformation added a spacious reception room with the principal suite above, while later enhancements introduced further entertaining areas including the vine room and a guest suite. Kitchen The kitchen is fitted with a range of units, a ceramic sink, integrated oven and hob, and an oil-fired twin oven Raebu
£ 2,750,000
3 bed house for sale
2 pictures
House · for sale
£ 500,000
3 bed house for sale
HP10
· 3 Bedrooms · House
HP10 · 3 Bedrooms · House
Plot 37 The Taplow is a charming 3-bedroom home that considers and supports the importance of private and communal space, reflected in the thoughtful layout of both floors. Pennwood Grange, located in the desirable village of Hazlemere, is a stunning collection of maisonettes, apartments and houses designed for modern life. Situated less than a mile from the village centre and just a 10 minute drive from both Amersham and High Wycombe, this development combines the tranquillity of village life with easy access to urban amenities. *Subject to Terms and Conditions. Please note that some internal and external images have been digitally enhanced and others are of the show hone and all are for indicative purposes only
£ 500,000
3 bed house for sale
2 pictures
House · for sale
£ 500,000
3 bed house for sale
HP10
· 3 Bedrooms · House
· Garden · Equipped kitchen
HP10 · 3 Bedrooms · House · Garden · Equipped kitchen
Incentives included:- First time buyer Stamp duty paid Flooring Wardrobes fitted to bedroom one Dishwasher and washer dryer Upgraded worktops Turf fitted to garden Introducing Plot 37, The Taplow, a brand new, bright and spacious three-bedroom semi-detached home offering 1,008 sq ft of thoughtfully designed internal accommodation, set in an exceptional new development nestled in the highly sought-after village of Hazlemere. Offering a beautiful collection of houses, it has been carefully designed to support modern lifestyles while retaining the charm of village living. This beautifully presented home offers three well proportioned bedrooms, including a generous principal suite complete with a private ensuite shower room. The remaining bedrooms are served by a stylish, contemporary family bathroom. The spacious living and dining area is flooded with natural light, creating a warm and inviting atmosphere. Patio doors open directly onto the rear garden, seamlessly blending indoor and outd
£ 500,000
3 bed house for sale
2 pictures
House · for sale
£ 875,000
3 bed house for sale
HP10
· 3 Bedrooms · House
· Garden · Fireplace · Equipped kitchen · Parking
HP10 · 3 Bedrooms · House · Garden · Fireplace · Equipped kitchen · Parking
A three bedroom town house located in the centre of Henley with a sunny courtyard garden and garage with driveway. This well-appointed three-bedroom town house forms part of the Adam Court development and is being sold with the benefit of no onward chain. It is also an excellent lock up and leave. Built in the 1980-s the property has undergone some more recent upgrades and has been well maintained. On entering the property from Bell Street, there is a cloak room to the right, with the kitchen located on the right. Fitted with Shaker style wall and base units, including and integrated appliances. A service hatch connects to the lounge that could be opened up to create a more open plan feel. The sizeable living room/dining room has a contemporary style fireplace with fitted shelving and cupboards on either side, plus a door leading out to the private, courtyard garden. An understairs cupboard provides additional storage On the first floor are three bedrooms. The principal bedroom include
£ 875,000
2 bed house for sale
2 pictures
House · for sale
£ 490,000
2 bed house for sale
HP10
· 2 Bedrooms · House
· Garden · Equipped kitchen
HP10 · 2 Bedrooms · House · Garden · Equipped kitchen
The Coiner is a charming 2-bedroom home that features a front aspect kitchen, an open-plan living / dining area with French doors leading out to the rear garden, bedroom 1 with en suite, further double bedroom and luxury bathroom. Pennwood Grange, located in the desirable village of Hazlemere, is a stunning collection of maisonettes, apartments and houses designed for modern life. Situated less than a mile from the village centre and just a 10 minute drive from both Amersham and High Wycombe, this development combines the tranquillity of village life with easy access to urban amenities. *Please note that the external image is a CGI of the housetype and internal images are of the show home and are for indicative purposes only
£ 490,000
3 bed house for sale
2 pictures
House · for sale
£ 670,000
3 bed house for sale
HP10
· 3 Bedrooms · House
· Garden · Equipped kitchen
HP10 · 3 Bedrooms · House · Garden · Equipped kitchen
Boasting impressive living spaces, The Framer is a modern three bedroom detached home at Pennwood Grange. On the ground floor a light filled living room is the perfect retreat to relax and unwind at the end of the day. With a set of French doors out to the garden, effortlessly connect to the garden. The sociable open plan kitchen/dining room with on the opposite side fo the home. With a separate utility room just off from the dining area you can keep clutter to a minimum. Upstairs, all bedrooms are of a good size with bedroom one benefitting from a contamporary en suite shower room. Completing the first floor the modern family bathroom. *Please note that the external image is a CGI of the housetype and internal images are of the show home and are for indicative purposes only
£ 670,000
4 bed house for sale
2 pictures
House · for sale
£ 785,000
4 bed house for sale
HP10
· 4 Bedrooms · House
· Garden · Equipped kitchen · Powder room
HP10 · 4 Bedrooms · House · Garden · Equipped kitchen · Powder room
PART EXCHANGE AVAILABLE* The Denham is a beautifully balanced four bedroom home designed for modern family living, offering generous spaces, thoughtful touches and the comfort of an ensuite to the primary bedroom. On the ground floor, the open plan kitchen and dining room forms a bright, welcoming hub of the home, with French doors that open onto the rear garden perfect for relaxed meals or easy summer entertaining. The fulllength living room provides an airy, versatile space to unwind, complete with its own set of French doors for even more natural light. A dedicated study offers a quiet spot for work or hobbies, while a convenient downstairs cloakroom completes this level. Upstairs, youll find four well proportioned bedrooms two doubles and two smaller rooms ideal for children, guests, or flexible use. The primary bedroom enjoys the privacy of its own ensuite, and a modern family bathroom serves the rest of the floor. *Subject to Terms and Conditions. Please note that the external im
£ 785,000
5 bed house for sale
2 pictures
House · for sale
£ 1,500,000
5 bed house for sale
HP10
· 5 Bedrooms · House
· Garden · Swimming pool · Parking
HP10 · 5 Bedrooms · House · Garden · Swimming pool · Parking
A four/five bedroom detached house situated in one of Henley's premier roads, offering scope for updating and improving. Description This spacious detached family home occupies an elevated plot on a highly sought-after residential road, offering excellent potential for remodelling or possible redevelopment (subject to the usual consents). The versatile accommodation is arranged over two floors and includes an integral garage set slightly forward on a lower level. Two of the five bedrooms are positioned to the rear of the ground floor, while the first-floor hosts three further bedrooms ? the principal bedroom featuring an en-suite bathroom and direct access to a large roof terrace overlooking both the front aspect and the rear garden with its inground swimming pool. The property is approached via a tarmac driveway leading to the house and garage, with a lawned bank providing additional parking. The rear garden is tiered and mainly laid to lawn with a variety of young trees offering a go
£ 1,500,000
4 bed house for sale
2 pictures
House · for sale
£ 750,000
4 bed house for sale
HP10
· 4 Bedrooms · House
· Garden · Equipped kitchen · Parking · Concierge
HP10 · 4 Bedrooms · House · Garden · Equipped kitchen · Parking · Concierge
This charming four-bedroom semi-detached home is just a short walk from Langley station and falls within the catchment areas of several top-rated schools, making it an ideal choice for families seeking a great location and excellent education opportunities.Featuring a double-storey side extension that enhances the first-floor layout, the property also boasts a stunning rear extension. Downstairs offers two reception rooms plus a beautiful 28ft kitchen diner with stylish bi-fold doors that flood the space with natural light and open onto the rear garden. The fitted kitchen features integrated appliances, a breakfast island, and a separate utility room with direct access into the garage. A downstairs bathroom completes the ground floor.Upstairs, all four bedrooms come with fitted wardrobes, complemented by a family bathroom on the first floor.The rear garden is mostly laid to lawn, with a decking area towards the back and convenient storage shed.Transport Links NEAREST STATIONS: Langley
£ 750,000
3 bed house for sale
2 pictures
House · for sale
£ 1,595,000
3 bed house for sale
HP10
· 3 Bedrooms · House
· Garden · Equipped kitchen
HP10 · 3 Bedrooms · House · Garden · Equipped kitchen
LAST ONE REMAINING! An individually designed three-bedroom barn-style home, finished to an exceptional standard with landscaped gardens and open views across farmland. Description The Dairy is one of three individually designed barn-style homes in the sought-after village of Harpsden, approximately 1.5 miles from Henley-on-Thames. Combining traditional brickwork and timber cladding with high ceilings, exposed brickwork and extensive glazing, the property offers beautifully finished accommodation with an emphasis on natural light and generous living spaces. The ground floor comprises an impressive open-plan kitchen, breakfast and family room, a separate sitting room and a boot/utility room. The handmade kitchen features ash worktops and integrated Miele appliances, while polished concrete flooring, underfloor heating and wood-burning stoves are among the property's distinctive features. Description continued On the first floor are three bedrooms, each with its own en-suite bathroom or s
£ 1,595,000
3 bed house for sale
2 pictures
House · for sale
£ 400,000
3 bed house for sale
HP10
· 3 Bedrooms · House
· Garden · Equipped kitchen · Parking · Concierge
HP10 · 3 Bedrooms · House · Garden · Equipped kitchen · Parking · Concierge
This well maintained three bedroom family home is ideally situated within walking distance of Langley Grammar School and a short commute to Langley Station (Elizabeth Line), offering an attractive prospect for young families looking to settle in the area. The home is presented in ready to move in condition and comprises, a welcoming entrance hall, a generously size reception room the the right and a contemporary kitchen equipped with an electric cooker and direct access to the rear garden. The first floor features three well proportioned bedrooms, two benefitting from fitted storage, as well as the primary family bathroom. Externally, the property benefits from a front lawn, a private, low-maintenance rear garden, and on-street parking for residents and visitors.Transport Links NEAREST STATIONS: Langley- 0.7 miles Datchet- 1.6 miles Slough- 1.8 miles Local Schools PRIMARY SCHOOLS: The Langley Academy Primary 350 yards Ryvers School 610 yards Marish Primary School 680 yards Holy Family
£ 400,000
1 bed house for sale
2 pictures
House · for sale
£ 315,000
1 bed house for sale
HP10
· 1 Bedroom · House
· Garden · Gym · Equipped kitchen
HP10 · 1 Bedroom · House · Garden · Gym · Equipped kitchen
A one bedroom terraced cottage situated on the edge of Henley town centre, offering scope to update and improve. No onward chain. This Victorian terraced house offering scope to update in improve, but equally is ready to occupy. Featuring double glazed windows and gas fired central heating via radiators, it also benefits for a good size garden store, that could be turned into a home office/gym or workshop. Outside to the rear is a courtyard garden with paved terrace to one side and path leading to the garden store room. A pedestrian access across the rear and down the side of the neighbouring property, leads out to Greys Road, for moving, bins, bicycles and other articles in and out. Accommodation: Living to the front, small kitchen area to the rear with stairs leading off up to the first floor. A double bedroom to the front with fitted wardrobes and a shower room to the rear. Ideal first time buy or perhaps for investment. Being sold with no onward chain. Key information Services: Mai
£ 315,000

Get email alerts

Don't miss out: be the first to know about new properties

The alert was correctly created

On subscribing you accept the conditions of use and the privacy policy
Alert
Receive new ads in your inbox
Save this search
Receive alerts for new listings

We'll send you an email when we have new properties for: "Houses for sale in HP10"

The alert was correctly created

Wooburn Town High Wycombe
Wooburn
Get email alerts and be the first to see new listings
Required field
On subscribing I accept the terms of the privacy policy
Perfect! You'll soon start receiving new listings via email
Alert
Receive an email when we have new ads for Houses for sale in HP10
Save this search
Filters

Bedrooms

Size (sq.ft)

sq.ft
sq.ft

Price

£
£

Property type

Bathrooms

Clear all filters
Receive notifications when new entries are published.