12,781 houses for sale in HP10

3 bed house for sale
2 pictures
House · for sale
£ 1,200,000
3 bed house for sale
HP10
· 3 Bedrooms · House
· Garden · Equipped kitchen
HP10 · 3 Bedrooms · House · Garden · Equipped kitchen
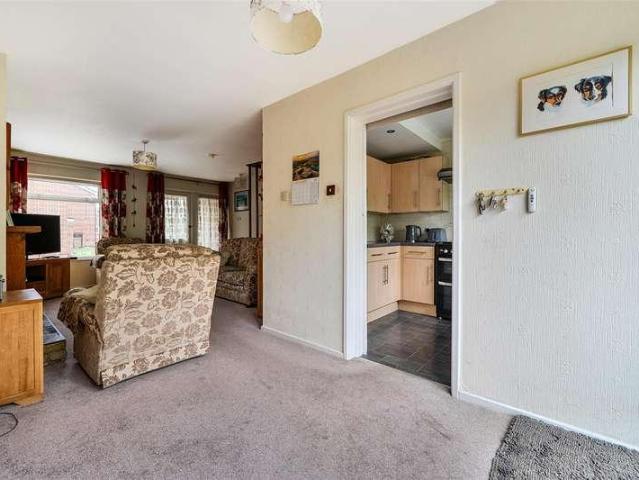
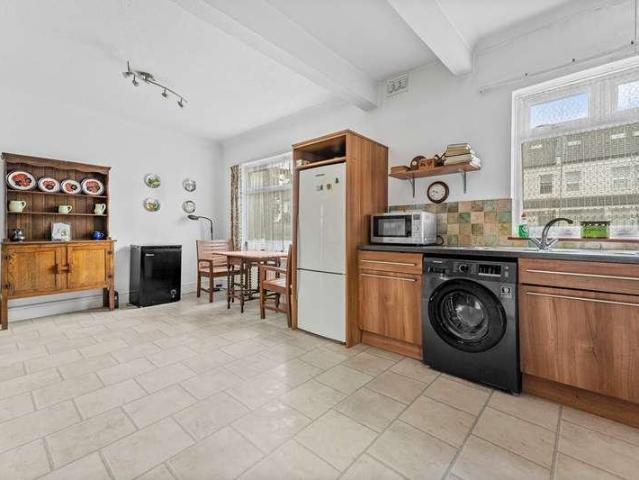
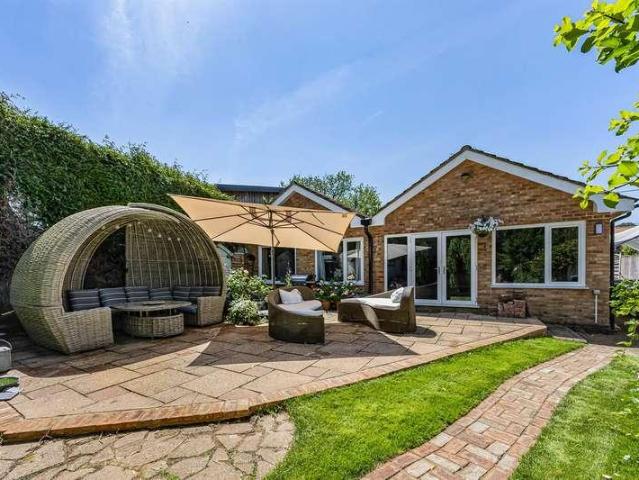
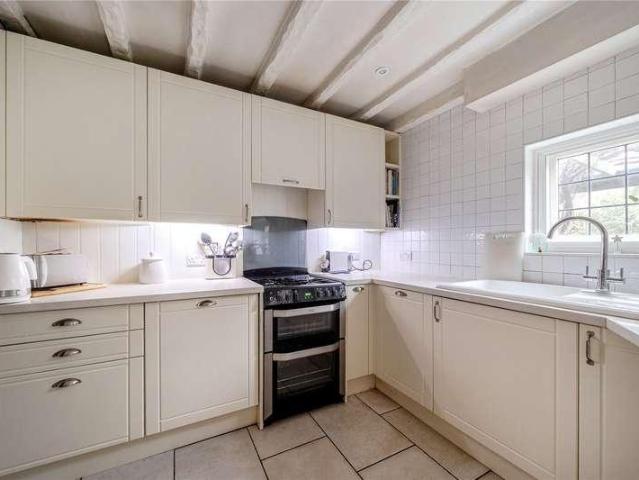
A detached three-bedroom bungalow occupying a plot of approximately 1.8 acres in the sought-after village of Checkendon. The property offers spacious, versatile accommodation extending to approximately 1,967 sq ft, together with landscaped gardens, fenced paddocks, a stable and garaging. There is also considerable potential to remodel or extend the existing accommodation, subject to the necessary planning consents. EPC band E. The Willows is a substantial detached bungalow offering approximately 1,967 sq ft of versatile accommodation, with landscaped gardens, paddocks and outbuildings set within approximately 1.8 acres. The property also offers considerable potential to remodel or extend, subject to the necessary planning consents. The accommodation includes a spacious sitting room with double doors opening onto the rear terrace and gardens, a separate dining room which could alternatively serve as a fourth bedroom, and a farmhouse-style kitchen with a traditional Rayburn and granite w
£ 1,200,000
4 bed house for sale
2 pictures
House · for sale
£ 1,050,000
4 bed house for sale
HP10
· 4 Bedrooms · House
· Garden · Fireplace · Swimming pool · Equipped kitchen · Parking · Patio · Powder room · Concierge
HP10 · 4 Bedrooms · House · Garden · Fireplace · Swimming pool · Equipped kitchen · Parking · Patio · Powder room · Concierge
A detached characterful four bedroom house, located in a highly sought after area, offering over 2,200 sq. ft of versatile living space, set within mature landscaped mature gardens, a generous frontage, extensive driveway parking. The property offers a timeless appeal, with a combination of classic charm and the potential for contemporary reconfiguration. The accommodation briefly consists a welcoming warm and spacious hallway off of which is the dining room perfect family meals or entertaining, the kitchen and breakfast room connect to providing practical space for everyday living. Two further reception rooms, the main one benefitting from a feature fireplace and front aspect window, doors lead through to the second reception room overlooking a private rear garden and swimming pool, with a paved patio and a pump/store room which located to the rear of the garage. A cloakroom/wc completes the ground floor. A highlight of the property are the mature and private gardens with a variety of
£ 1,050,000
3 bed house for sale
2 pictures
House · for sale
£ 425,000
Updated
3 bed house for sale
HP10
· 3 Bedrooms · House
· Garden · Equipped kitchen · Parking
HP10 · 3 Bedrooms · House · Garden · Equipped kitchen · Parking
Coming to the market with no onward chain is this three bedroom end of terrace home situated in St Pauls Gate, Wokingham. The property offers approximately 707 sq ft of accommodation, comprising a spacious dining/living room, separate kitchen and three bedrooms served by a family bathroom. Occupying a generous corner plot, the property benefits from a particularly large garden with composite decking, a summer house and a separate storage unit. Further advantages include a garage and residents parking, making this an appealing option for first time buyers, families or investors.The property occupies a generous corner plot, providing a larger than average garden with excellent potential for outdoor living. Composite decking to the rear creates an ideal space for outdoor dining and entertaining, while the summer house offers flexibility for use as a hobby room, workspace or relaxing retreat. A separate storage unit provides additional practicality. The property also benefits from a garage
£ 425,000
4 bed house for sale
2 pictures
House · for sale
£ 800,000
4 bed house for sale
HP10
· 4 Bedrooms · House
· Garden · Parking · Equipped kitchen · Concierge
HP10 · 4 Bedrooms · House · Garden · Parking · Equipped kitchen · Concierge
SUBSTANTIAL FOUR BEDROOM DETACHED FAMILY HOME TWO SPACIOUS RECEPTION ROOMS LARGE KITCHEN/BREAKFAST ROOM GENEROUS REAR GARDEN AMPLE DRIVEWAY PARKING DETACHED GARAGE EXCELLENT POTENTIAL TO IMPROVE & EXTEND (STPP) WITHIN MOMENTS OF MAINLINE TRAIN STATION & TOWN CENTRE VIEWINGS HIGHLY RECOMMENDED! Gregory Brown are delighted to welcome to the market this substantial four bedroom detached family home situated along this much sought after residential road, within moments of Staines Mainline Train Station and Town Centre. The property offers spacious and versatile accommodation throughout, with excellent potential for buyers looking to modernise and create their ideal family home. The ground floor comprises a welcoming entrance hall, spacious lounge with doors opening onto the rear garden, separate dining room, generously sized kitchen/breakfast room offering ample space for family dining and a convenient downstairs WC. Upstairs offers four well-proportioned bedrooms, providing excellent flex
£ 800,000
1 bed house for sale
2 pictures
House · for sale
£ 290,000
1 bed house for sale
HP10
· 1 Bedroom · House
· Garden · Equipped kitchen · Parking
HP10 · 1 Bedroom · House · Garden · Equipped kitchen · Parking
Located in a popular area of Lower Earley is this galleried style home, presented in excellent order throughout which offers an excellent opportunity for investment buyers and first-time buyers alike. Presented in great order, the property's accommodation comprises spacious open plan living/dining room, immaculate and modern kitchen and bathroom, generously sized double bedroom, and a private sunny rear garden with side access along with also driveway parking. The property benefits from a recently refurbished shower room which adds to the contempered and modern feel. With additional benefits such as green space at the front of the property, viewings are highly recommended. Well situated close to bus routes into Reading Town Centre, great access to the M4, the ASDA shopping complex and other local amenities, viewings are highly recommended! Freehold Wokingham borough Council Band C
£ 290,000
5 bed house for sale
2 pictures
House · for sale
£ 850,000
5 bed house for sale
HP10
· 5 Bedrooms · House
· Equipped kitchen · Parking · Concierge
HP10 · 5 Bedrooms · House · Equipped kitchen · Parking · Concierge
Situated in the sought-after area of Iver Heath, this impressive five-bedroom semi-detached family home offers generous and versatile accommodation arranged over three floors, extending to approximately 2,888 sq ft, including the garage. Combining spacious reception areas with well-proportioned bedrooms, the property is ideally suited to growing families seeking a home with plenty of room to relax, entertain and work from home.The ground floor provides excellent living and entertaining space, featuring two substantial reception rooms that offer flexibility for both formal entertaining and everyday family life. The spacious kitchen/dining room forms the heart of the home, providing ample space for cooking, dining and socialising, while a separate utility room adds valuable practicality. A ground-floor WC and an integral garage further enhance the functionality of the property.The first floor offers four well-proportioned bedrooms, providing comfortable accommodation for family members a
£ 850,000
4 bed house for sale
2 pictures
House · for sale
£ 650,000
4 bed house for sale
HP10
· 4 Bedrooms · House
· Equipped kitchen · Concierge
HP10 · 4 Bedrooms · House · Equipped kitchen · Concierge
Bought to the market with the advantage of no onward chain, is this modern well-kept four bedroom semi detached home, having been thoughtfully extended to create spacious and versatile accommodation arranged over three floors.The property offers a generous amount of living space, comprising a welcoming entrance hall leading to a spacious principal reception room, where large windows allow an abundance of natural light to flood the space. To the rear, an open plan family and dining area, enhanced by a previous extension, provides an ideal setting for both everyday family life and entertaining. Completing the ground floor is a contemporary kitchen, fitted with ample storage and a gas cooker.Upstairs, you will find three well proportioned bedrooms with integrated storage, alongside the fully tiled three piece family bathroom. Additionally, the loft has been converted to provide a 13ft master bedroom, complimented by an en-suite shower room. Furthermore, the property enjoys a low maintenan
£ 650,000
3 bed house for sale
2 pictures
House · for sale
£ 875,000
3 bed house for sale
HP10
· 3 Bedrooms · House
· Parking
HP10 · 3 Bedrooms · House · Parking
Four-Bedroom Detached Home with Approved Planning Permission!Hilton King & Locke are delighted to present this beautifully maintained three/four-bedroom detached home, offering approximately 1,539 sq ft of well-planned living accommodation. Situated in a quiet and sought-after cul-de-sac in Iver Heath, the property has been thoughtfully extended and improved by the current owner and is presented in excellent condition throughout.Set back from the road, the property benefits from ample driveway parking, providing convenient off-road parking for residents and visitors alike. Further enhancing its appeal, the property benefits from approved planning permission (Ref: PL/26/02626/FA) for the demolition of the existing carport and garage, the construction of a new single-storey side extension and a part single-storey/part two-storey rear extension, alterations to the main roof, the installation of new front and rear rooflights, the erection of a front porch, alterations to the fenestration a
£ 875,000
3 bed house for sale
2 pictures
House · for sale
£ 400,000
3 bed house for sale
HP10
· 3 Bedrooms · House
· Garden · Equipped kitchen · Parking · Patio · Concierge
HP10 · 3 Bedrooms · House · Garden · Equipped kitchen · Parking · Patio · Concierge
A beautifully presented three-bedroom end-of-terrace family home, tucked away in a peaceful cul-de-sac yet just moments from Uxbridge High Street and the vibrant Uxbridge Town Centre. This stylish home combines modern living with convenience, making it an ideal choice for families and professionals alike. Inside, the property features a bright and spacious open-plan kitchen/reception room and two bedrooms, perfect for family living and entertaining. Upstairs, is the master bedroom and a contemporary family bathroom finished to a high standard. Externally, the home benefits from a private gated garden with a raised patio areaideal for outdoor dining and relaxation. To the front, off-street parking is available, complete with a convenient electric vehicle charging point. Families will appreciate the excellent local schools within easy reach, including St Marys Catholic Primary School, Whitehall Infant and Junior Schools, and secondary options such as Uxbridge High School, Bishopshalt Sch
£ 400,000
6 bed house for sale
2 pictures
House · for sale
£ 850,000
6 bed house for sale
HP10
· 6 Bedrooms · House
· Garden · Parking · Concierge
HP10 · 6 Bedrooms · House · Garden · Parking · Concierge
New on the market and in need of modernisation is this semi detached family home with a garage and own drive. Suitable for owner occupiers and investors with potential for development and/or conversion subject to the consents. Features include off street parking, 6 Bedrooms, 2 Reception rooms, 2 bathrooms and large garden. Council Tax Band: F Tenure: Freehold
£ 850,000
4 bed house for sale
2 pictures
House · for sale
£ 675,000
4 bed house for sale
HP10
· 4 Bedrooms · House
· Garden · Equipped kitchen · Parking
HP10 · 4 Bedrooms · House · Garden · Equipped kitchen · Parking
This spacious semi-detached home features thoughtfully extended and reconfigured downstairs living areas, perfectly designed for families.Newly redecorated throughout, the home boasts an impressive 24ft lounge, a ground floor bedroom with direct access to a spacious en-suite shower room, and a kitchen with classic wooden cupboards plus room for a dining area.Upstairs, youll find three additional bedrooms and a family bathroom. The private rear garden features a beautifully maintained lawn, while the front driveway accommodates 2-3 cars. The integral garage offers parking for an additional vehicle, extra storage, or potential for conversion.Located just a short walk from Langley station, the property enjoys fast, direct Elizabeth line connections into London. Several nearby schools offer excellent options for young families.Transport Links NEAREST STATIONS: Langley - 0.5 miles Iver - 1.3 miles Datchet - 2.3 miles Local Schools PRIMARY SCHOOLS: The Langley Heritage Primary 230 yards Lang
£ 675,000
4 bed house for sale
2 pictures
House · for sale
£ 980,000
4 bed house for sale
HP10
· 4 Bedrooms · House
· Garden · Parking
HP10 · 4 Bedrooms · House · Garden · Parking
THE PROPERTY An immaculately presented four-bedroom detached chalet bungalow situated on the sought-after Hoylake Crescent in Ickenham. This spacious family home offers versatile accommodation including two luxurious en-suite bedrooms, stylish interiors throughout, and beautifully maintained living spaces. Ideally located within a short walk of Breakspear School, as well as West Ruislip and Ickenham stations, providing excellent transport links for commuters and families alike. Four bedrooms Detached chalet bunglaow Two ensuites Beautifully presented Private garden Off street parking Short walk to Ickenham village Minutes from Breakspear school Close proximity to Ickenham and West ruislip station Easy access to A40/M25 DETAILS OF SALE Freehold Hillingdon Borough Council tax band F EPC rating D OUTSIDE To the front of the property, a large gravel driveway provides off-street parking for multiple vehicles, together with convenient access to the rear garden. To the rear, there is a seclud
£ 980,000
4 bed house for sale
2 pictures
House · for sale
£ 880,000
4 bed house for sale
HP10
· 4 Bedrooms · House
· Equipped kitchen · Concierge
HP10 · 4 Bedrooms · House · Equipped kitchen · Concierge
Upon entering the property, you are welcomed by a spacious entrance hallway leading to the principal ground-floor accommodation. The impressive double-aspect living and dining room, measuring approximately 25'11 x 13'2, provides a wonderful space for both everyday family living and entertaining, with plenty of natural light creating a bright and welcoming atmosphere. To the rear, the kitchen is complemented by a separate breakfast room, offering a practical setting for informal dining and family gatherings. A dedicated utility room provides additional convenience, while a ground-floor shower room adds to the functionality of the home. One of the property's standout features is the additional sitting room, measuring approximately 18'5 x 9'1. Complete with access to its own WC facilities, this versatile space could serve as a second reception room, home office, guest accommodation or an area for extended family members, depending on individual requirements. The first floor continues to i
£ 880,000
2 bed house for sale
2 pictures
House · for sale
£ 760,000
2 bed house for sale
HP10
· 2 Bedrooms · House
· Garden · Fireplace · Equipped kitchen · Parking
HP10 · 2 Bedrooms · House · Garden · Fireplace · Equipped kitchen · Parking
Situated on the ever-popular Howletts Lane in Ruislip, this charming two-bedroom detached bungalow presents a rare opportunity to acquire a beautifully maintained home with exceptional scope for enlargement. Occupying a generous plot with an immaculate rear garden, the property offers outstanding potential to extend into the loft, to the rear and into the adjoining garage (subject to the usual planning permissions), allowing purchasers to create a substantial family home tailored to their own requirements. Having remained unextended, the bungalow retains an abundance of character and is immaculately presented throughout. Warm and inviting interiors are complemented by charming period features including high ceilings, attractive fireplaces and elegant bay windows, all of which combine to create a welcoming and homely atmosphere. The accommodation begins with a welcoming entrance porch leading into a spacious entrance hall. To the left is a separate fitted kitchen together with a well-pr
£ 760,000
2 bed house for sale
2 pictures
House · for sale
£ 495,000
2 bed house for sale
HP10
· 2 Bedrooms · House
· Garden · Parking · Equipped kitchen · Patio
HP10 · 2 Bedrooms · House · Garden · Parking · Equipped kitchen · Patio
THE PROPERTY The property benefits from modern, refurbished interiors throughout. The accommodation comprises an entrance hall, ground-floor W/C, well-appointed kitchen and a good-sized lounge. To the first floor, there are two double bedrooms, a family bathroom and access to the loft. OUTSIDE To the front of the property there is off street parking and a path to the front door. To the rear there is a landscaped garden with covered patio, lawn, shed and second patio area to the end of the garden. THE LOCATION Warwick Road is a popular residential location, conveniently positioned for local schools and the wide range of shopping and transport facilities available in West Drayton and Yiewsley. West Drayton station provides Elizabeth Line and Great Western Railway services, offering excellent connections into London and beyond. Heathrow Airport is also within easy reach, along with the M4, A4 and M25 motorway network, making this an ideal location for commuters and frequent travellers. DE
£ 495,000
4 bed house for sale
2 pictures
House · for sale
£ 725,000
4 bed house for sale
HP10
· 4 Bedrooms · House
· Garden · Parking · Equipped kitchen · Powder room · Concierge
HP10 · 4 Bedrooms · House · Garden · Parking · Equipped kitchen · Powder room · Concierge
NO ONWARD CHAIN * Situated within a quiet and sought-after cul-de-sac in Warfield, this well-presented four-bedroom detached family home offers spacious and versatile accommodation, making it an ideal choice for growing families. The property enjoys a convenient location, within walking distance of The Lexicon shopping centre and with easy access to Tesco Superstore, as well as being a short distance from highly regarded local schools, including Whitegrove. The ground floor comprises a welcoming entrance hall, a spacious living room, a separate dining room and a well-appointed kitchen/breakfast room, providing an excellent space for both everyday family life and entertaining. A conservatory overlooks the rear garden, creating an additional reception area to enjoy throughout the year. Further ground-floor benefits include a downstairs cloakroom and internal access to the double garage. Upstairs, the property offers four well-proportioned bedrooms, including a generous principal bedroom
£ 725,000
2 bed house for sale
2 pictures
House · for sale
£ 380,000
2 bed house for sale
HP10
· 2 Bedrooms · House
· Equipped kitchen · Parking · Powder room · Concierge
HP10 · 2 Bedrooms · House · Equipped kitchen · Parking · Powder room · Concierge
GARAGE & DRIVEWAY PARKING * This well presented two-bedroom semi detached home offers well proportioned accommodation throughout, making it an ideal purchase for first-time buyers, couples or investors. The property benefits from a spacious reception room, a fitted kitchen, a ground floor cloakroom, two good sized bedrooms, a family bathroom and a separate garage. Upon entering, you are welcomed by a porch which leads through to the ground floor accommodation. The reception room measures approximately 14'4, providing a comfortable living and dining space with stairs rising to the first floor. The kitchen measures approximately 12'0 and offers a practical layout with a range of fitted units and work surfaces, providing space for everyday cooking and food preparation. A ground floor WC adds further convenience. To the first floor, the landing provides access to two well-proportioned bedrooms and the family bathroom. Bedroom one measures approximately 12'0, while bedroom two measures appr
£ 380,000
5 bed house for sale
2 pictures
House · for sale
£ 765,000
5 bed house for sale
HP10
· 5 Bedrooms · House
· Garden · Gym · Equipped kitchen · Parking · Patio
HP10 · 5 Bedrooms · House · Garden · Gym · Equipped kitchen · Parking · Patio
A beautifully presented and well-maintained five-bedroom semi-detached family home, offering spacious and versatile living in a peaceful setting. Thoughtfully arranged for modern family life, the ground floor includes a generous living/dining room, separate snug, and a dedicated study ideal for home working. The kitchen/breakfast room sits at the heart of the home, complemented by a substantially sized utility room providing excellent storage and practicality. This space along with the extra storage could however be converted back into a garage if required as the garage door remains. Upstairs, five well-proportioned bedrooms offer flexibility for families or multi-generational living, with the principal bedroom benefiting from an en-suite and the remaining rooms served by a family bathroom. Externally, the property features a private garden with patio area, ideal for BBQs and entertaining, along with a detached garden retreat room offering versatile use as a home office, gym, or additi
£ 765,000
4 bed house for sale
2 pictures
House · for sale
£ 950,000
4 bed house for sale
HP10
· 4 Bedrooms · House
· Garden · Parking · Equipped kitchen
HP10 · 4 Bedrooms · House · Garden · Parking · Equipped kitchen
Offered for sale presented in immaculate decorative order and boasting a secluded cul-de-sac position with double garage and good size rear garden. The property has an open plan kitchen/dining room with separate living area and dedicated living room and study to the ground floor. The first floor has four bedrooms and two bathrooms. Early enquiries recommended.Ground FloorThe front door opens to a bright and spacious entrance hall with doors opening to all ground floor accommodation and stairs rising to the first floor. To the front of the property is a study, ideal for working from home. A separate utility room provides space and plumbing for a washing machine and tumble dryer as well as plentiful storage and door leading to the garden. The open-plan kitchen, dining, living room is a wonderful L shaped space filled with light from the bi-fold doors which are the epitome of indoor/outdoor living. The modern, fully fitted kitchen benefits from integrated appliances throughout. The WC com
£ 950,000
2 bed house for sale
2 pictures
House · for sale
£ 410,000
2 bed house for sale
HP10
· 2 Bedrooms · House
· Equipped kitchen · Parking · Powder room
HP10 · 2 Bedrooms · House · Equipped kitchen · Parking · Powder room
Located in this sought after Cul de Sac in Nash Mills is this modern end of terraced house. Boasting two double bedrooms, 13'4 living room, modern fitted kitchen, downstairs cloakroom, double glazing and permit parking for two cars. Situated within easy reach the local shops, Apsley Mainline Station which is only 28 minutes to London Euston, Apsley Lock with its shops, restaurants and coffee shop and the M1, M25 and A41 road links.Situated in the tranquil cul de sac of Elmwood Grove, Nash Mills, this charming two-bedroom end of terrace home offers a delightful blend of comfort and modern living. Spanning an inviting 732 square feet, the property features a spacious 13'4 living room, perfect for relaxation or entertaining guests. The modern fitted kitchen is designed with functionality in mind, making it an ideal space for culinary enthusiasts.The home boasts a convenient downstairs cloakroom, adding to the practicality of the layout. Upstairs, you will find a contemporary shower room t
£ 410,000
5 bed house for sale
2 pictures
House · for sale
£ 625,000
5 bed house for sale
HP10
· 5 Bedrooms · House
· Garden · Equipped kitchen · Parking
HP10 · 5 Bedrooms · House · Garden · Equipped kitchen · Parking
Set within this sought after area of Caversham Park Village that is only moments from Clayfield Copse and the picturesque South Oxfordshire countryside is this extended detached house. The property boasts five double bedrooms, large landing and two modern bathrooms on the first floor. On the ground floor there is a great sized living room, 22' kitchen/diner, guest WC and a family room. To the rear there is an easy to maintain garden with rear access. To the front thee is a good sized paved garden, driveway parking and several sheds. To appreciate the space on offer call now to view.Porch2.06m x 1.42m (6'9 x 4'8)A good space with room for boot and coat storage with a built in cupboard and double doors to the kitchen.Kitchen / diner6.96m x 2.64m (22'10 x 8'8)A spacious kitchen with tiled floor, plenty of base and eye level units, ample work surfaces, space for a fridge, freezer, oven and washing machine, an inset one and a half sink with drainer under the large window overlooking the gar
£ 625,000
4 bed house for sale
2 pictures
House · for sale
£ 565,000
4 bed house for sale
HP10
· 4 Bedrooms · House
· Garden · Equipped kitchen · Parking
HP10 · 4 Bedrooms · House · Garden · Equipped kitchen · Parking
Masons are proud to offer to the market this extended four bedroom end terrace house with annex potential, located on a quiet residential road close to local amenities and a short walk of Caversham & Reading centres and mainline station. The property is presented in excellent condition throughout and offers versatile living accommodation, benefits from a 16ft living room with wood burning stove, a 17ft kicthen breakfast room, a 16ft sitting room/annex (with separate side access), a ground floor bathroom & shower room and bedroom 4/office. Further benefits include three further bedroom, an ensuite and wc, a 13ft workshop/office, an 11ft summer house, a private enclosed rear garden and off road parking for 3 cars. Viewing recommended. Front door to entrance hall which has the stairs to the first floor land doors to: Living room: 16`3 x 10`10 double glazed twin aspect, with a wood burning stove and door to the garden. Kitchen breakfast room: 17`3 x 10`9 double glazed rear aspect, a modern
£ 565,000
2 bed house for sale
2 pictures
House · for sale
£ 325,000
2 bed house for sale
HP10
· 2 Bedrooms · House
· Garden · Fireplace · Equipped kitchen
HP10 · 2 Bedrooms · House · Garden · Fireplace · Equipped kitchen
Situated in one of Readings most desirable neighbourhoods, this beautifully presented two-bedroom Victorian terrace seamlessly blends period charm with modern living. Boasting original features, tasteful updates, and a thoughtfully designed layout, this home is perfect for professionals, couples, or young families. Step inside to a welcoming living area full of character, with traditional sash windows and a feature fireplace. The heart of the home is the stylish extended kitchen diner a bright, contemporary space ideal for entertaining, complete with skylights and access to the private rear garden. The property features two generously sized double bedrooms on the first floor, both offering ample natural light and space. The modern family bathroom is conveniently located on the ground floor, retaining the classic Victorian layout while offering contemporary fixtures and finishes. A standout feature is the converted loft, currently functioning as a spacious walk-in wardrobe a rare and lu
£ 325,000
3 bed house for sale
2 pictures
House · for sale
£ 490,000
3 bed house for sale
HP10
· 3 Bedrooms · House
· Garden · Equipped kitchen · Parking · Concierge
HP10 · 3 Bedrooms · House · Garden · Equipped kitchen · Parking · Concierge
This three-bedroom home has been extended to the ground floor, creating a large open-plan kitchen, dining and reception area. The kitchen features fitted units, integrated appliances and a central breakfast island, with plenty of space for dining and relaxing. A rooflight brings additional natural light into the extended space. The ground floor also includes a separate study, a utility room and a shower room. The former garage has been converted, providing additional internal space, while driveway parking is available to the front of the property. Upstairs, there are three bedrooms and a family bathroom. The rear garden backs directly onto Laurel Park, offering a green outlook and access to nearby open space. Lower Earley offers a range of local amenities, including the Asda superstore, local shops, cafs and Loddon Valley Leisure Centre. There are several schools nearby, as well as parks and walking routes. Reading town centre is accessible by car and public transport, providing a wide
£ 490,000
3 bed house for sale
2 pictures
House · for sale
£ 1,175,000
3 bed house for sale
HP10
· 3 Bedrooms · House
· Garden · Gym · Equipped kitchen · Parking · Concierge
HP10 · 3 Bedrooms · House · Garden · Gym · Equipped kitchen · Parking · Concierge
Welcome to this charming and well-maintained detached bungalow, boasting three spacious bedrooms and a lovely garden. Situated in a peaceful residential area, this property offers the perfect blend of comfort and convenience. The interior features a living room, gym, utility, pantry, kitchen/breakfast room, conservatory, study, wc, further reception room and bedroom with suite on the ground floor and the first floor has a further 2 bedrooms and bathroom. The property also benefits from off-street parking and a garage, providing ample space for vehicles and storage. Tilehouse Lane is situated in a peaceful, family-friendly area close to local amenities such as schools, shops, and transport links, including a short walk to the train station with frequent trains to London Marylebone, making it an ideal location for modern living. Don't miss the opportunity to make this delightful bungalow your new home. Contact us today to arrange a viewing
£ 1,175,000
5 bed house for sale
2 pictures
House · for sale
£ 1,075,000
Updated
5 bed house for sale
HP10
· 5 Bedrooms · House
· Garden · Equipped kitchen · Parking · Concierge
HP10 · 5 Bedrooms · House · Garden · Equipped kitchen · Parking · Concierge
Chain Free - Set on the picturesque Grimsdyke Road, just off Hatch End High Street, this exceptional five-bedroom semi-detached family home extends to approximately 1,830 sq. ft. and is immaculately presented throughout. The property offers spacious and versatile accommodation, including five well-proportioned bedrooms, two modern bathrooms, two reception rooms, and a large contemporary kitchen ideal for family living and entertaining. Further benefits include a garage, substantial west-facing garden, and off-street parking for multiple cars. Ideally located for local amenities, highly regarded schools, and Hatch End Overground station, this is a superb family home in a highly sought-after location. Early viewing is highly recommended
£ 1,075,000
3 bed house for sale
2 pictures
House · for sale
£ 300,000
3 bed house for sale
HP10
· 3 Bedrooms · House
· Garden · Equipped kitchen
HP10 · 3 Bedrooms · House · Garden · Equipped kitchen
An excellent opportunity to modernise. Set within a quiet cul-de-sac, conveniently positioned for a wide range of local amenities and just a short distance from the highly regarded Emmbrook Junior and Emmbrook Senior Schools, is this well-proportioned three-bedroom end of terrace home, offering an excellent opportunity for a prospective purchaser to modernise, improve and truly make it their own. Entering via the front porch, which provides useful additional storage, the entrance hallway leads through to a generously proportioned living/dining room and an extended kitchen/breakfast room, both overlooking and providing direct access to the private rear garden. The first floor comprises three well-proportioned bedrooms, including two generous doubles and a comfortable single, all served by the family bathroom. Ideally positioned for family living, the property offers excellent access to Wokingham town centre, the mainline railway station and major road links, including the M4 and A329(M)
£ 300,000
3 bed house for sale
2 pictures
House · for sale
£ 535,000
3 bed house for sale
HP10
· 3 Bedrooms · House
· Garden
HP10 · 3 Bedrooms · House · Garden
Offered to the market with no onward chain, this spacious four-bedroom semi-detached house offers over 1,000 sq ft of accommodation and represents an excellent opportunity for buyers looking for a property with fantastic potential. The property offers generous living space, four bedrooms and a large rear garden, making it an ideal choice for families or buyers looking to create their perfect home. There is excellent scope to modernise, personalise and potentially add value, subject to any necessary planning permissions and consents. Conveniently located on Field End Road, the property is well placed for local shops, everyday amenities, schools and transport links, making it an appealing choice for those seeking both convenience and future potential
£ 535,000
3 bed house for sale
2 pictures
House · for sale
£ 399,950
3 bed house for sale
HP10
· 3 Bedrooms · House
· Garden · Equipped kitchen · Powder room · Heating
HP10 · 3 Bedrooms · House · Garden · Equipped kitchen · Powder room · Heating
Situated in this popular location in Highfield and offered with the benefit of NO UPPER CHAIN is this spacious and refurbished terraced family home. Boasting three bedrooms, 12'3 modern fitted kitchen/breakfast room, 21'9 living room, gas central heating, double glazing, downstairs cloakroom, front & rear gardens. Located within easy reach of the local shops, Hemel Hempstead Town Centre with all of its shopping facilities, restaurants and coffee shops, the historic Old Town, parks and the M1, M25 and A41 road links.Located on Jupiter Drive in Highfield, this spacious and refurbished three-bedroom terraced house presents an excellent opportunity for families and professionals alike. The property boasts a modern fitted kitchen/breakfast room measuring an impressive 12'3, perfect for culinary enthusiasts and casual dining. The expansive 21'9 lounge/diner offers a welcoming space for relaxation and entertaining, ensuring that family gatherings and social events are a delight.The contempora
£ 399,950
4 bed house for sale
2 pictures
House · for sale
£ 930,000
4 bed house for sale
HP10
· 4 Bedrooms · House
· Garden · Equipped kitchen
HP10 · 4 Bedrooms · House · Garden · Equipped kitchen
RESERVE OFF-PLAN A NEW STANDARD OF FAMILY LIVING IN WILSTONE. Tucked into the heart of the Hertfordshire countryside, moments from Tring, this delightful family home is now available to reserve off-plan. Designed for modern family life, it pairs generous, light-filled spaces with quality finishes throughout an open-plan kitchen/dining/family room at its heart, a separate living room flowing to the garden, a dedicated home office, four generous bedrooms and three bathrooms.Ground FloorStep through the entrance hall into a home built for both everyday living and entertaining. The kitchen/dining/family room stretches the full length of the house, flooded with light and opening onto the garden through French doors. A breakfast bar defines the space, while integrated appliances, sleek Silestone worktops and a bay window bring both function and flair. Underfloor heating runs throughout the ground floor, with Amtico flooring in select areas, alongside a separate living room, utility, study, a
£ 930,000

Get email alerts

Don't miss out: be the first to know about new properties

The alert was correctly created

On subscribing you accept the conditions of use and the privacy policy
Alert
Receive new ads in your inbox
Save this search
Receive alerts for new listings

We'll send you an email when we have new properties for: "Houses for sale in HP10"

The alert was correctly created

Wooburn Town High Wycombe
Wooburn
Get email alerts and be the first to see new listings
Required field
On subscribing I accept the terms of the privacy policy
Perfect! You'll soon start receiving new listings via email
Alert
Receive an email when we have new ads for Houses for sale in HP10
Save this search
Filters

Bedrooms

Size (sq.ft)

sq.ft
sq.ft

Price

£
£

Property type

Bathrooms

Clear all filters
Receive notifications when new entries are published.