6,550 houses for sale in HP19

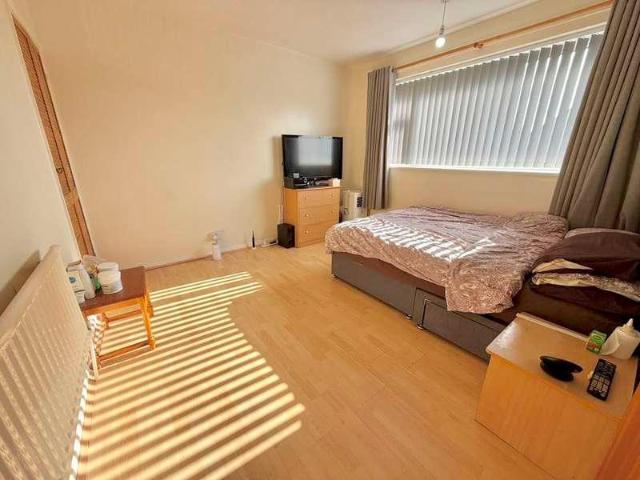
3 bed house for sale
2 pictures
House · for sale
£ 375,000
3 bed house for sale
HP19
· 3 Bedrooms · House
· Garden · Equipped kitchen · Parking
HP19 · 3 Bedrooms · House · Garden · Equipped kitchen · Parking
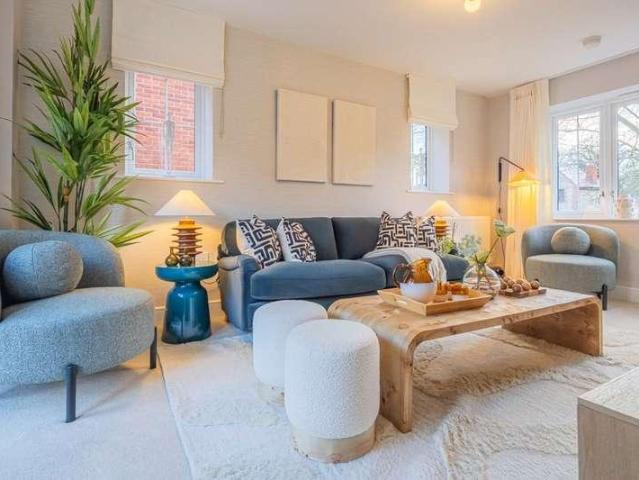
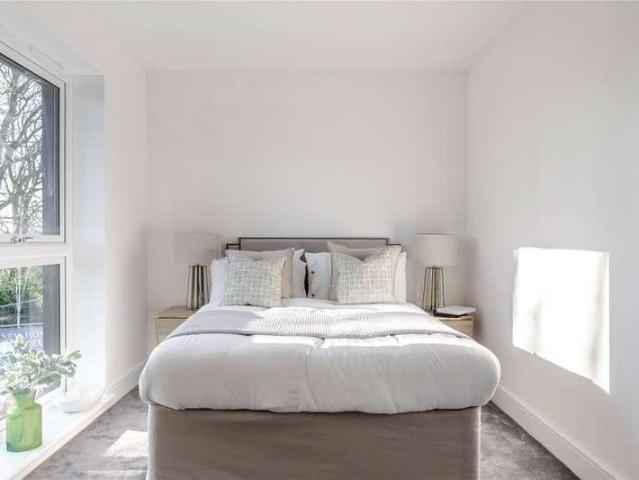
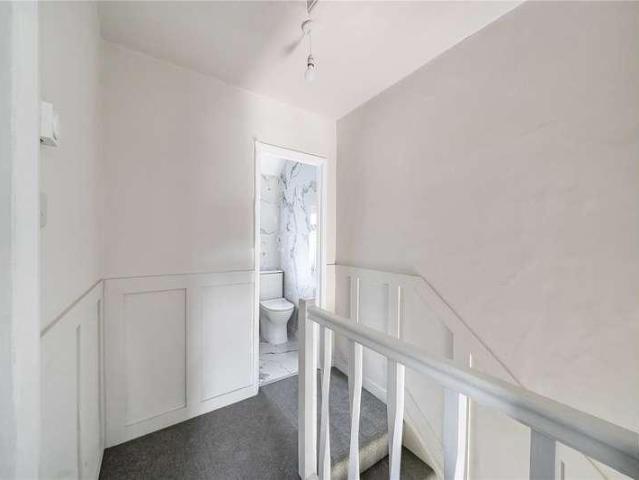
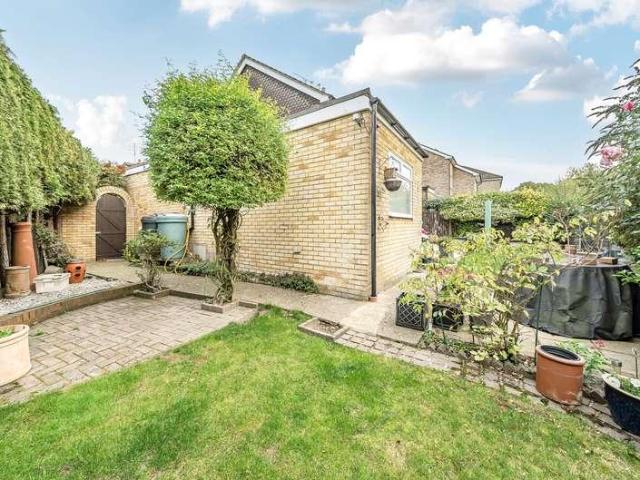
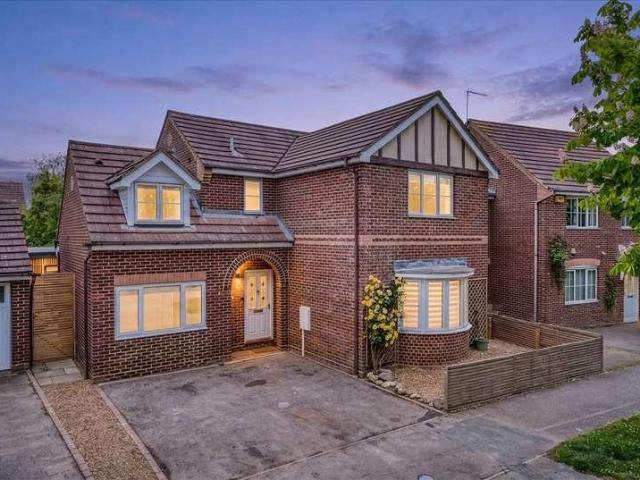
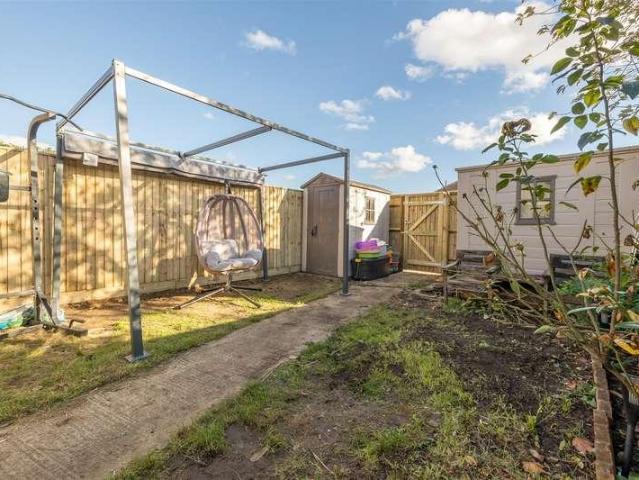
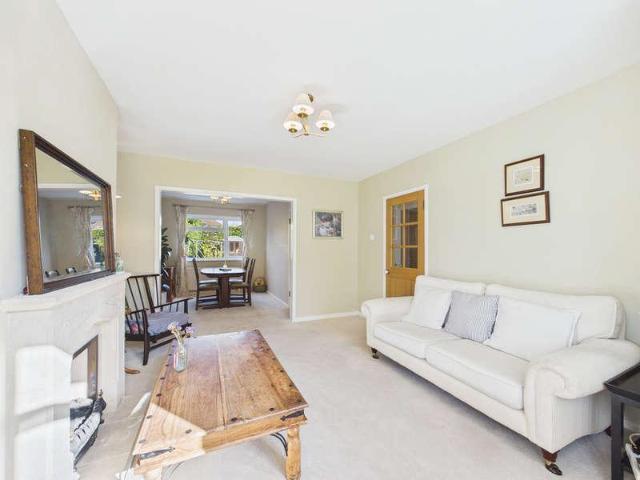
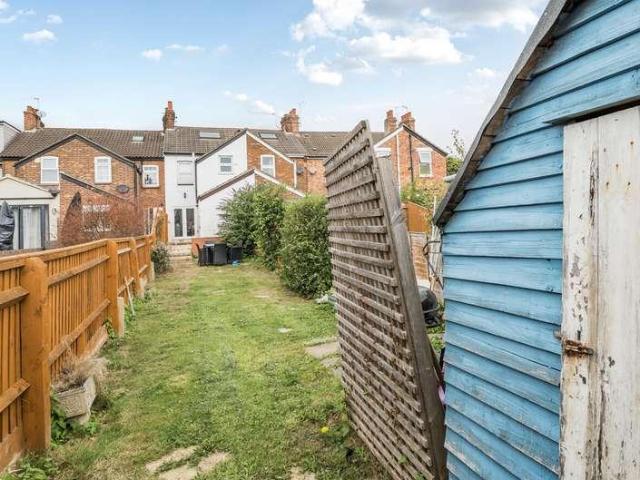
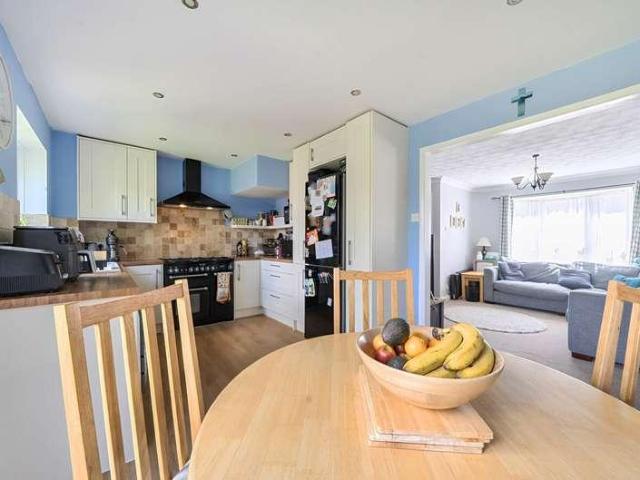
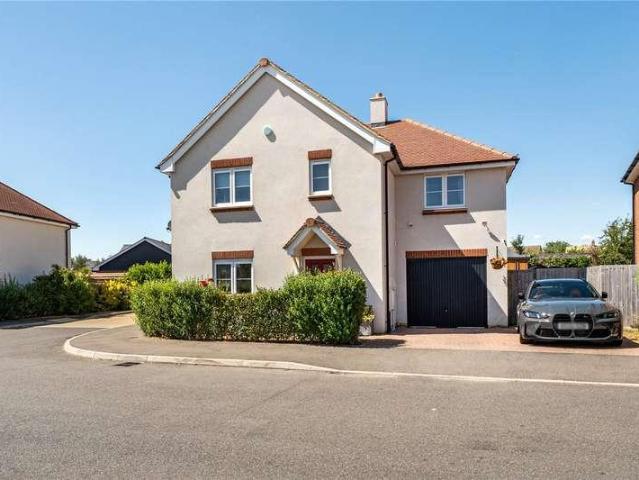
Deakin-White Estate Agents in Dunstable & Houghton Regis are pleased to present to the market for sale this spacious three-bedroom semi-detached family home Situated within a popular cul-de-sac in the heart of Houghton Regis. The ground floor comprises a welcoming entrance hall, a bright and spacious dual-aspect lounge/dining room, and a separate kitchen with adjoining utility area and convenient ground floor WC. Upstairs, the property benefits from three well-proportioned bedrooms, including two comfortable double bedrooms and a generous single bedroom. The family bathroom and separate WC offer scope to be combined, subject to any necessary consents, creating a larger contemporary bathroom suite. Externally, the property enjoys a substantial rear garden, ideal for families, entertaining and outdoor relaxation. To the front, there is a shared driveway providing off-road parking, along with a garage. The house also has the benefit of solar panels, helping to reduce the cost of energy bi
£ 375,000
3 bed house for sale
2 pictures
House · for sale
£ 390,000
Updated
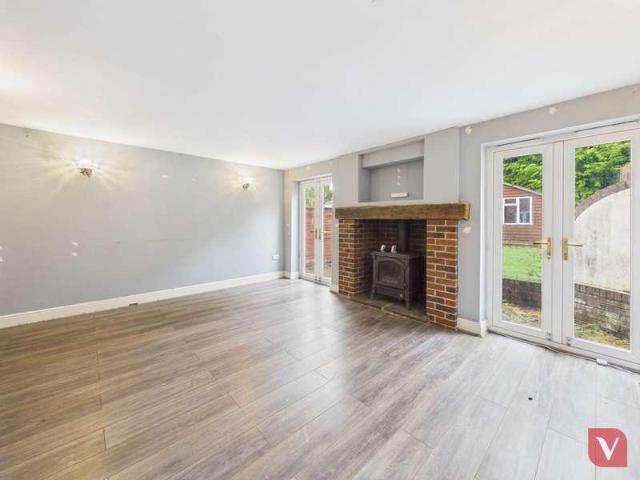
3 bed house for sale
HP19
· 3 Bedrooms · House
· Garden · Parking · Concierge
HP19 · 3 Bedrooms · House · Garden · Parking · Concierge
Nestled within the highly sought-after Hertfordshire village of Markyate, this attractive three-bedroom detached family home offers spacious accommodation, a desirable location and excellent potential for a variety of buyers. Offered chain free, this is a fantastic opportunity to secure a home in a popular village setting. Upon arrival, the property benefits from ample off-road parking for several vehicles, providing practicality and convenience for families and visiting guests alike. The detached position further enhances the appeal of this lovely home. Inside, the property offers a welcoming reception room, providing a comfortable space to relax and entertain. The accommodation comprises three bedrooms and the added benefit of three WC facilities, offering flexibility and convenience for modern family living. Externally, the property boasts a generous garden, ideal for outdoor entertaining, family activities or simply enjoying the surroundings. A substantial outbuilding provides exce
£ 390,000
2 bed house for sale
2 pictures
House · for sale
£ 290,000
2 bed house for sale
HP19
· 2 Bedrooms · House
· Garden · Equipped kitchen · Parking · Powder room · Heating
HP19 · 2 Bedrooms · House · Garden · Equipped kitchen · Parking · Powder room · Heating
We are delighted to offer for sale this immaculate two double bedroom mid terrace home located on this popular modern development. The property is presented to the market in excellent order with accommodation comprising; Entrance hallway, cloakroom/WC, lounge/dining room, fitted kitchen, two double bedrooms and a bathroom. Additional benefits include double glazing, gas heating, garden and allocated parking for one car. Viewing is highly recommended.Location:The highly desirable location of Deverell Way lies a short walk from the picturesque Astral Lake in the thoughtfully planned residential development of Sandhills. This location enjoys a close proximity to multiple green spaces and play areas, including Astral Park and Pages Park, and is within walking distance of the town centre, sought after schooling, local shops and amenities. The location further benefits from excellent transport links, with regular public transport and road links via the A505 and A5 providing easy access to th
£ 290,000
3 bed house for sale
2 pictures
House · for sale
£ 525,000
3 bed house for sale
HP19
· 3 Bedrooms · House
· Garden · Parking
HP19 · 3 Bedrooms · House · Garden · Parking
Immaculately maintained throughout, the property will appeal equally to growing families seeking more space and those looking to downsize without compromising on accommodation, parking or lifestyle. Set back from the road, the property immediately makes a strong first impression with an attractive frontage incorporating a lawned garden and a generous block-paved driveway providing parking for numerous vehicles. The driveway continues to the single garage, offering further storage and additional practicality. Inside, a welcoming entrance hall provides access through the home, with the accommodation thoughtfully arranged to offer a natural separation between the bedrooms and the main living spaces. To the front are three well-proportioned bedrooms, each offering excellent versatility and the flexibility to accommodate family living, guests or a dedicated home office. The bedrooms are served by a stylish four-piece family bathroom incorporating both a bath and separate shower, while an ad
£ 525,000
2 bed house for sale
2 pictures
House · for sale
£ 270,000
2 bed house for sale
HP19
· 2 Bedrooms · House
· Garden · Equipped kitchen · Parking
HP19 · 2 Bedrooms · House · Garden · Equipped kitchen · Parking
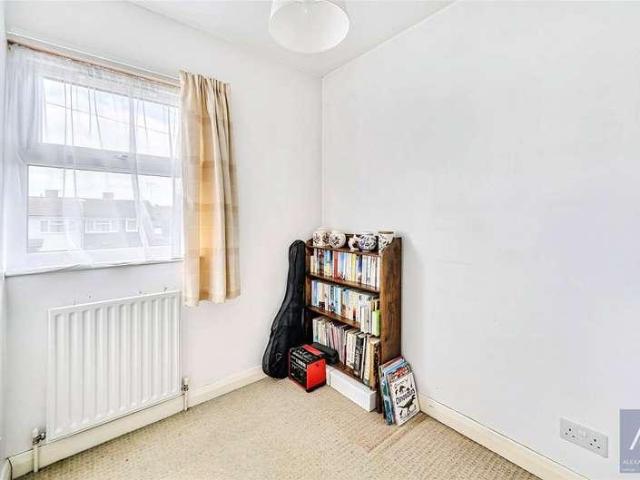
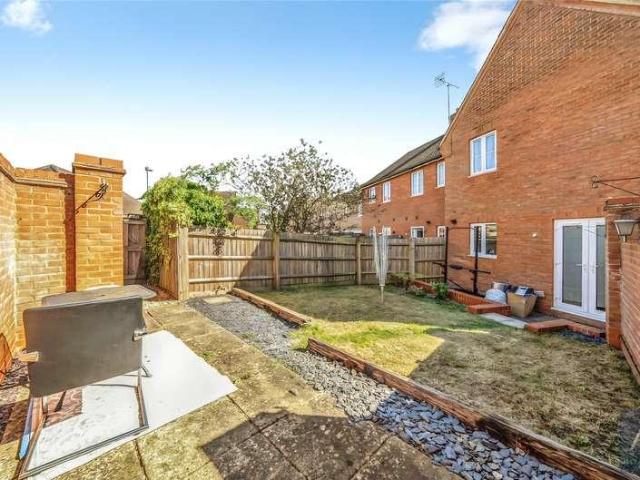
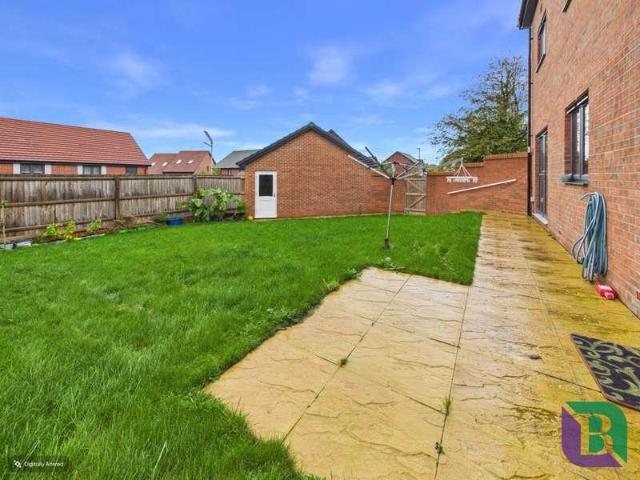
UNEXPECTEDLY BACK TO MARKET: As of Tuesday 27th October: UNEXPECTEDLY BACK TO MARKET * - Offering MODERN OPEN PLAN LIVING / Benefitting from GENEROUS REAR GARDEN / With DRIVEWAY to side - (Price Guiding: ?270,0000 - ?280,000) Alexander Lawrence Estate Agents have the pleasure in offering for sale this 2 bedroom semi detached 'ECO' home located within the popular estate of Oxley Park, situated to the western side of Milton Keynes. The immediate location benefits from local shops, sought after schooling, close transport links with the A5 and A421and other further amenities. In brief the property comprises; entrance hall, cloak / utility room, modern open plan sitting / dining room and kitchen, first floor landing, bedrooms one, two and bathroom. Outside offers gardens to front and rear with driveway to the side providing off road parking. Viewings are strictly by appointment only via Alexander Lawrence Estate Agents. Contact BOBBY COATS today to register your interest. PLEASE NOTE: 1. To
£ 270,000
5 bed house for sale
2 pictures
House · for sale
£ 900,000
5 bed house for sale
HP19
· 5 Bedrooms · House
· Garden · Equipped kitchen
HP19 · 5 Bedrooms · House · Garden · Equipped kitchen
SAVE UP TO 40,000 TO SPEND HOWEVER YOU CHOOSE!* The Beaconsfield is an impressive five bedroom detached home arranged over three carefully considered floors. The heart of the ground floor is the stunning open plan kitchen/dining/family area. Stretching the whole width of the home this sociable space is ideal for entertaining friends and family. With a set of bi-fold doors extending this space out to the garden enjoy outdoor dining with ease. A separate living room to the front of the home creates a calming escape from the lively kitchen area. Up to the first floor you'll find two generous double bedrooms and a charming single bedroom. The main bedroom benefits from fitted wardrobes and a sparkling en suite shower room. The family bathroom is also located on the first floor. The top floor is home to the two remaining double bedrooms, both benefiting from en suite shower rooms, making this level ideal for guests, older children, or anyone wanting a little extra privacy. *Subject to Terms
£ 900,000
5 bed house for sale
2 pictures
House · for sale
£ 800,000
5 bed house for sale
HP19
· 5 Bedrooms · House
· Equipped kitchen
HP19 · 5 Bedrooms · House · Equipped kitchen
Deakin-White Estate Agents in Dunstable & Houghton Regis are pleased to present to the market for sale this truly stunning, fully transformed 4/5 bedroom detached residence in one of dunstables most sought-after locations. An exceptional example of contemporary living, this breathtaking four/five bedroom detached residence has undergone a complete transformation, offering an outstanding combination of luxury, style and versatile family accommodation. Situated on the highly desirable Beacon Avenue, one of Dunstables most sought-after residential addresses, this remarkable home is virtually unrecognisable from its origins as a modest two-bedroom bungalow. Meticulously renovated, extended and redesigned from top to bottom, the property now offers an impressive standard of modern living, with exceptional attention to detail and high-quality finishes throughout. The undeniable heart of this magnificent home is the showstopping, handcrafted kitchen, dining and living area. Beautifully design
£ 800,000
3 bed house for sale
2 pictures
House · for sale
£ 500,000
3 bed house for sale
HP19
· 3 Bedrooms · House
HP19 · 3 Bedrooms · House
Plot 37 The Taplow is a charming 3-bedroom home that considers and supports the importance of private and communal space, reflected in the thoughtful layout of both floors. Pennwood Grange, located in the desirable village of Hazlemere, is a stunning collection of maisonettes, apartments and houses designed for modern life. Situated less than a mile from the village centre and just a 10 minute drive from both Amersham and High Wycombe, this development combines the tranquillity of village life with easy access to urban amenities. *Subject to Terms and Conditions. Please note that some internal and external images have been digitally enhanced and others are of the show hone and all are for indicative purposes only
£ 500,000
3 bed house for sale
2 pictures
House · for sale
£ 500,000
3 bed house for sale
HP19
· 3 Bedrooms · House
· Garden · Equipped kitchen
HP19 · 3 Bedrooms · House · Garden · Equipped kitchen
Incentives included:- First time buyer Stamp duty paid Flooring Wardrobes fitted to bedroom one Dishwasher and washer dryer Upgraded worktops Turf fitted to garden Introducing Plot 37, The Taplow, a brand new, bright and spacious three-bedroom semi-detached home offering 1,008 sq ft of thoughtfully designed internal accommodation, set in an exceptional new development nestled in the highly sought-after village of Hazlemere. Offering a beautiful collection of houses, it has been carefully designed to support modern lifestyles while retaining the charm of village living. This beautifully presented home offers three well proportioned bedrooms, including a generous principal suite complete with a private ensuite shower room. The remaining bedrooms are served by a stylish, contemporary family bathroom. The spacious living and dining area is flooded with natural light, creating a warm and inviting atmosphere. Patio doors open directly onto the rear garden, seamlessly blending indoor and outd
£ 500,000
2 bed house for sale
2 pictures
House · for sale
£ 490,000
2 bed house for sale
HP19
· 2 Bedrooms · House
· Garden · Equipped kitchen
HP19 · 2 Bedrooms · House · Garden · Equipped kitchen
The Coiner is a charming 2-bedroom home that features a front aspect kitchen, an open-plan living / dining area with French doors leading out to the rear garden, bedroom 1 with en suite, further double bedroom and luxury bathroom. Pennwood Grange, located in the desirable village of Hazlemere, is a stunning collection of maisonettes, apartments and houses designed for modern life. Situated less than a mile from the village centre and just a 10 minute drive from both Amersham and High Wycombe, this development combines the tranquillity of village life with easy access to urban amenities. *Please note that the external image is a CGI of the housetype and internal images are of the show home and are for indicative purposes only
£ 490,000
3 bed house for sale
2 pictures
House · for sale
£ 670,000
3 bed house for sale
HP19
· 3 Bedrooms · House
· Garden · Equipped kitchen
HP19 · 3 Bedrooms · House · Garden · Equipped kitchen
Boasting impressive living spaces, The Framer is a modern three bedroom detached home at Pennwood Grange. On the ground floor a light filled living room is the perfect retreat to relax and unwind at the end of the day. With a set of French doors out to the garden, effortlessly connect to the garden. The sociable open plan kitchen/dining room with on the opposite side fo the home. With a separate utility room just off from the dining area you can keep clutter to a minimum. Upstairs, all bedrooms are of a good size with bedroom one benefitting from a contamporary en suite shower room. Completing the first floor the modern family bathroom. *Please note that the external image is a CGI of the housetype and internal images are of the show home and are for indicative purposes only
£ 670,000
4 bed house for sale
2 pictures
House · for sale
£ 785,000
4 bed house for sale
HP19
· 4 Bedrooms · House
· Garden · Equipped kitchen · Powder room
HP19 · 4 Bedrooms · House · Garden · Equipped kitchen · Powder room
PART EXCHANGE AVAILABLE* The Denham is a beautifully balanced four bedroom home designed for modern family living, offering generous spaces, thoughtful touches and the comfort of an ensuite to the primary bedroom. On the ground floor, the open plan kitchen and dining room forms a bright, welcoming hub of the home, with French doors that open onto the rear garden perfect for relaxed meals or easy summer entertaining. The fulllength living room provides an airy, versatile space to unwind, complete with its own set of French doors for even more natural light. A dedicated study offers a quiet spot for work or hobbies, while a convenient downstairs cloakroom completes this level. Upstairs, youll find four well proportioned bedrooms two doubles and two smaller rooms ideal for children, guests, or flexible use. The primary bedroom enjoys the privacy of its own ensuite, and a modern family bathroom serves the rest of the floor. *Subject to Terms and Conditions. Please note that the external im
£ 785,000
2 bed house for sale
2 pictures
House · for sale
£ 350,000
2 bed house for sale
HP19
· 2 Bedrooms · House
· Garden · Equipped kitchen · Parking · Heating
HP19 · 2 Bedrooms · House · Garden · Equipped kitchen · Parking · Heating
Recently refurbished and extended home in village location. Set towards the end of a no through road, this mid-terrace home has recently been refurbished and is offered for sale with immediate vacant possession. Improvements include newly fitted kitchen and shower rooms, new floor coverings and redecoration. The accommodation is laid out over two floors and is briefly composed of two bedrooms and shower room to the first floor, and sitting room, kitchen, utility/breakfast area and shower room to the ground floor. It has the benefit of gas central heating and double glazing throughout. Outside, the property has a sizeable section of garden to the front of the house measuring c.65ft long x c.35ft at its widest point. This could offer either a significant parking area or a combination of parking and usable garden (as a number of the houses in the vicinity have done). To the rear of the house is a section of garden, the first section of which is enclosed by timber panel fencing. A pedestri
£ 350,000
3 bed house for sale
2 pictures
House · for sale
£ 425,000
3 bed house for sale
HP19
· 3 Bedrooms · House
· Garden · Equipped kitchen · Parking · Powder room
HP19 · 3 Bedrooms · House · Garden · Equipped kitchen · Parking · Powder room
This well presented semi detached house is situated on a corner plot in the popular area of South West Dunstable, There is nearly 1400 sq. ft of versatile, extended accommodation. The property comprises of entrance hall, cloakroom, lounge, dining room, kitchen and family room on the ground floor. On the first floor are three bedrooms and refitted four piece bathroom. Externally the property has a block paved driveway leading to the garage. There is a good sized, attractive rear garden. with gated side access. There is excellent access to Mentmore park leading to countryside walks at Dunstable Downs. Good schools, shops and bus routes are nearby and M1 junction 9 is a short drive away
£ 425,000
3 bed house for sale
2 pictures
House · for sale
£ 370,000
3 bed house for sale
HP19
· 3 Bedrooms · House
· Garden · Equipped kitchen · Powder room
HP19 · 3 Bedrooms · House · Garden · Equipped kitchen · Powder room
Situated in a sought-after residential area of Buckingham, this well-presented three-bedroom semi-detached home offers spacious and versatile accommodation, making it an ideal choice for families, first-time buyers, or those looking to upsize. Conveniently located close to Buckingham town centre, well-regarded schools, and a range of local amenities, the property combines comfortable living with generous outdoor space. The accommodation is entered via a welcoming entrance hall, leading to a bright and spacious living room positioned at the front of the property, providing an ideal space to relax. To the rear, the impressive open-plan kitchen/dining room forms the heart of the home, offering ample worktop and storage space alongside plenty of room for family dining and entertaining. French doors open directly onto the rear garden, creating a seamless connection between indoor and outdoor living. A convenient ground floor cloakroom completes the layout, while an internal door provides ac
£ 370,000
3 bed house for sale
2 pictures
House · for sale
£ 350,000
3 bed house for sale
HP19
· 3 Bedrooms · House
· Garden · Equipped kitchen · Parking · Patio
HP19 · 3 Bedrooms · House · Garden · Equipped kitchen · Parking · Patio
A well-presented three-bedroom semi-detached family home, built approximately 15 years ago by Bellway Homes, ideally situated in a private corner plot position within a popular residential development. This modern property benefits from a single garage, resident parking, and a generous, enclosed rear garden. The garden is a standout feature, offering a large patio areaperfect for outdoor dining and entertaining. Double doors from the kitchen/diner open directly onto the patio, creating a seamless indoor-outdoor living space, ideal for enjoying the warmer months. Inside, the home offers a spacious living room with stylish Karndean flooring, providing a comfortable and contemporary setting for family life. The kitchen/diner is well-proportioned and designed with both practicality and entertaining in mind. Upstairs, there are three bedrooms, including two well-sized doubles. The master bedroom benefits from built-in wardrobes and a private en-suite. The remaining bedrooms are served by a
£ 350,000
5 bed house for sale
2 pictures
House · for sale
£ 625,000
5 bed house for sale
HP19
· 5 Bedrooms · House
· Garden · Equipped kitchen · Powder room · Concierge
HP19 · 5 Bedrooms · House · Garden · Equipped kitchen · Powder room · Concierge
Offered for sale with no onward chain and ideally suited to growing families seeking additional space to work, relax and entertain, the property combines generous living areas with well-proportioned bedrooms and a practical layout. The ground floor begins with a welcoming entrance hall, providing access to a useful cloakroom, a separate study and the principal living accommodation. The lounge is a particularly appealing reception space, with French doors opening onto the rear garden and allowing for a natural connection between indoor and outdoor living. The fitted kitchen offers a range of wall and base units, integrated appliances and ample preparation space, with a separate dining area providing an ideal setting for family meals and entertaining, alongside further French doors leading out to the garden. The first floor is arranged around a central landing and offers three bedrooms, including an impressive principal bedroom suite with a dedicated dressing area and en-suite shower roo
£ 625,000
3 bed house for sale
2 pictures
House · for sale
£ 325,000
3 bed house for sale
HP19
· 3 Bedrooms · House
· Garden · Equipped kitchen · Parking
HP19 · 3 Bedrooms · House · Garden · Equipped kitchen · Parking
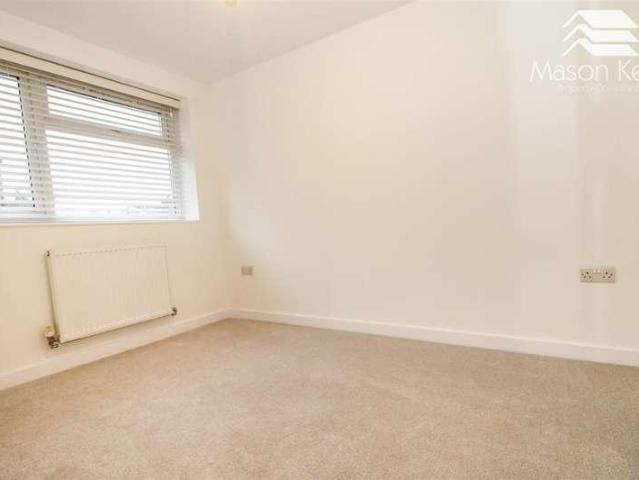
Mason Kelly Property Consultants are delighted to offer for SALE this immaculate THREE BEDROOM DETACHED house located in a cul de sac location in the very sought after area of Old Bletchley only a short distance to the train station. The accommodation comprises of hall, downstairs W. c, lounge with stairs, fitted kitchen/diner with built in appliances, upstairs there are three bedrooms all with built in wardrobes and a family bathroom with shower. Outside there is a well maintained garden and parking to front for 2/3 vehicles. The property benefits from gas to radiator heating and double glazing. The property has been redecorated throughout and has had new carpets fitted. OFFERED FOR SALE WITH NO UPPER CHAIN. COUNCIL TANX BAND: C EPC RATING: C Hall Lounge 4.75m (15'7') x 3.20m (10'6') Kitchen/Diner 4.75m (15'7') x 2.54m (8'4') Bedroom One 3.12m (10'3') x 2.51m (8'3') Plus Built In wardrobes. Bedroom Two 2.79m (9'2') x 2.29m (7'6') Plus Built in wardrobes. Bedroom Three 2.16m (7'1') x 2
£ 325,000
5 bed house for sale
2 pictures
House · for sale
£ 600,000
5 bed house for sale
HP19
· 5 Bedrooms · House
· Garden · Equipped kitchen · Parking · Powder room
HP19 · 5 Bedrooms · House · Garden · Equipped kitchen · Parking · Powder room
UNEXPECTEDLY BACK TO MARKET: As of Monday 26th October: UNEXPECTEDLY BACK TO MARKET * - Benefitting from EXTENSION to side & rear / Additional GARDEN ROOM & WORKSHOP / With CONVERTED GARAGE to downstairs bedroom & EN SUITE - (Price Guiding: ?600,000 - ?650,000) Alexander Lawrence Estate Agents have the real pleasure in offering to market this superb and much improved 5 bedroom detached family home offering versatile accommodation within the popular location of Emerson Valley, situated towards the western flanks of Milton Keynes. The immediate location benefits from local shops, close proximity of Westcroft Shopping District, in demand primary / secondary school catchment, ease of access to the A421 / A5 transport links for commuting and other further amenities. In brief the property comprises of; entrance hall, cloakroom, sitting room, extended and modern open plan kitchen / breakfast / dining / family room with bi fold doors feature opening on to garden, a utility room, separate pantr
£ 600,000
2 bed house for sale
2 pictures
House · for sale
£ 270,000
2 bed house for sale
HP19
· 2 Bedrooms · House
· Garden · Equipped kitchen · Parking
HP19 · 2 Bedrooms · House · Garden · Equipped kitchen · Parking
Offered for sale with no onward chain, the property provides well proportioned accommodation for a home of its size, a large rear garden and off-street parking. The ground floor begins with an entrance hall leading through to the lounge, which provides a comfortable space to relax and unwind. The accommodation continues through to the kitchen/diner, offering a practical space for both everyday cooking and dining, with a door providing direct access to the rear garden. Upstairs, the landing leads to two double bedrooms and the family bathroom. The principal bedroom benefits from its own en-suite shower room, while the second bedroom features full-width built-in wardrobes, providing useful integrated storage. Externally, the property enjoys a decent-sized rear garden, offering plenty of potential for outdoor seating and entertaining, alongside off-street parking to the front. The end-of-terrace position further enhances the appeal, while the quiet residential setting makes this an attrac
£ 270,000
3 bed house for sale
2 pictures
House · for sale
£ 390,000
3 bed house for sale
HP19
· 3 Bedrooms · House
· Garden · Equipped kitchen · Parking
HP19 · 3 Bedrooms · House · Garden · Equipped kitchen · Parking
This 3-bedroom semi-detached house situated in the popular village of Chalgrove, offers wellproportioned living accommodation, off road parking for several vehicles and a good sized rear garden. The village has a range of everyday amenities, including shops, post office facilities, pharmacy, doctors surgery, public house, a large village green. There is a network of countryside footpaths, road links via the B480 provide access towards Oxford and Watlington. The village is also served by a bus service into Oxford. The accommodation begins with an entrance porch, which provides access to both the rear garden and the entrance hall. From the hall, stairs rise to the first floor, with an opening leading through to the kitchen. The modern kitchen is fitted with a range of base and wall units, a breakfast bar and a large range cooker with a stainless-steel extractor hood over. There are spaces for additional appliances, a large storage cupboard and a window to the front with the sink and drai
£ 390,000
3 bed house for sale
2 pictures
House · for sale
£ 350,000
3 bed house for sale
HP19
· 3 Bedrooms · House
· Garden · Equipped kitchen
HP19 · 3 Bedrooms · House · Garden · Equipped kitchen
A cleverly extended end of terrace house with fantastic 18 x 17 ft kitchen and South facing garden, set in the popular Glory Farm area of Bicester offering great amenities & access. Three bedrooms, a separate living room, bathroom with shower, set well back behind tree-lined frontage.These days, Bicester needs little to no introduction. A thriving town with many amenities, it's most famous for the shopping outlet of Bicester Village (known worldwide as a visitor destination. ) plus the hub of classic car restoration/sales excellence that is Bicester Motion. Access to London Marylebone can be gained by rail in as little as 40 minutes with frequent services, and the road network via A34, M40 and A43 reach all points of the compass. And locally there are a myriad of popular shops, pubs, restaurants.This suburb of Bicester, Glory Farm, is very popular with families primarily because of the mix of good schools and local amenities. With everything from a couple of pubs, a post office, variou
£ 350,000
3 bed house for sale
2 pictures
House · for sale
£ 525,000
3 bed house for sale
HP19
· 3 Bedrooms · House
· Garden · Equipped kitchen
HP19 · 3 Bedrooms · House · Garden · Equipped kitchen
Situated on the sought-after residential road of Chiltern Close, this beautifully renovated three-bedroom semi-detached home offers modern living with charming, but modern, cottage-style character, within walking distance of Princes Risborough town centre and mainline railway station. Thoughtfully updated by the current owners, the property is presented in excellent decorative order, featuring bespoke oak doors, new flooring throughout and a calming palette of neutral tones. The light and spacious accommodation includes a welcoming entrance porch, a cosy lounge with an attractive curved bay window overlooking the front garden, a separate dining room, a well-fitted kitchen and a downstairs WC. Upstairs are two generous double bedrooms, a well-proportioned third bedroom and a newly fitted, contemporary family bathroom with a luxurious, hotel-inspired finish and pleasant views over the rear garden. Additional loft space provides useful storage. Outside, the delightful rear garden is a par
£ 525,000
2 bed house for sale
2 pictures
House · for sale
£ 300,000
2 bed house for sale
HP19
· 2 Bedrooms · House
· Garden · Equipped kitchen · Parking
HP19 · 2 Bedrooms · House · Garden · Equipped kitchen · Parking
STOCKLAKE | VICTORIAN TERRACED HOUSE | LARGE REAR GARDEN | LOFT ROOM We are delighted to bring to the market this Victorian mid terrace house, set on the popular Stocklake location within walking distance to the railway station and town centre. The property benefits from a large living/dining room, downstairs shower room and a converted loft space. The accommodation consists of:- hallway, living room with bay window, dining room, downstairs shower room, kitchen, a four piece bathroom suite, and two double bedrooms. The loft has been converted which is currently being used as a home office. Outside there is a large rear garden. Parking is available at the front with permits provided for residents and visitor permits also available Stocklake is a popular area in Aylesbury with excellent transport links to the town centre, A41 towards Watford and A413 towards Milton Keynes. It is also within walking distance of the railway station with direct links to London Marylebone station
£ 300,000
3 bed house for sale
2 pictures
House · for sale
£ 360,000
3 bed house for sale
HP19
· 3 Bedrooms · House
· Garden · Equipped kitchen · Parking · Powder room
HP19 · 3 Bedrooms · House · Garden · Equipped kitchen · Parking · Powder room
We are delighted to bring to market this spacious and very well presented three bedroom end of terrace family home, located in a cul-de-sac on the ever popular Hawkslade development within walking distance to local shops, schools and amenities. Accommodation comprise:- Entrance hall, cloakroom, spacious lounge, kitchen/dining room with French doors leading to the garden, master bedroom with wardrobe and bay window, second double bedroom, single bedroom and a modern re-fitted family bathroom. Outside to the rear there is a garden laid mostly to lawn. The property has a garage and allocated parking space. Hawkslade is a popular development on the South West side of the town with schools including Ashmead Primary School as well as being within easy reach of Grammar Schools There are nearby rail links at Stoke Mandeville or Aylesbury with connections to London Marylebone. There is a Co-Operative store, a community centre, regular bus services to the town centre, nearby walks to open countr
£ 360,000
2 bed house for sale
2 pictures
House · for sale
£ 280,000
2 bed house for sale
HP19
· 2 Bedrooms · House
· Garden · Fireplace · Equipped kitchen
HP19 · 2 Bedrooms · House · Garden · Fireplace · Equipped kitchen
Deakin-White Estate Agents in Wing, Linslade & Leighton Buzzard are pleased to present to the market for sale this beautiful modern cottage, situated in the sought-after village of Wing and offered to the market chain free. From the moment you step through the front door, you are welcomed into a spacious and inviting living room, filled with natural light from two windows and featuring a cosy fireplace, creating the perfect setting to relax and unwind. Moving through the property, you will discover a modern and generously sized kitchen/diner, offering plenty of space for cooking, dining and entertaining family and friends. The kitchen also benefits from a built-in washing machine, while a door provides direct access to the rear garden. Heading upstairs, you will find two well-proportioned bedrooms. The spacious master bedroom benefits from two windows, allowing plenty of natural light to fill the room, along with ample space for wardrobes and a charming character fireplace that adds a
£ 280,000
4 bed house for sale
2 pictures
House · for sale
£ 675,000
4 bed house for sale
HP19
· 4 Bedrooms · House
· Garden · Equipped kitchen · Parking · Powder room · Concierge
HP19 · 4 Bedrooms · House · Garden · Equipped kitchen · Parking · Powder room · Concierge
A beautifully presented four-bedroom detached family home, ideally positioned within this popular Haddenham development, offering well-proportioned accommodation, a generous rear garden and excellent additional outbuilding space. Description Entering the property, a welcoming hallway leads through to the principal reception spaces and provides access to the integral garage and ground-floor cloakroom. The reception room is a bright and comfortable space, benefiting from attractive bay-style windows and plenty of natural light. The room offers excellent flexibility for both family living and entertaining. To the rear of the property is the impressive kitchen/dining room, fitted with a contemporary range of wall and base units complemented by work surfaces and integrated appliances. There is ample room for a dining table and chairs, while glazed doors provide a pleasant outlook and direct access to the rear garden. Upstairs, the property offers four bedrooms, providing excellent flexibili
£ 675,000
2 bed house for sale
2 pictures
House · for sale
£ 375,000
2 bed house for sale
HP19
· 2 Bedrooms · House
· Equipped kitchen
HP19 · 2 Bedrooms · House · Equipped kitchen
Venture Residential are delighted to present to the market this beautifully presented and spacious two double bedroom staggered semi-detached bungalow, ideally positioned at the end of a peaceful no-through road in the highly desirable village of Edlesborough. Offering an excellent living area, generous accommodation and a picturesque setting, this charming bungalow is perfect for those looking to downsize, enjoy single-storey living or escape to a quieter village location. The accommodation comprises an entrance hallway, two generously sized double bedrooms, a shower room and an impressive open-plan kitchen/living area. This fantastic space provides the perfect setting for both everyday living and entertaining, with a modern fitted kitchen seamlessly flowing into the spacious living area. A further sunroom offers additional versatile living space and a lovely place to relax and enjoy the surrounding views. Externally, the property continues to impress with a beautifully landscaped rea
£ 375,000
2 bed house for sale
2 pictures
House · for sale
£ 269,995
2 bed house for sale
HP19
· 2 Bedrooms · House
· Equipped kitchen · Parking · Heating
HP19 · 2 Bedrooms · House · Equipped kitchen · Parking · Heating
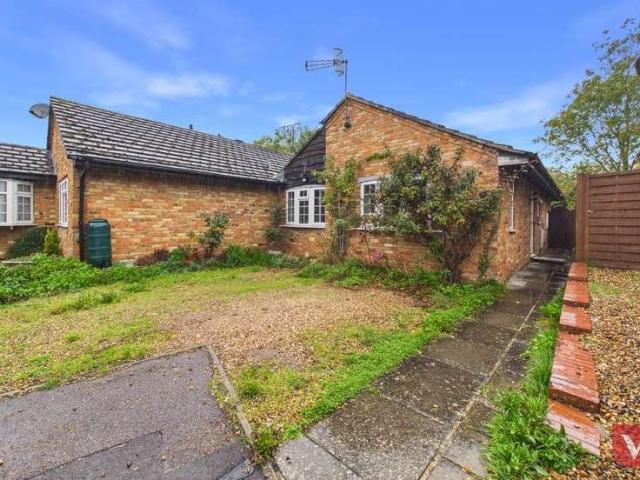
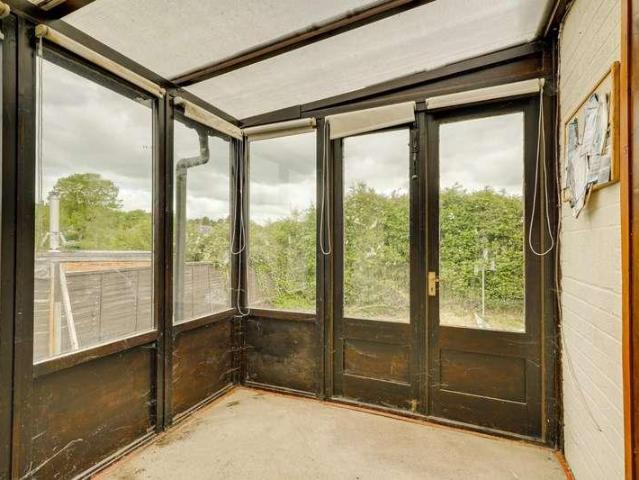
We are delighted to offer for sale this two bedroom bungalow located in the popular village of Heath and Reach. The property is in need of modernisation throughout and provides accommodation comprising: Entrance porch, hallway, 25ft lounge/dining room, kitchen, conservatory, two bedrooms and a wet room. Additional benefits include double glazed windows, gas heating and driveway parking. Viewing is highly recommended to appreciate the potential of this property.Location:Emu Close is a peaceful residential cul-de-sac within the popular village of Heath & Reach, a well regarded location offering a balance of village living and convenience. The village benefits from local amenities including shops, public houses and schooling, while nearby Leighton Buzzard provides a wider range of facilities and leisure options. The surrounding countryside, including Rushmere Country Park, offers excellent walking and outdoor pursuits. For commuters, Leighton Buzzard mainline station provides direct servi
£ 269,995
4 bed house for sale
2 pictures
House · for sale
£ 950,000
4 bed house for sale
HP19
· 4 Bedrooms · House
· Garden · Equipped kitchen · Parking
HP19 · 4 Bedrooms · House · Garden · Equipped kitchen · Parking
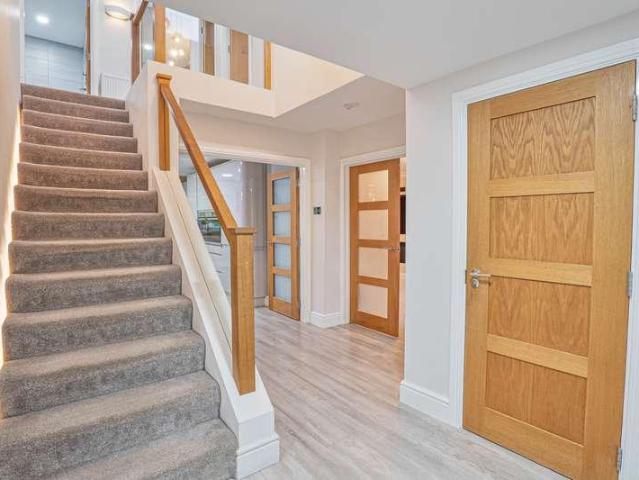
Exemplary 4 Bedroom Detached House, nestled in a fantastic plot, overlooking the lush greens of the golf course. Upon arrival, you're welcomed by a spacious driveway and a well-maintained front lawn. The home is set back from the street, offering added privacy and ample parking space. The covered porch offers convenient protection from the elements as you enter the home. As you step inside, its immediately clear that every detail has been thoughtfully considered, showcasing the home's immaculate condition. From sleek chrome finishes and illuminated stair lighting to elegant double doors leading to each room, this residence is truly a standout.The ground floor hosts the heart of the home the impressive kitchen. Featuring sunken spotlights, sleek cabinetry, dual ovens, and additional built-in pantry storage, it seamlessly blends style and functionality. The open-plan layout offers space for family dining and a cosy snug area, while dual access doors lead out to the beautiful garden. Bath
£ 950,000

Get email alerts

Don't miss out: be the first to know about new properties

The alert was correctly created

On subscribing you accept the conditions of use and the privacy policy
Alert
Receive new ads in your inbox
Save this search
Receive alerts for new listings

We'll send you an email when we have new properties for: "Houses for sale in HP19"

The alert was correctly created

Rabans Lane Industrial Area Aylesbury
HP5
Get email alerts and be the first to see new listings
Required field
On subscribing I accept the terms of the privacy policy
Perfect! You'll soon start receiving new listings via email
Alert
Receive an email when we have new ads for Houses for sale in HP19
Save this search
Filters

Bedrooms

Size (sq.ft)

sq.ft
sq.ft

Price

£
£

Property type

Bathrooms

Clear all filters
Receive notifications when new entries are published.