13,162 houses for sale in HP2

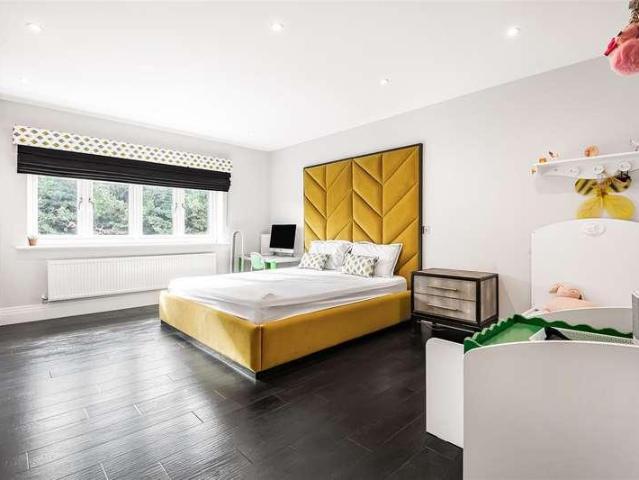
2 bed house for sale
2 pictures
House · for sale
£ 270,000
2 bed house for sale
HP2
· 2 Bedrooms · House
· Balcony · Gym · Swimming pool · Equipped kitchen · Parking · Heating
HP2 · 2 Bedrooms · House · Balcony · Gym · Swimming pool · Equipped kitchen · Parking · Heating
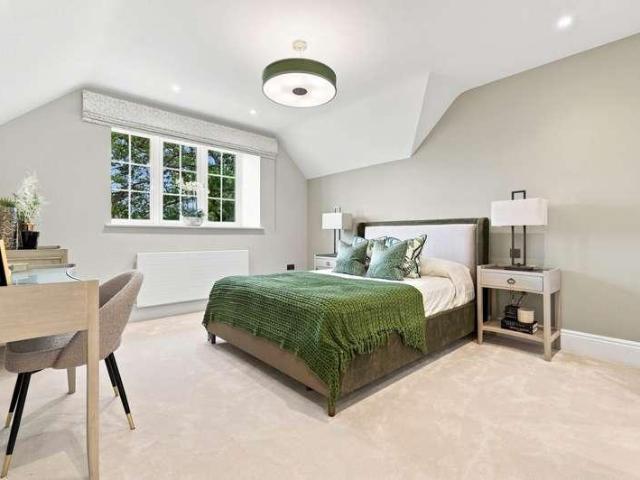
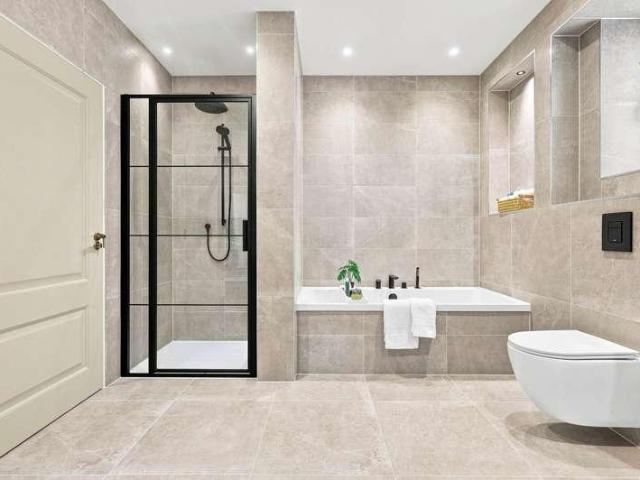
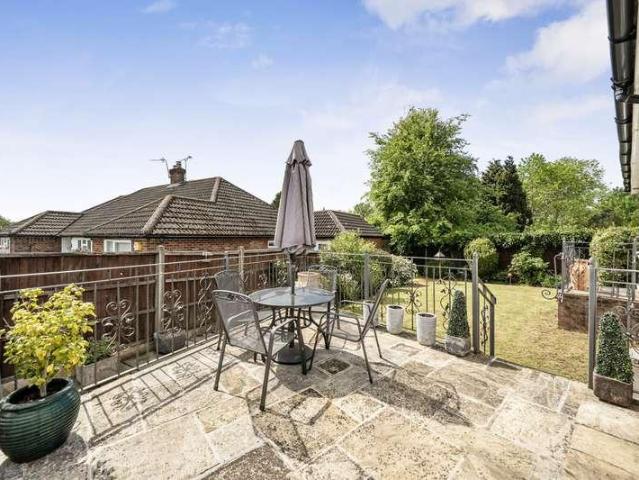
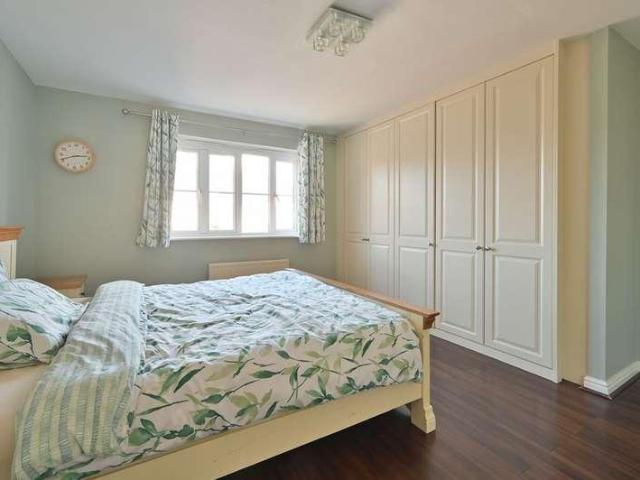
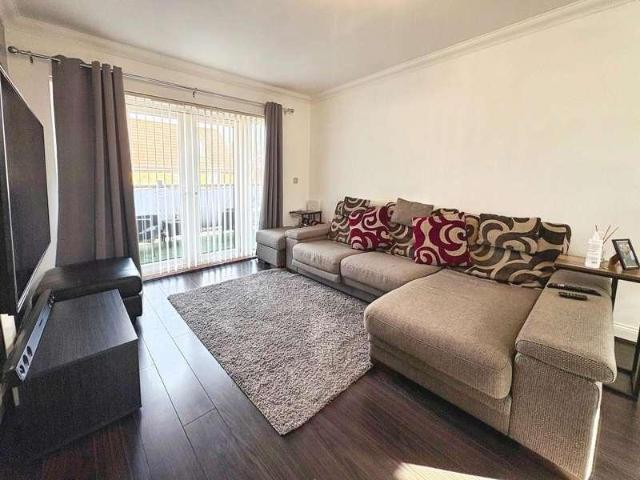
We are pleased to bring to the market with no onward chain this immaculately presented two double bedroom freehold coach house, situated on the first floor of a popular development close to Stoke Mandeville Hospital. The property benefits from gas central heating, a balcony and a garage. Accommodation consists of:- entrance via newly fitted front door and stairs to first floor, entrance hallway with two storage cupboards, large living room which is open plan with modern kitchen with fitted appliances, main bedroom with fitted wardrobes, second double bedroom and a white bathroom suite with shower fitted over the bath. Outside there is a private balcony area accessible from the living room, and downstairs is a parking space in front of the garage, which has power and lighting. The property is situated in a sought after development to the south side of Aylesbury, close to popular primary and secondary schools, Stoke Mandeville Hospital and the sports centre, swimming pool and gym at The
£ 270,000
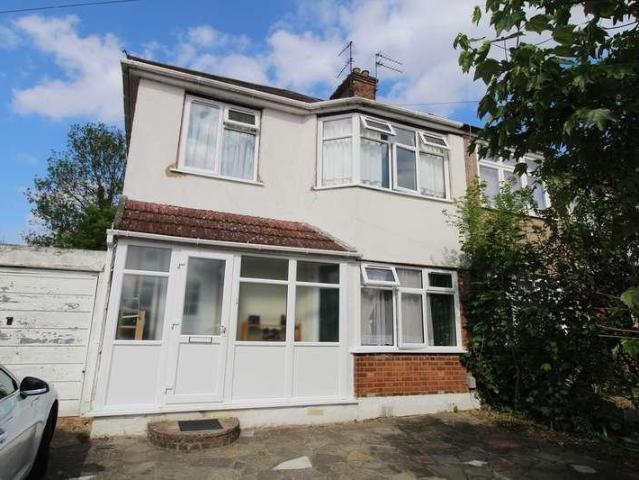
4 bed house for sale
2 pictures
House · for sale
£ 797,000
4 bed house for sale
HP2
· 4 Bedrooms · House
· Equipped kitchen · Parking
HP2 · 4 Bedrooms · House · Equipped kitchen · Parking
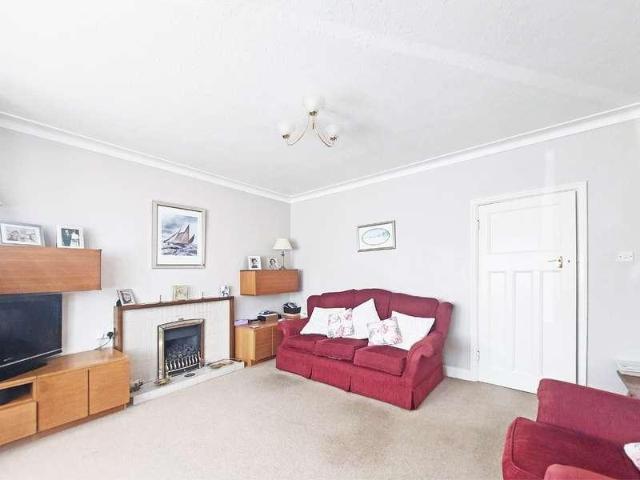
An attractive four bedroom family home, built in the favoured halls adjoining style, rich with 1930's character, whilst featuring a modern, well presented interior, extended to the ground floor and first floors. The interior layout is very well planned and is characterised by spacious living areas and well proportioned bedrooms, in all, circa 1468 sq. ft. (136.4 sq. m.) of floor space, including the garage. The accommodation comprises: Spacious fully enclosed entrance porch, central hallway leading to a good size front aspect living room and separate dining room, an extensively fitted kitchen with an adjoining breakfast room / study, leading through to the garage and completing the ground floor layout is the shower room / W.C. To the first floor, the landing provides access to the loft and leads to all first floor rooms including the large principle bedroom, a second double bedroom with en-suite shower room and two further good size bedrooms. A contemporary bath / shower room completes
£ 797,000
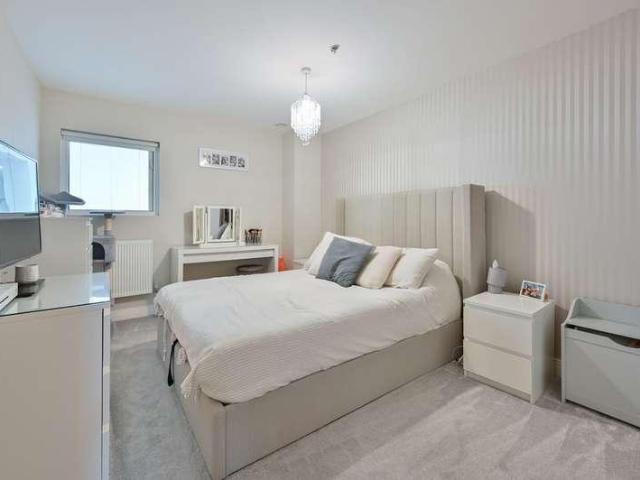
3 bed house for sale
2 pictures
House · for sale
£ 465,000
3 bed house for sale
HP2
· 3 Bedrooms · House
· Equipped kitchen · Patio
HP2 · 3 Bedrooms · House · Equipped kitchen · Patio
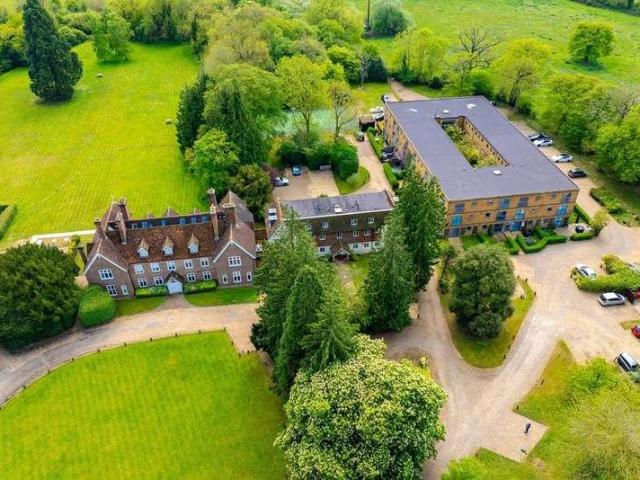
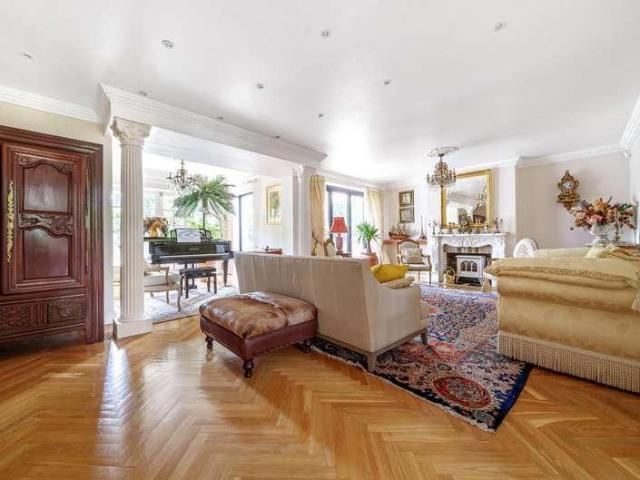
Deakin-White Estate Agents in St Albans, Hatfield & Welwyn Garden City are pleased to present to the market for sale this three double bedroom townhouse set within an exclusive, gated development extending across over six acres of picturesque Hertfordshire countryside, Astwick Manor offers a private and tranquil setting. Arranged over three floors, this well-appointed three bedroom townhouse offers versatile accommodation, thoughtfully laid out to suit modern living. The ground floor comprises a welcoming living room with sliding doors opening onto a private patio and front garden area, creating a pleasant connection between indoor and outdoor space. There is also a kitchen/diner with French doors leading out to the communal atrium, alongside a convenient downstairs WC. The first floor is dedicated to the main bedroom, complete with it's own en-suite bathroom. The second floor provides two further double bedrooms, a family bathroom and a separate office area, ideal for those working fr
£ 465,000
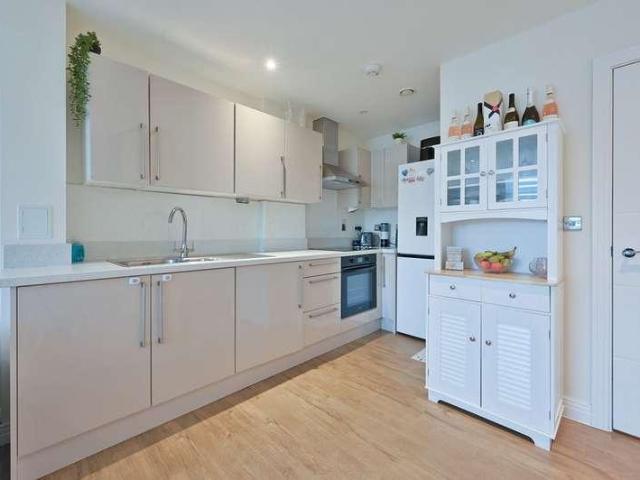
6 bed house for sale
2 pictures
House · for sale
£ 2,150,000
6 bed house for sale
HP2
· 6 Bedrooms · House
· Garden · Swimming pool · Parking · Patio · Concierge
HP2 · 6 Bedrooms · House · Garden · Swimming pool · Parking · Patio · Concierge
Real Estates are delighted to offer for sale this substantial 6 bedroom, 4 bathroom, 4 reception room detached home situated in a desirable location in the heart of Totteridge. The property, which is arranged over 3 floors, comprises approx. 4500 sq ft and includes a brick built construction to the rear of the garden which currently houses a jacuzzi and additional seating area, but would lend itself well for other use. Further benefits include a secluded and landscaped rear patio and garden measuring in excess of 100 ft and a driveway with off street parking in front of the garage. Located just 9 miles from Central London, Totteridge is surrounded by open greenbelt countryside and offers a wealth of sporting facilities including South Herts Golf Club, Totteridge Tennis and Cricket Clubs and horse riding. Totteridge Green is home to the renowned Orange Tree public house which dates back to 1665. Totteridge underground station (Northern Line) is easily accessible as is the multiple shopp
£ 2,150,000
3 bed house for sale
2 pictures
House · for sale
£ 510,000
3 bed house for sale
HP2
· 3 Bedrooms · House
· Garden · Equipped kitchen · Concierge
HP2 · 3 Bedrooms · House · Garden · Equipped kitchen · Concierge
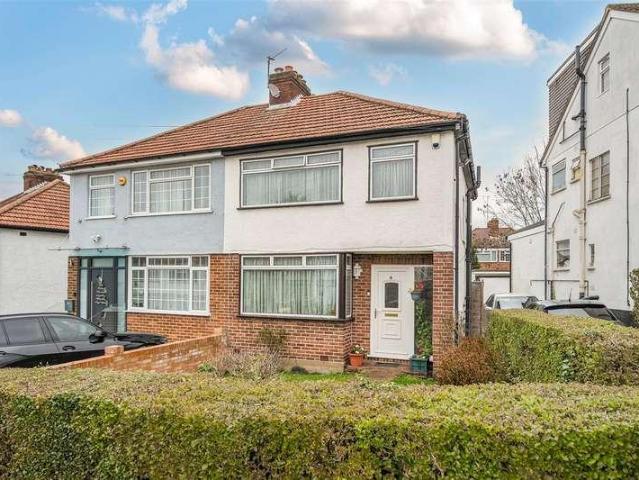
Taylor Hawkins are delighted to present this spacious three-bedroom family home, offered chain free in a popular residential location. The property offers a spacious reception/dining room, separate kitchen, three bedrooms, a family bathroom, and a private rear garden. With excellent potential to extend to the rear and loft (STPP), this home is ideal for families, first-time buyers and investors. Conveniently located close to local schools, shops and excellent transport links, with both Mill Hill Broadway and Edgware Station within easy reach
£ 510,000
2 bed house for sale
2 pictures
House · for sale
£ 395,000
2 bed house for sale
HP2
· 2 Bedrooms · House
· Garden · Equipped kitchen · Parking · Concierge
HP2 · 2 Bedrooms · House · Garden · Equipped kitchen · Parking · Concierge
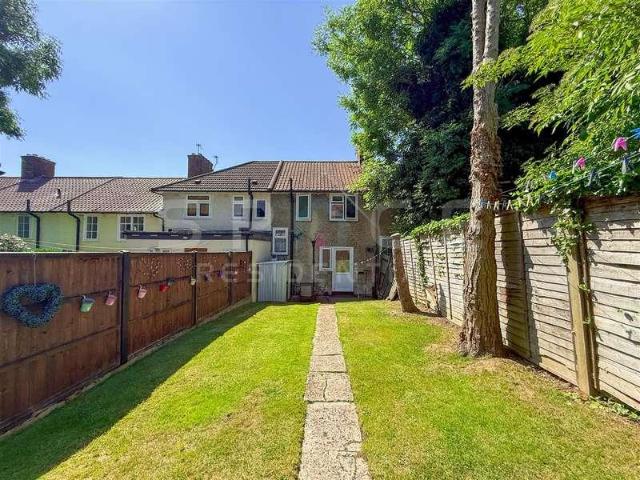
Space Residential are pleased to offer this two-bedroom terraced house situated in the popular residential area of Langham Gardens, Edgware a quiet no-through road/cul-de-sac. The property offers excellent potential for buyers looking to create a home to their own taste and specification. The accommodation currently comprises a spacious reception room, kitchen, two bedrooms and a family bathroom. A particular feature of the property is the generous master bedroom, which offers the possibility of being reconfigured to create an additional bedroom, subject to the necessary alterations and planning consent/building regulations. The property also benefits from a generous well maintained private rear garden. Whilst the property would benefit from modernisation, it presents a fantastic opportunity for purchasers looking for a property with scope to add value and personalise. There is also potential to create off-street parking to the front, subject to the relevant permissions. Located within
£ 395,000
3 bed house for sale
2 pictures
House · for sale
£ 450,000
3 bed house for sale
HP2
· 3 Bedrooms · House
· Garden · Equipped kitchen · Parking
HP2 · 3 Bedrooms · House · Garden · Equipped kitchen · Parking
An attractive three-bedroom semi-detached cottage forming part of the prestigious Gaddesden Estate, this charming home enjoys a peaceful rural setting within the picturesque hamlet of Bridens Camp. Offered to the market for the first time, with no upper chain, the property provides a wonderful opportunity for those seeking countryside living within easy reach of nearby towns. The cottage boasts a generous rear garden with open views across neighbouring fields, creating a superb sense of space, privacy, and connection to nature. Additional features include a useful outbuilding for storage, off-street parking, and oil-fired central heating. Please note there are two allocated spaces on a lease basis within the car park area. Mains sewerage but water is charged by Gaddesden Estate (as with all other houses in Bridens Camp, including the pub, the Estate own the water distribution network.) Accommodation comprises: Spacious living room Separate dining room kitchen Three bedrooms Family bath
£ 450,000
2 bed house for sale
2 pictures
House · for sale
£ 425,000
2 bed house for sale
HP2
· 2 Bedrooms · House
· Garden · Fireplace · Equipped kitchen · Concierge
HP2 · 2 Bedrooms · House · Garden · Fireplace · Equipped kitchen · Concierge
Beautifully presented and finished to an excellent standard, this pretty mid-terrace character property offers the perfect blend of traditional features and modern living. Located in a sought-after residential road, it features a traditional fitted kitchen and bathroom, bright living areas, and a good-sized loft room. A sunny courtyard garden has been well-maintained. Ideally positioned just moments from local shops, amenities, and Apsley mainline station offering fast, direct links into London Euston.Ground floorThe front door opens directly into a reception room featuring oak flooring, a bare brick fireplace with heavy oak beam mantel, and a functional wood burner. This leads into a dining room, also with oak flooring and fitted window shutters, which connects through to the kitchen. The spacious kitchen features a range-style cooker set into a former brick chimney breast, and provides direct access to the sunny rear garden.First floorOn the first floor, there are two bedrooms, both
£ 425,000
2 bed house for sale
2 pictures
House · for sale
£ 575,000
2 bed house for sale
HP2
· 2 Bedrooms · House
· Garden · Equipped kitchen · Powder room · Heating
HP2 · 2 Bedrooms · House · Garden · Equipped kitchen · Powder room · Heating
Offered in immaculate condition throughout and situated in this highly sought after location in Kings Langley is this extended and refurbished detached bungalow. Boasting two bedrooms, 19'3 modern fitted kitchen/diner with integrated appliances and island, 14'3 lounge, gas central heating, double glazing, contemporary shower room, cloakroom and large rear garden. Located within easy reach of Kings Langley High Street with its local shops, restaurants and coffee shops, local supermarkets, Both Kings Langley and Apsley mainline stations with access to London Euston in only 28 minutes and the M1, M25 and A41 road links.Situated in the desirable area of Abbots Rise, Kings Langley, this exquisite two-bedroom detached bungalow presents an exceptional opportunity for those seeking a comfortable and stylish home. Recently extended and refurbished, the property is offered in immaculate condition, ensuring a move-in ready experience for its new owners.Upon entering, you are greeted by a spacious
£ 575,000
4 bed house for sale
2 pictures
House · for sale
£ 725,000
4 bed house for sale
HP2
· 4 Bedrooms · House
· Fireplace · Equipped kitchen · Parking · Concierge
HP2 · 4 Bedrooms · House · Fireplace · Equipped kitchen · Parking · Concierge
PURCHASE WITH STERLING & RECEIVE ?500 CASHBACK ON COMPLETION* Situated on a quiet, residential road in the heart of Croxley Green is this four bedroom, semi-detached property. Offered to the market in excellent decorative order throughout and with the benefit of driveway parking for two vehicles, this family home is ideally located for local schools, transport links and amenities.Ground FloorOn entering the property a bright and airy entrance hall provides access to all ground floor accommodation with stairs rising to the first floor. The main reception room is a through lounge/diner with a lovely, feature bay window to the front as well as a feature fireplace. The spacious kitchen is comprehensively fitted and has a useful, dedicated breakfast area. The ground floor shower room completes the ground floor accommodation.First FloorThe landing provides access to all first floor accommodation. The main bedroom benefits from built-in wardrobes whilst both bedrooms two and three are good si
£ 725,000
3 bed house for sale
2 pictures
House · for sale
£ 590,000
3 bed house for sale
HP2
· 3 Bedrooms · House
· Garden · Equipped kitchen · Concierge
HP2 · 3 Bedrooms · House · Garden · Equipped kitchen · Concierge
We are pleased to present this three-bedroom detached freehold home on Highwood Hill, NW7, offering approximately 1,122 sq ft of accommodation across two floors. The ground floor features a generous reception room and a separate, spacious kitchen/dining room, both with direct access to the rear garden, creating an ideal setting for everyday living and entertaining. A shower room and useful storage space complete the ground floor. Upstairs, the property offers two double bedrooms, a third bedroom suitable for use as a nursery or home office, and a family bathroom. Outside, the rear garden includes a decked terrace for outdoor dining, while further outdoor space extends to the front and side of the property. With its flexible layout and generous living areas, this detached home offers an excellent opportunity for buyers looking to personalise a property to suit their needs
£ 590,000
4 bed house for sale
2 pictures
House · for sale
£ 1,500,000
4 bed house for sale
HP2
· 4 Bedrooms · House
· Garden · Fireplace · Parking
HP2 · 4 Bedrooms · House · Garden · Fireplace · Parking
Situated on the highly regarded Lancaster Road, within easy reach of St Albans city centre and its excellent transport connections, this substantial detached family home presents a wonderful opportunity for buyers looking to create a home tailored to their own tastes and requirements. The property extends to approximately 1,906 sq ft (177.1 sq m), including the integral garage, and offers generous and versatile living space, four bedrooms, an impressive mature rear garden and ample off-street parking. The accommodation is arranged over two floors, with a welcoming entrance hallway leading to a spacious, bay-fronted sitting room extending to approximately 24 ft in length. Featuring a fireplace and attractive bay window, this generously proportioned room provides excellent space for both everyday family living and entertaining. Hardwood flooring extends across much of the ground floor. To the rear, a separate dining room enjoys views over the garden, with sliding doors providing direct a
£ 1,500,000
4 bed house for sale
2 pictures
House · for sale
£ 700,000
4 bed house for sale
HP2
· 4 Bedrooms · House
· Balcony · Equipped kitchen · Powder room · Concierge
HP2 · 4 Bedrooms · House · Balcony · Equipped kitchen · Powder room · Concierge
Occupying a desirable position within the popular Chaucer Grove development on the south side of Borehamwood, this attractive end-of-terrace townhouse was built in 2008 and provides approximately 1,442 sq ft of versatile accommodation arranged over three floors. Impeccably presented throughout, the property offers flexible living space ideally suited to the needs of modern family life. The accommodation centres around a spacious open-plan kitchen, living and dining area, creating an ideal setting for both everyday living and entertaining. The contemporary kitchen is fitted with a central island, integrated appliances and ample storage, while a Juliet balcony allows plenty of natural light to flow into the room. A separate reception room offers considerable flexibility, providing the option of an additional sitting room, playroom, study or fourth bedroom. Further benefits on the ground floor include useful built-in storage and a guest cloakroom. The upper levels comprise three generousl
£ 700,000
4 bed house for sale
2 pictures
House · for sale
£ 1,100,000
4 bed house for sale
HP2
· 4 Bedrooms · House
· Garden · Parking · Concierge
HP2 · 4 Bedrooms · House · Garden · Parking · Concierge
CHAIN FREE FAMILY HOME! Situated within the popular Longdean Park area of Hemel Hempstead, this substantial and versatile family home offers generous living accommodation, a flexible layout and the added benefit of a garage and driveway. Coming to the market chain free, the property is an excellent opportunity for buyers looking to secure a spacious home in a well-established residential location. Further enhancing its appeal, the property also benefits from planning permission to extend, offering exciting scope to create additional living space and add further value to an already impressive home. The ground floor offers a welcoming entrance hall leading through to a range of reception areas, including an impressive living room, a separate dining room and a games room, providing plenty of space for both everyday family life and entertaining. A separate sunroom offers a lovely additional space to relax and enjoy views of the garden, while the office is ideal for those working from home
£ 1,100,000
3 bed house for sale
2 pictures
House · for sale
£ 240,000
3 bed house for sale
HP2
· 3 Bedrooms · House
· Garden · Parking · Equipped kitchen
HP2 · 3 Bedrooms · House · Garden · Parking · Equipped kitchen
Located within the ever popular priory area of Dunstable, a bay-fronted end of terrace property offering excellent potential to extend (stpp). The accommodation comprises an entrance hall, bay fronted lounge to the front, dining room to the rear, and a separate kitchen with access to a private enclosed garden. Upstairs comprises of two double bedrooms, single bedroom and a family bathroom. Externally, the property benefits from a detached garage and driveway parking. In need of refurbishment throughout, this home presents a fantastic opportunity for buyers looking to modernise and create their own family home. The property has an EPC rating of F so is not suitbale for buy to let mortgages. Perfectly positioned, the home is just a short stroll from Dunstable town centre, with its array of shops, cafes, and amenities, as well as excellent local schools and commuter links via the M1 and busway
£ 240,000
2 bed house for sale
2 pictures
House · for sale
£ 375,000
2 bed house for sale
HP2
· 2 Bedrooms · House
· Equipped kitchen
HP2 · 2 Bedrooms · House · Equipped kitchen
Venture Residential are delighted to present to the market this beautifully presented and spacious two double bedroom staggered semi-detached bungalow, ideally positioned at the end of a peaceful no-through road in the highly desirable village of Edlesborough. Offering an excellent living area, generous accommodation and a picturesque setting, this charming bungalow is perfect for those looking to downsize, enjoy single-storey living or escape to a quieter village location. The accommodation comprises an entrance hallway, two generously sized double bedrooms, a shower room and an impressive open-plan kitchen/living area. This fantastic space provides the perfect setting for both everyday living and entertaining, with a modern fitted kitchen seamlessly flowing into the spacious living area. A further sunroom offers additional versatile living space and a lovely place to relax and enjoy the surrounding views. Externally, the property continues to impress with a beautifully landscaped rea
£ 375,000
4 bed house for sale
2 pictures
House · for sale
£ 550,000
4 bed house for sale
HP2
· 4 Bedrooms · House
· Equipped kitchen · Parking · Heating
HP2 · 4 Bedrooms · House · Equipped kitchen · Parking · Heating
Located in this highly sought after Cul de Sac in Nash Mills is this spacious and well presented townhouse. Boasting four bedrooms, en suite to master bedroom, modern fitted kitchen/diner with integrated appliances and marble worktops, downstairs shower room, gas central heating, double glazing and off road parking. Situated within easy reach of Apsley Lock with its local shops restaurants, public house, coffee shops, Grand Union Canal, Apsley mainline station with access to London Euston within 28 minutes and the M1, M25 and A41 road links.Nestled in the tranquil cul-de-sac of Bittern Close, Nash Mills, Hemel Hempstead, this well-presented four-bedroom townhouse offers a perfect blend of modern living and convenience. Built in 2001, the property spans an impressive 1,130 square feet, providing ample space for families or those seeking a comfortable home.Upon entering, you are greeted by a welcoming modern fitted kitchen diner. This stylish kitchen is equipped with integrated appliance
£ 550,000
4 bed house for sale
2 pictures
House · for sale
£ 629,000
4 bed house for sale
HP2
· 4 Bedrooms · House
· Equipped kitchen · Concierge
HP2 · 4 Bedrooms · House · Equipped kitchen · Concierge
Extensively renovated to an exceptional standard by the current owners, this four-bedroom family home offers a turnkey opportunity within sought-after school catchments and walking distance of Gerrards Cross train station.Upon entering, you are greeted by a spacious entrance hall, naturally illuminated byt the front aspect windows surrounding the front door. Newly installed tiled flooring sets the tone for the renovation throughout, which includes updated plumbing and electrics. To the left, the snug provides a cosy retreat for relaxing with family, while sliding Crittall-style pocket doors allow natural light to flow through the space. The heart of the home is the beautifully refurbished kitchen/dining and reception area, opened up by the current owners to create a versatile space for everyday family life and entertaining. Naturally bright, the room benefits from new rear-aspect Crittall style doors and a skylight. The kitchen features 30mm quartz worktops, ample floor and eye-level c
£ 629,000
6 bed house for sale
2 pictures
House · for sale
£ 1,695,000
6 bed house for sale
HP2
· 6 Bedrooms · House
· Equipped kitchen · Concierge
HP2 · 6 Bedrooms · House · Equipped kitchen · Concierge
An exceptional opportunity to acquire Cedar House, an impressive six-bedroom, five-bathroom residence forming part of The Woodlands, an exclusive development of just four luxury homes. Set within an idyllic Hertfordshire countryside location, this distinguished property combines the timeless appeal of Arts & Crafts architecture with contemporary design, creating a superb home for modern family living. Arranged across three spacious floors, the accommodation has been thoughtfully designed to provide versatility, elegance and outstanding functionality. Three reception rooms offer a wealth of possibilities for entertaining, relaxing or working from home, while the bespoke boot room and separate utility room provide valuable practicality. The impressive open-plan kitchen, dining and family area forms the centrepiece of the home, featuring bespoke cabinetry, premium Siemens appliances, Quooker taps and composite stone worktops. Expansive bi-fold doors create a seamless connection to the lan
£ 1,695,000
6 bed house for sale
2 pictures
House · for sale
£ 1,775,000
6 bed house for sale
HP2
· 6 Bedrooms · House
· Equipped kitchen · Concierge
HP2 · 6 Bedrooms · House · Equipped kitchen · Concierge
An exceptional opportunity to acquire Juniper House, an impressive six-bedroom, five-bathroom residence forming part of The Woodlands, an exclusive development of just four luxury homes. Set within an idyllic Hertfordshire countryside location, this distinguished property combines the timeless appeal of Arts & Crafts architecture with contemporary design, creating a superb home for modern family living. Arranged across three spacious floors, the accommodation has been thoughtfully designed to provide versatility, elegance and outstanding functionality. Three reception rooms offer a wealth of possibilities for entertaining, relaxing or working from home, while the bespoke boot room and separate utility room provide valuable practicality. The impressive open-plan kitchen, dining and family area forms the centrepiece of the home, featuring bespoke cabinetry, premium Siemens appliances, Quooker taps and composite stone worktops. Expansive bi-fold doors create a seamless connection to the l
£ 1,775,000
3 bed house for sale
2 pictures
House · for sale
£ 1,100,000
3 bed house for sale
HP2
· 3 Bedrooms · House
· Garden
HP2 · 3 Bedrooms · House · Garden
Nestled in the picturesque village of Chorleywood, this charming detached bungalow offers a perfect blend of character and contemporary living. Boasting three generously-sized bedrooms, this property is ideal for downsizers and families or those seeking extra space. Upon entering, you are greeted by a spacious living area filled with natural light, creating a warm and inviting atmosphere. The well-maintained garden provides a tranquil outdoor space for relaxation or entertaining guests. The property is conveniently located close to local amenities such as shops, schools, and transport links, making it a practical choice for daily living. With its tasteful decor and modern fixtures, this bungalow is ready for you to move in and make it your own. Don't miss out on this opportunity to own a beautiful home in a sought-after village location. Contact us today to arrange a viewing and make this property your own
£ 1,100,000
4 bed house for sale
2 pictures
House · for sale
£ 700,000
4 bed house for sale
HP2
· 4 Bedrooms · House
· Equipped kitchen
HP2 · 4 Bedrooms · House · Equipped kitchen
Deakin-White Estate Agents in St Albans, Hatfield & Welwyn Garden City are pleased to present to the market for sale this immaculately presented four double bedroom detached family home ideally situated within a popular cul de sac in Hatfield Garden Village. Offering well balanced accommodation arranged over two floors, the property provides an excellent setting for family living. The ground floor begins with a welcoming living room and a convenient downstairs wc. Additional benefits include under floor heating. The heart of the home is the impressive, newly fitted kitchen/diner, finished in a sleek, contemporary style and offering an ideal space for everyday living and entertaining. A separate dining room/office provides versatile living space, with double doors leading out to the garden. Upstairs the property boasts four generously sized bedrooms, including the master bedroom with a stylish en-suite shower room. The remaining bedrooms are served by a modern family bathroom, while acc
£ 700,000
4 bed house for sale
2 pictures
House · for sale
£ 400,000
4 bed house for sale
HP2
· 4 Bedrooms · House
· Garden · Equipped kitchen · Parking · Concierge
HP2 · 4 Bedrooms · House · Garden · Equipped kitchen · Parking · Concierge
An ideal family home situated in the sought-after Bidwell area of Houghton Regis, this well-presented four-bedroom detached property enjoys a quiet residential setting while remaining within easy reach of local shops, schools and excellent transport links. The accommodation offers two separate reception rooms, providing flexible living space for modern family life, alongside a spacious kitchen and well-proportioned bedrooms throughout. Outside, the property benefits from a generously sized rear garden, perfect for families and entertaining, while ample off-road parking is available to the front
£ 400,000
3 bed house for sale
2 pictures
House · for sale
£ 675,000
3 bed house for sale
HP2
· 3 Bedrooms · House
· Equipped kitchen · Concierge
HP2 · 3 Bedrooms · House · Equipped kitchen · Concierge
A rare opportunity to purchase this ideally located chain-free semi-detached family home, situated on this ever-popular residential road within easy reach of the many amenities of Mill Hill Broadway. The property is also positioned within a short distance of the highly regarded Mathilda Marks Kennedy Primary School, making it an excellent choice for families seeking both convenience and quality local schooling. Arranged over just two floors, the property offers well-balanced accommodation throughout and presents significant potential to extend, subject to the necessary planning permissions (STPP), allowing buyers the opportunity to create a substantially larger family home tailored to their own requirements. The existing accommodation is arranged to provide three well-proportioned bedrooms, a family bathroom, a fitted kitchen, two separate reception rooms offering versatile living and entertaining space, and a convenient guest WC on the ground floor. Externally, the property benefits f
£ 675,000
4 bed house for sale
2 pictures
House · for sale
£ 525,000
4 bed house for sale
HP2
· 4 Bedrooms · House
· Equipped kitchen · Concierge
HP2 · 4 Bedrooms · House · Equipped kitchen · Concierge
Venture Residential are delighted to present to the market this exceptional four-bedroom detached family home, ideally located in the heart of Limbury Mead on the sought-after Thelby Close, LU3. Having been lovingly cared for and significantly improved by the current owners over the past 10 years, this property is presented in immaculate condition throughout and offers spacious, versatile living accommodation perfect for growing families or those looking to upsize. The ground floor boasts three separate reception rooms, providing excellent flexibility for living, dining, and entertaining, whether hosting guests or enjoying family time. At the heart of the home is a large kitchen/diner, ideal for modern family life, offering ample space for both cooking and socialising. The layout has been thoughtfully designed to create a bright and welcoming environment, with a natural flow between the living spaces that enhances everyday living. Upstairs, the property comprises four well-proportioned
£ 525,000
3 bed house for sale
2 pictures
House · for sale
£ 800,000
3 bed house for sale
HP2
· 3 Bedrooms · House
· Garden · Equipped kitchen · Concierge
HP2 · 3 Bedrooms · House · Garden · Equipped kitchen · Concierge
An extended three double bedroom period home which is presented to the market in excellent decorative order and boasting two bathrooms and two reception rooms in addition to a large 'eat-in' kitchen/dining room opening directly to a Southerly facing garden.The PropertyStylish and charming, this three bedroom mid terraced Victorian property has a good size garden and is ideally located a short walk from the high street and the station. Entering the property, a front door opens into an inviting entrance hall, where wooden flooring sets the tone for the character throughout. To the left, a door leads into the front room which is bright and airy. Moving through to the rear of the property, the dining room flows seamlessly into the shaker style kitchen. This dual-aspect space opens with bi-fold doors opening directly onto the rear garden, creating a bright and welcoming hub of the home. At first floor level there are two double bedrooms and a luxuriously appointed family bathroom with free
£ 800,000
5 bed house for sale
2 pictures
House · for sale
£ 1,330,000
5 bed house for sale
HP2
· 5 Bedrooms · House
· Garden · Equipped kitchen · Parking · Patio · Concierge
HP2 · 5 Bedrooms · House · Garden · Equipped kitchen · Parking · Patio · Concierge
Located within The Ridings, on the former Patchett s Equestrian Centre site and surrounded by attractive woodland and Green Belt countryside, this beautiful family home offers an exceptional blend of rural charm and modern living. Features include a stunning and spacious, well-designed kitchen/dining room perfect for entertaining, together, with a tucked-away, utility room. The property also boasts an impressive main reception room, flooded with natural light and offering an abundance of space, alongside a cinema room, a single garage and a separate WC. On the first floor, there is an impressive principal bedroom complete with an en-suite shower room, along with two further well-proportioned bedrooms, with bedroom three also benefiting from an en-suite shower room, and a stylish family bathroom. The second floor offers two further bedrooms and a family bathroom. To the rear, the property enjoys a well-maintained and secluded south facing garden predominantly laid to lawn with a patio a
£ 1,330,000
3 bed house for sale
2 pictures
House · for sale
£ 599,950
3 bed house for sale
HP2
· 3 Bedrooms · House
· Parking
HP2 · 3 Bedrooms · House · Parking
Fantastic Opportunity to Modernise.A fantastic opportunity to create your ideal family home. This three-bedroom semi-detached property, complete with a garage and private driveway, is conveniently located within easy reach of Central Harrow, offering an excellent selection of shops, restaurants, schools and transport links. Kenton Station (Bakerloo Line and London Overground) is also just a short walk away, making commuting into Central London straightforward.In need of full modernisation throughout, this property offers tremendous scope to refurbish and add value, allowing you to design and finish the home to your own taste and style. Whether you're a homeowner looking for your next project or an investor seeking potential, this is an opportunity not to be missed.Contact Mischa & Co today to arrange your viewing
£ 599,950
2 bed house for sale
2 pictures
House · for sale
£ 77,000
2 bed house for sale
HP2
· 2 Bedrooms · House
· Parking
HP2 · 2 Bedrooms · House · Parking
Deakin-White Estate Agents in St Albans, Hatfield & Welwyn Garden City are pleased to present to the market for sale this two double bedroom apartment ideal for First Time Buyers, Commuters or Investors. This stunning two double bedroom apartment in Welwyn Garden City also benefits from newly fitted carpets, allocated parking and a beautiful communal area. Liberty House is part of the Times Square Development and the building is conveniently located within a 10 minute walk from the City Centre and Station. A short walk away is the Tesco Express in Shire Park and Aldi, making shopping very easy and close to home. We have been notified by the vendors that there are 115 years remaining on the lease and that Service and other charges are approximately 154 per month. The monthly rent is 649. They currently own 35% share of the property with the full price being 250,000 Call and speak to Scott or Sophie for more information or to book a viewing. *Disclaimer: Important Notice to Prospective B
£ 77,000
2 bed house for sale
2 pictures
House · for sale
£ 220,000
2 bed house for sale
HP2
· 2 Bedrooms · House
· Parking
HP2 · 2 Bedrooms · House · Parking
Deakin-White Estate Agents in St Albans, Hatfield & Welwyn Garden City are pleased to present to the market for sale this two double bedroom apartment ideal for First Time Buyers, Commuters or Investors. This stunning two double bedroom apartment in Welwyn Garden City also benefits from newly fitted carpets, allocated parking and a beautiful communal area. Liberty House is part of the Times Square Development and the building is conveniently located within a 10 minute walk from the City Centre and Station. A short walk away is the Tesco Express in Shire Park and Aldi, making shopping very easy and close to home. We have been notified by the vendors that there are 115 years remaining on the lease and that Service and other charges are approximately 154 per month. Call and speak to Scott or Sophie for more information or to book a viewing. *Disclaimer: Important Notice to Prospective Buyers* All information provided in this listing has been gathered from sources believed to be reliable,
£ 220,000

Get email alerts

Don't miss out: be the first to know about new properties

The alert was correctly created

On subscribing you accept the conditions of use and the privacy policy
Alert
Receive new ads in your inbox
Save this search
Receive alerts for new listings

We'll send you an email when we have new properties for: "Houses for sale in HP2"

The alert was correctly created

Maylands Gateway Hemel Hempstead
Gaddesden Row Hemel Hempstead
Get email alerts and be the first to see new listings
Required field
On subscribing I accept the terms of the privacy policy
Perfect! You'll soon start receiving new listings via email
Alert
Receive an email when we have new ads for Houses for sale in HP2
Save this search
Filters

Bedrooms

Size (sq.ft)

sq.ft
sq.ft

Price

£
£

Property type

Bathrooms

Clear all filters
Receive notifications when new entries are published.