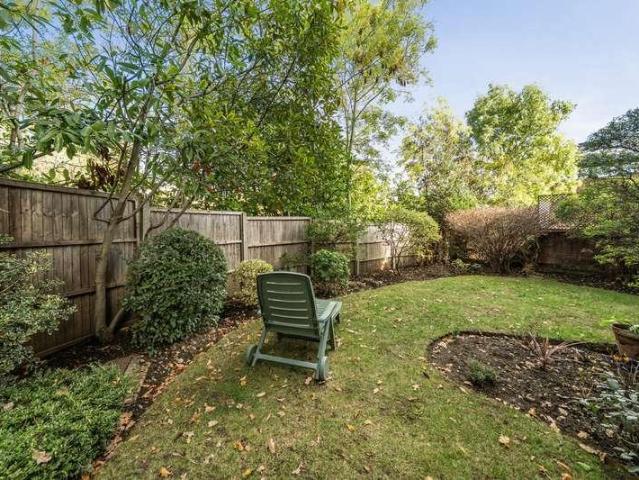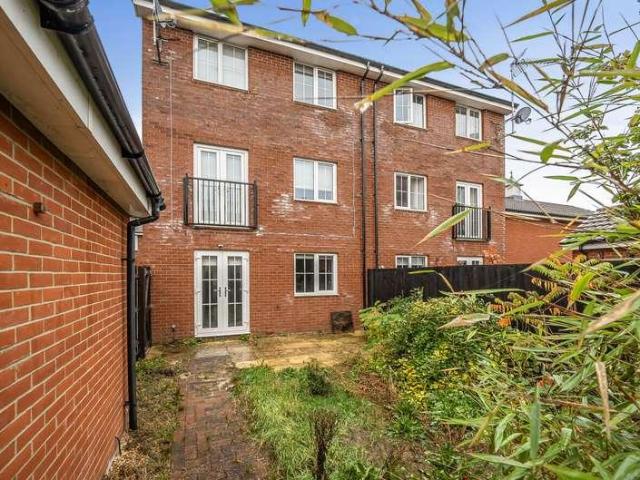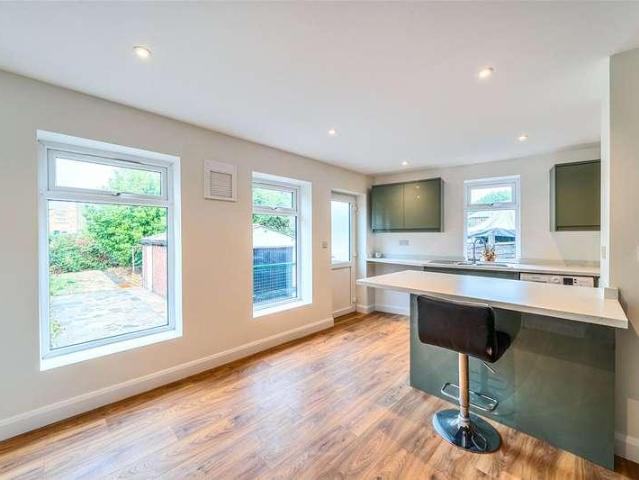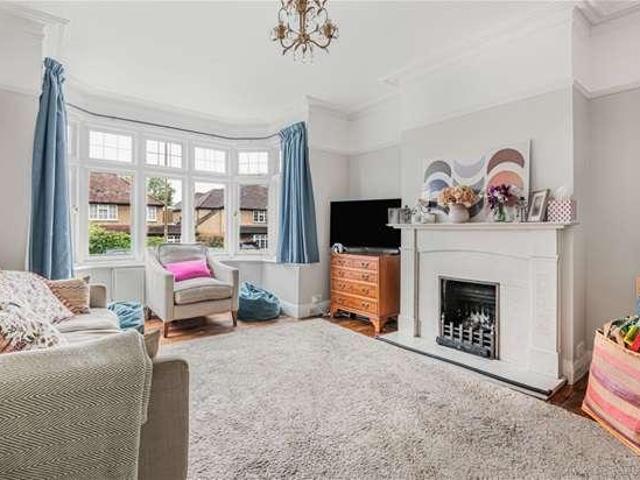
14,319 houses for sale in HP6

4 bed house for sale
2 pictures
House · for sale
£ 1,425,000
New
4 bed house for sale
HP6
· 4 Bedrooms · House
· Balcony · Equipped kitchen · Powder room
HP6 · 4 Bedrooms · House · Balcony · Equipped kitchen · Powder room
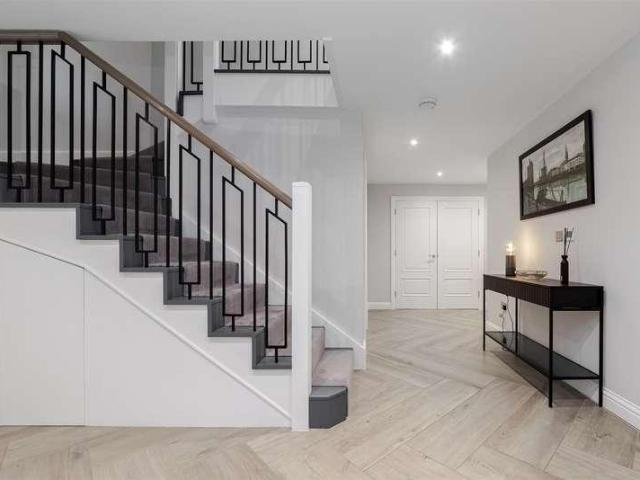
Occupying a truly enviable position overlooking open fields, this impressive four bedroom semi-detached home offers approximately 2,016 sq. ft. of beautifully arranged accommodation, combining contemporary design with an exceptional semi-rural setting. Built in 2021, the property enjoys a wonderful sense of space, with the added advantage of balconies adjoining both the principal bedroom suite and bedroom two, perfectly positioned to appreciate the far reaching countryside views. The ground floor is thoughtfully arranged for modern family living, featuring a superb kitchen/dining/family room measuring over 23 feet in length, complemented by a separate living room, dedicated study, utility room and cloakroom. Upstairs, the principal bedroom suite enjoys an impressive footprint and its own balcony, while three further bedrooms, an additional bathroom and a separate en-suite provide excellent flexibility for family life and visiting guests. Situated on Radlett Lane, on the edge of the des
£ 1,425,000
3 bed house for sale
2 pictures
House · for sale
£ 690,000
New
3 bed house for sale
HP6
· 3 Bedrooms · House
· Garden · Parking · Equipped kitchen · Concierge
HP6 · 3 Bedrooms · House · Garden · Parking · Equipped kitchen · Concierge
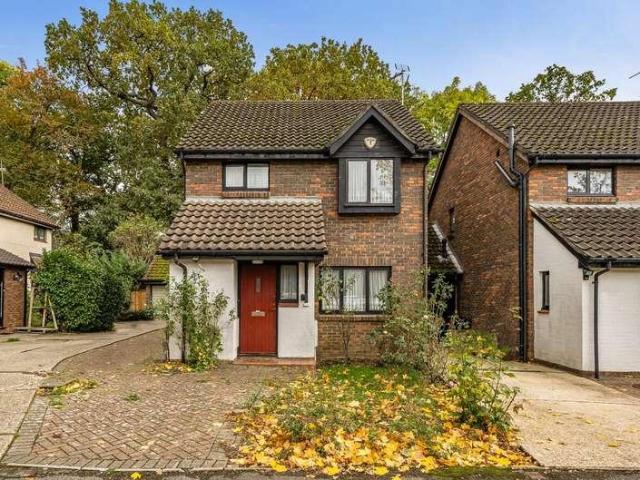
A link-detached, three bedroom house, requiring modernisation, available chain free with Davidson Frost-Wellings. Downstairs the property has an adjoining kitchen and dining room, separate reception room and a guest WC. Upstairs the house has two double bedrooms, a third single bedroom and a family bathroom. Further benefits include a South facing garden private garden (with side access), a detached single garage, a front garden and driveway for off street parking. Extension potential is available subject to usual planning permissions. Talman Grove is residential cul-de-sac within a quarter of a mile of North London Collegiate School and half a mile of Stanmore Tube Station, as well as the shops, cafes and amenities in central Stanmore. Harrow Council tax band F
£ 690,000
5 bed house for sale
2 pictures
House · for sale
£ 875,000
New
5 bed house for sale
HP6
· 5 Bedrooms · House
· Garden · Equipped kitchen · Patio · Concierge
HP6 · 5 Bedrooms · House · Garden · Equipped kitchen · Patio · Concierge
Presenting this modernised and immaculate, five-bedroom, five-bathroom, semi-detached family home. Located on a highly desired road within proximity to local schools, transport links, and shops, ideal for a growing family. The property offers approx. 2,150 Sq. Ft. of total space, filled with bright, airy and versatile accommodation throughout. The property encompasses a bright and spacious entrance hallway, leading to various rooms, there is a substantial reception room, a separate drawing/reception room and an additional form dining room. There is a large modern fitted kitchen with Neff appliances, a breakfast/dining area, overlooking the beautifully landscaped, private rear garden and patio area. The ground floor boasts exceptional entertaining space throughout and completing the floor there is a ground floor shower and storage areas. The first floor comprises of five well-proportioned double bedrooms, ensuites and a modern family bathroom. The principal bedroom benefits with spaciou
£ 875,000
4 bed house for sale
2 pictures
House · for sale
£ 1,349,950
New
4 bed house for sale
HP6
· 4 Bedrooms · House
· Garden · Equipped kitchen · Parking · Powder room · Concierge
HP6 · 4 Bedrooms · House · Garden · Equipped kitchen · Parking · Powder room · Concierge
Enjoying a tranquil setting in one of Stanmores finest streets is this beautiful four-bedroom, detached family home. The property is situated in a quiet cul-de-sac just off Gordon Avenue. Ideally located for all the amenities and transport facilities of Stanmore. The property is comprised on the ground floor of two large reception rooms, a dining room, modern fitted kitchen and has the added benefit of a downstairs guest cloakroom. The property also benefits from a large storage room on the ground floor which can be accessed form the kitchen. To the first floor, there is a large master bedroom with the benefit of ensuite bathroom, a further three double bedrooms (one with en-suite) including fitted wardrobes and modernised family bathroom. Externally, to the front of the property there is a large driveway with amble parking for multiple vehicles. To the rear there is an attractive rear garden with decking and lawned areas. Leavesden Road is well positioned for easy reach of Stanmore Go
£ 1,349,950
3 bed house for sale
2 pictures
House · for sale
£ 600,000
New
3 bed house for sale
HP6
· 3 Bedrooms · House
· Garden · Parking · Equipped kitchen · Concierge
HP6 · 3 Bedrooms · House · Garden · Parking · Equipped kitchen · Concierge
Presenting this modern, chain free, three-bedroom semi-detached family home. Located within proximity to excellent local amenities, outstanding schools, shops, and transport links. The property benefits from a bright and spacious open plan reception / dining room with French doors overlooking the Sunkissed private rear garden. The ground floor is completed by a fitted kitchen that overlooks the garden. To the first floor, there are three good sized bedrooms and a modern family bathroom. Externally, the rear of the property provides a large garden, garage, outbuilding and shed. To the front of the property there is off street parking for multiple vehicles. The property benefits from substantial scope for extension (STPP) Felbridge Avenue is located close to Park High, Avanti school, Priestmead and Stanburn schools and is within easy reach of bus routes and Queensbury, Canons Park, Harrow on the Hill, and Stanmore underground stations with links to Central London and the A41, A5, M1 and
£ 600,000
3 bed house for sale
2 pictures
House · for sale
£ 485,000
New
3 bed house for sale
HP6
· 3 Bedrooms · House
· Garden · Equipped kitchen · Parking · Powder room · Concierge
HP6 · 3 Bedrooms · House · Garden · Equipped kitchen · Parking · Powder room · Concierge
Gibbs Gillespie are pleased to be showcasing this chain free, three-bedroom family home, located in the heart of Stanmore. The property comprises on the ground floor of a reception room/dining room, fitted kitchen and the added benefit of a cloakroom. To the first floor there are two double bedrooms (one of which has an en suite), an additional bedroom and a family bathroom. To the rear of the property is a private rear garden and there is two secure underground, allocated residents car parking spaces. Ideally placed for local schools, shopping and transport links. Stanmore Station is within close proximity to this family home and offers direct links into Central London in less than 45 minutes approximately and the A41, A5, M1 and M25 are also easily accessible
£ 485,000
3 bed house for sale
2 pictures
House · for sale
£ 650,000
New
3 bed house for sale
HP6
· 3 Bedrooms · House
· Garden · Equipped kitchen
HP6 · 3 Bedrooms · House · Garden · Equipped kitchen
Located on Albert Street in the historic town of Windsor, this charming home offers comfortable living in a highly convenient location. The property features spacious living areas, a well-equipped kitchen with an adjoining dining area, and three generously sized bedrooms providing a relaxing retreat. Further benefits include an en-suite toilet, an upstairs shower room and a downstairs bathroom, offering excellent convenience for families and guests alike. Outside, the garden provides a pleasant space for relaxing, entertaining and enjoying the warmer months. Ideally positioned close to local shops, caf?s, parks and everyday amenities, the property is also within easy reach of Windsor Castle and the town centre. Combining comfortable accommodation with a desirable central location, this attractive home presents an excellent opportunity for first-time buyers, families or those looking to enjoy everything Windsor has to offer.Property SummaryIn the charming town of Windsor, this delightfu
£ 650,000
2 bed house for sale
2 pictures
House · for sale
£ 290,000
New
2 bed house for sale
HP6
· 2 Bedrooms · House
· Garden · Equipped kitchen · Parking · Heating
HP6 · 2 Bedrooms · House · Garden · Equipped kitchen · Parking · Heating
We are proud to welcome to the market this immaculately presented terraced house within the popular Watermead development, close to the lake, local amenities and easy access to the town centre. The property benefits from two double bedrooms, double glazing throughout and gas central heating. This is an ideal purchase for a first time buyer or investor. The accommodation comprises of:- entrance hall, kitchen inclusive of induction hob, electric oven, extractor hood, washing machine and fridge/freezer and a spacious lounge with french doors to the garden. To the first floor you will find master bedroom with double fitted wardrobes, second double bedroom with single fitted cupboard and a three piece white bathroom suite with rainfall shower fitted over the bath. Outside to the rear is a low maintenance fence enclosed garden. There is one allocated parking space to the rear. Watermeadow is situated within the popular Watermead lakeside development within a short walk of the Watermead Piazz
£ 290,000
3 bed house for sale
2 pictures
House · for sale
£ 700,000
New
3 bed house for sale
HP6
· 3 Bedrooms · House
· Garden · Fireplace · Equipped kitchen · Concierge
HP6 · 3 Bedrooms · House · Garden · Fireplace · Equipped kitchen · Concierge
Offered to the market by Brian Cox and Company and situated in the sought-after Residential Royal Estate, this beautifully presented three-bedroom semi-detached family home has been sympathetically renovated to an exceptional standard, successfully blending contemporary living with an abundance of charming period features. From the moment you step inside, the property impresses with its bright and welcoming entrance hall, showcasing original stained glass windows, hand-stripped internal doors and feature fireplaces that add warmth and character throughout. To the front is a spacious 14ft reception room, while the heart of the home is the stunning open-plan living space incorporating a modern fitted kitchen with central island, creating the perfect setting for both everyday family life and entertaining. Elegant rosewood bi-fold doors open seamlessly onto the beautifully maintained private rear garden, extending the living space during the warmer months. The first floor offers three well
£ 700,000
3 bed house for sale
2 pictures
House · for sale
£ 575,000
New
3 bed house for sale
HP6
· 3 Bedrooms · House
· Garden · Parking · Heating
HP6 · 3 Bedrooms · House · Garden · Parking · Heating
A CHARMING AND CHARACTERFUL VICTORIAN DETACHED HOME ARRANGED OVER THREE FLOORS, WITH THREE BEDROOMS, A WEST-FACING GARDEN AND TWO PARKING SPACES Situated within the delightful village of Kingston Blount, this attractive Victorian detached home offers a wonderful blend of period charm, generous accommodation and village living. Arranged over three floors, the property is full of character and provides versatile living space, making it an appealing proposition for those seeking a distinctive home in a desirable South Oxfordshire setting. The accommodation is complemented by double glazing and gas central heating, whilst outside, the property enjoys a pleasant west-facing rear garden, predominantly laid to lawn, together with a charming courtyard area sheltered by an established wisteria. Side access from the front garden through to the rear provides a practical and convenient feature. A further benefit is the inclusion of two allocated parking spaces, situated behind the popular Cherry T
£ 575,000
4 bed house for sale
2 pictures
House · for sale
£ 699,950
New
4 bed house for sale
HP6
· 4 Bedrooms · House
· Garden · Equipped kitchen · Concierge
HP6 · 4 Bedrooms · House · Garden · Equipped kitchen · Concierge
A unique opportunity to acquire this rarely available and well presented Three/Four-bedroom town house, boasting Approx. 1,750 Total square foot of area and situated in one of Stanmores most sought-after location. This property offers substantial space throughout and benefits from a versatile layout that is spread over four floors. The property offers three/four double bedrooms, including a principal bedroom that has fitted wardrobes and an air conditioning unit. The living accommodation comprises of two/three reception rooms, including an open plan reception dining room and the lower ground floor offers a substantial multi-purpose room that is being used as an additional reception / study. The property is serviced by two family bathrooms and completing the home is a fully functional fitted kitchen that has a range of base and wall mounted units with integrated appliances. Externally, the property benefits from a garden with a garden house, offering additional space for storage, hobbie
£ 699,950
4 bed house for sale
2 pictures
House · for sale
£ 425,000
New
4 bed house for sale
HP6
· 4 Bedrooms · House
· Garden · Equipped kitchen · Parking · Powder room
HP6 · 4 Bedrooms · House · Garden · Equipped kitchen · Parking · Powder room
A well presented family home situated in a modern and popular South Dunstable location. Well presented and spacious throughout providing versatile accommodation, arranged over three floors, comprising; entrance hall, a recently re-fitted kitchen, cloakroom and lounge to ground floor. The first floor comprises; sitting room, family bathroom and a double bedroom with built-in wardrobes. The second floor further impresses, comprising; master bedroom with built-in wardrobes and en-suite, bedroom three with built-in wardrobes, a further bedroom and shower room. Outside, the property benefits from a privately enclosed, low maintenance rear garden, garage and off road parking. The property is positioned within short walking distance to local amenities and there is excellent access to A5 links, M1 Junction 9 and nearby schools
£ 425,000
3 bed house for sale
2 pictures
House · for sale
£ 585,000
New
3 bed house for sale
HP6
· 3 Bedrooms · House
· Garden · Equipped kitchen · Parking
HP6 · 3 Bedrooms · House · Garden · Equipped kitchen · Parking
Recently refurbished throughout Rear extension creating spacious kitchen/dining area New fitted kitchen & modern family bathroom New boiler, electrics, windows & radiators New carpets, plastering & redecoration Private driveway, garden & good-sized garage Garage with vehicle inspection pit/workshop Insulated & partly boarded loft New Hillarys shutters to front windows
£ 585,000
3 bed house for sale
2 pictures
House · for sale
£ 925,000
New
3 bed house for sale
HP6
· 3 Bedrooms · House
· Garden · Equipped kitchen · Parking · Powder room
HP6 · 3 Bedrooms · House · Garden · Equipped kitchen · Parking · Powder room
A most attractive bay-fronted 3 bedroomed semi-detached home, constructed in the late 1930?s, situated in a central location within close proximity of local schools and with the High Street and mainline Railway Station under a mile away. A most attractive bay-fronted 3 bedroomed semi-detached home, constructed in the late 1930s, situated in a central location within close proximity of local schools and with the High Street and mainline Railway Station under a mile away. The property enjoys a single storey extension to the rear and offers a fantastic opportunity to further extend should you wish, subject to the usual consents being granted. The large rear garden backs onto allotments. The accommodation briefly comprises: entrance hall, lounge, dining room, kitchen/breakfast room and utility/cloakroom. On the first floor three bedrooms and bathroom. A driveway to the front provides off road parking. A large rear garden. NO CHAIN INVOLVED Council Tax Band E
£ 925,000
2 bed house for sale
2 pictures
House · for sale
£ 525,000
New
2 bed house for sale
HP6
· 2 Bedrooms · House
· Fireplace · Equipped kitchen · Concierge
HP6 · 2 Bedrooms · House · Fireplace · Equipped kitchen · Concierge
ACCOMMODATION: GROUND FLOOR: Solid timber front door with wrought iron door furniture, hanging porch and courtesy light to: KITCHEN/DINING ROOM: In a country cottage style with hand painted floor and wall mounted units and wood block work surfaces. Inset 1? bowl Franke ceramic sink and drainer with swan neck triple function tap with hot cold and filtered water settings. Brittania electric range style cooker with two ovens and five halogen rings. Under counter fridge and slim line dishwasher. Attractive tiled splash backs, cast iron wood burning stove, radiator, ceiling down lights and candelabra light over the dining area. Staircase to the first floor with under stairs cupboard, larder cupboard, two gothic style windows to the side, door way to the rear lobby and door to the sitting room. SITTING ROOM: An elegant reception room with an Art Deco cast iron fireplace with quarry tiled hearth. Inset ceiling down lights, wall light sconces, radiator, power points, TV point and gothic style
£ 525,000
3 bed house for sale
2 pictures
House · for sale
£ 450,000
New
3 bed house for sale
HP6
· 3 Bedrooms · House
· Garden · Equipped kitchen · Parking · Concierge
HP6 · 3 Bedrooms · House · Garden · Equipped kitchen · Parking · Concierge
Situated on the highly regarded Kingscroft Avenue in central Dunstable, this stunning three-bedroom semi-detached home is presented in excellent condition throughout and offers spacious, versatile accommodation ideally suited to modern family living. The ground floor features a generous reception room to the front, leading through to the impressive main dining area, where bi-folding doors open onto the rear garden, creating a superb space for entertaining and everyday family life. To the rear is a well-appointed kitchen and breakfast room, with the flexible layout allowing the accommodation to adapt effortlessly to the needs of a growing family. The first floor provides three well-proportioned bedrooms and a family bathroom, while the property also benefits from an integral garage, offering valuable storage and exciting potential for conversion to further living accommodation, subject to the necessary permissions. Externally, the rear garden provides a private outdoor space, complement
£ 450,000
2 bed house for sale
2 pictures
House · for sale
£ 440,000
New
2 bed house for sale
HP6
· 2 Bedrooms · House
· Garden · Parking
HP6 · 2 Bedrooms · House · Garden · Parking
Simple are delighted to present this two-bedroom mid-terraced house situated in the popular residential area of Hayes, UB4. Offering spacious accommodation, downstairs WC and two double bedrooms, both benefiting from en-suite bathrooms, this property presents an excellent opportunity for first-time buyers, couples, small families and investors alike. One of the key attractions of this home is the substantial rear garden, measuring approximately 47 feet in length, providing plenty of outdoor space for relaxing, gardening and summer gatherings. The property also benefits from a separate garage, offering useful additional storage. Ideally positioned close to local shops, supermarkets, schools and everyday amenities, the property is also conveniently located for transport links connecting Hayes to surrounding areas and the wider London network. For investors, the property also presents an attractive buy-to-let opportunity, with an estimated rental income of 1,800 to 2,000 per calendar mont
£ 440,000
4 bed house for sale
2 pictures
House · for sale
£ 675,000
New
4 bed house for sale
HP6
· 4 Bedrooms · House
· Garden · Equipped kitchen · Powder room · Concierge
HP6 · 4 Bedrooms · House · Garden · Equipped kitchen · Powder room · Concierge
We are delighted to present this four-bedroom, two-bathroom, semi-detached family home. Located within proximity to the outstanding Krishna Avanti House School, Canons Park & Stanmore station and local amenities. The ground floor accommodation comprises of an entrance porch leading to a spacious entrance hallway, a large through reception room, modern fitted kitchen with a range of units and free-standing appliances. The ground floor benefits from a downstairs fourth bedroom / study with en-suite shower room. Completing the ground floor is a guest cloakroom. The first floor holds two double bedrooms, which benefit from fitted wardrobes and a smaller third bedroom. Completing the upstairs is a family bathroom. Externally, the front of the property provides off street-parking for two vehicles. To the rear there is a private secluded garden perfect for children to play, al-fresco dining or entertaining guests in warmer weather. Closely located to Park High School, Whitchurch School and St
£ 675,000
5 bed house for sale
2 pictures
House · for sale
£ 935,000
New
5 bed house for sale
HP6
· 5 Bedrooms · House
· Garden · Parking · Equipped kitchen · Patio · Powder room · Concierge
HP6 · 5 Bedrooms · House · Garden · Parking · Equipped kitchen · Patio · Powder room · Concierge
Showcasing this immaculately presented Five-bedroom semi-detached house, situated in a sought-after road and perfectly situated within a short distance from Edgware & Stanmore with its multiple shopping, transport facilities and local Schools. The ground floor encompasses of a large through lounge, immaculate and modern fitted kitchen, utility room, additional reception/dining room and a beautiful light filled conservatory. The ground floor is completed by a study/bedroom and a room shower room. To the first floor there are five good sized bedrooms which include four large double bedrooms and the fifth being a larger than usual single bedroom. There is also a family bathroom and an additional cloakroom. To the rear of the property there is a beautifully presented garden, with patio and laid lawn which is fantastic for entertaining. To the front there is a driveway with off street parking for several vehicles. Green Lane is fantastically positioned and has the benefit of being close to
£ 935,000
3 bed house for sale
2 pictures
House · for sale
£ 550,000
New
3 bed house for sale
HP6
· 3 Bedrooms · House
· Garden · Parking · Equipped kitchen · Concierge · Heating
HP6 · 3 Bedrooms · House · Garden · Parking · Equipped kitchen · Concierge · Heating
THREE BEDROOM - END OF TERRACE - NO CHAIN IN NEED OF MODERNISATION SIDE SPACE WITH POTENTIAL TO EXTEND (STPP). Brian Cox and Company are proud to bring to the market this three-bedroom end of terrace family home, situated on a popular residential road. Offering excellent potential for improvement and future development, the property is ideal for buyers looking to create their perfect family home. The accommodation briefly comprises two reception rooms, a kitchen, three bedrooms, and a family bathroom with a separate w/c. Further benefits include double glazing, gas central heating, a large rear garden, off street parking and valuable side space offering potential to extend, subject to planning permission (STPP). The property is also offered to the market with no onward chain. Viewings are highly recommended, so call now to arrange yours!
£ 550,000
4 bed house for sale
2 pictures
House · for sale
£ 1,200,000
New
4 bed house for sale
HP6
· 4 Bedrooms · House
HP6 · 4 Bedrooms · House
A stunning and truly exceptional four-bedroom, four-bathroom semi-detached family home, offered to the market chain free, showcasing extraordinary attention to detail, exquisite contemporary finishes and cleverly integrated smart home technology throughout. Extensively refurbished to an outstanding standard, this remarkable residence combines luxurious modern living with beautifully proportioned accommodation, set within a peaceful and highly desirable location overlooking the picturesque Harrow Cricket Club. From the moment you arrive, the quality and craftsmanship are immediately apparent. An elegant white-rendered exterior creates a striking first impression, complemented by a substantial private driveway accommodating up to six vehicles, an electric vehicle charging point and impressive German-imported stainless steel double entrance doors. Every element has been carefully considered, with significant investment in design, comfort, security and technology. Internally, the property
£ 1,200,000
2 bed house for sale
2 pictures
House · for sale
£ 240,000
New
2 bed house for sale
HP6
· 2 Bedrooms · House
· Garden · Equipped kitchen · Cellar · Concierge
HP6 · 2 Bedrooms · House · Garden · Equipped kitchen · Cellar · Concierge
Located on the popular Victoria Street, this well-presented two-bedroom terrace house is offered to the market chain free and is an ideal first-time purchase. Situated within easy walking distance of Dunstable town centre, the property is close to a wide range of shops, restaurants, amenities and transport links. The accommodation comprises two reception rooms, including a lounge and dining room, a kitchen leading to a spacious rear garden, two double bedrooms and a family bathroom. The property also benefits from basement space, offering potential for additional accommodation or storage subject to works and any necessary permissions
£ 240,000
3 bed house for sale
2 pictures
House · for sale
£ 325,000
New
3 bed house for sale
HP6
· 3 Bedrooms · House
· Garden · Parking
HP6 · 3 Bedrooms · House · Garden · Parking
Situated within Central Dunstable is this mid-terrace house with off-street parking and No Upper Chain. The accommodation includes entrance hall, kitchen-diner, lounge with French doors, downstairs w/c, landing, three bedrooms and family bathroom. Externally is a private rear garden with ample potential to extend (stpp). There is a single garage located in a nearby block. The property is ideally located within walking distance of Dunstable Town Centre with the shops, amenities, local schools and bus routes easily accessible. M1 junction 9 is a short drive away
£ 325,000
3 bed house for sale
2 pictures
House · for sale
£ 320,000
New
3 bed house for sale
HP6
· 3 Bedrooms · House
· Equipped kitchen · Concierge
HP6 · 3 Bedrooms · House · Equipped kitchen · Concierge
Offering an appealing opportunity for investors and owner occupiers, this well proportioned terraced house is set in the sought after village of Old Windsor, presenting scope to create a rewarding home or rental investment in a location that combines village charm with convenient access to Windsor town centre. Arranged over three floors, the property offers versatile accommodation, beginning with an impressive 28 foot reception room on the ground floor, providing generous space for both living and dining. The kitchen and a bathroom complete this level. On the first floor are two double bedrooms and a further bathroom, while the second floor provides an additional bedroom with an en-suite WC, offering flexibility for households, guests or a potential sharer arrangement. The location is a key attraction, with Old Windsor offering a welcoming village atmosphere and a selection of local shops, cafs, pubs and restaurants close at hand. Beautiful riverside walks and nearby parkland provide o
£ 320,000
4 bed house for sale
2 pictures
House · for sale
£ 850,000
New
4 bed house for sale
HP6
· 4 Bedrooms · House
· Garden · Parking · Fireplace · Equipped kitchen
HP6 · 4 Bedrooms · House · Garden · Parking · Fireplace · Equipped kitchen
An excellent opportunity to acquire a detached four-bedroom home offering over 1,400 sq ft of accommodation and significant potential to extend (subject to planning permission). The property is arranged over two floors and briefly comprises: A welcoming entrance hall leading to a 15 ft kitchen with side access and useful cupboard storage, a spacious dining room featuring a bay window, and a 17 ft living room with fireplace and French doors opening onto the rear garden. A ground-floor WC completes the downstairs accommodation. Upstairs, the dual-aspect principal bedroom is complemented by three further bedrooms and a family bathroom.Outside, the property benefits from a double garage, ample off-street parking, a garden store, and an impressive 66ft rear garden. Viewing is highly recommended. Notice Please note we have not tested any apparatus, fixtures, fittings, or services. Interested parties must undertake their own investigation into the working order of these items. All measurement
£ 850,000
2 bed house for sale
2 pictures
House · for sale
£ 375,000
New
2 bed house for sale
HP6
· 2 Bedrooms · House
· Concierge
HP6 · 2 Bedrooms · House · Concierge
Located in the popular residential area of Old Windsor, this two-bedroom home on St. Lukes Road offers an excellent opportunity for buyers looking to modernise and add value. The property features a well-proportioned reception room, two bedrooms and a bathroom, providing a practical layout with scope for improvement. Requiring modernisation throughout, the home offers a blank canvas for purchasers to renovate and personalise to their own taste. Ideally situated close to local amenities, parks and picturesque surroundings, the property combines a peaceful residential setting with everyday convenience. This home would make an ideal project for first-time buyers looking to create their own space or investors seeking a property with potential
£ 375,000
3 bed house for sale
2 pictures
House · for sale
£ 499,950
New
3 bed house for sale
HP6
· 3 Bedrooms · House
· Concierge
HP6 · 3 Bedrooms · House · Concierge
Nestled in the charming area of Cornwall Avenue, Southall, this delightful terraced house offers a wonderful opportunity for families and investors alike. With a generous living space of 938 square feet, the property features one inviting reception room, perfect for entertaining guests or enjoying quiet evenings at home. The house boasts three well-proportioned bedrooms, providing ample space for family living or accommodating guests. The bathroom is conveniently located, ensuring comfort and practicality for everyday use. This home retains a sense of character while offering modern potential. One of the standout features of this property is the scope to extend, subject to planning permission. This presents an exciting opportunity for those looking to personalise their home and increase its value. The location is particularly appealing, situated just off Allenby Road and Lady Margaret Road, making it easily accessible to local amenities and transport links. Families will appreciate the
£ 499,950
5 bed house for sale
2 pictures
House · for sale
£ 825,000
New
5 bed house for sale
HP6
· 5 Bedrooms · House
· Garden · Equipped kitchen · Parking · Concierge
HP6 · 5 Bedrooms · House · Garden · Equipped kitchen · Parking · Concierge
A beautifully presented and substantially extended five-bedroom end-of-terrace house, offering over 2,000 sq ft of accommodation arranged over three floors, providing an excellent sense of space and versatility. The property has been thoughtfully extended to provide generous family living space, including three reception rooms, a large kitchen/dining room and three bathrooms. The flexible accommodation offers plenty of space for both family living and entertaining. To the rear is a private, low-maintenance garden which enjoys a good degree of sunshine, with the added benefit of useful rear and side access. The property also benefits from a garage. Purcell Road is a popular residential area offering excellent transport connections and a range of local amenities. Everyday conveniences can be found nearby, with local shops, cafs, restaurants and supermarkets available along Greenford Road and The Broadway. The surrounding area also offers a good selection of schools and green open spaces,
£ 825,000
3 bed house for sale
2 pictures
House · for sale
£ 539,950
New
3 bed house for sale
HP6
· 3 Bedrooms · House
· Garden
HP6 · 3 Bedrooms · House · Garden
NEW INSTRUCTION THREE-BEDROOM SEMI-DETACHED FAMILY HOMEWe are delighted to offer to the market this well-maintained three-bedroom semi-detached family home, situated in a highly sought-after residential area of Edgware. The property is presented in good condition throughout and offers comfortable, well-proportioned accommodation, ideal for families and buyers looking to put their own stamp on a home.A particular feature of the property is the generous rear garden, providing excellent outdoor space. Further benefits include a shared driveway and excellent potential to extend (subject to the necessary planning permissions), offering buyers the opportunity to enhance and expand the existing accommodation. Ideally positioned within a well-established and desirable residential neighbourhood, the property benefits from convenient access to local amenities, schools and transport links, making it an attractive choice for families and commuters alike.Early viewing is highly recommended to fully
£ 539,950
3 bed house for sale
2 pictures
House · for sale
£ 525,000
New
3 bed house for sale
HP6
· 3 Bedrooms · House
· Garden · Parking
HP6 · 3 Bedrooms · House · Garden · Parking
A spacious three-bedroom terraced house in a prime cul-de-sac location on Maytree Close, Edgware. The property has a living/dining room with plenty of natural light and direct access to the private rear garden, a guest WC and a garage. Upstairs are three bedrooms and a family bathroom. Located close to Glengall Road shops, bus routes and local schools
£ 525,000

Get email alerts

Don't miss out: be the first to know about new properties

The alert was correctly created

On subscribing you accept the conditions of use and the privacy policy
Alert
Receive new ads in your inbox
Save this search
Receive alerts for new listings

We'll send you an email when we have new properties for: "Houses for sale in HP6"

The alert was correctly created

Latimer Chesham
Whielden Street HP7 Amersham
Get email alerts and be the first to see new listings
Required field
On subscribing I accept the terms of the privacy policy
Perfect! You'll soon start receiving new listings via email
Alert
Receive an email when we have new ads for Houses for sale in HP6
Save this search
Filters

Bedrooms

Size (sq.ft)

sq.ft
sq.ft

Price

£
£

Property type

Bathrooms

Clear all filters
Receive notifications when new entries are published.