4,665 houses for sale in IP7

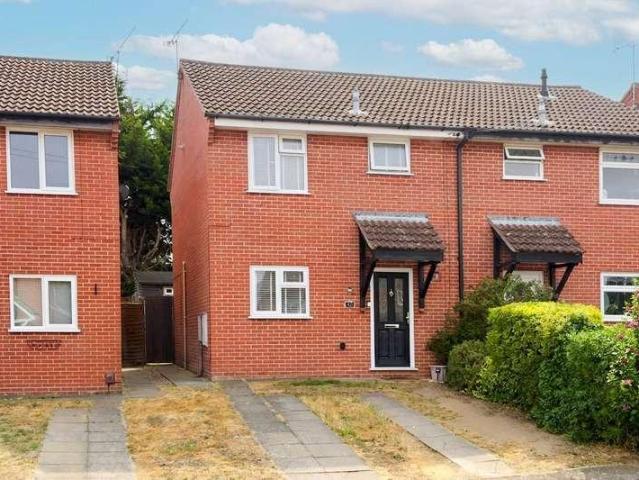
2 bed house for sale
2 pictures
House · for sale
£ 399,950
2 bed house for sale
IP7
· 2 Bedrooms · House
· Garden · Equipped kitchen · Powder room
IP7 · 2 Bedrooms · House · Garden · Equipped kitchen · Powder room
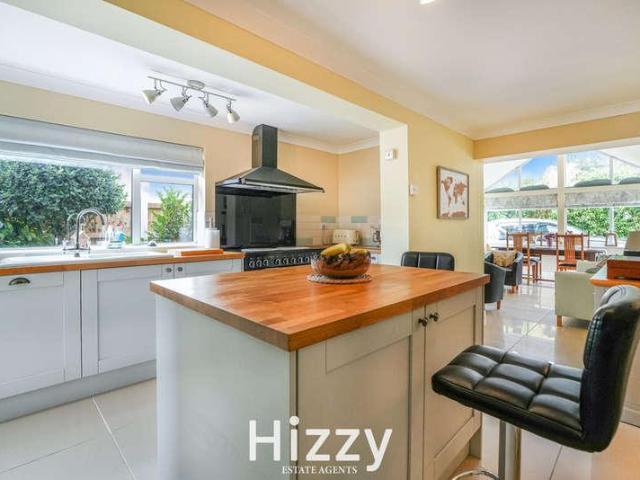
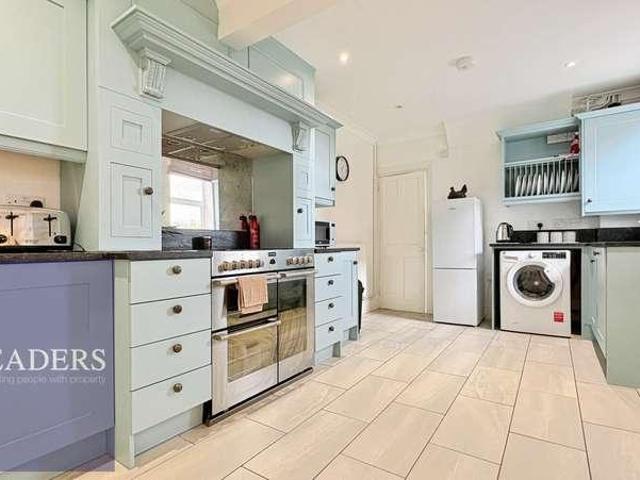
LOCATION: Long Melford is a fine village characterised by its wide variety of architecture, shops and famous green dominated by the Holy Trinity Church (once described as the most moving parish church in England). The nearby market towns of Sudbury (3 miles) and the cathedral town of Bury St Edmunds (15 miles) offer a comprehensive range of facilities, the former with a commuter rail link to London Liverpool Street (90 minutes). The Property GROUND FLOOR: A solid contemporary door brings you to an entrance area, with staircase leading to the first floor and a cloakroom, bespoke fitted cupboards and coat cupboard opening onto the kitchen/breakfast room. The kitchen is particularly well-served and is of a shaker design with a french oak worktop and butler sink overlooking the garden, with matching island breakfast bar and French doors leading onto the southerly-facing landscaped rear garden. Equipped with a high-quality Rangemaster range cooker with 5 ring gas hob, double oven and grill.
£ 399,950
5 bed house for sale
2 pictures
House · for sale
£ 1,200,000
5 bed house for sale
IP7
· 5 Bedrooms · House
· Equipped kitchen · Powder room
IP7 · 5 Bedrooms · House · Equipped kitchen · Powder room
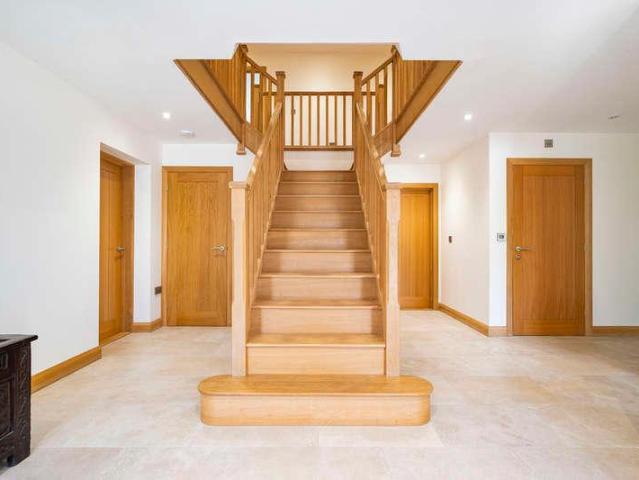
LOCATION: Lavenham is regarded as one of the finest medieval settlements in Britain, with its wealth of period houses, famous church and of course the National Trust's Guildhall in the Market Place. Notwithstanding its fame, Lavenham is a thriving community with a good selection of shops and services. The market town of Sudbury is about 7 miles south and it provides a commuter rail link to London Liverpool Street. The cathedral town of Bury St Edmunds is about 12 miles north. SUMMARY: A superb five/six bedroom detached house of the highest quality constructed in 2020 by a highly-reputable local building firm. The property occupies a generous plot yet stands within just short walking distance of various amenities and countryside walks. Extensive, well-balanced accommodation is arranged over two levels with a large entrance hall leading into a dining room, a sitting room and a kitchen/breakfast room as well as a play room, living room/bedroom 6, study, cloakroom and utility. Upstairs are
£ 1,200,000
3 bed house for sale
2 pictures
House · for sale
£ 165,000
3 bed house for sale
IP7
· 3 Bedrooms · House
· Garden · Equipped kitchen
IP7 · 3 Bedrooms · House · Garden · Equipped kitchen
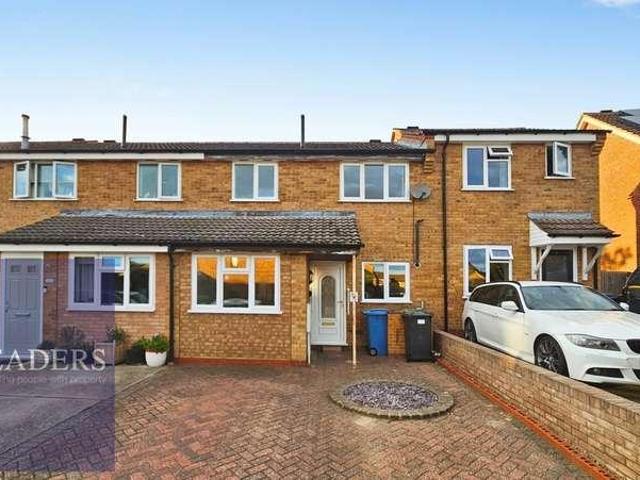
GUIDE PRICE 165,000 - 175,000 * Situated just a stones throw from Ipswich Town Centre, Rail Station and Waterfront is this spacious three bedroom terraced house which benefits from private rear garden and being offered with NO ONWARD CHAIN. The property comprises of entrance hall, living room, fully-fitted kitchen offering eye and base level units and family bathroom on the ground floor. The first floor consists of generously sized master bedroom, second well-sized double bedroom and larger than average third bedroom. The properties private enclosed rear garden can be accessed via the sidegate. The town of Ipswich offers a range of amenities including schools, university, independent and high street shops, hospital, theatres & cinemas, vast selection of restaurants & bars, beautiful parks such as the historic Christchurch Park and the popular Orwell Country Park as well as many more recreational and educational facilities. The town centre homes the mainline railway station which provid
£ 165,000
2 bed house for sale
2 pictures
House · for sale
£ 315,000
2 bed house for sale
IP7
· 2 Bedrooms · House
· Equipped kitchen
IP7 · 2 Bedrooms · House · Equipped kitchen
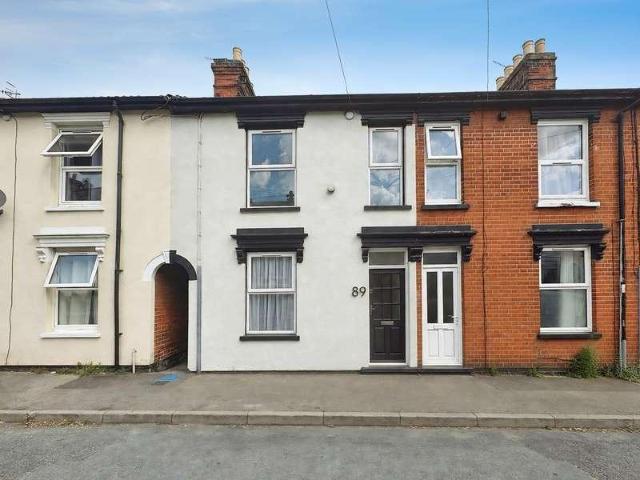
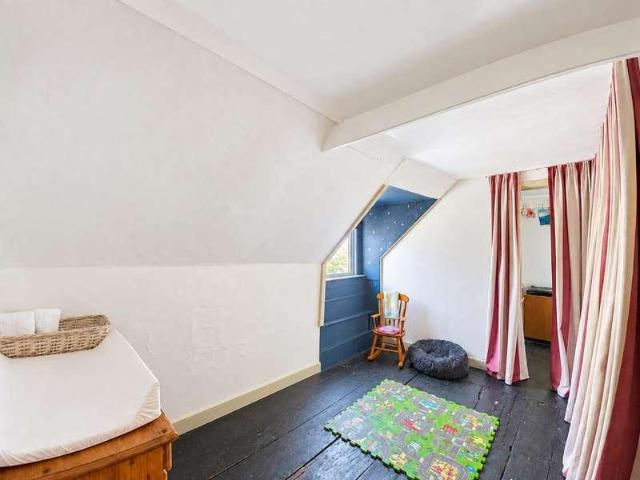
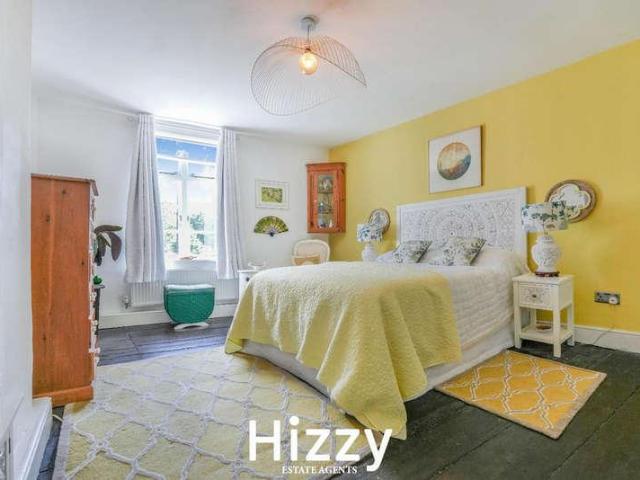
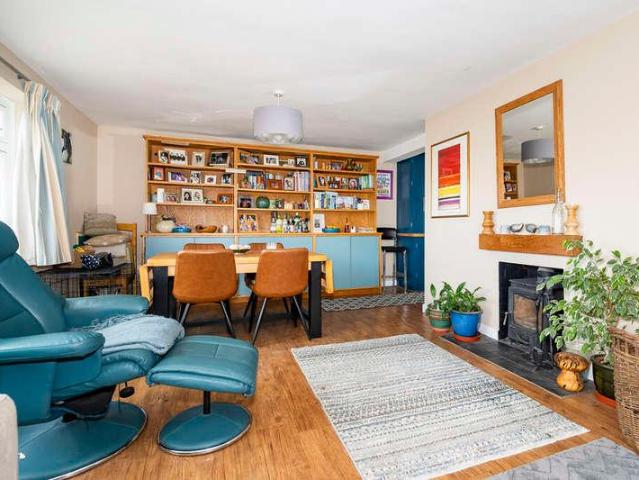
Chain Free Bursting with character and charm, this deceptively spacious pre-1900 two-bedroom terraced home is arranged over three floors and sits in a highly sought-after central Bury St Edmunds location. From the moment you step inside, the property feels full of personality. The entrance hall leads into a cosy living room with a functional wood-burning stove, creating a fantastic focal point and giving the room a warm, welcoming feel. Beyond is a separate dining room, ideal for entertaining, which flows through to the kitchen and conservatory, providing useful additional living space and access to the rear. The first floor is particularly impressive, with a generous split-level landing and useful storage cupboard. The large double main bedroom offers an excellent walk-in style dressing area along with additional built-in storage, while the bathroom is also positioned on this level. Much of the upper accommodation features attractive wooden floorboards which appear to be original, add
£ 315,000
2 bed house for sale
2 pictures
House · for sale
£ 325,000
2 bed house for sale
IP7
· 2 Bedrooms · House
· Equipped kitchen · Parking · Powder room
IP7 · 2 Bedrooms · House · Equipped kitchen · Parking · Powder room
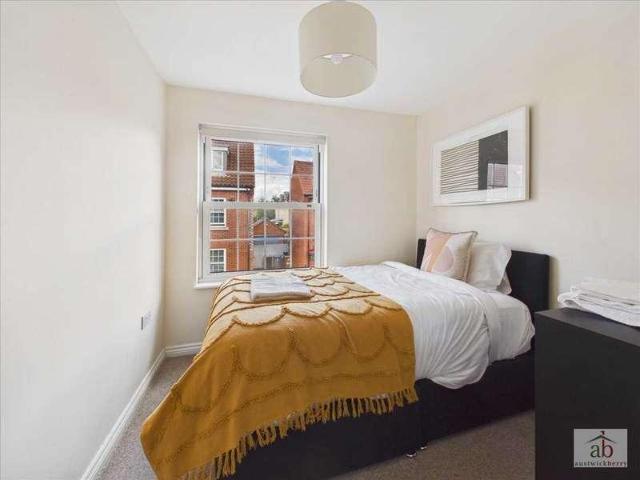
A beautifully presented and delightful two bedroom barn conversion with sitting/dining room, kitchen/breakfast room, ground floor cloakroom/utility, landing/study and a first floor bathroom, together with a small courtyard area and off road parking for one vehicle. The property has been finished to a high standard and benefits from underfloor heating throughout the ground floor.All located on the High Street of the popular village of Bildeston, which offers a good range of amenities including a post office and general store, health centre, primary school and three public houses; including the highly regarded Bildeston Crown Hotel/Restaurant.As you enter the property, there is a spacious sitting/dining room with dual aspect windows to the front and rear, half glazed door leading out to the rear, door to the kitchen/breakfast room, limed oak laminated flooring, underfloor heating, inset ceiling downlighters, under stairs storage cupboard and a staircase rising to the first floor. The kit
£ 325,000
3 bed house for sale
2 pictures
House · for sale
£ 575,000
3 bed house for sale
IP7
· 3 Bedrooms · House
· Garden · Fireplace · Equipped kitchen · Parking
IP7 · 3 Bedrooms · House · Garden · Fireplace · Equipped kitchen · Parking
DESCRIPTION: This delightful three double bedroom detached bungalow forms part of an executive development of two modern bungalows, built in 2017, in a sympathetic stable-like design with ample parking, wrap around garden and garaging. This property is being offered with no onward chain. Accommodation You are initially greeted by a welcoming entrance hall; this is a central room with all rooms leading off, finished with a high quality LVT flooring that continues into all three bedrooms and the sitting room. The sitting room is a wonderfully light room as it is double aspect and enjoying views over both the rear and side garden, French doors leading off to a rear terrace, with your attention immediately drawn to a large soft brick fireplace with oak bressummer beam and inset log burner. The kitchen/dining room neighbours this and is a particularly sociable room, again with French doors leading onto the rear terrace, with a very well-served contemporary kitchen with a high quality quartz
£ 575,000
3 bed house for sale
2 pictures
House · for sale
£ 235,000
3 bed house for sale
IP7
· 3 Bedrooms · House
· Garden · Equipped kitchen · Parking
IP7 · 3 Bedrooms · House · Garden · Equipped kitchen · Parking
A very well presented three bedroom semi-detached house with kitchen, living/Dining room and first floor bathroom, together with, rear garden, off road parking for two vehicles and an outbuilding with power connected. All located within this popular residential development in South-West Ipswich, just a short drive from the centre of the town.As you enter the property, there is a hallway with a staircase rising to the first floor and doors to the kitchen and living/dining room, which has a window to the rear overlooking the garden, French doors overlooking and leading out to the same and an understairs storage cupboard. The kitchen has a window to the front and comprises a stainless steel sink unit inset into a range of work surfaces with cupboards and drawers below, matching wall mounted cupboards, integrated oven with four burner hob and extractor above, space and plumbing for washing machine and space for fridge/freezer.On the first floor, there is a landing with access to the partia
£ 235,000
2 bed house for sale
2 pictures
House · for sale
£ 165,000
2 bed house for sale
IP7
· 2 Bedrooms · House
· Garden · Equipped kitchen · Parking · Heating
IP7 · 2 Bedrooms · House · Garden · Equipped kitchen · Parking · Heating
SUMMARY Ipswich & Suffolk Estate Agents are delighted to be offering for sale this 2 bedroom mid terraced property located to the West side of Ipswich close to local schools and bus service, the property is a short drive from local super store Morrisons & Aldi along with easy access to A14/A12 trunk roads. The property is arranged over two floors comprising entry into sitting room, dining room. extended kitchen, stairs leading to 2 double bedrooms and bathroom, further benefits include double glazed throughout, gas central heating, established rear garden, gravel off road parking to front. IDEAL FOR FTB. DINING ROOM 10' 6 x 10' 6 (3.2m x 3.2m) Entrance door into dining room, double glazed window to front aspect, radiator, laminate flooring, door to stairwell. STAIRWELL Stairs to first floor, door to dining room. SITTING ROOM 10' 11 x 10' 6 (3.33m x 3.2m) LVT flooring, storage cupboard under stairs, double glazed window to rear aspect, radiator, door to kitchen. KITCHEN 18' 5 x 5' 11 (5
£ 165,000
3 bed house for sale
2 pictures
House · for sale
£ 270,000
3 bed house for sale
IP7
· 3 Bedrooms · House
· Garden · Equipped kitchen · Parking · Concierge
IP7 · 3 Bedrooms · House · Garden · Equipped kitchen · Parking · Concierge
Situated within the ever-popular Hedgerows development in the sought-after village of Great Cornard, this well-presented three-bedroom semi-detached home offers spacious and versatile accommodation, making it an ideal purchase for first-time buyers, growing families, or those looking to create a home tailored to their own tastes. The property is approached via a generous driveway providing ample off-road parking for three or more vehicles. Upon entering, a welcoming entrance hall leads through to a spacious living room, offering an excellent space for both everyday family living and entertaining. To the rear, a bright conservatory overlooks the garden and provides a versatile additional reception room, ideal as a family room, home office, or playroom. The kitchen is fitted with a range of wall and base units, offering ample worktop space and storage, while the separate dining room provides the perfect setting for family meals or entertaining guests. The first floor comprises three well
£ 270,000
5 bed house for sale
2 pictures
House · for sale
£ 735,000
5 bed house for sale
IP7
· 5 Bedrooms · House
· Garden · Parking · Fireplace · Equipped kitchen · Patio
IP7 · 5 Bedrooms · House · Garden · Parking · Fireplace · Equipped kitchen · Patio
ABOUT THE PROPERTY A substantial and well presented 5 bedroom detached home set in plot approaching 0.5 acres (sts) together with a detached double garage and about 2,800sq.ft of accommodation. The property forms part of a small development on the outskirts of this popular village which is located about four miles from Hadleigh. A welcoming central hall with oak flooring extends into the snug, office and living room where the latter provides double doors onto the rear patio and a fireplace housing a wood burner. The kitchen includes stylish white cabinets with extensive quartz worktops with integral appliances which includes an induction hob, twin double ovens and a central work island with integrated sink and seating area. The lantern roof extension to the rear opens the kitchen up into a wonderful family/entertaining area with Bi-folding doors to the rear and side which open fully onto the garden and paved patio. The remaining ground floor consists of the utility room which provides
£ 735,000
2 bed house for sale
2 pictures
House · for sale
£ 185,000
2 bed house for sale
IP7
· 2 Bedrooms · House
· Garden · Fireplace · Equipped kitchen · Parking
IP7 · 2 Bedrooms · House · Garden · Fireplace · Equipped kitchen · Parking
A charming two bedroom period timber-framed Grade II listed semi-detached cottage, ideally situated on Hadleigh High Street with an array of boutique shops, cafs and local amenities right on your doorstep.Brimming with character, the property features a cosy front living room with fireplace and exposed beams, leading through to an inner lobby with stairs to the first floor. To the rear, a modern, light and airy kitchen is complemented by a useful utility room with space for appliances and access to the garden. Upstairs, the stairs lead straight into the principal bedroom with high ceilings, which then leads through to an en suite shower room. Via a small lobby is the second bedroom, also ideal as a nursery, dressing room or home office. Please note, the property is located adjacent to a local garage, and the second bedroom is accessed through the principal bedroom and shares the en suite shower room. Outside, the property has a right of access to the rear garden via the gate to the sid
£ 185,000
4 bed house for sale
2 pictures
House · for sale
£ 375,000
4 bed house for sale
IP7
· 4 Bedrooms · House
· Garden · Equipped kitchen · Parking · Concierge
IP7 · 4 Bedrooms · House · Garden · Equipped kitchen · Parking · Concierge
ABOUT THE PROPERTY An exceptionally spacious four-double-bedroom family home arranged across three floors, with driveway parking, an attached garage and a low-maintenance courtyard garden. Offering approximately 1,543 sq ft excluding the garage, the property features a generous kitchen/diner, spacious living room, bright garden room, additional reception room currently housing a bar, three bath/shower rooms and a ground-floor WC. Situated within Joseph Close in Hadleigh, this substantial family home offers versatile accommodation arranged across three floors, including four particularly generous double bedrooms and an excellent selection of living spaces. The front door opens into the entrance hall, with stairs rising to the upper floors, a useful storage cupboard and a ground-floor WC. The kitchen/diner is a generous room with plenty of space for a dining table. It is fitted with a range of wall and base units, work surfaces and tiled splashbacks, while the range cooker is included wi
£ 375,000
5 bed house for sale
2 pictures
House · for sale
£ 450,000
5 bed house for sale
IP7
· 5 Bedrooms · House
· Equipped kitchen
IP7 · 5 Bedrooms · House · Equipped kitchen
Situated in a desirable position within the heart of Grange Farm, this impressive FOUR/FIVE BEDROOM executive three-storey semi-detached townhouse offers spacious and versatile accommodation throughout. The property is ideally placed just moments from the popular Long Strops and Bridal Path, making it perfect for those who enjoy easy access to surrounding green spaces and walking routes. Offered with NO ONWARD CHAIN, this is an excellent opportunity for a growing family. Upon entering, the welcoming hallway provides access to the ground floor accommodation, which includes a versatile fifth bedroom/sitting room, a fitted kitchen/diner and a useful separate utility room. The first floor provides a generous lounge together with four excellent-sized bedrooms, including a modern en suite, plus a separate family bathroom. The second floor benefits from an additional shower room, providing further flexibility and convenience for family living. Outside, the property enjoys a good-sized south-f
£ 450,000
4 bed house for sale
2 pictures
House · for sale
£ 420,000
4 bed house for sale
IP7
· 4 Bedrooms · House
· Garden · Parking · Equipped kitchen · Powder room
IP7 · 4 Bedrooms · House · Garden · Parking · Equipped kitchen · Powder room
Nestled at the end of a quiet cul de sac within the highly sought-after Grange Farm development, this spacious FOUR BEDROOM detached family home occupies a generous plot and is ideally positioned close to Grange Farm's beautiful Long Strops and Bridal Path. Offered with no onward chain, the property provides excellent family accommodation, generous outside space and superb parking facilities. The property is approached via a driveway providing off-street parking, with a gated car port and detached garage, while the generous rear garden offers an excellent private outdoor space. Internally, the welcoming entrance hallway provides access to a useful ground floor cloakroom, a spacious lounge, separate dining room and a well-proportioned kitchen/breakfast room. To the first floor are four good-sized bedrooms, together with a separate study, ideal for those working from home or requiring additional flexible space. The accommodation is completed by the family bathroom. Situated within Cedarw
£ 420,000
5 bed house for sale
2 pictures
House · for sale
£ 450,000
5 bed house for sale
IP7
· 5 Bedrooms · House
· Garden · Equipped kitchen · Parking
IP7 · 5 Bedrooms · House · Garden · Equipped kitchen · Parking
A beautifully presented FOUR/FIVE BEDROOM executive three-storey semi-detached townhouse, ideally positioned in the heart of the highly sought-after Grange Farm development, just a stone's throw from the popular Long Strops and Bridal Path. Offered with NO ONWARD CHAIN, off-street parking and a good-sized south-facing rear garden, this impressive family home offers versatile and spacious accommodation arranged over three floors. The ground floor features a welcoming entrance hallway, a versatile fifth bedroom/sitting room, a modern fitted kitchen/diner and a separate utility room. To the first floor is a particularly spacious lounge, together with four excellent-sized bedrooms, including a modern en suite, and a separate family bathroom. The second floor further benefits from an additional shower room, providing excellent flexibility for modern family living. Outside, the property enjoys a good-sized south-facing rear garden, while off-street parking is provided to the front. The prope
£ 450,000
3 bed house for sale
2 pictures
House · for sale
£ 210,000
3 bed house for sale
IP7
· 3 Bedrooms · House
· Garden · Equipped kitchen
IP7 · 3 Bedrooms · House · Garden · Equipped kitchen
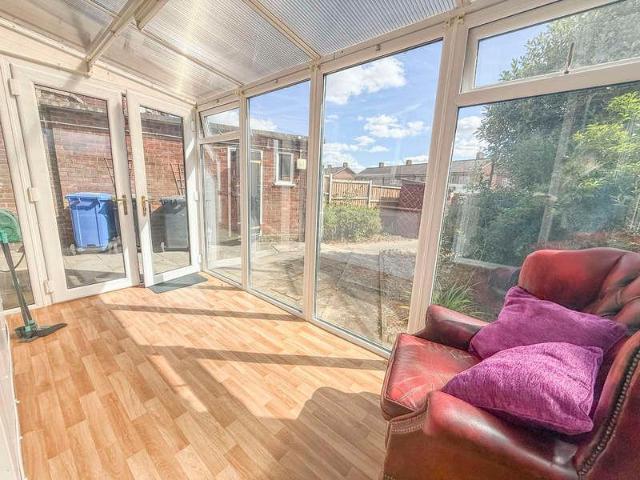
ENTRANCE HALL Front entrance hall, window to side aspect, stairs off and doors to:- LOUNGE 15' 5 x 10' 11 (4.7m x 3.33m) Window to front aspect, storage cupboard housing electric and gas meters, boiler with little window to side aspect. KITCHEN 12' 3 x 9' 2 (3.73m x 2.79m) Double glazed window to rear (conservatory), base and eye level fitted cupboard and drawer units, work surfaces stainless steel 1 1/2 sink drainer unit, spaces for gas cooker, washing machine and fridge-freezer, tiled splash backs, insert spot lights, radiator and door to conservatory. BATHROOM Panel bath with tiled surround, pedestal hand wash basin, W.C. window to rear aspect and radiator. CONSERVATORY 12' 8 x 6' 5 (3.86m x 1.96m) Glazed sides and roof, patio doors to rear garden and wood style flooring. BEDROOM 1 12' 4 x 10' 11 (3.76m x 3.33m) Window to front aspect, build in wardrobe, radiator and sink unit. BEDROOM 2 9' 2 x 8' 10 (2.79m x 2.69m) Window to rear aspect, build in wardrobe, radiator and sink unit. B
£ 210,000
2 bed house for sale
2 pictures
House · for sale
£ 315,000
2 bed house for sale
IP7
· 2 Bedrooms · House
· Fireplace
IP7 · 2 Bedrooms · House · Fireplace
ABOUT THE PROPERTY At first glance, few would guess what lies beyond the front door. This beautifully restored Grade II Listed 17th Century cottage reveals a surprisingly spacious interior, where stylish presentation, original character and modern comforts come together to create a truly special home. The current owner has undertaken an extensive programme of improvement, carefully restoring and enhancing the property whilst remaining sympathetic to its heritage. The result is a home that successfully retains all the charm and character expected of a period cottage, yet feels wonderfully suited to modern-day living. Enhanced by notably high ceilings throughout, the accommodation offers a surprising sense of space rarely found in cottages of this nature. The accommodation begins with a useful entrance porch leading into a superb living and dining room. Rich in character, this inviting space features exposed beams, a central fireplace and staircase rising to the first floor, creating a w
£ 315,000
2 bed house for sale
2 pictures
House · for sale
£ 210,000
2 bed house for sale
IP7
· 2 Bedrooms · House
· Garden · Fireplace · Equipped kitchen · Concierge
IP7 · 2 Bedrooms · House · Garden · Fireplace · Equipped kitchen · Concierge
Offered with no onward chain, we are pleased to offer for sale this Victorian two bedroom terraced home, ready to move straight into. Recently improved with a brand new kitchen, new oven and hob, newly installed gas boiler and new carpets throughout, the property offers a fresh and modern feel whilst retaining plenty of character. Conveniently positioned within easy walking distance of Hadleigh High Street along with nearby countryside walks, it would make an ideal first purchase or downsize move. The accommodation begins with a welcoming living room featuring a fireplace, leading through to a separate dining room which provides a great additional reception space for relaxing or entertaining. To the rear is the newly fitted kitchen with door access into the garden. Upstairs, there are two bedrooms together with a bathroom. Overall, this is a smartly presented home with a move-in-ready feel in a convenient location close to the town centre. Outside, there is shared side access beneath a
£ 210,000
1 bed house for sale
2 pictures
House · for sale
£ 244,995
1 bed house for sale
IP7
· 1 Bedroom · House
· Garden · Equipped kitchen
IP7 · 1 Bedroom · House · Garden · Equipped kitchen
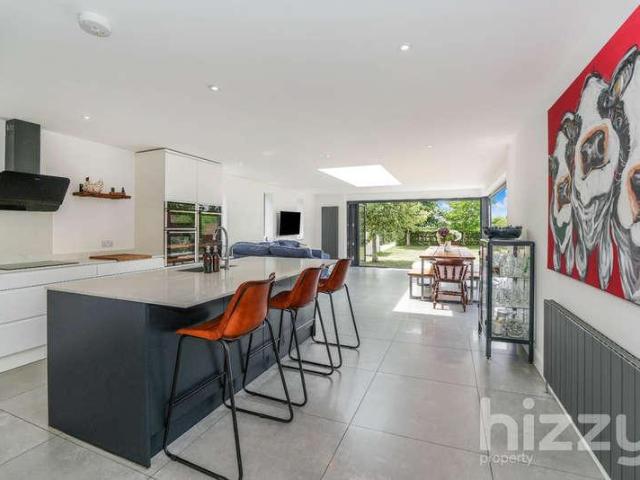
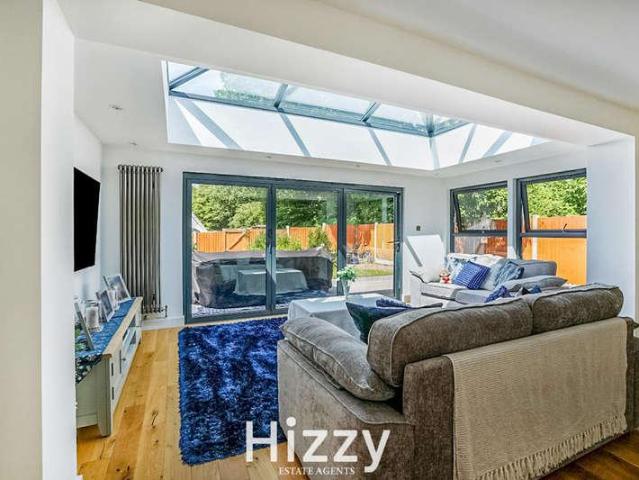
Beautifully extended to the rear, this deceptively spacious one-bedroom home now offers an impressive open-plan living space that simply has to be seen, together with landscaped gardens and exciting potential to complete the transformation throughout. Tucked away in a popular cul-de-sac, this stylish home offers far more than first meets the eye. The property has been transformed by a contemporary rear extension, creating an exceptional 18ft x 20ft open-plan living space flooded with natural light from a striking roof lantern and bi-fold doors opening onto the garden, making it perfect for both everyday living and entertaining. The accommodation begins with an entrance hall, providing access to the ground floor bathroom before opening into the impressive open-plan living area. The fitted kitchen is accessed from the living room and offers a range of storage units and work surfaces, whilst a separate dining room beyond provides an ideal space for formal dining or a home office. Offering
£ 244,995
1 bed house for sale
2 pictures
House · for sale
£ 180,000
1 bed house for sale
IP7
· 1 Bedroom · House
· Garden · Equipped kitchen
IP7 · 1 Bedroom · House · Garden · Equipped kitchen
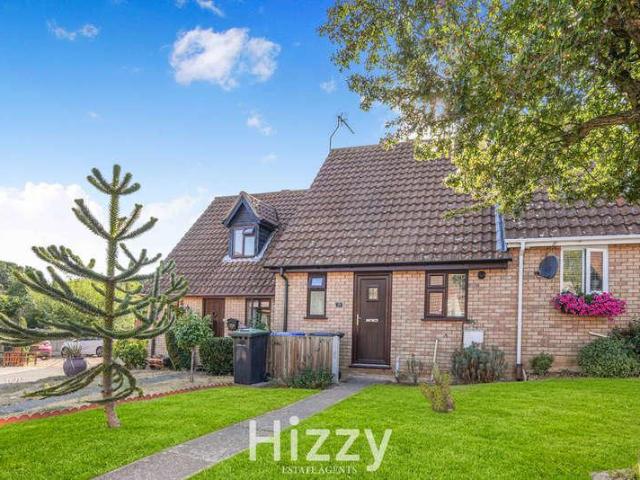
Situated within a small cul-de-sac in an always-popular area of Hadleigh, this one-bedroom chalet-style home offers well-proportioned accommodation, excellent storage and an attractive rear garden. The property would benefit from some cosmetic finishing, including areas of carpeting and decoration, together with doors being fitted to some of the bedroom wardrobes, providing an ideal opportunity for the next owner to personalise the home. Please note: Grass has been digitally added to the external images for marketing purposes. The entrance hall provides access to the bathroom, fitted with a white suite including a bath with shower over. On the opposite side is the kitchen, which offers a range of fitted units and space for appliances. At the rear, the 15ft living room is a comfortable and sociable space, with windows and French doors allowing plenty of natural light and opening directly onto the garden. The first floor is devoted to a generous double bedroom measuring approximately 12f
£ 180,000
2 bed house for sale
2 pictures
House · for sale
£ 250,000
Updated
2 bed house for sale
IP7
· 2 Bedrooms · House
· Garden · Equipped kitchen
IP7 · 2 Bedrooms · House · Garden · Equipped kitchen
LOCATION: Pentlow is an attractive rural village dominated by the Rev. Bull's 19th Century tower folly. The market town of Sudbury with its commuter rail link to Liverpool Street is about 5 miles away, whilst Cambridge is about 35 minutes' drive to the west. A range of local amenities including shops, schools and restaurants can also be found in nearby villages Clare and Long Melford. DESCRIPTION: This charming two bedroom cottage is situated in a picturesque rural setting surround by open countryside with paddocks views to the rear. The Property To the ground floor, there is welcoming entrance porch leading onto a kitchen/dining room with a well-served country style kitchen. This leads onto an inner hall with doorway to the downstairs bathroom and onto the sitting room. The sitting room is a wonderfully light room that is vaulted with a glass gable and overlooking the rear garden and French doors leading onto the rear terrace, with a contemporary log burner and internal flue. To the f
£ 250,000
3 bed house for sale
2 pictures
House · for sale
£ 500,000
3 bed house for sale
IP7
· 3 Bedrooms · House
· Garden · Equipped kitchen · Concierge
IP7 · 3 Bedrooms · House · Garden · Equipped kitchen · Concierge
Guide 500,000 - 525,000. Occupying a generous plot along a lovely leafy lane in the sought-after village of Leavenheath, this substantial bungalow has been thoughtfully reconfigured and extended to create an exceptionally spacious and versatile family home of approximately 1,912 sq ft. The accommodation begins with an entrance hall leading into a stylish and well-appointed kitchen, fitted with oak cupboards, butchers-block work surfaces, a range-style cooker and a central island with breakfast-bar seating. The kitchen flows naturally into an impressive adjoining dining/lounge area, where extensive glazing fills the space with natural light. Together, these areas create a superb sociable setting for everyday family life and entertaining. The generous separate living room features a wood-burning stove, providing an attractive focal point. A conservatory offers another enjoyable reception space overlooking the garden, while the dedicated office is ideal for working from home. An internal
£ 500,000
3 bed house for sale
2 pictures
House · for sale
£ 425,000
3 bed house for sale
IP7
· 3 Bedrooms · House
· Garden · Equipped kitchen · Parking
IP7 · 3 Bedrooms · House · Garden · Equipped kitchen · Parking
Guide Price 425,000 - 450,000 A beautifully presented three-bedroom detached home, positioned within a highly sought-after area of Halstead. Offered in excellent condition throughout, this impressive property features a brand-new kitchen, a newly fitted family bathroom, and a newly installed en-suite, providing modern, bright, and well-proportioned accommodation complemented by a spacious rear garden and dedicated rear parking. Stepping into the property, the ground floor features a welcoming sitting room anchored by a feature bay window that floods the room with natural light. Across the hall sits the impressive open-plan kitchen and dining room, showcasing a stylish, new kitchen complete with modern fitted units, extensive work surfaces, and direct access out onto the gardenideal for everyday family life and outdoor entertaining. Completing the ground floor is a beautifully finished, newly installed family bathroom. Ascending to the first floor, a central landing connects three excel
£ 425,000
3 bed house for sale
2 pictures
House · for sale
£ 425,000
3 bed house for sale
IP7
· 3 Bedrooms · House
· Garden · Equipped kitchen · Concierge
IP7 · 3 Bedrooms · House · Garden · Equipped kitchen · Concierge
LOCATION: Mowhan is situated along a no-through road on the edge of this highly-regarded village on 'Lawshall Green'. Lawshall itself is a large, rural parish, about 8 miles south of the Cathedral town of Bury St Edmunds and some 9 miles north of the market town of Sudbury with its commuter rail link to London Liverpool Street. The village has a pub, shop, primary school, 3 churches and a number of thriving societies. INTERIOR: An entrance hall contains plenty of space for coats and shoes and has access to a loft with a drop-down ladder and which is largely boarded. An attractive kitchen contains an attractive Italian ceramic tile floor and a matching range of base and wall level units with work surfaces incorporating a sink and with space for various appliances including a cooker, an American style fridge-freezer and space and plumbing for a washing machine and a door opening onto the garden. A well-proportioned, triple-aspect reception room contains plenty of space for seating arrang
£ 425,000
3 bed house for sale
2 pictures
House · for sale
£ 210,000
3 bed house for sale
IP7
· 3 Bedrooms · House
· Garden · Equipped kitchen · Patio · Concierge
IP7 · 3 Bedrooms · House · Garden · Equipped kitchen · Patio · Concierge
GUIDE PRICE 210,000-220,000* Situated in a desirable location, this well-presented three-bedroom end of terrace house is offered for sale with No Onward Chain and provides generous living accommodation, a modern fitted kitchen and a private rear garden. Upon entering, the property benefits from a welcoming entrance hall leading into a generous open-plan reception room, providing ample space for both living and dining areas. A bay window to the front allows plenty of natural light into the room and creates an attractive focal point. The modern fitted kitchen provides a practical and contemporary space for everyday cooking, while the modern family bathroom is conveniently located on the ground floor. To the first floor are three bedrooms, comprising a large master bedroom, a second double bedroom and a further well-proportioned third bedroom. Outside, the property benefits from a private rear garden featuring a patio area and lawn, providing an excellent space for outdoor seating and ent
£ 210,000
3 bed house for sale
2 pictures
House · for sale
£ 375,000
3 bed house for sale
IP7
· 3 Bedrooms · House
· Equipped kitchen
IP7 · 3 Bedrooms · House · Equipped kitchen
Situated in the highly requested and picturesque location of Rushmere St Andrew, this handsome THREE BEDROOM family home occupies a particularly generous plot and enjoys a wonderful semi-rural outlook, with attractive views over open farmland to the front and a desirable position backing onto the Ipswich Town Football training centre. Offering a superb combination of period charm and modern family living, the property retains a wealth of character features whilst providing spacious and versatile accommodation arranged over two floors. The property is presented in good decorative order throughout and benefits from UPVC double glazing and gas-fired central heating. Upon entering, the property immediately provides a welcoming sense of space and character. The modern fitted kitchen is open plan to an impressive dining room, creating a fantastic social and entertaining space with plenty of natural light. There is also a formal lounge, together with a further sitting room, offering excellent
£ 375,000
3 bed house for sale
2 pictures
House · for sale
£ 650,000
3 bed house for sale
IP7
· 3 Bedrooms · House
· Garden · Parking · Fireplace · Equipped kitchen
IP7 · 3 Bedrooms · House · Garden · Parking · Fireplace · Equipped kitchen
DESCRIPTION: A 'chocolate box' detached partially thatched cottage situated in an outstanding rural location with the most superb open countryside views. Characterful accommodation is arranged over two levels with numerous original period features including exposed timbers, brick work and a charming inglenook fireplace. On the ground floor is a sitting room, kitchen/dining room and a study/fourth bedroom as well as a utility/shower room. Upstairs, there are a total of three bedrooms served by two further bath/shower rooms. Outside, the property benefits from beautifully planted and well-maintained wrap around gardens with off-street parking and a double garage. Offered with no onward chain and in all sits within a plot which measures approx. 0.26 acres (sts). Solid oak front door with traditional ironmongery leading to: ENTRANCE HALL: An attractive area with travertine flooring which continues throughout much of the ground floor. Exposed red brick chimney breast, staircase rising to fi
£ 650,000
1 bed house for sale
2 pictures
House · for sale
£ 110,000
1 bed house for sale
IP7
· 1 Bedroom · House
· Equipped kitchen · Parking
IP7 · 1 Bedroom · House · Equipped kitchen · Parking
A rarely available and recently refurbished ONE BEDROOM end of terrace house, ideally positioned in a tucked-away location just off Spring Road in East Ipswich. Offered with no onward chain, this attractive property is presented in good decorative order throughout and would make an excellent first-time purchase or investment opportunity. The accommodation comprises a welcoming entrance hall, large lounge, luxury refitted kitchen, modern fitted bathroom and a well-proportioned bedroom. A particular benefit is that both the bedroom and bathroom are accessed independently from the landing, providing a practical and private layout. Outside, the property benefits from off-street parking, with further features including double glazing. Situated to the east of Ipswich, the property provides excellent access to Ipswich Hospital, local amenities, transport links and the wider town centre. The property is LEASEHOLD with approximately 963 years remaining on the lease, with no service charge. Buil
£ 110,000
5 bed house for sale
2 pictures
House · for sale
£ 1,500,000
5 bed house for sale
IP7
· 5 Bedrooms · House
IP7 · 5 Bedrooms · House
LOCATION: Great Cornard is a well served village with extensive facilities including junior and senior schools, doctors' surgery, dentist, range of shops (baker/hairdresser/sub-post office), St. Andrews Church, 4 public houses and a regular bus service. The market town of Sudbury is approximately 1 mile distant with many further amenities and a branch line station with connections to London Liverpool Street. The nearby market towns of Colchester (15 miles) and Bury St Edmunds (18 miles) offer extensive amenities, the former providing a mainline station to London Liverpool Street, serving the commuter. ACCOMMODATION GROUND FLOOR: An entrance hall benefits from a full height ceiling and, in part, a galleried landing and serves plenty of living space on the ground floor. A particularly light and well-proportioned dual aspect sitting room provides plenty of space for seating with sliding doors opening onto a terrace at the rear and a central wood burning stove situated on a brick hearth. T
£ 1,500,000
3 bed house for sale
2 pictures
House · for sale
£ 300,000
3 bed house for sale
IP7
· 3 Bedrooms · House
· Garden · Equipped kitchen · Parking · Patio
IP7 · 3 Bedrooms · House · Garden · Equipped kitchen · Parking · Patio
SUMMARY An immaculately presented family home of excellent proportions, favourably located in the favourite Crofts to the North West of Ipswich, convenient to local shops, amenities, Man In The Moon Public House, and town central bus stop. The generous accommodation comprises; entrance hall, fitted kitchen, separate utility room (part converted garage space), spacious open plan sitting and dining room, and integrally accessed storage area which is also accessed externally by remotely operated roller shutter on the ground floor, with landing, three double bedrooms and four-piece bathroom on the first floor. To the outside there is ample driveway parking, whilst to the rear there is an attractive garden mainly laid to lawn with Indian Stone patio and wooden sheds, all enjoying an open Easterly outlook. Recent additions include a sixteen panel solar system with battery storage, providing an income. Early viewing to fully appreciate this impressive home is highly advised. DOUBLE GLAZED ENT
£ 300,000

Get email alerts

Don't miss out: be the first to know about new properties

The alert was correctly created

On subscribing you accept the conditions of use and the privacy policy
Alert
Receive new ads in your inbox
Save this search
Receive alerts for new listings

We'll send you an email when we have new properties for: "Houses for sale in IP7"

The alert was correctly created

Great Wenham Colchester
Great Bricett Ipswich
Get email alerts and be the first to see new listings
Required field
On subscribing I accept the terms of the privacy policy
Perfect! You'll soon start receiving new listings via email
Alert
Receive an email when we have new ads for Houses for sale in IP7
Save this search
Filters

Bedrooms

Size (sq.ft)

sq.ft
sq.ft

Price

£
£

Property type

Bathrooms

Clear all filters
Receive notifications when new entries are published.