4,702 houses for sale in IP7

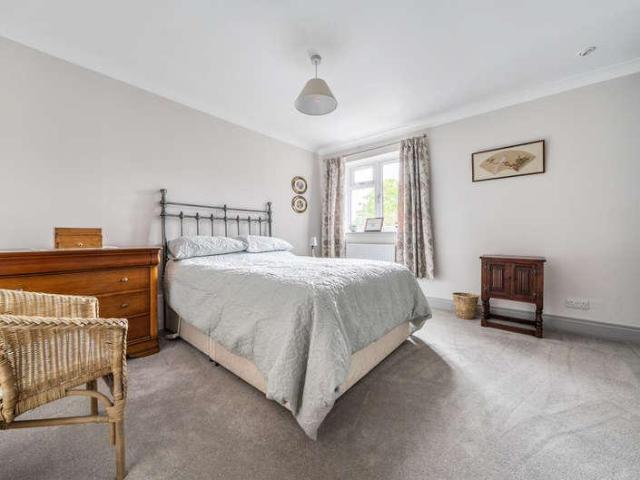
4 bed house for sale
2 pictures
House · for sale
£ 795,000
4 bed house for sale
IP7
· 4 Bedrooms · House
· Garden · Equipped kitchen · Powder room · Concierge
IP7 · 4 Bedrooms · House · Garden · Equipped kitchen · Powder room · Concierge
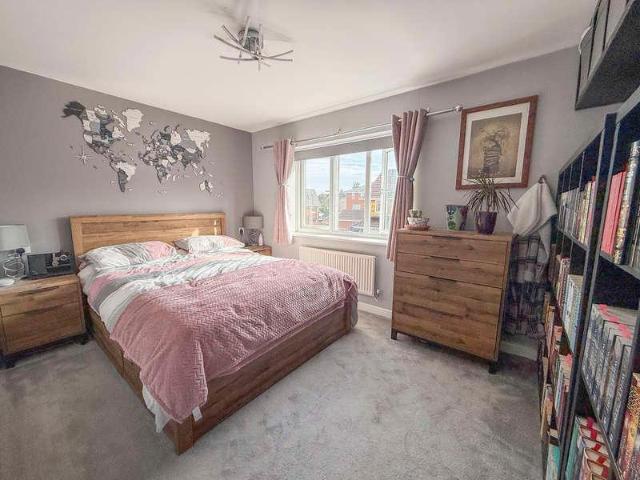
This impressive detached bungalow has been finished to an excellent standard, offering spacious and versatile accommodation ideally suited to modern family living. The property provides four generous double bedrooms, complemented by beautifully appointed reception and living spaces. At the heart of the home is a superb open-plan kitchen/dining/living room, creating an inviting and sociable space for both everyday life and entertaining. The kitchen features high-specification units and quality worksurfaces with a stunning vaulted dining area overlooking the gardens, while a log burner provides a warm and welcoming focal point to the living area. A separate utility room provides practical additional space. The accommodation also includes a comfortable sitting room, a useful cloakroom and a particularly spacious entrance hall, creating an impressive first impression on arrival. The family bathroom is finished to a high standard and serves the additional bedrooms. The principal bedroom is
£ 795,000
3 bed house for sale
2 pictures
House · for sale
£ 360,000
3 bed house for sale
IP7
· 3 Bedrooms · House
· Garden
IP7 · 3 Bedrooms · House · Garden
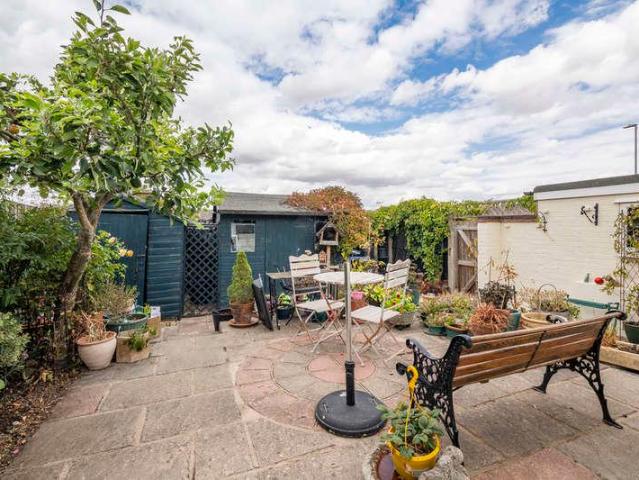
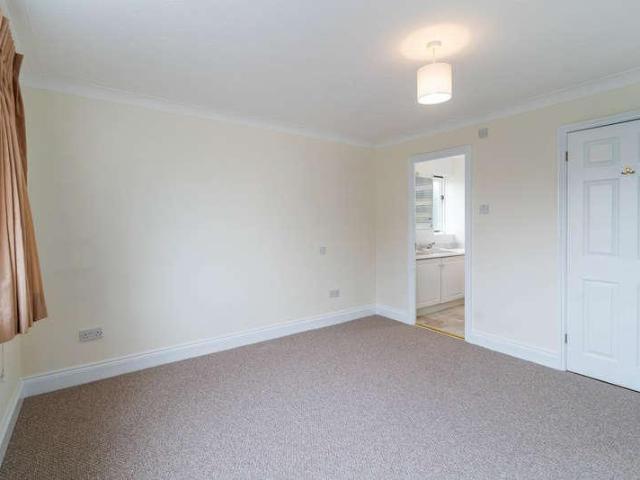
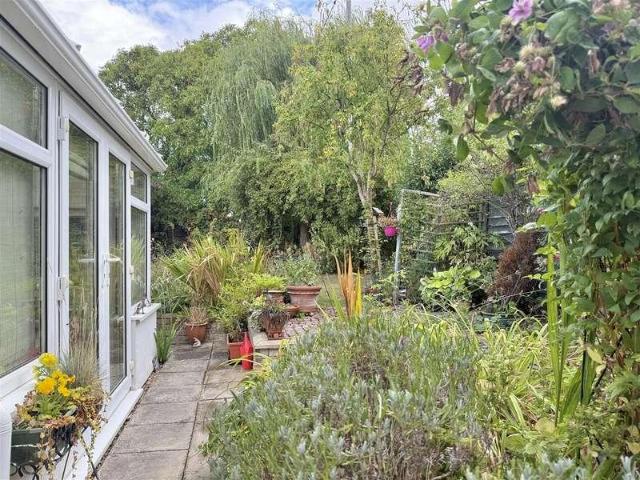
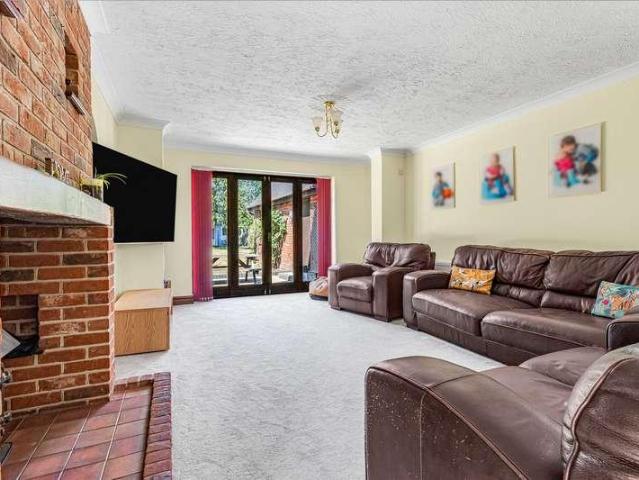
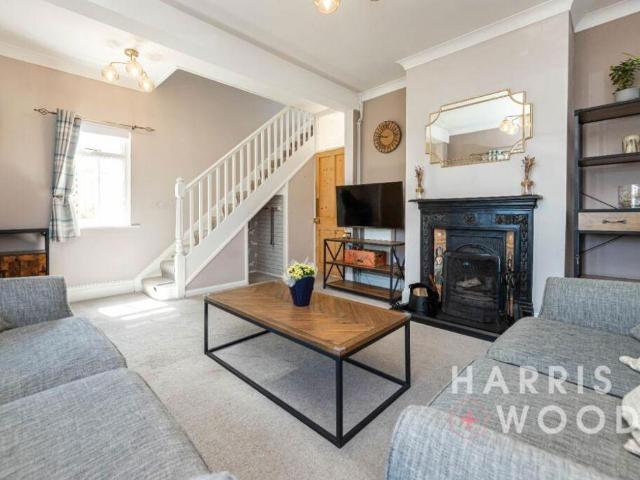
Being sold via Secure Sale online bidding. Terms & Conditions apply. Starting Bid 360,000 This property will be legally prepared enabling any interested buyer to secure the property immediately once their bid/offer has been accepted. Ultimately a transparent process which provides speed, security and certainty for all parties. Nestled in the desirable village of Great Horkesley, to the north of Colchester, this beautifully presented timber framed two/three-bedroom detached home is offered with no onward chain, making it an ideal choice for those seeking a smooth and swift move. Immaculately maintained throughout, the property enjoys a tranquil setting backing directly onto open fields, with truly stunning, well-tended rear gardens that offer a peaceful and private retreat. The garden also boasts multiple sheds and a charming garden room, perfect for hobbies, storage, or simply enjoying the outdoors. The ground floor accommodation comprises an entrance porch leading to a generous lounge
£ 360,000
4 bed house for sale
2 pictures
House · for sale
£ 500,000
4 bed house for sale
IP7
· 4 Bedrooms · House
· Garden · Equipped kitchen · Parking · Powder room
IP7 · 4 Bedrooms · House · Garden · Equipped kitchen · Parking · Powder room
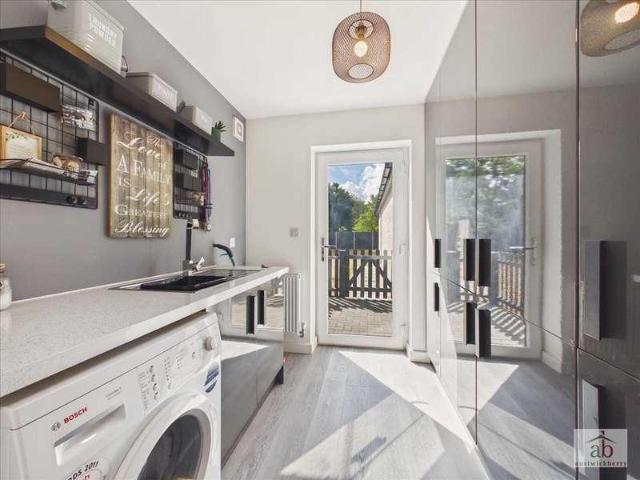
A TRULY IMMACULATE EXTENDED FOUR BEDROOM DETACHED FAMILY HOUSE SET IN THIS NON-ESTATE VILLAGE LOCATION WITH NO CHAIN* This impressive open plan family home has undergone an extensive modernisation and refurbishment programme over the last six years with changes to the layout which will appeal to the modern day family. The highlight is the open plan living/kitchen/dining area with its central island featuring two sets of French doors providing not only a light and airy feel, but overlooking the well presented unoverlooked south westerly facing rear garden. There is also independent access to the garden via the side lobby as well as access to the cloakroom and utility. The first floor doesn't disappoint with four generous bedrooms, an En-suite shower room and well presented sizeable family bathroom. The whole property is sympathetically decorated and presented in truly immaculate order. Outside there is parking for 7/8 vehicles and access to a garage. The rear garden is established and b
£ 500,000
2 bed house for sale
2 pictures
House · for sale
£ 280,000
2 bed house for sale
IP7
· 2 Bedrooms · House
· Garden · Equipped kitchen · Parking · Powder room
IP7 · 2 Bedrooms · House · Garden · Equipped kitchen · Parking · Powder room
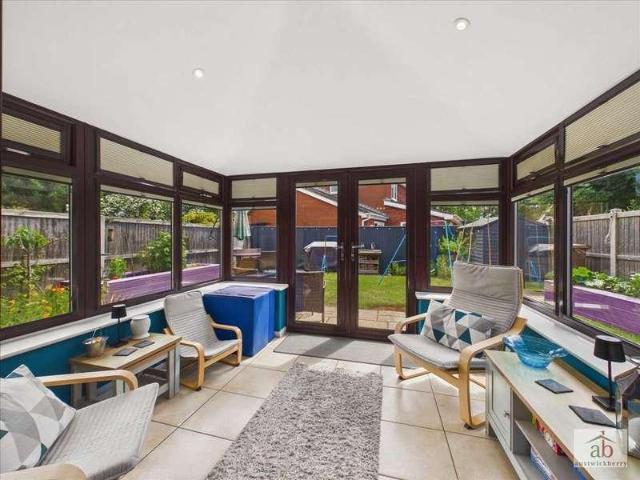
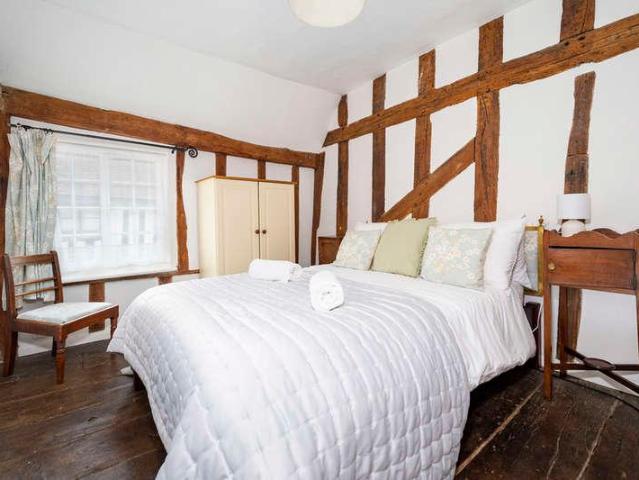
DESCRIPTION: This spacious two bedroom semi-detached bungalow is situated close to the wonderful amenities Long Melford has to offer, with modern contemporary kitchen, separate utility and with a private landscaped garden, parking and garaging. The Property You are initially greeted by a welcoming entrance hall with useful boiler cupboard providing storage which leads onto a wonderfully light sitting room with large window overlooking the front garden and green space to the front. Beyond the sitting room, you will find a more recently refitted contemporary kitchen that is incredibly well-served and offering ample storage with cloakroom beyond with WC and wash hand basin and, matching utility to the kitchen. Stretching across the back of the property is the conservatory/dining room; this room enjoys panoramic elevated views over the rear garden with door leading onto the terraced seating area. Off the initial entrance hall, there are two double bedrooms, the second overlooking the front
£ 280,000
1 bed house for sale
2 pictures
House · for sale
£ 235,000
1 bed house for sale
IP7
· 1 Bedroom · House
· Garden · Equipped kitchen · Parking · Concierge
IP7 · 1 Bedroom · House · Garden · Equipped kitchen · Parking · Concierge
Enjoying a tucked-away position within the popular market town of Hadleigh, 24 Aylward Close is a well-presented one-bedroom semi-detached cottage offering comfortable accommodation arranged over two floors, together with a private rear garden and designated off-road parking.The property is approached via a low-maintenance front garden, predominantly laid to shingle with a central pathway and steps leading to the entrance door. A pathway to the side provides independent access to the rear garden.Internally, an entrance hallway provides access to the ground floor bathroom and sitting/dining room. Positioned to the rear of the property, the sitting/dining room forms the principal reception space, with a window overlooking the garden, staircase rising to the first floor and glazed double doors opening into the conservatory.The kitchen is positioned to the front and is fitted with a range of base and wall-mounted units incorporating work surfaces and a stainless steel sink. Integrated appl
£ 235,000
4 bed house for sale
2 pictures
House · for sale
£ 350,000
4 bed house for sale
IP7
· 4 Bedrooms · House
· Garden · Fireplace · Equipped kitchen · Parking · Heating
IP7 · 4 Bedrooms · House · Garden · Fireplace · Equipped kitchen · Parking · Heating
Council tax band: C. An extended and spacious family home with a large garden and off road parking. Accomodation comprises a 21' living room, 17' kitchen, further living room and four bedrooms plus dressing room/office. There is a conservatory, generous garden, driveway for off road parking plus double glazing ad gas central heating - a lovely family home. Gloucester Road is situated to the south east of Ipswich Town Centre with its the huge array of shopping, leisure and recreational facilities. There's a vibrant marina, university, mainline rail station (including direct link to London Liverpool Street) and excellent road links. Property additional info Porch: Front entrance door, double glazed to three aspects, space for shoes & coats, door to. Hall: Stairs to first floor, built in storage under stairs, doors to. Living Room: 13' 3 (into bay) x 11' 6 Double glazed windows to front, feature fireplace and radiator. Kitchen: 17' 10 x 8' 5 max (6' 2 min) An extended L-shaped room with w
£ 350,000
4 bed house for sale
2 pictures
House · for sale
£ 500,000
4 bed house for sale
IP7
· 4 Bedrooms · House
· Garden · Balcony · Parking · Powder room · Concierge
IP7 · 4 Bedrooms · House · Garden · Balcony · Parking · Powder room · Concierge
Guide Price 500,000-550,000: Discover this extended four-bedroom detached house in the popular CO3 9DE area, offering spacious family living with an established south-facing garden and off-road parking. This beautifully presented home has been thoughtfully extended to provide generous accommodation across three reception rooms, perfect for both entertaining and everyday family life. The ground floor benefits from a convenient downstairs cloakroom. Upstairs, the property boasts 3 well-proportioned bedrooms, with the large master bedroom featuring its own en-suite bathroom for added comfort and privacy. A delightful balcony offers an additional outdoor space. The established south-facing garden provides a wonderful setting for outdoor enjoyment. With off-road parking available, this property combines practicality with its desirable location, offering easy access to local amenities and transport links. Disclaimer These particulars are issued by UK Property Sales as a general guide only. T
£ 500,000
6 bed house for sale
2 pictures
House · for sale
£ 1,300,000
6 bed house for sale
IP7
· 6 Bedrooms · House
· Garden · Parking
IP7 · 6 Bedrooms · House · Garden · Parking
An exceptionally well-presented 1920's former Rectory, which has been the subject of significant improvement and updating by the current owners and now offers light and versatile accommodation that would suit a range of different lifestyles and multi-generational living. The setting is exceptional, rural with countryside views yet less than a 10-minute drive to the centre of Bury St. Edmunds. Further benefits include a double garage with potential for self-contained annexe accommodation over, extensive parking and splendid grounds. ENTRANCE VESTIBULE: Fitted barrier matting and glazed door to:- ENTRANCE HALL: A welcoming area with solid oak wood floor and archway to:- Inner Hall: With a central staircase rising to the first floor. Light oak wood flooring running throughout and doors to:- DRAWING ROOM: A charming room with light oak wood floor and views over the garden, double doors open to terracing. There is a log burning stove on a slate hearth with granite slips and moulded wood sur
£ 1,300,000
4 bed house for sale
2 pictures
House · for sale
£ 450,000
4 bed house for sale
IP7
· 4 Bedrooms · House
· Garden · Parking
IP7 · 4 Bedrooms · House · Garden · Parking
Occupying a pleasant cul-de-sac position in one of the town s most popular residential areas, this much-loved home is beautifully presented throughout and enjoys a superb location close to a parade of shops, the West Suffolk Hospital and open countryside. The town centre of Bury St Edmunds is around a mile and a half away, making this an exceptionally convenient yet peaceful place to live. The property has been thoughtfully improved and very well maintained by the present vendors, creating a home that is ready to move straight into. Benefitting from gas-fired central heating and uPVC sealed unit glazing, the house is somewhat larger than the front elevation might suggest. With generous parking, a garage and private, easy-to-maintain gardens, this is a superb all-round home that will appeal to families and those seeking quality, comfort and an excellent location.The property benefits from gas-fired central heating and uPVC sealed unit glazing and in more detail comprises:Ground FloorAn
£ 450,000
3 bed house for sale
2 pictures
House · for sale
£ 385,000
3 bed house for sale
IP7
· 3 Bedrooms · House
· Garden · Equipped kitchen · Parking · Powder room
IP7 · 3 Bedrooms · House · Garden · Equipped kitchen · Parking · Powder room
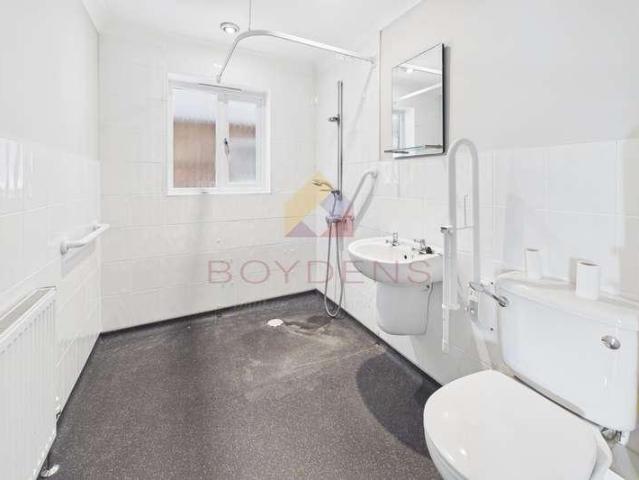
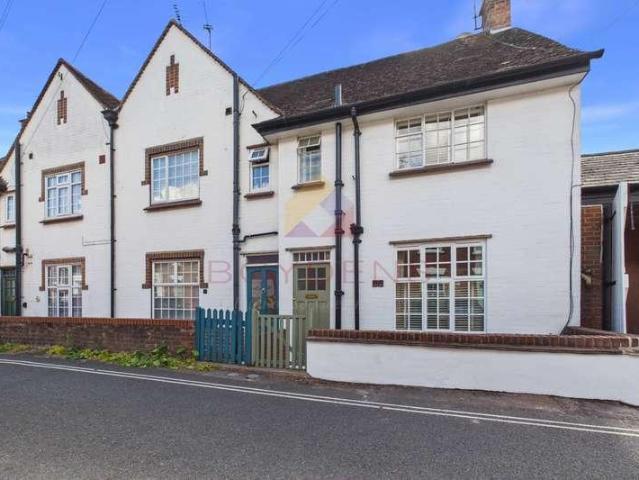
Boydens are delighted to bring to the market this well-presented and spacious three-bedroom semi-detached family home, ideally situated within easy reach of the popular village of Bures. The property is approached via a double-glazed entrance door, opening into a well-proportioned hallway with a mirror-fronted storage cupboard, additional under-stairs storage and stairs rising to the first floor. Sliding doors lead into the bright and spacious lounge, which benefits from a bay window allowing an abundance of natural light to fill the room. To the rear of the property is a good-sized fitted kitchen/dining room, offering ample storage, generous work surfaces and a range of fitted appliances. A door leads through to a useful utility area, which provides access to a cloakroom and the rear garden. A side lobby offers further access to the front of the property and the garage. The ground floor is further complemented by a good-sized conservatory, which enjoys views and access to the rear gar
£ 385,000
5 bed house for sale
2 pictures
House · for sale
£ 950,000
5 bed house for sale
IP7
· 5 Bedrooms · House
· Garden · Fireplace · Parking
IP7 · 5 Bedrooms · House · Garden · Fireplace · Parking
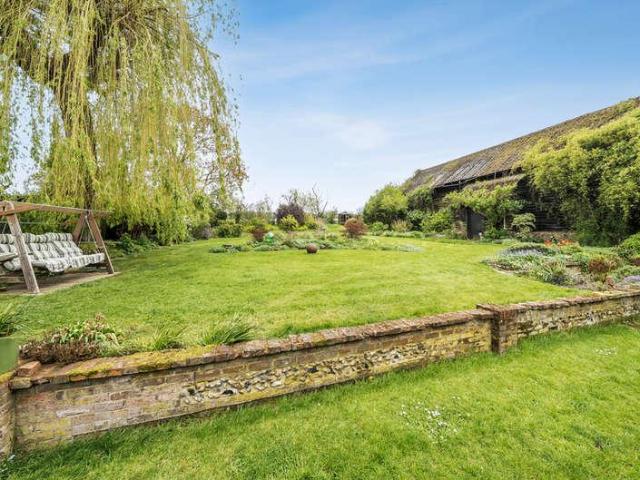
A splendid Grade II Listed period house with 17th-century origins, together with a substantial barn, versatile studio/home office, extensive parking and beautifully established gardens. The house is a particularly interesting and individual Grade II Listed Suffolk property, believed to have been remodelled during the Victorian period by a prominent baronet. The house retains a wealth of character and architectural detail, including attractive gabled windows, traditional Suffolk flintwork, exposed timbers, period fireplaces and parquet flooring. The central room is understood to have formerly been the dairy, while other parts of the house such as the bannisters are understood to have originated from Hardwick House. These, together with the numerous other period details found throughout the property, give it a warmth and individuality that is difficult to replicate. The accommodation is unusually flexible for a property of this era and can currently be utilised as two dwellings or as one
£ 950,000
3 bed house for sale
2 pictures
House · for sale
£ 230,000
3 bed house for sale
IP7
· 3 Bedrooms · House
· Garden · Fireplace · Parking · Equipped kitchen
IP7 · 3 Bedrooms · House · Garden · Fireplace · Parking · Equipped kitchen
Situated in the heart of East Ipswich with excellent access to Ipswich Town Centre, Ipswich Hospital and Northgate High School. A THREE BEDROOM semi-detached family home providing off-street parking, oversized detached garage and excellent sized plot. NO ONWARD CHAIN. Internally, there is an entrance hallway, an excellent sized lounge, spacious separate dining room and kitchen. On the first floor, three bedrooms with family bathroom. Viewing highly recommended. Entrance hallway Double glazed door to entrance hallway, single radiator and stair flight to first floor. Lounge Double glazed window to front, double glazed window to side, single radiator, wall lights and feature redbrick fireplace with inset gas fire. Dining Room Double glazed window to rear, single radiator, wall lights and feature fireplace. Kitchen Double glazed window to side x2, double glazed window and double glazed door to rear overlooking rear garden, sink and drainer with mixer taps set in work surfaces, tiled floor,
£ 230,000
2 bed house for sale
2 pictures
House · for sale
£ 285,000
2 bed house for sale
IP7
· 2 Bedrooms · House
· Garden · Cellar · Concierge
IP7 · 2 Bedrooms · House · Garden · Cellar · Concierge
Church Cottage is a delightful grade II listed attached cottage, probably dating from the 17th century, occupying a central position within the village just on the boundary of St Nicholas church, which provides the property with a wonderful backdrop. Conveniently positioned for all village amenities, the cottage is deceptively well proportioned when measured against similar homes within the immediate area, and features two spacious reception rooms and a cellar, with natural ventilation. Some modernisation combined with possible internal reorganisation would significantly enhance the property, which is offered for sale with no on going chain. A delightful and healthily stocked garden offering natural privacy is retained by perimeter brick wall with hard landscaping which provides the access to Church Cottage, through a characterful timber door. The first room upon entry is the dining room, a very well proportioned area with distinctive brick floor, lovely high ceiling, lots of natural l
£ 285,000
4 bed house for sale
2 pictures
House · for sale
£ 375,000
4 bed house for sale
IP7
· 4 Bedrooms · House
· Garden · Fireplace · Equipped kitchen · Parking · Patio · Powder room
IP7 · 4 Bedrooms · House · Garden · Fireplace · Equipped kitchen · Parking · Patio · Powder room
SUMMARY Ipswich & Suffolk are delighted to offer for sale this 3/4 bedroom detached family home set in the sought after Croft's development close to local shops, schools and bus services, to the North-West of Ipswich. The property has been updated by the current owners over the past 4 years, the accommodation in brief comprises: entrance hall, lounge, open plan kitchen/breakfast room with integral appliances, dining room, study/4th bedroom, G/F cloakroom, stairs to first floor landing, leading to 3 bedrooms and family bathroom. Outside there is off road parking for 2 cars, EV charger and mature rear garden with covered patio area. ENTRANCE HALL Tiled flooring, 2 radiators, storage under stairs, stairs to first floor, doors to cloakroom, lounge and kitchen/breakfast room. LOUNGE Laminate flooring, double glazed window to front aspect, working fireplace, radiator. CLOAKROOM Low level WC, wash hand basin with storage under, double glazed window to side aspect, floor to ceiling tiled walls
£ 375,000
4 bed house for sale
2 pictures
House · for sale
£ 450,000
4 bed house for sale
IP7
· 4 Bedrooms · House
· Garden · Equipped kitchen · Parking · Concierge
IP7 · 4 Bedrooms · House · Garden · Equipped kitchen · Parking · Concierge
Occupying a desirable position on the highly regarded Grange Farm development, this beautifully presented FOUR BEDROOM detached family home offers exceptionally spacious and versatile accommodation, finished to a high standard throughout. The property is approached via a large block-paved driveway, providing ample off-road parking, and is entered through an impressive storm porch leading into a spacious and welcoming reception hallway. The ground floor offers excellent family living space, including a generous lounge, a separate dining room and a versatile playroom/home office. At the heart of the home is a contemporary fitted kitchen, complemented by a modern utility room, while a superb conservatory/garden room with a warm roof provides additional year-round living space and enjoys pleasant views over the rear garden. To the first floor are four well-proportioned bedrooms, including a particularly spacious principal bedroom featuring a stylish modern en-suite shower room. The remaini
£ 450,000
3 bed house for sale
2 pictures
House · for sale
£ 475,000
3 bed house for sale
IP7
· 3 Bedrooms · House
· Garden · Equipped kitchen · Patio
IP7 · 3 Bedrooms · House · Garden · Equipped kitchen · Patio
Boydens are delighted to bring to the market this well-presented, end-of-chain, three-bedroom link-detached bungalow, occupying a tucked-away position within a small and attractive cul-de-sac in the highly sought-after village of Eight Ash Green, to the west of Colchester city centre. Enjoying a peaceful setting within Pallant Chase, the property has benefited from a programme of refurbishment in recent years, including a replacement boiler, modern fitted kitchen, updated flooring and redecoration throughout, creating a comfortable and practical home ready for immediate occupation. The accommodation is thoughtfully arranged, with the principal living space positioned to the rear of the property, enjoying direct access to the garden. The lounge is a spacious and welcoming room, offering ample space for both seating and dining. French doors open onto the rear patio, creating an ideal setting for everyday living and entertaining alike. The kitchen is well-appointed and fitted with a range
£ 475,000
3 bed house for sale
2 pictures
House · for sale
£ 260,000
3 bed house for sale
IP7
· 3 Bedrooms · House
· Garden · Parking · Equipped kitchen · Powder room · Concierge
IP7 · 3 Bedrooms · House · Garden · Parking · Equipped kitchen · Powder room · Concierge
GUIDE PRICE 260,000 - 270,000 * A spacious and well-presented three-storey semi-detached house, ideally situated within the highly desirable Ravenswood development. Offering versatile accommodation across three floors, the property benefits from a detached garage, car port and driveway parking, together with a good-sized rear garden. The ground floor comprises a welcoming entrance hall with access to a cloakroom and a useful double bedroom, which benefits from double doors opening directly onto the rear garden. The garden also provides convenient access into the detached garage. Moving to the first floor, the property offers a generous reception room, providing an excellent space for relaxing and entertaining, alongside a large kitchen/diner with ample room for a dining table and chairs. The second floor provides a spacious master bedroom with fitted wardrobes and en-suite shower room, together with a further double bedroom also offering fitted wardrobes and a modern family bathroom. E
£ 260,000
1 bed house for sale
2 pictures
House · for sale
£ 78,000
1 bed house for sale
IP7
· 1 Bedroom · House
· Garden · Equipped kitchen · Parking
IP7 · 1 Bedroom · House · Garden · Equipped kitchen · Parking
A well presented studio apartment with bedroom/sitting room, kitchen and shower room, together with communal gardens and resident parking. Occupying part of Hadleigh Hall, a former Victorian country house and conveniently situated within a short walking distance of Hadleigh High Street and its excellent range of amenities.A personal front door leads to a small hallway with a tiled floor, ceiling light point and access to the sitting room/bedroom, which has two windows to the side, opening to the kitchen, laminate flooring, wall mounted electric heater and two large storage cupboards. The kitchen has a window to the front, door to the shower room and comprises a stainless steel sink unit inset into a range of work surfaces with cupboards and drawers below, matching wall mounted cupboards, integrated oven with four burner hob and extractor above, space and plumbing for washing machine, space for fridge/freezer and tiled flooring. The shower room has a window to the side and comprises a c
£ 78,000
4 bed house for sale
2 pictures
House · for sale
£ 310,000
4 bed house for sale
IP7
· 4 Bedrooms · House
· Garden · Equipped kitchen · Powder room
IP7 · 4 Bedrooms · House · Garden · Equipped kitchen · Powder room
ENTRANCE HALL Wood style flooring, stairs off, radiator and doors to: KITCHEN 16' 2 x 7' 3 (4.93m x 2.21m) Base and eye level units with a oak effect worktop, splashback, sink drainer, intergrated, oven, gas hob, extractor hood, space for washing machine, tumble dryer and fridge/freezer, breakfast bar, understairs cupboard, door to rear car port and window to side aspect. DINNING AREA 11' 2 x 8' 8 (3.4m x 2.64m) Bay fronted window to side and window to front aspect, wood style flooring, open to kitchen area. LOUNGE 15' 9 x 10' 1 (4.8m x 3.07m) Wood style flooring, patio doors to rear garden, window to front aspect and a radiator. CLOAKROOM Window to front aspect, W.C vanity unit with hand wash basin, half tiled walls and tiled flooring. LANDING Window to rear aspect and carpeted. BEDROOM 1 12' 7 x 9' 6 (3.84m x 2.9m) Windows to side aspect, radiator and carpeted. BEDROOM 2 12' 10 x 8' 9 (3.91m x 2.67m) Window to front aspect, radiator and carpeted. BEDROOM 3 10' 1 x 9' 1 (3.07m x 2.77m
£ 310,000
4 bed house for sale
2 pictures
House · for sale
£ 499,995
4 bed house for sale
IP7
· 4 Bedrooms · House
· Garden · Parking · Fireplace · Equipped kitchen · Powder room · Concierge
IP7 · 4 Bedrooms · House · Garden · Parking · Fireplace · Equipped kitchen · Powder room · Concierge
A spacious and versatile detached house situated in a highly desirable cul-de-sac within short walking distance of village amenities. The accommodation provides two spacious reception rooms, a study, a kitchen/breakfast room, utility room and ground floor cloakroom. Upstairs are four bedrooms and two bathrooms (one en-suite). The property further benefits from a west facing rear garden and a detached double garage as well as off road parking. Solid wood and glass panel front door leading to: ENTRANCE HALL: A spacious and welcoming area with fitted barrier matting, space for cloaks, staircase off and doors leading to: SITTING ROOM: 19'10 (into bay) x 14'2 (3.06m into bay x 4.34m) A generous size with large bay window overlooking the property's front garden. The focal point is a striking open fireplace situated on a tiled hearth with brick surround and extraction hood above and bressumer over. Double doors leading to: DINING ROOM: 14'2 x 8'8 (4.34m x 2.66m) With plenty of space for a lar
£ 499,995
4 bed house for sale
2 pictures
House · for sale
£ 675,000
4 bed house for sale
IP7
· 4 Bedrooms · House
· Equipped kitchen
IP7 · 4 Bedrooms · House · Equipped kitchen
A stunning FOUR BEDROOM detached chalet bungalow, beautifully presented both externally and internally, occupying a generous plot in a prime residential location and offering exceptional, versatile family accommodation throughout. This handsome modern detached home boasts a stunning exterior and equally impressive interior, having been stylishly decorated and finished to a high standard throughout. The welcoming entrance hallway features a striking vaulted ceiling and leads to a sitting room and an impressive open-plan contemporary lounge/kitchen/diner. The luxury fitted kitchen provides a superb sociable space for both family living and entertaining. The ground floor further benefits from a separate luxury utility room and contemporary family bathroom with a stylish freestanding tub bath. Bedroom 1, Bedroom 2 and Bedroom 4 each benefit from their own luxury en-suite facilities, while all four bedrooms are excellent sizes, providing substantial and flexible family accommodation. Outsid
£ 675,000
2 bed house for sale
2 pictures
House · for sale
£ 395,000
2 bed house for sale
IP7
· 2 Bedrooms · House
· Garden · Fireplace · Equipped kitchen · Concierge
IP7 · 2 Bedrooms · House · Garden · Fireplace · Equipped kitchen · Concierge
DESCRIPTION: This charming two double bedroom period cottage enjoys a quiet position in one of Suffolk's most sought-after villages. To the rear of the property you will find a private south westerly facing garden with en-suite to master bedroom and a particularly sociable principal reception room. ENTRANCE HALL: A solid wooden door brings you to this room, finished with a coconut matting with space for coats and obscured glass door leading to: SITTING ROOM/DINING ROOM: Stretching across the front of the property, this is a wonderfully light and spacious room with a sash and casement window offering street scene views to the front and incredibly high ceilings with exposed timbers and ceiling joist, with your attention drawn to the central fireplace with log burner, oak bressummer beam and stone hearth. Doors leading to: KITCHEN: The kitchen is fitted with a wide range of matching shaker style units with a thick oak worktop above and matching return, with pretty views over the south wes
£ 395,000
2 bed house for sale
2 pictures
House · for sale
£ 180,000
2 bed house for sale
IP7
· 2 Bedrooms · House
· Equipped kitchen · Powder room
IP7 · 2 Bedrooms · House · Equipped kitchen · Powder room
Being Sold via Secure Sale online bidding. Terms & Conditions apply. Starting Bid 180,000* Boydens are pleased to present this unique and rarely available two-bedroom coach house, discreetly positioned at the rear of Granville Road in the highly sought-after New Town area of Colchester. This distinctive property is accessed via a private pathway leading to secure gated entry. A side entrance opens into a well-appointed fitted kitchen, offering generous workspace, ample storage, and integrated appliances. Two front-facing windows flood the room with natural light, creating a bright and inviting atmosphere. An inner lobby area provides additional utility space, with plumbing for a washing machine and a storage cupboard housing the boiler. A striking arched stained-glass window enhances the hallway with character and additional light, while a convenient cloakroom completes the ground floor amenities. The spacious lounge/diner is ideal for entertaining, featuring French doors that open out
£ 180,000
3 bed house for sale
2 pictures
House · for sale
£ 335,000
3 bed house for sale
IP7
· 3 Bedrooms · House
IP7 · 3 Bedrooms · House
PRICE GUIDE ?335,000-?350,000 Boydens are delighted to bring to market this beautifully presented three-bedroom Victorian end-of-terrace home, situated in the highly sought-after St Mary?s area. Ideally located within walking distance of Crouch Street?s popular parade of shops and Colchester?s vibrant city centre, this charming property offers a wonderful blend of period character and modern convenience. The current owners have sympathetically restored this once-neglected home to its former glory, carefully retaining many of its original features while incorporating modern improvements, including double-glazed windows. An original front door opens into a spacious entrance hall, with stairs rising to the first floor and plenty of space for coats and shoes. To the right is an impressive open-plan lounge/diner, featuring dual-aspect windows that fill the room with natural light, designer radiators and a log burner, creating a warm and inviting space for cosy winter evenings. A door leads
£ 335,000
3 bed house for sale
2 pictures
House · for sale
£ 325,000
3 bed house for sale
IP7
· 3 Bedrooms · House
· Equipped kitchen · Parking · Powder room
IP7 · 3 Bedrooms · House · Equipped kitchen · Parking · Powder room
LOCATION: Glemsford is a popular village situated to the West of Long Melford. The village offers many amenities including a school, doctors' surgery, public transport facilities and has a selection of shops and public houses. Surrounded by open countryside and farmland, the village is conveniently situated for Long Melford, Sudbury with its commuter rail link to London Liverpool Street (about 7 miles) and Bury St Edmunds to the north (about 12 miles). SUMMARY: A detached house situated on a quiet no-through road in a highly-regarded and well-served Suffolk village. The property contains accommodation over two levels which includes a sitting room, a kitchen/dining room, a ground floor cloakroom, three bedrooms and a shower room. There is the considerable benefit of solar panels together with an air source heat pump which we are advised greatly reduces the running costs of the property, especially in the summer months. Outside, is private off-street parking as well as a useful garage an
£ 325,000
2 bed house for sale
2 pictures
House · for sale
£ 160,000
2 bed house for sale
IP7
· 2 Bedrooms · House
· Equipped kitchen · Concierge
IP7 · 2 Bedrooms · House · Equipped kitchen · Concierge
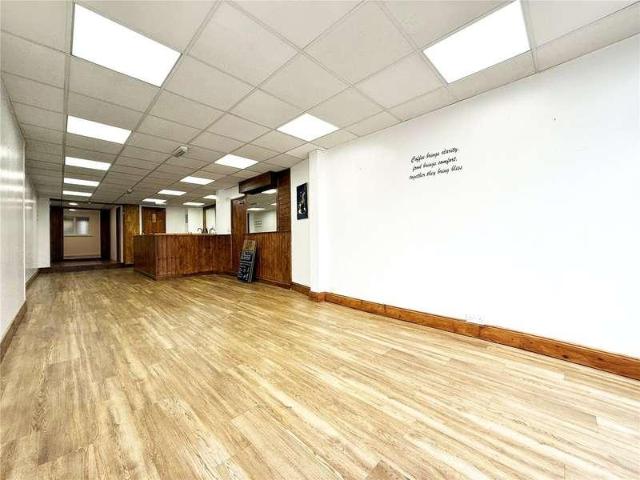
RETAIL SHOP & ONE BEDROOM FLAT * * GUIDE PRICE 160,000 - 170,000 * An excellent opportunity to acquire a substantial mixed-use freehold property in a prominent position on Foxhall Road, offering both commercial and residential income potential. The ground floor comprises a spacious retail unit, most recently operating as a coffee shop, and benefits from a large open-plan sales area providing flexible accommodation suitable for a variety of retail, caf, office or service-based uses (subject to any necessary consents). Ancillary accommodation includes a kitchen, WC facilities and a shower room, making the premises well-equipped for continued commercial occupation. Above the commercial premises is a self-contained one-bedroom flat, accessed independently and offering attractive residential accommodation. The flat comprises a reception room, fitted kitchen, double bedroom and bathroom, providing an ideal opportunity for rental income or owner-occupation alongside the commercial premises. E
£ 160,000
3 bed house for sale
2 pictures
House · for sale
£ 380,000
3 bed house for sale
IP7
· 3 Bedrooms · House
· Garden · Equipped kitchen · Concierge
IP7 · 3 Bedrooms · House · Garden · Equipped kitchen · Concierge
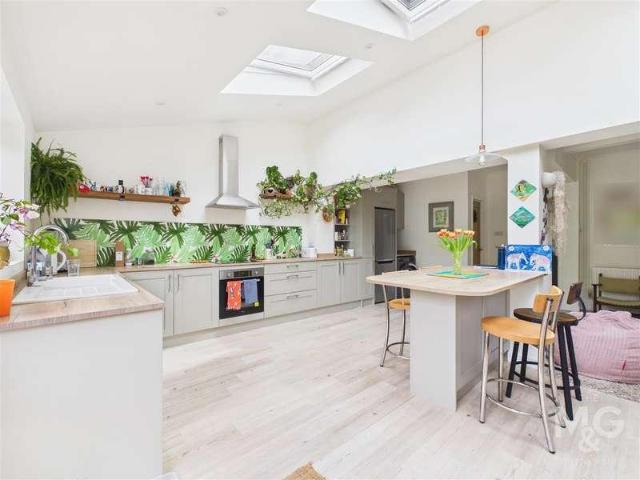
Believed to date back to the early Victorian era and originally formed from two cottages, this unique townhouse has been thoughtfully combined and substantially extended to create a deceptively spacious family home. Occupying a highly convenient setting, the property is within easy reach of a parade of shops, well-regarded schooling and the West Suffolk Hospital, whilst the historic town centre is approximately a 15-minute walk away. Offering an excellent combination of character, charm and modern convenience, the house enjoys light and airy accommodation throughout. A particular highlight is the impressive open-plan kitchen/dining/family room, featuring a vaulted ceiling, roof lanterns and French doors opening onto the gardens, creating a superb space for everyday living and entertaining. With 3 double bedrooms, generous reception space and beautifully maintained gardens, this individual home must be viewed internally to be fully appreciated.The property benefits from gas-fired centra
£ 380,000
2 bed house for sale
2 pictures
House · for sale
£ 425,000
2 bed house for sale
IP7
· 2 Bedrooms · House
· Garden · Fireplace · Equipped kitchen · Parking
IP7 · 2 Bedrooms · House · Garden · Fireplace · Equipped kitchen · Parking
A charming Victorian two-bedroom semi-detached cottage with kitchen, living room, dining room, study/sunroom and ground floor bathroom, together with an attached single garage, off road parking for several vehicles, generous mature gardens approaching 0.26 acre, and far-reaching countryside views. All positioned in a rural location on the outskirts of the vibrant market town of Hadleigh but within easy reach of the towns many facilities and amenities. As you enter the property, there is a porch with a full-height window to the front and a door into the living room. The living room has a window to the front, a large brick fireplace housing a dual fuel burning stove and incorporating shelving to either side. The living room leads into the dining room to the right whilst French doors lead into the study/sunroom to the rear. The dining room has a door to the kitchen, dual aspect widows to the front and rear, staircase rising to the first floor and a brick fireplace housing an electric wood
£ 425,000
2 bed house for sale
2 pictures
House · for sale
£ 325,000
2 bed house for sale
IP7
· 2 Bedrooms · House
· Garden · Parking · Powder room
IP7 · 2 Bedrooms · House · Garden · Parking · Powder room
Pretty part timber framed cottage set within non-estate position, with garage and driveway. Wonderful, mature garden with array for herbaceous borders and shrubs. Packed with character. Cosy beamed Sitting Room with multi-fuel burning stove. Spacious conservatory to rear. 2 bedrooms with first floor cloakroom. Viewing a must!LocationAs the name suggests, the property is situated adjacent to the neighbouring converted chapel, occupying a pleasant non-estate position just a short drive from the centre of Finningham. This attractive semi-rural village is surrounded by open countryside, with a network of local walks and the small River Dove passing through the parish. Finningham itself has a public house, The White Horse, while the nearby village of Bacton, approximately 2 miles away, provides a well-stocked village store and further useful amenities. For a more comprehensive range of facilities, Stowmarket lies approximately 8 miles to the south and offers a good selection of shops, servi
£ 325,000
3 bed house for sale
2 pictures
House · for sale
£ 600,000
3 bed house for sale
IP7
· 3 Bedrooms · House
· Garden · Fireplace · Equipped kitchen · Parking · Concierge
IP7 · 3 Bedrooms · House · Garden · Fireplace · Equipped kitchen · Parking · Concierge
Enjoying a peaceful position within the well-regarded hamlet of Polstead Heath, Bramble Cottage is an individual three-bedroom detached residence, built in 1995 and set within grounds of approximately 0.22 acres (STS), offering spacious accommodation, private gardens, ample off-road parking and a garage.The property is approached via a gravel driveway providing parking for several vehicles, with lawned front gardens to either side framed by mature trees and established hedgerows. Set back from the road, the house enjoys a pleasant degree of privacy whilst the driveway continues to the side, providing access to the garage with electrically operated doors.Internally, the accommodation is both spacious and well balanced, with a welcoming entrance hall featuring wood-effect flooring and a useful storage cupboard, providing access to the principal reception rooms and the kitchen.The twin-aspect sitting room is a particularly attractive reception space, centred around a red brick fireplace i
£ 600,000

Get email alerts

Don't miss out: be the first to know about new properties

The alert was correctly created

On subscribing you accept the conditions of use and the privacy policy
Alert
Receive new ads in your inbox
Save this search
Receive alerts for new listings

We'll send you an email when we have new properties for: "Houses for sale in IP7"

The alert was correctly created

Great Wenham Colchester
Great Bricett Ipswich
Get email alerts and be the first to see new listings
Required field
On subscribing I accept the terms of the privacy policy
Perfect! You'll soon start receiving new listings via email
Alert
Receive an email when we have new ads for Houses for sale in IP7
Save this search
Filters

Bedrooms

Size (sq.ft)

sq.ft
sq.ft

Price

£
£

Property type

Bathrooms

Clear all filters
Receive notifications when new entries are published.