6,181 houses for sale in MK15

4 bed house for sale
2 pictures
House · for sale
£ 485,000
4 bed house for sale
MK15
· 4 Bedrooms · House
· Garden · Equipped kitchen · Parking
MK15 · 4 Bedrooms · House · Garden · Equipped kitchen · Parking
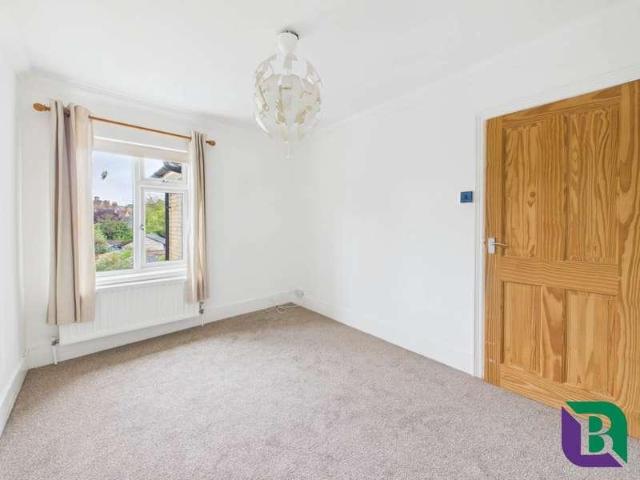
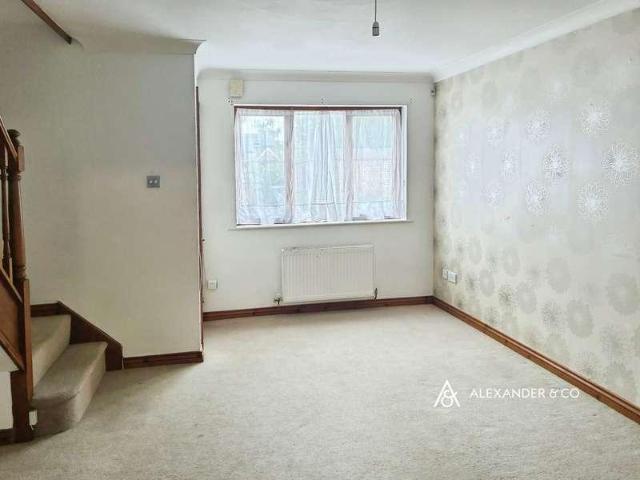
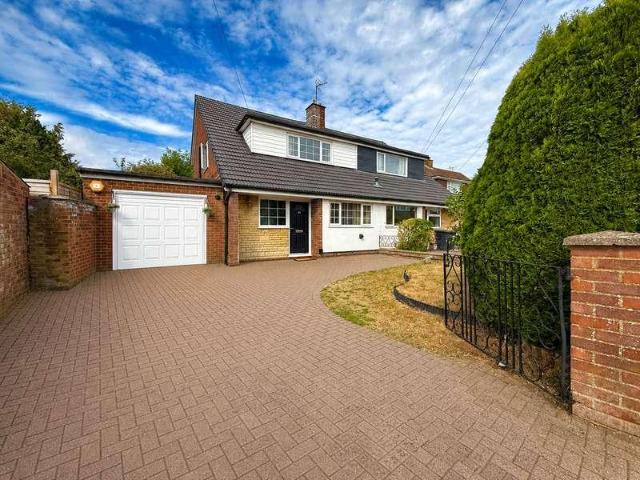
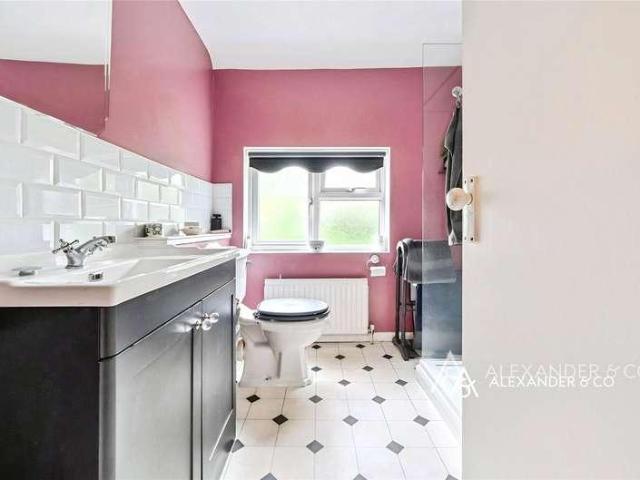
NO UPPER CHAIN | EXTENDED FOUR DETACHED HOUSE | SOUTH FACING GARDEN | DRIVEWAY | LANDSCAPED GARDEN | ENSUITE | Situated in a highly sought-after location, this extended four double bedroom detached family home offers generous and versatile living space, ideal for modern family life. The ground floor comprises a spacious living room, a separate playroom providing flexible use as a home office or snug, and a convenient WC. The heart of the home is the well-appointed kitchen, perfect for both everyday living and entertaining. Upstairs, the property features four well-proportioned double bedrooms, including a superb master bedroom with ensuite facilities. Externally, the property benefits from a private driveway providing off-road parking for three cars and a large rear garden, ideal for families and outdoor enjoyment. Located within easy walking distance of Winslow High Street, the property enjoys close proximity to local shops, amenities, and transport links. Early viewing is highly reco
£ 485,000
4 bed house for sale
2 pictures
House · for sale
£ 575,000
4 bed house for sale
MK15
· 4 Bedrooms · House
· Garden · Fireplace
MK15 · 4 Bedrooms · House · Garden · Fireplace
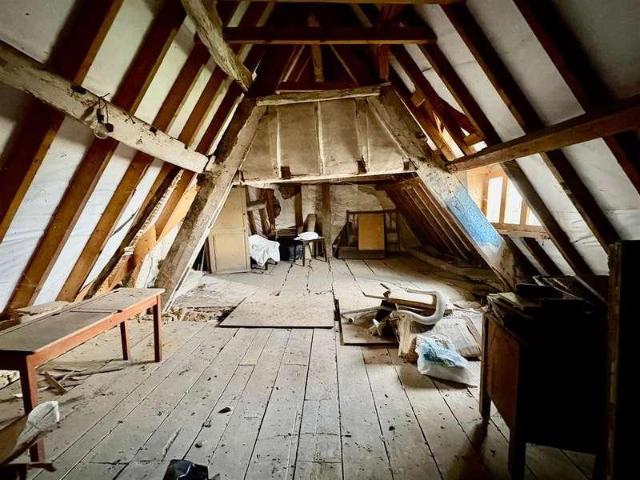
This charming Grade II listed stone cottage offers four bedrooms and an abundance of character and period features. The property also benefits from an attic room, offering potential for conversion, subject to the necessary consents. The house is now in need of a comprehensive refurbishment programme, providing an exciting opportunity for a purchaser to restore and modernise the property. Set within a large, established garden, the property enjoys a private and attractive setting, with considerable potential to create a truly exceptional family home. A Historic Grade II Listed Home The Weir is a remarkable Grade II Listed former farmhouse occupying a prominent position on Gayton's historic High Street. Constructed in traditional limestone with ironstone detailing, the property retains a wealth of period features including mullioned stone windows, exposed timber beams, and impressive fireplaces. The L-shaped house extends over two storeys and an attic, with the accommodation and architec
£ 575,000
3 bed house for sale
2 pictures
House · for sale
£ 335,000
3 bed house for sale
MK15
· 3 Bedrooms · House
· Garden · Equipped kitchen · Parking · Heating
MK15 · 3 Bedrooms · House · Garden · Equipped kitchen · Parking · Heating
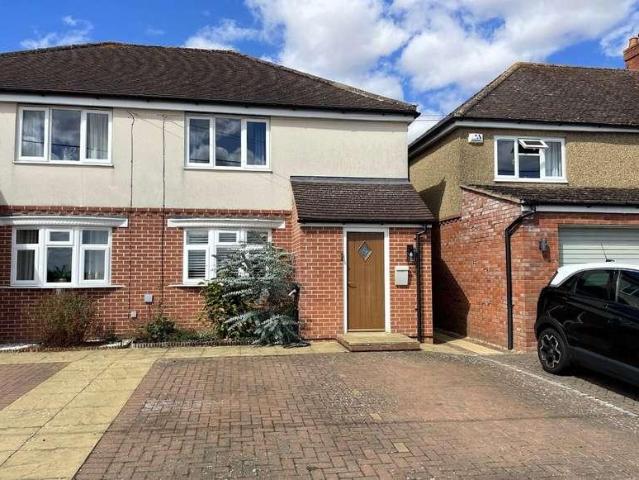
Mantons Estate Agents are pleased to offer for sale this well appointed three bedroom semi detached family home, ideally located in the sought-after Bramingham area. The property occupies a generous size plot with excellent potential to extend to the side & rear (STP). In brief, the accommodation comprises an entrance hall, a spacious lounge/diner with patio doors opening through to conservatory. There is also a refitted kitchen with a patio door providing access to the rear garden. To the first floor are three well proportioned bedrooms & a fitted family bathroom suite. Further benefits include double glazed windows & doors, gas central heating operated via a combination boiler (serviced annually), cavity wall & loft insulation, & a replacement fuse board. Externally the South/East facing rear garden enjoys complete privacy with a patio area & garden shed, the front garden is laid to lawn with an extensive block paved driveway leading to a single garage (replacement roof & door). View
£ 335,000
4 bed house for sale
2 pictures
House · for sale
£ 550,000
4 bed house for sale
MK15
· 4 Bedrooms · House
· Garden · Equipped kitchen · Parking · Powder room · Concierge
MK15 · 4 Bedrooms · House · Garden · Equipped kitchen · Parking · Powder room · Concierge
A fabulous four bedroom detached home with open plan living and beautifully presented throughout. There is off-road parking on the private driveway infront of the garage. The reception hall benefits from Amtico flooring and provides access to the downstairs cloakroom. The living room is a lovely reception room with dual windows. The study is perfect for those who need to work from home. The stunning open plan living area, dining area and kitchen provide fabulous space with vaulted ceilings extending up to the galleried landing. With two windows and French doors overlooking the rear garden along with a window to the side this is a bright room and the heart of the home. This whole area features tiled flooring. There is also a hidden utility area behind double doors which provides further storage space worktop and plumbing for white goods. The living area provides great space for sofa and chairs along with television and opens seamlessly through to the dining room which provides great spa
£ 550,000
3 bed house for sale
2 pictures
House · for sale
£ 300,000
3 bed house for sale
MK15
· 3 Bedrooms · House
· Garden · Fireplace · Equipped kitchen · Powder room
MK15 · 3 Bedrooms · House · Garden · Fireplace · Equipped kitchen · Powder room
TOTAL FLOOR AREA - 103 Sq.m. A large three bedroom Victorian terrace property offered for sale with no upper chain. The property offers spacious accommodation to include lounge through diner, kitchen with breakfast area, utility room and separate downstairs cloakroom. Further benefits include gas to radiator heating, UPVC double glazed windows and doors, upstairs shower room and off road hardstanding area to rear garden. The accommodation briefly comprises entrance hall, lounge through dining room, kitchen with breakfast area, rear lobby, utility room, separate w.c first floor landing, three bedrooms, shower room, front and rear gardens. ENTRANCE Entered via UPVC entrance door to: ENTRANCE HALL Radiator. Stairs rising to first floor landing. Frosted picture window to lounge. Door to: DINING ROOM Coved ceiling. Fireplace with tiled surround and wooden mantle with recess to both sides. UPVC double glazed window to rear aspect. Double radiator. Box arch to: LOUNGE Chimney breast with inse
£ 300,000
4 bed house for sale
2 pictures
House · for sale
£ 725,000
4 bed house for sale
MK15
· 4 Bedrooms · House
MK15 · 4 Bedrooms · House
We are delighted to offer for sale with no upper chain this truly individual and historically significant detached four bedroom family home, formerly the village Post Office, occupying a prominent and prestigious position within the heart of the ever-popular village of Heath & Reach. Offering expansive and versatile accommodation throughout, this impressive period property blends character features with modern comforts and provides an exceptional opportunity for families seeking space, flexibility and village living at its finest. Viewing is highly recommended.Location:Birds Hill is situated in the heart of the leafy and desirable village of Heath and Reach. Local amenities are in abundance with shops, homely public houses and the within the catchment of the popular St Leonards lower school. There is a range of walks and footpaths on the doorstep which include the stunning Rushmere and Stockgrove Country Parks among it's many close by attractions. The village is well situated for trans
£ 725,000
2 bed house for sale
2 pictures
House · for sale
£ 350,000
2 bed house for sale
MK15
· 2 Bedrooms · House
· Equipped kitchen · Concierge
MK15 · 2 Bedrooms · House · Equipped kitchen · Concierge
This home provides an excellent opportunity to simply just pick up the keys and move in, whilst still allowing room for you comfortably put your own stamp on this quaint and charming home. The attractive red-brick facade immediately reflects the character and heritage of the home, with its traditional proportions and distinctive Victorian-style appearance creating an appealing first impression. Stepping inside, the accommodation flows as you would expect, with the ground floor offering two versatile reception spaces. To the front is a cosy snug lounge, providing an ideal space to relax and unwind, while the extended rear living room creates a second, more spacious reception area with flexibility to suit a variety of lifestyles. Whether used as an additional family room, entertaining space, home office or playroom, the extension significantly enhances the versatility of the accommodation. The kitchen sits between the reception areas and has been modernised to complement the home`s tradi
£ 350,000
3 bed house for sale
2 pictures
House · for sale
£ 460,000
3 bed house for sale
MK15
· 3 Bedrooms · House
· Equipped kitchen
MK15 · 3 Bedrooms · House · Equipped kitchen
Occupying an enviable position within the desirable village of Woburn Sands, this handsome Edwardian semi detached house offers an exceptional standard of accommodation throughout. Extensively and sympathetically refurbished, the property retains its original charm while incorporating a beautifully contemporary finish, creating a home that is both characterful and perfectly suited to modern living. A welcoming entrance hall sets the tone for the property and leads into the inviting sitting room. A feature bay window enhances the room with an abundance of natural light, while providing a lovely focal point and a comfortable space in which to relax. The separate dining room offers excellent versatility and is ideally suited to family meal times, dinner parties and entertaining. The impressive kitchen and family room forms the main hub of the home. Designed in an attractive country style, the kitchen combines practicality with an elegant finish, while the adjoining family area provides ge
£ 460,000
2 bed house for sale
2 pictures
House · for sale
£ 250,000
2 bed house for sale
MK15
· 2 Bedrooms · House
· Garden · Equipped kitchen · Parking · Patio · Heating
MK15 · 2 Bedrooms · House · Garden · Equipped kitchen · Parking · Patio · Heating
SEMI-DETACHED | WALKING DISTANCE TO TOWN CENTRE | GAS CENTRAL HEATING | TWO BEDROOMS | ENCLOSED GARDEN | OFF ROAD PARKING. This semi-detached house is offered unfurnished and is situated in a cul de sac within close proximity to the town centre, local amenities and schools. Downstairs accommodation comprises entrance porch with small storage cupboard, lounge and kitchen which has a range of beech effect eye level and base units, gas hob and electric oven. There is a door which takes you out to the enclosed rear garden which has both lawn and patio areas, shed and outside tap. Stairs in the lounge lead to two bedrooms, both of which have sliding mirrored wardrobes. The bathroom has a three piece white suite with shower over the bath and heated towel rail.This property further benefits from gas central heating and off road parking. Available: 07/03/2025 Minimum Term: 12 Months Deposit: 1269.23 or no deposit option Holding deposit: 253.84 Furnishings: Unfurnished EPC rating: D Council Tax
£ 250,000
4 bed house for sale
2 pictures
House · for sale
£ 450,000
4 bed house for sale
MK15
· 4 Bedrooms · House
· Garden · Parking · Powder room · Concierge
MK15 · 4 Bedrooms · House · Garden · Parking · Powder room · Concierge
Situated within a quiet cul-de-sac on a modern residential development on the Houghton Regis and Dunstable borders, this impressive four-bedroom detached family home offers spacious and versatile accommodation throughout, together with a garage, driveway and private rear garden. The property is ideally suited to modern family life, with a generous and versatile layout providing multiple reception spaces as well as four bedrooms. Upon entering, the welcoming hallway provides access to the principal ground floor accommodation and a convenient downstairs cloakroom. The spacious lounge offers a comfortable and inviting setting for relaxing, while the separate dining room provides an ideal space for family meals and entertaining. A dedicated study is another excellent addition, providing the perfect home-working environment or a quiet space for those requiring flexibility. To the rear, the conservatory creates an additional reception space with views and access to the garden, making it a ve
£ 450,000
3 bed house for sale
2 pictures
House · for sale
£ 415,000
3 bed house for sale
MK15
· 3 Bedrooms · House
· Garden · Equipped kitchen · Parking
MK15 · 3 Bedrooms · House · Garden · Equipped kitchen · Parking
An immaculately presented three-bedroom semi-detached home, ideally positioned within a sought-after residential area of Houghton Regis. Offering well-proportioned accommodation, excellent off-road parking, a private rear garden and the potential to extend (subject to the necessary planning permissions), this attractive property would make an excellent family home. The property is entered via a welcoming entrance hall, leading through to the main living accommodation. The fitted kitchen provides a practical range of units and access to the rest of the ground floor, while the separate living room and dining room offer versatile spaces for both everyday family life and entertaining. A downstairs bathroom and integral garage further enhance the practicality of the accommodation. To the first floor, there are three well-proportioned double bedrooms, providing excellent space for a growing family, with the flexibility to create a home office or dressing room if required. Outside, the proper
£ 415,000
4 bed house for sale
2 pictures
House · for sale
£ 410,000
4 bed house for sale
MK15
· 4 Bedrooms · House
· Garden · Equipped kitchen · Powder room
MK15 · 4 Bedrooms · House · Garden · Equipped kitchen · Powder room
New to the market is this four bed character cottage with parts dating back to 1899. The cottage is located in a quiet lane. The front door opens into a lobby with stairs leading to the first floor. There is a glazed door into the dining room with a window to the front and two built in wooden cupboards to either side of the chimney breast. An understairs open storage space for coats and shoes. An arch leads through to the kitchen which have quarry tiled flooring, a range of cream base and eye cupboards and drawers with worktops over and splash back tiles. The sink and draining board are Infront of the window with space for a slimline dishwasher and a washing machine under. There is a glazed door into a rear lobby which has a space for a fridge freezer and a door into the cloakroom. There is a white wc and a wash hand basin in a vanity unit and the room is half tiled. A rear porch / pantry has a door into the rear garden, shelving for storage and there is space for a freezer or a tumble
£ 410,000
4 bed house for sale
2 pictures
House · for sale
£ 725,000
4 bed house for sale
MK15
· 4 Bedrooms · House
· Garden · Equipped kitchen · Parking · Patio · Powder room · Concierge
MK15 · 4 Bedrooms · House · Garden · Equipped kitchen · Parking · Patio · Powder room · Concierge
This impressive four bedroom detached home offers spacious and versatile accommodation extending to approximately 1,901 sq. ft ideally suited to modern family living. Positioned on a desirable corner plot, the property enjoys an attractive outlook to the rear over the Ouzel Valley Country Park. The ground floor accommodation begins with a welcoming entrance hall with stairs rising to the first floor and access to a convenient cloakroom. The dual aspect sitting room is a bright and comfortable space featuring a bay window overlooking the front and an additional side window allowing plenty of natural light. The garage has been converted to create a family room with a window to the front and a door leading to the rear garden, providing a flexible space ideal for a playroom, home office or additional reception room. The heart of the home is the spacious open plan kitchen/breakfast/dining room, which benefits from a dual aspect with a side window and double doors opening onto the rear patio
£ 725,000
2 bed house for sale
2 pictures
House · for sale
£ 315,000
2 bed house for sale
MK15
· 2 Bedrooms · House
· Garden · Equipped kitchen · Parking
MK15 · 2 Bedrooms · House · Garden · Equipped kitchen · Parking
TWO BEDROOMS | CONSERVATORY | AMPLE PARKING | GARAGE | NO ONWARD CHAIN | New to the market is this tidy and well located two bedroom bungalow in a great location. The front door opens into a spacious hallway with enough room for coats etc, there is also an airing cupboard with water cylinder and storage. Doors lead to; bedroom two is a single bedroom and located at the front. Main bedroom is a double with a range of bedroom cupboards and drawers to the sides and surrounding the space for a double bed. Window to the front. The bathroom has a white suite with wc, wash hand basin and a panelled bath with a shower over, tiled wall and a glass shower screen. The living room is located at the rear and is a light room with large patio doors across the rear opening into a useful conservatory which overlooks the garden and provides extra space, and has a door opening out to the garden. The kitchen is also at the rear and overlooks the garden also, with a range of shaker style eye and base cupbo
£ 315,000
4 bed house for sale
2 pictures
House · for sale
£ 550,000
4 bed house for sale
MK15
· 4 Bedrooms · House
· Equipped kitchen
MK15 · 4 Bedrooms · House · Equipped kitchen
Situated within the highly sought-after Ashton Grove development, this exceptional four-bedroom detached family home offers beautifully presented accommodation arranged over three spacious floors. One of the most unique homes on the development, this property has been finished to an outstanding standard throughout and provides the perfect blend of style, space, and practicality for modern family living. Upon entering, you are welcomed by a spacious entrance hall leading through to a comfortable lounge, ideal for relaxing with family and friends. The true heart of the home is the stunning kitchen/diner, featuring contemporary units, ample workspace, and elegant herringbone flooring flowing throughout the space. Designed with both entertaining and everyday living in mind, this impressive room provides a wonderful setting for family meals and social occasions. A convenient downstairs W/C completes the ground floor accommodation. The first floor offers three well-proportioned bedrooms, one
£ 550,000
5 bed house for sale
2 pictures
House · for sale
£ 685,000
5 bed house for sale
MK15
· 5 Bedrooms · House
· Garden · Equipped kitchen
MK15 · 5 Bedrooms · House · Garden · Equipped kitchen
Set on nearly a fifth of an acre, this beautifully presented four/five-bedroom detached bungalow is located in the highly sought-after village of Hardingstone. The extended bungalow offers spacious accommodation exceeding 1,800 sq ft. The heart of the home is the open-plan kitchen, lounge, and dining area. The modern kitchen features a range of integrated appliances, including Miele ovens, a microwave, and a warming drawer. A large island incorporates an induction hob, downdraft cooker hood, and sink. Additional features include a full-height fridge and freezer, plus an integrated dishwasher. Upon entering, you are welcomed by a generous entrance hall. The main bedroom includes built-in furniture and a spacious, recently refurbished en-suite with a walk-in shower. The main bathroom has also been tastefully refurbished. All remaining bedrooms are generously sized. Outside, the property benefits from a spacious plot featuring a landscaped, private rear garden with a pagoda, summer house,
£ 685,000
3 bed house for sale
2 pictures
House · for sale
£ 399,950
3 bed house for sale
MK15
· 3 Bedrooms · House
· Garden · Equipped kitchen · Parking · Powder room
MK15 · 3 Bedrooms · House · Garden · Equipped kitchen · Parking · Powder room
THREE BEDROOMS | EXTENSION TO REAR | GARAGE | GARDEN | PARKING | This extended three bedroom semi-detached property is tucked away at the end of a quiet cul de sac. The property has a small front garden with a driveway to the side with ample off road parking. The entrance hall has wooden flooring and a door into the cloakroom with a white wc and wash hand basin. The living room has a large window to the front and stairs leading to the first floor, open plan opening through to the dining room area with a storage / boiler cupboard. This space has ample room for table and chairs and leads through to the kitchen area which is in the extended area. There are shaker style base cupboards and drawers with worktops over. A one and a half composite sink with a kettle tap over, electric hob and two ovens. There is ample space for appliances and a glazed door opening to the side drive way and the rear garden also. The first floor landing has doors to the family bathroom with a white panelled bath
£ 399,950
3 bed house for sale
2 pictures
House · for sale
£ 415,000
3 bed house for sale
MK15
· 3 Bedrooms · House
· Fireplace · Equipped kitchen
MK15 · 3 Bedrooms · House · Fireplace · Equipped kitchen
This charming three-bedroom mid-terrace Victorian home is ideally situated on Station Road, offering convenient access to Winslow town centre and the new railway station. The property opens into a welcoming hallway, with doors leading to the living room and dining room, and stairs rising to the first floor. The living room features a bay window with replacement double-glazed Victorian-style windows, a characterful Victorian fireplace, and bespoke built-in cupboards and shelving on either side. The dining room is open plan to the kitchen and benefits from solid hardwood flooring and a log burner set within an open fireplace. There is also access to an under-stairs storage cupboard. The kitchen is fitted with a range of cream eye- and base-level units, complemented by a five-ring gas range-style cooker with a large extractor hood. A Belfast sink sits beneath a rear-facing window, and there is space for a dishwasher and full-height fridge freezer. From the kitchen, a rear hallway leads to
£ 415,000
5 bed house for sale
2 pictures
House · for sale
£ 670,000
5 bed house for sale
MK15
· 5 Bedrooms · House
· Garden · Equipped kitchen · Powder room · Concierge
MK15 · 5 Bedrooms · House · Garden · Equipped kitchen · Powder room · Concierge
PORCH: Entrance through double glazed front door. ENTRANCE HALL: Radiator, power points & laminated wood flooring. Guest Cloakroom: Side aspect double glazed window, low level WC, partly tiled walls, wash hand basin and tiled flooring. FRONT RECEPTION: 19 9 (6m 2cm) x 11 6 (3m 51cm). Front aspect double glazed window, radiator, power points, television aerial point and laminated wood flooring. LOUNGE/DINER: 25 1 (7m 65cm) x 11 8 (3m 56cm). Side & rear aspect double glazed windows. Fitted kitchen comprising a range of wall and base units with work surfaces over incorporating a stainless-steel sink and drainer unit. Plumbing for a washing machine. Space for a fridge/freezer. Freestanding gas cooker. Cooker hood over. Television and telephone points. Radiator. REAR RECEPTION: 16 5 (5m 0cm) x 12 1 (3m 68cm). Rear aspect double glazed sliding patio doors to garden, Base units incorporating a stainless-steel sink and drainer unit, plumbing for a washing machine, radiator, power points and la
£ 670,000
7 bed house for sale
2 pictures
House · for sale
£ 895,000
7 bed house for sale
MK15
· 7 Bedrooms · House
· Garden · Parking · Equipped kitchen · Concierge
MK15 · 7 Bedrooms · House · Garden · Parking · Equipped kitchen · Concierge
A period, detached former public house known as The Chequers that over recent years been converted conscientiously into a charming, spacious family home set over three floors with circa 3000 sq ft of living accommodation and potential for more with a garden annexe/ workshop having a floor area of over 700 sq ft ripe for conversion (subject to necessary planning consents being sought). On the ground floor are three reception rooms, a 27 ft breakfast kitchen, boot room and shower room. The first floor has a study/ bedroom 7 with a kitchenette, three further bedrooms and a bathroom. The second floor offers three bedrooms and a bathroom. Period features include bay and dormer windows, high ceilings, skirting boards and decorative coving, oak staircases and doors. Gated access opens to off street parking for several vehicles.ACCOMMODATIONGROUND FLOORENTRANCE HALLLuxury laminate flooring, two radiators, oak door to understairs storage and oak staircase rising to the first floor.LOUNGE4.95m x
£ 895,000
2 bed house for sale
2 pictures
House · for sale
£ 280,000
2 bed house for sale
MK15
· 2 Bedrooms · House
· Garden · Equipped kitchen
MK15 · 2 Bedrooms · House · Garden · Equipped kitchen
We are delighted to offer for sale this well presented two bedroom period home, conveniently situated within walking distance of Leighton Buzzard high street and offering a particularly appealing combination of character and contemporary accommodation. The property features a lounge, spacious fitted kitchen/breakfast room, two bedrooms and a modern first floor bathroom, while outside is an established enclosed rear garden with paved seating area. Viewing is highly recommended.Location:Billington Road is conveniently positioned for access to Leighton Buzzard town centre, with its excellent range of shops, caf?s, restaurants and everyday amenities. Leighton Buzzard mainline railway station provides direct services to London Euston, making the town particularly popular with commuters, while the surrounding road network provides convenient access towards the A5, M1 and neighbouring towns. There are a variety of schools and leisure facilities within the wider area, together with numerous pa
£ 280,000
3 bed house for sale
2 pictures
House · for sale
£ 475,000
3 bed house for sale
MK15
· 3 Bedrooms · House
· Garden · Gym · Equipped kitchen · Parking · Patio
MK15 · 3 Bedrooms · House · Garden · Gym · Equipped kitchen · Parking · Patio
Step inside this exceptional detached family home, quietly tucked away in the heart of sought-after South West Dunstable. Rarely do properties of this calibre come to market. Already thoughtfully extended, the home offers generous living space with further potential to extend (STPP), making it a superb long-term family purchase. The accommodation begins with an entrance porch leading into a stunning open-plan living space, beautifully designed for modern family life. Bi-fold doors open onto a private, sun-soaked rear garden featuring a patio area with steps rising to a lawned section perfect for entertaining and relaxing. The ground floor continues to impress with a dedicated dining area and an extended kitchen, creating a wonderful flow throughout and a real sense of space. There is also internal access to the garage, offering exciting potential for conversion into an additional bedroom, home office, gym, games room or bar subject to the necessary permissions. Upstairs, the property b
£ 475,000
4 bed house for sale
2 pictures
House · for sale
£ 415,000
4 bed house for sale
MK15
· 4 Bedrooms · House
· Garden · Equipped kitchen · Parking
MK15 · 4 Bedrooms · House · Garden · Equipped kitchen · Parking
Situated within the highly desirable Priory area of Dunstable, this recently modernised detached family home offers spacious and versatile accommodation arranged over two floors, together with excellent off-road parking and a secluded rear garden. The property has been thoughtfully updated and remains beautifully presented throughout. The ground floor comprises a welcoming entrance hall leading into a generous lounge/diner, providing an excellent space for both everyday family living and entertaining. The contemporary kitchen offers a modern and practical space, while the integral garage provides useful additional storage and potential versatility. To the first floor, the landing leads to four well-proportioned bedrooms, offering plenty of space for a growing family, guests or those requiring a home office. A stylish family bathroom completes the first-floor accommodation. Outside, the property benefits from a particularly secluded rear garden, featuring a generous decking area which p
£ 415,000
5 bed house for sale
2 pictures
House · for sale
£ 600,000
Updated
5 bed house for sale
MK15
· 5 Bedrooms · House
· Garden · Equipped kitchen · Parking · Powder room
MK15 · 5 Bedrooms · House · Garden · Equipped kitchen · Parking · Powder room
Benefitting from EXTENSION to side & rear / Additional GARDEN ROOM & WORKSHOP / With CONVERTED GARAGE to downstairs bedroom & EN SUITE - (Price Guiding: ?600,000 - ?650,000) Alexander Lawrence Estate Agents have the real pleasure in offering to market this superb and much improved 5 bedroom detached family home offering versatile accommodation within the popular location of Emerson Valley, situated towards the western flanks of Milton Keynes. The immediate location benefits from local shops, close proximity of Westcroft Shopping District, in demand primary / secondary school catchment, ease of access to the A421 / A5 transport links for commuting and other further amenities. In brief the property comprises of; entrance hall, cloakroom, sitting room, extended and modern open plan kitchen / breakfast / dining / family room with bi fold doors feature opening on to garden, a utility room, separate pantry, study, converted garage to bedroom with en suite shower room, first floor landing, be
£ 600,000
3 bed house for sale
2 pictures
House · for sale
£ 330,000
3 bed house for sale
MK15
· 3 Bedrooms · House
· Garden · Equipped kitchen · Powder room
MK15 · 3 Bedrooms · House · Garden · Equipped kitchen · Powder room
Stephen Oakley & Co Limited is delighted to offer for sale this handsome and spacious three bedroom modern semi-detached family home which is pleasantly situated in this sought-after North Buckinghamshire village location. The property benefits from the convenience of having no onward chain and is furnished with double glazing, an elegant shaker-style kitchen with a range of in-built appliances, a downstairs cloakroom, gas to radiator heating, three well-proportioned bedrooms, a sleek, contemporary shower room, a block-paved driveway and an enclosed rear garden with a south westerly aspect. Ground Floor A double glazed composite front door opens to a welcoming and practical entrance hall which, in turn, leads to a comfortable and roomy lounge with a double-glazed bay window to the front aspect. The stylish and contemporary shaker-style kitchen/family/dining room is found to the rear of the property and is complemented by a downstairs cloakroom. This generously proportioned kitchen/fami
£ 330,000
2 bed house for sale
2 pictures
House · for sale
£ 400,000
2 bed house for sale
MK15
· 2 Bedrooms · House
· Garden · Equipped kitchen · Parking · Concierge
MK15 · 2 Bedrooms · House · Garden · Equipped kitchen · Parking · Concierge
We are delighted to offer for sale this two bedroom semi-detached home, occupying a substantial and enviable corner plot at the end of a quiet cul-de-sac in the highly sought after village of Stanbridge. Enjoying generous gardens and attractive countryside views, the property also offers exceptional potential, with planning permission already granted for a substantial two storey side extension designed to transform the property into a spacious three double bedroom family home, if desired. Further benefits include two reception rooms, a refitted kitchen, versatile garden room with air conditioning, detached insulated garage with electric doors and driveway parking for multiple vehicles. Viewing is highly recommended.Location:Stanbridge is an attractive and highly regarded Bedfordshire village surrounded by open countryside, yet conveniently positioned for access to Leighton Buzzard and the surrounding towns. The village offers an appealing rural setting with numerous countryside walks o
£ 400,000
2 bed house for sale
2 pictures
House · for sale
£ 84,000
2 bed house for sale
MK15
· 2 Bedrooms · House
· Equipped kitchen · Parking
MK15 · 2 Bedrooms · House · Equipped kitchen · Parking
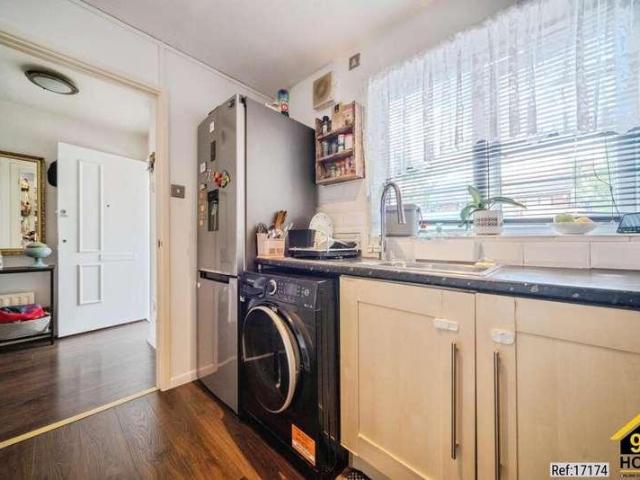
Property Ref: 17174 We are pleased to present an exceptional Semi-detached house located at Cloutsham Close, Furzton, MK4. This wonderful residence boasts 2 bedrooms, 1 bathrooms, and 1 living rooms, offering ample space for comfortable living. Additionally, it features a fully fitted kitchen, ideal for culinary enthusiasts, along with the convenience and Two car Driveway Parking. Positioned in a prime location, this property offers easy access to a range of local amenities and public transportation, ensuring convenience for residents. Its proximity to esteemed schools and a college enhances its appeal, providing families with access to excellent educational opportunities. This residence embodies the perfect blend of comfort, convenience, and quality living, making it an ideal choice for discerning individuals or families seeking a place to call home Property Type:Semi-detached house Full selling price: 280000.00 Pricing Options: Shared ownership Tenure: Leasehold Percentage to be sold
£ 84,000
2 bed house for sale
2 pictures
House · for sale
£ 250,000
2 bed house for sale
MK15
· 2 Bedrooms · House
· Garden · Equipped kitchen · Parking
MK15 · 2 Bedrooms · House · Garden · Equipped kitchen · Parking
NO CHAIN | TWO BEDROOMS | VILLAGE LOCATION | COUNTRY WALKS | VILLAGE PUB | IN EXCELLENT ORDER THROUGHOUT | OFF ROAD PARKING | A quaint mid of terrace cottage located in a quiet country village. The cottage's front door opens into the kitchen with a range of eye and base level units with work tops over incorporating a stainless steel sink with mixer tap over overlooking the front. There is an electric hob with electric oven under and space for a washing machine and fridge. The sitting room has laminate flooring and ha a wood burning stove with a slate hearth. There is a half glazed door to leading out to the rear garden. The first floor is accessed by stairs off the kitchen to the landing. Bedroom two is a single room with a small over stairs cupboard. The bathroom has a white wash hand basin, w.c and a built in shower cubicle with some side shelving and a wall mounted towel rail. The main bedroom has a window overlooking the rear garden and there is a slim built in cupboard and over be
£ 250,000
4 bed house for sale
2 pictures
House · for sale
£ 400,000
4 bed house for sale
MK15
· 4 Bedrooms · House
· Garden · Equipped kitchen
MK15 · 4 Bedrooms · House · Garden · Equipped kitchen
This impressive four bedroom end of terrace house offers spacious and versatile accommodation, ideally suited for modern family living. The property features a welcoming entrance hall with a well-appointed kitchen/dining room with adjoining utility room, and a flexible fourth bedroom that can also serve as a study, perfect for those working from home. The first floor boasts a bright and airy lounge, creating an inviting space for relaxation or entertaining guests. The principal bedroom benefits from a stylish en-suite shower room, while the remaining bedrooms are well-proportioned and served by a family bathroom. Throughout the house, thoughtful design and ample storage options ensure comfortable every-day living. Located within walking distance of the train station, this home is ideal for commuters seeking a blend of convenience and tranquility. Outside, the property features a low maintenance garden that has been thoughtfully paved, providing a practical and attractive outdoor space.
£ 400,000
4 bed house for sale
2 pictures
House · for sale
£ 500,000
4 bed house for sale
MK15
· 4 Bedrooms · House
· Garden · Fireplace · Equipped kitchen · Parking · Concierge
MK15 · 4 Bedrooms · House · Garden · Fireplace · Equipped kitchen · Parking · Concierge
FOUR BEDROOMS | TWO RECEPTION ROOMS | TWO BATHROOMS | LARGE GARDEN | STUNNING VIEWS | GARAGE | AMPLE PARKING | VILLAGE LOCATION | NO ONWARD CHAIN | This spacious family home set in a village location overlooking fields. The property is in a quiet road and is set back from the road with a gravel drive way. A porch covers the front door with opens into a spacious hall with plenty of room for coats and shoes etc, the stairs lead to the first floor and have under stairs storage. There is an opening into the dining / snug which has a fireplace with a tiled hearth and a wood burning stove. A large window to the front lets in plenty of light and there is also a window to the rear. The kitchen has a range of shaker style cupboards to eye and base level with work tops over. A one and a half stainless steel sink and drainer is in front of the kitchen window. There is an electric hob with an extractor hood over, double oven and there is plumbing for a washing machine and ample space for other app
£ 500,000

Get email alerts

Don't miss out: be the first to know about new properties

The alert was correctly created

On subscribing you accept the conditions of use and the privacy policy
Alert
Receive new ads in your inbox
Save this search
Receive alerts for new listings

We'll send you an email when we have new properties for: "Houses for sale in MK15"

The alert was correctly created

Willen Park Milton Keynes
Pennyland Milton Keynes
Get email alerts and be the first to see new listings
Required field
On subscribing I accept the terms of the privacy policy
Perfect! You'll soon start receiving new listings via email
Alert
Receive an email when we have new ads for Houses for sale in MK15
Save this search
Filters

Bedrooms

Size (sq.ft)

sq.ft
sq.ft

Price

£
£

Property type

Bathrooms

Clear all filters
Receive notifications when new entries are published.