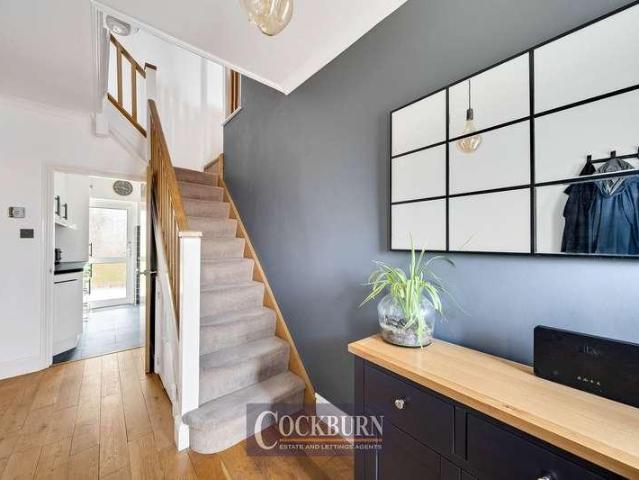
29,960 houses for sale in N8

5 bed house for sale
2 pictures
House · for sale
£ 595,000
5 bed house for sale
N8
· 5 Bedrooms · House
· Garden · Equipped kitchen · Parking · Concierge
N8 · 5 Bedrooms · House · Garden · Equipped kitchen · Parking · Concierge
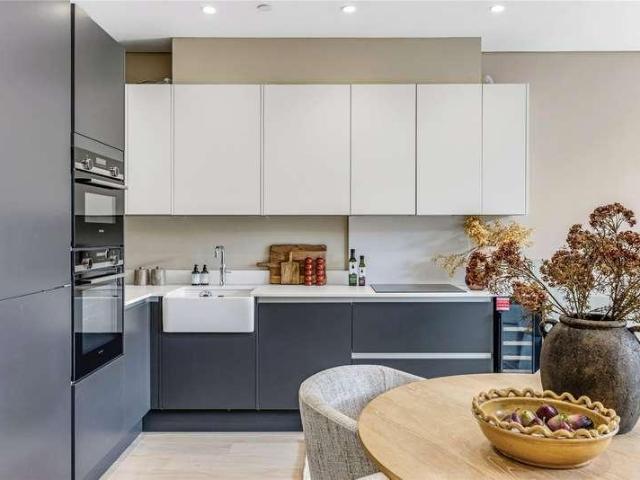
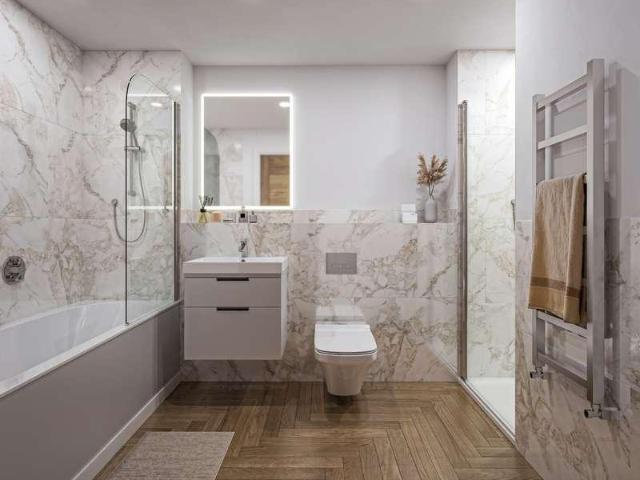
A substantial five-bedroom end-of-terrace home in Mottingham, offering generous living spaces and finished to a high standard, ideal for growing families. This impressive property boasts an expansive 1256 sq ft of thoughtfully arranged accommodation. The ground floor features a large, versatile through reception and dining room, perfect for both relaxing and entertaining, alongside a smart modern fitted kitchen. Upstairs includes five well-proportioned bedrooms, enough space for growing families, alongside a well-equipped family bathroom with electric overhead shower. Throughout, the property has been finished to a high standard, providing a comfortable and inviting atmosphere. Externally, residents will enjoy a charming garden to the rear, offering ample outdoor space for leisure. Practical amenities include convenient off-street parking with your own private driveway, and a single garage, providing excellent parking solutions. Located on Dunkery Road, this home benefits from its clos
£ 595,000
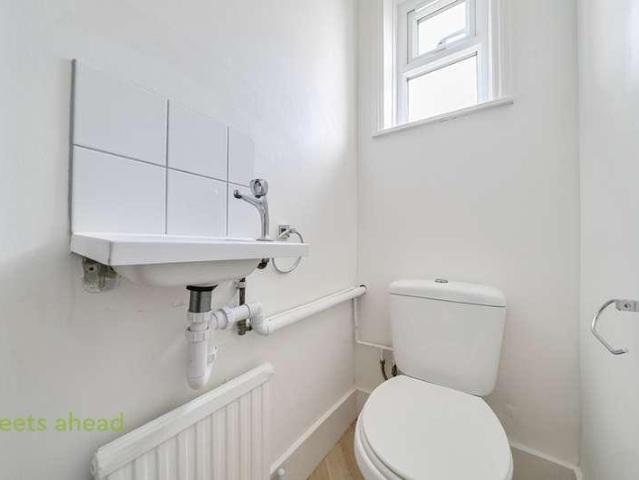
4 bed house for sale
2 pictures
House · for sale
£ 600,000
4 bed house for sale
N8
· 4 Bedrooms · House
· Garden · Equipped kitchen · Patio · Cellar · Concierge
N8 · 4 Bedrooms · House · Garden · Equipped kitchen · Patio · Cellar · Concierge
Situated in a fantastic location within easy reach of East Croydon station with its excellent transport links this beautiful semi-detached period family home offers a blank canvas for you to add your own stamp! The spacious bright accommodation comprises four generous double bedrooms, two separate reception rooms with high ceilings and original cornicing, a muti-roomed cellar for storage and a new fitted kitchen diner. Upstairs you have a newly installed bathroom with a white suite, a separate WC and masses of storage. Outside you have a sizable mature rear garden, with patio area and side access Further benefits include new UPVC double glazing throughout, new neutral decor & new carpets. Offered chain free for a smooth, hassle free sale
£ 600,000
5 bed house for sale
2 pictures
House · for sale
£ 1,850,000
Updated
5 bed house for sale
N8
· 5 Bedrooms · House
· Garden · Fireplace · Equipped kitchen · Cellar · Concierge
N8 · 5 Bedrooms · House · Garden · Fireplace · Equipped kitchen · Cellar · Concierge
An impressive five double bedroom detached Victorian villa with accommodation in excess of 2900 sqft arranged over four floors. The ground floor comprises of stunning front reception room with large bay window and fireplace feature, utility room, downstairs WC and an incredible open plan Kitchen/diner/family room with bifold doors leading out onto a delightfully landscpaed private rear garden. This wonderful family home also features a cinema room situated in the basement perfect for families wanted a movie night or kids to use as a play area. To the upper floors there are three double bedrooms and shower room on the first floor and an additional double bedroom and primary suite with incredible bathroom/walk in wardobe all in one with large freestanding bath and separate shower in the loft. Viewings are highly recommended to appreciate what this incredible property has to offer.Gibbon Road is a popular residential street ideally situated in the sought after North Kingston area, between
£ 1,850,000
4 bed house for sale
2 pictures
House · for sale
£ 550,000
4 bed house for sale
N8
· 4 Bedrooms · House
· Garden · Equipped kitchen · Parking
N8 · 4 Bedrooms · House · Garden · Equipped kitchen · Parking
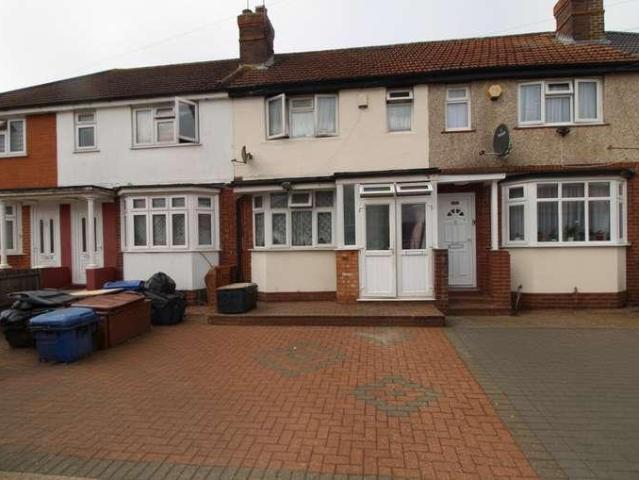
This well presented semi-detached house has a large driveway and low maintenance rear garden. The house has ground floor shower room and first floor bathroom, making this the perfect home for any growing family. There are a variety of good schools nearby and places of worship for all denominations. It is close to shops, restaurants and other useful amenities. Chadwell Heath station is within walking distance and will provide you with easy access to the City and Central London.Room sizes:Entrance HallLounge: 20'9 x 12'6 (6.33m x 3.81m)Kitchen/Dining Room: 9'2 x 7'7 (2.80m x 2.31m)Shower RoomStore RoomLandingBedroom 1: 12'6 x 9'9 (3.81m x 2.97m)Bedroom 2: 10'3 x 9'7 (3.13m x 2.92m)Bedroom 3: 12'9 x 7'9 (3.89m x 2.36m)Bedroom 4: 9'6 x 6'8 (2.90m x 2.03m)BathroomRear GardenOff Street Parking The information provided about this property does not constitute or form part of an offer or contract, nor may it be regarded as representations. All interested parties must verify accuracy and your so
£ 550,000
3 bed house for sale
2 pictures
House · for sale
£ 450,000
3 bed house for sale
N8
· 3 Bedrooms · House
· Garden · Equipped kitchen · Concierge
N8 · 3 Bedrooms · House · Garden · Equipped kitchen · Concierge
This lovely three bedroom house is presented in fantastic order throughout as well as being just a short walk from East Croydon Station providing easy access into Central London. The property itself features a large open plan reception room with enough space for both dining a living area, complimented by a bay window providing large amounts of natural light. Following through there is a large modern kitchen, with separate utility space. There is also a contemporary family bathroom on the ground floor. Upstairs there is a huge master bedroom, second double bedroom and a third slightly smaller bedroom perfect for a young child! The property also benefits from a large loft space that has been fitted out by the owners to create a versatile space. This house also benefits from a massive rear garden including a large shed/workshop space with power supply as well as access to several local schools and amenities. Call now to arrange a viewing on 02086551300!
£ 450,000
3 bed house for sale
2 pictures
House · for sale
£ 690,000
3 bed house for sale
N8
· 3 Bedrooms · House
· Garden · Equipped kitchen · Parking
N8 · 3 Bedrooms · House · Garden · Equipped kitchen · Parking
Oliver & Akers are delighted to offer Plot 8 at Alderwood, a substantial three-bedroom plus study home extending to approximately 1,192 sq ft. Unlike Plots 1, 2 and 3, Plot 8 offers a more defined ground-floor arrangement, with a separate kitchen and an impressive living/dining room measuring approximately 20'3 x 13'4. The accommodation continues across three floors and includes three bedrooms, a dedicated study, family bathroom and ensuite to the principal bedroom. Plot 8 is the handed version of Plot 4. The home benefits from Alderwood's premium specification, including designer kitchen and bathrooms, energy-efficient heating, contemporary finishes, landscaped garden and parking. The property also benefits from two block-paved parking spaces and a 10-year ICW New Homes Warranty. Available to reserve now, with anticipated completion in late 2026. Kitchen: 3.42m x 1.93m (11'2 x 6'3) Living / Dining: 6.18m x 4.08m (20'3 x 13'4) Bedroom 1: 4.89m x 3.42m (16' x 11'2) Bedroom 2: 4.08m x 3.
£ 690,000
4 bed house for sale
2 pictures
House · for sale
£ 900,000
4 bed house for sale
N8
· 4 Bedrooms · House
· Garden · Gym · Equipped kitchen · Parking · Concierge
N8 · 4 Bedrooms · House · Garden · Gym · Equipped kitchen · Parking · Concierge
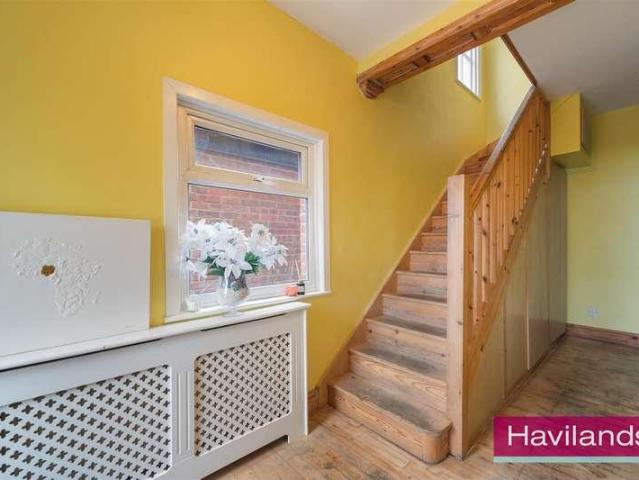
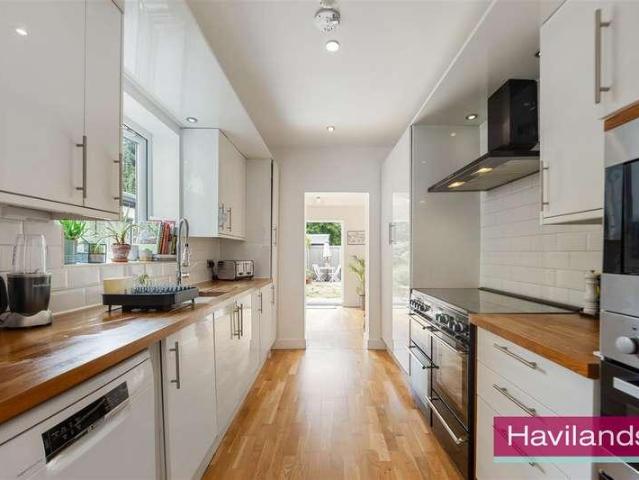
Havilands presents this substantial CHAIN FREE, FOUR BEDROOM FAMILY HOME on Village Road, EN1. Offering approximately 2,248 sq ft / 208.8 sq m of accommodation, including the outbuilding, the property provides a versatile layout arranged over three floors, with a particularly impressive garden and extensive additional space. The ground floor features a welcoming reception room, separate dining room, study and kitchen, while the first floor provides three bedrooms and a further bathroom. The second floor offers an additional bedroom alongside a shower room. The property also benefits from a large garden extending to approximately 92 0 x 23 3, providing a generous outdoor space. A major feature of the property is the substantial 421 sq ft outbuilding, which is divided into a gym and workshop, creating excellent additional space for exercise, hobbies, working from home or storage. There is also a garage, while the rear garden is accessed directly from the main house and offers a spacious
£ 900,000
4 bed house for sale
2 pictures
House · for sale
£ 1,295,000
4 bed house for sale
N8
· 4 Bedrooms · House
· Garden · Equipped kitchen · Parking
N8 · 4 Bedrooms · House · Garden · Equipped kitchen · Parking
An amazing opportunity to purchase this chain-free freehold house located in this sought-after gated development. The house boasts a spacious living area, a fully equipped kitchen, and a private garden. With four generously sized bedrooms, including a main bedroom with an en-suite bathroom, this home offers ample space for a growing family or those who love to entertain. Additional features include off-street parking and a garage for secure storage. The house is within easy reach of the excellent selection of shops, restaurants and bars in Highgate Village and along Crouch End Broadway. Highgate Underground station is close by, as are several wonderful outdoor spaces, including Queens Wood, Highgate Wood and Parkland Walk
£ 1,295,000
2 bed house for sale
2 pictures
House · for sale
£ 850,000
2 bed house for sale
N8
· 2 Bedrooms · House
· Equipped kitchen · Concierge
N8 · 2 Bedrooms · House · Equipped kitchen · Concierge
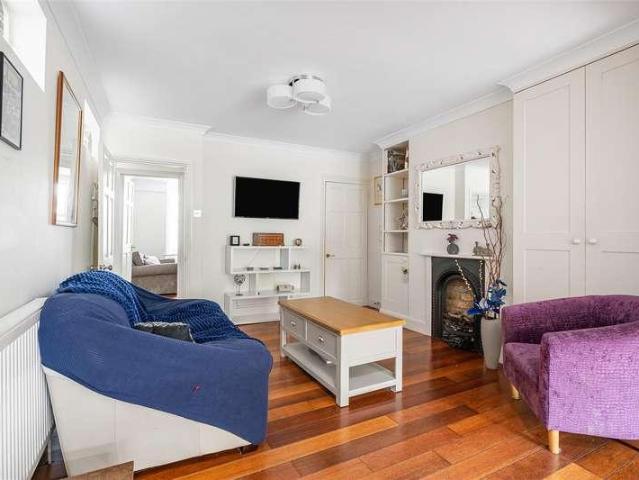
This beautifully presented Georgian two bedroom terraced house, situated just off the vibrant Walworth Road, offers a perfect blend of period charm and contemporary style. With an internal area of approximately 1,000 square feet, the property is stunning throughout and showcases an exceptional open plan design that creates an amazing living space ideal for modern living. The ground floor features a spacious reception area that seamlessly flows into a stylish dining space and a thoughtfully designed kitchen, all finished to a high specification. The abundance of natural light enhances the sense of space and warmth, while carefully retained original features add character and elegance. Upstairs, there are two generous double bedrooms, both tastefully decorated and offering ample storage, as well as a modern family bathroom with contemporary fittings. The layout has been thoughtfully considered to maximise both comfort and practicality, making this home suitable for professionals, couples
£ 850,000
3 bed house for sale
2 pictures
House · for sale
£ 575,000
3 bed house for sale
N8
· 3 Bedrooms · House
· Garden · Equipped kitchen
N8 · 3 Bedrooms · House · Garden · Equipped kitchen
Situated in Chingford, this beautifully presented extended semi-detached home offers generous and versatile living space throughout. The property features a separate, comfortable lounge alongside a spacious open dining area and kitchen, ideal for both everyday family living and entertaining. Ample storage is thoughtfully integrated throughout, while the well-proportioned bedrooms provide a bright and airy retreat. The home further benefits from a convenient ground floor shower room in addition to a modern family bathroom upstairs.Externally, a large rear garden with side access provides excellent outdoor space, and there is potential for further development into the loft subject to planning permission.The property is ideally positioned close to a variety of local shops, supermarkets, and everyday conveniences, with Chingford's shopping facilities just a short distance away. Well-connected transport options include nearby bus routes and access to Chingford Station, providing direct link
£ 575,000
3 bed house for sale
2 pictures
House · for sale
£ 1,550,000
3 bed house for sale
N8
· 3 Bedrooms · House
· Equipped kitchen
N8 · 3 Bedrooms · House · Equipped kitchen
Please note that the images shown are of the show house, and the exterior image is a CGI. Located in prime Highgate Village is a limited collection of newly built 1, 2, and 3-bedroom freehold houses in one of North London's most desirable and affluent areas. Highgate is renowned for its leafy streets, heritage charm, and vibrant high street lined with Georgian boutique shops, cosy pubs, restaurants and cafs. Townsend Yard is a rare opportunity to buy a brand-new home in the heart of a historic London village. The houses benefit from an air source heat pump (ASHP), and the ground floor has underfloor heating with engineered oak flooring. Fitted wardrobes in the principal bedrooms, contemporary kitchens with high-quality integrated appliances, including Quooker taps. Stone/porcelain tiling in the bathrooms, complemented by high-end fittings and Dornbracht bathroom taps in all suites, along with sustainable, low-energy lighting throughout. The elevated position of Highgate offers stunning
£ 1,550,000
3 bed house for sale
2 pictures
House · for sale
£ 680,000
3 bed house for sale
N8
· 3 Bedrooms · House
· Garden · Equipped kitchen · Parking
N8 · 3 Bedrooms · House · Garden · Equipped kitchen · Parking
Oliver & Akers are delighted to offer Plot 1 at Alderwood, an impressive three-bedroom new home extending to approximately 1,131 sq ft, thoughtfully designed for modern family living. Arranged over three floors, the accommodation centres around a superb open-plan kitchen, living and dining space measuring approximately 31'8 x 13'4, creating a bright and sociable heart to the home. Three well-proportioned bedrooms include a generous principal bedroom with ensuite, complemented by a stylish family bathroom. Built to an exceptional standard by Oak Developments, Plot 1 combines energy-efficient construction with a high-quality specification, landscaped private garden and off-street parking. Alderwood is ideally positioned for local schools, shops, countryside and excellent road and rail connections. Available to reserve now, with anticipated completion in late 2026. Living/Kitchen/Dining: 9.70m x 4.08m (31'9 x 13'4) Bedroom 1: 6.32m x 3.41m (20'8 x 11'2) Bedroom 2: 4.08m x 3.28m (13'4 x 10
£ 680,000
3 bed house for sale
2 pictures
House · for sale
£ 625,000
3 bed house for sale
N8
· 3 Bedrooms · House
· Garden · Fireplace · Equipped kitchen · Concierge
N8 · 3 Bedrooms · House · Garden · Fireplace · Equipped kitchen · Concierge
Guide Price: 625,000 to 650,000 FreeholdPlease be aware this is a sale by tender property, and the prospective purchaser may have to pay an Introduction Fee to Aston Fox and viewings are strictly by appointment ONLY.Don't miss out on the potential of this spacious 3-bedroom, mid-terraced Victorian house in Leyton. Offering an already large 1262 Sq. feet of living space, this property is in need of some updating but boasts potential expansion (subject to planning) opportunities. As you enter there is a large bright reception with bay window and fireplace, then an additional reception which opens into the extended kitchen/diner which in turn leads into the conservatory and this provides ample space for entertaining guests and family, and the ground floor W/C offers added convenience.The first floor offers 3 well-proportioned bedrooms and a first floor bathroom, with access to the loft for potential expansion.Externally, this property features a private front and rear garden, with an appr
£ 625,000
8 bed house for sale
2 pictures
House · for sale
£ 2,500,000
8 bed house for sale
N8
· 8 Bedrooms · House
· Garden · Parking · Concierge
N8 · 8 Bedrooms · House · Garden · Parking · Concierge
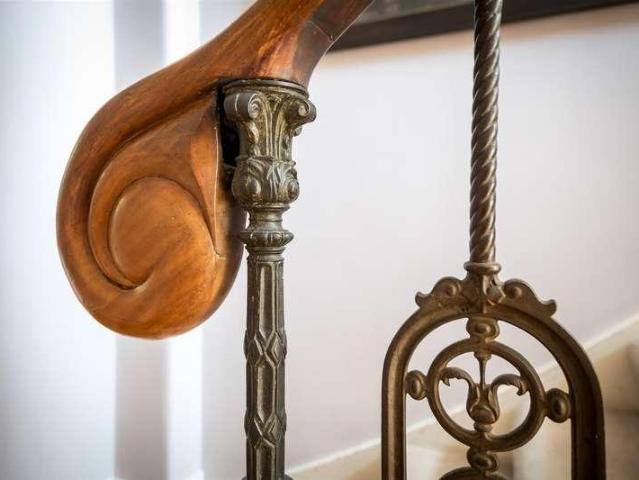
Extraordinary Double Fronted Victorian Home with Grand Proportions, Eight Bedrooms, Parking and Remarkable Garden. Some houses leave an immediate impression, and this is undoubtedly one of them. Set behind a handsome Victorian fa?ade on sought-after Knatchbull Road, this remarkable freehold home combines elegant original architecture with generous family living across multiple floors. From soaring ceilings and intricate cornicing to stripped timber floorboards, stained glass and an extraordinary glazed conservatory/garden room that dissolves the boundary between house and garden, it's a home with both presence and warmth in equal measure.The entrance hall immediately sets the tone, with beautifully preserved timber flooring, an elegant staircase with an original banister and a stained-glass doorway that fills the space with colour and light.The ground floor unfolds through a series of impressive reception spaces, each retaining wonderful period proportions, decorative cornicing and ori
£ 2,500,000
3 bed house for sale
2 pictures
House · for sale
£ 525,000
3 bed house for sale
N8
· 3 Bedrooms · House
· Garden · Balcony · Equipped kitchen
N8 · 3 Bedrooms · House · Garden · Balcony · Equipped kitchen
Havilands are delighted to present for sale this beautifully presented, three bedroom, two bathroom, terrace property on Alberta Road, EN1. Offering 1,154 sq ft of living space across three floors the property has been tastefully renovated throughout including exposed brickwork and cast iron radiators. The property itself is comprised of a large, open plan, through lounge/dining area, modern kitchen, utility area and w/c on the ground floor. Up on the first floor there are two good sized bedrooms, with built in storage to both, en-suite to master and an impressive four piece family bathroom. Up on the second floor the third bedroom enjoys juiliet balcony views to the rear and features a w/c and ample eaves storage. Outside the low maintenance, south facing garden extends to 33ft. Ideally located for transport links, the property is a short distance from Bush Hill Park Station (Liverpool Street Station approx. 30 mins) and offers ease of access to Great Cambridge Road (A10) as well as s
£ 525,000
4 bed house for sale
2 pictures
House · for sale
£ 550,000
4 bed house for sale
N8
· 4 Bedrooms · House
· Garden · Parking · Equipped kitchen · Cellar · Powder room
N8 · 4 Bedrooms · House · Garden · Parking · Equipped kitchen · Cellar · Powder room
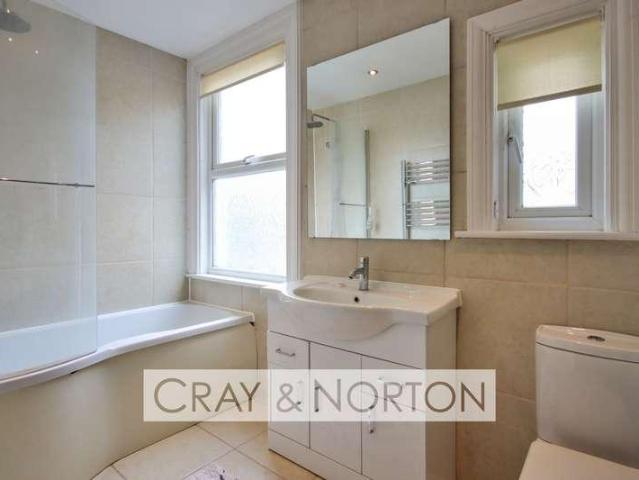
Cray & Norton have pleasure in offering to the market this lovely three bedroom family home. This semi-detached house comprises of nice entrance hall, large lounge, dining room that leads into the kitchen breakfast room and cloakroom on the ground floor. The first floor boasts three double bedrooms and modern family bathroom with stairs leading to loft room. Additional benefits include cellar, central heating, off street parking for two/three cars, double glazing, nice easy to maintain rear garden and much more. The property is located within easy reach of Croydon town centre plus a variety of transport links to include East and West Croydon stations giving easy access into central London and surrounding areas. Internal viewing is simply a must to appreciate this lovely home. Internal Floor Area: 1,291 ft2 / 120 m2 Predicted Broadband Speeds: Basic: 15 Mbps Superfast: 80 Mbps Ultrafast: 1000 Mbps Satellite / Fibre TV Availability to include BT, Sky & Virgin. Cray & Norton Estate Agents
£ 550,000
3 bed house for sale
2 pictures
House · for sale
£ 499,000
3 bed house for sale
N8
· 3 Bedrooms · House
· Garden · Parking · Equipped kitchen · Patio · Heating
N8 · 3 Bedrooms · House · Garden · Parking · Equipped kitchen · Patio · Heating
Mischa & Co are proud to bring to the market this four bedroom terrace house located in the popular Dale Avenue in Edgware.The property comprises on the ground floor of a large through lounge, a good size kitchen and bedroom 3 and 4.To the first floor there are two bedrooms and a family bathroom.With the added benefit of being double glazed and with a gas central heating system. To the front of the property there is off street parking and to the rear a garden with a small patio area and off street parking, the added benefit of an outbuilding in the rear gardenEdgware shopping centre is only a short distance away as is Queensbury and Edgware Station. Located within the catchment area for Canons High School, Krishna Avanti School and Stag Lane school and also within close proximity to the A41, A5, M1 and M25
£ 499,000
3 bed house for sale
2 pictures
House · for sale
£ 850,000
Updated
3 bed house for sale
N8
· 3 Bedrooms · House
· Garden · Fireplace · Equipped kitchen · Concierge
N8 · 3 Bedrooms · House · Garden · Fireplace · Equipped kitchen · Concierge
An attractive brick fronted detached victorian villa with accommodation in excess of 1050 sqft arranged over two floors. The ground floor comprises of a delightful front reception room full of period charm with feature fireplace and stunning bay window, to the rear of the property it has had the benefit of a ground floor extension creating an impressive open plan Kitchen/Diner with bifold doors leading out onto a delighfully landscaped southerley aspect private rear garden and the added bonus of a downstairs WC under the stairs. To the upper floor there are three double bedrooms and family bathroom. The property also has extension potential into the loft (STNC) and is being sold with no onward chain.Conveniently positioned between Richmond Park and the River Thames and moments from Kingston station, Elm road is an extremely sought after North Kingston address. Kingston town centre with its array of shops, leisure facilities, restaurants and bars is a short walk away. the A3 which serve
£ 850,000
4 bed house for sale
2 pictures
House · for sale
£ 995,000
4 bed house for sale
N8
· 4 Bedrooms · House
· Garden · Fireplace · Equipped kitchen · Concierge
N8 · 4 Bedrooms · House · Garden · Fireplace · Equipped kitchen · Concierge
A deceptively spacious mid terrace Victorian house. The property has been extended over the years to both the ground floor and loft to provide well balanced accommodation in excess of 1400 sqft arranged over three floors. The emphasis on the ground floor is on family life and entertaining featuring an impressive open plan kitchen/diner with under floor heating and bifold doors leading directly onto a delightfully landscaped private south facing rear garden. Additionally on the ground floor there is a front reception room with bay window and feature fireplace opening onto a study/playroom, with an added bonus of a downtsairs WC in the hallway. On the upper floors there are three bedrooms amd family bathroom with shower and separate bath on the first floor and a stunning primary suite in the loft. The property is also being sold with no oward chain
£ 995,000
3 bed house for sale
2 pictures
House · for sale
£ 1,000,000
3 bed house for sale
N8
· 3 Bedrooms · House
· Garden · Equipped kitchen · Concierge
N8 · 3 Bedrooms · House · Garden · Equipped kitchen · Concierge
A pretty three-bedroom Victorian terraced cottage, ideally located on this quiet cul-de-sac, offering close proximity to numerous amenities. The property comprises a master bedroom with ensuite shower room, two further bedrooms, family bathroom, 23 through reception room, fully fitted kitchen, and a 20 west-facing garden with outbuildings. Situated within close proximity of Turnham Green tube station and the extensive range of shops, bars and restaurants on Chiswick High Road. Offered for sale with no onward chain
£ 1,000,000
3 bed house for sale
2 pictures
House · for sale
£ 650,000
3 bed house for sale
N8
· 3 Bedrooms · House
· Garden · Equipped kitchen · Patio
N8 · 3 Bedrooms · House · Garden · Equipped kitchen · Patio
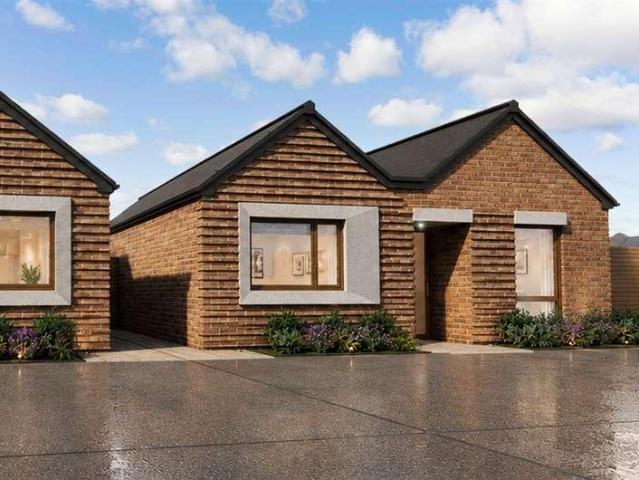
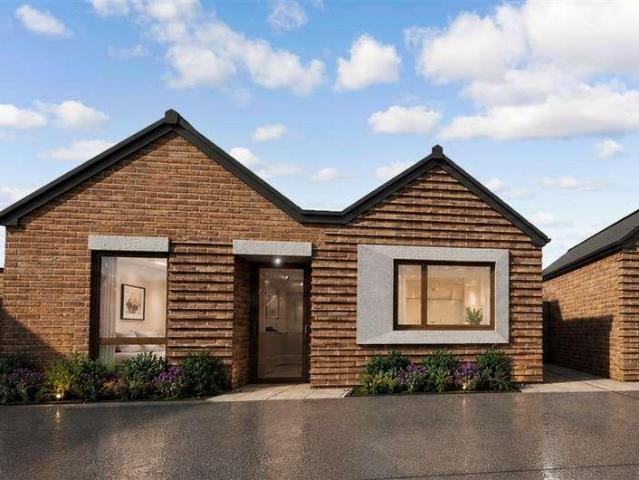
This beautifully finished detached new build bungalow offers high-specification, energy-efficient single-storey living in a stylish and practical layout.Sure to be the heart of the home is the bright open-plan kitchen, lounge and dining area, enhanced by large windows and a beautiful skylight window, alongside direct access onto the spacious garden with a rear patio. This well-planned living space is ideal for everyday comfort, entertaining guests or enjoying relaxed time with family.The modern fitted kitchen combines clean contemporary styling with everyday convenience, featuring handleless neutral cabinetry, coordinated worktops and splash backs, and integrated appliances including oven, hob, extractor, fridge freezer and dishwasher.The main bedroom provides a comfortable private retreat, complete with an en-suite shower room and direct garden access, while bedrooms two and three are served by a contemporary family bathroom.Outside, the rear patio and garden offer useful space for ou
£ 650,000
3 bed house for sale
2 pictures
House · for sale
£ 430,000
3 bed house for sale
N8
· 3 Bedrooms · House
· Garden · Equipped kitchen
N8 · 3 Bedrooms · House · Garden · Equipped kitchen
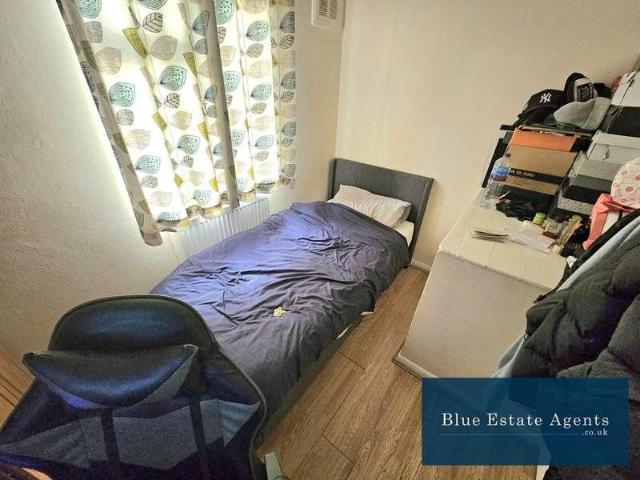
Blue Estate Agents are delighted to present this well-presented three-bedroom terraced home, ideally situated in the highly sought-after TW13 area of Feltham.Upon entering the property, you are welcomed by the entrance hallway offering ample storage, including a convenient understairs cupboard.The hallway leads into a bright and generously sized through lounge, filled with natural light from both the front and rear aspects. This versatile living space is ideal for both relaxing and entertaining, with direct access to the rear garden.The property further benefits from a well-appointed kitchen, featuring a gas hob, electric oven, fitted extractor, and a range of high and low-level units providing excellent storage and worktop space. The kitchen also offers convenient access to the garden.To the first floor, the property comprises two large double bedrooms, both offering ample space for king-size beds and additional furnishings, alongside a well-sized single bedroom overlooking the front,
£ 430,000
3 bed house for sale
2 pictures
House · for sale
£ 650,000
3 bed house for sale
N8
· 3 Bedrooms · House
· Equipped kitchen · Patio
N8 · 3 Bedrooms · House · Equipped kitchen · Patio
Enjoy contemporary bungalow living in this beautifully designed detached new build home, where style, comfort and energy efficiency come together.At the heart of the property is a bright and spacious open plan kitchen, lounge and dining area, creating the perfect setting for modern family life and entertaining. Large windows either end of the space alongside the additional skylight fill the room with natural light, while a glass door opens directly onto the rear patio, seamlessly connecting indoor and outdoor living. Whether you're hosting summer barbecues, enjoying alfresco dining with friends, or spending quality time with family, this versatile space is designed to be enjoyed year-round.The sleek, contemporary kitchen combines practicality with sophisticated design, featuring stylish handleless cabinetry in a neutral finish, coordinated worktops and splashbacks, and a range of integrated appliances including an oven, hob, extractor hood, fridge freezer and dishwasher.The principal b
£ 650,000
3 bed house for sale
2 pictures
House · for sale
£ 450,000
3 bed house for sale
N8
· 3 Bedrooms · House
· Garden · Equipped kitchen · Concierge
N8 · 3 Bedrooms · House · Garden · Equipped kitchen · Concierge
Guide Price: 450,000 to 475,000 F/H Please be aware this is a sale by tender property and the prospective purchaser will have to pay an Introduction Fee to Aston Fox and viewings are strictly by appointment ONLY.Great Family Home! This charming three-bedroom terraced house boasts a large reception room which leads through to the fitted kitchen via a large serving window, you also benefit from a w/c and a large storage cupboard. Then to the first floor, there are three bedrooms, two are double and one is single and the family bathroom, with plenty of storage space from a large cupboard and loft access.To the rear, the property has a garden with access to a brick-built shed allowing you to optimise storage within the property and the garden will be a great space for your friends and family to enjoy the garden space during the summer months with rear access too.The location is ideal as the home is only a short walk from Plaistow tube station where you can catch both the Hammersmith and Ci
£ 450,000
5 bed house for sale
2 pictures
House · for sale
£ 784,000
5 bed house for sale
N8
· 5 Bedrooms · House
· Equipped kitchen · Concierge
N8 · 5 Bedrooms · House · Equipped kitchen · Concierge
Presenting this fantastic and larger than usual six-bedroom, two-bathroom, semi-detached, family home. Ideally located in the highly sought-after area of Stanmore. Perfectly positioned close to local shops, reputable schools, and excellent transport links, this property offers modern family living at its finest. The ground floor boasts a spacious double open-plan reception room, a substantial kitchen that has been recently modernised to a very high standard, large kitchen island, fitted cupboards, integrated appliances and just off it, a large space to be used as a dining area. Completing the ground floor is bedroom/study with fitted cupboards and a sizeable ground floor shower room, plus another separate w/c. To the first floor, the property offers four well-proportioned bedrooms and a fifth bedroom, including a large family bath & shower room. The primary bedroom and second bedroom benefit from fitted wardrobes and the floor offering a spacious versatile layout. Outside, the property
£ 784,000
4 bed house for sale
2 pictures
House · for sale
£ 1,075,000
4 bed house for sale
N8
· 4 Bedrooms · House
· Garden · Swimming pool · Equipped kitchen · Powder room · Concierge
N8 · 4 Bedrooms · House · Garden · Swimming pool · Equipped kitchen · Powder room · Concierge
Four-Bedroom Detached Family Home with South-Facing Garden We are delighted to offer this detached family home, built in 1986, offering spacious family sized accommodation, and excellent future potential. Ideally located close to highly regarded schools and transport links, this unique property is perfect for modern family living. The ground floor features two reception rooms, a study/family room, a generously proportioned conservatory, and a handmade American maple kitchen/breakfast room with granite worktops and island breakfast bar. A matching utility room and ground floor cloakroom/WC complete the accommodation. Upstairs, there are four well-proportioned bedrooms, including a principal bedroom with bespoke fitted wardrobes and an en-suite bathroom with Jacuzzi bath and separate shower. A further family bathroom with separate shower serves the remaining bedrooms. Outside, the landscaped south-facing rear garden measures approximately 55ft x 45ft and features mature planting, flower
£ 1,075,000
5 bed house for sale
2 pictures
House · for sale
£ 1,695,000
5 bed house for sale
N8
· 5 Bedrooms · House
· Garden · Equipped kitchen · Concierge
N8 · 5 Bedrooms · House · Garden · Equipped kitchen · Concierge
Huge Victorian Five bedder With South-Facing Garden and Studio - CHAIN FREE. This architecturally augmented five bedroom beauty boasts a healthy list of attractions! Spread generously over three abundant floors, the property supplies a really clever layout, two separate terraces, a super south-facing rear garden, sizeable studio with study and workshop. The accommodation comprises a huge double reception, fantastic kitchen/diner with adjoining utility/wc, five fab bedrooms (one ensuite), family bathroom and a wonderful wet room with additional laundry. There's plenty of fitted storage throughout and a nice sprinkling of period charm. Choumert Road forms part of a magical collection of period streets within the Bellenden Village conservation area. From here you can sample the dishy delights of Bellenden Road in seconds. Rye Lane is a short 5 minute stroll and you can be at Peckham Rye Station in moments for swift, frequent services to central London and beyond.The exterior is handsome a
£ 1,695,000
2 bed house for sale
2 pictures
House · for sale
£ 450,000
2 bed house for sale
N8
· 2 Bedrooms · House
· Garden · Equipped kitchen · Heating
N8 · 2 Bedrooms · House · Garden · Equipped kitchen · Heating
Sherwoods are delighted to present to the market this two bedroom end of terraced house in North Feltham situated on a corner plot which in our opinion offers and excellent size rear garden and the scope to extend to the side and to the rear subject to gaining the necessary planning consents. Further benefits include gas central heating, double glazed windows, kitchen/diner and no forward chain. Council tax band C. Please note the photographs were taken before the property was rented out. Please note that it is not our company policy to test the services, heating systems and domestic appliances, therefore we cannot verify that they are in working order. The buyer is advised to obtain verification from their solicitor or surveyor. Measurements: These approximate room sizes are only intended as general guidance. You must verify the dimensions carefully before ordering carpets or any built-in furniture
£ 450,000
2 bed house for sale
2 pictures
House · for sale
£ 400,000
2 bed house for sale
N8
· 2 Bedrooms · House
· Garden · Equipped kitchen
N8 · 2 Bedrooms · House · Garden · Equipped kitchen
Situated just a short walk from East Croydon Station is this delightful two bedroom house providing convenient access into Central London in less than 25 minutes of leaving your front door. The property itself is like a tardis that keeps getting bigger as you venture through the house, with a huge open plan living space and large kitchen downstairs. The kitchen leads out on to a low maintenance fully decked rear garden perfect for those summer evenings. Also downstairs is a conveniently placed wc. Upstairs there are two double bedrooms as well as a three piece bathroom. The property also benefits from no chain, freehold plus so much more!
£ 400,000
2 bed house for sale
2 pictures
House · for sale
£ 285,000
2 bed house for sale
N8
· 2 Bedrooms · House
· Garden · Equipped kitchen · Parking · Heating
N8 · 2 Bedrooms · House · Garden · Equipped kitchen · Parking · Heating
Offered with vacant possession this well presented two bedroom ground floor retirement apartment for the over 60s with an L shaped lounge/dining room with direct access onto the communal gardens, fitted kitchen with appliances and white bathroom suite with separate shower cubicle Situated close to Worcester Parks shops, buses, restaurants, coffee houses, cafes and mainline station giving access to Waterloo in 30 minutes. ENTRANCE HALLWAY * ENTRYPHONE SYSTEM * 195 X 133 L SHAPED LOUNGE/DINING ROOM * FITTED KITCHEN WITH BUILT IN APPLIANCES * TWO BEDROOMS WITH BUILT IN WARDROBES * DOUBLE GLAZING * GAS CENTRAL HEATING * WHITE BATHROOM SUITE WITH SHOWER CUBICLE * WARDEN ASSISTED * ALARM SYSTEM * PARKING FACILITIES * NO CHAIN * SOLE AGENTS * Carpeted communal hallways, front door to:- ENTRANCE HALLWAY Built in cloaks cupboard, radiator, additional cupboard housing water tank, alarm system. LOUNGE/DINING ROOM Lounge Section 122 X 1010 Double glazed side aspect window, telephone point, T.V. po
£ 285,000

Get email alerts

Don't miss out: be the first to know about new properties

The alert was correctly created

On subscribing you accept the conditions of use and the privacy policy
Alert
Receive new ads in your inbox
Save this search
Receive alerts for new listings

We'll send you an email when we have new properties for: "Houses for sale in N8"

The alert was correctly created

Redston Road N8 London
Priory Road N8 London
Get email alerts and be the first to see new listings
Required field
On subscribing I accept the terms of the privacy policy
Perfect! You'll soon start receiving new listings via email
Alert
Receive an email when we have new ads for Houses for sale in N8
Save this search
Filters

Bedrooms

Size (sq.ft)

sq.ft
sq.ft

Price

£
£

Property type

Bathrooms

Clear all filters
Receive notifications when new entries are published.