6,393 houses for sale in OX39

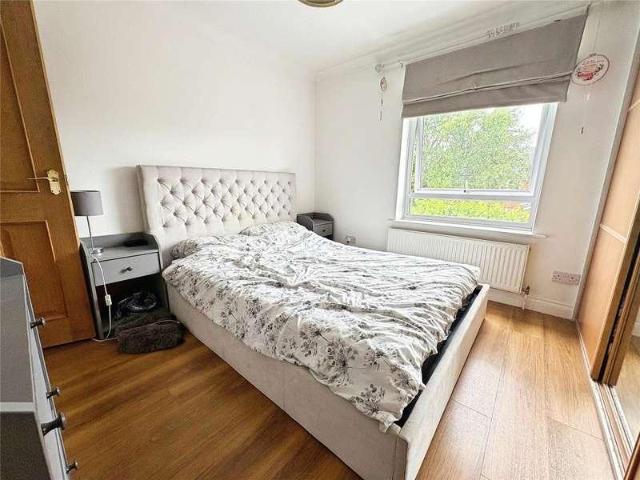
4 bed house for sale
2 pictures
House · for sale
£ 625,000
4 bed house for sale
OX39
· 4 Bedrooms · House
· Garden · Equipped kitchen · Parking · Powder room
OX39 · 4 Bedrooms · House · Garden · Equipped kitchen · Parking · Powder room
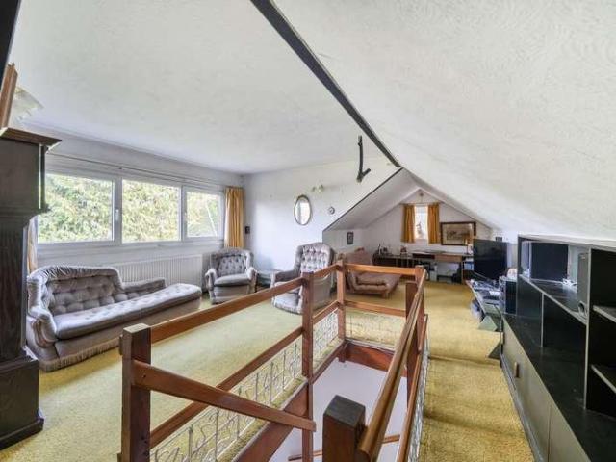
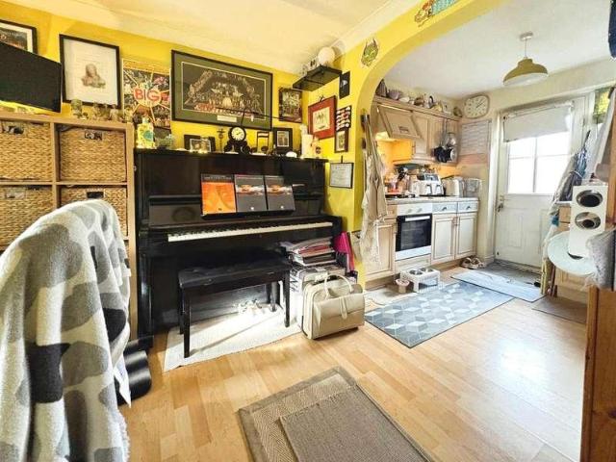
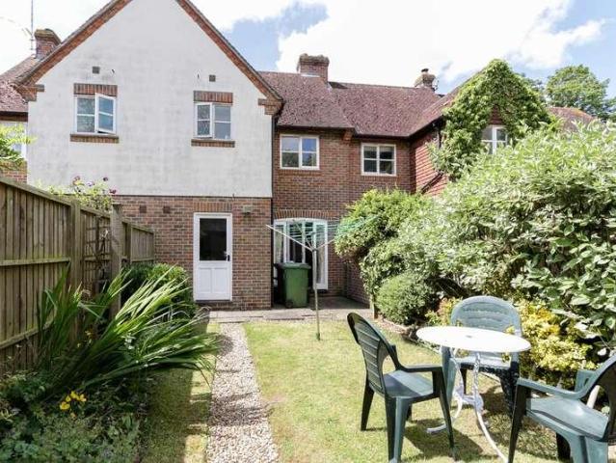
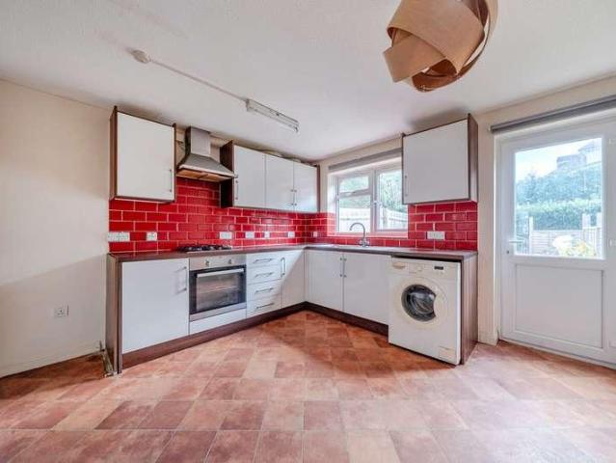
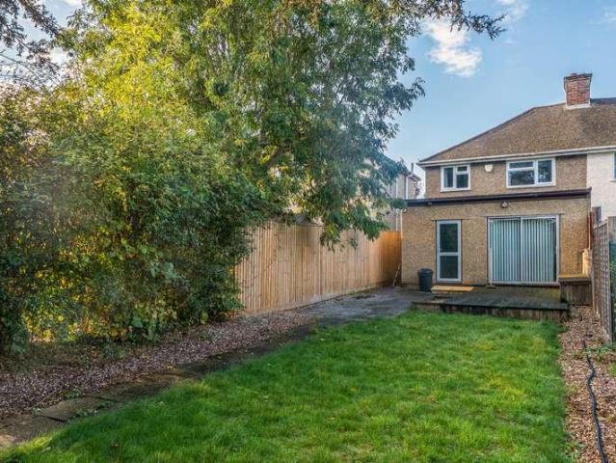
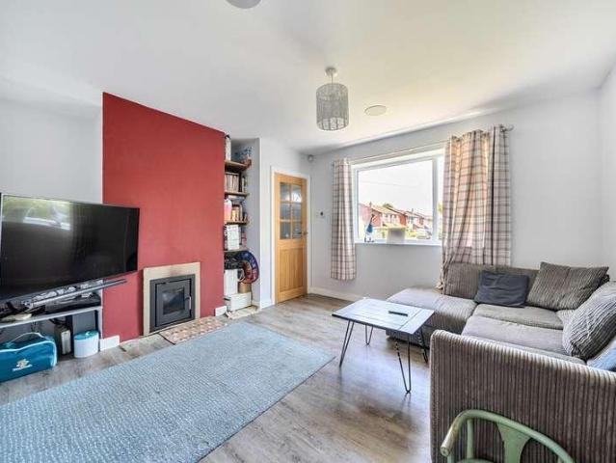
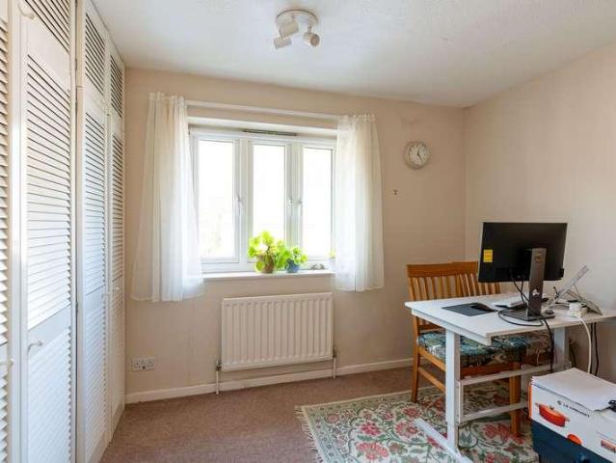
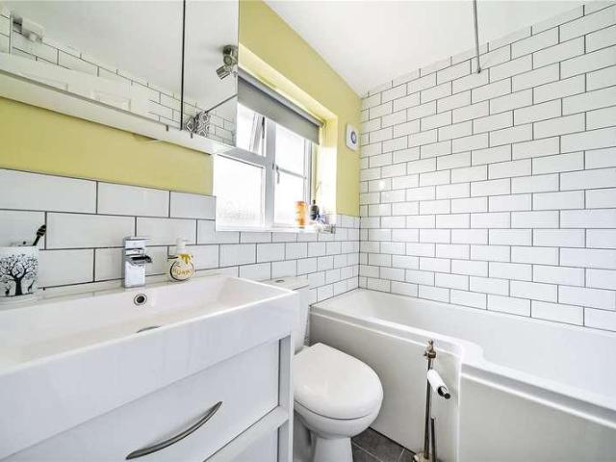
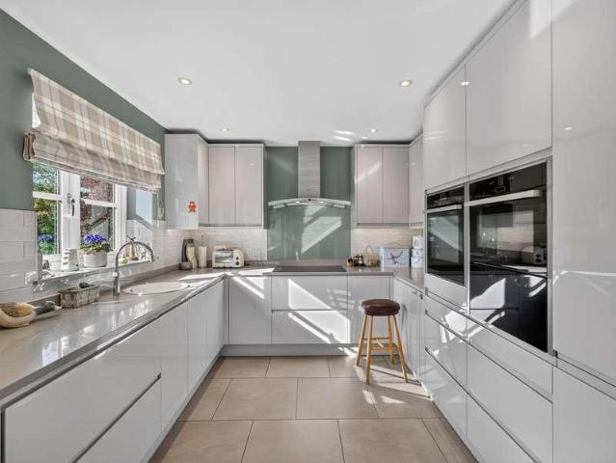
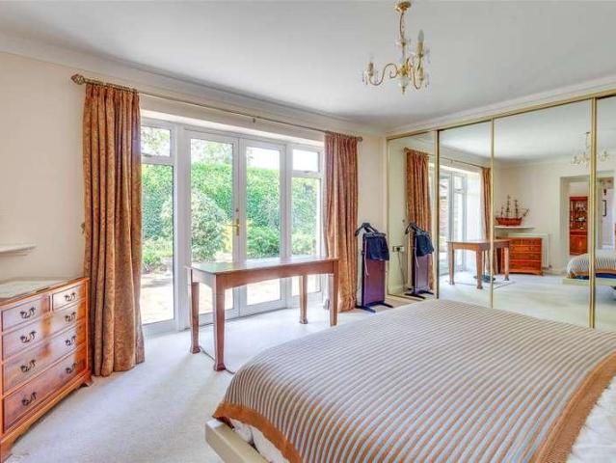
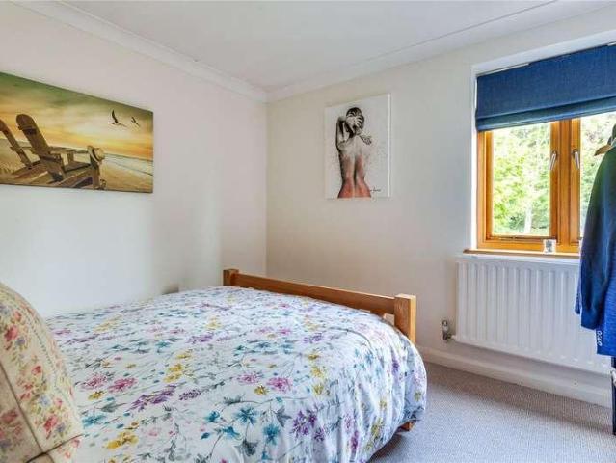
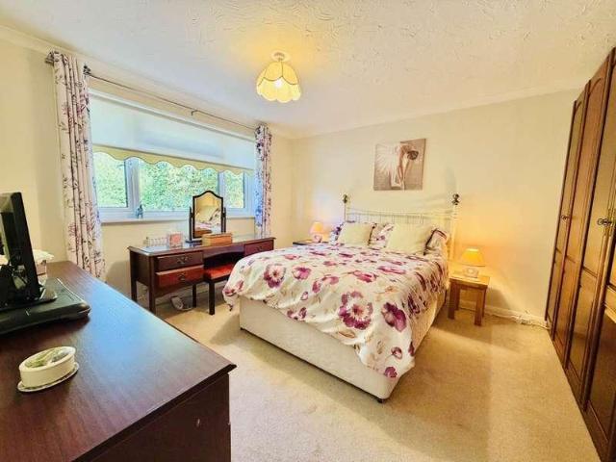
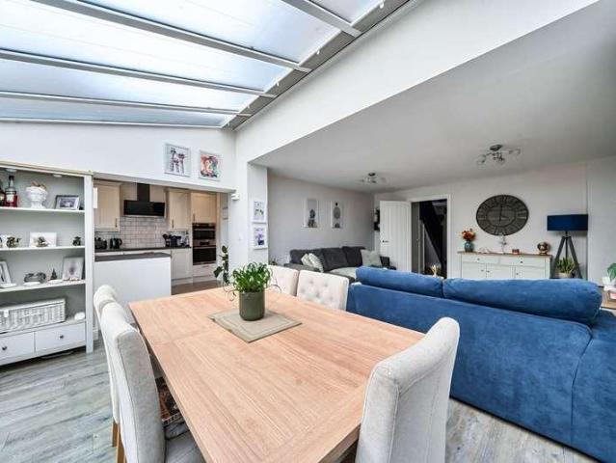
Situated in the popular 'Pine Trees' development is this extended, four bedroom semi detached town house. The property briefly comprises; entrance hall, downstairs cloakroom / WC, family room/home office, open plan living/dining/kitchen area with doors leading to rear garden. Upstairs areas include; three bedrooms on the first floor & a family bathroom. The top floor holds a sizeable master bedroom with fully fitted wardrobes / walk in dressing area and en-suite shower room. Further benefits include enclosed private garden, driveway parking & garage/storage
£ 625,000
4 bed house for sale
2 pictures
House · for sale
£ 450,000
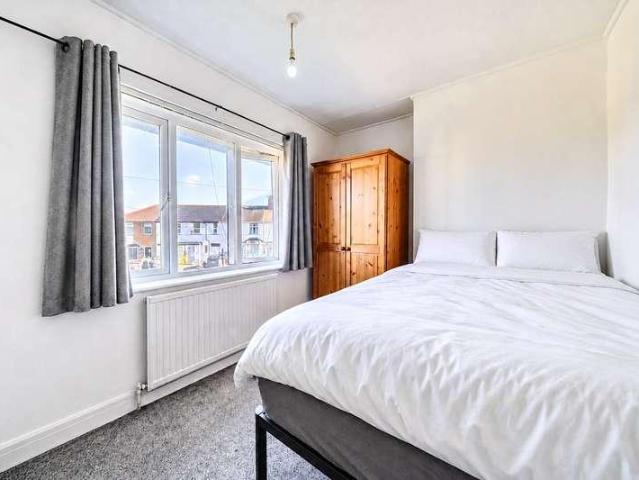
4 bed house for sale
OX39
· 4 Bedrooms · House
· Garden · Parking
OX39 · 4 Bedrooms · House · Garden · Parking
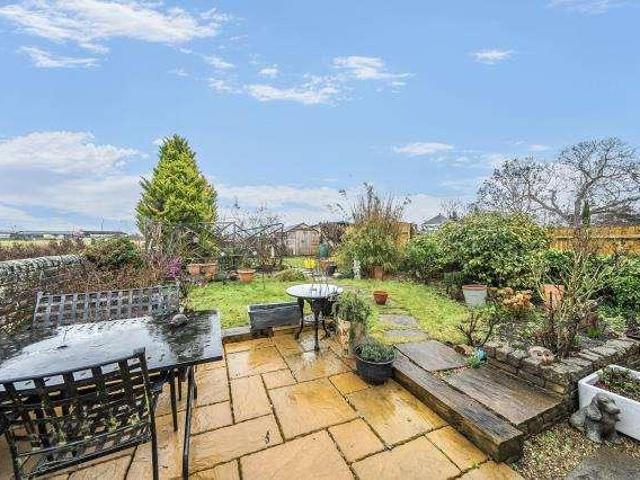
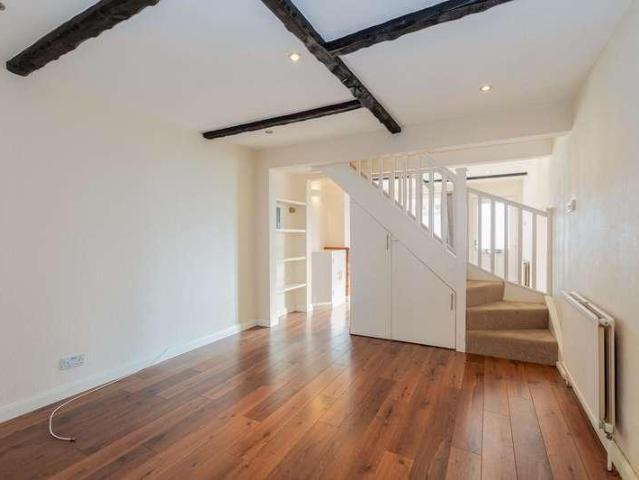
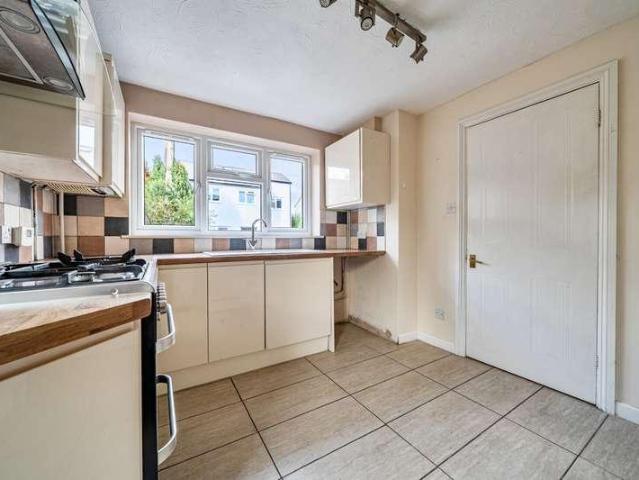
Presenting this stunning detached house situated in a sought-after town location, but located in a quiet road. This spacious property boasts three/four bedrooms, perfect for a growing family. The house features a beautifully landscaped garden, ideal for outdoor entertaining or relaxation. With off-street parking available, convenience is guaranteed for residents and guests alike. Inside, the house offers a modern and stylish interior, with high-quality finishes throughout. The open-plan layout creates a bright and airy living space, perfect for everyday living and hosting gatherings. The bedrooms are generously sized, providing comfort and privacy for all occupants. This property is conveniently located near local amenities, schools, and transport links, making it an ideal choice for those seeking a comfortable and convenient lifestyle. Don't miss the opportunity to make this fantastic property your new home
£ 450,000
2 bed house for sale
2 pictures
House · for sale
£ 500,000
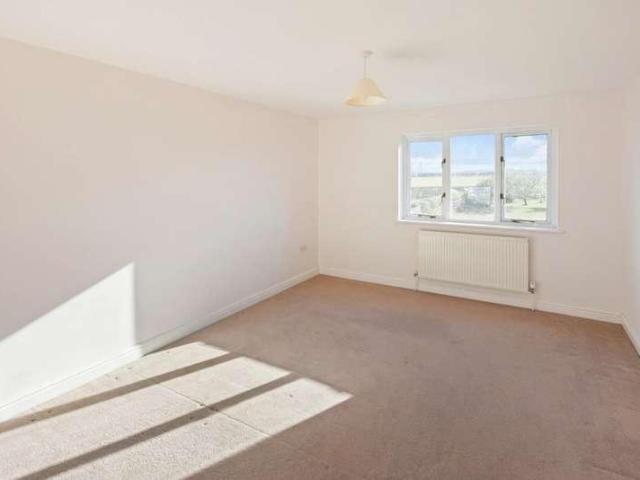
2 bed house for sale
OX39
· 2 Bedrooms · House
· Garden · Equipped kitchen · Parking · Concierge
OX39 · 2 Bedrooms · House · Garden · Equipped kitchen · Parking · Concierge
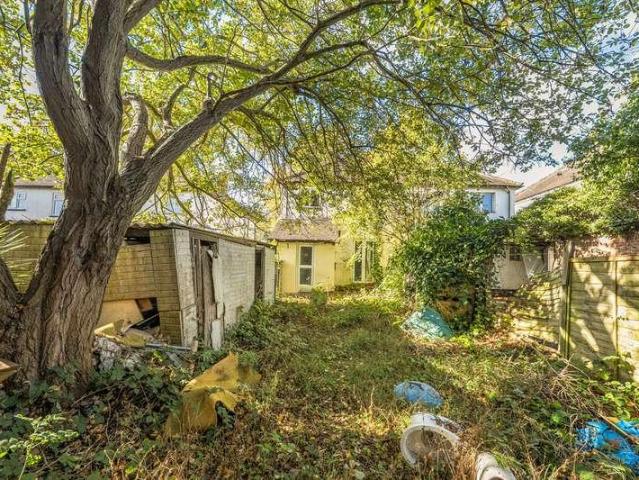
A detached bungalow set in a sizeable plot at the foot of Shotover. With views to land of the Shotover Estate, this detached property is set within a substantial corner plot and is offered for sale with no onward chain. Believed to have been built in the 1950s, the property now offers excellent potential for improvement and possible extension (subject to the usual consents). The accommodation is briefly composed of sitting room, study, kitchen/breakfast room, two bedrooms and shower room to the ground, whilst on the first floor is a versatile room that could be used as a bedroom or additional reception area. The gardens complement the accommodation perfectly, running to three sides of the property and being stocked with a wide variety of mature trees and shrubs. To the front is a private driveaway, approached by a timber five-bar gate, which provides parking for several vehicles. This is flanked on one side by an area of lawn enclosed by mature hedge line. The gardens continue to the s
£ 500,000
3 bed house for sale
2 pictures
House · for sale
£ 545,000
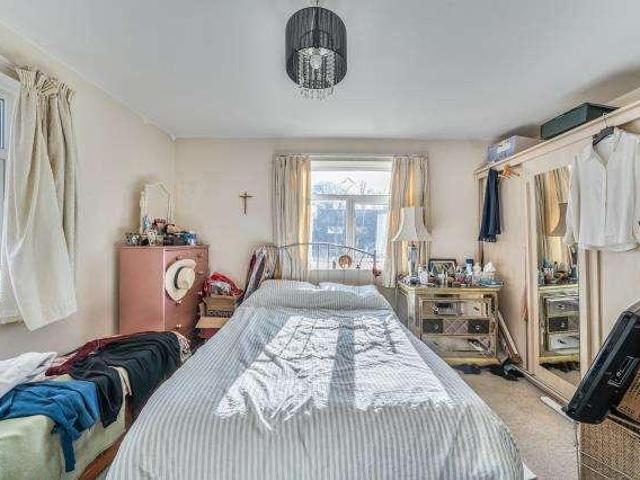
3 bed house for sale
OX39
· 3 Bedrooms · House
· Garden · Equipped kitchen · Concierge
OX39 · 3 Bedrooms · House · Garden · Equipped kitchen · Concierge
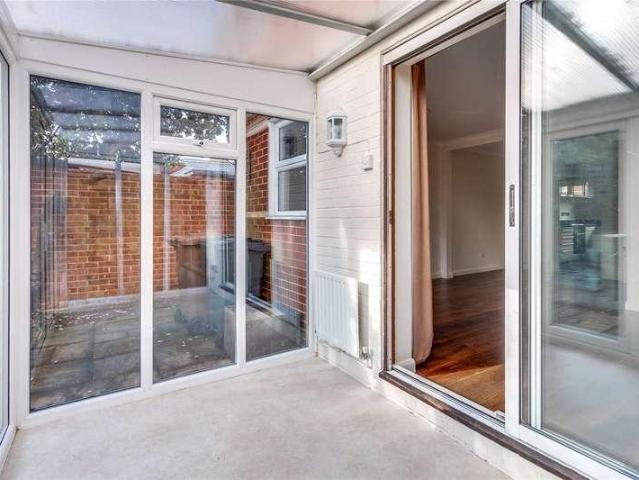
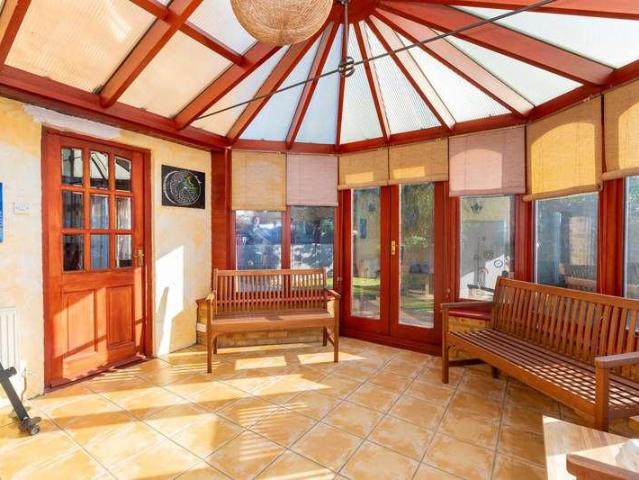
The property is entered via a welcoming hallway which provides access to the sitting/dining room, W/C and has stairs rising to the first floor. The L shaped sitting/dining room spans the width of the property and provides a bright and versatile space for both relaxing and entertaining along with there being access to the kitchen and conservatory. The kitchen is fitted with a range of wall and base units as well as a selection of integrated appliances. The conservatory provides an additional reception space that enjoys an outlook over the garden and could be utilised as a garden room, playroom or home office. Upstairs, the landing leads to three bedrooms. The principal bedroom overlooks the front, while the remaining two bedrooms offer flexible space for children, guests or home working. A family bathroom serves all bedrooms and is fitted with a white matching suite. Externally, there is a partially enclosed, with brick wall, paved area to the front and a south-east paved garden to the
£ 545,000
4 bed house for sale
2 pictures
House · for sale
£ 725,000
4 bed house for sale
OX39
· 4 Bedrooms · House
· Garden · Equipped kitchen · Parking · Powder room
OX39 · 4 Bedrooms · House · Garden · Equipped kitchen · Parking · Powder room
The ground floor comprises a welcoming entrance hall leading to a spacious lounge/diner, a fitted kitchen, a bright conservatory/utility room, and a convenient downstairs cloakroom. The layout offers excellent space for both family living and entertaining. Upstairs, the property boasts four well-sized bedrooms, including an impressive dual-aspect principal bedroom complete with an en-suite shower room. The remaining bedrooms are served by a modern family shower-room, making the home perfectly suited to growing families. Externally, the standout feature is the beautifully sized 160ft rear garden, offering endless possibilities for landscaping, family enjoyment, or future enhancement (subject to the necessary consents). To the front, the property benefits from driveway parking and an integral garage. The property presents a fantastic opportunity to add value and personalise a substantial family home in one of the area's most desirable locations. St. Patricks Avenue is an extremely peacef
£ 725,000
5 bed house for sale
2 pictures
House · for sale
£ 2,250,000
5 bed house for sale
OX39
· 5 Bedrooms · House
· Garden · Parking
OX39 · 5 Bedrooms · House · Garden · Parking
Introducing this charming period detached house dating back to 1900, boasting five bedrooms in a tranquil and scenic setting. The property exudes a homely and stylish feel, with bright and well-lit interiors offering a comfortable retreat. Situated in a quiet and peaceful location, this property is perfect for those seeking a secluded haven. The house features a spacious garden, ideal for outdoor relaxation and entertaining, along with convenient off-street parking. With its characterful charm and modern amenities, this property offers a unique opportunity to enjoy a serene lifestyle in a sought-after area. Don't miss the chance to make this stunning house your new home. Contact us today to arrange a viewing and experience the beauty and elegance of this wonderful property firsthand. The property provides generous accommodation arranged over two well-planned floors with attractive views over the gardens and farmland beyond. The living accommodation is arranged around a large, tradition
£ 2,250,000
3 bed house for sale
2 pictures
House · for sale
£ 360,000
3 bed house for sale
OX39
· 3 Bedrooms · House
· Garden · Gym · Swimming pool · Equipped kitchen · Parking · Powder room
OX39 · 3 Bedrooms · House · Garden · Gym · Swimming pool · Equipped kitchen · Parking · Powder room
We are proud to welcome to the market with no onward chain this well presented three bedroom detached house located in the ever popular Fairford Leys development in Aylesbury, close to local shops, restaurants and school and a short drive to the Mainline Railway Station. The accommodation comprises of:- spacious entrance hall, downstairs cloakroom, living room with door to rear garden, open plan kitchen/diner inclusive of gas hob, electric oven and an extractor. Upstairs there master bedroom with en-suite shower room, two further bedrooms and family bathroom with bath and shower. Outside to the side is driveway parking in front of the garage and to the rear is an enclosed and private garden, also with access to the garage. Fairford Leys is a popular development in Aylesbury built in the early 2000's. The village centre is home to many shops and amenities, including restaurants, a post office, vets, dentist, pharmacy, a pub and a gym/swimming pool. There is a highly rated primary school
£ 360,000
3 bed house for sale
2 pictures
House · for sale
£ 400,000
3 bed house for sale
OX39
· 3 Bedrooms · House
· Garden · Equipped kitchen · Parking · Concierge
OX39 · 3 Bedrooms · House · Garden · Equipped kitchen · Parking · Concierge
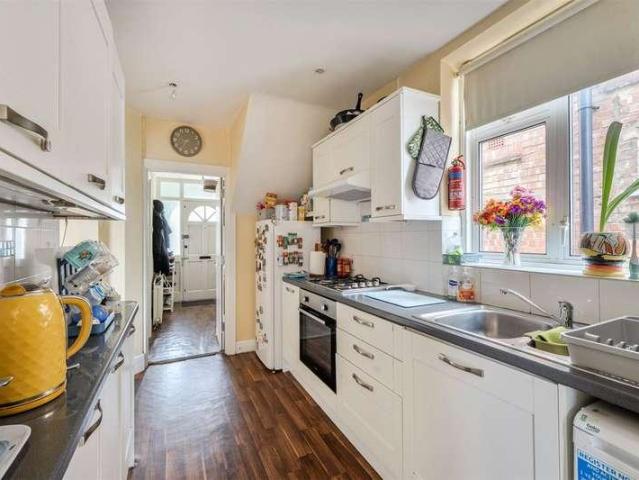
A three-bedroom semi-detached home offering huge potential, private driveway parking and a superb position within a well-connected area of East Oxford. Offered for sale with no onward chain, the property represents an exciting opportunity for buyers looking for a home they can modernise, improve and personalise over time. The accommodation begins with an entrance hallway leading through to a fitted kitchen, which provides a good range of storage and worktop space. A separate utility room offers additional practicality and space for laundry appliances. The principal reception room is positioned at the rear of the property and provides ample room for both living and dining furniture. Doors open directly onto the private rear garden, allowing plenty of natural light into the room and creating a natural connection between the indoor and outdoor spaces. Upstairs, there are three bedrooms, including a particularly well-proportioned principal bedroom with a feature bay window. The remaining b
£ 400,000
3 bed house for sale
2 pictures
House · for sale
£ 600,000
3 bed house for sale
OX39
· 3 Bedrooms · House
· Garden · Fireplace · Equipped kitchen
OX39 · 3 Bedrooms · House · Garden · Fireplace · Equipped kitchen
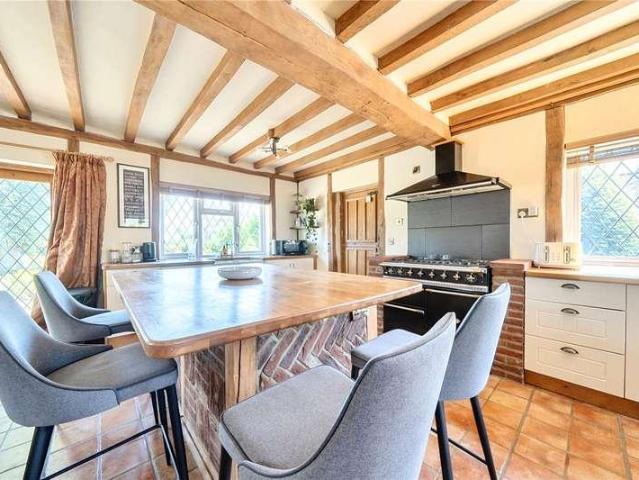
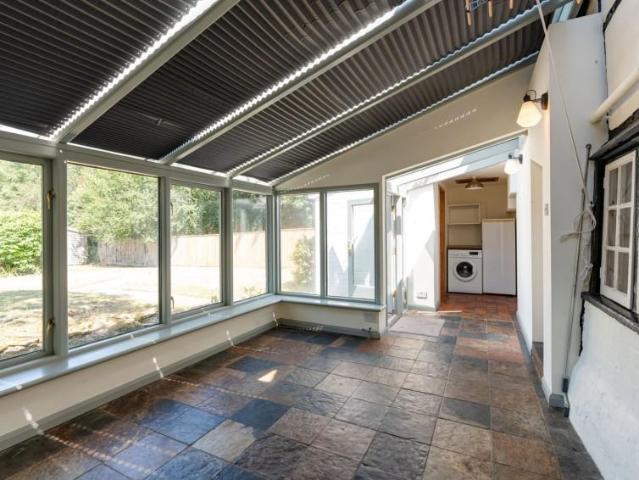
NO ONWARD CHAIN Steeped in character and period charm, this delightful Grade II listed 3 bedroom semi-detached cottage, offers generous accommodation, a wealth of original features, and a beautiful cottage garden. Close to Oxford and Didcot which both have excellent amenities as well as main train line into London. Combining timeless character with spacious accommodation and a picturesque setting, this charming cottage presents a rare opportunity to acquire a distinctive period home in a highly convenient location close to excellent transport links. The property is entered via a welcoming entrance hall. To the front is the fitted kitchen, featuring a range of wall and base units, a double stainless-steel sink, a side aspect window and direct access through to the sun room. The cosy sitting room is rich in period character, with exposed beams to both the walls and ceiling, attractive cottage style doors, a useful storage cupboard, feature fireplace and stairs rising to the first floor.
£ 600,000
3 bed house for sale
2 pictures
House · for sale
£ 400,000
3 bed house for sale
OX39
· 3 Bedrooms · House
OX39 · 3 Bedrooms · House
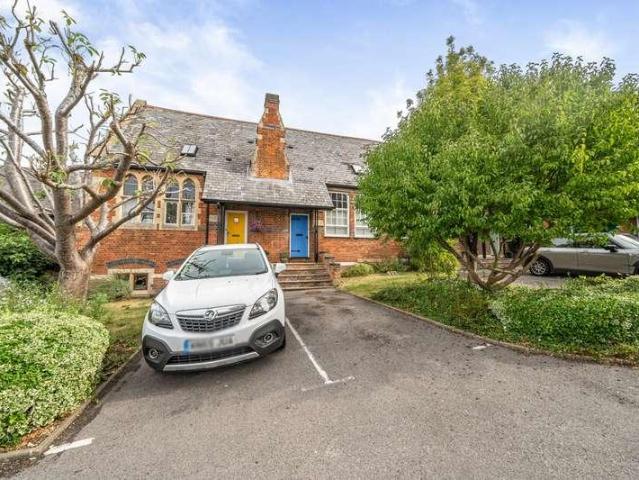
Forming part of The Old School on Temple Road, this highly individual three-bedroom home occupies a section of one of East Oxfords most distinctive Victorian buildings. Originally constructed in 1877 as St Christophers School, the building possesses a genuine and well-documented history, together with a level of architectural character that sets it apart from the more conventional housing found across the area. The former school was built in red brick with contrasting stone detailing and immediately recognisable arched and stone-mullioned windows. These original architectural features remain central to the buildings appearance today, giving the development an imposing sense of heritage while creating a wonderfully characterful setting in which to live. Arranged over two floors, the property provides approximately 810 sq ft of accommodation and combines the proportions and features of the original building with a practical layout suited to modern living. The entrance hall provides a wel
£ 400,000
2 bed house for sale
2 pictures
House · for sale
£ 350,000
2 bed house for sale
OX39
· 2 Bedrooms · House
· Garden · Fireplace · Equipped kitchen · Parking · Patio
OX39 · 2 Bedrooms · House · Garden · Fireplace · Equipped kitchen · Parking · Patio
Description This house is situated in the heart of this sought after village in a small development of similar Mews style properties close to the pond and village shop/post office has well arranged accommodation with a pleasant private aspect to the front. The entrance hall leads through to an open plan sitting/dining room with a fireplace and a glazed door leading into the garden. The kitchen is integrated with wood cabinets, electric hob and oven. On the first floor the master bedroom has an en suite bathroom with shower there is a further bedroom and a family bathroom. There is an electric boiler serving heating and hot water. Outside The garden has a small patio area and then a pathway with a lawned area surrounded by mature borders. The car port is accessed through the garden gate immediately at the rear where there is gated access to a covered car parking behind the property and a further allocated car parking space The final pictures depict the pond and village shop just down th
£ 350,000
2 bed house for sale
2 pictures
House · for sale
£ 300,000
2 bed house for sale
OX39
· 2 Bedrooms · House
· Garden · Equipped kitchen · Parking · Concierge
OX39 · 2 Bedrooms · House · Garden · Equipped kitchen · Parking · Concierge
A well-presented two-bedroom home offering approximately 761 sq ft of accommodation, a private rear garden and off road parking. Situated in an established residential location, the property is offered for sale with no onward chain. The property provides well-proportioned accommodation arranged over two floors. The ground floor comprises a spacious reception room, providing ample space for both living and dining furniture, with stairs leading to the first floor. To the rear is a separate kitchen/breakfast room, offering a practical layout with space for everyday dining and direct access to the rear garden. Upstairs, there are two generously sized bedrooms, both offering comfortable accommodation, together with a family bathroom along with en-suite shower room to the principle bedroom. Externally, the property benefits from a private rear garden measuring approximately 30 ft in length, providing an enjoyable outdoor space. The house is well presented throughout, allowing prospective pur
£ 300,000
3 bed house for sale
2 pictures
House · for sale
£ 400,000
Updated
3 bed house for sale
OX39
· 3 Bedrooms · House
· Garden · Equipped kitchen · Patio · Powder room · Concierge
OX39 · 3 Bedrooms · House · Garden · Equipped kitchen · Patio · Powder room · Concierge
Thoughtfully refurbished and remodelled by the present owner over the past ten years, this attractive three-bedroom home offers well-presented accommodation with a practical layout suited to modern living. The ground floor combines a generous sitting room with a kitchen/breakfast room, while the addition of a separate utility room and cloakroom provides useful everyday convenience. Upstairs, fitted wardrobes to the two double bedrooms and additional space in bedroom three, complemented by an updated family bathroom. Outside, the rear garden provides an appealing balance of patio seating and lawn, with established flowering plants and shrubs adding colour and interest. Together with the planted front garden, the property offers a welcoming home with comfortable living space and an enjoyable outdoor setting. AccommodationThe entrance hall provides a welcoming introduction to the property, with the spacious sitting room positioned to the right. This generous reception room offers a comfor
£ 400,000
2 bed house for sale
2 pictures
House · for sale
£ 450,000
2 bed house for sale
OX39
· 2 Bedrooms · House
· Garden · Equipped kitchen
OX39 · 2 Bedrooms · House · Garden · Equipped kitchen
Charming Victorian home in prime, central Headington location. This mid-terrace character home has the benefit of a chain free sale. The well appointed accommodation comprises semi-open plan sitting/dining room, kitchen with a range of contemporary units, and study (possible additional third bedroom) to the ground floor. There are two bedrooms and a white/chrome family bathroom on the top floor. There is also the potential to extend (subject to planning) as the property next door has already done. Outside, the property has a pretty, west facing rear garden measuring approximately 35ft (10.66m) in length. It is laid mainly to paving with well stocked flower and shrub borders, providing colour and interest throughout different seasons of the year. This popular side road is exceptionally well placed to take advantage of the central Headington amenities and offers excellent access to Windmill Primary School 0.4 miles, Headington Rye 0.5 miles and Oxford Brookes University 0.9 miles, the op
£ 450,000
3 bed house for sale
2 pictures
House · for sale
£ 500,000
3 bed house for sale
OX39
· 3 Bedrooms · House
· Garden · Equipped kitchen · Parking · Concierge
OX39 · 3 Bedrooms · House · Garden · Equipped kitchen · Parking · Concierge
A well-presented and extended three bedroom home, offering a modern kitchen, driveway parking and a generous rear garden. Conveniently positioned for the John Radcliffe Hospital and Headington's amenities, the property is offered for sale with no onward chain. Situated in a popular and well-established residential location, this attractive three-bedroom home offers spacious and versatile accommodation arranged over two floors whilst within easy reach of Headington's major employment centres. The property has been extended to the rear, creating additional ground-floor living space and a flexible layout suited to modern family life. The accommodation comprises a welcoming entrance hallway, a front reception room featuring a bay window, a further reception room and a separate dining room overlooking the rear garden. The modern kitchen is well appointed, offering a practical arrangement of units and worktop space, with direct access to the rear garden. The property is well presented throug
£ 500,000
3 bed house for sale
2 pictures
House · for sale
£ 350,000
3 bed house for sale
OX39
· 3 Bedrooms · House
· Garden · Equipped kitchen · Patio · Concierge
OX39 · 3 Bedrooms · House · Garden · Equipped kitchen · Patio · Concierge
Available to market in the lovely village of Oakley is a spacious three-bedroom semi-detached bungalow. The property has been thoughtfully extended and renovated, and features a log burning stove, spacious kitchen, air conditioning unit, and external space to the front and rear. Internally, the accommodation comprises: Entrance Hall with storage, Sitting Room with log burning stove, large Kitchen Diner with fitted kitchen and space for a dining table, lovely four-piece Bathroom suite with walk-in shower and separate bathtub, Utility Cupboard with space for appliances, and three Bedrooms, each of double proportions, with one having potential use as an additional reception or dining room. Externally the property has a front lawn, side access, and a rear garden with patio and shed. Oakley village is located between Thame and Bicester whilst also a short drive from Oxford. Within walking distance, you have the local primary school and nursery, bus stop to multiple towns, the park, village
£ 350,000
2 bed house for sale
2 pictures
House · for sale
£ 425,000
2 bed house for sale
OX39
· 2 Bedrooms · House
· Garden · Equipped kitchen · Parking · Concierge
OX39 · 2 Bedrooms · House · Garden · Equipped kitchen · Parking · Concierge
A two-bedroom terraced property situated in the popular Iffley Village.Available with no onward chain, this modern home benefits from driveway parking and a south facing garden.The ground floor accommodation comprises an entrance hall, a kitchen, and a spacious reception room with doors leading out to the garden.On the first floor there are two double bedrooms and a bathroom.To the rear of the property there is a south facing garden with a shed and rear access.Anne Greenwood Close is located in the very desirable area of Iffley Village, circa 1.6 miles from Oxford city centre. The Business and Science Parks are within easy reach and there is a regular bus service into the city centre from the nearby bus stop. There are also a wide range of amenities in the nearby Templars Shopping Park
£ 425,000
2 bed house for sale
2 pictures
House · for sale
£ 300,000
2 bed house for sale
OX39
· 2 Bedrooms · House
· Garden · Equipped kitchen · Parking · Patio
OX39 · 2 Bedrooms · House · Garden · Equipped kitchen · Parking · Patio
Sold without an onwards chain and Located on a cul-de-sac, this two double bedroom home is a superb first time purchase, downsize or portfolio addition, with the prospect of retaining a reliable sitting tenant. The ground floor comprises a dual-aspect living room with a view over the garden, and a kitchen that has been modernised with storage and worktop space. Upstairs are two double bedrooms and a bathroom that has been modernised. To the rear is a garden which is an above average size relative to the property and features a large patio, bedding areas and a central lawn. The property also has allocated parking. The property is close to Five Acres Primary School, rated Good by Ofsted
£ 300,000
5 bed house for sale
2 pictures
House · for sale
£ 1,350,000
5 bed house for sale
OX39
· 5 Bedrooms · House
· Garden · Parking
OX39 · 5 Bedrooms · House · Garden · Parking
Open House | Saturday 31st October 2026 | Event Times 12:00 to 14:00 Please call to book your viewing Its generous and adaptable accommodation, excellent quality of fixtures and fittings, extensive parking, double garage and attractive gardens are complemented by the property's peaceful rural outlook and close proximity to the historic village of Wheatley and Oxford. The result is a home which is both immediately comfortable and highly adaptable, with the flexibility to evolve according to the changing requirements of its future owners A striking detached individual home, Low Meadows was constructed in approximately 2017 by the current owners, to an exceptionally high specification and with great attention to detail. Set within an attractive plot of approximately 0.75 acre, the property enjoys far-reaching views across open fields and surrounding countryside, whilst remaining conveniently accessible to Wheatley and just over six miles from Oxford city centre. From the outset, particula
£ 1,350,000
5 bed house for sale
2 pictures
House · for sale
£ 1,350,000
5 bed house for sale
OX39
· 5 Bedrooms · House
· Garden
OX39 · 5 Bedrooms · House · Garden
This individual detached house was built in the late 1970s, originally a bungalow, but was significantly re-modelled & extended about 22 years ago by the present owner, to offer versatile accommodation, ideal for an extended family or a buyer looking to create a self-contained annex. Enjoying a large flat plot of formal gardens, but with the option of acquiring additional land of around 4 acres behind, by separate negotiation. Bockmer End is a tranquil semi-rural hamlet on the edge of the Hambleden Valley about 4 miles northwest of Marlow and about 5 miles from Henley on Thames. The perfect location for long country walks, cycling, vineyard visits and pub lunches nearby and ideal for equestrian with professional stabling & livery situated within a few hundred yards. Both Marlow & Henley stations offer access to central London & Paddington, (via Maidenhead & Twyford respectively) on the Elizabeth Line. The Marlow bypass A404, is under 6 miles providing fast access to the M40 motorway at
£ 1,350,000
3 bed house for sale
2 pictures
House · for sale
£ 475,000
3 bed house for sale
OX39
· 3 Bedrooms · House
· Garden
OX39 · 3 Bedrooms · House · Garden
Quintessential country cottage on Broughton Crossing, this characterful three bedroom home combines period charm with modern fixtures, enjoying far reaching field views and generous gardens to the rear
£ 475,000
3 bed house for sale
2 pictures
House · for sale
£ 415,000
3 bed house for sale
OX39
· 3 Bedrooms · House
· Garden · Fireplace · Equipped kitchen · Patio · Concierge
OX39 · 3 Bedrooms · House · Garden · Fireplace · Equipped kitchen · Patio · Concierge
An ideally located three bedroom end of terrace period property which comes to the market with no onward chain complications. This attractive home is situated just a short 15 minute walk to Maidenhead Crossrail station and within easy reach of Norden Farm, Wootton Way shops and amenities, Desborough Park, as well as many good and outstanding schoolsTo the ground floor is a welcoming reception room with open fireplace, a further reception room which could serve as a dining room, a well appointed kitchen with plentiful storage, a bathroom and useful utility roomTo the first floor the principal bedroom is well sized and has ample built in storage, the second double bedroom enjoys views out onto the garden and the third bedroom is a good size singleExternally, the pretty garden features a patio, lawn area and storage shedThis charming period property is perfectly positioned to access the many commuter routes into the city by train or road and would make an excellent first time purchaseLoca
£ 415,000
6 bed house for sale
2 pictures
House · for sale
£ 1,750,000
6 bed house for sale
OX39
· 6 Bedrooms · House
· Garden · Balcony · Equipped kitchen · Parking · Powder room
OX39 · 6 Bedrooms · House · Garden · Balcony · Equipped kitchen · Parking · Powder room
The property is approached via a gravel driveway to the front, providing parking for several vehicles, with side gate access leading through to the rear garden. The main entrance opens into a welcoming dining/sitting room, offering a versatile space for both relaxing and entertaining. The room flows through to the kitchen, which is fitted with a range of units and provides space for appliances. Accessed from the kitchen and set to the front is a useful study/utility room, offering flexibility for home working, hobbies or additional household storage. A ground floor cloakroom completes the accommodation on this level. To the first floor, there are four bedrooms and a family bathroom. The primary bedroom features fitted wardrobes and an ensuite. The family bathroom is fitted with a bath and over shower, alongside a wash basin and WC. The primary bedroom and adjacent room share access to a front balcony. Stairs rise to the second floor from the landing. The second floor consists of two be
£ 1,750,000
2 bed house for sale
2 pictures
House · for sale
£ 450,000
2 bed house for sale
OX39
· 2 Bedrooms · House
· Garden · Equipped kitchen · Parking
OX39 · 2 Bedrooms · House · Garden · Equipped kitchen · Parking
Situated in a highly regarded residential location close to Maidenhead Station and the Elizabeth Line, this attractive two-bedroom semi-detached home combines generous living space with excellent scope for future enlargement (STPP).The accommodation opens with a welcoming entrance hall leading through to a spacious sitting/dining room, flooded with natural light and featuring two sets of patio doors opening directly onto the garden. A large conservatory further enhances the living space, while a well-equipped kitchen and separate study provide practicality for modern family life and home working.The first floor offers a substantial principal bedroom with fitted storage, a further double bedroom, and a contemporary family bathroom.Outside, the private rear garden provides a wonderful setting with a large decked terrace, perfect for entertaining, alongside a beautiful mature willow tree. To the front, a garden and a private driveway provides off-street parking for two cars. Available wit
£ 450,000
4 bed house for sale
2 pictures
House · for sale
£ 800,000
4 bed house for sale
OX39
· 4 Bedrooms · House
· Garden · Equipped kitchen · Concierge
OX39 · 4 Bedrooms · House · Garden · Equipped kitchen · Concierge
A stunning four-bedroom detached chalet-style bungalow, situated in a convenient part of the sought-after village of Brightwell-cum-Sotwell. Extending to over 2,500 square feet and occupying an overall plot of just under one third of an acre, the property offers spacious and versatile accommodation with extensive front and rear gardens measuring just under 1/3 of an acre. Extensive front and rear gardens complement the home, with the superb south-facing rear garden measuring over 100 feet forming a particular highlight. An enlarged entrance hall provides a welcoming introduction to the ground floor, where two double bedrooms are served by a modern bathroom featuring a bath and separate shower. A modern kitchen is complemented by a useful utility room and a separate dining room with French doors to the rear. The principal reception rtoom measures 27-foot offering generous space for relaxing and entertaining with French doors to the garden room which enjoys lovely views to the rear garde
£ 800,000
3 bed house for sale
2 pictures
House · for sale
£ 450,000
3 bed house for sale
OX39
· 3 Bedrooms · House
· Garden · Parking
OX39 · 3 Bedrooms · House · Garden · Parking
Positioned on Iffley Road, this three-bedroom home combines an excellent East Oxford location with generous accommodation, its own driveway, a private garage and an extensive rear garden. Offered with no onward chain and available to cash buyers only, the property presents an exciting opportunity for a purchaser looking to put their own stamp on a home. The location is a particular attraction, offering access to the character and variety of East Oxford alongside green spaces and riverside walks. Iffley Roads local amenities and the wider choice of independent cafs, restaurants and shops around Cowley Road provide plenty of options for everyday essentials, dining and socialising. For those who enjoy spending time outdoors, nearby Donnington Bridge provides access to the Thames towpath, with routes towards Iffley Lock and Oxford city centre. The riverside setting offers opportunities for walking and cycling, bringing a different side of Oxford within reach. Florence Park provides another
£ 450,000
3 bed house for sale
2 pictures
House · for sale
£ 375,000
3 bed house for sale
OX39
· 3 Bedrooms · House
· Garden · Equipped kitchen · Parking · Concierge
OX39 · 3 Bedrooms · House · Garden · Equipped kitchen · Parking · Concierge
We are delighted to bring to market with no onward chain this fantastic three bedroom end-of-terrace house, situated in a quiet cul-de-sac in the sought after Buckinghamshire village of Wingrave. The property benefits from multiple reception rooms, garage and a driveway, and is situated a stones throw from Wingrave CofE Combined School. Accommodation comprises of:- entrance hallway, dining room, modern fitted kitchen, lounge with French doors, leading to conservatory with doors to garden. Upstairs there are three well proportioned bedrooms and a family bathroom with shower over the bath. Outside to the front is a driveway for multiple vehicles and access to the single garage. To the rear is a good sized garden laid mostly to lawn but with a decking area, which has access to a side gate for access. Wingrave village is located in Buckinghamshire between Aylesbury and Leightopn Buzzard, with commuters enjoying a selection of main road links into London and mainline stations found in both
£ 375,000
3 bed house for sale
2 pictures
House · for sale
£ 450,000
3 bed house for sale
OX39
· 3 Bedrooms · House
· Garden · Parking · Concierge
OX39 · 3 Bedrooms · House · Garden · Parking · Concierge
Offered to the market with no onward chain, this three-bedroom home on Rymers Lane combines a substantial driveway, a generous rear garden and versatile living accommodation in an established East Oxford location. With a bay-fronted reception room and an impressive conservatory overlooking the garden, the property offers an excellent opportunity for buyers seeking a home they can make their own. Set back from the road, the house benefits from a sizeable frontage incorporating a lawn and a substantial driveway providing off-street parking for multiple vehicles. This generous approach is a particularly appealing feature, offering practical parking alongside space to enhance the propertys kerb appeal. The entrance hall leads through to a separate reception room, where a bay window adds character and brings in natural light. Providing a comfortable setting for relaxing, this room sits independently from the accommodation at the rear, giving the ground floor flexibility for everyday living
£ 450,000
4 bed house for sale
2 pictures
House · for sale
£ 700,000
4 bed house for sale
OX39
· 4 Bedrooms · House
· Garden · Equipped kitchen · Powder room
OX39 · 4 Bedrooms · House · Garden · Equipped kitchen · Powder room
DESCRIPTION Horseshoes Close is a small cul de sac in the heart of the village and number 3 nestles in the back corner enjoying a superb open southerly aspect to the rear, its large garden backing onto farmland and fields. Constructed in 2006 the house benefits from modern features you would expect, the whole of the ground floor enjoys underfloor heating, the rooms are generous sizes and light and the property has a ?Beam? central vacuum system with strategically placed wall inlets throughout. The entrance is from a patterned glass panel door into the hallway where there is a cloakroom with a wc and wash basin. The flooring is limestone and this continues to the kitchen/dining room where there are a comprehensive selection of soft close, cream shaker style units and black granite effect worktops. Integrated is a dishwasher and remaining a ?Samsung? larder fridge/freezer and a ?Rangemaster? cooking range equipped with 5 halogen hobs, warming plate, 2 ovens and a grill. The kitchen windo
£ 700,000
4 bed house for sale
2 pictures
House · for sale
£ 500,000
4 bed house for sale
OX39
· 4 Bedrooms · House
· Garden · Parking
OX39 · 4 Bedrooms · House · Garden · Parking
Ideally situated for excellent bus links to Oxford City and London via A/M40 and Thornhill Bus Station in Merewood Avenue, is this well-presented and extended family home, with driveway parking, good rear garden, garage and summerhouse
£ 500,000

Get email alerts

Don't miss out: be the first to know about new properties

The alert was correctly created

On subscribing you accept the conditions of use and the privacy policy
Alert
Receive new ads in your inbox
Save this search
Receive alerts for new listings

We'll send you an email when we have new properties for: "Houses for sale in OX39"

The alert was correctly created

Kingston Stert Chinnor
Sydenham Chinnor
Get email alerts and be the first to see new listings
Required field
On subscribing I accept the terms of the privacy policy
Perfect! You'll soon start receiving new listings via email
Alert
Receive an email when we have new ads for Houses for sale in OX39
Save this search
Filters

Bedrooms

Size (sq.ft)

sq.ft
sq.ft

Price

£
£

Property type

Bathrooms

Clear all filters
Receive notifications when new entries are published.