6,393 houses for sale in OX39

3 bed house for sale
2 pictures
House · for sale
£ 375,000
3 bed house for sale
OX39
· 3 Bedrooms · House
· Garden · Parking
OX39 · 3 Bedrooms · House · Garden · Parking
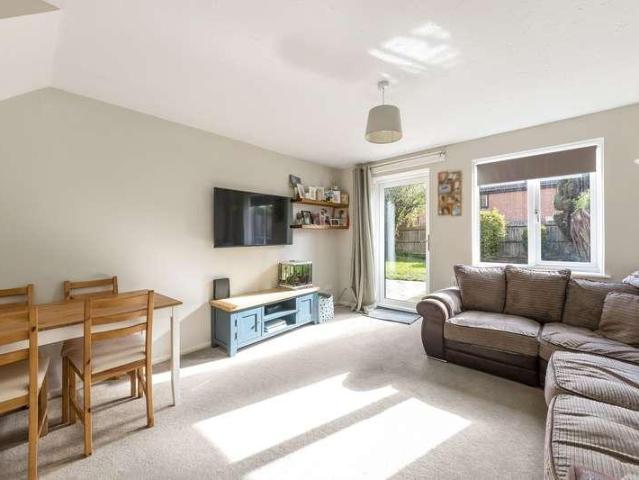
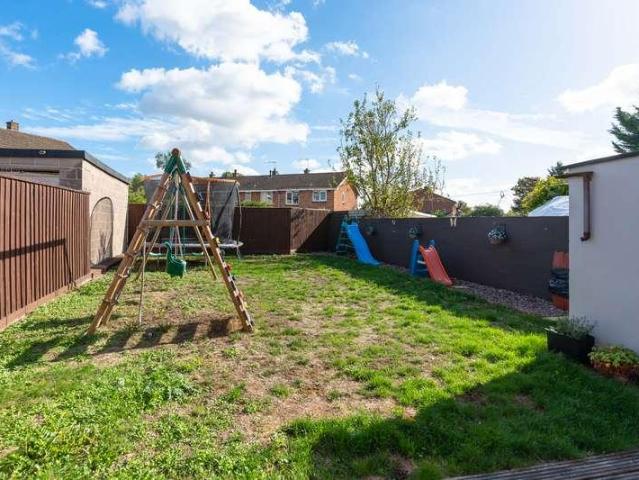
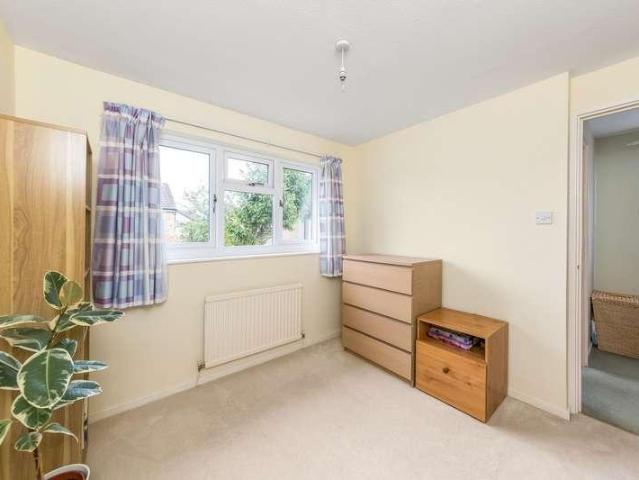
Spacious and well presented three-bedroom semi-detached house, situated in a very pleasant North Abington cul-de-sac position, close to many nearby amenities including excellent schooling complemented by a garage and westerly facing rear gardens.26 Norris Close is situated in a desirable cul-de-sac location within the popular North Abingdon Peachcroft development offering easy pedestrian access to many nearby amenities, including excellent schooling. The property is a short drive from the A34 intersection leading to many important destinations north and south including Oxford city (circa. 6 miles). For railway commuters, Radley railway station is a short drive, as is Didcot mainline railway station, which provides an easy route to London
£ 375,000
3 bed house for sale
2 pictures
House · for sale
£ 425,000
3 bed house for sale
OX39
· 3 Bedrooms · House
· Garden · Equipped kitchen · Parking
OX39 · 3 Bedrooms · House · Garden · Equipped kitchen · Parking
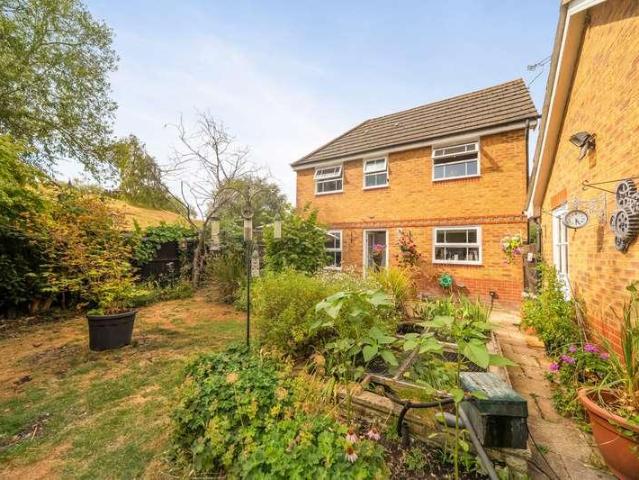
Located in the sought-after neighbourhood of Ladygrove, this stunning detached house offers a perfect blend of modern comfort and traditional charm. Boasting three spacious bedrooms, this property provides ample space for a growing family or those looking for extra room to work from home. The beautifully landscaped garden offers a peaceful retreat for relaxation or entertaining guests, while the off-street parking and garage provide convenience and security for your vehicles. The interior of the house is thoughtfully designed with high-quality finishes and fixtures throughout. The open-plan living and dining area is flooded with natural light, creating a warm and inviting atmosphere. The kitchen is fully equipped with modern appliances, making meal preparation a breeze. Don't miss this opportunity to make this exceptional property your new home. Contact us today to arrange a viewing
£ 425,000
3 bed house for sale
2 pictures
House · for sale
£ 415,000
3 bed house for sale
OX39
· 3 Bedrooms · House
· Garden · Equipped kitchen · Parking
OX39 · 3 Bedrooms · House · Garden · Equipped kitchen · Parking
Upon entering the property, a hallway provides access to the principal ground floor accommodation. To the right is the living room, benefiting from an outlook over the green space to the front, while the property's position at the end of the cul-de-sac results in limited passing foot traffic. Leading from the living room is the kitchen, which incorporates a designated dining area. To the rear of the property is a conservatory, currently arranged as a practical utility space, providing access to the rear garden. The garden benefits from rear access leading towards the main road serving Lynn Close, allowing convenient access to the property's garage and allocated parking located in front. The first floor comprises two of the property's three bedrooms together with the family bathroom. Occupying the second floor is the third bedroom. Adjacent to this room is a substantial loft area which remains unconverted and offers potential for further accommodation, subject to the necessary consents
£ 415,000
2 bed house for sale
2 pictures
House · for sale
£ 675,000
2 bed house for sale
OX39
· 2 Bedrooms · House
· Equipped kitchen · Concierge
OX39 · 2 Bedrooms · House · Equipped kitchen · Concierge
This charming Grade II listed cottage is centrally located in the heart of Wargrave and beautifully combines character features with thoughtful modernisation throughout. As you enter the property, you are welcomed by a delightful entrance hall, currently used as an additional reception space or study area, offering excellent versatility. There is a further reception room which could serve as a formal dining room, although it is presently arranged as a cosy snug. To the rear of the home lies the true heart of the property a bright and modern kitchen fitted with integrated appliances and ample storage space. Beyond this is the impressive open-plan living/dining room, flooded with natural light and providing a fantastic setting for both everyday living and entertaining guests. The ground floor is completed by a beautifully appointed family bathroom. Upstairs, the cottage continues to showcase an abundance of original features and comprises two well-proportioned double bedrooms full of cha
£ 675,000
4 bed house for sale
2 pictures
House · for sale
£ 665,000
4 bed house for sale
OX39
· 4 Bedrooms · House
· Parking
OX39 · 4 Bedrooms · House · Parking
An exciting opportunity to acquire this three bedroom semi-detached home, offering a superb combination of flexible accommodation and a highly convenient location. The property benefits from a rear extension with an impressive vaulted ceiling, an attached self-contained one bedroom annexe and off-street parking and is conveniently situated for access to Thame town centre, with its range of independent shops, cafs, restaurants and everyday amenities all within easy walking distance
£ 665,000
4 bed house for sale
2 pictures
House · for sale
£ 925,000
4 bed house for sale
OX39
· 4 Bedrooms · House
· Parking · Concierge
OX39 · 4 Bedrooms · House · Parking · Concierge
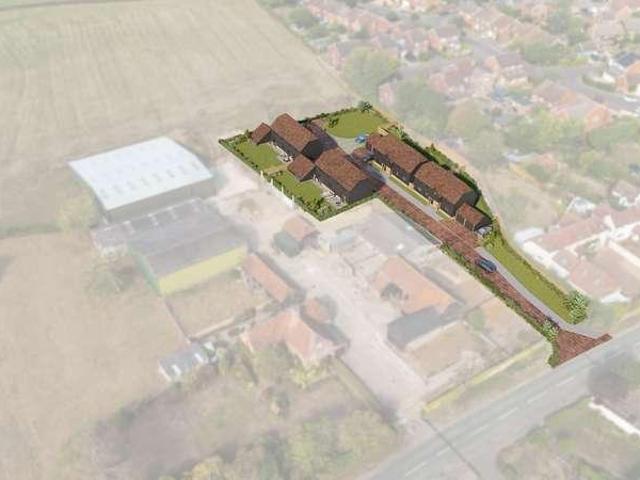
Now avaliable to view - contact us now to arrange your appointment! *An exceptional opportunity to purchase a newly built four-bedroom detached home in the heart of the Buckinghamshire countryside. One of only four individually designed properties at Hedges Farm, 1 Clarke Lane offers an attractive combination of spacious accommodation, traditional architectural details and modern conveniences, all within the established village of Oakley.At approximately 2,163 sq. ft this property has been designed with family living in mind. Generous reception spaces, four double bedrooms, three bathrooms and a detached oak-framed garage provide the space and flexibility to accommodate a variety of lifestyles.The property has a distinctive architectural character, with contrasting brick and black timber cladding, a traditional clay-tiled roof and an oak-framed porch that adds warmth to the entrance. These carefully chosen materials complement the rural surroundings while giving the home a timeless app
£ 925,000
4 bed house for sale
2 pictures
House · for sale
£ 950,000
4 bed house for sale
OX39
· 4 Bedrooms · House
· Equipped kitchen · Parking
OX39 · 4 Bedrooms · House · Equipped kitchen · Parking
Now avaliable to view - contact us now to arrange your appointment! *Set within an exclusive development of just four detached homes in the village of Oakley, 4 Clarke Lane at Hedges Farm is an impressive four-bedroom family home. Combining traditional craftsmanship, contemporary interiors and a high-quality specification.Offering approximately 2,163 sq. ft. of accommodation, this thoughtfully designed home provides generous living spaces, four double bedrooms, three bathrooms and a detached oak-framed garage with EV charging point.The exterior makes an immediate impression with its distinctive black timber cladding, traditional brickwork, clay tiled roof and welcoming oak-framed entrance porch. Inside, the accommodation has been carefully arranged to suit modern family life, with quality finishes throughout.At the heart of the home is a spacious open-plan kitchen and dining area, complete with a beautifully appointed shaker-style kitchen by local specialists Watermark Kitchens. White
£ 950,000
2 bed house for sale
2 pictures
House · for sale
£ 675,000
2 bed house for sale
OX39
· 2 Bedrooms · House
· Garden · Fireplace · Equipped kitchen · Concierge
OX39 · 2 Bedrooms · House · Garden · Fireplace · Equipped kitchen · Concierge
The welcoming reception hall provides access to all the accommodation, with a useful storage cupboard housing the washing machine and tumble dryer. The spacious dual-aspect sitting room enjoys plenty of natural light, with a bay window to the front and an attractive fireplace with wood-burning stove. The dual-aspect kitchen/breakfast room features an extensive range of fitted cupboards and integrated appliances, including two ovens, a warming drawer, coffee machine, wine fridge and dishwasher, with a door opening onto the rear garden. The principal bedroom benefits from built-in wardrobes and French doors to the rear aspect. The property also offers exciting potential for further enlargement, subject to the necessary planning permissions, with scope to create two additional bedrooms within the loft space, one with an en-suite shower room and dressing room
£ 675,000
3 bed house for sale
2 pictures
House · for sale
£ 650,000
3 bed house for sale
OX39
· 3 Bedrooms · House
· Garden · Fireplace · Equipped kitchen · Concierge
OX39 · 3 Bedrooms · House · Garden · Fireplace · Equipped kitchen · Concierge
Well presented throughout this property provides an ideal opportunity for buyers looking to move straight in while planning future improvements. The front door opens into a welcoming entrance hallway with stairs to the first floor, a side aspect window, wood flooring and solid wood doors that continue throughout the property. A door leads through to a superb double length reception room, filled with natural light from both front and rear aspects. Features include a bay window to the front, a large picture window overlooking the garden, wood floors and an attractive feature fireplace An ideal space for both relaxing and entertaining. The modern fitted kitchen is positioned at the rear and offers sleek high gloss units, integrated oven and hob, and slimline dishwasher. With additional space for a fridge and freezer and washing machine neatly tucked into the understairs storage area. A upvc glazed back door provides direct access to the garden, enhancing the home`s excellent indoor/outdoo
£ 650,000
3 bed house for sale
2 pictures
House · for sale
£ 325,000
3 bed house for sale
OX39
· 3 Bedrooms · House
· Garden · Equipped kitchen · Concierge
OX39 · 3 Bedrooms · House · Garden · Equipped kitchen · Concierge
A well-positioned three-bedroom end-of-terrace house, ideally situated on Totteridge Avenue and within easy reach of the railway station. The property offers well-proportioned accommodation throughout and would make an excellent home for families, first-time buyers or commuters looking for convenient access to local transport links. The accommodation provides a comfortable reception space, a fitted kitchen and three bedrooms, with the added benefit of being an end-of-terrace property. Outside, the property benefits from its own rear garden, providing a useful outdoor space for relaxing and entertaining. The location is a particular highlight, with the railway station close by providing convenient connections for commuters, while local shops, schools and other everyday amenities are also within easy reach. With its combination of three bedrooms, end-of-terrace positioning and excellent transport links, this is a property that should be viewed to be fully appreciated
£ 325,000
3 bed house for sale
2 pictures
House · for sale
£ 400,000
3 bed house for sale
OX39
· 3 Bedrooms · House
· Garden · Parking · Equipped kitchen
OX39 · 3 Bedrooms · House · Garden · Parking · Equipped kitchen
Steeped in character and dating back to the 1800s, this charming detached bungalow presents a wonderful opportunity for those seeking a home with history, individuality and exciting potential. Set within an impressive plot extending to approximately 0.33 of an acre, the property offers a wealth of possibilities for buyers looking to breathe new life into a characterful home and create a truly bespoke living environment. The existing accommodation comprises three bedrooms, a living room, kitchen and bathroom, together with the added benefit of a detached garage. Whilst the property now requires modernisation throughout, it offers an exciting blank canvas upon which a discerning purchaser can create a beautiful home, blending period charm with contemporary comforts to suit their own tastes and requirements. The generous grounds are a particularly appealing feature, providing ample space for established gardens, outdoor entertaining and further landscaping opportunities, subject to any ne
£ 400,000
2 bed house for sale
2 pictures
House · for sale
£ 525,000
2 bed house for sale
OX39
· 2 Bedrooms · House
· Garden · Equipped kitchen · Concierge
OX39 · 2 Bedrooms · House · Garden · Equipped kitchen · Concierge
Located in the centre of the popular village of Wargrave, this charming two-bedroom terraced house is just a short walk from the High Street and train station. The property has been fully modernised and refurbished throughout, offering stylish and comfortable living in a highly sought-after location. As you enter, youre welcomed into a bright and inviting front reception room, filled with natural light from the large front window. Further down the hallway, youll find a spacious and contemporary Fired Earth bathroom, finished to a high standard. To the rear of the property is the heart of the home a stunning hand made modern kitchen and dining area fitted with quality appliances and featuring French doors that open onto the lovely private garden, perfect for entertaining or relaxing outdoors. Upstairs, there are two well-proportioned bedrooms, offering comfortable accommodation and plenty of light. The loft is boarded, providing additional storage space. This beautiful home combines per
£ 525,000
2 bed house for sale
2 pictures
House · for sale
£ 370,000
2 bed house for sale
OX39
· 2 Bedrooms · House
· Fireplace · Equipped kitchen
OX39 · 2 Bedrooms · House · Fireplace · Equipped kitchen
Renovated to exacting standards by the current owners, an extremely well presented two-bedroom semi-detached bungalow fronting an open green and located in a peaceful cul-de-sac position within North Abingdon, benefitting from a wonderfully modern fitted kitchen with an array of built-in electrical appliances, through to delightfully light and spacious open plan living and dining room with central feature fireplace and the property benefits from two good sized double bedrooms complemented by refitted bathroom suite. The property provides potential to extend into the large loft space to provide further living space, which many similar properties in the area have done.Hillview Road is well-situated within this very popular North Abingdon no-through location offering easy pedestrian access to many nearby amenities including shops, pub, cafe and excellent primary and secondary schooling. There is a quick route onto the A34 leading to many important destinations north and south including Ox
£ 370,000
2 bed house for sale
2 pictures
House · for sale
£ 400,000
2 bed house for sale
OX39
· 2 Bedrooms · House
· Equipped kitchen · Concierge
OX39 · 2 Bedrooms · House · Equipped kitchen · Concierge
Nestled in the highly desirable village of Monks Risborough, this beautifully renovated two-bedroom detached bungalow offers an exceptional blend of contemporary style, high-quality finishes, and characterful charm. Thoughtfully updated throughout by the current owners, the property provides bright and spacious accommodation perfectly suited to modern living. The accommodation begins with a welcoming entrance hall, leading through to a generously sized lounge. This inviting reception room features attractive wood-effect flooring and a fully functioning log burner, creating a warm and cosy focal point. To the rear of the property lies the true heart of the home a stunning open-plan kitchen/dining room. Bathed in natural light from large skylights and expansive sliding doors, this impressive space offers the perfect setting for both everyday living and entertaining. The contemporary kitchen is fitted with stylish sage-green cabinetry, complemented by sleek worktops and ample storage. A b
£ 400,000
2 bed house for sale
2 pictures
House · for sale
£ 330,000
2 bed house for sale
OX39
· 2 Bedrooms · House
· Garden · Equipped kitchen · Parking
OX39 · 2 Bedrooms · House · Garden · Equipped kitchen · Parking
Stunning two-bedroom semi detached house offering many improvements including stylishly refitted kitchen and bathroom, complemented by private hard standing parking facilities for two vehicles and much larger than average southerly facing rear gardens, offering excellent potential to substantially extend the existing accommodation.Gibson Close is a desirable North Abingdon location offering easy access to many nearby amenities including the Dunmore and Long Furlong primary schools and Fitzharrys secondry school. There is a quick route onto the A34 leading to many important destinations north and south including Oxford city (circa. 5 miles), Radley railway station (circa. 1 mile) and Didcot (circa. 8 miles) with its mainline railway station to London Paddington
£ 330,000
3 bed house for sale
2 pictures
House · for sale
£ 385,000
3 bed house for sale
OX39
· 3 Bedrooms · House
· Garden · Equipped kitchen · Parking
OX39 · 3 Bedrooms · House · Garden · Equipped kitchen · Parking
A well-presented three bedroom semi-detached home with rear garden and driveway parking.The ground floor accommodation comprises a newly added porch, entrance hall, a sitting room and kitchen/diner with doors leading onto the garden.On the first floor there are two double bedrooms, a single bedroom and a family bathroom.To the rear of the property there is 58.7ft East facing garden.There is driveway parking for one car to the front of the house.Giles Road is situated approximately 2.5 miles south-east of Oxford city centre and is ideally positioned for access to both Oxford Business Park and the city's renowned Science Parks. A nearby parade of local shops provides everyday amenities, including a convenience store, while a supermarket and popular riverside pub are both within easy walking distance. Oxford's vibrant city centre is readily accessible, offering an extensive range of shopping, dining and cultural attractions. The area also benefits from excellent transport links, with regu
£ 385,000
3 bed house for sale
2 pictures
House · for sale
£ 595,000
3 bed house for sale
OX39
· 3 Bedrooms · House
· Garden · Equipped kitchen · Parking · Powder room · Heating
OX39 · 3 Bedrooms · House · Garden · Equipped kitchen · Parking · Powder room · Heating
The Property The house is in good order throughout. A welcoming hallway leads to a downstairs cloakroom and a fitted kitchen. The living room measures 17`3 x 14`10 and opens into a large conservatory overlooking the private rear garden, a lovely space to enjoy the garden throughout the seasons. Upstairs, the large main bedroom has an extensive range of built-in wardrobes and storage, together with its own en-suite shower room. There are two further bedrooms, served by a family bathroom. Outside A driveway at the front provides off-road parking, and a 17`4 garage sits to the side. The private rear garden is laid to lawn and not overlooked at the rear. there is gated side access and a feature brick wall to the right-hand side and access to the garage at the rear. Services All mains services are connected, with gas central heating to radiators. The property also benefits from solar thermal panels which heat the water. Location This vibrant and popular village is situated within walking di
£ 595,000
4 bed house for sale
2 pictures
House · for sale
£ 1,000,000
4 bed house for sale
OX39
· 4 Bedrooms · House
· Fireplace · Equipped kitchen · Concierge
OX39 · 4 Bedrooms · House · Fireplace · Equipped kitchen · Concierge
A charming detached barn conversion, cleverly remodelled and thoughtfully designed in 2012. This delightful property offers a wealth of attractive features, including a useful annexe, an impressive vaulted reception room with a mezzanine providing an ideal study space, and three well-appointed bedrooms, each benefiting from ensuite facilities. The impressive open-plan living room is a real feature of the property, enjoying a vaulted and beamed ceiling, exposed brickwork, feature fireplace with cast iron log burner and a striking glass and steel spiral staircase rising to a useful mezzanine, ideal as a study area. The living space flows seamlessly into the superb kitchen/diner, fitted with an extensive range of shaker-style units, Corian work surfaces and a central island/breakfast bar with integrated appliances such as a double oven, microwave, steamer, dishwasher and wine fridge, with space for an American-style fridge freezer. There are three generous bedrooms, all benefiting from en
£ 1,000,000
4 bed house for sale
2 pictures
House · for sale
£ 950,000
4 bed house for sale
OX39
· 4 Bedrooms · House
· Garden
OX39 · 4 Bedrooms · House · Garden
A beautifully renovated four-bedroom Victorian home dating back to the 1880s, with a fascinating local history, exceptional attention to detail and a delightful walled courtyard garden. Offered for sale with no onward chain. Tucked away in the heart of Headington, is this distinctive period home which has undergone an extensive programme of renovation and improvement, thoughtfully combining the character of its Victorian origins with the quality and comfort of modern living. Believed to date from the 1880s, the property has an interesting connection to Headington's past, having once been the home of local stonemason Charles Ricketts. Originally known as 33 East Street, the house forms part of historic New Headington and offers a wonderful opportunity to own a home with a genuine sense of history. The current owners have undertaken significant improvements throughout, with considerable investment in the quality of materials, craftsmanship and finishes. Attractive oak flooring and a beau
£ 950,000
3 bed house for sale
2 pictures
House · for sale
£ 490,000
3 bed house for sale
OX39
· 3 Bedrooms · House
· Garden · Equipped kitchen · Parking · Powder room
OX39 · 3 Bedrooms · House · Garden · Equipped kitchen · Parking · Powder room
Ideally positioned within a short walk of the village centre and St Marys C of E Primary School, this beautifully presented family home is offered to the market in outstanding condition throughout. The ground floor offers excellent, versatile living accommodation, comprising a modern kitchen/dining area, a spacious lounge with doors opening onto the rear garden, and a convenient cloakroom. Upstairs, there are three well-proportioned bedrooms, a family bathroom and an en-suite to the principal bedroom. Outside, the property continues to impress, with a partially converted garage providing a useful home office, driveway parking and a great rear garden with a shed for extra storage. An internal viewing is highly recommended to fully appreciate the quality, presentation, and versatility this lovely family home offers. Please contact us today to arrange your viewing. EPC: C Council tax band: E Fairford Leys Fairford Leys is a popular modern development situated on the western side of Aylesb
£ 490,000
2 bed house for sale
2 pictures
House · for sale
£ 308,000
2 bed house for sale
OX39
· 2 Bedrooms · House
· Garden · Parking · Equipped kitchen · Heating
OX39 · 2 Bedrooms · House · Garden · Parking · Equipped kitchen · Heating
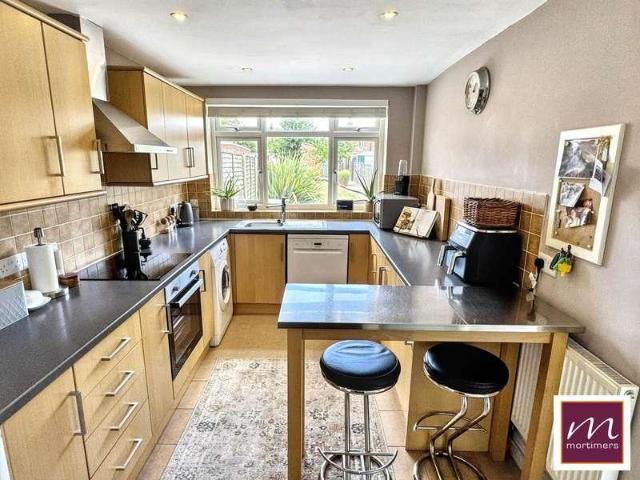
Mortimers are delighted to offer this superb Victorian terraced property that must be viewed to be fully appreciated. The property has been thoughtfully updated over the years and is tastefully decorated throughout making it an ideal first home.This excellent property further benefits from gas central heating,a larger than average rear garden, and parking and a garage at the rear. The accommodation offers: entrance, cosy living room, a separate dining room, fitted kitchen overlooking the attractive rear garden and a boot room. Upstairs, are two good sized bedrooms and a larger than average first floor bathroom which benefits from a bath tub and a separate shower cubicle. Outside there is a lovely rear garden that extends to approximately 100ft in length, a detached garage with light and power and parking. Planning Permission was granted in April 2024 for a single storey extension to the rear. Northern Road is a small side road just off the Bicester Road and is within a short walk of th
£ 308,000
3 bed house for sale
2 pictures
House · for sale
£ 450,000
3 bed house for sale
OX39
· 3 Bedrooms · House
· Garden · Parking
OX39 · 3 Bedrooms · House · Garden · Parking
Chancellors present this three bedroom detached home which is situated in Bierton Park. The property benefits from a master bedroom with an ensuite, a low maintenance rear garden and single garage. Viewing is highly recommended
£ 450,000
3 bed house for sale
2 pictures
House · for sale
£ 625,000
3 bed house for sale
OX39
· 3 Bedrooms · House
· Garden · Equipped kitchen · Concierge
OX39 · 3 Bedrooms · House · Garden · Equipped kitchen · Concierge
An extended and immaculately presented 3/4-bedroom detached family home, situated within a sought-after cul-de-sac in Lane End. Offering spacious and versatile accommodation throughout, this well-maintained property provides an excellent combination of comfortable family living, flexible workspace and a high degree of privacy. The ground floor features a large, modern fitted kitchen, boasting a range of built-in appliances including a washing machine, triple oven, dishwasher and double fridge freezer. The kitchen flows seamlessly through to the spacious dining room, creating an ideal space for both everyday family life and entertaining.The living room provides a cosy and inviting space in which to relax, featuring a stylish media wall and French doors leading directly onto the rear garden, allowing plenty of natural light into the room and creating a wonderful connection between the indoors and outside. A further reception room is currently arranged as a comfortable snug, providing a v
£ 625,000
5 bed house for sale
2 pictures
House · for sale
£ 1,170,000
5 bed house for sale
OX39
· 5 Bedrooms · House
· Garden · Parking · Equipped kitchen
OX39 · 5 Bedrooms · House · Garden · Parking · Equipped kitchen
Plot 544 The Laurel is a traditional style five bedroom detached home with benefits from a double garage and parking. Perfect for those looking for more space to grow. The Laurel ensures modern family living can be enjoyed with ease. Through the expansive entrance hallway you will be guided into each carefully considered space in the home. A front aspect study, creates a dedicated focus space for revision or hybrid working. The generously sized living room, set at the back of the home benefits from a set of French doors out to the garden, flooding this space with ample natural light. To the opposite side of the home the lively open plan kitchen/dining/family room. Ideal for hosting friends and family never miss out on the conversation whilst preparing delicious dinners in the high specification kitchen. A utility room just off from the dining area allows for household clutter to be kept to a minimum. Upstairs is home to the five well-proportioned bedrooms, four of which are double in s
£ 1,170,000
3 bed house for sale
2 pictures
House · for sale
£ 900,000
3 bed house for sale
OX39
· 3 Bedrooms · House
· Garden · Parking · Equipped kitchen · Patio · Concierge
OX39 · 3 Bedrooms · House · Garden · Parking · Equipped kitchen · Patio · Concierge
A rare opportunity to acquire a detached three-bedroom bungalow in the heart of the highly sought-after Iffley Village, occupying a generous plot of approximately 0.18 acres. Offering spacious and versatile accommodation, extensive gardens and ample parking, this delightful home is perfectly positioned in one of Oxford's most desirable locations. The accommodation comprises an entrance hall, a stunning reception room with vaulted ceilings and doors opening onto the rear garden, a well-appointed kitchen/breakfast room, a utility room, three double bedrooms, a family bathroom and a separate WC. To the front of the property is an attractive lawned garden, complemented by a substantial driveway providing parking for at least four vehicles and access to a double garage. The rear garden is a particular feature of the property, offering a generous expanse of lawn, mature planting and a patio area, creating an ideal space for outdoor dining, entertaining and family enjoyment. Meadow Lane is a
£ 900,000
5 bed house for sale
2 pictures
House · for sale
£ 1,170,000
5 bed house for sale
OX39
· 5 Bedrooms · House
· Garden · Parking · Equipped kitchen
OX39 · 5 Bedrooms · House · Garden · Parking · Equipped kitchen
Plot 544 The Laurel is a traditional style five bedroom detached home which benefits from a double garage and parking. Perfect for those looking for more space to grow, The Laurel ensures modern family living can be enjoyed with ease. Through the expansive entrance hallway you will be guided into each carefully considered space in the home. A front aspect study, creates a dedicated focus space for revision or hybrid working. The generously sized living room, set at the back of the home benefits from a set of French doors out to the garden, flooding this space with ample natural light. To the opposite side of the home the lively open plan kitchen/dining/family room. Ideal for hosting friends and family never miss out on the conversation whilst preparing delicious dinners in the high specification kitchen. A utility room just off from the dining area allows for household clutter to be kept to a minimum. Upstairs is home to the five well-proportioned bedrooms, four of which are double in
£ 1,170,000
3 bed house for sale
2 pictures
House · for sale
£ 400,000
3 bed house for sale
OX39
· 3 Bedrooms · House
· Garden · Equipped kitchen · Parking
OX39 · 3 Bedrooms · House · Garden · Equipped kitchen · Parking
This delightful three bedroom mid terrace home has been updated in recent years and is located in a residential cul-de-sac within about 0.6 miles of Marlow Station and less than a mile to the lovely High Street. There is a good sized lounge/diner with wood effect flooring, the kitchen/breakfast room is across the rear of the property and provides access to the rear garden. On the first floor there are three bedrooms and a refitted family bathroom. The 36` south facing rear garden has a decked terrace, area of lawn, new fencing, garden shed and rear pedestrian access. There is a pedestrian alleyway providing access to Globe Park. Other benefits include garage in nearby block with new garage door and roof, new combi boiler installed in 2018 and boarded loft space with water softener unit.PLEASE BE AWARE THE PHOTOGRAPHS ARE PRE-TENANCY PHOTOGRAPHS Marlow town centre is a thriving and stylish riverside community with a comprehensive range of shops and excellent pubs and restaurants. Nearby
£ 400,000
2 bed house for sale
2 pictures
House · for sale
£ 290,000
2 bed house for sale
OX39
· 2 Bedrooms · House
· Garden · Equipped kitchen · Parking · Powder room · Heating
OX39 · 2 Bedrooms · House · Garden · Equipped kitchen · Parking · Powder room · Heating
We are delighted to welcome to market with no onward chain this modernised and redecorated two double bedroom terraced house, situated in the popular residential area of Hawkslade on the south side of Aylesbury. Benefits include two double bedrooms, new carpets, parking and a garage. The accommodation comprises:- entrance lobby with downstairs cloakroom/WC, a spacious lounge with storage cupboard and stairs to the first floor, modern fitted kitchen with white gloss units, electric cooker, fridge/freezer, washing machine and door to the rear garden. Upstairs there are two double bedrooms, both with built-in wardrobes and a modern bathroom with shower over the bath. The property further benefits from double glazing, gas central heating, a new front door, new carpets and has been freshly painted throughout. Outside to the rear there is an enclosed private and sunny garden laid mostly to lawn, to the front is a low maintenance garden and the allocated parking is located nearby. The propert
£ 290,000
3 bed house for sale
2 pictures
House · for sale
£ 385,000
3 bed house for sale
OX39
· 3 Bedrooms · House
· Garden · Equipped kitchen · Parking · Patio
OX39 · 3 Bedrooms · House · Garden · Equipped kitchen · Parking · Patio
We are pleased to welcome to the market this well presented three bedroom end-of-terrace family home, situated on the popular and highly sought after Elm Farm development on the south side of Aylesbury. The property benefits from three well proportioned bedrooms, a spacious living room and offers scope to extend to the side (STPP). Accommodation consists of:- entrance hallway with office space under the stairs, downstairs WC, well appointed kitchen and a spacious living/dining room with bay window overlooking rear garden. Upstairs there are two spacious double bedrooms, a larger than average single bedroom and a bathroom with shower fitted over the bath. Outside to the rear is a fence-enclosed garden laid to patio and lawn, with gate leading to the parking spaces and garage. To the front is a lawn with path leading to the front door and overlooks green space allowing for dog walks and children to play. The location is within a stones throw of William Harding Primary school and is withi
£ 385,000
4 bed house for sale
2 pictures
House · for sale
£ 865,000
4 bed house for sale
OX39
· 4 Bedrooms · House
· Equipped kitchen · Parking · Powder room
OX39 · 4 Bedrooms · House · Equipped kitchen · Parking · Powder room
Upon entering the property, you arrive into a generous, light-filled entrance hall with warm wooden flooring immediately setting the tone for this beautifully presented home. A cloakroom is conveniently positioned to one side, while the hall leads through to an inviting sitting room, where bi-fold doors open seamlessly onto a superb terrace and the rear gardenperfect for effortless indoor-outdoor living. To the left, a well-proportioned home office or further bedroom provides an ideal space for remote working, while opposite lies an impressive open-plan kitchen/breakfast room. This stylish and sociable area features a peninsula unit, sleek white cabinetry, classic metro-style tiling and an elegant arched opening through to a vaulted dining room, adding both character and charm. The kitchen also benefits from direct access to the garage, which incorporates a practical utility area. The bedroom accommodation has been thoughtfully reconfigured to create a luxurious principal suite, comple
£ 865,000

Get email alerts

Don't miss out: be the first to know about new properties

The alert was correctly created

On subscribing you accept the conditions of use and the privacy policy
Alert
Receive new ads in your inbox
Save this search
Receive alerts for new listings

We'll send you an email when we have new properties for: "Houses for sale in OX39"

The alert was correctly created

Kingston Stert Chinnor
Sydenham Chinnor
Get email alerts and be the first to see new listings
Required field
On subscribing I accept the terms of the privacy policy
Perfect! You'll soon start receiving new listings via email
Alert
Receive an email when we have new ads for Houses for sale in OX39
Save this search
Filters

Bedrooms

Size (sq.ft)

sq.ft
sq.ft

Price

£
£

Property type

Bathrooms

Clear all filters
Receive notifications when new entries are published.