7,476 houses for sale in RH11

2 bed house for sale
2 pictures
House · for sale
£ 425,000
New
2 bed house for sale
RH11
· 2 Bedrooms · House
· Garden · Equipped kitchen · Parking
RH11 · 2 Bedrooms · House · Garden · Equipped kitchen · Parking
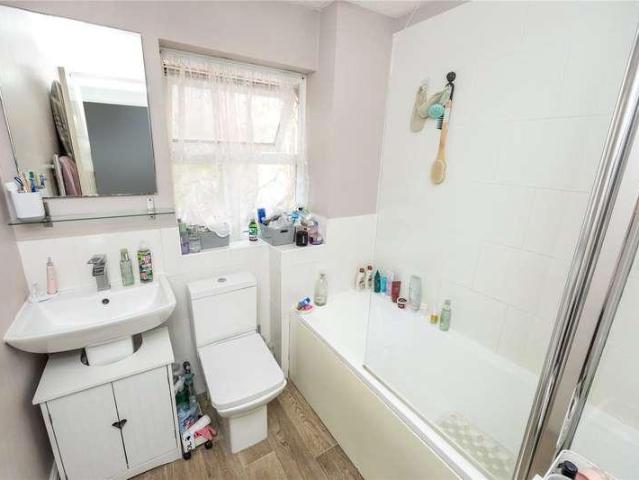
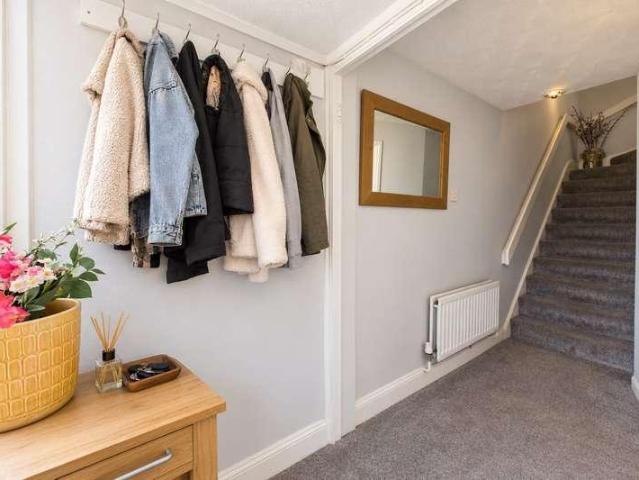
A charming 2 bedroom no chain semi-detached bungalow, with orangery extension, situated in the highly sought-after village of Southwater, West Sussex. - No Chain - Garage - Driveway Parking - Orangery - Corner Plot This delightful home offers a comfortable and versatile living space. Offering two well-proportioned bedrooms and a shower room, this property is perfect for downsizers looking for a peaceful setting. PROPERTY Entrance hall leads past the shower room on one side, bedroom 2 on the left and the principle bedroom straight in front, and into the spacious living/dining room, which then leads to the spacious orangery/sun room. This space completes the property, allowing a light and spacious room, overlooking the garden, and perfect for family occasions. The galley style kitchen leads off the living room and is equipped with plenty of workspace and units, before flowing into the orangery. OUTSIDE The property enjoys a low maintenance garden, creating a private and tranquil outdoor
£ 425,000
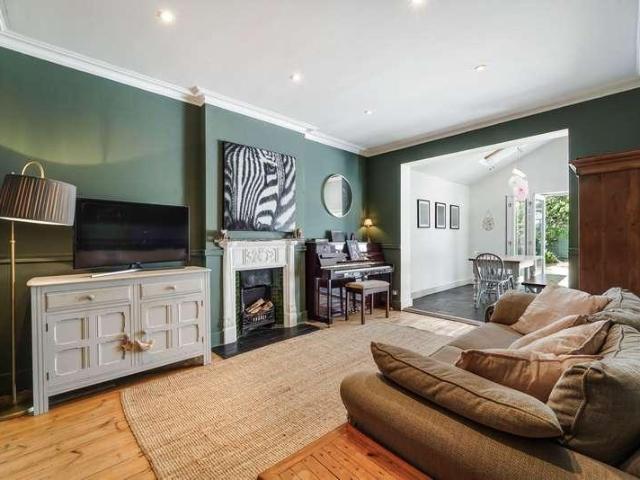
4 bed house for sale
2 pictures
House · for sale
£ 1,175,000
New
4 bed house for sale
RH11
· 4 Bedrooms · House
· Garden · Equipped kitchen · Cellar · Concierge
RH11 · 4 Bedrooms · House · Garden · Equipped kitchen · Cellar · Concierge
This beautifully presented four-bedroom detached home in central Reigate offers spacious and versatile living, perfectly blending modern comforts with a convenient location. The entrance hall welcomes with its combination of period features and natural light, providing access to the ground floor reception rooms and the upper floors. The ground floor features a bright and airy sitting room, ideal for family gatherings and relaxation as well as an additional family room which opens out into the spacious kitchen / dining room. The kitchen features a large island and bifold doors which open directly to the West facing garden. A utility room, WC, and stairs to the cellar complete the ground floor. The character of the property continues on the first floor which features three well proportioned bedrooms as well as a family bathroom that benefits from both roll top bath and separate shower. The second floor is cleverly designed to house both the principal bedroom with built in wardrobes and a
£ 1,175,000
3 bed house for sale
2 pictures
House · for sale
£ 400,000
New
3 bed house for sale
RH11
· 3 Bedrooms · House
· Garden · Equipped kitchen · Concierge
RH11 · 3 Bedrooms · House · Garden · Equipped kitchen · Concierge
Offered to the market with NO ONWARD CHAIN, this three-bedroom family home enjoys a cul-de-sac setting within easy reach of the village and its excellent range of local amenities. Featuring two separate reception rooms, the property represents an excellent opportunity for families, first-time buyers or those looking to put their own stamp on their next home. - NO ONWARD CHAIN - Quiet cul-de-sac location - Three bedrooms - Two reception rooms - Refitted kitchen - Walking distance to main village square PROPERTY: Upon entering, you are welcomed by an entrance hall with stairs rising to the first floor and doors providing access to the principal ground-floor rooms. Positioned to the front is the living room, offering a comfortable and versatile space with plenty of scope for a variety of furniture arrangements. To the rear is the separate dining room, providing ample space for a dining table and featuring sliding patio doors that open directly onto the rear garden. For those preferring a
£ 400,000
5 bed house for sale
2 pictures
House · for sale
£ 2,450,000
New
5 bed house for sale
RH11
· 5 Bedrooms · House
· Garden
RH11 · 5 Bedrooms · House · Garden
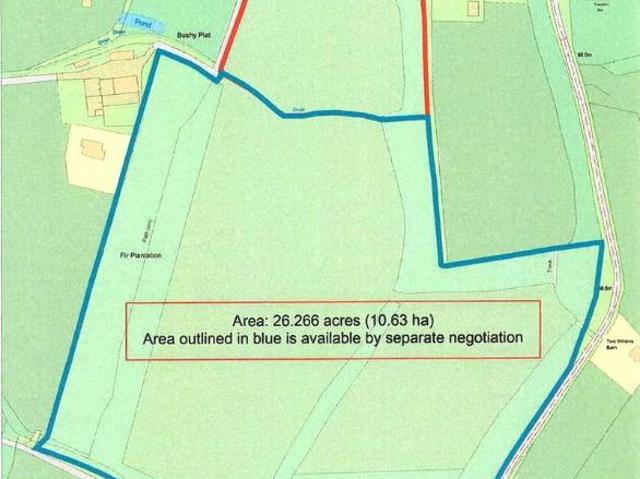
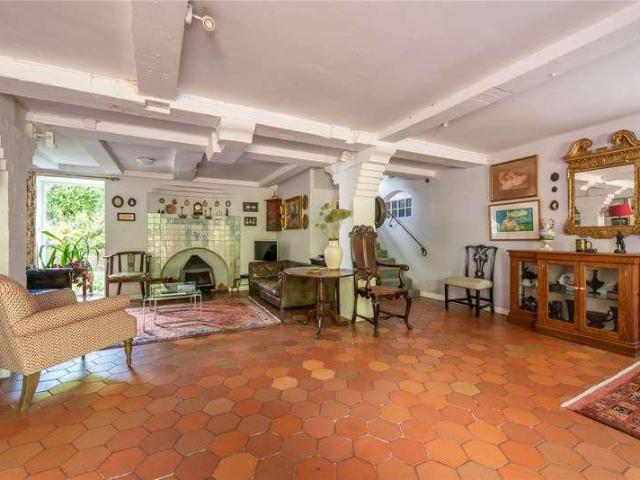
SUBSTANTIAL FAMILY HOME WITH INCREDIBLE POTENTIAL, OUTBUILDINGS AND 32 ACRES IN AN EXTRAORDINARY SEMI RURAL POSITION YET LESS THAN A MILE FROM DORKING TOWN. Stable House is a fascinating home of superb proportions with the accommodation extending to 6500 SQ FT plus extensive outbuildings of over, 10,000 SQ FT. The property occupies delightful formal gardens plus pasture land and the grounds in all extend to all to 32 acres, affording wonderful countryside views, yet remarkably being only 0.9 of a mile from Dorking. The property is available to market for the first time for almost 40 years and is now in need of renovation, offering superb scope to create a unique character country residence in an outstanding setting. As can be seen from the floorplan the accommodation is both extensive and versatile having been adapted to combine period barns in to the living accommodation but subject to usual consents there is considerable scope to rearrange the internal accommodation to provide a more
£ 2,450,000
4 bed house for sale
2 pictures
House · for sale
£ 1,495,000
New
4 bed house for sale
RH11
· 4 Bedrooms · House
· Equipped kitchen · Concierge
RH11 · 4 Bedrooms · House · Equipped kitchen · Concierge
Little Orchard is a family home, meticulously refurbished and thoughtfully enlarged to create an exceptional contemporary residence in a sought-after East Horsley setting. On entering, the spacious hallway sets the tone, with a sense of quality and attention to detail. It leads into the kitchen/dining space, which forms the heart of the home. Flooded with natural light, this room features beautifully crafted cabinetry, high-end appliances and two sets of bi-folding doors opening onto the terrace, creating a superb connection between indoors and out. The kitchen/dining space flows effortlessly into an adjoining reception room, providing a versatile space. A well-appointed utility room with external access completes this area. The ground floor also offers a reception room and home office, ideal for working from home. A stylish shower room completes the floor and, with this additional bathroom, one reception room could easily be utilised as a fifth bedroom. There is underfloor heating thr
£ 1,495,000
3 bed house for sale
2 pictures
House · for sale
£ 650,000
New
3 bed house for sale
RH11
· 3 Bedrooms · House
· Equipped kitchen
RH11 · 3 Bedrooms · House · Equipped kitchen
A CHARACTERFUL AND THOUGHTFULLY EXTENDED 3 BED SEMI DETACHED FAMILY HOUSE IDEALLY POSITIONED FOR BOTH THE TOWN AND THE SURREY HILLS. 2 Rose Cottages is a well presented and thoughtfully extended three-bedroom character property, ideally situated to the south of Dorking town centre and within a short walk of The Nower, a wonderful area of permanent open space on the western edge of the town. The property offers a particularly appealing combination of character, generous family accommodation and convenience, with a largely open plan arrangement that works exceptionally well for modern family life. A covered porch leads into the kitchen/breakfast room, a sociable space with a well fitted kitchen and ample room for a dining table, which in turn opens into a versatile family room creating an excellent everyday living space, allowing the kitchen, dining and family areas to flow together. The sitting room completes the ground floor accommodation and has a fitted wood burning stove, creating a
£ 650,000
3 bed house for sale
2 pictures
House · for sale
£ 600,000
New
3 bed house for sale
RH11
· 3 Bedrooms · House
· Equipped kitchen
RH11 · 3 Bedrooms · House · Equipped kitchen
A serene residential cul-de-sac in the heart of Kenley, located a pleasant 20-minute walk from Kenley Train Station and a 10-minute walk from Higher Drive Recreation Ground. This lovely green and peaceful road is also close by to many woods and green open spaces with wonderful walks, golf, shops, amenities, and a handful of restaurants. As you walk into the home on the ground floor, you enter a welcoming entrance space leading to your stunning kitchen/dining area. The contemporary matte grey shaker style kitchen with brushed chrome handles is beautifully married with Quartz worktops and upstands, LED lighting under the units. The kitchen has an under-mounted stainless-steel sink, complete with a brushed swan neck mixer tap and a range of integrated Bosch and Lamona appliances for added convenience and a seamless finish. The study offers great versatile accommodation, whether you wish to use as an office space, snug, playroom or an additional bedroom. A large cupboard is perfect for hid
£ 600,000
2 bed house for sale
2 pictures
House · for sale
£ 350,000
2 bed house for sale
RH11
· 2 Bedrooms · House
· Garden · Parking
RH11 · 2 Bedrooms · House · Garden · Parking
Spacious Two Double Bedroom Family Home | Sought-After Maidenbower | No Onward Chain Located within the ever-popular Maidenbower development, this spacious and well-presented two double bedroom family home offers generous accommodation, a private rear garden, two allocated parking spaces, and excellent potential to extend (subject to the necessary planning permissions). Offered to the market with no onward chain, this is an ideal opportunity for first-time buyers, young families, or investors. The property enjoys a prime location within walking distance of Oriel High School, Maidenbower Infant School, local shops, and regular bus services. Three Bridges railway station is approximately one mile away, providing fast and convenient links to London and the South Coast, while the nearby M23 offers excellent road connections. For those who enjoy the outdoors, both Maidenbower Park and Tilgate Park are just a short stroll away, offering beautiful open green spaces, woodland walks, lakes, res
£ 350,000
4 bed house for sale
2 pictures
House · for sale
£ 400,000
New
4 bed house for sale
RH11
· 4 Bedrooms · House
· Garden · Equipped kitchen · Heating
RH11 · 4 Bedrooms · House · Garden · Equipped kitchen · Heating
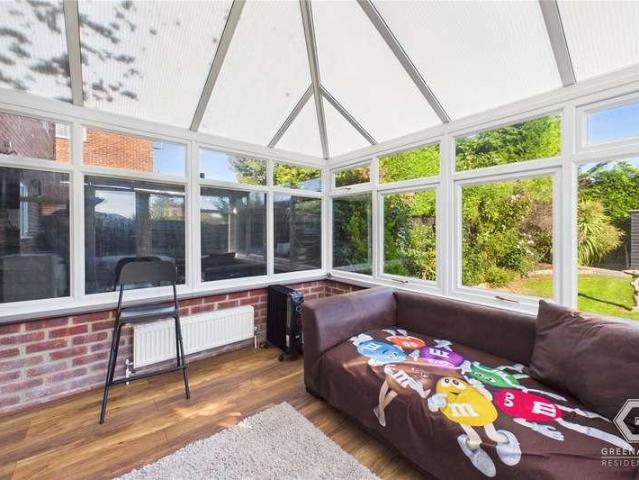
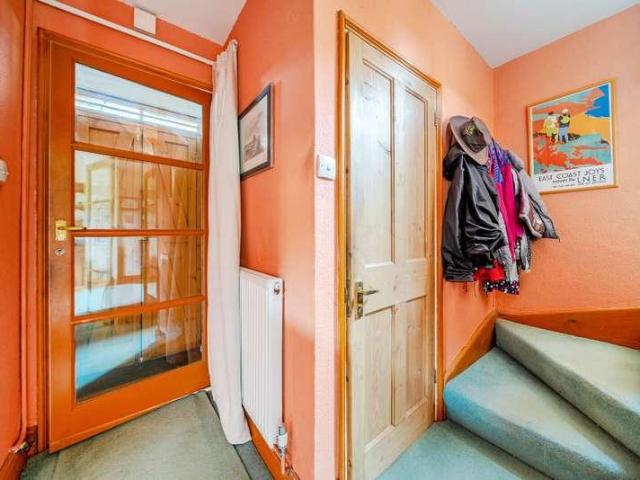
400,000 - 425,000* Greenaway Residential Estate Agents are delighted to welcome this four bedroom family home to the sales market. The property is within close proximity of the train station and town centre and benefits from gas central heating and double glazed windows. There is a front garden and spacious rear garden. The property would benefit from some cosmetic improvements in areas. Entering the property into the hallway with space for cloak storage, entry to the staircase and door leading to the lounge. The lounge is spacious to the front aspect with hardwood effect flooring, large window, TV points and double doors leading to the kitchen and dining area. The kitchen comprises a range of matching base and eye level units with workspace over, range with extractor fan and space for washing machine, dryer and dishwasher. There is ample space for dining with windows overlooking the rear garden and patio door. Upstairs is a landing on the first floor with doors leading to three bedroo
£ 400,000
3 bed house for sale
2 pictures
House · for sale
£ 475,000
New
3 bed house for sale
RH11
· 3 Bedrooms · House
· Garden · Equipped kitchen
RH11 · 3 Bedrooms · House · Garden · Equipped kitchen
A well presented semi-detached house offering bright, well-balanced living space and a private rear garden, ideal for families, first-time buyers or those looking to upsize.Room sizes:Sitting Area: 17'8 x 11'2 (5.39m x 3.41m)Kitchen/Dining Area: 16'5 x 11'6 (5.01m x 3.51m)Study: 8'9 x 8'7 (2.67m x 2.62m)Utility Room: 9'4 x 5'8 (2.85m x 1.73m)LandingBedroom 1: 11'3 into bay x 10'1 (3.43m x 3.08m)Bedroom 2: 11'7 x 10'1 (3.53m x 3.08m)Bedroom 3: 8'0 x 7'4 (2.44m x 2.24m)BathroomFront & Rear Gardens The information provided about this property does not constitute or form part of an offer or contract, nor may it be regarded as representations. All interested parties must verify accuracy and your solicitor must verify tenure/lease information, fixtures & fittings and, where the property has been extended/converted, planning/building regulation consents. All dimensions are approximate and quoted for guidance only as are floor plans which are not to scale and their accuracy cannot be confirmed
£ 475,000
2 bed house for sale
2 pictures
House · for sale
£ 460,000
New
2 bed house for sale
RH11
· 2 Bedrooms · House
· Garden · Fireplace · Equipped kitchen · Parking
RH11 · 2 Bedrooms · House · Garden · Fireplace · Equipped kitchen · Parking
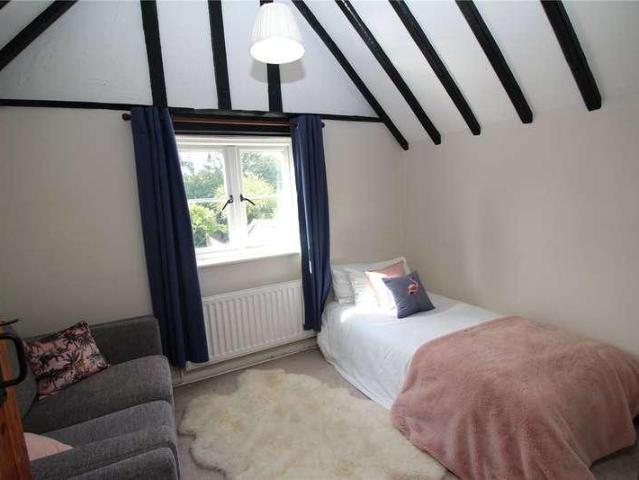
A well presented, terraced cottage, which is situated in a quiet location on a no through road, yet very accessible to the village and Lingfield. Sitting room, Kitchen/dining room. Landing, 2 bedrooms, Bath/shower room. Parking space, Garage, Garden with lawn and terrace. Property The front door is a stable door which opens into the sitting room with wooden floor and brick fireplace with cupboard to one side with shelves above. The kitchen/dining room has fitted units, worktops, 4 ring gas hob with oven below, washing machine, tiled floor, wall cupboards (one housing a gas fired boiler), staircase and stable door to the garden. On the first floor the main bedroom has a fireplace and a range of wardrobes, while bedroom 2 is open to eaves with exposed timber framing. There is also a well-appointed bath/shower room. Outside The enclosed garden is to the rear with a terrace and steps up to the lawn. The lawn has a brick path running through it to the end of the garden. At the end of the ga
£ 460,000
4 bed house for sale
2 pictures
House · for sale
£ 975,000
New
4 bed house for sale
RH11
· 4 Bedrooms · House
· Equipped kitchen · Parking · Patio · Heating
RH11 · 4 Bedrooms · House · Equipped kitchen · Parking · Patio · Heating
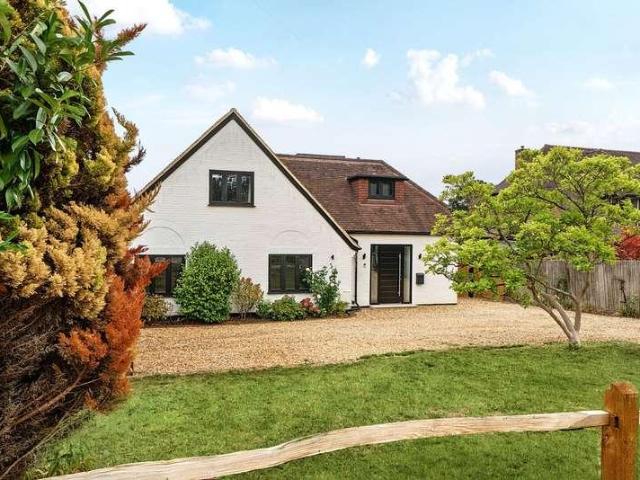
This beautifully presented four/five bedroom detached chalet bungalow offers spacious and versatile accommodation, ideally suited to modern family living. Set on a generous plot, the property boasts a welcoming entrance hall leading to an impressive dual-aspect living room, where skylights flood the space with natural light and double doors open directly onto the rear patio. The separate dining room is perfect for formal entertaining, while a flexible home office or fifth bedroom provides additional space for guests or remote working. The modern kitchen/breakfast room is fitted with sleek contemporary units, integrated appliances, and ample space for informal dining, with convenient access to a separate utility room and a ground floor shower room-wc. Upstairs, two well-proportioned bedrooms provide comfortable family accommodation, complemented by stylish bathrooms and ample storage throughout. The property also benefits from an attached single garage, gas central heating, and double g
£ 975,000
7 bed house for sale
2 pictures
House · for sale
£ 1,450,000
New
7 bed house for sale
RH11
· 7 Bedrooms · House
RH11 · 7 Bedrooms · House
AN EXCEPTIONAL OPPORTUNITY TO RESTORE AND ENHANCE A FASCINATING GRADE 2 LISTED FORMER WATERMILL AT THE FOOT OF BOX HILL. Pixham Mill is a fascinating Grade II listed former watermill of considerable character, occupying an enchanting setting on the banks of the Pipp Brook. The present mill is understood to date from 1837, on the site of an earlier mill, and continued in use as a working mill into the early 20th century. It is understood to have been converted to residential use during the 1960s and today retains an unmistakable sense of its historic origins. Rarely available to the market, Pixham Mill has been in the same family ownership since 1972, having been the much-loved home of the late Sir Martin and Lady Wedgwood and their family for over half a century. The property now presents an exciting opportunity for a new owner to modernise and enhance this remarkable period home, subject to obtaining the necessary consents. Arranged over four floors, the exceptionally well-proportione
£ 1,450,000
5 bed house for sale
2 pictures
House · for sale
£ 700,000
New
5 bed house for sale
RH11
· 5 Bedrooms · House
· Garden · Equipped kitchen · Parking · Patio · Powder room
RH11 · 5 Bedrooms · House · Garden · Equipped kitchen · Parking · Patio · Powder room
A detached five bedroom family home situated in a small close of four houses. Running alongside the close is a meandering path that provides a pleasant walk and offers short cuts to the doctor's surgery and village centre. At the front of the property is a wide drive providing off the road parking for several vehicles and this leads to the integral garage. The good size hall leads a magnificent kitchen/dining room running the full width of the house with the kitchen having numerous integrated appliance and there is plenty of space for a large dining table. There are two sets of double opening doors leading to the garden. A good sized living room has an outlook to the front and there is a cloakroom. A turning staircase leads to a very generous landing which gives access to five bedrooms with the main bedroom having an en-suite shower and there is also a family bathroom. Windows have been fitted with shutters and there is a pleasant rear garden which has a patio adjacent the property, a
£ 700,000
4 bed house for sale
2 pictures
House · for sale
£ 1,495,000
New
4 bed house for sale
RH11
· 4 Bedrooms · House
· Garden · Equipped kitchen · Powder room
RH11 · 4 Bedrooms · House · Garden · Equipped kitchen · Powder room
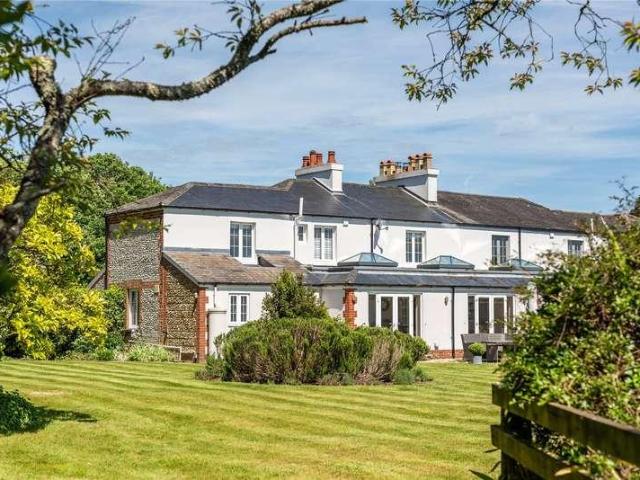
A DISTINGUISHED FLINT-FACED PERIOD SEMI DETACHED COTTAGE IN AN EXCEPTIONAL POSITION ON RANMORE COMMON COMMANDING FAR-REACHING SOUTHERLY VIEWS. Occupying a prominent position atop Ranmore Common, 2 Lime Tree Cottages is a beautifully presented semi-detached character house of considerable charm, enjoying an enviable combination of privacy, mature grounds and some of the finest outlooks to be found in the area. The cottage reflects the distinctive flint-faced architecture for which Ranmore is renowned, a legacy of the Denbies Estate development under the Cubitt family. The property has been meticulously maintained and thoughtfully improved, creating a home that balances character with practical modern family living. An entrance hall with cloakroom leads through to the heart of the house, where the kitchen opens seamlessly to a magnificent family/dining room. Flooded with natural light through roof lanterns and double doors opening directly onto the terrace and gardens beyond, this impres
£ 1,495,000
4 bed house for sale
2 pictures
House · for sale
£ 475,000
4 bed house for sale
RH11
· 4 Bedrooms · House
· Garden · Equipped kitchen · Parking · Powder room
RH11 · 4 Bedrooms · House · Garden · Equipped kitchen · Parking · Powder room
A well-proportioned four-bedroom townhouse offering approximately 1,152 sq. ft. of versatile accommodation, arranged across three floors and situated in the popular Hookwood area of Horley. The ground floor features a welcoming entrance hall, a convenient cloakroom and a comfortable sitting room. To the rear is the impressive, newly fitted and extended kitchen/dining room, measuring approximately 21'11 x 14'7. This spacious and sociable room provides the perfect setting for everyday family life and entertaining. On the first floor are three bedrooms and a modern family bathroom. The second floor is dedicated to the principal bedroom, creating a private retreat complete with a dressing room and en-suite shower room. Outside, the landscaped rear garden has been designed for easy maintenance, featuring an artificial lawn, raised flower beds and attractive lighting for evening enjoyment. The property also benefits from a separate garage, providing secure parking or valuable additional stor
£ 475,000
2 bed house for sale
2 pictures
House · for sale
£ 325,000
2 bed house for sale
RH11
· 2 Bedrooms · House
· Garden · Equipped kitchen · Patio
RH11 · 2 Bedrooms · House · Garden · Equipped kitchen · Patio
The ground floor offers a welcoming sitting room with ample space for both relaxing and dining, creating a bright and comfortable living area. To the front of the property is a well-appointed fitted kitchen, thoughtfully designed to maximise storage and worktop space, featuring solid oak worktops and underfloor heating, with easy access to the rest of the ground floor. On the first floor are two well-proportioned bedrooms, both filled with natural light and offering flexibility for use as bedrooms, a home office or guest accommodation. Completing the first floor is a modern family bathroom, also benefitting from underfloor heating, fitted with a white suite comprising a bath with shower over. To the rear, the garden has been attractively maintained and includes a decked seating area, ideal for enjoying the late afternoon sun, along with a paved patio perfect for barbecues and entertaining. The property has undergone a complete modernisation throughout and is presented in turnkey condit
£ 325,000
5 bed house for sale
2 pictures
House · for sale
£ 1,450,000
New
5 bed house for sale
RH11
· 5 Bedrooms · House
· Concierge
RH11 · 5 Bedrooms · House · Concierge
An exceptional and versatile family home, offering generous and adaptable accommodation together with delightful established grounds extending to approximately one-third of an acre. Ideally positioned on a highly sought-after private road, this attractive property provides an excellent combination of space, privacy and family living, with considerable potential to suit a variety of needs.Nestled within a discreet and peaceful cul de sac on the fringes of the sought after village of Walton on the Hill, this stunning cottage is a beautifully presented detached home offering an enviable combination of space, character and privacy.Extending to around 2,500 sq. ft the property offers a highly adaptable layout arranged over two floors, making it equally suited to family life, entertaining and those seeking additional accommodation for guests or extended family.The ground floor is centred around a series of well connected living spaces, including a generous reception room with feature firepla
£ 1,450,000
3 bed house for sale
2 pictures
House · for sale
£ 365,000
Updated
3 bed house for sale
RH11
· 3 Bedrooms · House
· Garden · Equipped kitchen · Powder room
RH11 · 3 Bedrooms · House · Garden · Equipped kitchen · Powder room
NO ONWARD CHAIN! A semi detached family home in sought after west side location, close to local schools, great access for town centre, new roof & heating, entrance hall, living room, dining room, kitchen, utility area, bathroom, first floor - landing with cloakroom, three bedrooms, front & rear gardens.A superb opportunity to create a wonderful family home in one of Horsham s most sought-after locations. Tucked away on the highly desirable west side of town, this appealing semi-detached property combines character, generous accommodation and exciting potential for the future. With the added benefits of a new roof, modern heating system and no onward chain, this is a home that offers an excellent foundation for the next owner to make their mark.The location is a real highlight, with the open spaces of the Rec playing fields, Horsham town centre and a number of well-regarded local schools, including Trafalgar Infant and Greenway Junior, all within comfortable walking distance. For those
£ 365,000
3 bed house for sale
2 pictures
House · for sale
£ 475,000
3 bed house for sale
RH11
· 3 Bedrooms · House
· Garden
RH11 · 3 Bedrooms · House · Garden
Guide Price ?475,000 - ?500,000 A genuine full refurbishment project with huge scope for renovation, modernisation and extension in the highly sought-after village of Balcombe. Priced to sell.The Home. If you love period property and are looking for an exciting project that offers huge scope for renovation and extension in one of the area s most desirable villages then look no further than Fairdene in Balcombe.This attractive, bay fronted red brick Victorian semi-detached home sits on an enviable plot that extends to 0.12 acres with a westerly garden that extends to over 100ft meaning there is a huge amount of scope for a sizeable extension to the side and/or rear and the majority of the neighbouring homes have undertaken such extensions. Any works are of course subject to gaining any necessary consents and planning permissions.In its current format, the home offers well-proportioned accommodation with a layout that is typical of the Victorian period. The sitting room sits at the front
£ 475,000
2 bed house for sale
2 pictures
House · for sale
£ 325,000
2 bed house for sale
RH11
· 2 Bedrooms · House
RH11 · 2 Bedrooms · House
LOCATION Owlscastle Close is an established residential setting in the popular North Horsham area, well placed for everyday convenience and family life. Local shops, a post office, pharmacy and places to eat are within walking distance, while North Heath Community Primary School and Holbrook Sports Club are also nearby. Horsham town centre offers an excellent selection of shops, restaurants, leisure facilities and recreational spaces, with the mainline railway station providing regular services towards London and the South Coast. Road links are equally convenient, giving straightforward access to the A24, A264, Crawley, Gatwick Airport and the wider West Sussex area for commuters. PROPERTY This generously proportioned two-bedroom terraced home offers practical accommodation, making it an excellent choice for first-time buyers, couples, a small family or those looking to downsize without compromising on space. The house is approached through a useful enclosed front porch, providing a we
£ 325,000
3 bed house for sale
2 pictures
House · for sale
£ 500,000
3 bed house for sale
RH11
· 3 Bedrooms · House
· Garden · Equipped kitchen · Parking · Heating
RH11 · 3 Bedrooms · House · Garden · Equipped kitchen · Parking · Heating
Greenaway Residential Estate Agents are delighted to welcome this three bedroom semi-detached house to the sales market. The house is situated in the heart of Crawley Down village in a cul-de-sac location within close proximity of local shops, artisan cafe and schools. The property benefits from workshop garage, double glazed windows, parking for multiple cars and gas central heating. Entering the house into the spacious hallway with hardwood effect flooring, doors leading to the lounge, office and kitchen and access to the half-turn staircase. The lounge is a fabulous size with space for large suite and dining to the rear along with large windows to the front and sliding patio doors to the conservatory, which benefits from triple aspect windows and external door to the generous garden. The office to the front of the property could double as a playroom, study or downstairs bedroom. The kitchen comprises a range of matching base and eye level units, diners serving hatch, dishwasher, ove
£ 500,000
3 bed house for sale
2 pictures
House · for sale
£ 550,000
New
3 bed house for sale
RH11
· 3 Bedrooms · House
· Garden · Gym · Parking
RH11 · 3 Bedrooms · House · Garden · Gym · Parking
Set within a popular modern development and conveniently located within easy reach of local shops, Cranleigh High Street and local schools, this beautifully presented double-fronted home offers stylish and versatile accommodation throughout.The property benefits from off-road parking and a thoughtfully converted garage, providing valuable additional living space that is ideal as a home office, family room or gym. Inside, the home is well maintained and tastefully decorated, creating a bright and welcoming atmosphere. Outside, the rear garden offers an attractive and low-maintenance space for relaxing and entertaining, making it perfect for modern family living. A superb opportunity to acquire a spacious and well-appointed home in a sought-after location.Room sizes:Entrance HallwayKitchen / Dining Room: 17'10 x 9'7 (5.44m x 2.92m)Utility Room: 6'8 x 5'11 (2.03m x 1.80m)Lounge: 17'10 x 12'3 (5.44m x 3.74m)CloakroomLandingBedroom 1: 14'5 x 11'11 (4.40m x 3.63m)En Suite Shower RoomBedroom
£ 550,000
3 bed house for sale
2 pictures
House · for sale
£ 525,000
New
3 bed house for sale
RH11
· 3 Bedrooms · House
RH11 · 3 Bedrooms · House
Please contact Curchods for further information
£ 525,000
3 bed house for sale
2 pictures
House · for sale
£ 475,000
Updated
3 bed house for sale
RH11
· 3 Bedrooms · House
· Garden · Equipped kitchen · Parking
RH11 · 3 Bedrooms · House · Garden · Equipped kitchen · Parking
NO ONWARD CHAIN! A beautifully presented 3 bedroom semi detached chalet bungalow in tucked away location towards the end of a quiet cul-de-sac on the west side of Horsham, great access for local amenities including bus routes and nearby Budgens, close to local schools, entrance hall, living room, dining room, kitchen, two downstairs bedrooms, shower room, first floor - principal bedroom, en-suite w.c, off road parking, garage, rear garden.Brought to the market with no onward chain and occupying a peaceful cul-de-sac position within one of Horsham s most sought-after residential areas, this beautifully presented three-bedroom semi-detached chalet bungalow is a home with plenty to get excited about. Combining stylish, well-maintained interiors with wonderfully flexible accommodation, generous parking and a fantastic garden, it offers an impressive lifestyle both inside and out.A generous block-paved driveway creates a great first impression and provides ample off-road parking, while a sh
£ 475,000

Get email alerts

Don't miss out: be the first to know about new properties

The alert was correctly created

On subscribing you accept the conditions of use and the privacy policy
Alert
Receive new ads in your inbox
Save this search
Receive alerts for new listings

We'll send you an email when we have new properties for: "Houses for sale in RH11"

The alert was correctly created

Broadfield Crawley
Ifield Crawley
Get email alerts and be the first to see new listings
Required field
On subscribing I accept the terms of the privacy policy
Perfect! You'll soon start receiving new listings via email
Alert
Receive an email when we have new ads for Houses for sale in RH11
Save this search
Filters

Bedrooms

Size (sq.ft)

sq.ft
sq.ft

Price

£
£

Property type

Bathrooms

Clear all filters
Receive notifications when new entries are published.