View photo
House
·
for sale
£ 325,000
3 bedroom terraced house for sale
RH18
· 3 Bedrooms · 1 Bath · House
· Garden · Fireplace · Equipped kitchen · Parking
RH18 · 3 Bedrooms · 1 Bath · House · Garden · Fireplace · Equipped kitchen · Parking
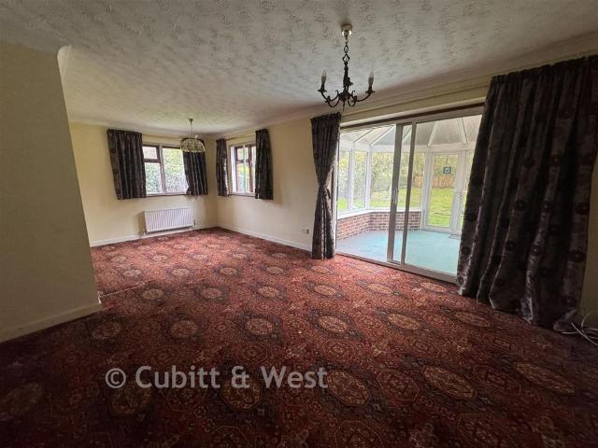
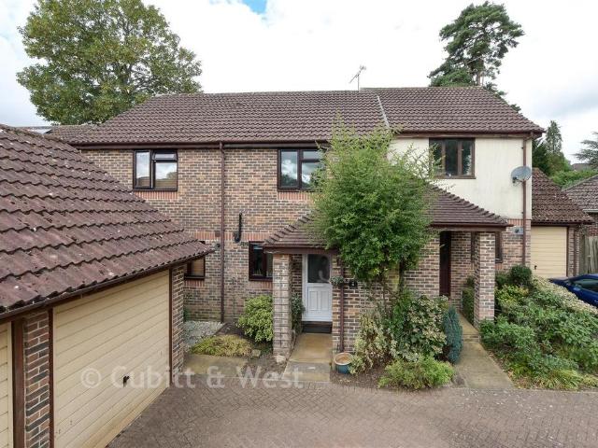
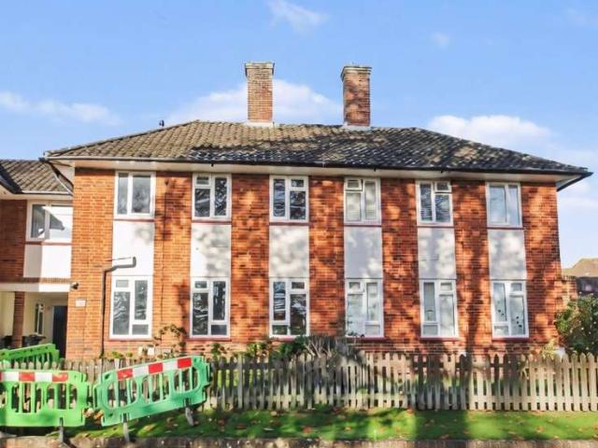
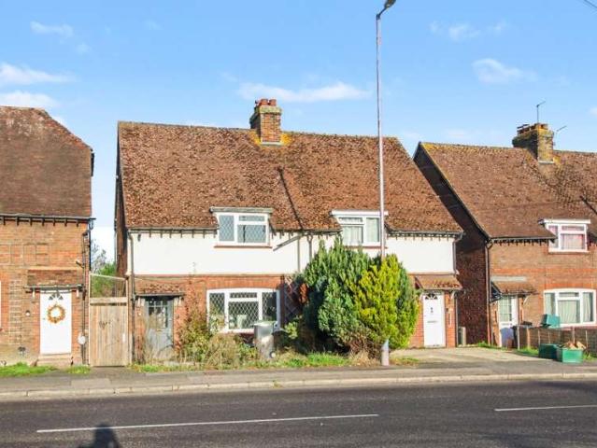
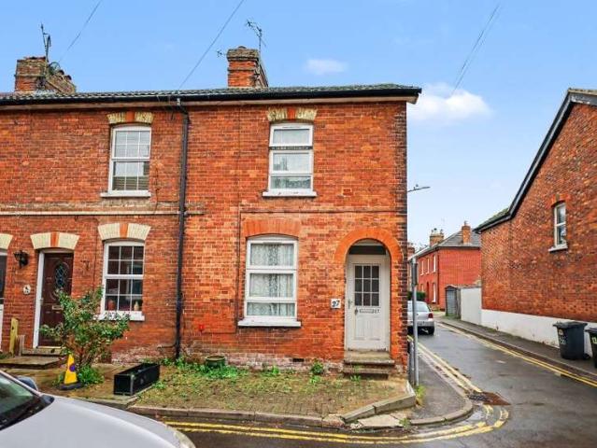
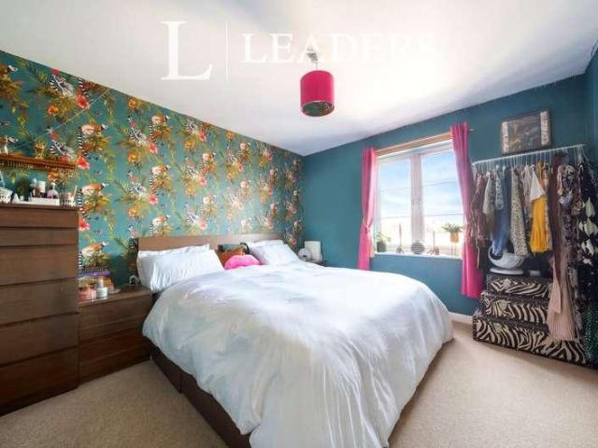
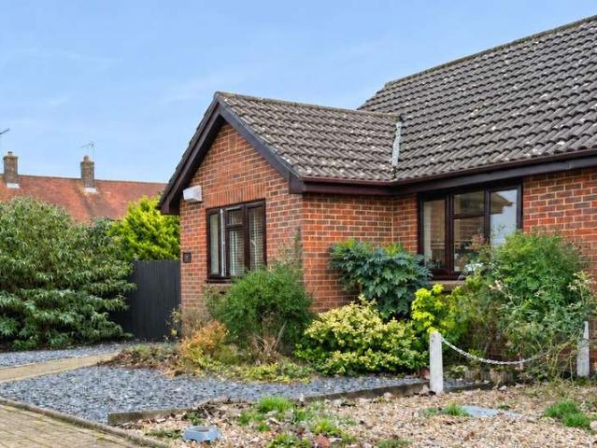
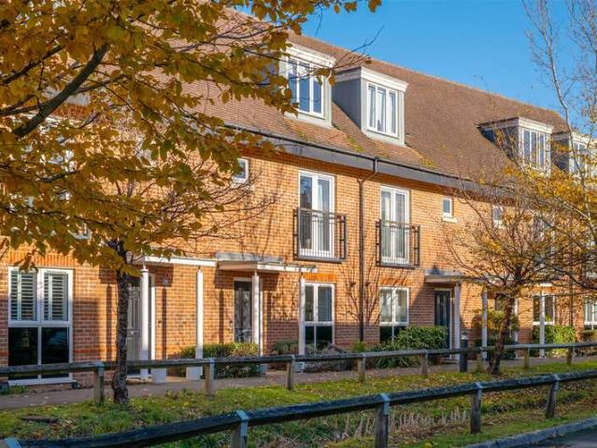
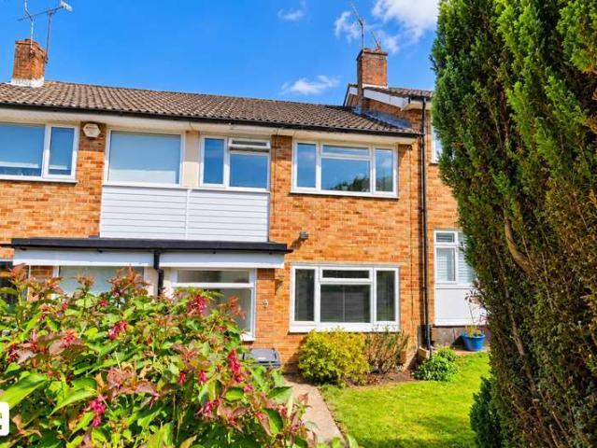
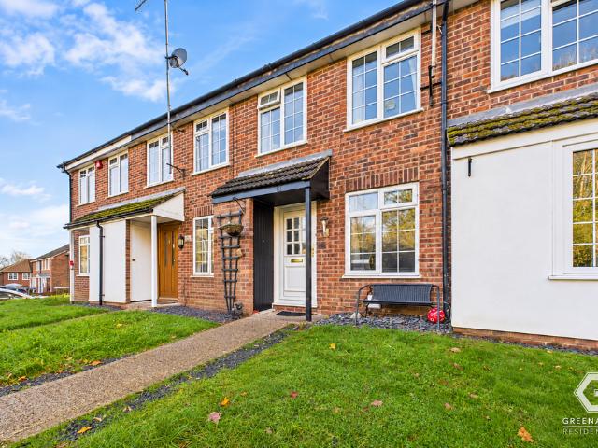
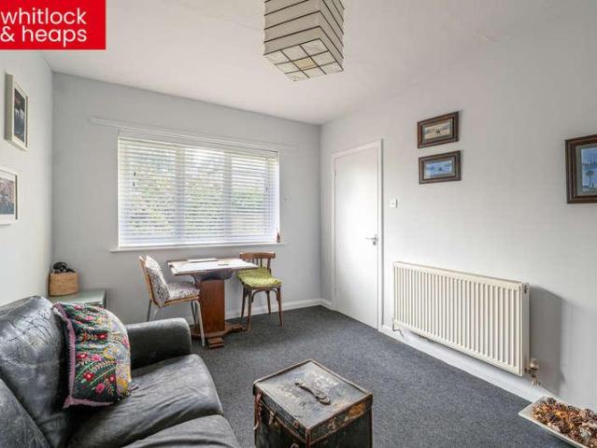
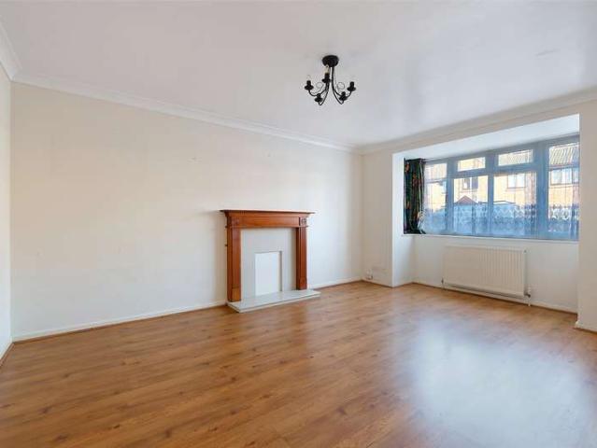
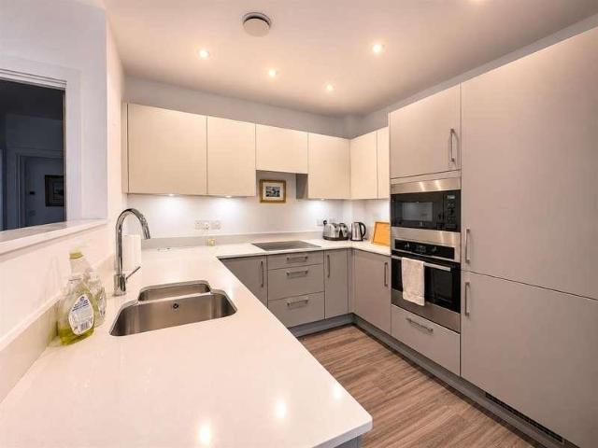
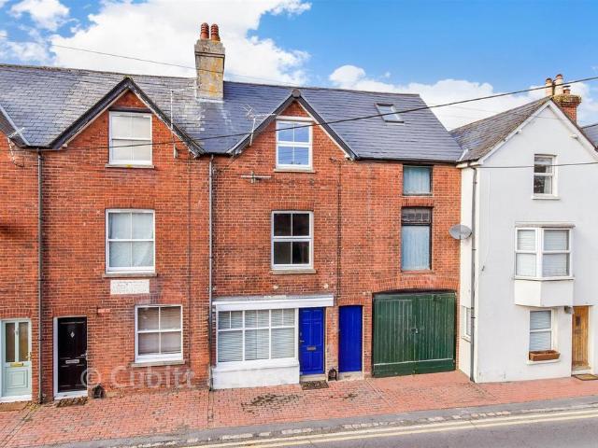
Situated in a picturesque position on the outskirts of the South Downs National Park, this attractive period terraced house offers an ideal blend of rural charm and modern convenience. Offered chain free, the property is ready for immediate occupation and represents an ideal opportunity for families, first-time buyers or commuters. A cosy, inviting living space anchored character features such as fireplaces, providing traditional focal points. A functional layout designed for modern living, leading directly toward the rear outdoor space. The rear garden includes secure pedestrian gate access directly leading to an allocated parking space. A short walk to the mainline train station provides straightforward rail links for daily commuting.Room sizes:Dining Room: 10'11 x 9'9 (3.33m x 2.97m)Kitchen: 9'6 x 8'1 (2.90m x 2.47m)LandingLounge: 14'0 x 9'9 (4.27m x 2.97m)BathroomLandingBedroom 1: 13'0 x 9'8 (3.97m x 2.95m)Bedroom 2: 9'8 x 8'10 (2.95m x 2.69m)Rear GardenAllocated Parking Space The
Situated in a picturesque position on the outskirts of the South Downs National Park, this attractive period terraced house offers an ideal blend of rural charm and modern convenience. Offered chain free, the property is ready for immediate occupation and represents an ideal opportunity for families, first-time buyers or commuters. A cosy, inviting living space anchored character features such as fireplaces, providing traditional focal points. A functional layout designed for modern living, leading directly toward the rear outdoor space. The rear garden includes secure pedestrian gate access directly leading to an allocated parking space. A short walk to the mainline train station provides straightforward rail links for daily commuting.Room sizes:Dining Room: 10'11 x 9'9 (3.33m x 2.97m)Kitchen: 9'6 x 8'1 (2.90m x 2.47m)LandingLounge: 14'0 x 9'9 (4.27m x 2.97m)BathroomLandingBedroom 1: 13'0 x 9'8 (3.97m x 2.95m)Bedroom 2: 9'8 x 8'10 (2.95m x 2.69m)Rear GardenAllocated Parking Space The
£ 325,000