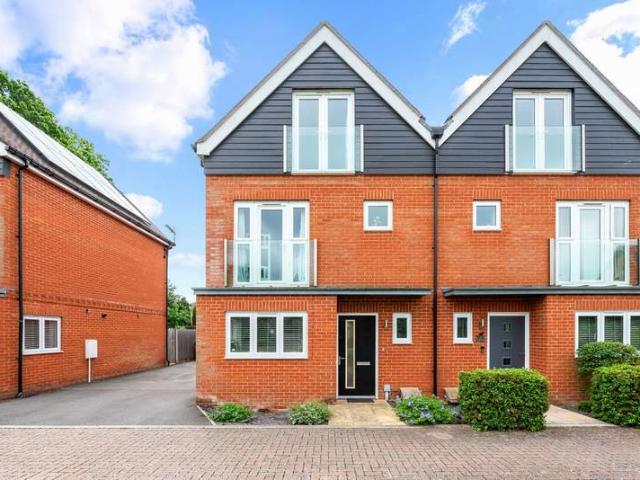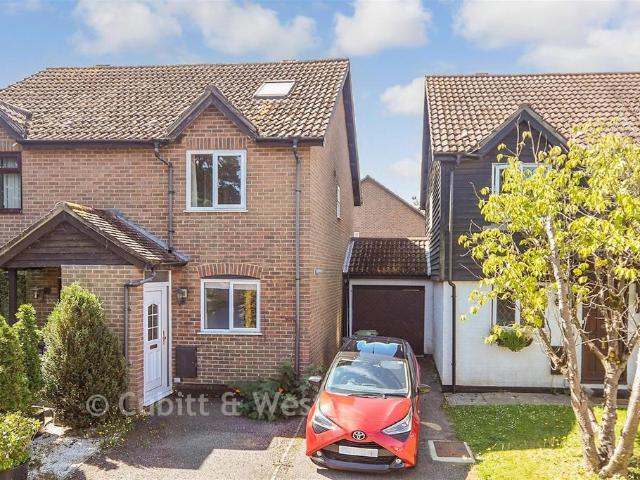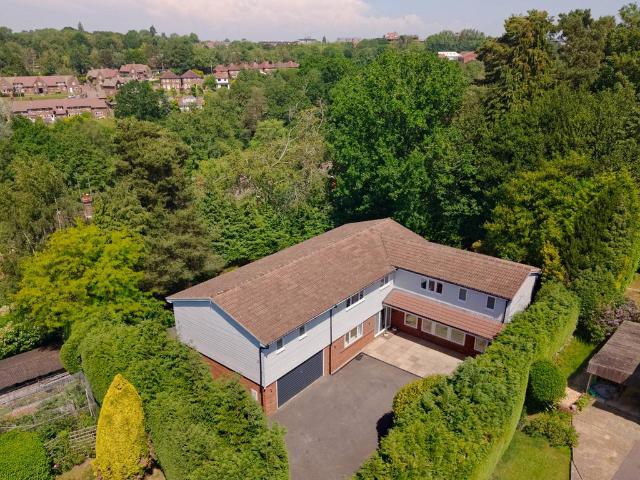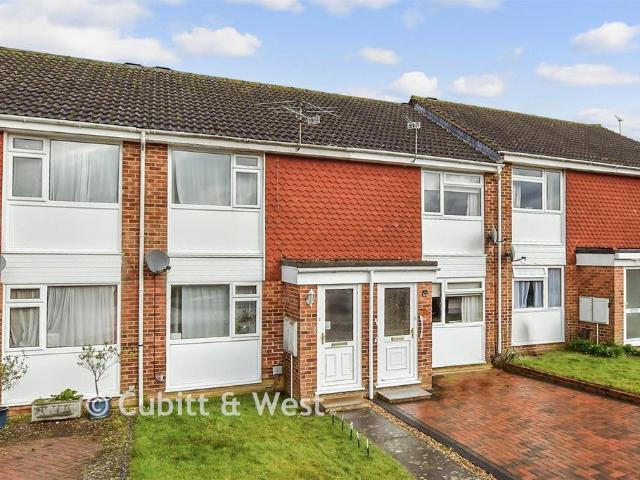
8,827 properties for sale in RH18

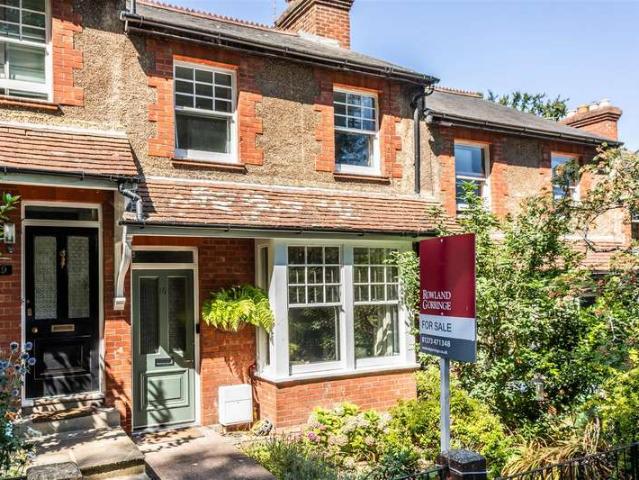
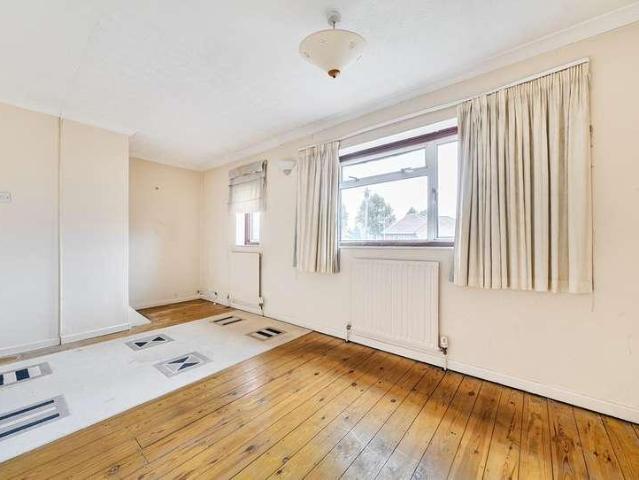
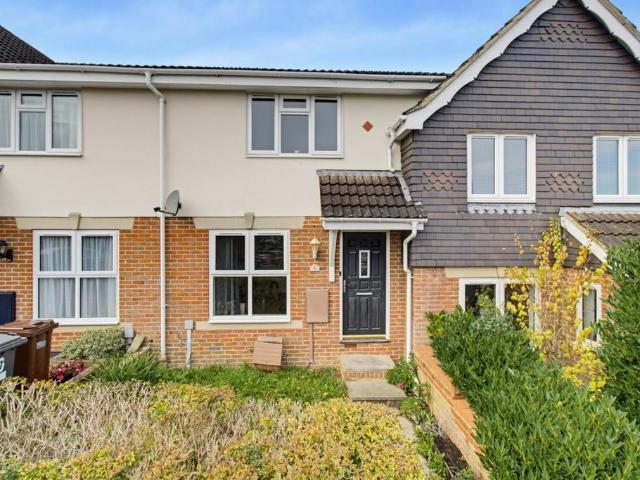
3 bedroom terraced house for sale
View photo
House · for sale
£ 325,000
New
3 bedroom terraced house for sale
RH18
· 3 Bedrooms · 1 Bath · House
· Garden · Swimming pool · Equipped kitchen · Parking · Heating
RH18 · 3 Bedrooms · 1 Bath · House · Garden · Swimming pool · Equipped kitchen · Parking · Heating
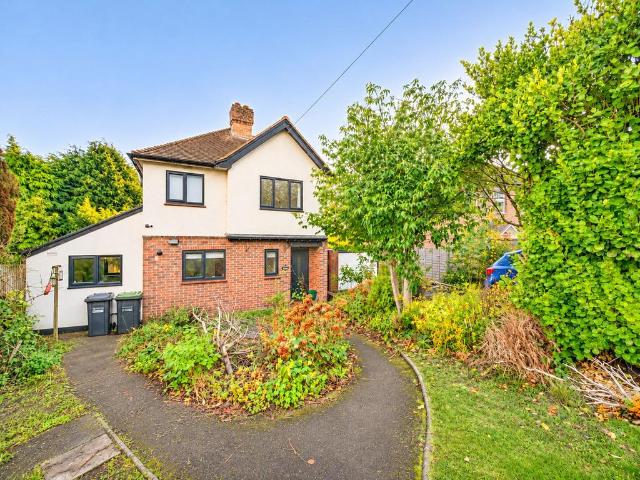
A modern terraced three bedroom house with two parking spaces situated in a central location just off the High Street and offered with vacant possession. MODERN TERRACED HOUSE IN SOUGHT AFTER LOCATION | CLOSE TO THE HIGH STREET | OFFERED WITH NO CHAIN | ENTRANCE HALL | SITTING ROOM | KITCHEN/DINING ROOM | 3 BEDROOMS | BATHROOM | GARDEN |TWO PARKING SPACES | GAS CENTRAL HEATING | COUNCIL TAX: BAND D | EPC: BAND D.SITUATION: The property is situated close to the centre of the town within a few minutes' walk of the High Street and station. Uckfield provides an excellent range of shops, bars and restaurants as well as a cinema and leisure centre/swimming pool complex. There are well regarded primary and secondary schools in the town. Uckfield railway station provides rail links to London Bridge and East Croydon and there are regular bus services from the town to Lewes, Brighton, Eastbourne and Tunbridge Wells.DESCRIPTION: A modern terraced house with gas fired central heating and double gl
£ 325,000
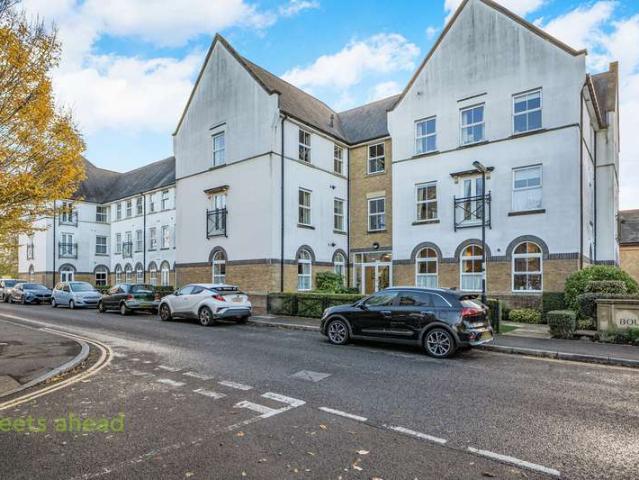
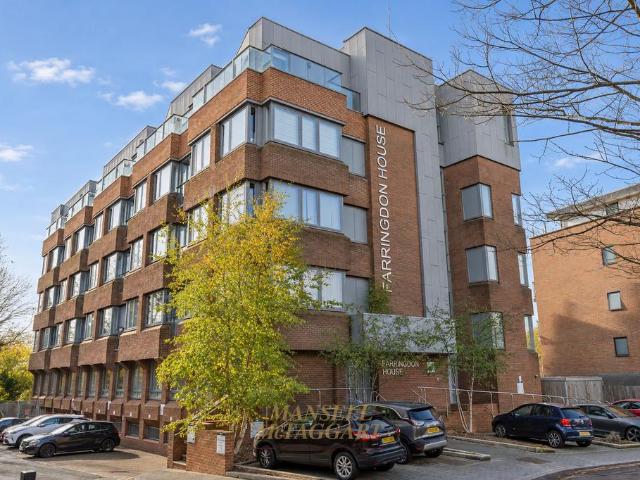
1 Bedroom Flat
View photo
Flat · for sale
£ 200,000
New
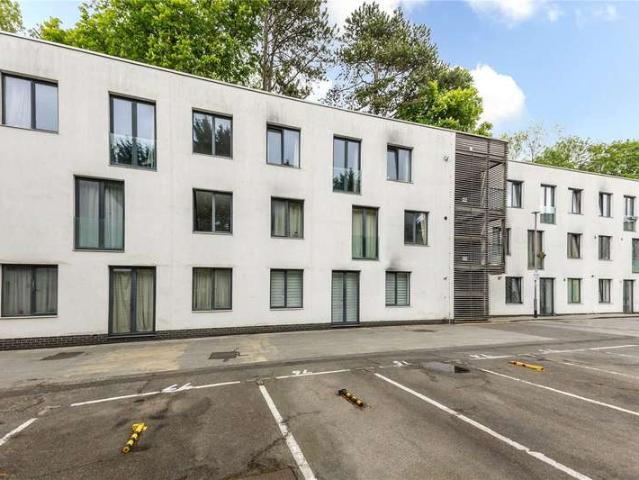
1 Bedroom Flat
RH18
· 1 Bedroom · Flat
· Balcony · Equipped kitchen · Parking · Heating
RH18 · 1 Bedroom · Flat · Balcony · Equipped kitchen · Parking · Heating
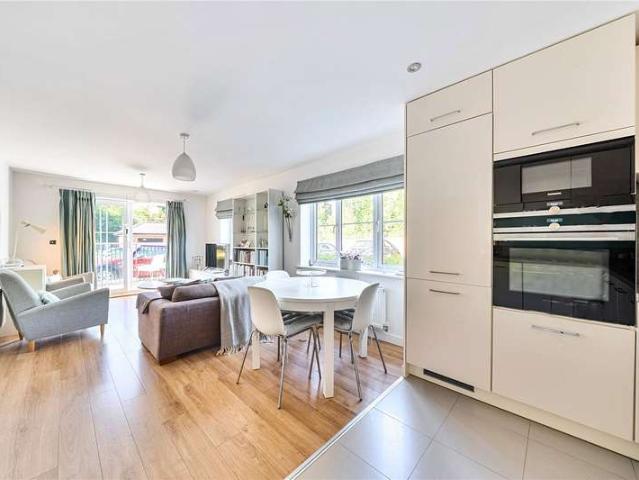
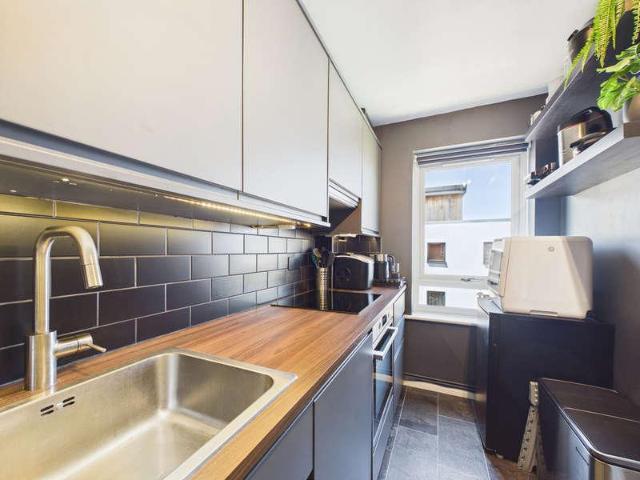
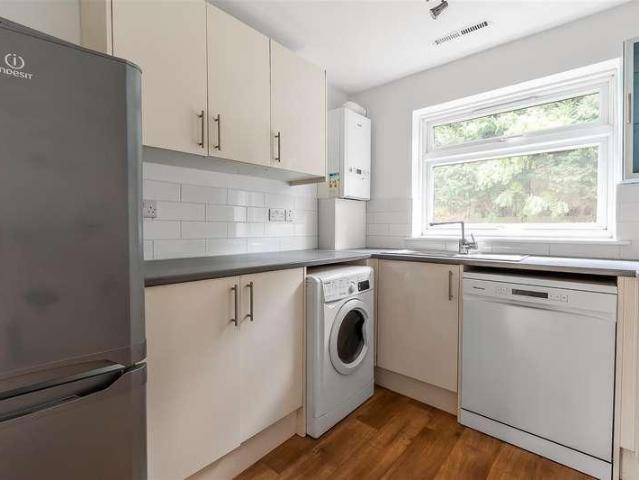
Offered to the market is this beautifully presented one bedroom second floor apartment also offering the option to purchase at 75% shared equity (150,000) with no rent payable on the remaining 25%, if desired.Accessed via a secure entry system, the property opens into a spacious entrance hallway with a built-in storage cupboard and additional space ideal for a home working area. The impressive open plan kitchen/living/dining room is bright and airy, benefiting from a dual aspect layout, wood laminate flooring, and a Juliet balcony. The contemporary kitchen has been refitted with a stylish range of wall and base units, complete with integrated fridge/freezer, oven, hob and extractor hood.The property further comprises a generous double bedroom with built-in wardrobes and a modern family bathroom fitted with a sleek white suite.Additional benefits include gas central heating, double glazing, an allocated parking space, a new lease on completion and no onward chain. The seller is also wil
£ 200,000
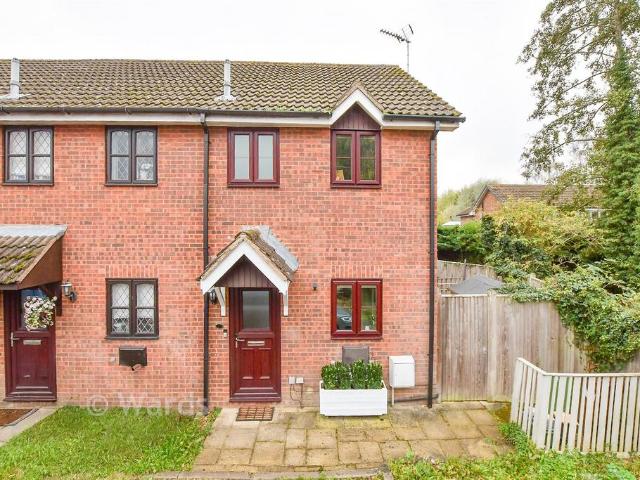
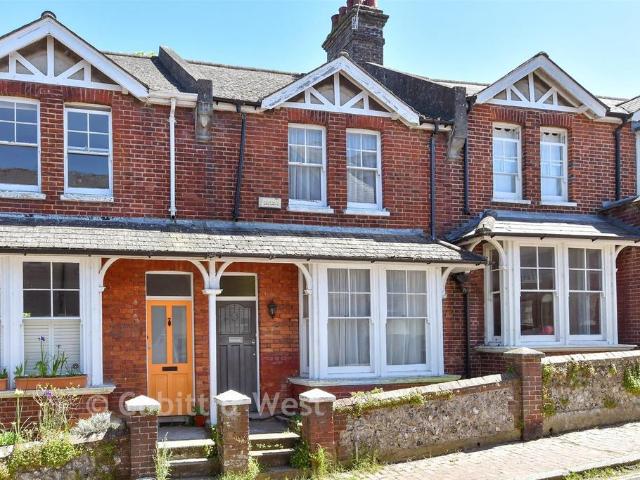
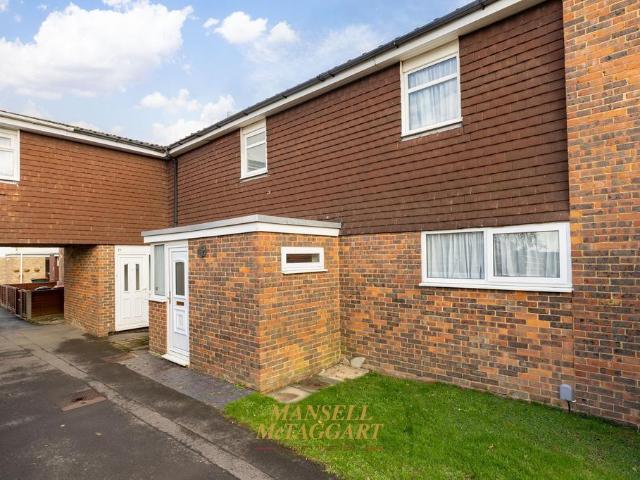
2 bedroom end of terrace house for sale
View photo
House · for sale
£ 345,000
2 bedroom end of terrace house for sale
RH18
· 2 Bedrooms · 1 Bath · House
· Garden · Equipped kitchen · Parking
RH18 · 2 Bedrooms · 1 Bath · House · Garden · Equipped kitchen · Parking
This end of terrace house has been redecorated throughout and comes with 2 attached parking space and a front side and rear garden. The property is located in the sought after village of Five Oak Green and a short drive to Tonbridge and Paddock Wood, this house is a must see!Room sizes:Kitchen: 11'8 x 7'8 (3.56m x 2.34m)Lounge: 15'0 x 11'9 (4.58m x 3.58m)ConservatoryLandingBedroom 1: 10'9 x 8'7 (3.28m x 2.62m)Bedroom 2: 9'6 x 5'9 (2.90m x 1.75m)Bathroom: 5'6 x 5'6 (1.68m x 1.68m)Front and Rear GardensAllocated Parking The information provided about this property does not constitute or form part of an offer or contract, nor may it be regarded as representations. All interested parties must verify accuracy and your solicitor must verify tenure/lease information, fixtures & fittings and, where the property has been extended/converted, planning/building regulation consents. All dimensions are approximate and quoted for guidance only as are floor plans which are not to scale and their accur
£ 345,000
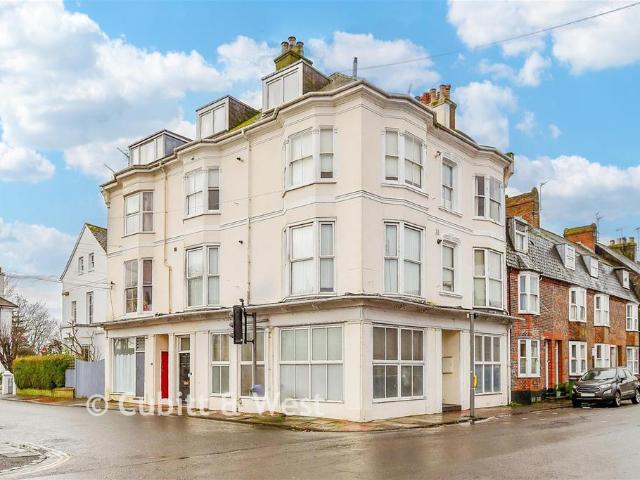
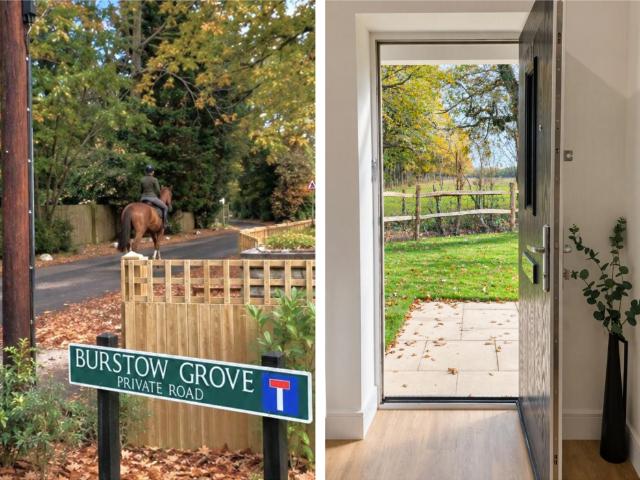
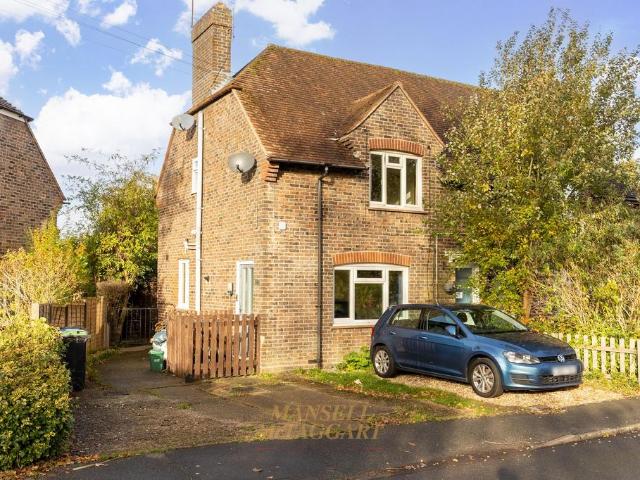
1 bedroom apartment for sale
View photo
Flat · for sale
£ 170,000
1 bedroom apartment for sale
RH18
· 1 Bedroom · 1 Bath · Flat
RH18 · 1 Bedroom · 1 Bath · Flat
This spacious, second floor apartment in the heart of Lewes town centre is flooded with light from the duel aspect bay windows in the open-plan lounge/diner, enjoy far reaching views across Lewes and beyond. It is ideal for downsizers and first time home owners alike.Room sizes:HallwayKitchen: 7'6 x 5'1 (2.29m x 1.55m)Lounge/Diner: 17'2 x 12'9 (5.24m x 3.89m)Bedroom: 11'2 x 10'7 (3.41m x 3.23m)Bathroom The information provided about this property does not constitute or form part of an offer or contract, nor may it be regarded as representations. All interested parties must verify accuracy and your solicitor must verify tenure/lease information, fixtures & fittings and, where the property has been extended/converted, planning/building regulation consents. All dimensions are approximate and quoted for guidance only as are floor plans which are not to scale and their accuracy cannot be confirmed. Reference to appliances and/or services does not imply that they are necessarily in working o
£ 170,000
4 bed house for sale
2 pictures
House · for sale
£ 625,000
New
4 bed house for sale
RH18
· 4 Bedrooms · House
· Garden · Equipped kitchen · Concierge
RH18 · 4 Bedrooms · House · Garden · Equipped kitchen · Concierge
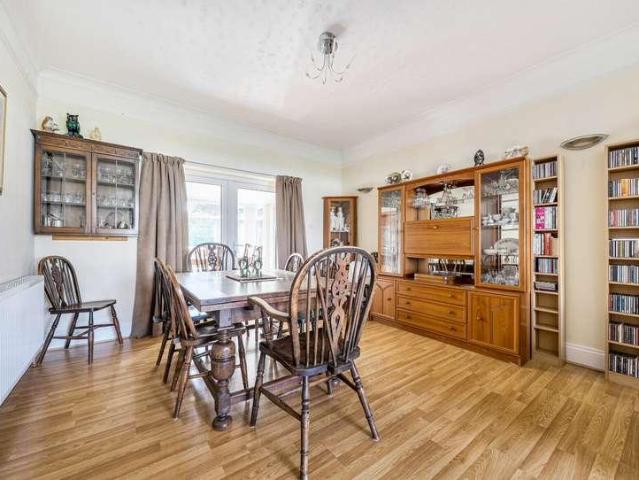
The ground floor features a welcoming entrance hall leading to a bright and spacious dual-aspect sitting room with attractive bay window, seamlessly opening into a formal dining room creating an ideal space for entertaining. French doors lead into the conservatory, which enjoys pleasant views over the rear garden and provides an additional reception area throughout the year. The fitted kitchen offers ample worktop and storage space and is complemented by a separate utility room with external access, together with a convenient downstairs WC. On the first floor are three well-proportioned bedrooms, including a generous principal bedroom with en-suite shower room. Three further bedrooms are served by a modern family bathroom, making this an ideal layout for family living. The second floor has been converted to create a substantial loft room/fourth bedroom, offering excellent flexibility as a home office, hobbies room, guest accommodation or playroom, with useful eaves storage. Externally,
£ 625,000
4 bedroom detached house for sale
View photo
House · for sale
£ 575,000
4 bedroom detached house for sale
RH18
· 4 Bedrooms · 2 Baths · House
· Garden · Parking · Equipped kitchen · Powder room
RH18 · 4 Bedrooms · 2 Baths · House · Garden · Parking · Equipped kitchen · Powder room
A delightful CHAIN FREE detached house, enviably positioned within this highly sought-after development, a stone's throw from Harlands Primary School, the local recreation ground, a popular public inn and CO-OP convenience store. The accommodation benefits from a useful utility, study and downstairs cloakroom. All bedrooms are of double size and the main bedroom has the luxury of an en-suite bathroom. The sunny rear garden has been beautifully landscaped to create 'rooms' within the space, along with an outlook over the neighbouring area of woodland, which helps to provide a great deal of seclusion. There is also a private driveway leading to the detached double garage.Room sizes:HallwayCloakroomStudy: 9'3 x 7'4 (2.82m x 2.24m)Living Room: 17'11 x 11'9 (5.46m x 3.58m)Dining Room: 12'0 x 11'10 (3.66m x 3.61m)Kitchen: 10'10 x 10'9 (3.30m x 3.28m)Utility RoomLandingBedroom 1: 14'0 x 11'10 (4.27m x 3.61m)Ensuite BathroomBedroom 2: 12'1 x 9'1 (3.69m x 2.77m)Bedroom 3: 11'11 x 9'6 (3.63m x 2
£ 575,000
3 Bedroom Semi Detached House
View photo
Villa · for sale
£ 499,000
3 Bedroom Semi Detached House
RH18
· 3 Bedrooms · Villa
· Garden · Equipped kitchen
RH18 · 3 Bedrooms · Villa · Garden · Equipped kitchen
Tucked away at the end of a private road within the highly sought-after Hollies development, this beautifully presented three-bedroom semi-detached home offers stylish and versatile accommodation arranged over three floors. Combining contemporary finishes with thoughtfully designed living space, the property is perfectly suited to modern family life, professional couples and those seeking a home with flexibility for hybrid working. The heart of the home is the spacious living room, a bright and welcoming space designed for both everyday living and entertaining. French doors open directly onto the rear garden, creating a seamless connection between indoor and outdoor living during the warmer months. To the front, the contemporary kitchen is fitted with a range of integrated appliances, generous worktop space and a breakfast bar, providing an ideal setting for everything from busy weekday mornings to relaxed weekend dining. Arranged over the upper floors, the accommodation offers excelle
£ 499,000
3 bedroom semi detached house for sale
View photo
House · for sale
£ 300,000
3 bedroom semi detached house for sale
RH18
· 3 Bedrooms · 1 Bath · House
· Equipped kitchen · Parking
RH18 · 3 Bedrooms · 1 Bath · House · Equipped kitchen · Parking
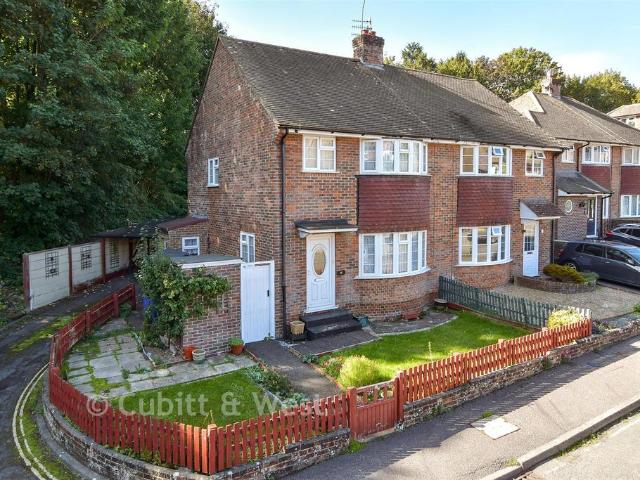
A very spacious, semi-detached house, all bedrooms are of double size and the accommodation is set over 3 floors, with the top room enjoying far reaching views. There is a lovely conservatory and modern kitchen. This is a great value home ready to have a new owner put their stamp on it.Room sizes:HallwayKitchen: 10'8 x 8'0 (3.25m x 2.44m)Lounge: 14'4 x 11'7 (4.37m x 3.53m)Conservatory Area: 11'1 x 8'0 (3.38m x 2.44m)LandingBedroom 2: 11'6 x 9'6 (3.51m x 2.90m)Bedroom 3: 11'6 x 8'7 (3.51m x 2.62m)BathroomBedroom 1: 14'10 (4.52m) narrowing to 12'6 (3.81m) x 11'4 (3.46m)Front & Rear GardenGarage & Parking The information provided about this property does not constitute or form part of an offer or contract, nor may it be regarded as representations. All interested parties must verify accuracy and your solicitor must verify tenure/lease information, fixtures & fittings and, where the property has been extended/converted, planning/building regulation consents. All dimensions are approximate
£ 300,000
5 bedroom detached house for sale
View photo
House · for sale
£ 1,250,000
New
5 bedroom detached house for sale
RH18
· 5 Bedrooms · 4 Baths · House
· Garden · Equipped kitchen · Parking · Patio · Concierge
RH18 · 5 Bedrooms · 4 Baths · House · Garden · Equipped kitchen · Parking · Patio · Concierge
Quote Ref: 773684 when calling *Set quietly along one of East Grinstead’s premier private roads, Pine Lodge presents a rare combination of impressive scale, privacy, and architectural refined design. Approached via a sweeping driveway with parking for five vehicles, this 3,600 sq ft executive home has undergone a comprehensive, top-to-bottom modernisation, creating a refined turn-key home ready for immediate enjoyment.The ground floor layout revolves around effortless modern living and generous entertaining options. The heart of the residence is an expansive open-plan kitchen, dining, and casual lounge area, beautifully finished with sleek porcelain flooring and premium fittings. A full bank of oversized bi-fold doors opens out onto broad patio terraces, connecting the light-filled interior directly with the surrounding gardens. To ensure main reception areas remain uninterrupted and serene, a discreet, high-capacity utility and secondary preparation kitchen sits adjacent.A dramatic ar
£ 1,250,000
2 bedroom terraced house for sale
View photo
House · for sale
£ 325,000
2 bedroom terraced house for sale
RH18
· 2 Bedrooms · 1 Bath · House
· Garden · Equipped kitchen · Parking
RH18 · 2 Bedrooms · 1 Bath · House · Garden · Equipped kitchen · Parking
No onward chain. What a fantastic opportunity for a 'first time buy'! This nicely presented terraced house has a garage en bloc, too! Located in a quiet cul de sac within easy ready of local shops, a bus route and Horsham town centre, this property has a lot of offer you. The entrance porch keeps the coats and shoes tidy, giving you a pause before entering the spacious lounge. The kitchen is modern and has a nice outlook overlooking the garden. There are good size bedrooms (no box room here) which gives you flexibility. We think you'll agree, this home is well worth a closer look.Room sizes:Entrance PorchLounge: 18'10 x 12'5 (5.74m x 3.79m)Kitchen: 12'5 x 8'1 (3.79m x 2.47m)LandingBedroom 1: 12'5 x 10'5 (3.79m x 3.18m)Bedroom 2: 12'5 x 8'2 (3.79m x 2.49m)Bathroom: 8'6 x 4'9 (2.59m x 1.45m)Rear GardenGarage En Bloc The information provided about this property does not constitute or form part of an offer or contract, nor may it be regarded as representations. All interested parties must
£ 325,000
2 Bedroom Flat
View photo
Flat · for sale
£ 350,000
New
2 Bedroom Flat
RH18
· 2 Bedrooms · Flat
· Balcony · Gym · Equipped kitchen · Concierge
RH18 · 2 Bedrooms · Flat · Balcony · Gym · Equipped kitchen · Concierge
PROPERTYThis apartment is bright and spacious and features generous double bedrooms and a lovely balcony as well as an onsite resident's gym and is situated 0.4 miles from the station. This fantastic apartment has been extremely well maintained since it was purchased from new and features open plan living, finished to a high specification.The property is accessed via a communal entrance hall at the front of the building and has the benefit of being located on the ground floor. The private front door opens into a generous entrance hall with secure entry system and two large storage cupboards which house the boiler and washing/drying machine. The open plan reception room offers plenty of living / dining / kitchen space. The kitchen is wider than average and is fitted with a particularly stylish range of light coloured wall and base units with soft closing feature.The appliances are integrated and this space opens out to the open plan living room, which is bright and spacious as it featur
£ 350,000
2 bed house for sale
2 pictures
House · for sale
£ 349,950
New
2 bed house for sale
RH18
· 2 Bedrooms · House
· Garden · Fireplace · Equipped kitchen · Powder room
RH18 · 2 Bedrooms · House · Garden · Fireplace · Equipped kitchen · Powder room
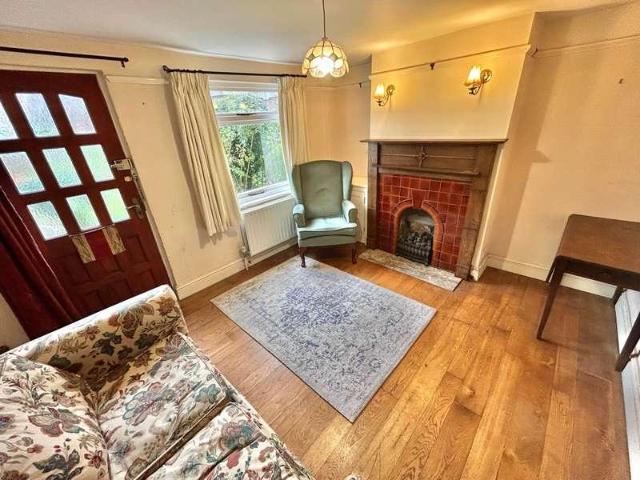
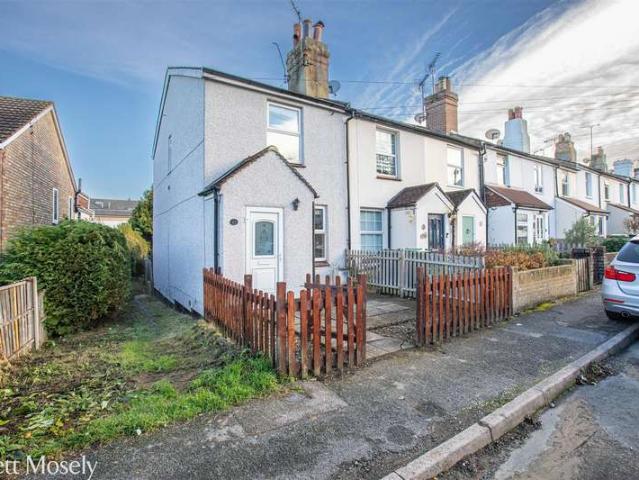
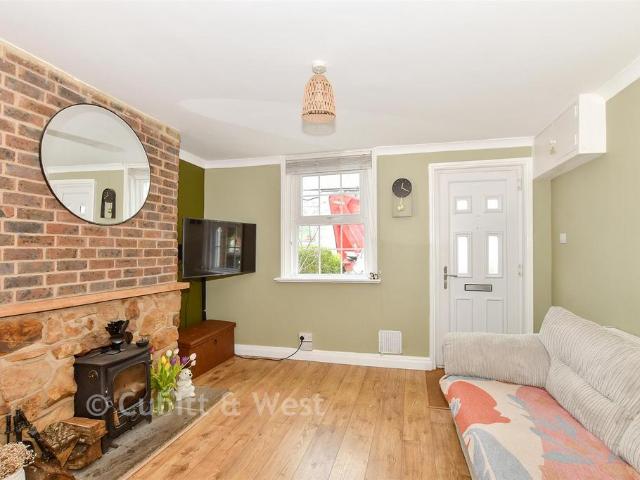
Charles Wycherley Independent Estate Agents are delighted to announce the sale of this delightful cottage in a secret` passageway off Cliffe High Street, being a quiet footpath running adjacent to Harvey`s Brewery, but no longer a thoroughfare. English`s Passage has attractive coloured rendered period cottages, this however being one of those with the most private front gardens at the far north end. The property has two bedrooms on the first floor, a front double, rear single and a modern shower room. The ground floor has a front sitting room with tiled fireplace, fitted kitchen and a separate rear cloakroom. The front garden faces south-west and is partly walled, and the rear garden is walled and faces east. The property benefits from gas fired central heating. English`s Passage is a most attractive footpath of properties in the heart of the Cliffe section of Lewes town centre, close to Chapel Hill leading up to the South Downs, as well as attractive riverside walks along the River Ou
£ 349,950
2 bedroom ground flat for sale
View photo
Flat · for sale
£ 250,000
2 bedroom ground flat for sale
RH18
· 2 Bedrooms · 1 Bath · Flat
· Equipped kitchen · Parking
RH18 · 2 Bedrooms · 1 Bath · Flat · Equipped kitchen · Parking
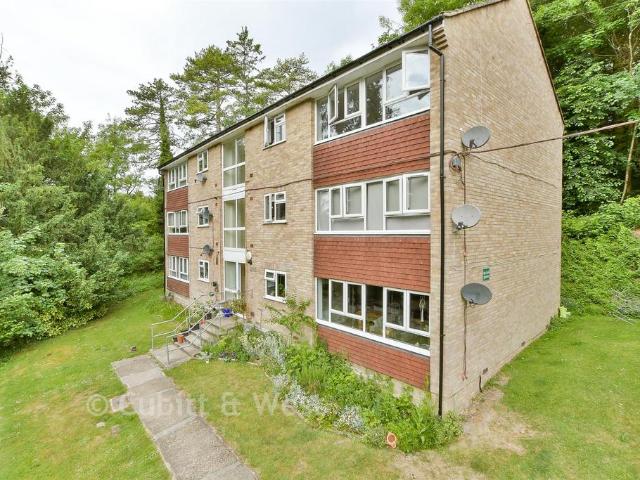
This bright ground floor apartment is a must - see property. It offers a separate lounge and kitchen, a garage, and allocated parking. This home also benefits from scenic views, and is just a short walk from Whyteleafe Station, as well as local shops, schools, and amenities.Externally, residents benefit from well-maintained communal grounds and the added advantage of a garage.Gladeside is conveniently located within easy reach of local shops, amenities, and transport links, making it ideal for commuters and those seeking everyday convenience. Nearby Whyteleafe and Upper Warlingham stations provide regular services into Central London, while a selection of parks and open green spaces can be found close by, offering excellent opportunities for outdoor enjoyment. The area is also well served by reputable schools.This appealing apartment would make an ideal purchase for first-time buyers, downsizer, or investors alike.Room sizes:Entrance HallwayLounge/Diner: 16'0 x 12'6 (4.88m x 3.81m)Kitc
£ 250,000
3 bedroom detached house for sale
View photo
House · for sale
£ 625,000
New
3 bedroom detached house for sale
RH18
· 3 Bedrooms · 1 Bath · House
· Garden · Equipped kitchen · Parking · Concierge
RH18 · 3 Bedrooms · 1 Bath · House · Garden · Equipped kitchen · Parking · Concierge
A Beautifully Presented Three Bedroom Home with Generous Parking, Garage & South-East Facing Garden This beautifully maintained and thoughtfully updated three-bedroom home offers spacious and versatile accommodation extending to approximately 1,147 sq. ft together with excellent outside space and a highly convenient location. The property is presented in excellent condition throughout, having undergone a programme of comprehensive modernisation in recent years, allowing the next owners to move straight in and enjoy everything this lovely home has to offer.The ground floor provides particularly well-proportioned living accommodation, commencing with an entrance hall leading to a separate dining room, ideal for family meals and entertaining. The spacious lounge extends to almost 18ft and provides a comfortable and inviting reception space, while the impressive kitchen/breakfast room also measures almost 18ft in length and offers an excellent space for everyday family living. Further grou
£ 625,000
2 Bedroom Terraced House
View photo
Terraced House · for sale
£ 650,000
New
2 Bedroom Terraced House
RH18
· 2 Bedrooms · Terraced House
· Equipped kitchen
RH18 · 2 Bedrooms · Terraced House · Equipped kitchen
A charming Edwardian two bedroom terraced cottage dating back to circa 1906, beautifully presented and enviably situated in the sought-after area of The Pells. Please be advised that our vendors are suited with no onward chain, viewing appointments (by confirmed prior appointment) are unhesitatingly recommended A beautifully presented Edwardian two bedroom terraced cottage, enviably situated in the sought-after area of The Pells. Retaining many of the original period features, the current vendors have sympathetically refurbished this cottage to a very high standard. With stripped original pine floors throughout, a bespoke kitchen, new bathroom, and an open plan Sitting/Dining Room allowing natural light to flood in, viewing is highly recommended to fully appreciate this very charming cottage.The accommodation comprises half glazed wooden Front Door into tiled Hallway with high level electric meter board; double aspect open plan Sitting/Dining Room with a large square bay with sash wind
£ 650,000
2 Bedroom Flat
View photo
Flat · for sale
£ 350,000
New
2 Bedroom Flat
RH18
· 2 Bedrooms · Flat
· Garden · Equipped kitchen · Parking · Patio
RH18 · 2 Bedrooms · Flat · Garden · Equipped kitchen · Parking · Patio
Situated within the popular Boundary Point development, overlooking the village green at The Village, this superb two-bedroom ground floor retirement apartment offers comfortable, well-appointed accommodation with the added benefit of direct access to the communal gardens and a private patio area perfect for enjoying a little fresh air.The heart of the home is the spacious living room, which opens into a fitted kitchen with a range of wall and base units and integrated appliances, creating a lovely sociable living space. There are two well-proportioned double bedrooms, with the principal bedroom benefiting from a generous built-in double wardrobe and en-suite shower room, complemented by a separate family bathroom. A welcoming entrance hall with useful storage cupboards completes the accommodation.Offering a welcoming community atmosphere, with excellent facilities including a residents' lounge, an on-site house manager and a residents' parking area. The development is ideally position
£ 350,000
2 bedroom terraced house for sale
View photo
House · for sale
£ 550,000
2 bedroom terraced house for sale
RH18
· 2 Bedrooms · 1 Bath · House
· Garden · Equipped kitchen
RH18 · 2 Bedrooms · 1 Bath · House · Garden · Equipped kitchen
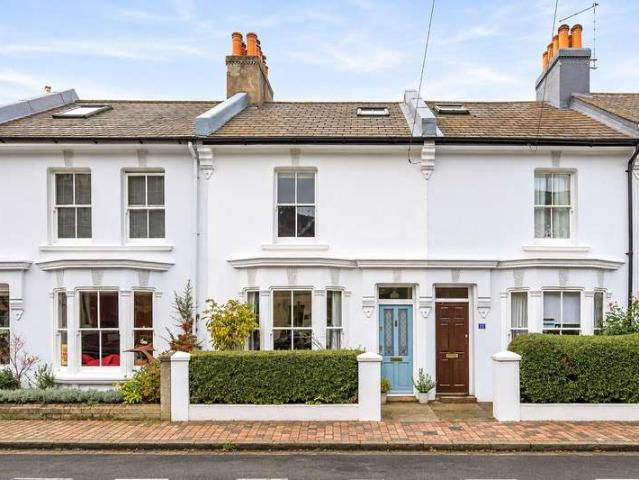
Nestled in one of Lewes' most sought-after locations, this charming Edwardian terraced house perfectly blends period character with everyday convenience. Just a five-minute walk from Lewes mainline station, the property is ideally situated for commuters, whilst still enjoying the town's unique historic charm. The home offers a warm and inviting atmosphere with well-proportioned rooms, high ceilings and an abundance of natural light. The living spaces retain classic Edwardian features, creating a sense of timeless elegance. The kitchen leads out to a delightful private garden, which is blank canvas for a buyer to transform. The garden has a hidden gem, a pathway down to Dorset Road which is perfect if the new owner needs to renovate or landscape. This home has wonderful potential to extend into the loft or reconfigure the current layout upstairs to add a third bedroom (subject to planning permission). Combining character, location and practicality, this property presents a rare opportun
£ 550,000
4 bedroom detached house for sale
View photo
House · for sale
£ 850,000
New
4 bedroom detached house for sale
RH18
· 4 Bedrooms · 3 Baths · House
· Garden
RH18 · 4 Bedrooms · 3 Baths · House · Garden
The Brook - A four bedroom home tucked away in a peaceful location on the edge of Horley, overlooking neighbouring fields. Here, countryside lanes connect with city links, offering a rare balance of rural calm and everyday convenience.Each energy-efficient home has been thoughtfully designed for modern living, offering bright, airy spaces that can adapt to busy modern lifestyles. Built by an award-winning developer, these homes combine quality craftsmanship with considered exteriors that draw on the local vernacular, blending harmoniously with eighbouring homes. Generous green spaces create a welcoming setting for the whole community.Note: Internal and garden photography is mainly of the Show Home and not of the individual houses. Computer generated images (CGIs) are indicative only and have been produced for illustrative purposes. Furniture, landscaping and planting, finishes, layouts, and specifications may vary from the completed property. Prospective purchasers should not rely on t
£ 850,000
1 bed flat for sale
2 pictures
Flat · for sale
£ 190,000
New
1 bed flat for sale
RH18
· 1 Bedroom · Flat
RH18 · 1 Bedroom · Flat
LOCATION Ideally positioned in the heart of Horsham, this superb apartment is perfect for commuters and those wanting everything the town has to offer right on their doorstep. Horsham railway station is just a short walk away, providing regular direct services to London Victoria, London Bridge and Gatwick Airport, whilst Horsham's vibrant town centre offers an excellent selection of independent shops, restaurants, cafs, bars and leisure facilities. Horsham Park, The Pavilions Leisure Centre and the Everyman Cinema are all within easy reach, making this an ideal location for first-time buyers, professionals or investors seeking convenience alongside an excellent lifestyle. THE PROPERTY Occupying the top floor of this well-maintained development, this beautifully presented one-bedroom apartment has been stylishly updated by the current owners to create a contemporary home ready to move straight into. The accommodation is bright and well proportioned throughout, with a welcoming entrance
£ 190,000
3 bedroom semi detached house for sale
View photo
House · for sale
£ 500,000
3 bedroom semi detached house for sale
RH18
· 3 Bedrooms · 1 Bath · House
· Garden · Equipped kitchen · Parking
RH18 · 3 Bedrooms · 1 Bath · House · Garden · Equipped kitchen · Parking
Situated at the tranquil head of a cul-de-sac in the highly sought-after Wallands area, this semi-detached home sits on a generous corner plot offering privacy, space, and scope for growth. Welcoming entrance hallway leading to a bright living room, dedicated dining space, and a fitted kitchen overlooking the private rear garden. A private driveway with an attached car port provides ample off-street parking. The substantial corner garden wraps around the property, offering excellent sunlight throughout the day. The expansive plot offers considerable scope to extend to the side (subject to standard planning permissions), ideal for expanding the living space or adding a main bedroom suite. Easy access to Lewes High Street, Castle, independent boutiques, cafes, and countryside walking trails. Lewes train station offers direct commuter links into London, Brighton, and Eastbourne. Please refer to the footnote regarding the services and appliances.Room sizes:HallwayLounge: 12'2 x 11'3 (3.71m
£ 500,000
2 Bedroom Terraced House
View photo
Terraced House · for sale
£ 600,000
New
2 Bedroom Terraced House
RH18
· 2 Bedrooms · Terraced House
· Garden · Fireplace · Equipped kitchen
RH18 · 2 Bedrooms · Terraced House · Garden · Fireplace · Equipped kitchen
GUIDE PRICE ?600,000 - ?650,000 Tucked away on a quiet, no-through road in the sought-after Pells area of Lewes, this beautiful two bedroom mid-terraced period home effortlessly combines traditional character with modern living, offering approximately 973 sq ft of accommodation arranged over three floors. Behind its attractive bay-fronted fa?ade, the property opens into a wonderfully inviting open-plan living and dining space, featuring wooden flooring, a feature fireplace, exposed brickwork and a wood-burning stove. The accommodation flows naturally into the modernised kitchen, fitted with shaker-style cabinetry and wooden worktops, whilst a striking roof lantern and doors opening directly onto the garden allow natural light to flood the space. The first floor comprises a generous double bedroom with an exposed brick chimney breast and period fireplace, alongside an impressive bathroom complete with a freestanding roll-top bath, separate shower and period fireplace. Occupying the seco
£ 600,000
5 bedroom detached house for sale
View photo
House · for sale
£ 735,000
5 bedroom detached house for sale
RH18
· 5 Bedrooms · 3 Baths · House
· Garden · Equipped kitchen · Parking
RH18 · 5 Bedrooms · 3 Baths · House · Garden · Equipped kitchen · Parking
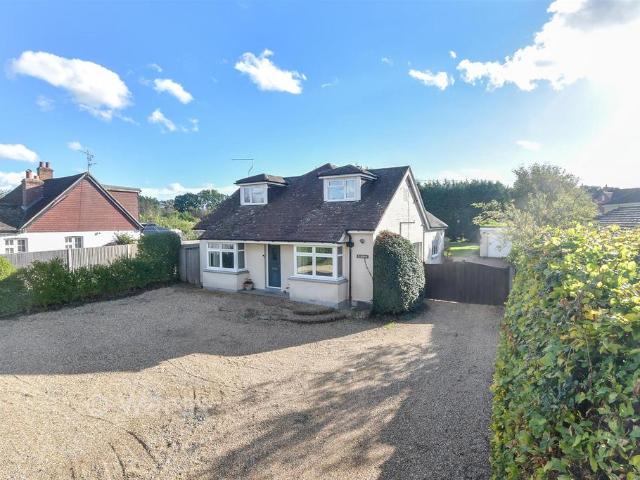
This detached chalet bungalow is set on a large private plot, with a generous garden, single garage and ample parking for multiple vehicle's this really is the ideal family home, pair that with generous sized bedrooms and living spaces and this house really is a must seeRoom sizes:Entrance HallLounge: 28'3 x 13'1 (8.62m x 3.99m)Kitchen: 28'3 x 10'5 (8.62m x 3.18m)Utility RoomBedroom 4: 14'5 x 13'11 (4.40m x 4.24m)Bedroom 5/Study: 14'3 x 13'1 (4.35m x 3.99m)BathroomLandingBedroom 1: 13'3 x 10'9 (4.04m x 3.28m)En suite Bedroom 1Bedroom 2: 13'11 x 13'6 (4.24m x 4.12m)Bedroom 3: 11'5 x 10'4 (3.48m x 3.15m)BathroomOff Road ParkingDouble GarageFront and Side Gardens The information provided about this property does not constitute or form part of an offer or contract, nor may it be regarded as representations. All interested parties must verify accuracy and your solicitor must verify tenure/lease information, fixtures & fittings and, where the property has been extended/converted, planning/bu
£ 735,000
2 bed flat for sale
2 pictures
Flat · for sale
£ 250,000
New
2 bed flat for sale
RH18
· 2 Bedrooms · Flat
· Swimming pool
RH18 · 2 Bedrooms · Flat · Swimming pool
Conveniently located spacious two bedroom flat, being sold with NO ONWARD CHAIN.SituationLocated in a residential area with attractive outlook from front elevation towards Coltsford Mill and over the King George V playing fields and within walking distance of Hurst Green railway station with service of trains to East Croydon and London. Oxted town centre is approximately two miles and offers a wide range of shopping facilities together with leisure pool complex, cinema and library. Access to the M25 is available at Godstone Junction 6 giving road connections to other motorway networks, Dartford Tunnel, Heathrow Airport and via the M23 Gatwick Airport.LocationApproaching Oxted from Godstone on the A25 remain on the A25 until you reach the traffic lights (Morrisons supermarket entrance on left). At the traffic lights turn right into Woodhurst Lane and proceed in a southerly direction to Hurst Green, ignoring left and right hand turnings. Eventually you will arrive at Hurst Green village
£ 250,000
2 Bedroom End Of Terrace House
View photo
Terraced House · for sale
£ 340,000
New
2 Bedroom End Of Terrace House
RH18
· 2 Bedrooms · Terraced House
· Garden · Fireplace · Cellar
RH18 · 2 Bedrooms · Terraced House · Garden · Fireplace · Cellar
Sold via Secure Sale online bidding. Terms & Conditions apply. Starting Bid ?340,000 OPEN HOUSE DAY SATURDAY 21/11/20026 11.00 TO 12.00 PLEASE CALL TO BOOK AN APPOINTMENT NO ONWARD CHAIN with this end of terrace house which is situated in a convenient location for shops, trains, and schools. Sold via Secure Sale online bidding. Terms & Conditions apply. Starting Bid ?340,000OPEN HOUSE DAY SATURDAY 21/11/20026 11.00 TO 12.00 PLEASE CALL TO BOOK AN APPOINTMENT NO ONWARD CHAIN with this end of terrace house which is situated in a convenient location for shops, trains, and schools. ACCOMMODATION The entrance door leads into a porch with a further door leading into the sitting room which has an attractive feature decorative fireplace with shelving either side and door through to the dining room. This room has a window to the rear overlooking the garden, staircase to first floor with storage cupboard beneath with hatch to cellar below, feature decorative fireplace and cupboard in alcove. A d
£ 340,000
1 bedroom retirement property for sale
View photo
House · for sale
£ 100,000
New
1 bedroom retirement property for sale
RH18
· 1 Bedroom · 1 Bath · House
· Garden · Equipped kitchen · Parking
RH18 · 1 Bedroom · 1 Bath · House · Garden · Equipped kitchen · Parking
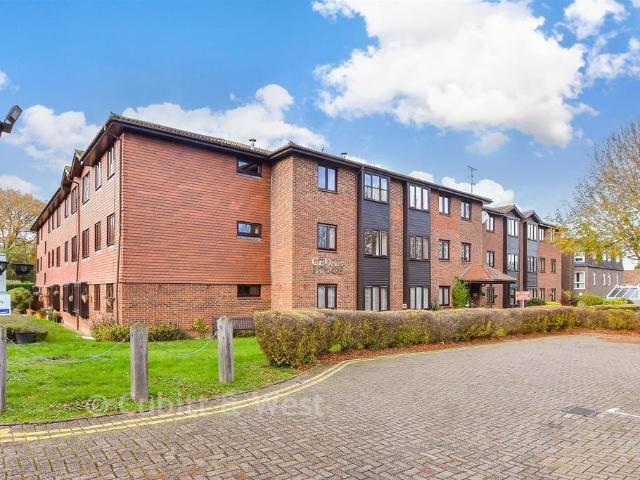
Cosy one-bedroom ground floor apartment set within a friendly and welcoming over-55s development. Ideally located close to the town centre and on a convenient bus route, the property also benefits from ample resident and visitor parking. The apartment has been lovingly maintained throughout and features a bright, spacious lounge with an attractive bay window, creating a comfortable and relaxing living space. The kitchen and bathroom are both well cared for, making this a home ready to move straight into. Residents can enjoy a welcoming communal lounge for social events, laundry facilities, and beautifully maintained communal gardens. Offered for sale with no onward chain. Please refer to the footnote regarding the services and appliances.Room sizes:Entrance HallLounge: 13'8 x 10'0 (4.17m x 3.05m)Kitchen: 7'4 x 5'8 (2.24m x 1.73m)Bedroom: 10'8 x 9'4 (3.25m x 2.85m)Communal Gardens The information provided about this property does not constitute or form part of an offer or contract, nor
£ 100,000
2 bedroom terraced house for sale
View photo
House · for sale
£ 188,500
New
2 bedroom terraced house for sale
RH18
· 2 Bedrooms · 1 Bath · House
RH18 · 2 Bedrooms · 1 Bath · House
SECURING THIS PROPERTY WITH A LIFETIME LEASEOVER 60s can secure this property with a HOME FOR LIFE from HOMEWISEThrough the Home for Life Plan from Homewise, those AGED 60 or over can purchase a Lifetime Lease and a share of the property value to safeguard for the future. The cost to purchase the Lifetime Lease is always less than the full market value. OVER 60s customers typically save between from 20% to 50%*.Home for Life Plan guide price for OVERS 60s: The Lifetime Lease price for this property is £188,500 based on an average saving of 33%.Market Value Price: £285,000The price you pay will vary according to your age, personal circumstances and requirements and will be adjusted to include any percentage of the property you wish to safeguard. The plan allows customers to purchase a share of the property value (UP TO 50%) to safeguard for the future.For an indication of what you could save, please use our CALCULATOR on the HOMEWISE website.Please CALL for more information or a PERSONA
£ 188,500
2 bed house for sale
2 pictures
House · for sale
£ 400,000
New
2 bed house for sale
RH18
· 2 Bedrooms · House
· Equipped kitchen · Parking
RH18 · 2 Bedrooms · House · Equipped kitchen · Parking
Situated on Sangers Drive in Horley, this two-bedroom home has a practical layout and an unusually large attached garage. Extending to nearly 50ft, the garage is a standout feature for anyone looking for room to park, store bikes and equipment or set up a workshop. It has direct access from the kitchen, a garage door at the front and two additional side doors. The entrance hall leads into a dual-aspect sitting and dining room that runs the full depth of the house. There is room for a comfortable seating area at one end and a dining table at the other. The separate kitchen sits at the rear and has a window above the sink and a door into the garage. Upstairs, the principal bedroom spans the front of the house and measures 17ft 6in at its widest point, with two front-facing windows. The second double bedroom overlooks the rear and benefits from a built-in wardrobe. The bathroom is accessed from the landing and has a bath, wash basin and WC. The home offers approximately 680 sq ft of accom
£ 400,000
2 bedroom flat for sale
View photo
Flat · for sale
£ 300,000
New
2 bedroom flat for sale
RH18
· 2 Bedrooms · 2 Baths · Flat
· Balcony · Lift · Equipped kitchen · Parking
RH18 · 2 Bedrooms · 2 Baths · Flat · Balcony · Lift · Equipped kitchen · Parking
This stunning, two double bedroom, first floor apartment is ideally situated within a short walk of East Grinstead town centre and train station. The property offers 817 sq ft of living space and benefits from an allocated parking space, an ensuite to the master bedroom and two balconies.The living accommodation briefly comprises: an intercom phone system and lift access to all floors; an entrance hall with a storage cupboard; open plan kitchen/dining/living space with a modern fitted kitchen, a range of wall and base units, four ring gas hob, electric oven and microwave, fridge freezer and dishwasher, the lounge has access to a balcony area; master bedroom with fitted wardrobes, a balcony and ensuite shower room consisting of a shower cubicle, low level WC and wash hand basin; double guest bedroom with fitted wardrobes; family bathroom with a bath and overhead shower, low level WC, wash hand basin and a heated towel raid completes the living accommodation.Externally, the property bene
£ 300,000
3 bedroom terraced house for sale
View photo
House · for sale
£ 315,000
New
3 bedroom terraced house for sale
RH18
· 3 Bedrooms · 1 Bath · House
· Garden · Equipped kitchen · Parking · Powder room
RH18 · 3 Bedrooms · 1 Bath · House · Garden · Equipped kitchen · Parking · Powder room
Offered to the market is this spacious, mid-terraced three-bedroom family home, offered with no onward chain. The property benefits from a downstairs cloakroom, sizable front porch, private rear garden, ample communal parking and a garage en-bloc.Upon entry into the home through the front porch, you are greeted by the entrance hallway with stairs leading to the first floor and a useful recessed area beneath and the downstairs cloakroom comprising of a low-level WC and wash hand basin.Straight ahead is the kitchen, which offers a wide range of wall and base units incorporating cupboards and drawers with work surfaces over, built in double ovens and a hob with extractor above. In addition, there is a rear door giving direct access out to the garden.Toward the end of the hallway, you will find the open plan ‘L’ shaped living/dining room with window to front and sliding doors to the garden. There is ample space for living room furniture as well as a four-to-six-seater dining table and chai
£ 315,000
1 bedroom maisonette for sale
View photo
Flat · for sale
£ 200,000
New
1 bedroom maisonette for sale
RH18
· 1 Bedroom · 1 Bath · Flat
· Garden · Equipped kitchen · Parking
RH18 · 1 Bedroom · 1 Bath · Flat · Garden · Equipped kitchen · Parking
Guide price £200,000 - £210,000A great opportunity to acquire this one double bedroom ground floor maisonette, which is ideally situated within walking distance to East Grinstead Town Centre and mainline train station. This attractive property benefits from driveway parking and a private rear garden.The living accommodation briefly comprises: Lounge/dining room with front aspect views and storage cupboard; fitted kitchen which has a range of wall and base level units, electric oven, 4 ring gas hob and space for other appliances; family bathroom with a WC, wash hand basin and a bath with overhead shower. A double bedroom with fitted wardrobes and rear aspect views completes the living accommodation.Externally the property benefits from driveway parking for one car and there is also plenty of on street parking available. Gated side access leads to the private rear garden which is mainly laid to lawn with new fencing.Length of lease - 88 years (127 years from 14th November 1987)Ground ren
£ 200,000

Get email alerts

Don't miss out: be the first to know about new properties

The alert was correctly created

On subscribing you accept the conditions of use and the privacy policy
Alert
Receive new ads in your inbox
Save this search
Receive alerts for new listings

We'll send you an email when we have new properties for: "Properties for sale in RH18"

The alert was correctly created

Maypole Road RH19 East Grinstead
Lewes Road RH19 East Grinstead
Get email alerts and be the first to see new listings
Required field
On subscribing I accept the terms of the privacy policy
Perfect! You'll soon start receiving new listings via email
Alert
Receive an email when we have new ads for Properties for sale in RH18
Save this search
Filters

Bedrooms

Size (sq.ft)

sq.ft
sq.ft

Price

£
£

Property type

Bathrooms

Clear all filters
Receive notifications when new entries are published.