7,726 houses for sale in SG10

4 bed house for sale
2 pictures
House · for sale
£ 685,000
4 bed house for sale
SG10
· 4 Bedrooms · House
· Garden · Parking · Equipped kitchen
SG10 · 4 Bedrooms · House · Garden · Parking · Equipped kitchen
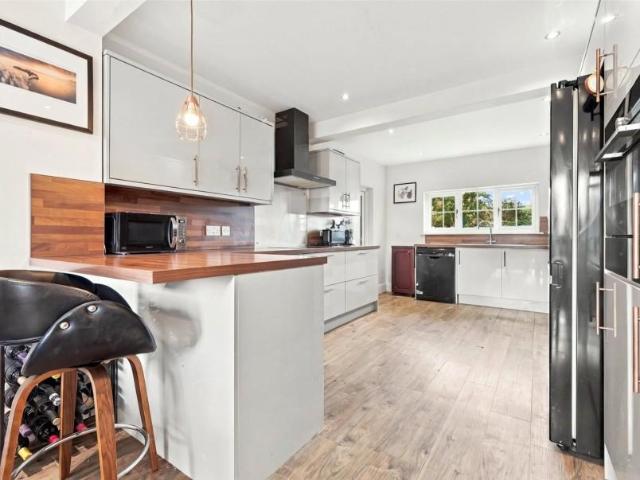
Tucked away in the peaceful location of Woodside Green, Meadowside is a home that strikes a lovely balance between rural tranquillity and everyday practicality. With open fields to the front and far-reaching views beyond the garden, with generous off street parking to the front, this is a property with the space and flexibility to adapt beautifully to modern family life. Arriving at the property, the generous gravel driveway immediately makes an impression, providing plenty of room for several vehicles and giving the house a sense of privacy and independence. Inside, the accommodation has been arranged with family life firmly in mind. The current owners have made bespoke alterations to the internal layout so as to create a space the whole family can come to together and enjoy collectively. The heart of the house is the spacious kitchen dining room, a bright and sociable space with a comprehensive range of fitted units, integrated appliances and plentiful work surfaces. It is a room des
£ 685,000
3 bed house for sale
2 pictures
House · for sale
£ 650,000
3 bed house for sale
SG10
· 3 Bedrooms · House
· Garden · Equipped kitchen · Parking
SG10 · 3 Bedrooms · House · Garden · Equipped kitchen · Parking
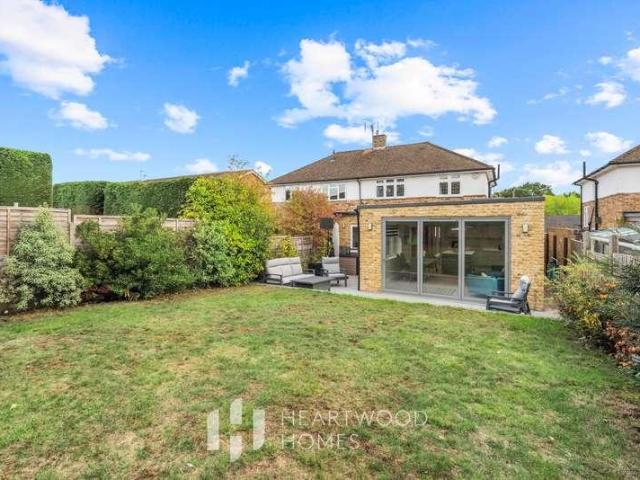
Set in a peaceful cul-de-sac in the friendly village of Colney Heath, this beautifully arranged three-bedroom semi-detached home offers a wonderful balance of modern family living and the surrounding countryside. With lovely walks across the Heath at the end of the road, its a setting where you can enjoy the outdoors while keeping everyday amenities and transport links within easy reach. A generous block-paved driveway provides plenty of parking, while inside, a bright and welcoming hallway leads to a contemporary ground floor shower room. The bay-fronted living room offers a charming, traditional space to relax, away from the main hub of the home. To the rear, the impressive open-plan kitchen, living and dining area is designed for spending time together. A large central island creates a natural gathering point for breakfast, homework or catching up with friends, while underfloor heating adds comfort throughout the space. Full-width bi-fold doors open onto the garden, bringing the out
£ 650,000
3 bed house for sale
2 pictures
House · for sale
£ 525,000
3 bed house for sale
SG10
· 3 Bedrooms · House
· Equipped kitchen
SG10 · 3 Bedrooms · House · Equipped kitchen
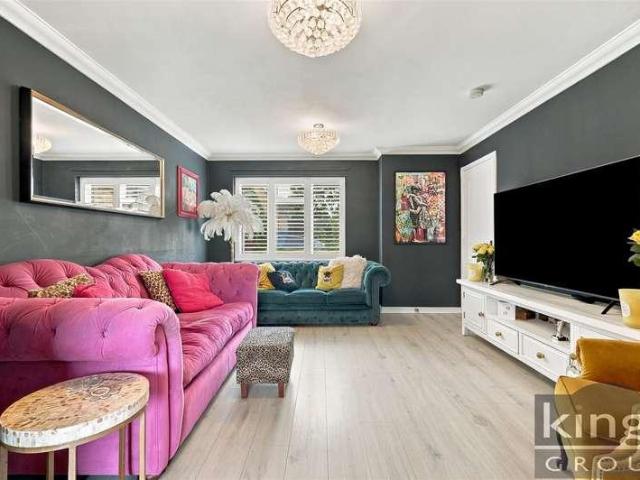
KINGS GROUP ARE DELIGHTED TO OFFER THIS IMMACULATELY PRESENTED, THREE BEDROOM LINK-DETACHED HOUSE IN THE SOUGHT AFTER CUL-DE-SAC LOCATION OF ABBEYDALE CLOSE, CHURCH LANGLEY * Situated in the highly desirable cul-de-sac location of Abbeydale Close, Church Langley, this beautifully renovated three-bedroom linked-detached home offers stylish, contemporary living and is presented to an exceptional standard throughout. Recently refurbished with a high-specification modern finish, the property combines elegant interiors with practical family accommodation, making it an ideal purchase for first-time buyers, growing families and those seeking a ready-to-move-into home. Upon entering, the welcoming accommodation leads through to a stylish lounge, providing a comfortable space in which to relax and unwind. The contemporary kitchen/diner forms the heart of the home, offering an attractive and sociable environment for everyday family life and entertaining. Featuring bi-fold doors opening directly
£ 525,000
3 bed house for sale
2 pictures
House · for sale
£ 425,000
3 bed house for sale
SG10
· 3 Bedrooms · House
· Garden · Equipped kitchen · Parking · Heating
SG10 · 3 Bedrooms · House · Garden · Equipped kitchen · Parking · Heating
The property benefits from a welcoming entrance hallway, a separate lounge and dining room, and an 8ft fitted kitchen with excellent potential to extend to the rear, subject to the necessary planning permissions (STPP). To the first floor, there are two well-proportioned double bedrooms, a single bedroom, and a family bathroom. Further features include double glazing, gas central heating, a paved driveway providing off-street parking, and an approximately 50ft rear garden. The property is also offered to the market with no onward chain. *Council Tax Band C
£ 425,000
2 bed house for sale
2 pictures
House · for sale
£ 390,000
2 bed house for sale
SG10
· 2 Bedrooms · House
· Garden · Equipped kitchen · Concierge
SG10 · 2 Bedrooms · House · Garden · Equipped kitchen · Concierge
A two bedroom Extended Victorian Terraced property situated on this popular Road in N9. The property comprises of two Receptions, kitchen and dining area to ground floor with a further Two bedrooms and Bathroom to first floor. It also has features to include; 44ft rear garden and is offered for sale on a chain free basis
£ 390,000
2 bed house for sale
2 pictures
House · for sale
£ 365,000
2 bed house for sale
SG10
· 2 Bedrooms · House
· Gym · Swimming pool
SG10 · 2 Bedrooms · House · Gym · Swimming pool
Cullings Court is a well presented two bedroom property with the potential to be converted to three bedrooms, being within walking distance of local shopping facilities, the high tech gym and swimming pool and local schools for all ages. The town centre is within easy access with its historic Market Square and pedestrianized Sun Street with an array of shops and eateries and bi-weekly market. For the commuter Waltham Cross mainline BR station and Epping and Loughton underground stations are within driving distance for direct access into central London and beyond. Junction 26 of the M25 motorway is also within a short drive for connections to the A10 and M11 for Stansted Airport. The property would make a suitable first time purchase or for those looking to downsize. An internal viewing is highly recommended. Accommodation to the ground floor comprises a spacious entrance hall with a built in storage cupboard, stairs leading to the first floor level and providing access to the dual aspe
£ 365,000
3 bed house for sale
2 pictures
House · for sale
£ 700,000
3 bed house for sale
SG10
· 3 Bedrooms · House
· Garden · Equipped kitchen · Parking
SG10 · 3 Bedrooms · House · Garden · Equipped kitchen · Parking
This delightful detached country home is situated in the quiet hamlet of Keers Green surrounded by open countryside with views over the central green. The ground floor accommodation briefly comprises an entrance hall, an open-plan reading/dining area, a living room, a WC/utility room, and an open-plan study/breakfast area leading into the kitchen, creating a flexible and welcoming living space. On the first floor, the property offers three bedrooms, each benefitting from useful eaves storage, along with a family bathroom. Externally, one of the standout features of the property is the generous parking provision, including a horseshoe driveway, garage, and cart lodge. The home is further complemented by wraparound gardens with mature trees and established flowerbeds, providing a pleasant and private outdoor setting. The property also benefits from approved planning permission for a two-storey side & rear extension (Ref: UTT/25/1002/FUL), offering excellent potential for future expansion
£ 700,000
3 bed house for sale
2 pictures
House · for sale
£ 590,000
3 bed house for sale
SG10
· 3 Bedrooms · House
· Garden · Equipped kitchen · Parking · Concierge
SG10 · 3 Bedrooms · House · Garden · Equipped kitchen · Parking · Concierge
Beautifully Presented Three Bedroom Detached Family Home No Onward Chain Situated in the popular Coltsfield development, this beautifully presented three bedroom detached home offers spacious and versatile accommodation, ideal for modern family living, and is offered with no onward chain. The ground floor boasts a stylish modern kitchen/breakfast room with separate utility room, a generously sized lounge leading through to an additional reception room, a separate dining room and a dedicated home office. A contemporary ground floor shower room adds further convenience. Upstairs, the property offers three well-proportioned double bedrooms and a modern family bathroom/WC. Externally, the home benefits from an attractive rear garden, ideal for outdoor entertaining and relaxation, together with off-road parking and solar panels. Coltsfield enjoys a convenient position within the sought-after village of Stansted Mountfitchet, renowned for its welcoming community, independent shops, cafs, res
£ 590,000
4 bed house for sale
2 pictures
House · for sale
£ 485,000
4 bed house for sale
SG10
· 4 Bedrooms · House
· Garden · Parking · Concierge
SG10 · 4 Bedrooms · House · Garden · Parking · Concierge
FOUR BEDROOMS * TWO BATHROOMS * LOUNGE * DINING ROOM * DETACHED GARAGE * OWN DRIVEWAY * SPACIOUS BOARDED LOFT * WELL MAINTAINED REAR GARDEN * CLOSE TO HIGH STREET * Nestled in the charming area of Oakland Mews on Greenstead Road, Ongar, this delightful house presents an excellent opportunity for families seeking a spacious and comfortable home. Boasting four generously sized bedrooms and two well-appointed bathrooms, this property is designed to accommodate modern living with ease. Upon entering, you will find two inviting reception rooms that provide ample space for relaxation and entertaining. The layout is both practical and welcoming, ensuring that every member of the household can enjoy their own space. The property also features a spacious boarded loft space, offering additional storage or potential for further development, should you wish to expand. The exterior of the home is equally impressive, with parking available for up to three vehicles plus a detached garage. This is a r
£ 485,000
4 bed house for sale
2 pictures
House · for sale
£ 850,000
4 bed house for sale
SG10
· 4 Bedrooms · House
· Garden · Balcony · Parking · Equipped kitchen · Concierge
SG10 · 4 Bedrooms · House · Garden · Balcony · Parking · Equipped kitchen · Concierge
Havilands are delighted to offer for sale this beautifully presented, four bedroom, end of terrace townhouse on Vicars Moor Lane, N21. Offering 1,355 sq ft of flexible living space across three floors and benefitting from off street parking, EV charger, two balconies and proximity to sought after schools. Built nine years ago the property itself is comprised of modern kitchen, bright and airy reception room with direct access to garden and w/c plus ample storage on the ground floor. Up on the first floor there are three bedrooms, all with built in storage and family bathroom. Up on the second floor the master suite enjoys an en-suite shower room, ample built in storage and an impressive two balconies with views to both front and rear. Outside the low maintenance garden extends to 29ft and features artificial lawn and decking area to rear. Ideally located close to Green Lanes with its abundance of local shops, including Waitrose, independent cafes and restaurants as well further ameniti
£ 850,000
3 bed house for sale
2 pictures
House · for sale
£ 485,000
3 bed house for sale
SG10
· 3 Bedrooms · House
· Garden · Parking · Equipped kitchen · Concierge
SG10 · 3 Bedrooms · House · Garden · Parking · Equipped kitchen · Concierge
A well presented Three bedroom Extended 1930's Terraced property situated on this popular Road in EN3. The property comprises of two Receptions, Dining area, kitchen and WC to ground floor with a further Three bedrooms and bathroom to first floor. It also has features to include; off street parking, a large outbuilding to rear and 55ft rear garden. The property is offered for sale on a chain free basis
£ 485,000
5 bed house for sale
2 pictures
House · for sale
£ 525,000
5 bed house for sale
SG10
· 5 Bedrooms · House
· Heating
SG10 · 5 Bedrooms · House · Heating
Council tax band: D. Nestled on the charming Grosvenor Road in Edmonton, this impressive extended Victorian terraced house offers a unique opportunity for both investors and families alike. Spanning an ample 1,345 square feet, the property boasts is currently configured as a House in Multiple Occupation (HMO), this residence can be effortlessly transformed back into a traditional family home, providing versatility to suit your needs. The property is thoughtfully arranged over three floors, ensuring ample space for comfortable living. Convenience is at your doorstep, with Edmonton Green located just half a mile away, offering a variety of shops and excellent transport links for easy commuting. The home is equipped with modern amenities, including gas central heating and double glazing, ensuring warmth and energy efficiency throughout the year. Additionally, the property is available on a chain-free basis, allowing for a smooth and straightforward purchase process. Whether you are lookin
£ 525,000
3 bed house for sale
2 pictures
House · for sale
£ 500,000
3 bed house for sale
SG10
· 3 Bedrooms · House
· Garden · Parking · Concierge
SG10 · 3 Bedrooms · House · Garden · Parking · Concierge
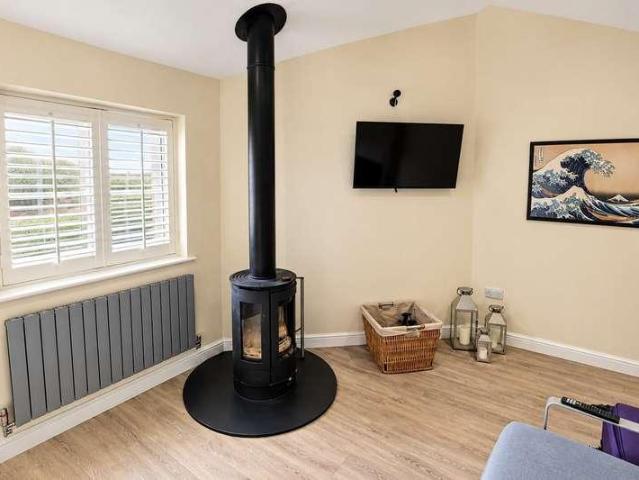
A deceptively spacious, extended three/four-bedroom semi-detached modern family home situated within this popular Old Town cul-de-sac conveniently located within a short walk of the historic Old Town High Street and mainline train station. The property has been thoughtfully extended to provide a visually impressive additional reception room with a feature vaulted ceiling and a floor-standing circular wood-burning stove. This room could be used as a ground-floor fourth bedroom in conjunction with the refitted ground-floor shower room/WC. In addition, there is a sizeable double-glazed garden room/conservatory open to the rear garden providing further flexibility to the ground-floor accommodation. The first-floor landing provides access to three bedrooms, two of which are double rooms and both benefit from built-in wardrobes with a modern fitted family bathroom. Further practical benefits include double-glazing, gas-fired central heating, a part-converted single garage providing office sp
£ 500,000
4 bed house for sale
2 pictures
House · for sale
£ 370,000
4 bed house for sale
SG10
· 4 Bedrooms · House
· Garden · Equipped kitchen · Parking
SG10 · 4 Bedrooms · House · Garden · Equipped kitchen · Parking
A VACANT FOUR BEDROOM END TERRACE HOUSE located within the heart of Old Harlow. The property comprises of a large entrance hall with bright and airy lounge leading into a separate dining area to the rear with direct access to fitted kitchen making a large kitchen/diner highly possible. Additionally, there is a ground floor shower room. The first floor benefits from four generously sized bedrooms and a family bathroom suite. The private rear garden is low maintenance and offers side access. Viewings highly advised.FrontAmple street parking. Permit not required.Entrance Hall3.56m x 0.86m (11'08 x 2'10)Porch area with wooden internal door leading to entrance hall. Large entrance hall with radiator to wall and stairs leading to the first floor. Understairs storage cupboard and internal doors leading to kitchen, lounge and ground floor bathroom.Ground Floor Shower Room1.68m x 1.96m (5'06 x 6'05)Fully tiled shower room offering walk-in shower with thermostatic control, white toilet and sink.
£ 370,000
3 bed house for sale
2 pictures
House · for sale
£ 725,000
3 bed house for sale
SG10
· 3 Bedrooms · House
· Garden
SG10 · 3 Bedrooms · House · Garden
A substantial and very well presented Victorian family home, with much period character and surprisingly secluded gardens, just a short walk from Hertford North Station. GUIDE PRICE: ?725,000-?750,000. OPEN HOUSE: SATURDAY 31ST OCTOBER 11AM-12PM. Please call for an appointment.Overall DescriptionFern Cottage is a substantial semi-detached property, with much Victorian character and an interesting history. It was built in the 1880's for Ann Ilott, the daughter of one of Hertford's local milling families, their family mill being on the site of what is now the town's Theatre. For many years it provided rental income for the Ilott family. In 1891, the occupier was the former publican of the Saracen's Head pub on the Ware Road, Thomas Bawtree aged 80, along with his 37 year old wife and their 2 year old daughter. It was sold in 1915 to Annie Mary Brooks, who sadly lost two of her three sons at Ypres in The Great War. The current family have owned Fern Cottage for 25 years and have made many
£ 725,000
5 bed house for sale
2 pictures
House · for sale
£ 700,000
5 bed house for sale
SG10
· 5 Bedrooms · House
SG10 · 5 Bedrooms · House
KINGS GROUP ARE DELIGHTED TO OFFER THIS IMMACULATELY PRESENTED FIVE BEDROOM, DETACHED FAMILY HOME WITH A SELF CONTAINED STUDIO ANNEXE IN DAVENPORT, CHURCH LANGLEY * A truly impressive and versatile family home, offering five bedrooms, three bathrooms, a ground-floor WC and a separate studio annexe. Situated in the popular residential area of Davenport, within the sought-after Church Langley development, this immaculately presented property offers an exceptional opportunity for buyers seeking generous living accommodation, flexibility and a home that caters effortlessly to modern family life. Beautifully maintained throughout, the property provides an abundance of space for growing families, multi-generational living and those working from home. The additional studio annexe is a particularly appealing feature, offering a wealth of possibilities for independent family accommodation, a private workspace, guest accommodation or a dedicated creative retreat. The main residence boasts five w
£ 700,000
5 bed house for sale
2 pictures
House · for sale
£ 800,000
5 bed house for sale
SG10
· 5 Bedrooms · House
· Garden · Parking
SG10 · 5 Bedrooms · House · Garden · Parking
Situated in Marlborough Road, Welwyn, this five-bedroom detached home offers a wonderful opportunity to create a family home tailored to your own tastes. Requiring modernisation throughout and offered chain free, the property benefits from generous living accommodation, a double garage, driveway parking and a mature rear garden with a substantial outbuilding. There is considerable scope to refurbish, reconfigure and potentially extend, subject to the necessary planning permissions.none4G excellent data and voicestandardnonenoneGround Floor Entrance Hall A welcoming entrance hall with natural light provided by the partially glazed front door and full-height obscure-glazed side panels. Carpeted flooring, neutral d?cor and ceiling coving are complemented by pendant and wall lighting, with a radiator beneath a timber display shelf. A staircase with a painted balustrade, timber handrail and fitted stairlift rises to the first floor, while doors lead to the ground-floor accommodation. Space
£ 800,000
3 bed house for sale
2 pictures
House · for sale
£ 525,000
3 bed house for sale
SG10
· 3 Bedrooms · House
· Garden · Equipped kitchen · Parking · Powder room
SG10 · 3 Bedrooms · House · Garden · Equipped kitchen · Parking · Powder room
BERRIES is a detached chalet style property in the village of Elsenham within easy walk of the mainline station, with trains to London Liverpool Street and Cambridge, local amenities and schooling. The property has potential and scope for modernisation and enlargement (SSTP). The current accommodation comprises of a side doorway into an entrance hall with door off to the dining room with a large bay window, kitchen with eye and base level units, inset sink and space for white goods, a conservatory with doors onto the rear garden, a downstairs cloakroom, ground floor bedroom with bay window and a living room with French doors onto the rear garden. On the first floor is a large bedroom with adjoining bathroom and eaves storage and a smaller bedroom also with eaves storage. EXTERNALLY, there is a lawned frontage with driveway parking to the side and access to the rear garden. The garden is a key feature of this property measuring approx. 285ft x 30ft and is mainly laid to lawn and enclose
£ 525,000
5 bed house for sale
2 pictures
House · for sale
£ 1,600,000
5 bed house for sale
SG10
· 5 Bedrooms · House
· Garden · Equipped kitchen · Powder room · Concierge
SG10 · 5 Bedrooms · House · Garden · Equipped kitchen · Powder room · Concierge
A Beautifully Presented Detached Family Home with Garden Studio Situated on the sought-after Moffats Lane, this beautifully maintained detached family home offers generous and versatile accommodation arranged over three floors, complemented by a substantial garden and a detached garden studio. The ground floor features a spacious kitchen measuring approximately 22'6 x 17'5, a superb lounge/reception room extending to 37'1 x 16'9, a separate study/playroom, utility room, cloakroom and additional storage. The generous reception space provides an ideal setting for both family life and entertaining. On the first floor, there are four bedrooms, including a spacious principal bedroom, together with a family bathroom. The second floor provides a further bedroom, a shower room and useful eaves storage, offering flexibility for growing families, guests or those requiring additional private space. Externally, the property benefits from a generous rear garden measuring approximately 84'6 x 46'3,
£ 1,600,000
4 bed house for sale
2 pictures
House · for sale
£ 750,000
4 bed house for sale
SG10
· 4 Bedrooms · House
· Garden · Parking · Equipped kitchen
SG10 · 4 Bedrooms · House · Garden · Parking · Equipped kitchen
KARASEA is situated at the end of a quiet cul-de-sac in the village of Little Hadham. The property benefits from ample driveway parking, a double garage and south facing gardens. There is scope to extend. subject to the usual planning consents. The current accommodation comprises of an entrance porch into an entrance hallway with stairs rising to the first floor landing and a downstairs shower room. There is a dual aspect dining room with cupboard which houses the gas boiler and additional loft space above the dining room. The kitchen/breakfast room has eye and base level units, integrated double oven, five ring gas hob, fridge/freezer and space for additional fridge, washing machine and tumble dryer and has a breakfast bar with seating for two people. The kitchen has tiled flooring, is dual aspect and has a stable door giving access to the rear garden. To the right side of the property is a large L-shaped lounge with inset gas fire, large window to the front aspect and double glazed s
£ 750,000
2 bed house for sale
2 pictures
House · for sale
£ 400,000
2 bed house for sale
SG10
· 2 Bedrooms · House
· Garden · Equipped kitchen · Parking · Powder room
SG10 · 2 Bedrooms · House · Garden · Equipped kitchen · Parking · Powder room
Council tax band: D. A beautifully presented 2 bedroom semi-detached house, complete with a driveway and garage. Foxwood Chase has been finished with real care by the current owners, and that shows from the moment you step through the front door. The entrance hall leads to a ground floor cloakroom and on into a bright, welcoming lounge, where wood-effect flooring, recessed lighting and a panelled media wall with soft LED backlighting set a calm, contemporary tone. At the rear, the kitchen/diner runs the full width of the house. Grey shaker-style units are paired with white quartz worktops and an undermount sink, with a gas hob, eye-level oven and integrated fridge freezer built in. There is room for a dining table beside the French doors, which open directly onto the decking, so summer evenings move easily from kitchen to garden. Upstairs, the principal bedroom spans the width of the house, with two front-facing windows looking out towards mature trees, a panelled feature wall and a bu
£ 400,000
4 bed house for sale
2 pictures
House · for sale
£ 1,350,000
4 bed house for sale
SG10
· 4 Bedrooms · House
· Equipped kitchen · Parking · Powder room
SG10 · 4 Bedrooms · House · Equipped kitchen · Parking · Powder room
An extremely well-presented 4 bedroom detached family home, discreetly tucked away at the end of one of Cuffleys most sought-after roads, offering approximately 2,300 sq ft of versatile and well-proportioned accommodation arranged over two floors, complemented by a garage and a generous gravel driveway providing parking for several vehicles. The property offers an ideal blend of space, comfort and practicality, with bright and spacious interiors perfectly suited to modern family living. The ground floor comprises an inviting main living room, an ideal study for home working and a separate lounge leading into a impressive dual-aspect kitchen/breakfast room. A separate utility room and downstairs cloakroom add further convenience. To the first floor, the property offers four well-proportioned bedrooms, including two bedrooms benefiting from en-suite facilities and dedicated dressing areas, creating excellent private spaces for family members or guests. A further family bathroom serves th
£ 1,350,000
6 bed house for sale
2 pictures
House · for sale
£ 2,000,000
6 bed house for sale
SG10
· 6 Bedrooms · House
· Garden · Parking
SG10 · 6 Bedrooms · House · Garden · Parking
Nestled within one of Hadley Wood's most peaceful and sought-after cul-de-sacs, this substantial six-bedroom detached family residence occupies a magnificent mature plot with an impressive approx 105ft x 75ft rear garden, a sweeping carriage driveway and an integrated double garage. Extending to approximately 4,069 sq ft, the property offers an exceptional balance of generous family living, elegant entertaining space and exciting scope to further enlarge or remodel, subject to the necessary planning consents, creating a truly outstanding long-term family home. Set within one of Hadley Wood's peaceful and sought-after cul-de-sacs, the property offers an abundance of versatile living accommodation, making it perfectly suited to growing families and those who enjoy entertaining. The generous proportions throughout, combined with the impressive plot size, provide exciting potential to reconfigure, remodel or extend further to create a truly outstanding long-term family home. The ground flo
£ 2,000,000
4 bed house for sale
2 pictures
House · for sale
£ 650,000
4 bed house for sale
SG10
· 4 Bedrooms · House
· Equipped kitchen · Parking · Concierge
SG10 · 4 Bedrooms · House · Equipped kitchen · Parking · Concierge
KINGS GROUP ARE DELIGHTED TO OFFER THIS IMMACULATLEY PRESENTED, FOUR BEDROOM DETACHED HOUSE, WITH A DRIVEWAY AND GARAGE IN THE HIGHLY SOUGHT AFTER GILSTON PARK DEVELOPMENT * Nestled within the highly sought-after Gilston Park development in Harlow, this splendid four-bedroom detached house offers a perfect blend of modern living and comfort. With its prime location on Terlings Avenue, residents will enjoy the convenience of being within walking distance of the train station, making commuting a breeze. Upon entering the property, you are greeted by a large entrance hallway with storage cupboards, two spacious reception rooms, ideal for both entertaining guests and enjoying quiet family evenings. The well-appointed kitchen is complemented by a utility room, providing ample space for laundry and additional storage. A convenient downstairs W.C. adds to the practicality of this delightful home. The four generously sized double bedrooms are designed to accommodate family life, ensuring every
£ 650,000
4 bed house for sale
2 pictures
House · for sale
£ 750,000
4 bed house for sale
SG10
· 4 Bedrooms · House
· Garden · Swimming pool · Equipped kitchen · Parking · Powder room · Concierge
SG10 · 4 Bedrooms · House · Garden · Swimming pool · Equipped kitchen · Parking · Powder room · Concierge
DELL HOUSE offers a rare opportunity to acquire this four bedroom detached family house situated on a sizeable plot approaching 0.5 of an acre, offering scope for extension or redevelopment of the current home. The property sits beautifully in its plot with a large front garden with ample parking and also a good size rear garden. The main house itself is arranged over two floors with a reception hallway with doors to a downstairs cloakroom and sitting room with access to the home office. Across the rear of the property is the large kitchen/dining room with a separate utility room. The first floor landing leads off to the four bedrooms, the family shower room fitted with a four-piece suite which is in addition to the three-piece en suite shower room to the principal bedroom. OUTSIDE, the gardens are established and mainly laid to lawn with an unusual timber framed playhouse, an old swimming pool and also a detached triple garage. AGENT'S NOTE: We have produced some CGI images to show ho
£ 750,000
4 bed house for sale
2 pictures
House · for sale
£ 900,000
4 bed house for sale
SG10
· 4 Bedrooms · House
· Garden · Fireplace · Parking · Equipped kitchen · Concierge
SG10 · 4 Bedrooms · House · Garden · Fireplace · Parking · Equipped kitchen · Concierge
SEMI DETACHED HOUSE * FOUR BEDROOMS * TWO BATH/SHOWER ROOMS * PERFECT FOR REFURBISHMENT * GARAGE & OFF STREET PARKING * NO ONWARD CHAIN* LARGE REAR GARDEN* Nestled in the sought-after area of Theydon Bois, Epping, this semi-detached four-bedroom house presents a wonderful opportunity for those looking to create their dream home. While the property is in need of refurbishment, its potential is undeniable, making it an ideal project for buyers with vision. Upon entering, you are greeted by a welcoming entrance porch that leads into a spacious hallway. The ground floor boasts three reception rooms, including a charming lounge featuring a fireplace, which flows seamlessly into the dining room. This area opens up to a large, versatile family space, perfect for gatherings and entertaining. The breakfast room conveniently connects to the kitchen, which also provides access to the integral garage, enhancing the practicality of the layout. The first floor comprises four well-proportioned bedroo
£ 900,000
4 bed house for sale
2 pictures
House · for sale
£ 400,000
4 bed house for sale
SG10
· 4 Bedrooms · House
· Garden · Equipped kitchen
SG10 · 4 Bedrooms · House · Garden · Equipped kitchen
A well presented four bedroom terraced house situated on Lamb Close in Hatfield. The property has been meticulously maintained by the current owners and benefits from a modern kitchen, modern bathroom and beautifully landscaped rear garden, all originally installed in 2018 and continually maintained to an excellent standard. The accommodation is arranged over two floors and offers well proportioned living space throughout, making this an ideal family home. The ground floor comprises an entrance hall, a spacious open plan living and dining room, modern kitchen and downstairs WC. The first floor provides four bedrooms and the family bathroom. On entering the property, the entrance hall provides access to all principal ground floor accommodation and features carpeting, a gas radiator, stairs rising to the first floor and doors leading to both the living room and kitchen. The open plan living and dining room is a particularly spacious and versatile area, benefiting from a dual aspect with
£ 400,000
3 bed house for sale
2 pictures
House · for sale
£ 465,000
3 bed house for sale
SG10
· 3 Bedrooms · House
· Gym · Concierge · Heating
SG10 · 3 Bedrooms · House · Gym · Concierge · Heating
KINGS GROUP present in the tranquil cul-de-sac of Ashdown Road, Enfield, this chain-free charming terraced house offering a delightful blend of comfort and convenience. Spanning an impressive 969 square feet, the property features three well-proportioned bedrooms, making it an ideal home for families or those seeking extra space. The upstairs bathroom is complemented by a convenient downstairs WC, ensuring practicality for everyday living. The property boasts a welcoming reception room, perfect for relaxation or entertaining guests. Additionally, an outbuilding provides versatile space that could serve as a home office, gym, or storage area. The side entrance tunnel link enhances accessibility, making it easy to navigate the property. With double-glazed windows and gas central heating via a modern combi boiler, this home ensures warmth and energy efficiency throughout the year. The EPC rating of C reflects its commitment to sustainability and lower energy costs. Situated close to Enfie
£ 465,000
4 bed house for sale
2 pictures
House · for sale
£ 450,000
4 bed house for sale
SG10
· 4 Bedrooms · House
· Garden · Fireplace · Equipped kitchen · Parking · Powder room
SG10 · 4 Bedrooms · House · Garden · Fireplace · Equipped kitchen · Parking · Powder room
12A HAWTHORN CLOSE is a good sized four bedroom house, with scope for modernisation, located in a quiet cul-de-sac in the village of Takeley, and within a short walk from the village shops. The current accommodation comprises of an entrance door into the entrance hallway with the stairs rising to the first floor, a downstairs shower room/cloakroom, dining room with window to the front aspect and to right of the entrance hall is a good-sized sitting room with triple aspect windows and inset working fireplace (to be tested). The fitted kitchen has a range of eye and base level units, inset sink, space for all white goods, freestanding oven, a cupboard housing the boiler, and has a window overlooking the rear garden and door with access to the side recess. On the first floor are the four bedrooms, the main bedroom has fitted wardrobes, there is loft access via the landing and a family bathroom. EXTERNALLY, to the front of the property is a single garage with up and over door, driveway par
£ 450,000
3 bed house for sale
2 pictures
House · for sale
£ 575,000
3 bed house for sale
SG10
· 3 Bedrooms · House
· Garden · Equipped kitchen
SG10 · 3 Bedrooms · House · Garden · Equipped kitchen
Kings Group are delighted to present this BEAUTIFUL, THREE BEDROOM LINK DETACHED HOUSE, located in a sought after development. *GUIDE PRICE ?575,000 - ?600,000* Upon entering the property, you are welcomed into an inviting entrance hall, providing access to the main living accommodation and staircase to the upper floors. To the front of the property is a comfortable and well-proportioned living room, offering the perfect space to relax and unwind. Continuing towards the rear, you will find the spacious kitchen/diner, providing an excellent setting for both everyday family life and entertaining guests, with direct access to the rear garden. Completing the ground floor is a convenient downstairs WC and useful storage cupboard. Heading up to the first floor, the property offers two well-proportioned bedrooms, both providing flexible accommodation for family members, guests or those requiring a dedicated home office. A modern family bathroom serves this floor, alongside additional storage
£ 575,000

Get email alerts

Don't miss out: be the first to know about new properties

The alert was correctly created

On subscribing you accept the conditions of use and the privacy policy
Alert
Receive new ads in your inbox
Save this search
Receive alerts for new listings

We'll send you an email when we have new properties for: "Houses for sale in SG10"

The alert was correctly created

Widford Ware
Wareside Ware
Get email alerts and be the first to see new listings
Required field
On subscribing I accept the terms of the privacy policy
Perfect! You'll soon start receiving new listings via email
Alert
Receive an email when we have new ads for Houses for sale in SG10
Save this search
Filters

Bedrooms

Size (sq.ft)

sq.ft
sq.ft

Price

£
£

Property type

Bathrooms

Clear all filters
Receive notifications when new entries are published.