6,670 properties for sale in SG9

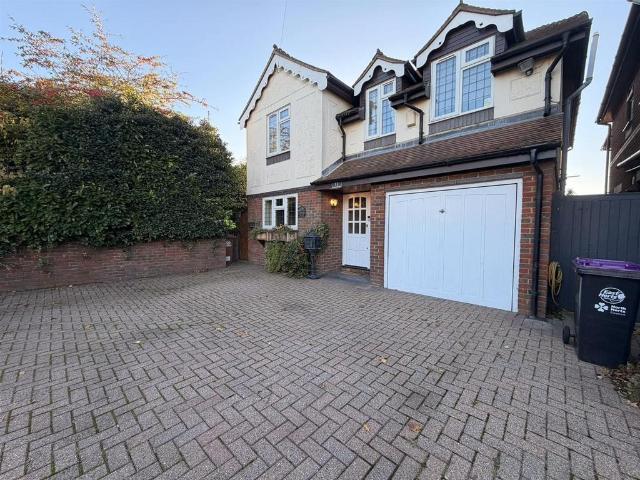
4 bedroom detached house for sale
View photo
House · for sale
£ 1,100,000
4 bedroom detached house for sale
SG9
· 4 Bedrooms · House
· Parking · Equipped kitchen · Concierge
SG9 · 4 Bedrooms · House · Parking · Equipped kitchen · Concierge
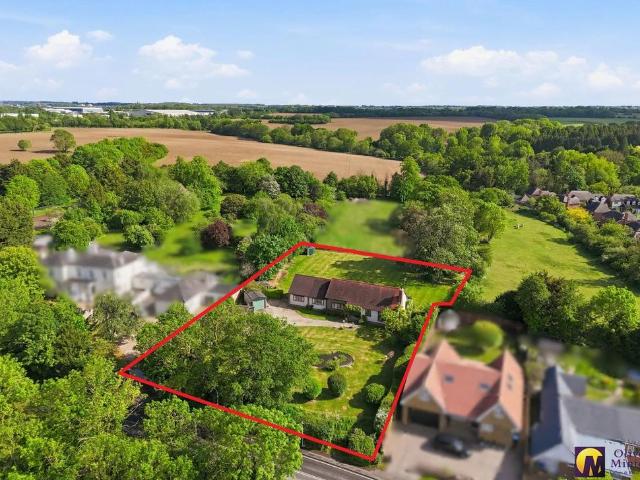
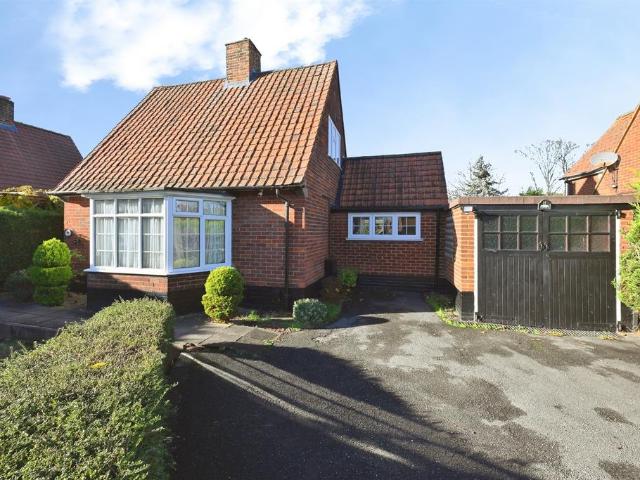
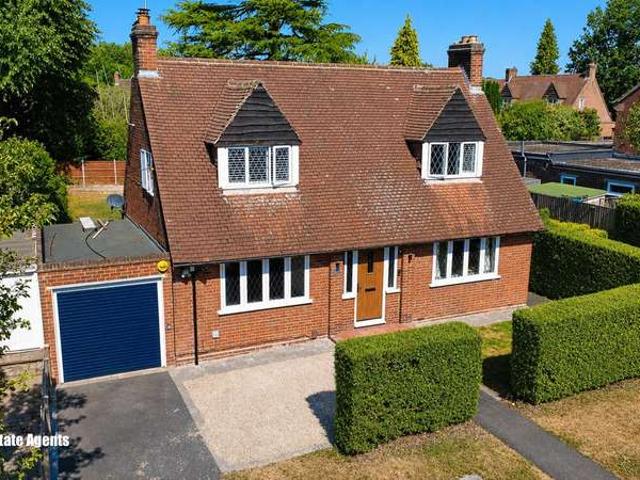
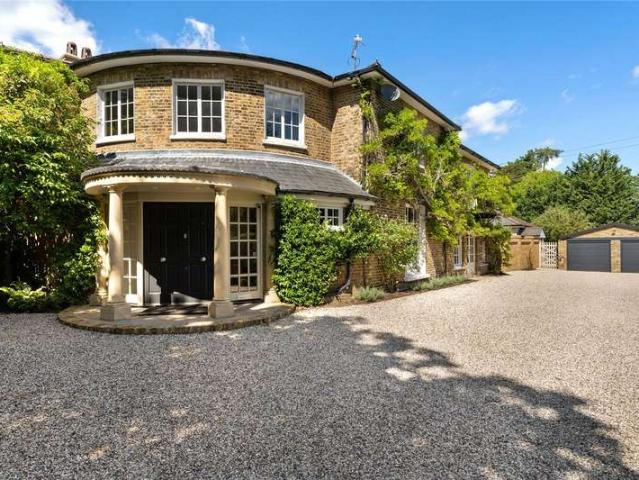
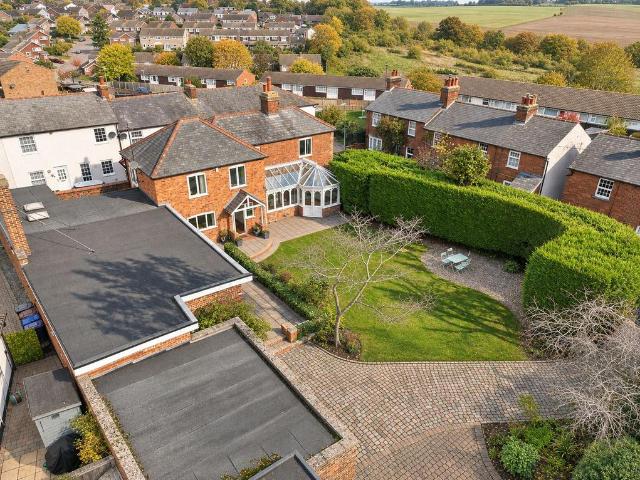
Set behind gated access on a plot of just under a fifth of an acre, this extended Victorian detached home combines period character with flexible accommodation in the popular village of Codicote. Four bedrooms arranged across two floors and two bathrooms offer versatility for family living and visiting guests, while generous reception spaces, a study and a spacious kitchen opening into the conservatory provide ample room to relax, work and entertain.Mobile Signal4G great data and voiceConstruction TypeFloor: Solid, no insulation (assumed)Roof: Pitched, 100 mm loft insulationWalls: Solid brick, as built, no insulation (assumed)Windows: Fully double glazedLighting: Low energy lighting in 35% of fixed outletsExisting Planning PermissionTitle: Replacement double garage with workshop over. Single storey kitchin extension. New boundary wal. Submitted Date: 06/03/1997 00:00:00, Ref No: 97/00246/1HH, Decision:, Decision Date: 14/04/1997 00:00:00Title: Rear conservatory, Submitted Date: 08/10/1
£ 1,100,000
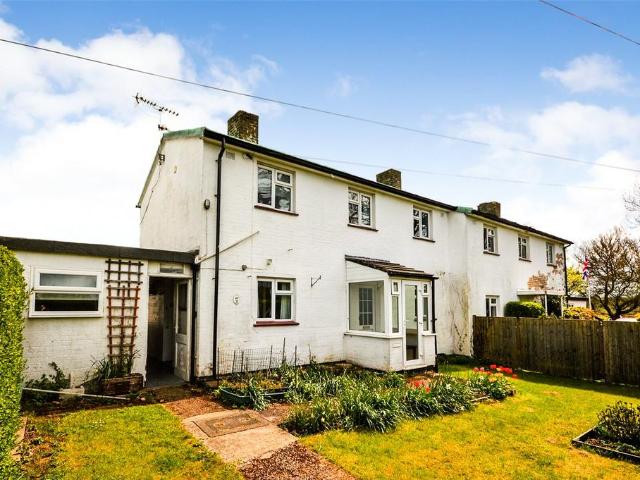
3 bedroom semi detached house for sale
View photo
House · for sale
£ 470,000
3 bedroom semi detached house for sale
SG9
· 3 Bedrooms · 1 Bath · House
· Garden · Swimming pool · Equipped kitchen
SG9 · 3 Bedrooms · 1 Bath · House · Garden · Swimming pool · Equipped kitchen
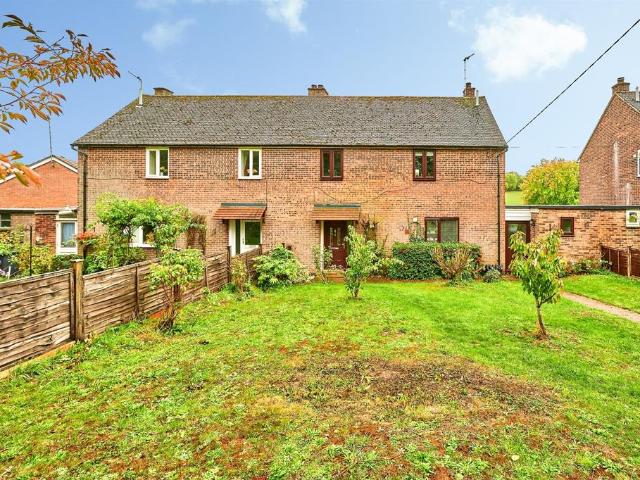
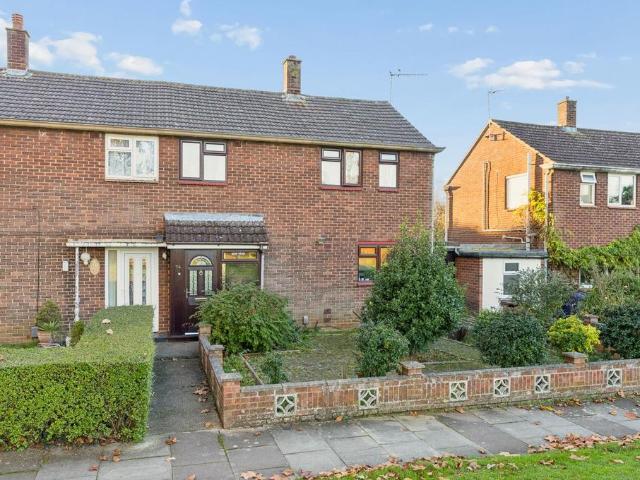
This three bedroom semi-detached family home is situated in a pleasant position overlooking green space to the front and offers well proportioned accommodation throughout.The ground floor comprises an entrance hall, a living/dining room with doors opening onto the rear garden, kitchen, utility area and useful storage space. To the first floor are three generous bedrooms and a family bathroom.Outside, the rear garden enjoys a South Westerly aspect and is mainly laid to lawn.Hitchin is a charming medieval market town and has many fine Tudor and Georgian buildings, particularly around the market square. Near to the market square stands the large medieval parish church of St Mary. The town provides good shopping as well as a swimming pool, football team, two theatres, a wide variety of restaurants and pubs and highly regarded girls and boys schools. There is also a mainline railway station providing direct access to Kings Cross and Cambridge
£ 470,000
1 bedroom ground maisonette for sale
View photo
Flat · for sale
£ 299,995
1 bedroom ground maisonette for sale
SG9
· 1 Bedroom · 1 Bath · Flat
· Equipped kitchen
SG9 · 1 Bedroom · 1 Bath · Flat · Equipped kitchen
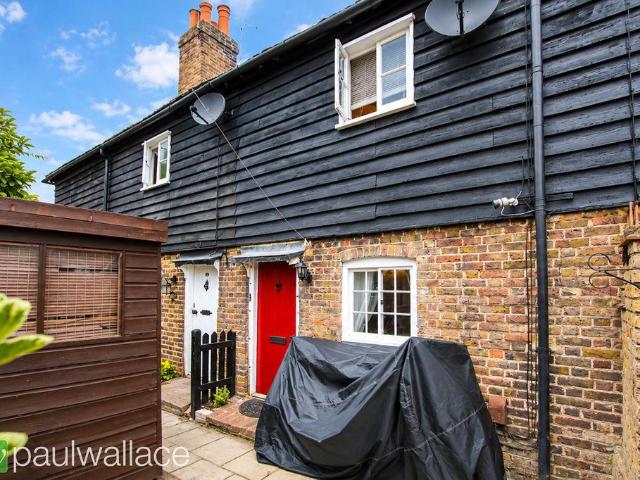
A charming and beautifully presented one bedroom freehold cottage, ideally situated within easy walking distance of Stanstead Abbotts village centre and railway station. Combining attractive period features with modern comforts, this delightful home offers a wonderful opportunity for first-time buyers, downsizers or those seeking a character property with excellent connections to London.The accommodation is full of character, with a welcoming lounge featuring an impressive exposed brick chimney breast, a traditional cast iron log-burning stove and attractive timber mantel, creating a warm and inviting focal point. The room is complemented by a well-appointed fitted kitchen, incorporating cream shaker-style units, solid wood worktops, integrated oven, gas hob and attractive tiled splashbacks.To the first floor, the generously proportioned double bedroom enjoys a wealth of character, including exposed timber ceiling beams and exposed timber floor. The beautifully appointed bathroom compl
£ 299,995
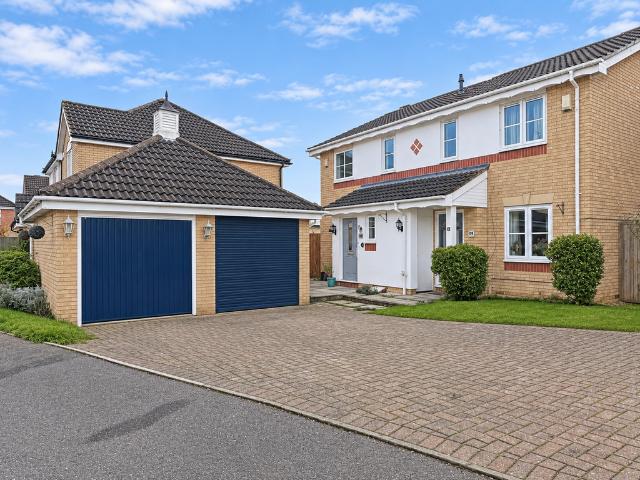
4 bedroom detached house for sale
View photo
House · for sale
£ 1,150,000
4 bedroom detached house for sale
SG9
· 4 Bedrooms · 3 Baths · House
SG9 · 4 Bedrooms · 3 Baths · House
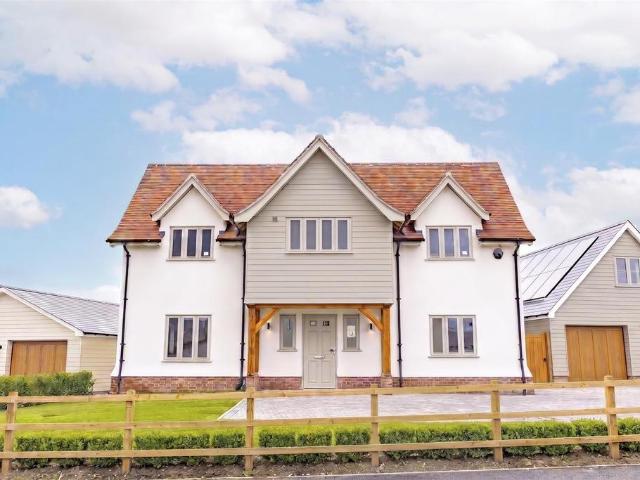
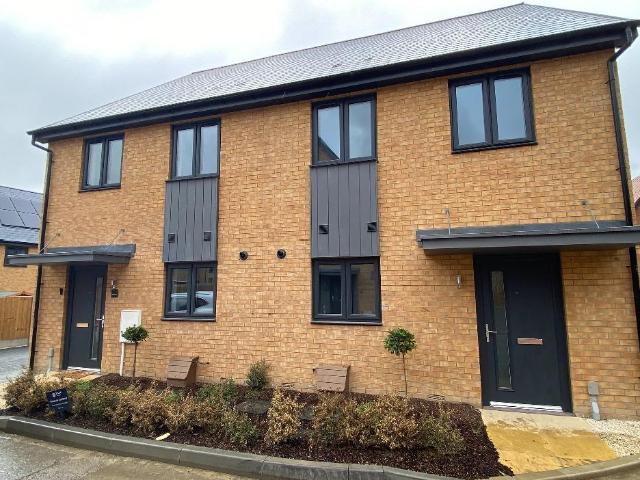
An exceptional new development comprising five beautifully designed homes, set within an idyllic village location and enjoying pleasant views over the surrounding countryside. The driveway is thoughtfully centred around a mature oak tree, adding to the development’s distinctive setting and character. The first homes are anticipated to be completed in November/December 2027.Location - Clavering is one of the region's most popular villages with an outstanding Primary School, a Supermarket and Post Office, Inns, Restaurant, and a good Village Hall with an award winning playing field. It is about 8 miles from the market towns of Saffron Walden and Bishop's Stortford, each of which has excellent education, shopping and recreational facilities. There are mainline stations at Audley End and Bishop's Stortford (Liverpool Street). There is access to the M11 at J's 8 & 9. Stansted Airport is within 9 miles.Site Summary - Plot 1* (285.8 sqm / 3,075 sqft) - £1,400,000 Plot 2 (223.1 sqm / 2,401 sqf
£ 1,150,000
3 bed house for sale
2 pictures
House · for sale
£ 399,995
3 bed house for sale
SG9
· 3 Bedrooms · House
· Garden · Fireplace · Equipped kitchen · Parking
SG9 · 3 Bedrooms · House · Garden · Fireplace · Equipped kitchen · Parking
2 Bounds Field is three bedroom semi-detached house which is located under five minutes drive from Bishop's Stortford town centre. The property is in need of modernisation and benefits from a 50ft rear garden overlooking farmland. Upon entering Bounds Field we have the stairs rising to the first floor landing, to the right is a dual aspect lounge which has a working fireplace (not tested), the kitchen/diner lies to the back of the property with views over the garden. There is a range of eye and base level units and side access door to the side recess which has covered access to the front and rear of the property. Moving upstairs there are two doubles bedrooms at the back of the house overlooking the garden, and a single to the front, and an upstairs shower room. Externally, to the front of the property the gardens are enclosed by privet hedging and a parking space, and the remainder of the garden is laid to lawn. Down the side of the property, through the covered porchway, which have a
£ 399,995
4 bedroom end of terrace house for sale
View photo
House · for sale
£ 400,000
4 bedroom end of terrace house for sale
SG9
· 4 Bedrooms · 1 Bath · House
· Garden · Equipped kitchen
SG9 · 4 Bedrooms · 1 Bath · House · Garden · Equipped kitchen
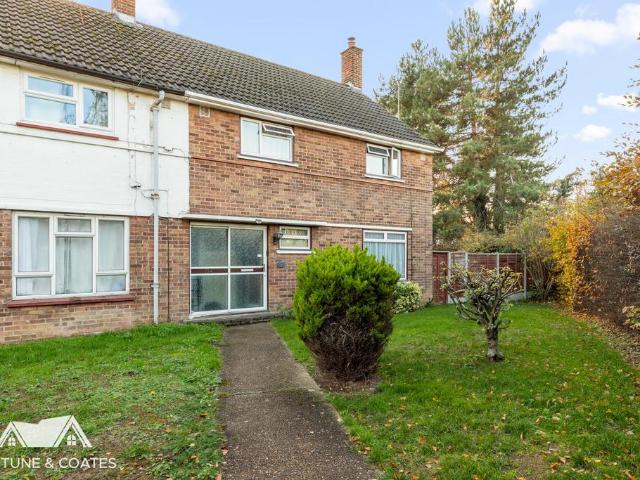
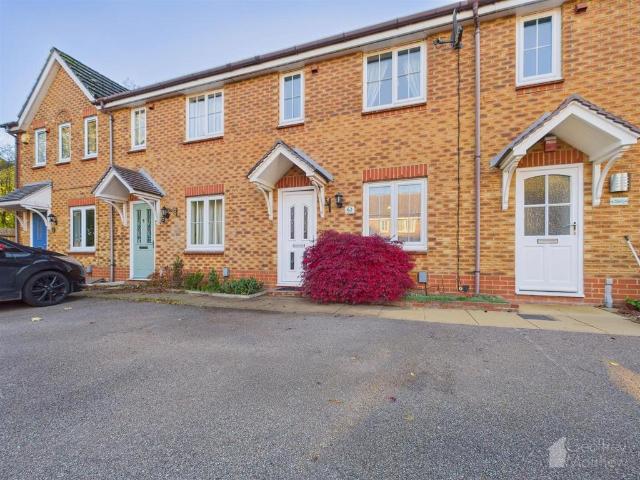
Fortune & Coates are delighted to present this spacious four-bedroom end-of-terrace family home, situated in the popular and quiet residential location of The Dashes, Harlow. Offering generous accommodation throughout, the property is ideal for growing families or those seeking additional space.Upon entering, you are welcomed by an entrance porch leading into the hallway, providing access to the ground-floor accommodation and stairs to the first floor.The spacious living/dining room offers a bright and versatile space, ideal for relaxing and entertaining, with a large front-facing window allowing plenty of natural light.The fitted kitchen comprises a range of wall and base units, ample worktop space and provision for freestanding appliances. A separate utility room provides additional storage and direct access to the rear garden.Upstairs, the property offers four well-proportioned bedrooms, comprising two generous doubles and two further bedrooms, ideal for family living, guests or a h
£ 400,000
2 bedroom terraced house for sale
View photo
House · for sale
£ 325,000
2 bedroom terraced house for sale
SG9
· 2 Bedrooms · 2 Baths · House
· Garden · Fireplace · Equipped kitchen
SG9 · 2 Bedrooms · 2 Baths · House · Garden · Fireplace · Equipped kitchen
WELL PRESENTED and PEACEFULLY LOCATED TWO Bedroom HOME situated in Great Ashby with TWO ALLOCATED SPACES. Features include, LOUNGE AREA, Kitchen/Diner, Conservatory, Two Double Bedrooms, Family Bathroom & En-Suite to the Master Bedroom, DELIGHTFUL Rear PRIVATE Garden. VIEWING HIGHLY SUGGESTED WITH NO ONWARD CHAIN.Entrance Hallway - 2.57m x 0.84m (8'5 x 2'9) - Double Glazed Door to Front Aspect, Double Panel Radiator, Stairs to 1st Floor Landing.Lounge Area - 4.52m x 3.20m (14'10 x 10'6 ) - Solid Oak Flooring, Double Glazed Window to Front Aspect, Heating Control, 2 x Single Panel Radiator, Smoke Alarm, Electric Fireplace, Sky TV Point.Kitchen/Diner - 2.59m x 4.11m (8'6 x 13'6 ) - Roll Top Work Surfaces, Cupboard at Eye and Base Level, Space for Washing Machine and Dishwasher, Built in Electric Hob and Oven, Tiled Splash Back, Wall Mounted Potterton Boiler, Understairs Cupboard, Stainless Steel Sink and Mixer Tap, Space for Fridge/Freezer, Double Glazed Window to Rear Aspect.Conservator
£ 325,000
2 bedroom flat for sale
View photo
Flat · for sale
£ 180,000
2 bedroom flat for sale
SG9
· 2 Bedrooms · 1 Bath · Flat
· Garden · Equipped kitchen · Parking
SG9 · 2 Bedrooms · 1 Bath · Flat · Garden · Equipped kitchen · Parking
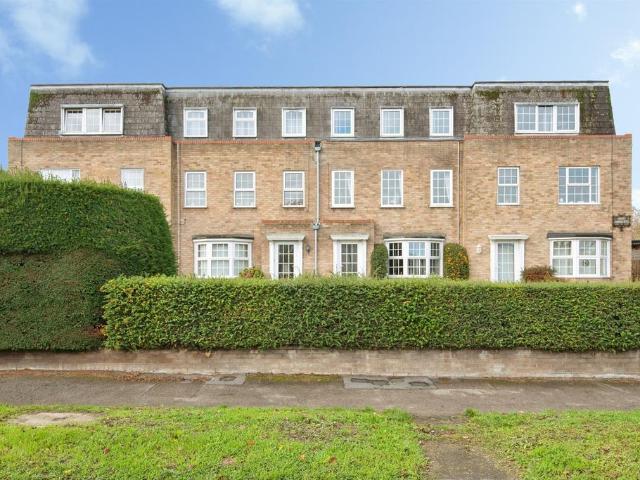
SUMMARYSituated in an enviable position, this spacious two-bedroom second floor apartment offers an excellent opportunity for purchasers looking to modernise and create their own home. Offered for sale with no upward chain, viewing is highly recommended.DESCRIPTIONOffered for sale with no upward chain and requiring modernisation throughout, this spacious second floor apartment presents an excellent opportunity for buyers looking to update and personalise a well-proportioned home in a desirable location.The accommodation comprises an entrance hall, a spacious open plan lounge/dining room which leads through to the kitchen, two double bedrooms and a bathroom.Externally, the property benefits from well-maintained communal gardens together with a single garage and additional residents' parking.Viewing is highly recommended at the earliest opportunity.Auctioneer's Comments This property is offered through Modern Method of Auction. Should you view, offer or bid your data will be shared with
£ 180,000
3 bedroom detached bungalow for sale
View photo
Bungalow · for sale
£ 899,500
3 bedroom detached bungalow for sale
SG9
· 3 Bedrooms · 2 Baths · Bungalow
· Parking
SG9 · 3 Bedrooms · 2 Baths · Bungalow · Parking
A chain free, detached three bedroom bungalow offered with full vacant possession, set centrally within a gated 0.75 acre plot, offering exceptional scope for substantial extension, first floor conversion or a replacement dwelling (subject to the usual planning consents) The property is located less than a mile from the village centre and main-line railway station providing a fast service into London.Exceptional Value-Add Opportunity – Offering significant scope to create a landmark family residence in a highly desirable area, where substantial family homes command values in excess of £1.25m+Generous 0.75 Acre Plot - Positioned centrally within private, gated grounds with wide clearance on all sides.Major Extension & Remodel Potential - Ideal footprint for a first floor addition, large side/rear extension, or a bespoke replacement dwelling (STPP)Annexe and Outbuilding Scope - Existing garage and double car port offer potential for a detached annex or studio (STPP)Immediate Residential
£ 899,500
2 bedroom flat for sale
View photo
Flat · for sale
£ 315,000
2 bedroom flat for sale
SG9
· 2 Bedrooms · 2 Baths · Flat
· Equipped kitchen
SG9 · 2 Bedrooms · 2 Baths · Flat · Equipped kitchen
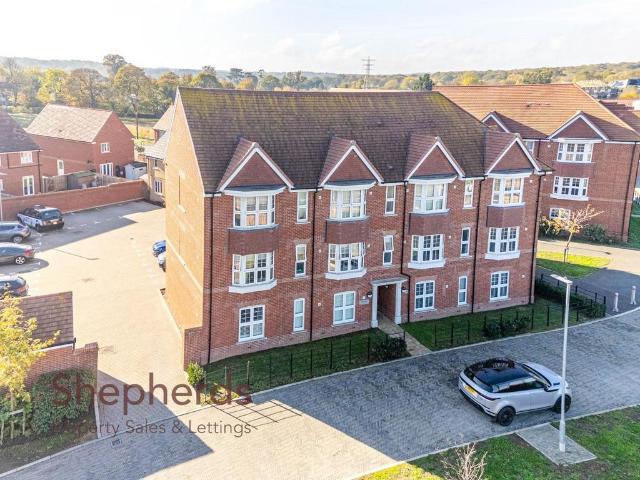
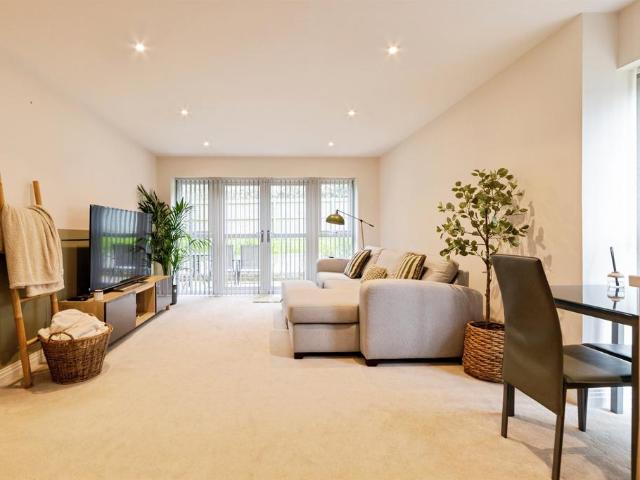
Nestled in the charming area of Moye Close, Hoddesdon, this delightful two-bedroom flat offers a perfect blend of comfort and convenience. Spanning an impressive 669 square feet, the property boasts a well-designed layout that maximises space and light.Upon entering, you are greeted by a communal entrance door leading to a welcoming hall and staircase. The entrance hall of the flat features a large storage cupboard, providing ample space for your belongings. The heart of the home is the expansive living/ dining, and kitchen area, measuring an impressive 25 feet 2 inches by 12 feet. This open-plan space is perfect for entertaining guests or enjoying quiet evenings at home.The flat comprises two well-proportioned bedrooms, each with its own unique charm. The principal bedroom suite, measuring 15 feet 2 inches by 9 feet 2 inches, includes a convenient en-suite shower, ensuring privacy and comfort. The second bedroom, measuring 11 feet 6 inches by 7 feet 2 inches, is ideal for guests or as
£ 315,000
4 bedroom detached house for sale
View photo
House · for sale
£ 650,000
4 bedroom detached house for sale
SG9
· 4 Bedrooms · 4 Baths · House
· Garden · Parking
SG9 · 4 Bedrooms · 4 Baths · House · Garden · Parking
Nestled on the charming Station Road in Buntingford, this impressive detached house offers a splendid opportunity for those seeking a spacious family home. Spanning an expansive 1,812 square feet, this large executive residence is designed to accommodate modern family living with ease and comfort.As you approach the property, you will appreciate the generous parking space available for up to five vehicles, ensuring convenience for both residents and guests. The house is ideally situated just a stone's throw from Buntingford's vibrant high street, providing easy access to a variety of local shops, cafes, and amenities.The interior of the home boasts a well-thought-out layout, perfect for family gatherings and entertaining. The living spaces are bright and airy, creating a welcoming atmosphere throughout. The property features a large rear garden, an ideal sanctuary for children to play or for hosting summer barbecues with friends and family. This delightful home is perfect for those who
£ 650,000
3 bedroom semi detached house for sale
View photo
House · for sale
£ 399,995
3 bedroom semi detached house for sale
SG9
· 3 Bedrooms · House
· Garden · Fireplace · Equipped kitchen · Parking
SG9 · 3 Bedrooms · House · Garden · Fireplace · Equipped kitchen · Parking
2 Bounds Field is three bedroom semi-detached house which is located under five minutes’ drive from Bishop's Stortford town centre. The property is in need of modernisation and benefits from a 50ft rear garden overlooking farmland. Upon entering Bounds Field we have the stairs rising to the first floor landing, to the right is a dual aspect lounge which has a working fireplace (not tested), the kitchen/diner lies to the back of the property with views over the garden. There is a range of eye and base level units and side access door to the side recess which has covered access to the front and rear of the property. Moving upstairs there are two doubles bedrooms at the back of the house overlooking the garden, and a single to the front, and an upstairs shower room. Externally, to the front of the property the gardens are enclosed by privet hedging and a parking space, and the remainder of the garden is laid to lawn. Down the side of the property, through the covered porchway, which have
£ 399,995
3 bedroom semi detached house for sale
View photo
House · for sale
£ 390,000
3 bedroom semi detached house for sale
SG9
· 3 Bedrooms · 1 Bath · House
· Garden · Equipped kitchen · Parking · Concierge
SG9 · 3 Bedrooms · 1 Bath · House · Garden · Equipped kitchen · Parking · Concierge
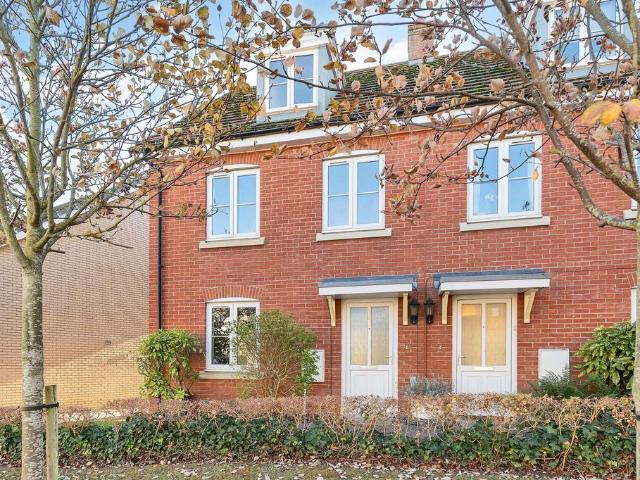
Situated within Trajan Gate a sought after residential area of Stevenage, this attractive three-bedroom semi-detached family home offers well-proportioned accommodation, additional living space and the added benefits of a private rear garden, garage and driveway parking. Being offered to the market with NO ONWARD CHAIN, this property presents an excellent opportunity for buyers looking to move without the complications of an onward purchase.The ground floor accommodation begins with a welcoming entrance, leading through to a spacious lounge/dining room which provides plenty of room for both relaxing and entertaining, with ample space for a family dining table. The fitted kitchen offers a good range of storage units and work surfaces, with access through to a useful conservatory overlooking the rear garden. This additional reception space provides a versatile area which could be enjoyed throughout the year, whether as a dining area, somewhere to unwind or an additional family space. Com
£ 390,000
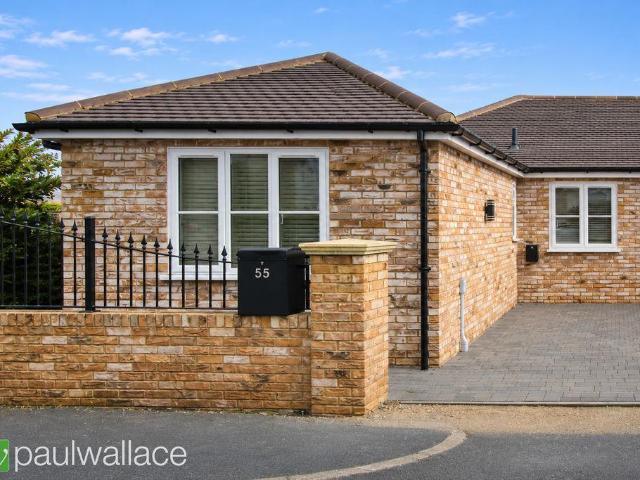
1 bedroom semi detached bungalow for sale
View photo
Bungalow · for sale
£ 379,995
1 bedroom semi detached bungalow for sale
SG9
· 1 Bedroom · 1 Bath · Bungalow
· Equipped kitchen
SG9 · 1 Bedroom · 1 Bath · Bungalow · Equipped kitchen
An exceptional opportunity to acquire a beautifully appointed, newly constructed one bedroom plus storage space, semi-detached bungalow, offering stylish, contemporary accommodation finished to an impressive standard throughout. Ideally positioned within easy reach of the railway station, local shops and amenities, this superb home has been thoughtfully designed to combine modern comfort, energy efficiency and low-maintenance living, with the added reassurance of a 10-year new-build warranty.The accommodation is approached via a welcoming entrance hallway and features a bright and inviting living room, providing an attractive space for both everyday relaxation and entertaining. The superbly fitted contemporary kitchen has been finished to a particularly high specification, incorporating an extensive range of stylish units, complementary work surfaces and a comprehensive selection of integrated appliances, including a wine cooler.The generously proportioned principal bedroom is compleme
£ 379,995
2 bedroom apartment for sale
View photo
Flat · for sale
£ 219,995
2 bedroom apartment for sale
SG9
· 2 Bedrooms · 1 Bath · Flat
· Balcony · Equipped kitchen
SG9 · 2 Bedrooms · 1 Bath · Flat · Balcony · Equipped kitchen
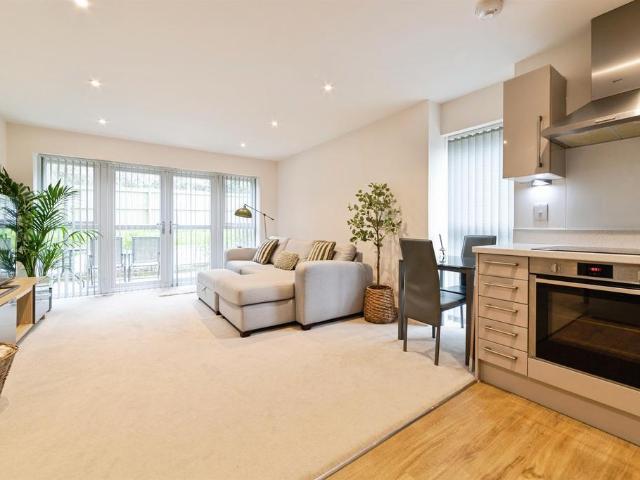
Offered for sale with a 172-year lease on completion and the advantage of a complete onward chain, this beautifully presented and particularly spacious two double bedroom second floor apartment extends to approximately 659 sq ft (61.2 sq m).Situated within the popular Morley Grove development, the property combines contemporary open-plan living with generous room proportions and a highly convenient location.The accommodation comprises a welcoming entrance hallway with useful built-in storage cupboards leading to an impressive 24'6 dual-aspect open-plan living room and kitchen/breakfast room. The living area enjoys a Juliet balcony with an attractive leafy outlook, whilst the contemporary kitchen is superbly appointed with an extensive range of white high-gloss units, contrasting work surfaces, tiled splashbacks, built-in oven and hob with extractor hood above, together with a substantial breakfast bar providing an ideal space for informal dining and entertaining.Both bedrooms are gener
£ 219,995
3 bedroom mews for sale
View photo
House · for sale
£ 765,000
3 bedroom mews for sale
SG9
· 3 Bedrooms · 3 Baths · House
SG9 · 3 Bedrooms · 3 Baths · House
The Coach House* An exclusive development of 7 individually designed Apartments and 2 Coach Houses converted from this historic listed building, Clifton House in the village of Clifton.Approximately 1743 square feet.*All photos are from a previous development to show specification and quality of finish*Clifton is an ancient village, with many buildings of interest including the church. It is very convenient for local shops and schools and enjoys a thriving village community. The village is surrounded by open areas of fields so ideal for walking. It is also conveniently placed for travelling to Milton Keynes, Bedford and Cambridge.The development consists of 7, One, Two & Three bedroom Apartments over 3 stories and 2 Coach Houses, designed with the family in mind. Some of the specification features - Bespoke Shaker styled kitchenBuilt in appliancesHot tapDouble glazed sash windowsKarndean flooring and carpets throughoutLuxurious bathrooms with TV in main bathroomAgent Note Please note t
£ 765,000
4 bedroom detached house for sale
View photo
House · for sale
£ 600,000
4 bedroom detached house for sale
SG9
· 4 Bedrooms · House
· Garden · Equipped kitchen · Parking
SG9 · 4 Bedrooms · House · Garden · Equipped kitchen · Parking
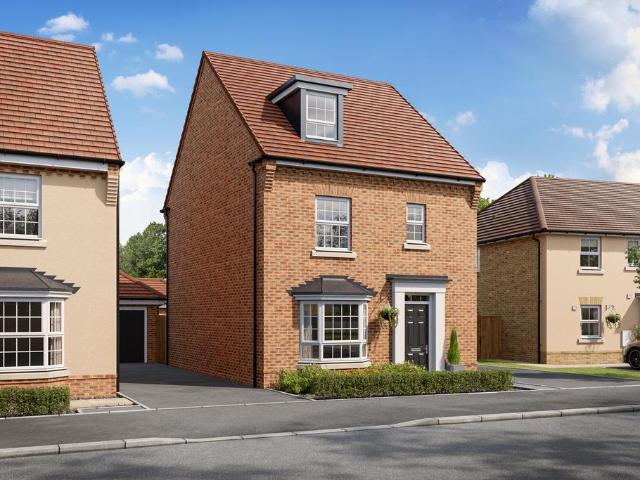
105% PART EXCHANGE^ - GET 5% OVER MARKET VALUE FOR YOUR HOME | WHOLE TOP FLOOR MAIN BEDROOM | PARKING + GARAGE WITH EV CHARGER | READY TO PERSONALISE.Discover three storey living in The Rutland. On the ground floor you'll find an open-plan kitchen and dining area with French doors onto the garden. Plus, a handy utility room. Relax in a spacious bay-fronted lounge.Upstairs are two double bedrooms and a separate bathroom. The whole top floor is dedicated to your main bedroom with dressing area and an en suite shower room.Plot 69, the energy-efficient Rutland at David Wilson Tudor Meadow, Sawston. Discover David Wilson Homes at Tudor Meadow, Sawston: Your new home is surrounded by countryside yet close to shops, cafés, schools, and healthcare in the peaceful village of Sawston. The village offers scenic walks, green spaces, and a vibrant community. Enjoy excellent links via the M11 and A505 to Cambridge & Newmarket
£ 600,000
2 bedroom ground flat for sale
View photo
Flat · for sale
£ 195,000
2 bedroom ground flat for sale
SG9
· 2 Bedrooms · 1 Bath · Flat
· Equipped kitchen · Parking
SG9 · 2 Bedrooms · 1 Bath · Flat · Equipped kitchen · Parking
SUMMARYThis stunning ground floor apartment is perfect for those looking to take their first steps onto the property ladder! Beautifully decorated internally and boasting allocated parking, French doors, outside space, spacious bedrooms, and high specification kitchen.DESCRIPTIONInternally the apartment comprises; entrance hall, large storage cupboard, generous master bedroom flooded in natural light with a recessed space for double wardrobes. Next along the hallway a second bedroom provides a versatile and flexible room, offering space for those working from home if required. Adjacent the bathroom features a modern 3-piece white suite, offering space to relax and unwind after a long day.Completing the internal accommodation, the living space/ kitchen creates a real heart of the home. With French doors also providing outdoor space owned by the apartment. The kitchen is a high specification sleek space, with ample countertop and cabinetry space. The property is situated less than a 5-mi
£ 195,000
2 bedroom detached house for sale
View photo
House · for sale
£ 500,000
2 bedroom detached house for sale
SG9
· 2 Bedrooms · 1 Bath · House
· Equipped kitchen · Parking · Heating
SG9 · 2 Bedrooms · 1 Bath · House · Equipped kitchen · Parking · Heating
SUMMARYOffered to the market CHAIN FREE, this charming two-bedroom detached home is ideally positioned for commuters, with excellent access to major road links, Welwyn Garden City town centre and the mainline railway station providing direct services into London.DESCRIPTIONOffered to the market CHAIN FREE, this charming two-bedroom detached home is ideally positioned for commuters, with excellent access to major road links, Welwyn Garden City town centre and the mainline railway station providing direct services into London.The ground floor accommodation comprises an entrance hall, modern shower room, spacious lounge featuring a bay window to the front, kitchen/diner with ample space for appliances, and a bright conservatory overlooking the rear garden. Upstairs, the property offers two well-proportioned bedrooms.Additional benefits include gas central heating and double glazing throughout.Externally, the property enjoys a private driveway and garage to the front, while the generous re
£ 500,000
4 bed house for sale
2 pictures
House · for sale
£ 700,000
4 bed house for sale
SG9
· 4 Bedrooms · House
· Parking
SG9 · 4 Bedrooms · House · Parking
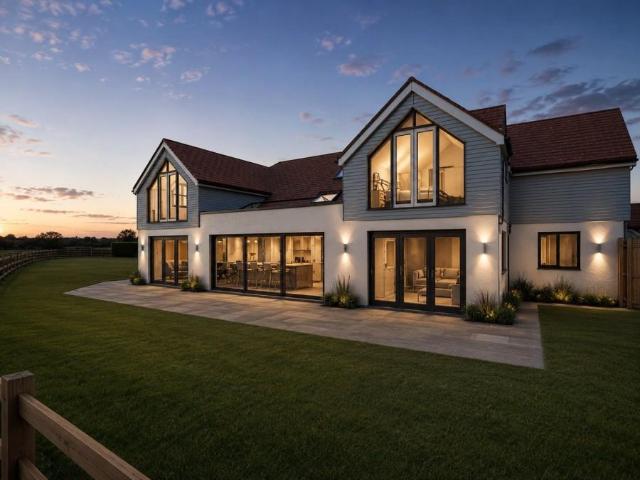
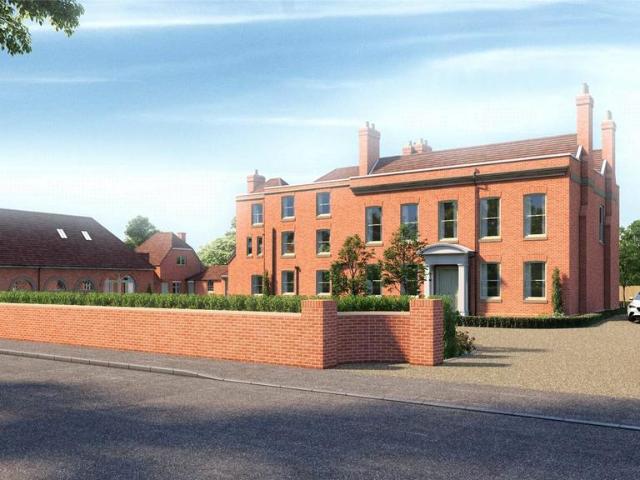
PHOTOGRAPHS ARE CGI IMAGES OF THE FINISHED PRODUCT* ROSE COTTAGE occupies a delightful semi-rural position in the hamlet of Lower Green, Wimbish, set within a generous and established plot extending to approximately 0.35 acres, with mature trees, hedging and attractive views across the surrounding countryside. The property offers an exceptional opportunity for purchasers seeking to create their own bespoke family home, with planning permission granted for substantial remodelling and extension of the existing cottage, together with the construction of a detached double garage with studio accommodation above. The approved schemes provide the potential to create approximately 3,656 sqft of combined accommodation, comprising a 4-bedroom family residence of approximately 2,835 sqft and a further 821 sqft within the proposed garage and studio. The approved plans have been thoughtfully designed to create a spacious and versatile family home, combining contemporary architectural features with
£ 700,000
6 bed house for sale
2 pictures
House · for sale
£ 3,500,000
6 bed house for sale
SG9
· 6 Bedrooms · House
· Garden · Gym · Swimming pool · Concierge
SG9 · 6 Bedrooms · House · Garden · Gym · Swimming pool · Concierge
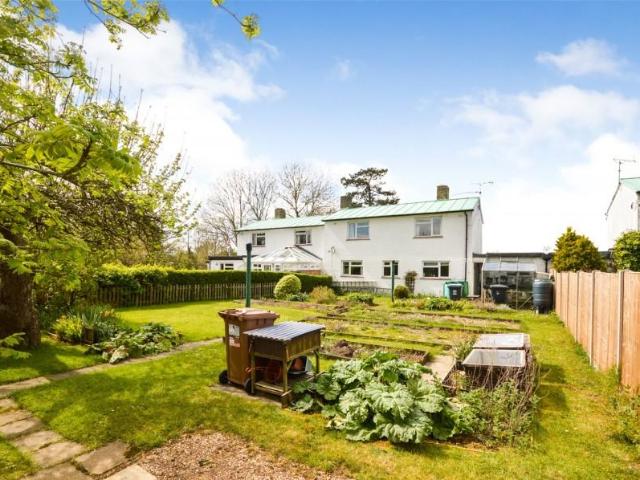
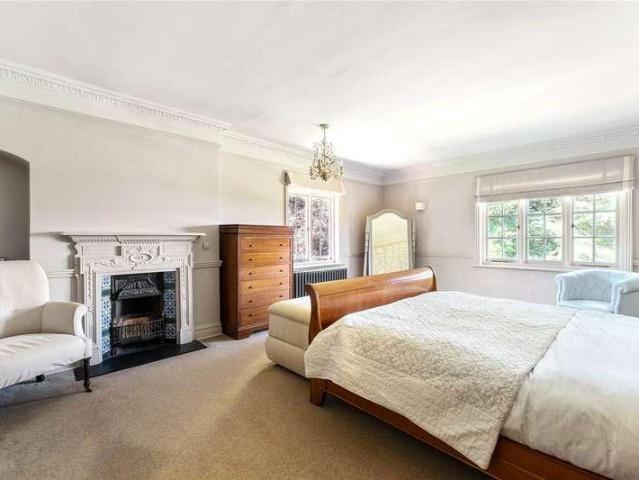
Paul Brown, Statons Prime Office bring to the market The Round House a masterpiece of historic charm & modern luxury Steeped in history dating back to circa 1600, The Round House is a magnificent, ultra-private country estate spanning over 9,200 sq. ft. of exquisite living space. Perfectly nestled within approximately nine acres of peaceful and immaculate gardens, paddocks, and private woodland, this secure, triple-gated sanctuary offers an unparalleled home and retreat just 35-40 minutes from Central London. Key Features The Ultimate Lifestyle Estate: Magnificent indoor swimming pool complex, spa, gym, and an all-weather tennis court. Expansive Multi-Generational Living: 6 bedrooms and 7 reception rooms across two seamlessly connected dwellings (The Round House and The White Lodge). 9 Acres of Private Grounds: Meticulously landscaped formal gardens, a spectacular courtyard, vegetable garden with Greenhouse, paddock, and woodland. Work from Home in Style: A dedicated, and flexible, lig
£ 3,500,000
3 bedroom semi detached house for sale
View photo
House · for sale
£ 525,000
3 bedroom semi detached house for sale
SG9
· 3 Bedrooms · 1 Bath · House
· Equipped kitchen
SG9 · 3 Bedrooms · 1 Bath · House · Equipped kitchen
Solo Homes, in partnership with Hightown Housing, is pleased to offer this BRAND NEW 3 bedroom semi-detached property at the eagerly anticipated development of Stortford Fields, Bishop's Stortford. Available on a shared ownership basis, this is a great way to make your next home purchase more affordable. Stortford Fields is a stylish new development on the edge of Bishop's Stortford. Conveniently located near the town centre, it provides easy access to road and rail links to Cambridge and London.Property SpecificationKitchen- Contemporary fitted kitchen units with worktops- Integrated washer/dryer and fridge/ freezer- Built-in single electric oven & ceramic hob- Stainless steel cooker hood- Stainless steel splashback to hob- Stainless steel sink- Vinyl flooringBathroom- White bathroom suite- White heated towel rail- Glass shower screen- Thermostatic shower over bath- Shaver socket- Full height wall tiles around bath & as splash back to wash hand basin- Vinyl flooringCloakroom- White sa
£ 525,000
3 Bedroom Detached House
View photo
Villa · for sale
£ 800,000
3 Bedroom Detached House
SG9
· 3 Bedrooms · Villa
· Equipped kitchen · Parking
SG9 · 3 Bedrooms · Villa · Equipped kitchen · Parking
A beautifully presented and surprisingly spacious three-bedroom detached family home occupying a prime position on Welwyn Garden City s highly sought-after West Side, offering approximately 1,633 sq ft of accommodation, a generous rear garden, garage and driveway. Description The accommodation has been thoughtfully improved to create an excellent family home, with generous bedrooms and superb living and entertaining space overlooking the garden.The welcoming entrance hall leads through to a substantial living room measuring approximately 19'11 x 12'4. This is a wonderfully bright and comfortable room, with a log-burning stove providing an attractive focal point and bi-folding doors opening directly onto the rear garden.Alongside is the impressive kitchen/dining room, fitted with an extensive range of Shaker-style cabinetry and centred around a large island with gas hob and overhead extractor. There is ample space for a family dining table, while further bi-folding doors provide another
£ 800,000
3 bedroom flat for sale
View photo
Flat · for sale
£ 595,000
3 bedroom flat for sale
SG9
· 3 Bedrooms · 2 Baths · Flat
· Parking
SG9 · 3 Bedrooms · 2 Baths · Flat · Parking
The Penthouse* An exclusive development of 7 individually designed Apartments and 2 Coach Houses converted from this historic listed building, Clifton House in the village of Clifton. Completion expected summer 2027.Apartment 9 occupies the entire second floor and also has 2 allocated parking spaces. Approximately 1519 square feet.*All photos are from a previous development to show specification and quality of finish*Clifton is an ancient village, with many buildings of interest including the church. It is very convenient for local shops and schools and enjoys a thriving village community. The village is surrounded by open areas of fields so ideal for walking. It is also conveniently placed for travelling to Milton Keynes, Bedford and Cambridge.The development consists of 7, One, Two and Three bedroom Apartments over 3 stories and 2 Two storey coach houses, designed with the family in mind. Some of the specification features - Bespoke Shaker styled kitchenBuilt in appliancesHot tapDoub
£ 595,000
5 bedroom detached house for sale
View photo
House · for sale
£ 650,000
Updated
5 bedroom detached house for sale
SG9
· 5 Bedrooms · 2 Baths · House
· Garden · Fireplace · Parking · Powder room
SG9 · 5 Bedrooms · 2 Baths · House · Garden · Fireplace · Parking · Powder room
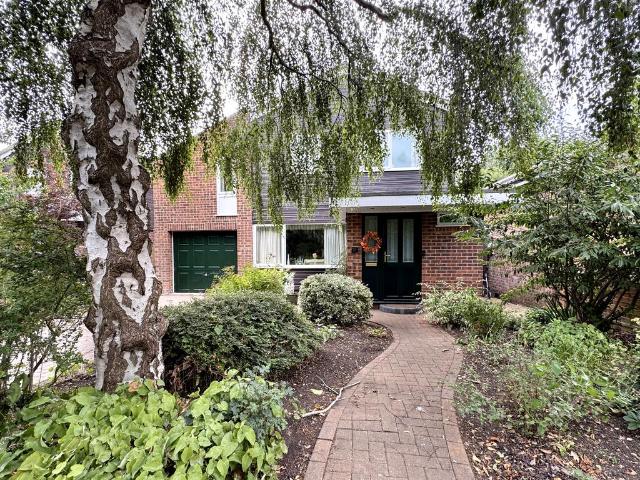
An established, well proportioned detached home, set towards the end of a leafy lane, with a generous, west facing garden, a short garage for storage and off road parking. Offered with the benefit of no onward chain. The accommodation is bright, spacious, and well planned, with many appealing features, and the garden is mature, enjoying a sunny, westerly aspect and a high degree of privacy. Approached over a leafy front garden planted with beautiful trees and a variety of colourful shrubs, there is a block paved driveway that gives access to the short garage, and a winding path leads to the house. The front door is set beneath a canopy that provides protection from the elements as you go in, and there is a porch for welcoming guests into your home with a cloakroom off. The living room to the front of the building is an elegant, nicely proportioned room with a fireplace and plenty of space for sofas and chairs. The adjacent dining room has the staircase rising to the first floor and pat
£ 650,000
2 bedroom end of terrace house for sale
View photo
House · for sale
£ 325,000
2 bedroom end of terrace house for sale
SG9
· 2 Bedrooms · 1 Bath · House
· Garden · Parking · Concierge
SG9 · 2 Bedrooms · 1 Bath · House · Garden · Parking · Concierge
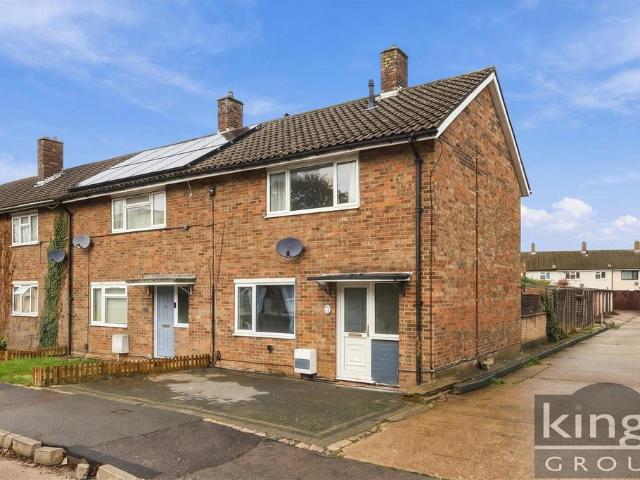
KINGS GROUP ARE DELIGHTED TO OFFER THIS CHAIN FREE, RECENTLY RENOVATED, TWO BEDROOM END OF TERRACE HOUSE WITH PARKING TO FRONT AND REAR, IN THE SOUGHT AFTER TOWN CENTRE LOCATION OF LITTLE GROVE FIELD, HARLOW *Nestled in the desirable area of Little Grove Field, Harlow, this charming end-terrace house presents an excellent opportunity for first-time buyers or savvy investors. The property boasts two spacious double bedrooms, providing ample room for relaxation and rest. The family bathroom is conveniently located on the first floor, ensuring privacy and ease of access.Upon entering, you will find a welcoming reception room that serves as the heart of the home, perfect for entertaining guests or enjoying quiet evenings. The property also features a driveway that accommodates one to two vehicles, offering convenience for residents and visitors alike.One of the standout features of this home is the large rear garden, which not only provides a delightful outdoor space for gardening or leisu
£ 325,000
4 bedroom semi detached house for sale
View photo
House · for sale
£ 525,000
4 bedroom semi detached house for sale
SG9
· 4 Bedrooms · 1 Bath · House
· Garden · Fireplace · Equipped kitchen · Concierge
SG9 · 4 Bedrooms · 1 Bath · House · Garden · Fireplace · Equipped kitchen · Concierge
SUMMARYFantastic opportunity to purchase this wonderful four bedroom house situated in the ever popular village of Elmdon.DESCRIPTIONSituated in the highly regarded village of Elmdon, this appealing four-bedroom family home offers generous and versatile accommodation, two reception rooms and attractive gardens, making it an excellent choice for families seeking space, comfort and a desirable village setting.Set back from the road, the property enjoys a welcoming approach, with an expansive lawned frontage creating an attractive first impression. On entering, a welcoming hallway provides access to the principal ground-floor accommodation and benefits from a particularly useful large storage cupboard.The sitting room is a comfortable and inviting space, enhanced by a feature fireplace and views across the rear garden, creating an ideal setting in which to relax and unwind. The spacious kitchen/dining room provides a sociable heart to the home, offering ample room for everyday family life
£ 525,000
6 Bedroom House
View photo
House · for sale
£ 3,500,000
6 Bedroom House
SG9
· 6 Bedrooms · House
· Garden · Gym · Swimming pool · Concierge
SG9 · 6 Bedrooms · House · Garden · Gym · Swimming pool · Concierge
Paul Brown, Statons Prime Office bring to the market The Round House a masterpiece of historic charm & modern luxurySteeped in history dating back to circa 1600, The Round House is a magnificent, ultra-private country estate spanning over 9,200 sq. ft. of exquisite living space. Perfectly nestled within approximately nine acres of peaceful and immaculate gardens, paddocks, and private woodland, this secure, triple-gated sanctuary offers an unparalleled home and retreat just 35-40 minutes from Central London.Key Features The Ultimate Lifestyle Estate: Magnificent indoor swimming pool complex, spa, gym, and an all-weather tennis court. Expansive Multi-Generational Living: 6 bedrooms and 7 reception rooms across two seamlessly connected dwellings (The Round House and The White Lodge). 9 Acres of Private Grounds: Meticulously landscaped formal gardens, a spectacular courtyard, vegetable garden with Greenhouse, paddock, and woodland. Work from Home in Style: A dedicated, and flexible, light
£ 3,500,000
2 bedroom apartment for sale
View photo
Flat · for sale
£ 260,000
2 bedroom apartment for sale
SG9
· 2 Bedrooms · 1 Bath · Flat
· Equipped kitchen · Parking
SG9 · 2 Bedrooms · 1 Bath · Flat · Equipped kitchen · Parking
SUMMARYThis stunning ground floor apartment is perfect for those looking to take their first steps into property ownership! Beautifully decorated internally and boasting allocated parking, French doors, outside space, spacious bedrooms, and high specification kitchen.DESCRIPTIONThis stunning ground floor apartment is perfect for those looking to take their first steps into property ownership! Beautifully decorated internally and boasting allocated parking, French doors, outside space, spacious bedrooms, and high specification kitchen. Internally the apartment comprises; entrance hall, large storage cupboard, generous master bedroom flooded in natural light with a recessed space for double wardrobes. Next along the hallway a second bedroom provides a versatile and flexible room, offering space for those working from home if required. Adjacent the bathroom features a modern 3-piece white suite, offering space to relax and unwind after a long day.Completing the internal accommodation, the
£ 260,000
4 bedroom end of terrace house for sale
View photo
House · for sale
£ 430,000
4 bedroom end of terrace house for sale
SG9
· 4 Bedrooms · 2 Baths · House
· Garden · Equipped kitchen · Powder room
SG9 · 4 Bedrooms · 2 Baths · House · Garden · Equipped kitchen · Powder room
NOT FAMILIAR WITH ROYSTON? WATCH OUR SHORT VIDEO!Are you from out of area? Want to learn a little more about Royston? On a phone or tablet you will find our ‘Welcome To Royston Video’ in the ‘Video Tours’ tab, on a desktop you will find the video within the photos. Prefer to read? See our Royston location description below.Property InsightArranged over three floors in a popular residential part of Royston, this townhouse gives its principal bedroom the entire top floor — a private suite set well apart from the rest of the house, with fitted wardrobes, a dressing area tucked beneath the eaves and a window seat, and its own en-suite shower room.The ground floor is built for family living, with a lounge running front to back and opening onto the garden through French doors, and a separate kitchen/dining room fitted with white gloss shaker-style units, granite-effect worktops, a gas hob and a stainless steel chimney hood, with room for a table alongside. A cloakroom completes the floor. Th
£ 430,000

Get email alerts

Don't miss out: be the first to know about new properties

The alert was correctly created

On subscribing you accept the conditions of use and the privacy policy
Alert
Receive new ads in your inbox
Save this search
Receive alerts for new listings

We'll send you an email when we have new properties for: "Properties for sale in SG9"

The alert was correctly created

Rushden Buntingford
Sandon Buntingford
Get email alerts and be the first to see new listings
Required field
On subscribing I accept the terms of the privacy policy
Perfect! You'll soon start receiving new listings via email
Alert
Receive an email when we have new ads for Properties for sale in SG9
Save this search
Filters

Bedrooms

Size (sq.ft)

sq.ft
sq.ft

Price

£
£

Property type

Bathrooms

Clear all filters
Receive notifications when new entries are published.