6,681 properties for sale in SG9

3 bedroom semi detached house for sale
View photo
House · for sale
£ 190,000
New
3 bedroom semi detached house for sale
SG9
· 3 Bedrooms · House
· Garden · Parking · Concierge
SG9 · 3 Bedrooms · House · Garden · Parking · Concierge
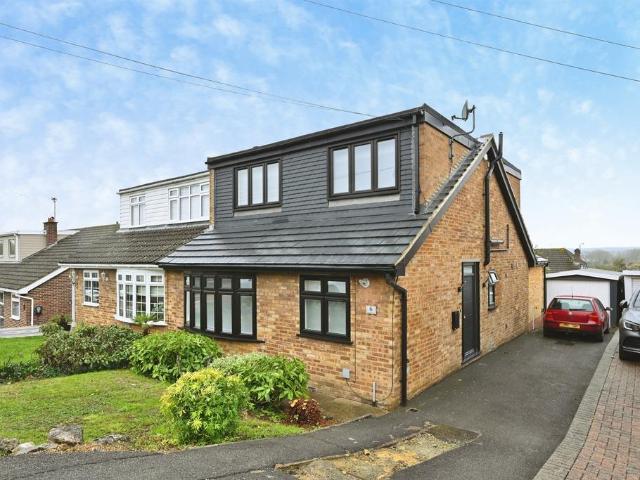
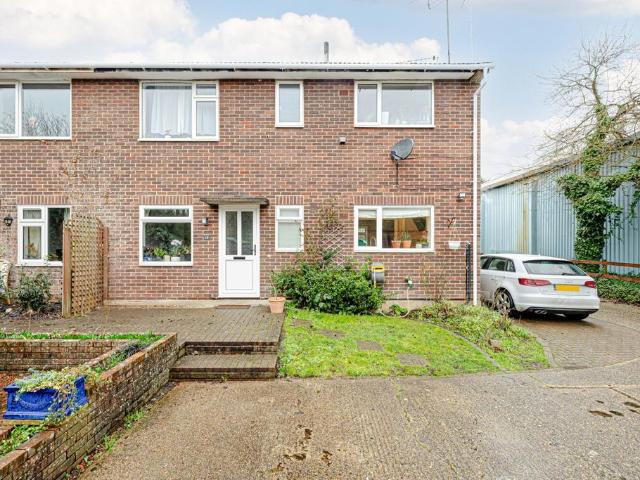
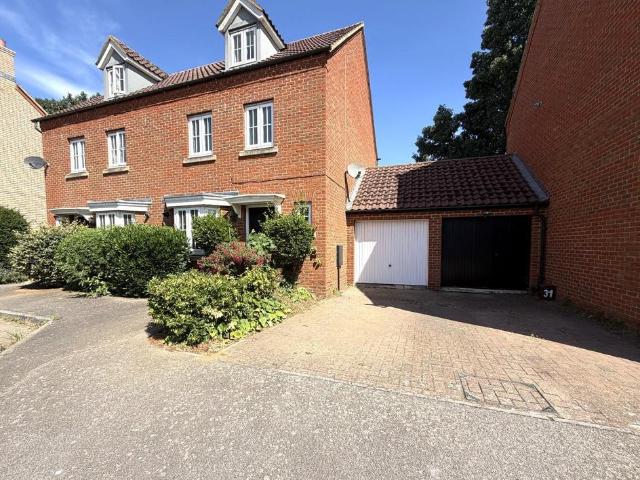
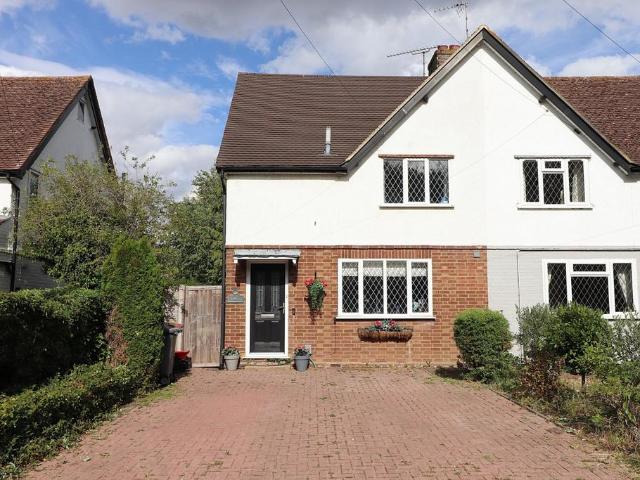
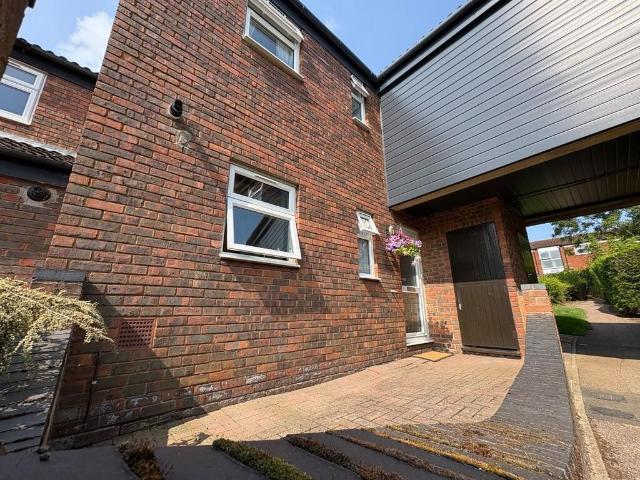
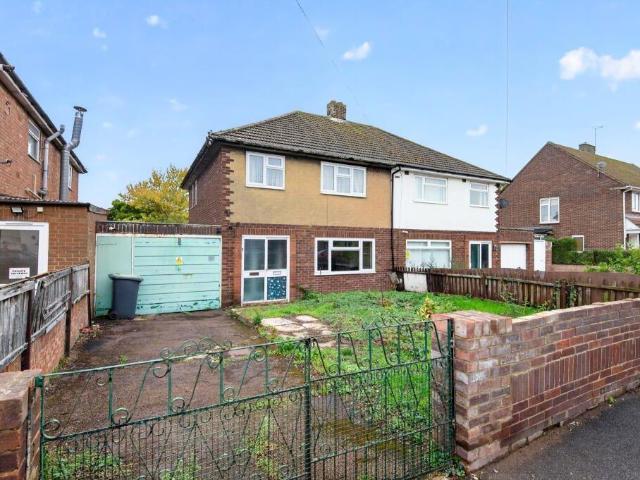
Guide Price = £190,000+*For Sale By Online PublicAuction 9th December 2026 09:30 AM. To inspect the legal documents for this property go to our website to download the legal pack*A Vacant Three Bedroom Semi Detached House with a Garage to the Side. Potential for Development (Subject to Obtaining all Relevant Consents)6 Week Completion AvailableTenureFreeholdLocationThe property is situated on a residential road close to local shops and amenities. The open spaces of Stratton Way Play Area are within easy reach. Transport links are provided by Biggleswade rail station.DescriptionThe property comprises a three bedroom semi detached house arranged over ground and first floors.AccommodationGround FloorTwo Reception RoomsConservatoryKitchenStore RoomWCFirst FloorThree BedroomsBathroomSeparate WCAccommodationExteriorThe property benefits from a garage, both front and rear gardens and off street parking.NoteEPC RatingEViewing Schedule (No Booking Required)
£ 190,000
2 bedroom flat for sale
View photo
Flat · for sale
£ 200,000
New
2 bedroom flat for sale
SG9
· 2 Bedrooms · 1 Bath · Flat
· Garden · Equipped kitchen · Parking
SG9 · 2 Bedrooms · 1 Bath · Flat · Garden · Equipped kitchen · Parking
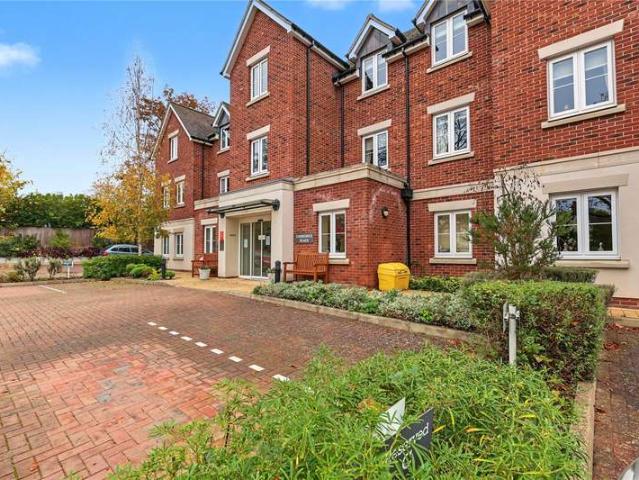
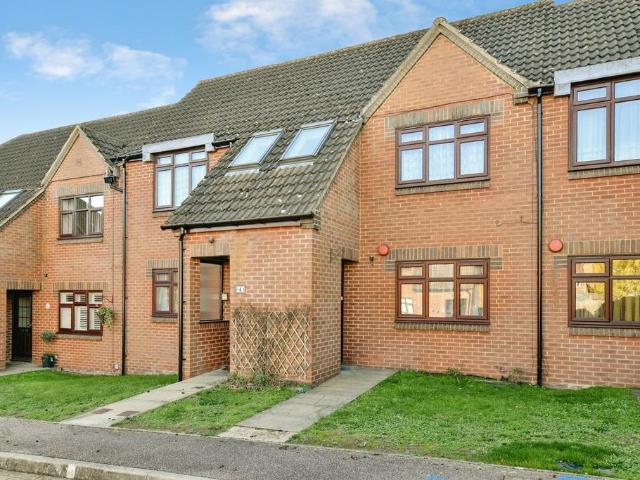
This beautifully presented first-floor two-bedroom maisonette is located within The Lawns, a popular retirement development for the over 60s, and is offered chain free.Accessed via its own private entrance, the property features a bright and spacious lounge/diner overlooking the beautifully maintained communal gardens. The accommodation also includes a fitted kitchen with white goods, a generous principal bedroom, a versatile second bedroom, a modern bathroom, and the added benefit of an allocated parking space.Residents benefit from landscaped communal gardens, residents' parking, a 24 hour Careline system, and the added advantage of a 999 year lease.Ideally situated in the sought-after Poplars area of Stevenage, the development is within easy reach of local shops, amenities, and excellent transport links, including regular bus services, Stevenage railway station with direct services to London King’s Cross in around 25 minutes, and convenient access to the A1(M) and A10.AML Fee Proper
£ 200,000
6 bedroom house for sale
View photo
House · for sale
£ 2,750,000
New
6 bedroom house for sale
SG9
· 6 Bedrooms · 3 Baths · House
· Garden · Fireplace · Equipped kitchen · Concierge
SG9 · 6 Bedrooms · 3 Baths · House · Garden · Fireplace · Equipped kitchen · Concierge
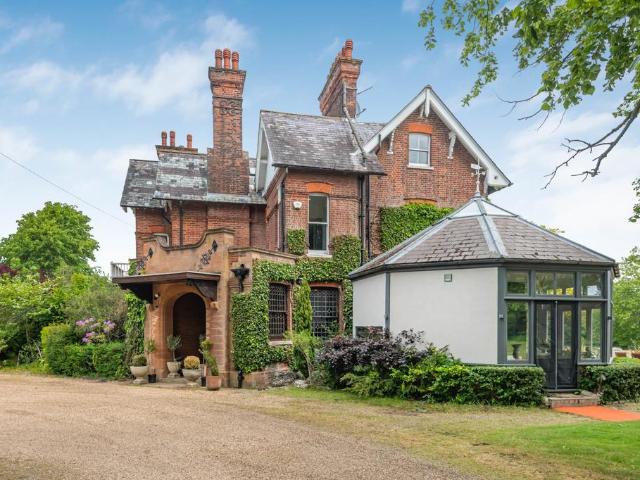
Manor House is a striking six-bedroom home forming part of a handsome period property in the heart of the delightful Hertfordshire village of Little Berkhamsted. The property occupies the west wing of the substantial house and retains a wealth of character features, complemented by stylish modern fittings and décor, while outside it is set within more than six acres of magnificent gardens and grounds.The central hallway provides an impressive welcome to the home, featuring wooden flooring, panelled walls and a grand oak staircase rising to the upper floor. It leads to four well-appointed reception rooms, comprising a generous drawing room with ornate cornicing, panel detailing, a fireplace with log burner and a beautiful south-facing bay window flooding the space with natural light, together with a separate study and entertainment room. The entertainment room benefits from a tall bay window overlooking the gardens. The open-plan kitchen and dining room offers further space for both eve
£ 2,750,000
2 bedroom cottage for sale
View photo
House · for sale
£ 239,950
New
2 bedroom cottage for sale
SG9
· 2 Bedrooms · 2 Baths · House
· Garden · Fireplace · Equipped kitchen · Heating
SG9 · 2 Bedrooms · 2 Baths · House · Garden · Fireplace · Equipped kitchen · Heating
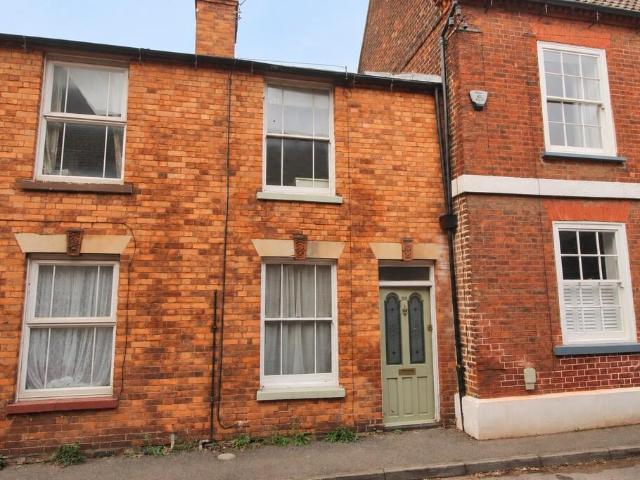
Offered with vacant possession, this former three bedroom cottage. The house has been improved and upgraded over the years providing a replacement kitchen, a large downstairs shower room, with a re-fitted Victorian style upstairs bathroom and gas central heating. Externally, the property boasts approx 100ft rear garden mainly laid to grass.This delightful cottage is located within a minute walk to the market square of Potton that provides a wide range of amenities, clubs and social activities for all age groups along with beautiful countryside walks. PARTICULARS Timber door into: LOUNGE 10' 9 x 10' 5 (3.28m x 3.18m) Electric free standing woodburner inside an open fireplace. Sash window to the front, radiator, meter box. KITCHEN/DINER 10' 9 x 10' 9 (3.28m x 3.28m) Base and wall mounted units with stainless steel sink and drainer, work top surfaces, oven and electric hob with circulator over, radiator, double glazed window to the rear, built in pantry cupboard, space for dining table an
£ 239,950
3 bedroom semi detached house for sale
View photo
House · for sale
£ 650,000
New
3 bedroom semi detached house for sale
SG9
· 3 Bedrooms · 2 Baths · House
· Garden · Equipped kitchen · Parking
SG9 · 3 Bedrooms · 2 Baths · House · Garden · Equipped kitchen · Parking
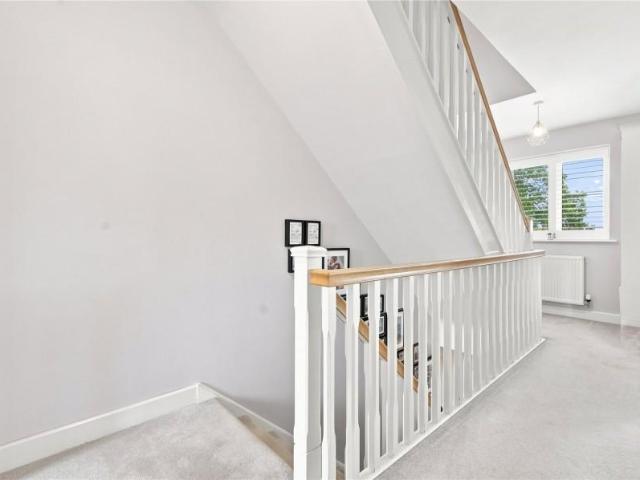
SUMMARYWilliam H Brown are thrilled to bring to the market this absolutely stunning and extended three/four bedroom semi detached family home situated in the heart of Nazeing village - with beautiful views. An early viewing is a must!DESCRIPTIONWilliam H Brown are thrilled to bring to the market this absolutely stunning and extended three/four bedroom semi detached family home situated in the heart of Nazeing village - with beautiful views. The property has been refurbished to the highest order and features a modern touch throughout. Comprising three bedrooms, a modern family bathroom, study (which could also be used as a bedroom), living room and a gorgeous open plan kitchen/family room. Separating the ground and first floor levels is a lovely oak staircase Externally there is a garage, driveway, lovely rear garden with stunning views and a recently constructed fully insulated garden Room with covered seating area. Close by are transport links, schools and shops. An early viewing is a
£ 650,000
2 bedroom terraced house for sale
View photo
House · for sale
£ 350,000
New
2 bedroom terraced house for sale
SG9
· 2 Bedrooms · House
· Garden · Equipped kitchen · Parking
SG9 · 2 Bedrooms · House · Garden · Equipped kitchen · Parking
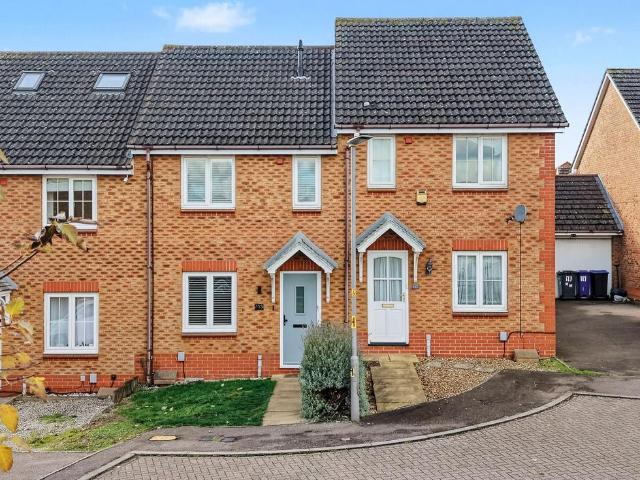
Welcome to this beautifully presented two-bedroom terraced house, an ideal family home that seamlessly combines modern living with classic charm. Boasting an updated kitchen and bathroom, a spacious kitchen/diner, and a stunning landscaped rear garden, this property offers both comfort and style. The inclusion of a garage and driveway further enhances its appeal, providing ample parking and storage solutions. Perfectly designed to meet contemporary needs, this home invites you to enjoy a relaxing and convenient lifestyle in a sought-after location.Situated in a popular and well-established neighbourhood, this property benefits from excellent local amenities, including shops, schools, and green spaces. The area is known for its friendly community atmosphere and convenient transport links, making it an attractive option for families, professionals, and first-time buyers alike. Whether you enjoy peaceful weekend strolls or easy access to the city, this location offers the perfect balance
£ 350,000
1 Bedroom House
View photo
House · for sale
£ 18,000
1 Bedroom House
SG9
· 1 Bedroom · House
· Garden · Lift · Equipped kitchen · Powder room
SG9 · 1 Bedroom · House · Garden · Lift · Equipped kitchen · Powder room
For Sale via Online Unconditional Auction. EXCELLENT OPPORTUNITY TO PURCHASE A REFURBISHED ONE DOUBLE BEDROOM GROUND FLOOR APARTMENT. This spacious property benefits from modern double glazed windows, an upgraded electric heating system and a refitted kitchen and bathroom. The property also has modern floor coverings and decoration throughout. The property is located in an attractive retirement development for the over 60's.Front Door To -Entrance Lobby - With wall mounted entry phone system. Door to;Main Entrance Area - Seating area with notice board, house manager's office, two lifts with access to all floors, lobby with stairs to all floors.Laundry Room - With shaver light and point, butler sink, hairwashing basin, washing machines and tumble dryer.Cloakroom/Bathroom - Fully tiled walls, basin, WC and bath.Conservatory - Located on the first floor. An attractive double glazed conservatory which has access to the garden.Residents Lounge - Located on the first floor. A spacious and we
£ 18,000
4 bedroom detached house for sale
View photo
House · for sale
£ 840,000
New
4 bedroom detached house for sale
SG9
· 4 Bedrooms · 3 Baths · House
· Garden · Equipped kitchen
SG9 · 4 Bedrooms · 3 Baths · House · Garden · Equipped kitchen
An elegant and beautifully appointed four-bedroom detached Georgian-style townhouse, situated within an exclusive gated development and offering approximately 2,239 sq ft of generously proportioned accommodation. Enjoying a delightful landscaped rear garden with picturesque views over the New River, this impressive home combines classical architectural styling with contemporary family living, all within walking distance of Broxbourne Railway Station and the highly regarded Broxbourne Secondary School.Combining elegant Georgian-inspired architecture with beautifully presented and exceptionally versatile living accommodation, this substantial detached family home enjoys a particularly desirable setting within an exclusive gated development.The accommodation has been thoughtfully arranged to cater for both everyday family living and entertaining, featuring an impressive 21'9 lounge, a superb 21'9 kitchen/dining room and a magnificent 20'4 conservatory. Fitted with UV-reflective glazing, t
£ 840,000
5 bedroom detached house for sale
View photo
House · for sale
£ 995,000
New
5 bedroom detached house for sale
SG9
· 5 Bedrooms · 3 Baths · House
· Garden · Equipped kitchen
SG9 · 5 Bedrooms · 3 Baths · House · Garden · Equipped kitchen
An impressive and individually designed five-bedroom, three-bathroom detached residence, offering in excess of 2,500 sq ft of beautifully appointed accommodation arranged over two floors. Set behind remote-controlled electric gates, this outstanding home combines contemporary styling, generous proportions and an exceptional level of finish, creating a property that delivers the 'wow factor' from the moment the gates open.A spacious and welcoming entrance hall immediately sets the tone, with the quality and attention to detail evident throughout. At the heart of the home is an impressive open-plan kitchen, dining and family room, thoughtfully designed to accommodate both everyday family living and more sophisticated entertaining. The sleek, contemporary kitchen features a range of integrated appliances and a breakfast bar, flowing seamlessly into a generous dining area. Bi-folding doors extend the dining space out to the rear garden, creating a wonderful connection between indoor and ou
£ 995,000
3 bed house for sale
2 pictures
House · for sale
£ 355,300
New
3 bed house for sale
SG9
· 3 Bedrooms · House
· Garden · Equipped kitchen · Powder room · Concierge
SG9 · 3 Bedrooms · House · Garden · Equipped kitchen · Powder room · Concierge
4 Alconbury is a three bedroom mid-terrace family house situated in this popular location within walking distance of Parsonage Lane's parade of shops and the excellent schools nearby. The property does require some updating and benefits from a good-sized loft room. The accommodation comprises of an entrance door into a reception hallway with the stairs rising to the first floor, doors leading to a sitting room with double-glazed window to the front aspect which leads through to the kitchen/dining room. There is also an inner lobby with a door to the rear garden, a utility area and a downstairs cloakroom. The first-floor landing leads off to the three bedrooms and a three-piece bathroom suite. On the second floor there is a loft room where there is a shower cubicle, and we understand that there are not any regulations for this conversion, so it is classed as a loft room. Externally, to the front of the property there is an enclosed lawned front garden. The rear garden is paved with a ti
£ 355,300
5 bedroom detached house for sale
View photo
House · for sale
£ 1,200,000
New
5 bedroom detached house for sale
SG9
· 5 Bedrooms · 4 Baths · House
· Garden · Fireplace · Equipped kitchen · Powder room
SG9 · 5 Bedrooms · 4 Baths · House · Garden · Fireplace · Equipped kitchen · Powder room
Situated in the picturesque village of White Roding and surrounded by the beautiful Essex countryside, this impressive gated detached home offers spacious, versatile accommodation arranged over three floors, finished to an exceptional standard throughout.The ground floor welcomes you with a stunning open plan kitchen, dining and family room, creating the perfect space for modern family living and entertaining. The contemporary kitchen features a central island with breakfast bar and a range of integrated appliances, while sliding doors from the dining area open directly onto the garden, allowing natural light to flood the space. A separate sitting room provides a more intimate setting, complete with a feature fireplace and garden access. A dedicated home study, separate utility room and guest cloakroom further enhance the practicality of the ground floor.The first floor comprises four generously proportioned bedrooms, two of which benefit from en-suite bathrooms. A contemporary family
£ 1,200,000
4 bedroom detached house for sale
View photo
House · for sale
£ 670,000
New
4 bedroom detached house for sale
SG9
· 4 Bedrooms · House
· Garden · Equipped kitchen · Powder room
SG9 · 4 Bedrooms · House · Garden · Equipped kitchen · Powder room
Plot 383 (The Iris) - priced at £670,000 Offer of the month  Receive upgraded kitchen appliances, plus £10,000 worth of additions when you reserve the Iris (plot 383) before the end of November Give us a call and chat with the team for further details about your next move. About the Home Offering an impressive specification, The Iris is a fantastic 4-bedroom family home. The ground floor comprises an open-plan kitchen, dining, and family area, as well as an adjoining utility room, a study, and downstairs cloakroom. Completing the ground floor is a sizable living room, featuringFrench doors to the rear garden and a bay window which offers plenty of natural light. To the first floor, bedrooms 1 and 2 feature modern en suites, with bedroom 1 also boasting a dressing area. The remaining bedrooms share the stylish family bathroom, which is fitted with Roca sanitaryware and Bristan chrome brassware. Additional information Estate Management Charge: NoneParking: DrivewayTotal internal floor ar
£ 670,000
2 bedroom maisonette for sale
View photo
Flat · for sale
£ 300,000
New
2 bedroom maisonette for sale
SG9
· 2 Bedrooms · 1 Bath · Flat
· Garden · Equipped kitchen · Patio
SG9 · 2 Bedrooms · 1 Bath · Flat · Garden · Equipped kitchen · Patio
Guide Price: £300,000 - £325,000A well presented ground floor maisonette within a sought after residential area. Conveniently located for the amenities on offer within the town centre of Bishop's Stortford; Bryan Road is a short walk from leisure facilities, an array of shops and restaurants and the mainline railway station which offers links to Cambridge, Stansted and London Liverpool Street. Internally, the accommodation within this property is spacious, modern and well maintained. In brief comprising; entrance hall with access to a three piece bathroom. The sitting/dining room has access through to the kitchen which is fully fitted with a range of base and eye level units, appliances and quartz worktop. The two bedrooms both enjoy natural light and bedroom two benefits from a built in wardrobe.Unlike many maisonettes, this property has an unoverlooked good sized garden, which is laid to lawn with a patio area and access to a garden room with power supply (currently used as a worksho
£ 300,000
4 bedroom detached house for sale
View photo
House · for sale
£ 950,000
New
4 bedroom detached house for sale
SG9
· 4 Bedrooms · 2 Baths · House
· Garden · Equipped kitchen · Parking · Concierge · Heating
SG9 · 4 Bedrooms · 2 Baths · House · Garden · Equipped kitchen · Parking · Concierge · Heating
A four bedroom detached family home situated on The Broadway in Gustard Wood, offering two reception rooms, a single garage and a west facing rear garden. The ground floor includes an open plan living and dining room overlooking the garden, a separate kitchen, additional reception room and shower room, while upstairs are three double bedrooms, a single bedroom and family bathroom. Further benefits include a driveway, gas central heating and a ground floor extension. Lettings and Property ManagementWe offer a complete range of services for Landlords, from fully managed lets to advertising only. Each Landlord who chooses full management has a personal Property Manager and all our fees are based on a ‘no let - no fee’ basis.DISCLAIMERThese particulars are a general guide only. They do not form part of any contract. Services, systems and appliances have not been tested.BUYERS INFORMATIONTo conform with government Money Laundering Regulations 2019, we are required to confirm the identity of
£ 950,000
4 bedroom semi detached house for sale
View photo
House · for sale
£ 365,000
New
4 bedroom semi detached house for sale
SG9
· 4 Bedrooms · 2 Baths · House
· Garden · Equipped kitchen · Powder room
SG9 · 4 Bedrooms · 2 Baths · House · Garden · Equipped kitchen · Powder room
CHAIN FREE*Latcham Dowling are delighted to offer for sale this four doubled bedroomed home situated within a popular development on the Western edge of Potton.Now, having lived on this development for nearly 20 years myself, I can vouch for the great family accommodation it offers at 1150 sq ft. There are wardrobes to three of the four bedrooms, something you don't always find these days and a real bonus with a growing family is the fact you wont be queuing for the bathroom. There is an en suite as well as the family bathroom plus a cloakroom on the ground floor.There is a a good sized Kitchen/ breakfast room to the front of the property with a lounge that stretches the whole width of the house to the rear and giving direct access to the garden via double French doors. The cloakroom completes the ground floor.The first floor has bedroom two, three, four and family bathroom.The second floor has the master bedroom which at 14'8 x 15'9 is a great size and also with an En Suite and two do
£ 365,000
3 bed house for sale
2 pictures
House · for sale
£ 450,000
New
3 bed house for sale
SG9
· 3 Bedrooms · House
· Garden · Equipped kitchen · Parking · Powder room
SG9 · 3 Bedrooms · House · Garden · Equipped kitchen · Parking · Powder room
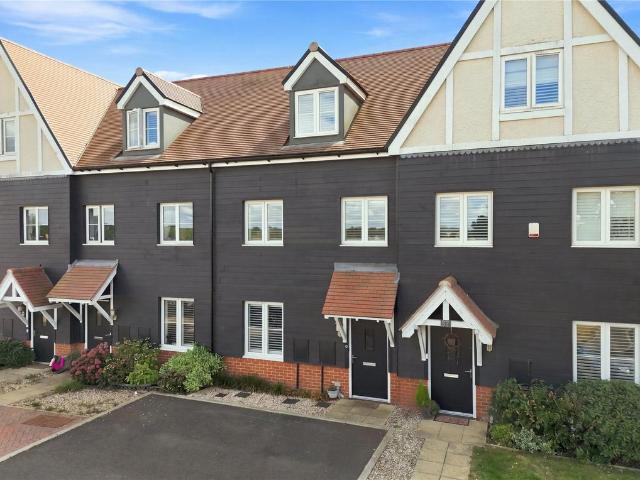
6 VIOLET CLOSE is a beautifully presented, 3 double bedroom terraced house situated on this popular development on the edge of the village constructed approximately 6 years ago. The property offers good sized accommodation over the three floors and benefits from a driveway providing parking for two vehicles and a private south-facing rear garden. The front entrance door leads into an entrance hall where stairs rise to the first floor, a sitting room opening through to the fitted kitchen/dining room to the rear with integrated appliances and a utility area with a downstairs cloakroom. The first floor landing gives access to two double bedrooms and the family bathroom with a four-piece suite. A staircase leads to the second floor where the principal bedroom can be found which has fitted wardrobes, a dressing area and an en suite shower room fitted with a three-piece suite. OUTSIDE, to the immediate rear of the property is a sun terrace area, with the garden extending to approx. 40ft deep
£ 450,000
3 bedroom terraced house for sale
View photo
House · for sale
£ 450,000
New
3 bedroom terraced house for sale
SG9
· 3 Bedrooms · 2 Baths · House
· Garden · Equipped kitchen · Parking · Powder room
SG9 · 3 Bedrooms · 2 Baths · House · Garden · Equipped kitchen · Parking · Powder room
6 VIOLET CLOSE is a beautifully presented, 3 double bedroom terraced house situated on this popular development on the edge of the village constructed approximately 6 years ago. The property offers good sized accommodation over the three floors and benefits from a driveway providing parking for two vehicles and a private south-facing rear garden. The front entrance door leads into an entrance hall where stairs rise to the first floor, a sitting room opening through to the fitted kitchen/dining room to the rear with integrated appliances and a utility area with a downstairs cloakroom. The first floor landing gives access to two double bedrooms and the family bathroom with a four-piece suite. A staircase leads to the second floor where the principal bedroom can be found which has fitted wardrobes, a dressing area and an en suite shower room fitted with a three-piece suite.OUTSIDE, to the immediate rear of the property is a sun terrace area, with the garden extending to approx. 40ft deep,
£ 450,000
5 bedroom semi detached house for sale
View photo
House · for sale
£ 600,000
New
5 bedroom semi detached house for sale
SG9
· 5 Bedrooms · 2 Baths · House
· Garden · Fireplace · Equipped kitchen · Parking · Powder room · Concierge
SG9 · 5 Bedrooms · 2 Baths · House · Garden · Fireplace · Equipped kitchen · Parking · Powder room · Concierge
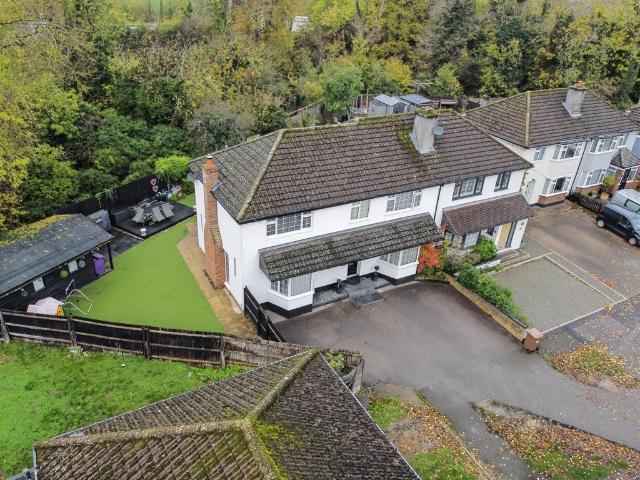
Satchells are pleased to offer for sale this extended five-bedroom family home situated in Hill Top, Baldock. The property offers spacious and versatile accommodation, with two separate reception rooms, an extended kitchen featuring a central island, and a generous rear garden.The ground floor comprises an entrance hall, a substantial lounge with bay window and fireplace, a separate family room with fitted storage, and an extended kitchen featuring contemporary fitted units, integrated appliances, breakfast bar seating and access to the rear garden. A ground floor cloakroom completes the accommodation.Upstairs, the property offers five bedrooms, with the principal bedroom benefiting from an ensuite shower room. There is also a family bathroom with separate shower enclosure and useful storage accessed from the landing.To the front is a substantial driveway providing off-road parking for multiple vehicles.The enclosed rear garden is predominantly laid with artificial grass, with paved an
£ 600,000
2 Bedroom Flat
View photo
Flat · for sale
£ 449,000
New
2 Bedroom Flat
SG9
· 2 Bedrooms · Flat
· Garden · Equipped kitchen · Patio
SG9 · 2 Bedrooms · Flat · Garden · Equipped kitchen · Patio
This beautifully presented ground floor retirement apartment has 2 double bedrooms and its own small patio approached from the generously proportioned lounge dining room. The freshly redecorated accommodation also provides welcoming entrance hall, smart fitted kitchen, laundry cupboard with space for a washing machine, shower room and an en-suite wet room to the main bedroom. There are new carpets in all carpeted areas. EER: BConstance Place is a highly exclusive development of just 26 individual & well planned apartments specifically designed to offer the very best in retirement living for the 60+ age group. Set within attractive landscaped gardens and within easy reach of the local village amenities and mainline rail link, these beautiful properties offer an elegant ancillary club lounge and guest suite for visitors, a house manager, video entry system and 24 hour emergency call link. Couple these benefits with under floor heating, up to the minute fitted kitchens with integrated app
£ 449,000
4 bedroom detached house for sale
View photo
House · for sale
£ 575,000
New
4 bedroom detached house for sale
SG9
· 4 Bedrooms · 3 Baths · House
· Garden · Gym · Equipped kitchen · Parking · Concierge
SG9 · 4 Bedrooms · 3 Baths · House · Garden · Gym · Equipped kitchen · Parking · Concierge
A most spacious and multi-generational, four bedroom detached home in a tucked away and private location on the Forest Park development, offering versatile living. Accommodation comprises an entrance hall leading to the kitchen/dining room, ground floor shower room, fantastic family room looking out to the garden and a further reception room/ ideal playroom or gym. On the first floor is the main sitting room, two good size bedrooms and a family bathroom. On the top floor is the principal bedroom with a dressing room and an ensuite shower room.Outside, the rear garden is an absolute delight,designed as a quintessential country cottage garden with various seating areas offering a high degree of seclusion. There is also a garage and off-road parking. Council Tax Band E. EPC Rating C. IMPORTANT NOTE TO POTENTIAL PURCHASERS & TENANTS: We endeavour to make our particulars accurate and reliable, however, they do not constitute or form part of an offer or any contract and none is to be relied
£ 575,000
3 bedroom semi detached house for sale
View photo
House · for sale
£ 470,000
New
3 bedroom semi detached house for sale
SG9
· 3 Bedrooms · 2 Baths · House
· Garden · Equipped kitchen
SG9 · 3 Bedrooms · 2 Baths · House · Garden · Equipped kitchen
A spacious three bedroom traditional semi-detached home presented in excellent condition throughout whilst occupying a generous, private plot complete with a substantial garden studio, ideal for home working or entertaining. Located near the end of a no-through lane with access to fields and pathways, the cottage is one of just four properties in the old hamlet which is now the conservation area of Symonds Green. The cottage was originally built to accommodate the workers of the Nursery which was attached to the local farm which still stands and whose greenhouses would have expanded east from the back garden covering the land now occupied by the houses of Eastbourne Avenue. The property has been substantially improved by the current owners with the ground floor layout reconfigured to provide a generous refitted open-plan kitchen/dining room situated to the front of the property whilst the comfortable lounge overlooks the rear garden with the practical advantages of a utility area and a
£ 470,000
4 bedroom detached house for sale
View photo
House · for sale
£ 1,285,000
New
4 bedroom detached house for sale
SG9
· 4 Bedrooms · 2 Baths · House
· Garden · Equipped kitchen · Concierge
SG9 · 4 Bedrooms · 2 Baths · House · Garden · Equipped kitchen · Concierge
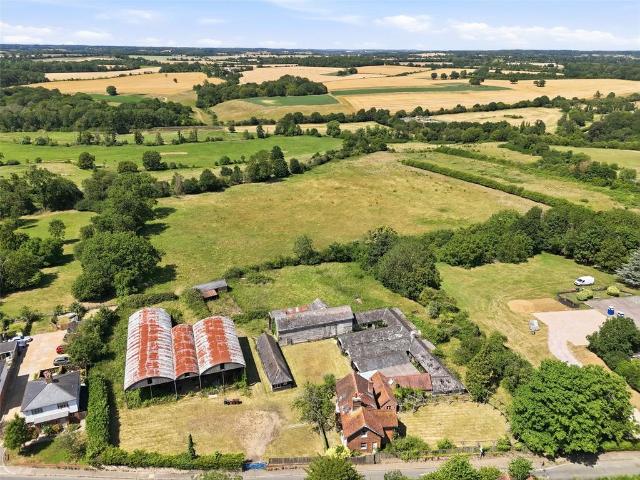
Whites Farm is situated in the centre of the village of Widford and close to the village school. This is an area that is historically been popular with commuters as there is very easy access to road and rail networks and to attractive undulating countryside. The dwelling house is thought to have been built in the late Victorian period with a two storey structure of solid brick under a tiled roof with some decorative wood barge boards on the front elevation. The house does require some renovations and significant modernisation and currently provides a hall, two receptions rooms, kitchen and utility and on the first floor there are four bedrooms and two bathrooms. Behind the house is a significant range of dilapidated former farm buildings which have been erected for different purposes over a period of time. The house has a garden on two sides and is well established. The principal grounds are shown on the plan and the total acreage is about 18.3 acres. Planning potentialThe farmhouse is
£ 1,285,000
4 bedroom end of terrace house for sale
View photo
House · for sale
£ 375,000
New
4 bedroom end of terrace house for sale
SG9
· 4 Bedrooms · 1 Bath · House
· Equipped kitchen
SG9 · 4 Bedrooms · 1 Bath · House · Equipped kitchen
This impressive four double bedroom house offers an exceptional opportunity for families seeking a spacious and well-appointed home in the highly desirable Hertford Road area of Stevenage. Boasting a thoughtful layout and an abundance of practical features, this property is designed for comfortable modern living.Upon entering, you are greeted by a welcoming hallway that leads seamlessly into the heart of the home. The ground floor features a fantastic open-plan kitchen, dining, and living space, creating a versatile and sociable environment perfect for both everyday family life and entertaining guests. The kitchen area is well-equipped, offering ample counter space and storage solutions, ensuring a functional and aesthetically pleasing culinary experience. The seamless flow into the dining and living areas allows for flexible furniture arrangements and provides a bright, airy atmosphere throughout.Adding to the convenience of the ground floor is a practical downstairs WC, an essential
£ 375,000
5 bedroom terraced house for sale
View photo
House · for sale
£ 1,350,000
New
5 bedroom terraced house for sale
SG9
· 5 Bedrooms · 3 Baths · House
· Garden · Fireplace · Equipped kitchen · Concierge
SG9 · 5 Bedrooms · 3 Baths · House · Garden · Fireplace · Equipped kitchen · Concierge
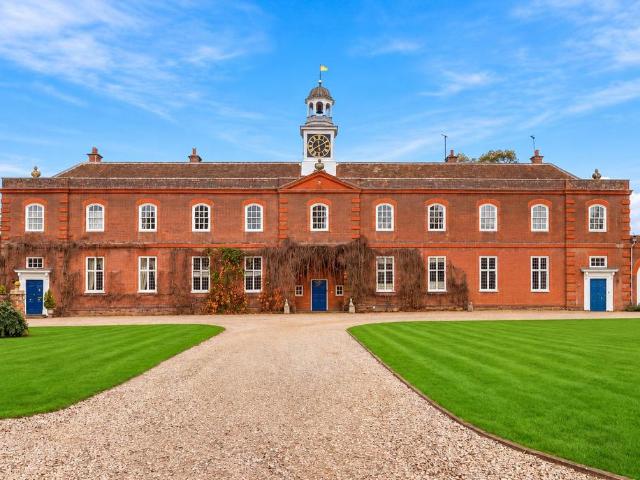
CLOCK HOUSE was converted from the original stable block for Shortgrove Hall in the mid 1970’s together with two other properties either side and occupies a stunning gated location with elegantly landscaped gardens. Period features include tall sash windows, coved cornicing, and high ceilings throughout. Accommodation comprises double entrance doors lead to a stunning reception hallway with a galleried landing and double doors leading to the rear courtyard garden. To the right of the hallway is the drawing room (former artist studio) with sash windows overlooking the rear and front gardens. It features an ornate fireplace with marble hearth and slips inset to a carved pine mantle and has stairs to an upper tier with pine balustrade. To the left of the hallway is the L-shaped kitchen/breakfast room which is fitted with a range of wall and base units with and enamel butler sink inset to granite work tops. Appliances include an American style fridge freezer and an Electric AGA. The utilit
£ 1,350,000
5 bed house for sale
2 pictures
House · for sale
£ 1,350,000
New
5 bed house for sale
SG9
· 5 Bedrooms · House
· Garden · Fireplace · Equipped kitchen · Concierge
SG9 · 5 Bedrooms · House · Garden · Fireplace · Equipped kitchen · Concierge
CLOCK HOUSE was converted from the original stable block for Shortgrove Hall in the mid 1970s together with two other properties either side and occupies a stunning gated location with elegantly landscaped gardens. Period features include tall sash windows, coved cornicing, and high ceilings throughout. Accommodation comprises double entrance doors lead to a stunning reception hallway with a galleried landing and double doors leading to the rear courtyard garden. To the right of the hallway is the drawing room (former artist studio) with sash windows overlooking the rear and front gardens. It features an ornate fireplace with marble hearth and slips inset to a carved pine mantle and has stairs to an upper tier with pine balustrade. To the left of the hallway is the L-shaped kitchen/breakfast room which is fitted with a range of wall and base units with and enamel butler sink inset to granite work tops. Appliances include an American style fridge freezer and an Electric AGA. The utility
£ 1,350,000
2 bed flat for sale
2 pictures
Flat · for sale
£ 449,000
New
2 bed flat for sale
SG9
· 2 Bedrooms · Flat
· Garden · Equipped kitchen · Patio
SG9 · 2 Bedrooms · Flat · Garden · Equipped kitchen · Patio
This beautifully presented ground floor retirement apartment has 2 double bedrooms and its own small patio approached from the generously proportioned lounge dining room. The freshly redecorated accommodation also provides welcoming entrance hall, smart fitted kitchen, laundry cupboard with space for a washing machine, shower room and an en-suite wet room to the main bedroom. There are new carpets in all carpeted areas. EER: B Lease expires 31 December 3014. Constance Place is a highly exclusive development of just 26 individual & well planned apartments specifically designed to offer the very best in retirement living for the 60+ age group. Set within attractive landscaped gardens and within easy reach of the local village amenities and mainline rail link, these beautiful properties offer an elegant ancillary club lounge and guest suite for visitors, a house manager, video entry system and 24 hour emergency call link. Couple these benefits with under floor heating, up to the minute fi
£ 449,000
2 bedroom house for sale
View photo
House · for sale
£ 290,000
New
2 bedroom house for sale
SG9
· 2 Bedrooms · 1 Bath · House
· Garden · Equipped kitchen · Parking · Patio
SG9 · 2 Bedrooms · 1 Bath · House · Garden · Equipped kitchen · Parking · Patio
Offers in excess of £290,000A well-presented two bedroom end of terraced Victorian cottage, set back off the Dunmow Road and offering spacious accommodation. Within easy walking distance of Bishop’s Stortford’s town centre and local amenities and less than a 10 minute walk to the mainline station which serves London Liverpool Street, Tottenham Hale, and Cambridge. The internal accommodation comprises; Entrance hallway into the bright lounge, dining room and kitchen with a separate utility. The kitchen is fitted with a range of base and eye level units and has a door out to the garden. Stairs rise from the dining room to the first floor, with one double bedroom, single bedroom and family bathroom. Externally the property enjoys an enclosed courtyard garden mainly laid to patio with a small decked area. To the front of the property there is driveway parking
£ 290,000
4 bedroom semi detached house for sale
View photo
House · for sale
£ 535,000
New
4 bedroom semi detached house for sale
SG9
· 4 Bedrooms · 2 Baths · House
· Garden · Equipped kitchen · Parking · Powder room
SG9 · 4 Bedrooms · 2 Baths · House · Garden · Equipped kitchen · Parking · Powder room
A substantial, four bedroom property with strong commuter links, just a few moments' walk from a mainline station. The property offers well-proportioned living accommodation, ample off-street parking and a rear garden extending to approximately 130ft with stunning views to rolling countryside.Ground Floor - Entrance Hall - Entrance door, double glazed window to the front aspect, doors to adjoining rooms and staircase rising to the first floor.Kitchen/Breakfast Room - Fitted with a range of base and eye level units, Bosch double oven, four ring induction hob with extractor fan over, sink unit with tiled splashbacks, space for fridge freezer, breakfast area and double glazed windows to the side aspect. Opening to:Inner Hallway - Doors to adjoining rooms and part-glazed stable door to the garden.Utility Room - Door to:Cloakroom - Comprising pedestal wash basin, low level WC and obscure double glazed window to the rear aspect.Dining Room - Double glazed French doors opening to the rear pat
£ 535,000
3 bedroom semi detached house for sale
View photo
House · for sale
£ 450,000
New
3 bedroom semi detached house for sale
SG9
· 3 Bedrooms · 1 Bath · House
· Garden · Equipped kitchen · Parking
SG9 · 3 Bedrooms · 1 Bath · House · Garden · Equipped kitchen · Parking
SUMMARYTrapstyle Road - A well presented three bedroom semi-detached family home, situated within a residential cul-de-sac that is walking distance from the Outstanding Chauncy Secondary School. Further benefits from spacious living area, private rear garden, and within a mile of Ware town centre.DESCRIPTIONTrapstyle Road - A well presented three bedroom semi-detached family home, situated within a residential cul-de-sac that is walking distance from the Outstanding Chauncy Secondary School.The property benefits from entrance porch opening on to a spacious living/dining room. With sliding patio doors leading to the rear garden, and direct access in to the kitchen with it's fitted units and further rear access door to garden. To the first floor, three bedrooms and family bathroom. Externally, a delightful rear garden with patio area, and lawned space leading to the office/studio outbuilding. Further benefiting from side access, and is un-overlooked to the rear. Garage en-bloc.Trapstyle
£ 450,000
3 bedroom terraced house for sale
View photo
House · for sale
£ 450,000
3 bedroom terraced house for sale
SG9
· 3 Bedrooms · 2 Baths · House
· Garden · Equipped kitchen
SG9 · 3 Bedrooms · 2 Baths · House · Garden · Equipped kitchen
SUMMARYBeautifully Presented Three Bedroom Modern TownhouseDESCRIPTIONA fantastic opportunity to acquire this beautifully presented three bedroom townhouse located in the stunning village of Puckeridge. The property boasts for a large welcoming entrance hall leading to the modern fitted kitchen with matching eye and level base units, integrated appliances and tiled flooring. Leading through to the downstairs w/c fitted with matching white units. The downstairs dining area is perfect for hosting, feature panelling and double doors leading through to the rear garden. The first floor has doors leading to the main sitting room with dual window aspect creating a light space, the family bathroom fitted with a three piece matching suite and tiled throughout, bedroom two which is a double with space for wardrobes and storage units. The Second Floor landing has two further bedrooms, bedroom one being a large double room and door leading to the en-suite bathroom. Bedroom three also being a doubl
£ 450,000

Get email alerts

Don't miss out: be the first to know about new properties

The alert was correctly created

On subscribing you accept the conditions of use and the privacy policy
Alert
Receive new ads in your inbox
Save this search
Receive alerts for new listings

We'll send you an email when we have new properties for: "Properties for sale in SG9"

The alert was correctly created

Rushden Buntingford
Sandon Buntingford
Get email alerts and be the first to see new listings
Required field
On subscribing I accept the terms of the privacy policy
Perfect! You'll soon start receiving new listings via email
Alert
Receive an email when we have new ads for Properties for sale in SG9
Save this search
Filters

Bedrooms

Size (sq.ft)

sq.ft
sq.ft

Price

£
£

Property type

Bathrooms

Clear all filters
Receive notifications when new entries are published.