4,196 properties for sale in SN1

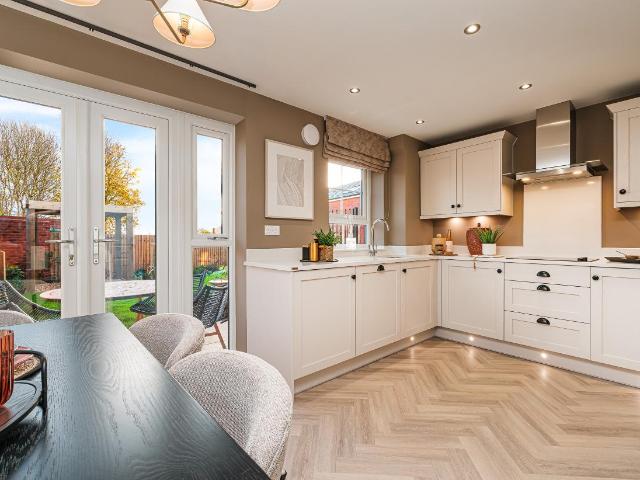
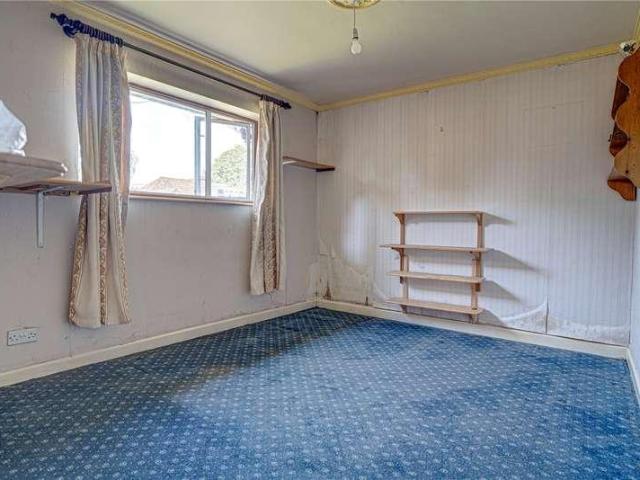
2 bed house for sale
2 pictures
House · for sale
£ 260,000
New
2 bed house for sale
SN1
· 2 Bedrooms · House
· Garden · Equipped kitchen · Parking · Concierge
SN1 · 2 Bedrooms · House · Garden · Equipped kitchen · Parking · Concierge
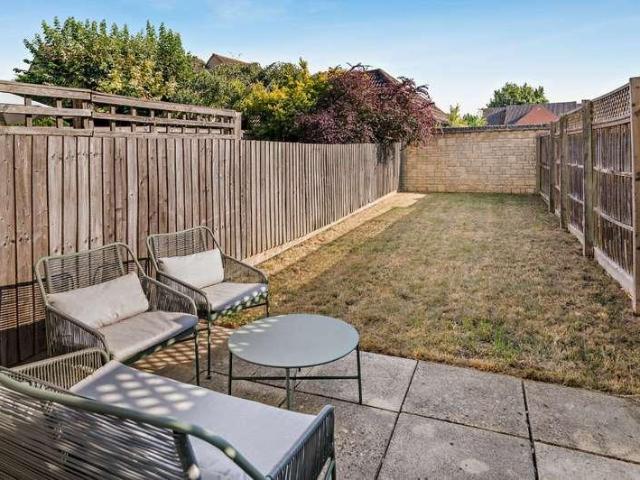
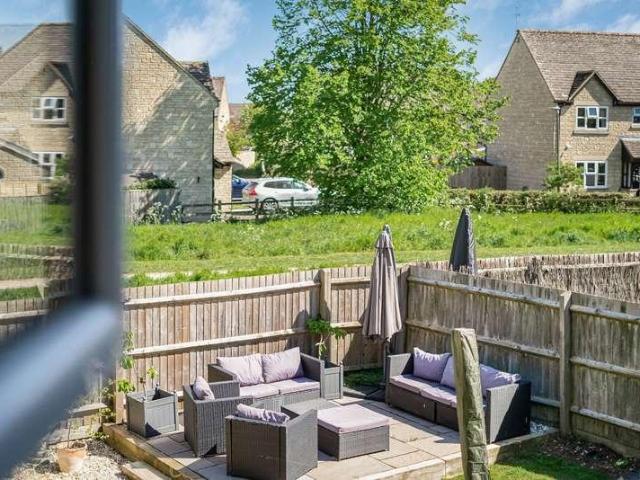
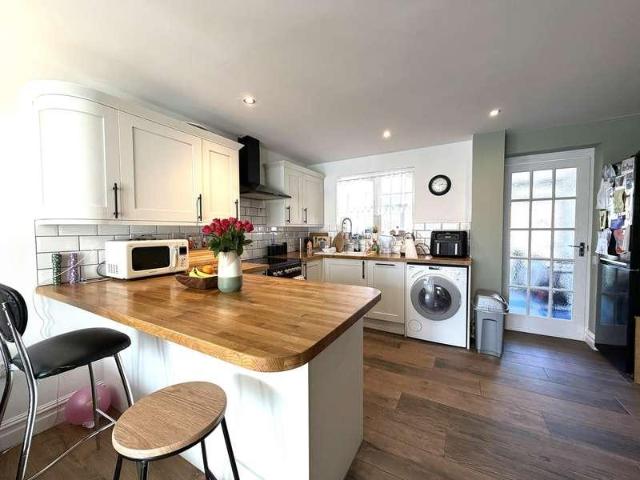
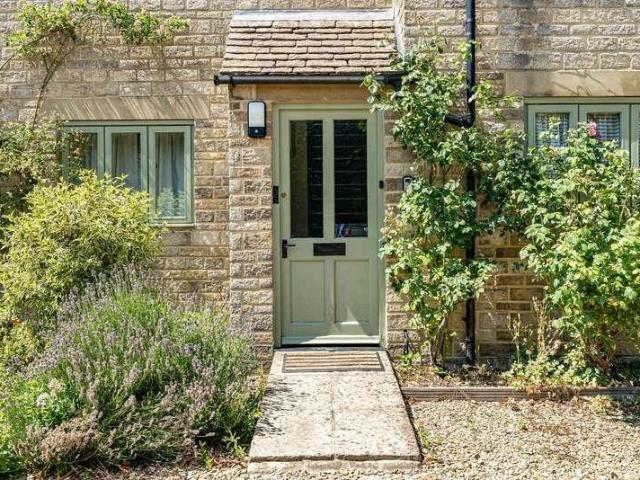
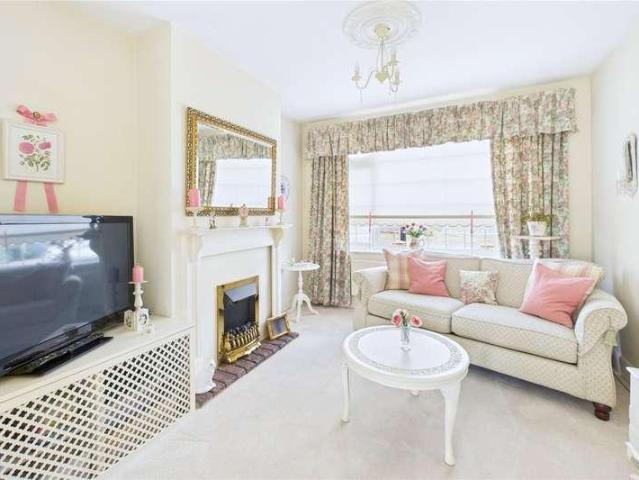
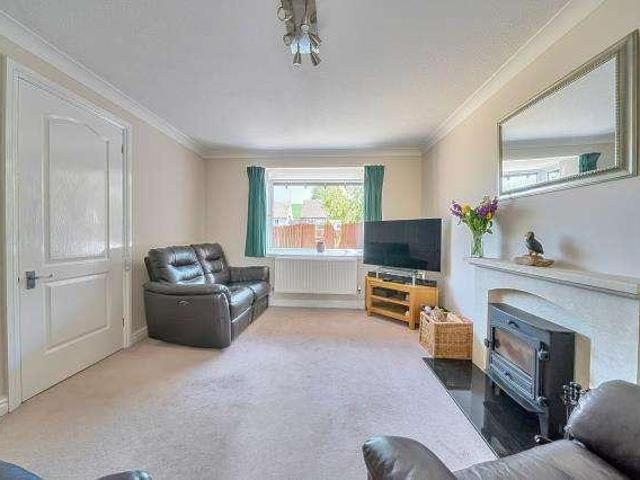
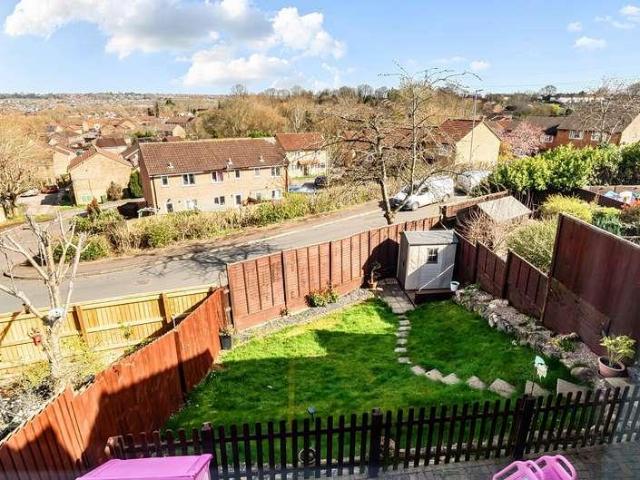
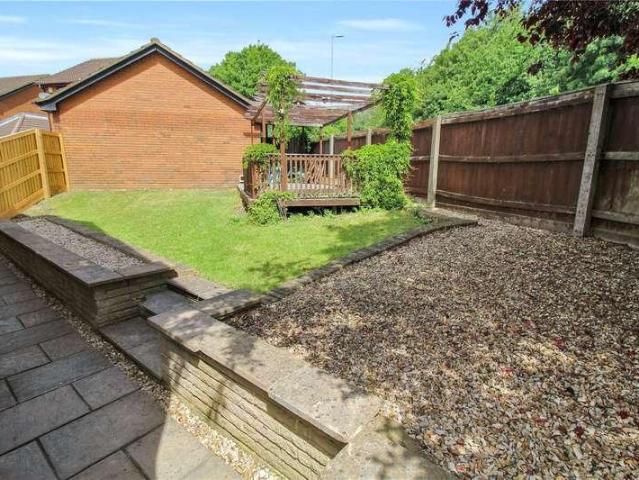
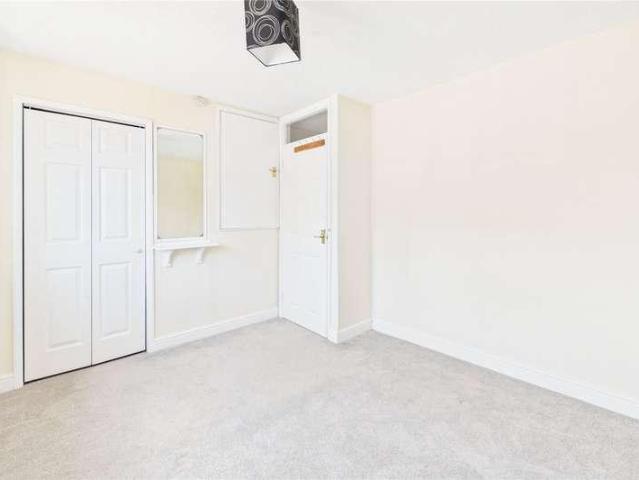
Situated within the sought-after Kingsdown Park development is this Well Presented Two Bedroom Terraced Home. The light and airy accommodation comprise; Entrance Hall, Living Room, Fitted Kitchen which flows through an archway into an extended Reception Room, previously utilised as a Dining Room. The first floor offers the Master Bedroom benefiting from a generous built-in wardrobe, a further Double Bedroom and a Family Bathroom. Further benefits include gas-fired central heating and uPVC double glazing throughout, with all windows having been replaced in 2024. Externally, the property enjoys an enclosed rear garden, mainly laid to lawn with a decked seating area. Gated pedestrian access to the rear leads to a separate single garage and an allocated parking space. Located in a popular residential area close to local shops and amenities, with good transport links to the Swindon Town Centre and Greenbridge Retail Park. Easy access to the A419 and M4 (Junction15), this fantastic home is n
£ 260,000
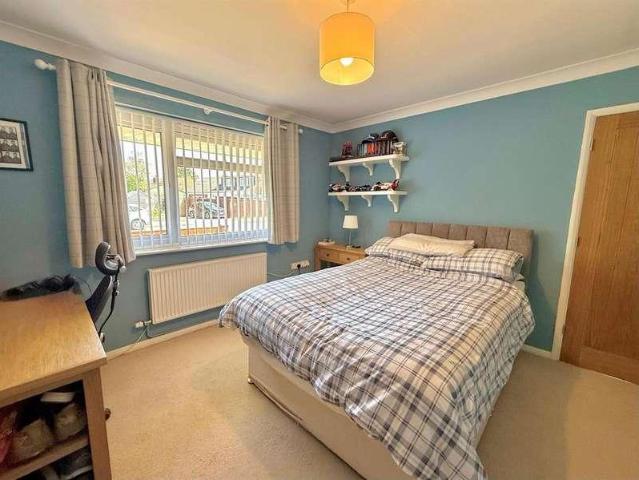
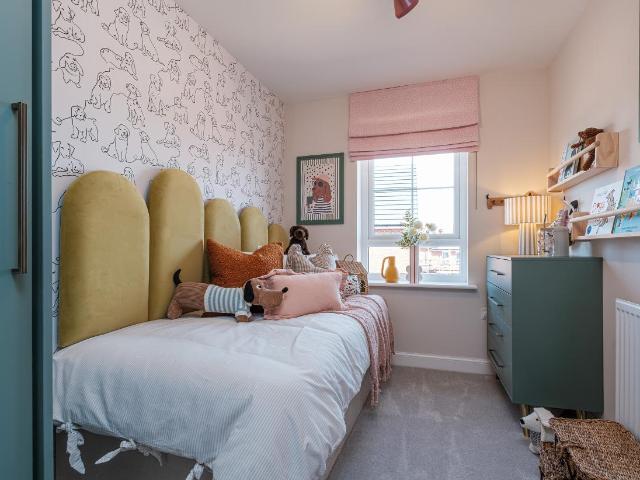
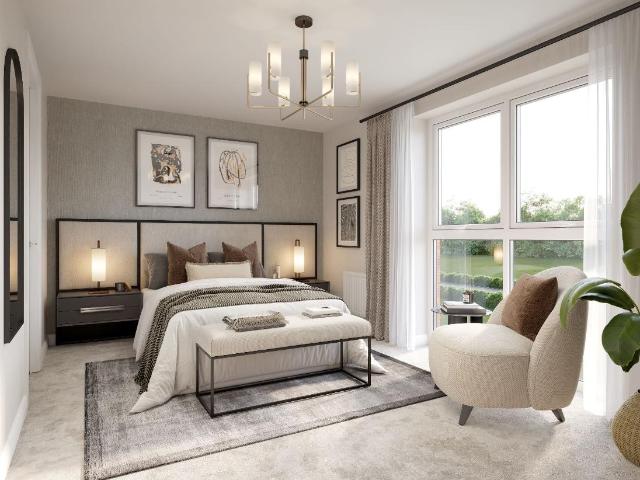
3 bed house for sale
2 pictures
House · for sale
£ 375,000
New
3 bed house for sale
SN1
· 3 Bedrooms · House
· Garden · Parking · Equipped kitchen
SN1 · 3 Bedrooms · House · Garden · Parking · Equipped kitchen
A MUST VIEW HOME * Semi Detached & Extended * Versatile Living Accommodation Situated Over Two Floors measuring in excess of C.1270 SQFT / 118 SQ METERS * 3 / 4 BEDROOMS (3 Doubles & 1 Single (currently being used as a home office/study), A Modern Shower Room To The Ground Floor + A Bathroom To The First Floor * * A modern, extended and open plan kitchen/breakfast/dining room and a great size living room, built in storage cupboards, a large in length entrance hallway & stairs rising to the first floor Externally there are front and fully enclosed rear gardens, A Large Driveway Providing Ample Off Street Parking + A SINGLE GARAGE * * LOCATION: CLOSE PROXIMITY TO REPUTABLE SCHOOLS * SUPERB ACCESS TO MAJOR ROAD LINKS SUCH AS THE A419, A420, J.15 OF THE M4 MOTORWAY, THE GREAT WESTERN HOSPITAL, NORTH SWINDON - ORBITAL SHOPPING & RETAIL PARK, GREENBRIDGE RETAIL PARK & APPROXIMATELY A C. 4 MILE COMMUTE TO THE TOWN CENTRE/OLD TOWN AND THE RAILWAY STATION * * To Fully Appreciate This Wonderful
£ 375,000
2 bed house for sale
2 pictures
House · for sale
£ 269,950
New
2 bed house for sale
SN1
· 2 Bedrooms · House
· Garden · Equipped kitchen · Parking
SN1 · 2 Bedrooms · House · Garden · Equipped kitchen · Parking
Perrinsfield is a modern residential development of 2, 3 and 4 bedroomed homes located on the northern edge of the town. Number 5 comprises a middle of terrace house that has been traditionally constructed of reconstituted stone elevations set beneath a pitched tiled roof. The house enjoys the comfort of a gas fired boiler that powers the domestic hot water and heating systems. Replacement Upvc windows throughout. The accommodation provides entrance lobby with access to kitchen and door to sitting room. The kitchen has been fitted with a range of base and wall mounted units with built-in low-level cooker and four ring hob. Plumbing for washing machine and space for upright fridge/freezer. The sitting room has an open plan stairwell rising to first floor and patio door into the south facing rear garden. Two bedrooms and bathroom lie to the first floor. The south facing rear garden is enclosed by timber fencing and reflects paved terrace onto lawns. Garage and off-road parking for two ca
£ 269,950
4 bed house for sale
2 pictures
House · for sale
£ 675,000
New
4 bed house for sale
SN1
· 4 Bedrooms · House
· Garden · Equipped kitchen · Powder room
SN1 · 4 Bedrooms · House · Garden · Equipped kitchen · Powder room
9 Crabtree Park sits in one of Fairfords most popular cul-de-sacs and enjoys a lovely position with a pleasant outlook. Nestling on the fringes of this market town, the property is well placed to be close to all of its amenities, facilities, and some glorious countryside walks. This well-proportioned family home has light and airy accommodation over two floors and briefly comprises an entrance hall where there are stairs to the first floor and a door to the cloakroom. The sitting room enjoys a fitted wood burner and an archway leads through to the main hub of this wonderful property, the kitchen/family room. In the family area, there is ample room for a table and sofa with patio doors leading out into the garden. The kitchen area has a generous range of wall and base units with working surfaces over, integral appliances, a centrally located island, and opens into the utility room where there is a door to the side. Off the hallway at the front of the property, there is a very useful hom
£ 675,000
Related searches
2 bed house for sale
2 pictures
House · for sale
£ 220,000
New
2 bed house for sale
SN1
· 2 Bedrooms · House
· Garden · Equipped kitchen · Parking
SN1 · 2 Bedrooms · House · Garden · Equipped kitchen · Parking
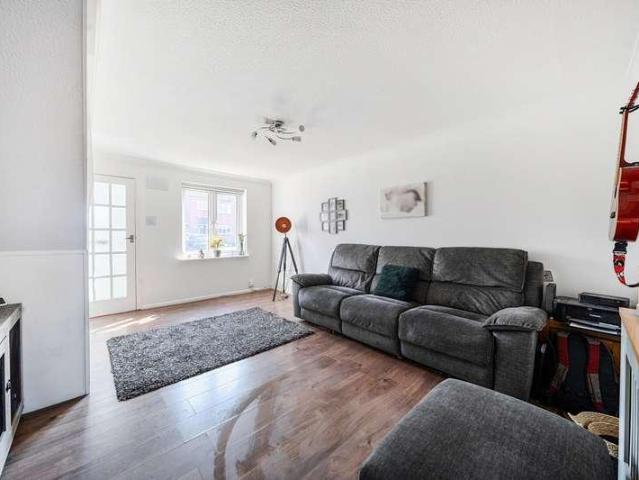
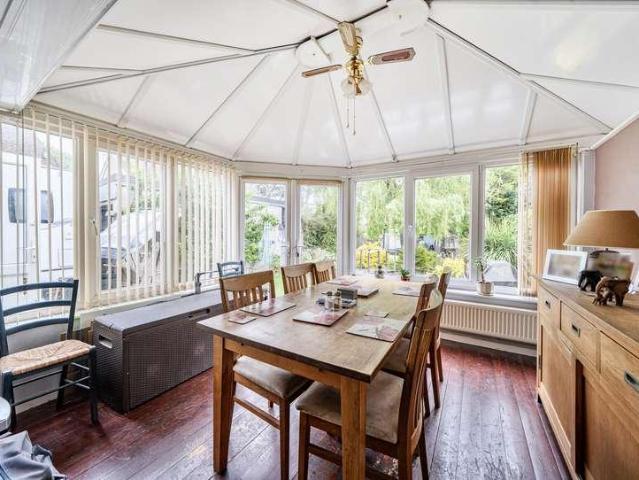
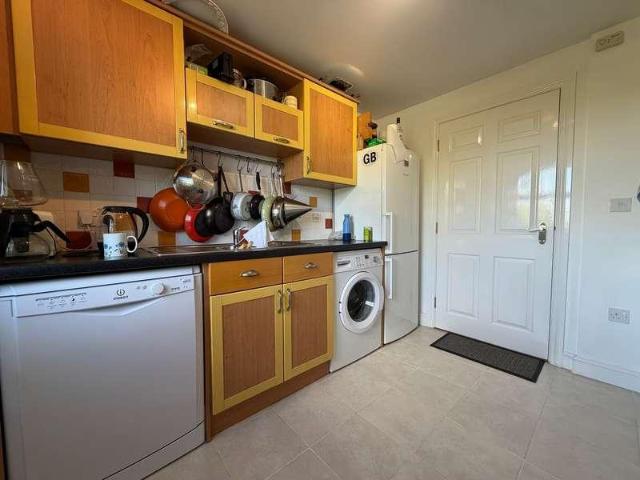
This two-bedroom terraced home is tucked away in a particularly quiet cul-de-sac and is offered with no onward chain, making it a straightforward option for those looking to move without delay. Inside, the layout has been opened up to create a natural flow between the living area and kitchen. The open plan living room, with new flooring, leads through to the kitchen. In perfect condition, the kitchen was refitted two years ago from top to bottom, including plumbing and flooring, this room offers a clean, practical space for day-to-day use. To the rear, a conservatory extends the ground floor, providing an additional area that can be used for dining, relaxing, or simply enjoying views of the garden. Upstairs, there are two bedrooms, offering comfortable and flexible accommodation depending on your needs. Outside, the rear garden is low maintenance and easy to manage, while to the front there is the added benefit of off-road parking. The area offers so much variety, from local schools an
£ 220,000
2 bed flat for sale
2 pictures
Flat · for sale
£ 230,000
New
2 bed flat for sale
SN1
· 2 Bedrooms · Flat
· Equipped kitchen · Parking
SN1 · 2 Bedrooms · Flat · Equipped kitchen · Parking
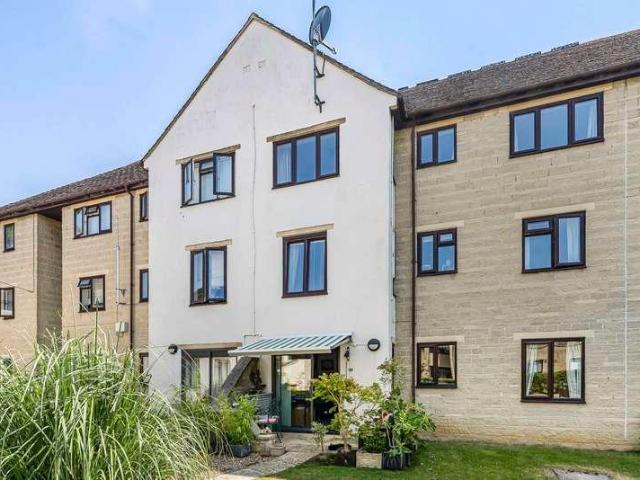
A well-presented two-bedroom first floor apartment, situated in the picturesque National Trust village of Bibury, in the heart of the Cotswolds. Ideally located between Cirencester and Burford, the property offers comfortable, well-proportioned accommodation in a highly sought-after setting. Accessed via a communal entrance with stairs leading to the apartment, the accommodation comprises a bright open-plan sitting/dining room with a fully fitted kitchen incorporating a range of integrated appliances. There is a generous double bedroom with built-in wardrobes, a well-proportioned single bedroom, and a modern bathroom fitted with a shower over the bath. Further benefits include electric radiator heating, double glazing, an allocated parking space, and access to a communal courtyard. The property is Leasehold with an original lease term 999 years from 1 January 2005 (978 years remaining) Service Charge is 1080 per annum
£ 230,000
3 bed house for sale
2 pictures
House · for sale
£ 280,000
3 bed house for sale
SN1
· 3 Bedrooms · House
· Garden · Fireplace · Equipped kitchen · Parking · Patio · Powder room
SN1 · 3 Bedrooms · House · Garden · Fireplace · Equipped kitchen · Parking · Patio · Powder room
A Well Presented Three Bedroom Semi-Detached House situated in a quiet and sought after location within Gorse Hill. This property comprises: Entrance Hall, Spacious and open-plan living room/dining room, Fitted Kitchen and cloakroom. The first floor consists of Three Bedrooms, one containing a lovely ornate fireplace, and three-piece suite Bathroom with accessible walk-in Bath. Enclosed and low maintenance rear garden offering a mix between patio, stoned and lawned areas. This garden offers lots of privacy and has separate access through the dining room and kitchen. Driveway parking to the front of the property providing off road parking for several vehicles. Close to the local Gorse Hill high street, local schools and amenities. Great transport links to the Swindon Town Centre and North Swindon Orbital Centre. Please note this property is Leasehold. Viewing is strongly recommended. Council Tax Band C EPC Rating - E
£ 280,000
2 bed flat for sale
2 pictures
Flat · for sale
£ 165,000
New
2 bed flat for sale
SN1
· 2 Bedrooms · Flat
· Garden · Equipped kitchen
SN1 · 2 Bedrooms · Flat · Garden · Equipped kitchen
A well-presented two-bedroom ground-floor retirement apartment, offering bright and comfortable accommodation with the added benefit of a private patio enjoying direct access to the beautifully maintained communal gardens. Designed for ease of living, the accommodation includes a welcoming sitting room with a pleasant outlook and patio doors opening onto the outside space, creating a seamless connection with the gardens. The modern kitchen is well-appointed with a range of fitted units and provides a practical yet stylish space for everyday use. There are two well-proportioned bedrooms, complemented by a spacious bathroom fitted with a walk-in shower. A generous storage cupboard provides excellent additional storage. Ideally positioned within easy walking distance of Cirencester town centre and its excellent range of shops, cafs and amenities, this apartment presents an excellent opportunity to enjoy low-maintenance, accessible retirement living in a highly convenient location. NB The
£ 165,000
2 bed house for sale
2 pictures
House · for sale
£ 270,000
New
2 bed house for sale
SN1
· 2 Bedrooms · House
· Garden · Parking
SN1 · 2 Bedrooms · House · Garden · Parking
Introducing this charming mid terraced house situated in a village setting. This delightful property boasts two well-appointed bedrooms, ideal for a small family or professionals seeking a cosy home. The interior features a spacious living area, perfect for relaxing or entertaining guests. The property further benefits from a private garden, providing a tranquil outdoor space for al fresco dining or simply unwinding after a long day. With the added convenience of off-street parking and a garage. Set in a friendly neighbourhood, this property offers a wonderful opportunity to enjoy a peaceful lifestyle while still being within easy reach of local amenities. Don't miss out on the chance to make this lovely house your new home. Contact us today to arrange a viewing
£ 270,000
2 bed house for sale
2 pictures
House · for sale
£ 375,000
New
2 bed house for sale
SN1
· 2 Bedrooms · House
· Garden · Equipped kitchen · Parking
SN1 · 2 Bedrooms · House · Garden · Equipped kitchen · Parking
Situated in the picturesque village of Clanfield, 6 miles to the south west of Witney, and 11 miles from Oxford. Busby's Close is offered to the market chain free, and also benefits from off-road parking for multiple cars, enclosed rear garden with mature plants and foliage and pond, and two bedrooms. Internally the property offers two bedrooms to the front of the property, a hallway with Parque flooring, kitchen to the left with access to the rear garden, and a living room with conservatory which doubles as a dining space. Council Tax Band: C (West Oxfordshire)
£ 375,000
2 bed flat for sale
2 pictures
Flat · for sale
£ 170,000
2 bed flat for sale
SN1
· 2 Bedrooms · Flat
· Balcony · Gym · Equipped kitchen · Parking
SN1 · 2 Bedrooms · Flat · Balcony · Gym · Equipped kitchen · Parking
Offered with no onward chain, this two bedroom apartment is one of a select few in the development that comes with a private open balcony, perfect when you fancy some space and sunshine. The heart of the home is the open plan living and dining area, creating a welcoming space to relax with your furniture arranged just how you want it. The kitchen comes with a good range of floor and wall units, so you can keep everything you need easy to find and worksurfaces clutter free. Both bedrooms have more than enough room for a double bed in each and one has the addition of built in wardrobes. The bathroom, with matching white suite features a spa bath as well as a shower over. This property also benefits from a garage that also has an additional room, offering useful extra space that could be used as a store, workshop or even a home gym. With well over 900 years remaining on the lease, if you are looking in the area, this is an apartment that should be well worth you considering. []
£ 170,000
3 bed house for sale
2 pictures
House · for sale
£ 269,000
3 bed house for sale
SN1
· 3 Bedrooms · House
· Garden · Fireplace · Equipped kitchen · Concierge
SN1 · 3 Bedrooms · House · Garden · Fireplace · Equipped kitchen · Concierge
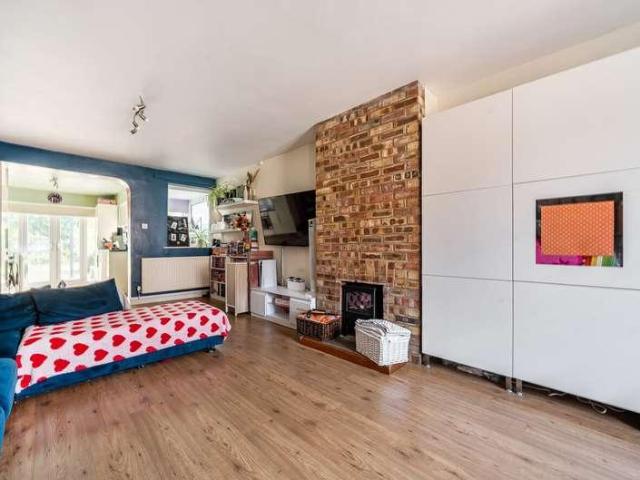
A three-double bedroom terraced home in Swindon, presented in great condition and offering generous open-plan living with a 125ft south facing rear garden with a workshop space located at the bottom. Inside, the ground floor features a 23'11 open-plan reception space, exposed brick fireplace, defined dining area or space for kids toys, creating a sociable layout that links neatly to the kitchen. The kitchen enjoys good natural light, high gloss white units and double doors opening onto the covered decking, ideal for easy indooroutdoor use. Another major benefit in the house is the lean to space on the side of the kitchen which is a great utility room. Upstairs, the master double bedroom includes built-in wardrobes, complemented by a further double bedroom. A loft room provides a third double bedroom, giving flexibility for families, first time buyers or investors. The bathroom has a modern finish with a P-shaped bath and shower over, plus a vanity unit, this is located on the first flo
£ 269,000
3 bed house for sale
2 pictures
House · for sale
£ 500,000
New
3 bed house for sale
SN1
· 3 Bedrooms · House
· Garden · Fireplace · Parking · Equipped kitchen
SN1 · 3 Bedrooms · House · Garden · Fireplace · Parking · Equipped kitchen
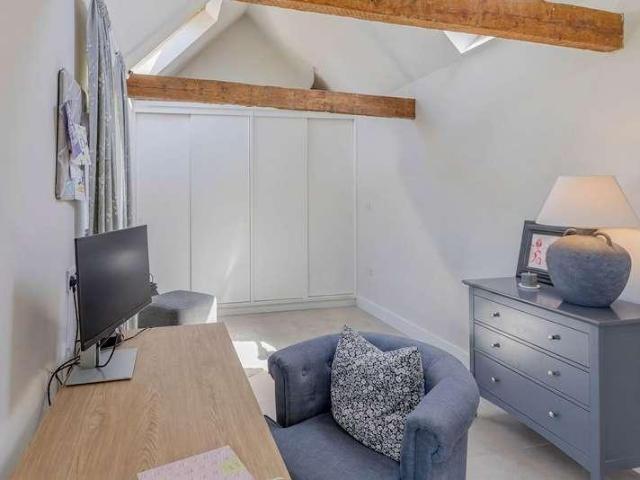
Virtual Tour Available.This stunning semi-detached cottage, seamlessly blending timeless period character with sleek contemporary finishes enjoying far reaching countryside views. Situated along the rural fringes of Malmesbury, this cottage offers immaculate presentation, light-filled open-plan living and a fabulous detached garage with a self-contained studio annex - ideal as a home office or guest accommodation.The spacious open-plan ground floor is anchored by beautiful limestone-style flagstone flooring throughout with underfloor heating. The living room centres around a clean, minimalist fireplace recess ready for a log burner to be fitted. The striking kitchen/dining room is bathed in natural light from French doors opening directly to the rear garden. The kitchen features sleek cabinetry, seamless stone worksurface over with induction hob, Elica extractor fan, Bosch oven, microwave and newly fitted Smeg dishwasher. Discreetly tucked off the kitchen is the functional utility room
£ 500,000
3 bed house for sale
2 pictures
House · for sale
£ 500,000
New
3 bed house for sale
SN1
· 3 Bedrooms · House
· Garden · Fireplace · Equipped kitchen
SN1 · 3 Bedrooms · House · Garden · Fireplace · Equipped kitchen
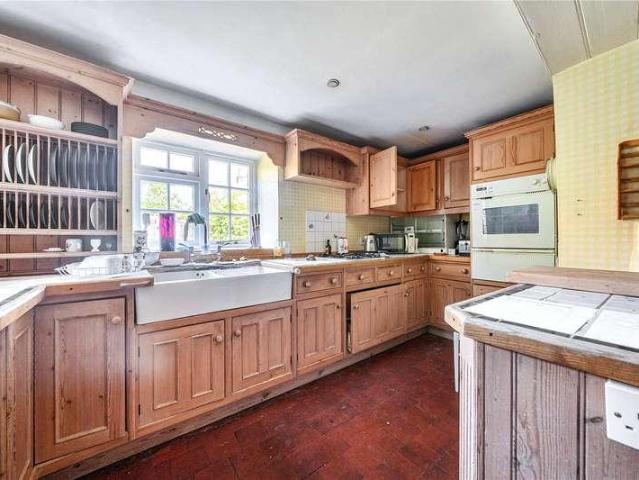
This attractive period home offers generous accommodation, original character and the opportunity to update to individual tastes. Exposed timber beams, original joinery and a striking brick fireplace reflect the propertys heritage, while the well-proportioned rooms provide a practical and flexible layout. The ground floor offers a large sitting room which fills with light and opens up onto the spacious garden. The dining room is expansive and a perfect space for entertaining again offering lovely views of the garden, which flows on from the kitchen. There is also another sitting room and a study situated on the ground floor. Upstairs, three bedrooms are arranged across two floors, including a large principal bedroom and shower room. Although some cosmetic modernisation is needed to enhance this property, it offers and excellent opportunity to preserve its period features while creating a comfortable home for modern living
£ 500,000
4 bed house for sale
2 pictures
House · for sale
£ 469,995
4 bed house for sale
SN1
· 4 Bedrooms · House
· Garden · Equipped kitchen · Parking · Powder room
SN1 · 4 Bedrooms · House · Garden · Equipped kitchen · Parking · Powder room
Key worker? We'll contribute 23,499 towards YOUR DEPOSIT. Brand new home with photovoltaic SOLAR PANELS and EV CHARGER. Plot 126 | The Elm | Orchards View @ Wichelstowe, Swindon | Barratt Homes. This home has an open plan kitchen and dining area with French doors to the garden. You'll also find a spacious lounge, cloakroom and storage space. On the first floor there's an en suite main bedroom, a further double bedroom and a family bathroom. You'll find two more doubles and a shower room on the top floor. Comes with an EV charger, a garage and two parking spaces. PEACE OF MIND WHEN BUYING NEW: ENERGY SAVING technologies included, meaning you could enjoy lower bills. COMPREHENSIVE WARRANTY as standard for added reassurance. Need help with your mortgage? We can put you in touch with a New Build MORTGAGE BROKER. Room dimensions 1 Bathroom - 2686mm x 1877mm (8'9 x 6'1)Bedroom 1 - 3635mm x 3574mm (11'11 x 11'8)Bedroom 2 - 3202mm x 3802mm (10'6 x 12'5)Ensuite 1 - 2938mm x 1485mm (9'7 x 4'10)2
£ 469,995
4 bed house for sale
2 pictures
House · for sale
£ 350,000
4 bed house for sale
SN1
· 4 Bedrooms · House
· Garden · Equipped kitchen · Parking · Powder room
SN1 · 4 Bedrooms · House · Garden · Equipped kitchen · Parking · Powder room
Offered to the market with no onward chain, this spacious four-bedroom detached bungalow occuping a generous plot within the highly sought-after village of Wroughton. The accommodation comprises an inviting entrance hall leading to a substantial living room, providing an excellent space for relaxation and entertaining. The property further benefits from a fitted kitchen and a separate dining area. There are three well-proportioned double bedrooms alongside a further single bedroom, offering flexible accommodation for families, guests, or those requiring a home office. A family bathroom is complemented by a separate cloakroom for added convenience. Externally, the property enjoys a well-sized rear garden, providing ample outdoor space with potential for landscaping. Additional benefits include a garage and driveway parking. Situated within easy reach of local amenities, reputable schools, and transport links, this detached bungalow presents an excellent opportunity to acquire a generous
£ 350,000
3 bed house for sale
2 pictures
House · for sale
£ 371,995
3 bed house for sale
SN1
· 3 Bedrooms · House
· Garden · Equipped kitchen · Parking · Powder room
SN1 · 3 Bedrooms · House · Garden · Equipped kitchen · Parking · Powder room
Key worker? We'll contribute 18,599 towards YOUR DEPOSIT. Brand new home with photovoltaic SOLAR PANELS and EV CHARGER. Plot 125 | The Elder | Orchards View @ Wichelfields, Swindon | Barratt Homes. This semi detached home has a spacious open plan kitchen and dining area with French doors opening onto the garden. There is also a bright lounge, a cloakroom and some useful understairs storage. Upstairs you'll find an en suite main bedroom, a further double, a single and the family bathroom. This home comes with an EV charger and two parking spaces. PEACE OF MIND WHEN BUYING NEW: ENERGY SAVING technologies included, meaning you could enjoy lower bills. COMPREHENSIVE WARRANTY as standard for added reassurance. Need help with your mortgage? We can put you in touch with a New Build MORTGAGE BROKER. Room dimensions 1 Bathroom - 1915mm x 2050mm (6'3 x 6'8)Bedroom 1 - 3960mm x 4105mm (12'11 x 13'5)Bedroom 2 - 4185mm x 3110mm (13'8 x 10'2)Bedroom 3 - 2040mm x 3820mm (6'8 x 12'6)Ensuite 1 - 1705mm
£ 371,995
4 bed house for sale
2 pictures
House · for sale
£ 464,995
4 bed house for sale
SN1
· 4 Bedrooms · House
· Garden · Balcony · Equipped kitchen · Parking · Powder room
SN1 · 4 Bedrooms · House · Garden · Balcony · Equipped kitchen · Parking · Powder room
Key worker? W'll contribute 23,249 towards YOUR DEPOSIT. Brand new home with photovoltaic SOLAR PANELS and EV CHARGER. Plot 86 | The Oak | Wichel Fields @ Wichelstowe, Swindon | Barratt Homes. This detached home has an open plan kitchen dining area with French doors to the south facing garden. There's also a downstairs cloakroom and some understairs storage. Upstairs you'll find a lounge with a balcony, a double bedroom, a single and the family bathroom A further two double bedrooms both with en suites completes the top floor. This home comes with a garage with EV charger and two parking spaces. PEACE OF MIND WHEN BUYING NEW: ENERGY SAVING technologies included, meaning you could enjoy lower bills. COMPREHENSIVE WARRANTY for added reassurance. Need help with your mortgage? We can put you in touch with a New Build MORTGAGE BROKER. Room dimensions 1 Bathroom - 2635mm x 2005mm (8'7 x 6'6)Bedroom 3 - 2540mm x 4565mm (8'3 x 14'11)Bedroom 4 - 2135mm x 3620mm (7'0 x 11'10)Lounge - 4760mm x 29
£ 464,995
2 bed house for sale
2 pictures
House · for sale
£ 306,995
2 bed house for sale
SN1
· 2 Bedrooms · House
· Garden · Equipped kitchen · Parking
SN1 · 2 Bedrooms · House · Garden · Equipped kitchen · Parking
Key worker? We'll contribute 15,349 towards YOUR DEPOSIT. Brand new home with photovoltaic SOLAR PANELS and EV CHARGER. Plot 123 | The Aspen | Orchards View @ Wichelstowe, Swindon | Barratt Homes. This semi detached home has a bright open plan living space with a modern kitchen, a relaxed lounge and French doors opening to the garden. Upstairs you'll find an en suite main bedroom, a second double bedroom, the family bathroom and some useful storage space. This home comes with EV charging and two parking spaces. PEACE OF MIND WHEN BUYING NEW: ENERGY SAVING technologies included, meaning you could enjoy lower bills. COMPREHENSIVE WARRANTY as standard for added reassurance. Need help with your mortgage? We can put you in touch with a New Build MORTGAGE BROKER. Room dimensions G BDNX2401AA05 - Aspen (Radford) - Plot - 0mm x 0mm (0 x 0)BDNX2401AA05 - Aspen (Radford) - Kitchen / Lounge / Dining - 8849mm x 3920mm (29'0 x 12'10)BDNX2401AA05 - Aspen (Radford) - Lobby - 1847mm x 1686mm (6'0 x 5'
£ 306,995
4 bed house for sale
2 pictures
House · for sale
£ 425,000
4 bed house for sale
SN1
· 4 Bedrooms · House
· Garden · Parking · Equipped kitchen
SN1 · 4 Bedrooms · House · Garden · Parking · Equipped kitchen
A thoughtfully designed detached family home situated in the popular Wichelstowe development with a SOUTH FACING rear garden and detached garage. With accommodation set over three floors the property has FOUR DOUBLE bedrooms, the master with an ensuite shower room, a modern family bathroom suite, a 20ft kitchen/dining room with built in appliances and Quartz work surfaces, utility room and a dual aspect lounge. Properties of this style rarely remain on the market for long, therefore early viewings are highly recommended
£ 425,000
3 bed house for sale
2 pictures
House · for sale
£ 371,995
3 bed house for sale
SN1
· 3 Bedrooms · House
· Garden · Equipped kitchen · Parking · Powder room
SN1 · 3 Bedrooms · House · Garden · Equipped kitchen · Parking · Powder room
Key worker? We'll contribute 18,599 towards YOUR DEPOSIT. Brand new home with photovoltaic SOLAR PANELS and EV CHARGER. Plot 124 | The Elder | Orchards View @ Wichelstowe, Swindon | Barratt Homes. This semi detached home has a spacious open plan kitchen and dining area with French doors opening onto the garden. There is also a bright lounge, a cloakroom and some useful understairs storage. Upstairs you'll find an en suite main bedroom, a further double, a single and the family bathroom. This home comes with an EV charger and two parking spaces. PEACE OF MIND WHEN BUYING NEW: ENERGY SAVING technologies included, meaning you could enjoy lower bills. COMPREHENSIVE WARRANTY as standard for added reassurance. Need help with your mortgage? We can put you in touch with a New Build MORTGAGE BROKER. Room dimensions 1 Bathroom - 1915mm x 2050mm (6'3 x 6'8)Bedroom 1 - 3960mm x 4105mm (12'11 x 13'5)Bedroom 2 - 4185mm x 3110mm (13'8 x 10'2)Bedroom 3 - 2040mm x 3820mm (6'8 x 12'6)Ensuite 1 - 1705mm
£ 371,995
4 bed house for sale
2 pictures
House · for sale
£ 375,000
4 bed house for sale
SN1
· 4 Bedrooms · House
· Garden · Equipped kitchen · Parking
SN1 · 4 Bedrooms · House · Garden · Equipped kitchen · Parking
Set in a quiet cul de sac within a popular estate, this four bedroom home offers a calm setting with space that works well for everyday life. The layout has a natural sense of flow, making it easy to settle in and feel at home. Downstairs, the main living and dining area forms the heart of the house. It is a generous, open space that works equally well for family time or entertaining, with views looking out over the rear garden that help keep the room feeling connected to the outside. The kitchen sits nearby and provides plenty of worktop and cupboard space, making it practical for daily cooking and storage. Part of the garage has been converted to create a useful utility room, adding flexibility without taking away from the homes overall balance. Upstairs, there are three double bedrooms, each offering comfortable proportions along with built-in storage. The fourth bedroom is currently arranged as a home office and suits this use well, while still remaining flexible for other needs. T
£ 375,000
4 bed house for sale
2 pictures
House · for sale
£ 525,000
New
4 bed house for sale
SN1
· 4 Bedrooms · House
· Parking
SN1 · 4 Bedrooms · House · Parking
A spacious and well-presented four-bedroom, two-bathroom detached family home with garage and driveway parking ( with extra parking available) ideally located in the sought-after village of Great Shefford. This attractive property offers generous living accommodation, perfect for modern family life
£ 525,000
4 bed house for sale
2 pictures
House · for sale
£ 375,000
4 bed house for sale
SN1
· 4 Bedrooms · House
· Garden · Equipped kitchen · Parking · Patio
SN1 · 4 Bedrooms · House · Garden · Equipped kitchen · Parking · Patio
This detached 4-bedroom house is offered for sale in good condition in a sought-after residential area of Swindon. Positioned on an elevated plot, the property benefits from an integrated single garage and driveway parking, together with a front patio leading to a sloped lawned garden. On the ground floor, a modern separate kitchen features built-in appliances, providing practical and contemporary cooking space. The large open-plan lounge/diner offers a versatile living and dining area, with doors opening directly onto the garden, enhancing natural light and indooroutdoor flow. A downstairs WC adds further convenience. Upstairs, accommodation comprises three double bedrooms and one single bedroom. Two of the double bedrooms benefit from built-in wardrobes, maximising storage. The bathroom is modern in style, serving the first-floor bedrooms. The location provides access to local amenities in North Swindon, including supermarkets, everyday shops and cafs. There are nearby schools cateri
£ 375,000
3 bed house for sale
2 pictures
House · for sale
£ 342,500
3 bed house for sale
SN1
· 3 Bedrooms · House
· Garden · Equipped kitchen · Parking · Powder room
SN1 · 3 Bedrooms · House · Garden · Equipped kitchen · Parking · Powder room
A BEAUTIFULLY presented three bedroom detached family home occupying a WRAP AROUND CORNER PLOT and REAR GARDEN, offering a good deal of privacy for a home of it's type. With CONSERVATORY and LARGER THAN AVERAGE single garage, the property is situated at the head of a CUL-DE-SAC in a popular and convenient location. Having been well maintained by the current owner, to include a re-fitted kitchen, the accommodation on offer briefly comprises of three bedrooms, fitted famlily bathroom, entrance hall, living room, separate dining room, ground floor cloakroom and the re-fitted kitchen. The spacious conservatory then compliments the ground floor accommodation. Externally the home boasts the superb, sunny aspect rear garden along with a larger than average single garage and a block paved driveway providing additional off road parking. The property is conveniently located within walking distance of the Orbital Shopping Park and an Ofsted 'Outstanding' local primary school. All in all a splendi
£ 342,500

Get email alerts

Don't miss out: be the first to know about new properties

The alert was correctly created

On subscribing you accept the conditions of use and the privacy policy
Alert
Receive new ads in your inbox
Save this search
Receive alerts for new listings

We'll send you an email when we have new properties for: "Properties for sale in SN1"

The alert was correctly created

Wellington Street SN1 Swindon
Manchester Road SN1 Swindon
Get email alerts and be the first to see new listings
Required field
On subscribing I accept the terms of the privacy policy
Perfect! You'll soon start receiving new listings via email
Alert
Receive an email when we have new ads for Properties for sale in SN1
Save this search
Filters

Bedrooms

Size (sq.ft)

sq.ft
sq.ft

Price

£
£

Property type

Bathrooms

Clear all filters
Receive notifications when new entries are published.