4,314 properties for sale in SN3

4 bed house for sale
2 pictures
House · for sale
£ 469,995
4 bed house for sale
SN3
· 4 Bedrooms · House
· Garden · Equipped kitchen · Parking · Powder room
SN3 · 4 Bedrooms · House · Garden · Equipped kitchen · Parking · Powder room
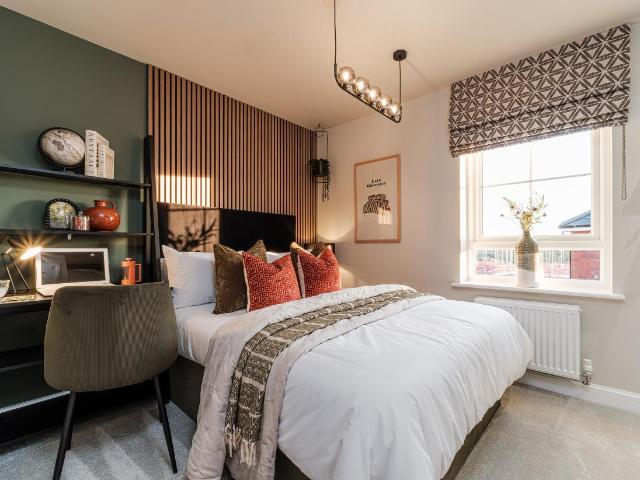
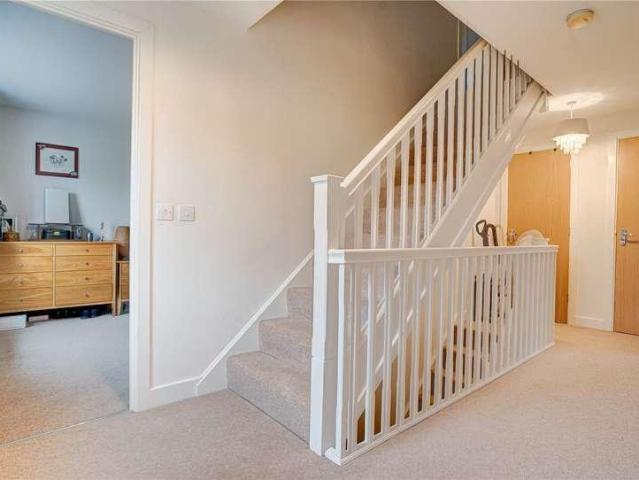
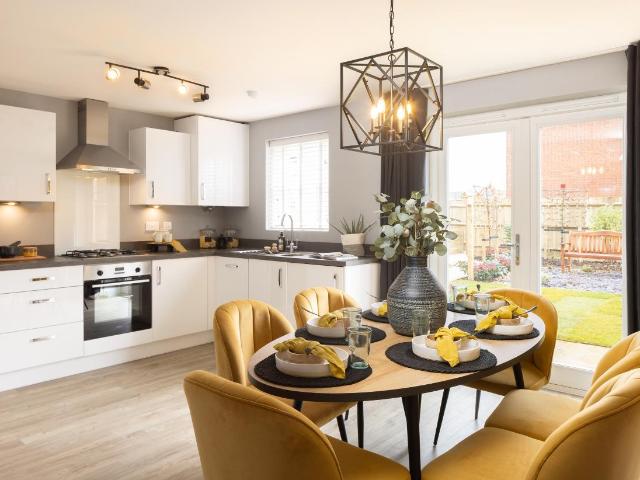
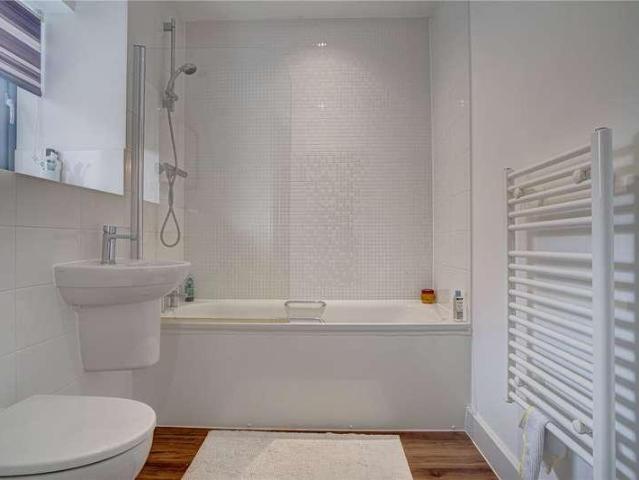
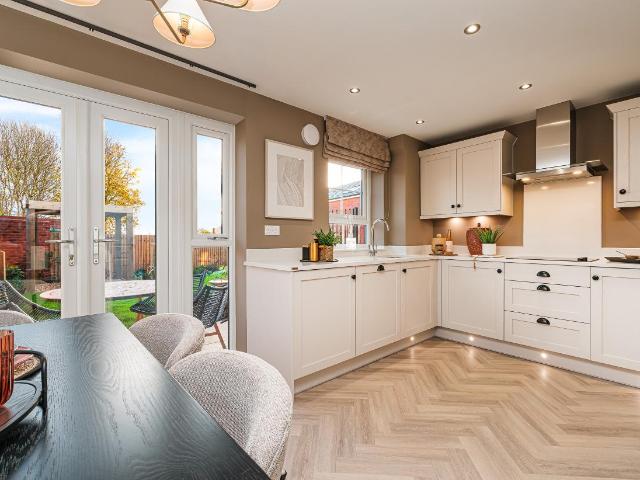
Key worker? We'll contribute 23,499 towards YOUR DEPOSIT. Brand new home with photovoltaic SOLAR PANELS and EV CHARGER. Plot 126 | The Elm | Orchards View @ Wichelstowe, Swindon | Barratt Homes. This home has an open plan kitchen and dining area with French doors to the garden. You'll also find a spacious lounge, cloakroom and storage space. On the first floor there's an en suite main bedroom, a further double bedroom and a family bathroom. You'll find two more doubles and a shower room on the top floor. Comes with an EV charger, a garage and two parking spaces. PEACE OF MIND WHEN BUYING NEW: ENERGY SAVING technologies included, meaning you could enjoy lower bills. COMPREHENSIVE WARRANTY as standard for added reassurance. Need help with your mortgage? We can put you in touch with a New Build MORTGAGE BROKER. Room dimensions 1 Bathroom - 2686mm x 1877mm (8'9 x 6'1)Bedroom 1 - 3635mm x 3574mm (11'11 x 11'8)Bedroom 2 - 3202mm x 3802mm (10'6 x 12'5)Ensuite 1 - 2938mm x 1485mm (9'7 x 4'10)2
£ 469,995
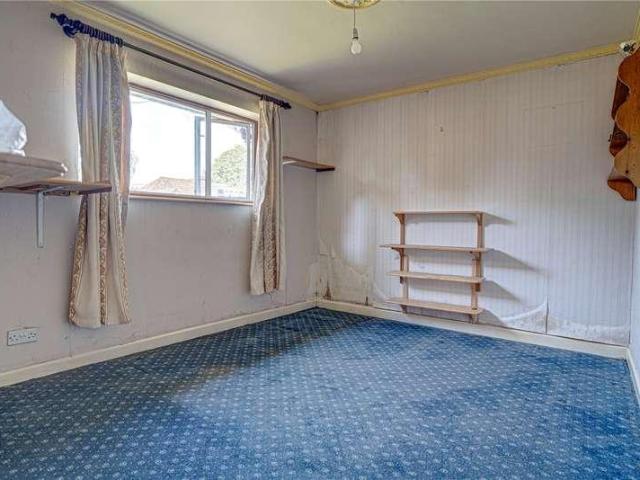
4 bed house for sale
2 pictures
House · for sale
£ 350,000
4 bed house for sale
SN3
· 4 Bedrooms · House
· Garden · Equipped kitchen · Parking · Powder room
SN3 · 4 Bedrooms · House · Garden · Equipped kitchen · Parking · Powder room
Offered to the market with no onward chain, this spacious four-bedroom detached bungalow occuping a generous plot within the highly sought-after village of Wroughton. The accommodation comprises an inviting entrance hall leading to a substantial living room, providing an excellent space for relaxation and entertaining. The property further benefits from a fitted kitchen and a separate dining area. There are three well-proportioned double bedrooms alongside a further single bedroom, offering flexible accommodation for families, guests, or those requiring a home office. A family bathroom is complemented by a separate cloakroom for added convenience. Externally, the property enjoys a well-sized rear garden, providing ample outdoor space with potential for landscaping. Additional benefits include a garage and driveway parking. Situated within easy reach of local amenities, reputable schools, and transport links, this detached bungalow presents an excellent opportunity to acquire a generous
£ 350,000
3 bed house for sale
2 pictures
House · for sale
£ 371,995
3 bed house for sale
SN3
· 3 Bedrooms · House
· Garden · Equipped kitchen · Parking · Powder room
SN3 · 3 Bedrooms · House · Garden · Equipped kitchen · Parking · Powder room
Key worker? We'll contribute 18,599 towards YOUR DEPOSIT. Brand new home with photovoltaic SOLAR PANELS and EV CHARGER. Plot 125 | The Elder | Orchards View @ Wichelfields, Swindon | Barratt Homes. This semi detached home has a spacious open plan kitchen and dining area with French doors opening onto the garden. There is also a bright lounge, a cloakroom and some useful understairs storage. Upstairs you'll find an en suite main bedroom, a further double, a single and the family bathroom. This home comes with an EV charger and two parking spaces. PEACE OF MIND WHEN BUYING NEW: ENERGY SAVING technologies included, meaning you could enjoy lower bills. COMPREHENSIVE WARRANTY as standard for added reassurance. Need help with your mortgage? We can put you in touch with a New Build MORTGAGE BROKER. Room dimensions 1 Bathroom - 1915mm x 2050mm (6'3 x 6'8)Bedroom 1 - 3960mm x 4105mm (12'11 x 13'5)Bedroom 2 - 4185mm x 3110mm (13'8 x 10'2)Bedroom 3 - 2040mm x 3820mm (6'8 x 12'6)Ensuite 1 - 1705mm
£ 371,995
1 bed house for sale
2 pictures
House · for sale
£ 169,995
1 bed house for sale
SN3
· 1 Bedroom · House
· Equipped kitchen · Parking · Heating
SN3 · 1 Bedroom · House · Equipped kitchen · Parking · Heating
Tucked in a courtyard style cul-de-sac and backing onto greenery is this well presented coach house which is offered for sale with NO ONWARD CHAIN. The home has been recently redecorated and would represent a ideal first time buy or investment purchase. The accommodation on offer briefly comprise of one double bedroom, landing with storage, spacious double aspect lounge/dining room with open plan access to a modern fitted kitchen, fitted family bathroom. Further attributes include UPVC double glazing and gas central heating. The property further boasts a garage with additional understairs storage, along with a parking space in front of the garage. The home itself is situated in the popular and convenient Haydon End location providing good access to local shops, schools, and amenities
£ 169,995
4 bed house for sale
2 pictures
House · for sale
£ 375,000
4 bed house for sale
SN3
· 4 Bedrooms · House
· Garden · Equipped kitchen · Parking · Patio
SN3 · 4 Bedrooms · House · Garden · Equipped kitchen · Parking · Patio
This detached 4-bedroom house is offered for sale in good condition in a sought-after residential area of Swindon. Positioned on an elevated plot, the property benefits from an integrated single garage and driveway parking, together with a front patio leading to a sloped lawned garden. On the ground floor, a modern separate kitchen features built-in appliances, providing practical and contemporary cooking space. The large open-plan lounge/diner offers a versatile living and dining area, with doors opening directly onto the garden, enhancing natural light and indooroutdoor flow. A downstairs WC adds further convenience. Upstairs, accommodation comprises three double bedrooms and one single bedroom. Two of the double bedrooms benefit from built-in wardrobes, maximising storage. The bathroom is modern in style, serving the first-floor bedrooms. The location provides access to local amenities in North Swindon, including supermarkets, everyday shops and cafs. There are nearby schools cateri
£ 375,000
3 bed house for sale
2 pictures
House · for sale
£ 342,500
3 bed house for sale
SN3
· 3 Bedrooms · House
· Garden · Equipped kitchen · Parking · Powder room
SN3 · 3 Bedrooms · House · Garden · Equipped kitchen · Parking · Powder room
A BEAUTIFULLY presented three bedroom detached family home occupying a WRAP AROUND CORNER PLOT and REAR GARDEN, offering a good deal of privacy for a home of it's type. With CONSERVATORY and LARGER THAN AVERAGE single garage, the property is situated at the head of a CUL-DE-SAC in a popular and convenient location. Having been well maintained by the current owner, to include a re-fitted kitchen, the accommodation on offer briefly comprises of three bedrooms, fitted famlily bathroom, entrance hall, living room, separate dining room, ground floor cloakroom and the re-fitted kitchen. The spacious conservatory then compliments the ground floor accommodation. Externally the home boasts the superb, sunny aspect rear garden along with a larger than average single garage and a block paved driveway providing additional off road parking. The property is conveniently located within walking distance of the Orbital Shopping Park and an Ofsted 'Outstanding' local primary school. All in all a splendi
£ 342,500
2 bed house for sale
2 pictures
House · for sale
£ 306,995
2 bed house for sale
SN3
· 2 Bedrooms · House
· Garden · Equipped kitchen · Parking
SN3 · 2 Bedrooms · House · Garden · Equipped kitchen · Parking
Key worker? We'll contribute 15,349 towards YOUR DEPOSIT. Brand new home with photovoltaic SOLAR PANELS and EV CHARGER. Plot 123 | The Aspen | Orchards View @ Wichelstowe, Swindon | Barratt Homes. This semi detached home has a bright open plan living space with a modern kitchen, a relaxed lounge and French doors opening to the garden. Upstairs you'll find an en suite main bedroom, a second double bedroom, the family bathroom and some useful storage space. This home comes with EV charging and two parking spaces. PEACE OF MIND WHEN BUYING NEW: ENERGY SAVING technologies included, meaning you could enjoy lower bills. COMPREHENSIVE WARRANTY as standard for added reassurance. Need help with your mortgage? We can put you in touch with a New Build MORTGAGE BROKER. Room dimensions G BDNX2401AA05 - Aspen (Radford) - Plot - 0mm x 0mm (0 x 0)BDNX2401AA05 - Aspen (Radford) - Kitchen / Lounge / Dining - 8849mm x 3920mm (29'0 x 12'10)BDNX2401AA05 - Aspen (Radford) - Lobby - 1847mm x 1686mm (6'0 x 5'
£ 306,995
4 bed house for sale
2 pictures
House · for sale
£ 425,000
4 bed house for sale
SN3
· 4 Bedrooms · House
· Garden · Parking · Equipped kitchen
SN3 · 4 Bedrooms · House · Garden · Parking · Equipped kitchen
A thoughtfully designed detached family home situated in the popular Wichelstowe development with a SOUTH FACING rear garden and detached garage. With accommodation set over three floors the property has FOUR DOUBLE bedrooms, the master with an ensuite shower room, a modern family bathroom suite, a 20ft kitchen/dining room with built in appliances and Quartz work surfaces, utility room and a dual aspect lounge. Properties of this style rarely remain on the market for long, therefore early viewings are highly recommended
£ 425,000
3 bed house for sale
2 pictures
House · for sale
£ 371,995
3 bed house for sale
SN3
· 3 Bedrooms · House
· Garden · Equipped kitchen · Parking · Powder room
SN3 · 3 Bedrooms · House · Garden · Equipped kitchen · Parking · Powder room
Key worker? We'll contribute 18,599 towards YOUR DEPOSIT. Brand new home with photovoltaic SOLAR PANELS and EV CHARGER. Plot 124 | The Elder | Orchards View @ Wichelstowe, Swindon | Barratt Homes. This semi detached home has a spacious open plan kitchen and dining area with French doors opening onto the garden. There is also a bright lounge, a cloakroom and some useful understairs storage. Upstairs you'll find an en suite main bedroom, a further double, a single and the family bathroom. This home comes with an EV charger and two parking spaces. PEACE OF MIND WHEN BUYING NEW: ENERGY SAVING technologies included, meaning you could enjoy lower bills. COMPREHENSIVE WARRANTY as standard for added reassurance. Need help with your mortgage? We can put you in touch with a New Build MORTGAGE BROKER. Room dimensions 1 Bathroom - 1915mm x 2050mm (6'3 x 6'8)Bedroom 1 - 3960mm x 4105mm (12'11 x 13'5)Bedroom 2 - 4185mm x 3110mm (13'8 x 10'2)Bedroom 3 - 2040mm x 3820mm (6'8 x 12'6)Ensuite 1 - 1705mm
£ 371,995
4 bed house for sale
2 pictures
House · for sale
£ 415,000
New
4 bed house for sale
SN3
· 4 Bedrooms · House
· Garden · Equipped kitchen · Parking
SN3 · 4 Bedrooms · House · Garden · Equipped kitchen · Parking
Welcome to 22 Ashton Road - an extended four-bedroom period townhouse in the popular village of Siddington. Arranged over three floors with two bathrooms, generous living space, enclosed front and rear gardens and off-road parking, this characterful home offers flexible family living just moments from Cirencester and local village amenities.DescriptionA deceptively spacious and extended period townhouse offering versatile accommodation arranged over three floors, combining character with generous proportions ideal for modern family life.The ground floor offers a welcoming entrance leading through to comfortable and flexible living spaces, with the extension creating additional room for everyday living and entertaining. The kitchen sits at the heart of the home, complemented by practical areas that provide flexibility for a growing family.Across the first and second floors are four bedrooms, offering a good balance of principal and additional bedroom accommodation, together with two bat
£ 415,000
3 bed house for sale
2 pictures
House · for sale
£ 600,000
New
3 bed house for sale
SN3
· 3 Bedrooms · House
· Garden · Equipped kitchen · Powder room
SN3 · 3 Bedrooms · House · Garden · Equipped kitchen · Powder room
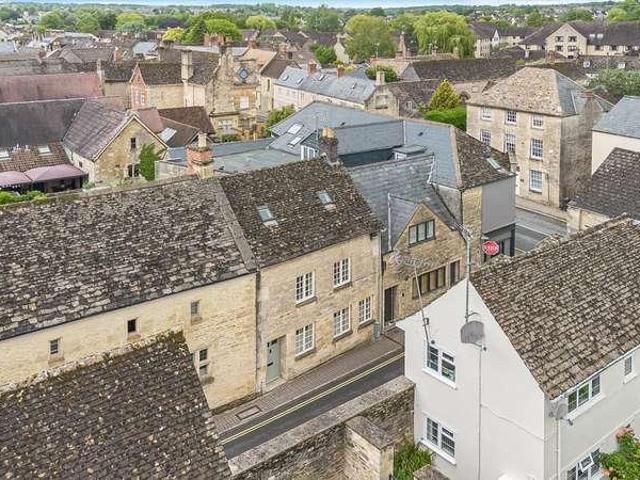
Offered for sale with no onward chain is this charming and well proportioned Grade II Listed terraced home sitting in the heart of Cirencester. The accommodation is arranged over three floors with the ground floor comprising entrance hall, cloakroom, generous sitting room, separate dining room and kitchen. The first floor offers two double bedrooms and a family bathroom while the second floor offers a sizable study landing, with potential to partition off to create a further bedroom, that leads to the third double bedroom. Outside, a private rear courtyard garden is accessed off the kitchen
£ 600,000
3 bed house for sale
2 pictures
House · for sale
£ 450,000
3 bed house for sale
SN3
· 3 Bedrooms · House
· Garden · Fireplace · Equipped kitchen
SN3 · 3 Bedrooms · House · Garden · Fireplace · Equipped kitchen
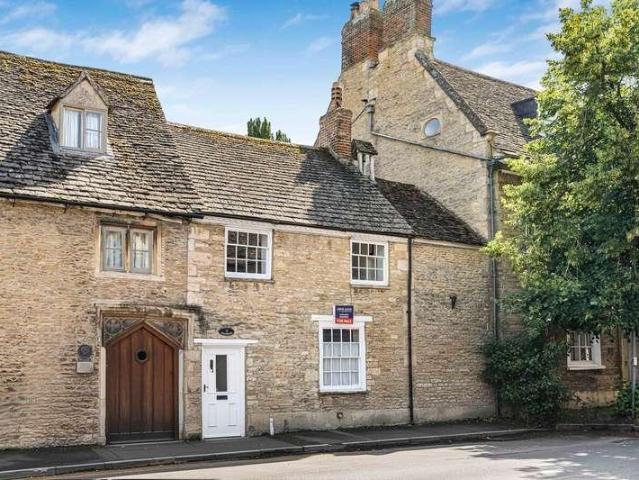
The Cottage is a charming home located within the heart of the town. It was Listed in 1952 as being a property of architectural interest. The front elevation is believed to be 18th Century that affronts an earlier cottage possibly dating back to the 17th Century. If you seek a cottage with character then this property will appeal. The sitting room has an open plan stairwell, quarter landing with oak balustrade, splendid fireplace with cut stone surround, exposed ceiling beam and window to front. The kitchen offers fitted units and freestanding cooker, ample space for breakfast dining and large window plus half glazed door to rear. Door leading into the study or occasional bedroom with bathroom off. The spacious first-floor landing sets the scene with exposed timber floors. Access to a generous sized loft space offering potential, subject to the usual consents. There are three bedrooms each with their own character, shower room with WC and featuring a circular window to rear. The garden
£ 450,000
2 bed flat for sale
2 pictures
Flat · for sale
£ 310,000
New
2 bed flat for sale
SN3
· 2 Bedrooms · Flat
· Garden · Equipped kitchen · Parking · Concierge
SN3 · 2 Bedrooms · Flat · Garden · Equipped kitchen · Parking · Concierge
Located in the heart of the vibrant town of Malmesbury, adjacent to the River Avon you will find this spacious two storey period apartment. The Outer Silk Mill is a substantial Grade II listed building believed to date back from the late 1700s. This spacious upper floor apartment offers a perfect blend of charm, sophistication and a wealth of character. Boasting two bedrooms, two reception rooms, two bathrooms plus a kitchen/diner and views, what more could you ask for. This bright and inviting property is ideal for those seeking a peaceful and stylish living space. The apartment features a well-maintained paved communal garden, providing a tranquil retreat within the bustling town environment. Residents can also benefit from private parking, ensuring convenience and security. With its quiet and secure setting, this property offers a sophisticated living experience for those looking to enjoy the best of town living
£ 310,000
4 bed house for sale
2 pictures
House · for sale
£ 550,000
New
4 bed house for sale
SN3
· 4 Bedrooms · House
· Garden · Parking · Equipped kitchen · Powder room
SN3 · 4 Bedrooms · House · Garden · Parking · Equipped kitchen · Powder room
Situated in the popular and conveniently located village of Coates is this extended and beautifully presented detached four bedroom family home benefitting from a southerly facing rear garden, single garage and off street parking. The extended accommodation is arranged over two floors, with the ground floor comprising an entrance hall with a cloakroom off, and a modern newly fitted kitchen/ dining room. A side extension provides a practical utility room which doubles as a useful secondary entrance. A generous sitting room, with a modern wood burner and new bifold doors, opens into a lovely garden room, giving a large sociable space. The first floor provides four bedrooms, with the principal bedroom boasting a stylish, modern en-suite bathroom, while the other three bedrooms are serviced by a newly fitted family bathroom. Outside, to the front is driveway parking, leading to the garage which benefits from power, lighting, and a recently installed electric door. A gated side access leads
£ 550,000
1 bed flat for sale
2 pictures
Flat · for sale
£ 127,500
1 bed flat for sale
SN3
· 1 Bedroom · Flat
· Garden · Equipped kitchen · Parking
SN3 · 1 Bedroom · Flat · Garden · Equipped kitchen · Parking
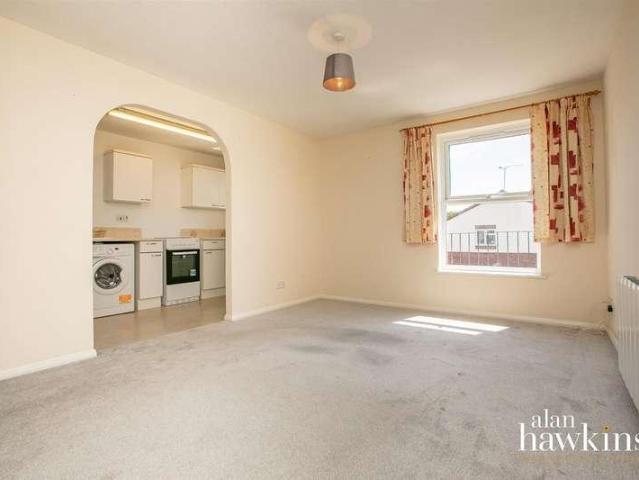
For sale with no onward chain is this first floor, one bedroom maisonette ideally situated close to local amenities, transport links and within a 20 minute walk of Lyneham Military Training College. The property is accessed via a private rear entrance and stairwell and offers well-proportioned accommodation throughout. Internally, there is a spacious lounge with an archway leading through to the fitted kitchen, which includes a cooker and washing machine. The double bedroom benefits from built-in wardrobes, while the bathroom is fitted with a bath and electric shower over. Externally, the property benefits from an enclosed rear garden with gated side access, providing a pleasant outdoor space, together with a useful external storage cupboard. The property is accessed via the rear garden, and allocated parking is located nearby, with additional kerbside parking available. Further benefits include PVCu double glazing throughout. An ideal opportunity for a first-time buyer, investor or th
£ 127,500
1 bed flat for sale
2 pictures
Flat · for sale
£ 110,000
1 bed flat for sale
SN3
· 1 Bedroom · Flat
· Garden · Fireplace · Equipped kitchen
SN3 · 1 Bedroom · Flat · Garden · Fireplace · Equipped kitchen
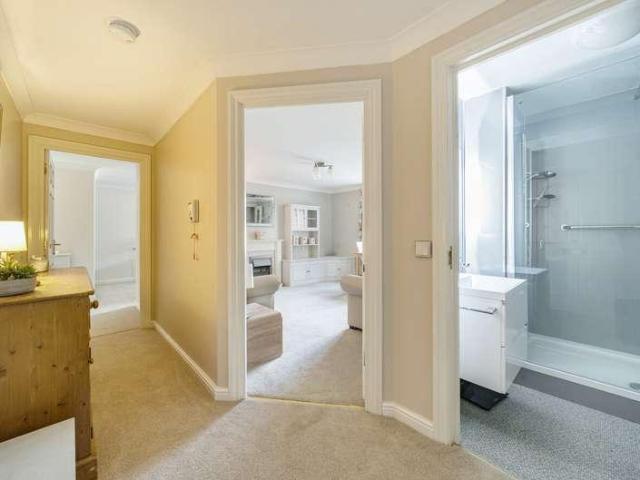
This apartment is well-presented throughout, having recently been painted and with new carpets. A large and airy entrance hall welcomes you into the apartment with a useful storage cupboard and refitted shower room. The sitting / dining room is incredibly bright, being on the top floor, and enjoys an attractive outlook over the communal gardens below. There is an attractive electric fireplace and bespoke fitted units. The kitchen is a good size and has a range of floor and wall mounted fitted units, electric hob, and an integrated eye-level oven. There is a generously proportioned double bedroom with built-in wardrobes and provides ample space for furnishings. Dove Court is a well-established development for the over 60s, situated in the centre of the historic market town of Faringdon. It has a communal entrance hall and a spacious residents' lounge with a lively community. Further amenities include a laundry room and a guest suite which can be used for visiting friends and family. Out
£ 110,000
3 bed house for sale
2 pictures
House · for sale
£ 150,000
3 bed house for sale
SN3
· 3 Bedrooms · House
· Garden · Equipped kitchen · Parking
SN3 · 3 Bedrooms · House · Garden · Equipped kitchen · Parking
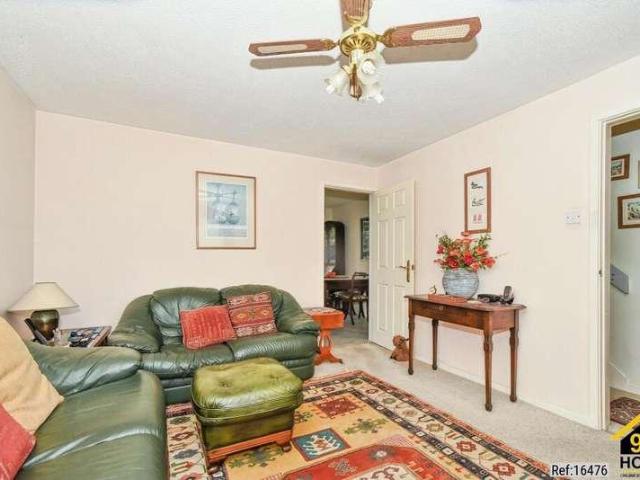
Property Ref: 16476 We are pleased to present an exceptional end-of-terrace located at Perrinsfield, Lechlade, GL7. This wonderful residence boasts 3 bedrooms, 1 bathroom, and 1 living room, offering ample space for comfortable living. Additionally, it features a fully-fitted kitchen, ideal for culinary enthusiasts, along with the convenience of a front garden, rear garden, and own carport parking. Positioned in a prime location, this property offers easy access to a range of local amenities and public transportation, ensuring convenience for residents. Its proximity to esteemed schools and a college enhances its appeal, providing families with access to excellent educational opportunities. This residence embodies the perfect blend of comfort, convenience, and quality living, making it an ideal choice for discerning individuals or families seeking a place to call home. Property Type: End of Terrace Full selling price: 300000.00 Pricing Options: Shared ownership Tenure: Leasehold Percen
£ 150,000
2 bed flat for sale
2 pictures
Flat · for sale
£ 125,000
2 bed flat for sale
SN3
· 2 Bedrooms · Flat
· Equipped kitchen · Parking · Heating
SN3 · 2 Bedrooms · Flat · Equipped kitchen · Parking · Heating
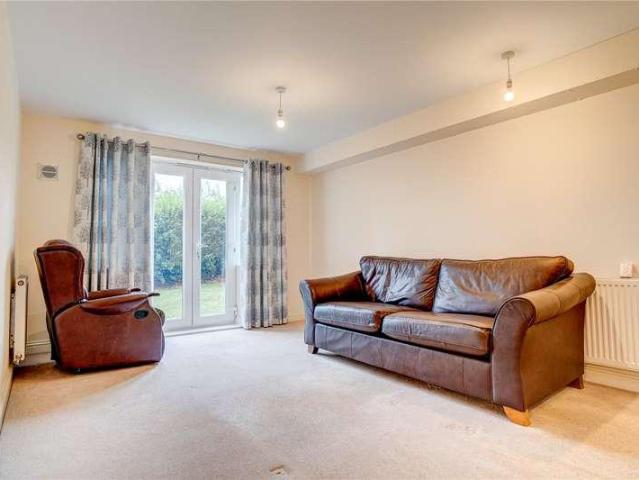
GROUND FLOOR APARTMENT NO ONWARD CHAIN ALLOCATED PARKING Rarely available and exceptionally well maintained, this two-bedroom ground floor apartment offers the convenience of step-free living together with the benefit of French doors opening directly onto an outdoor space. An ideal purchase for first-time buyers, downsizers, or those seeking easy-access accommodation. The property features a modern fitted kitchen, contemporary shower room, spacious double bedroom, and a further single bedroom ideal as a guest room, nursery, or home office. Additional benefits include gas central heating, allocated parking, and a well-presented interior throughout. Conveniently positioned and offered to the market with no onward chain, this is a fantastic opportunity to secure a move-in ready ground floor apartment
£ 125,000
2 bed house for sale
2 pictures
House · for sale
£ 137,500
2 bed house for sale
SN3
· 2 Bedrooms · House
· Garden · Equipped kitchen · Parking
SN3 · 2 Bedrooms · House · Garden · Equipped kitchen · Parking
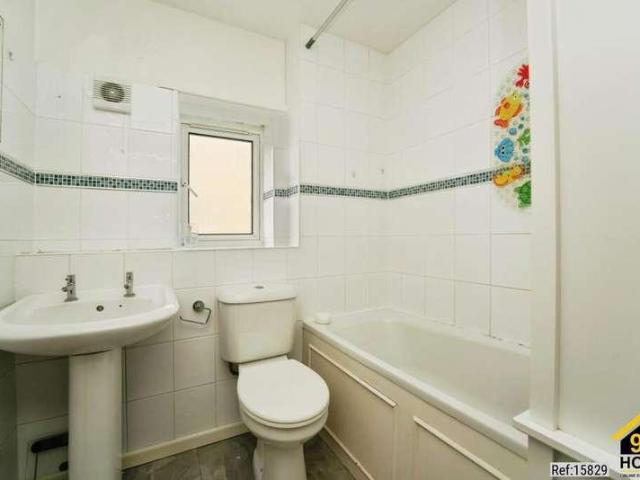
Property Ref: 15829 We are pleased to present an exceptional Semi-detached located at Clayfurlong Grove, Cirencester, GL7. This wonderful residence boasts 2 bedrooms, 1 bathroom, and 1 living room, offering ample space for comfortable living. Additionally, it features a fully-fitted kitchen, ideal for culinary enthusiasts, along with the convenience of a Rear Garden and Driveway parking. Positioned in a prime location, this property offers easy access to a range of local amenities and public transportation, ensuring convenience for residents. Its proximity to esteemed schools and a college enhances its appeal, providing families with access to excellent educational opportunities. This residence embodies the perfect blend of comfort, convenience, and quality living, making it an ideal choice for discerning individuals or families seeking a place to call home. Property Type: Semi-detached Full selling price: 275000.00 Pricing Options: Shared ownership Tenure: Leasehold Percentage to be s
£ 137,500
6 bed house for sale
2 pictures
House · for sale
£ 780,000
6 bed house for sale
SN3
· 6 Bedrooms · House
· Garden · Parking · Equipped kitchen
SN3 · 6 Bedrooms · House · Garden · Parking · Equipped kitchen
An exceptional and highly attractive semi-detached family home, meticulously refurbished throughout to an outstanding standard. This impressive property offers generous and versatile accommodation arranged over three floors with the ground floor having a superb kitchen/dining room, living room, sitting room and ground floor shower room. To the first floor is a luxury bathroom with freestanding bath and four good sized bedrooms. The second floor has an additonal two double bedrooms. A beautifully maintained, non-overlooked south-facing garden offers superb outdoor entertaining space, enhanced by a bespoke BBQ area and a detached garage positioned to the rear with additional parking to the side for a number of cars
£ 780,000
4 bed house for sale
2 pictures
House · for sale
£ 800,000
Updated
4 bed house for sale
SN3
· 4 Bedrooms · House
· Garden · Fireplace · Equipped kitchen · Parking · Patio · Powder room
SN3 · 4 Bedrooms · House · Garden · Fireplace · Equipped kitchen · Parking · Patio · Powder room
An exceptional detached barn conversion believed to be approximately 200 years old and situated in the heart of Hinton Waldrist. This property is brimming with character and offers wonderful private gardens both to the front and rear, ample driveway parking, and superb entertaining space. Upon entering the floodlit hall, you are greeted by a spacious and welcoming area with a downstairs cloakroom and enough room for a desk and chair under the wrap-around staircase. The sitting room sits to the rear and is very bright, being dual aspect, with a large stone fireplace as a central feature and working log-burning stove. This sits open plan to the dining room which offers sliding doors out to the patio. The kitchen/diner is fitted with an array of Shaker-style base units and plenty of room for a breakfast table. There are many integrated appliances such as a double oven, hob, and dishwasher. Completing the downstairs accommodation is a boot room and a utility/boiler room, offering fantastic
£ 800,000
3 bed house for sale
2 pictures
House · for sale
£ 225,000
3 bed house for sale
SN3
· 3 Bedrooms · House
· Garden · Parking · Equipped kitchen
SN3 · 3 Bedrooms · House · Garden · Parking · Equipped kitchen
No onward chain* This well-presented three-bedroom mid-terraced home offers spacious and practical accommodation, making it an ideal purchase for first-time buyers, growing families, or investors alike. Upon entering the property, you are welcomed into a generous full-width living room, providing an excellent space for both relaxing and entertaining. To the rear, the separate kitchen/diner offers ample space for family meals and everyday living, with direct access to the rear garden. Outside, the property benefits from a low-maintenance rear garden, perfect for enjoying the warmer months with minimal upkeep. A detached garage and additional off-road parking provide excellent practicality and convenience. The first floor comprises two well-proportioned double bedrooms, a comfortable single bedroom, and a family bathroom, offering flexible accommodation to suit a variety of lifestyles
£ 225,000
1 bed flat for sale
2 pictures
Flat · for sale
£ 110,000
1 bed flat for sale
SN3
· 1 Bedroom · Flat
· Equipped kitchen · Parking · Concierge
SN3 · 1 Bedroom · Flat · Equipped kitchen · Parking · Concierge
Move-in ready with furniture included, secure underground allocated parking and no onward chain. Set within an award-winning development, this well-presented one-bedroom apartment offers an easy, low-maintenance purchase ideal for first-time buyers, investors or serviced accommodation use. The property features a bright open-plan reception room with modern kitchen, a generous double bedroom with built-in storage and the rare benefit of secure underground allocated parking. Offered fully furnished and ready to go, this is a superb turnkey opportunity in a sought-after development
£ 110,000
2 bed house for sale
2 pictures
House · for sale
£ 195,000
2 bed house for sale
SN3
· 2 Bedrooms · House
· Garden · Equipped kitchen · Concierge · Heating
SN3 · 2 Bedrooms · House · Garden · Equipped kitchen · Concierge · Heating
We are delighted to offer to the market this well-positioned two-bedroom house in central Swindon, available with no onward chain. The accommodation comprises an entrance porch, two reception rooms, a kitchen, two double bedrooms, and a ground-floor bathroom suite. Externally, the property benefits from a courtyard garden with double-gated rear access. EPC Rating - D Council Tax Band - B Heating Type - Gas Central Heating Freehold
£ 195,000
2 bed house for sale
2 pictures
House · for sale
£ 185,000
2 bed house for sale
SN3
· 2 Bedrooms · House
· Equipped kitchen
SN3 · 2 Bedrooms · House · Equipped kitchen
Set away from the road, this updated and improved home offers a welcoming layout that is both comfortable and practical. The heart of the property is the open plan living and dining room, creating a flexible space to relax, enjoy meals, or spend time together. French doors bring in plenty of natural light and provide an easy connection to the outside, adding to the bright and open feel of the room. The kitchen is fitted with a range of floor and wall units, giving you useful storage and workspace for everyday cooking. Both bedrooms are comfortable doubles, offering versatile space to arrange your furniture just how you want it. The bathroom is fitted with a shower, completing the accommodation. If you are looking for a home with a well-balanced layout in a position set back from the road, this property is well worth taking the time to view.[]
£ 185,000

Get email alerts

Don't miss out: be the first to know about new properties

The alert was correctly created

On subscribing you accept the conditions of use and the privacy policy
Alert
Receive new ads in your inbox
Save this search
Receive alerts for new listings

We'll send you an email when we have new properties for: "Properties for sale in SN3"

The alert was correctly created

South Marston Swindon
Dorcan Swindon
Get email alerts and be the first to see new listings
Required field
On subscribing I accept the terms of the privacy policy
Perfect! You'll soon start receiving new listings via email
Alert
Receive an email when we have new ads for Properties for sale in SN3
Save this search
Filters

Bedrooms

Size (sq.ft)

sq.ft
sq.ft

Price

£
£

Property type

Bathrooms

Clear all filters
Receive notifications when new entries are published.