4,314 properties for sale in SN3

4 bed house for sale
2 pictures
House · for sale
£ 395,000
4 bed house for sale
SN3
· 4 Bedrooms · House
· Garden · Parking · Equipped kitchen · Powder room · Concierge
SN3 · 4 Bedrooms · House · Garden · Parking · Equipped kitchen · Powder room · Concierge
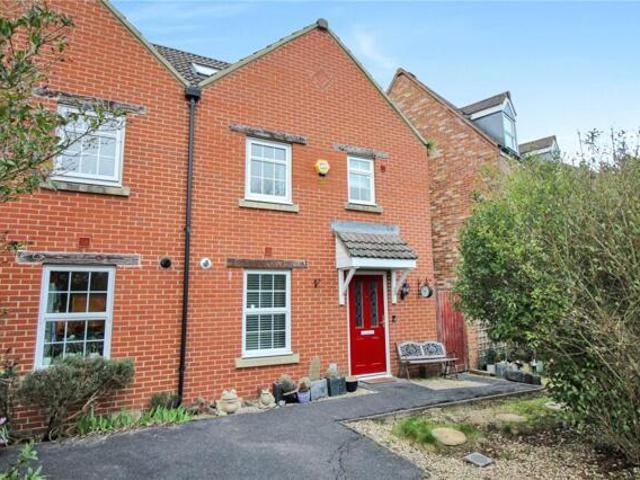
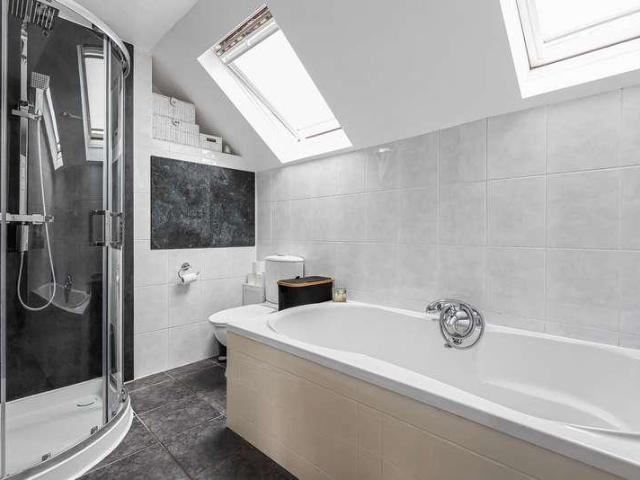
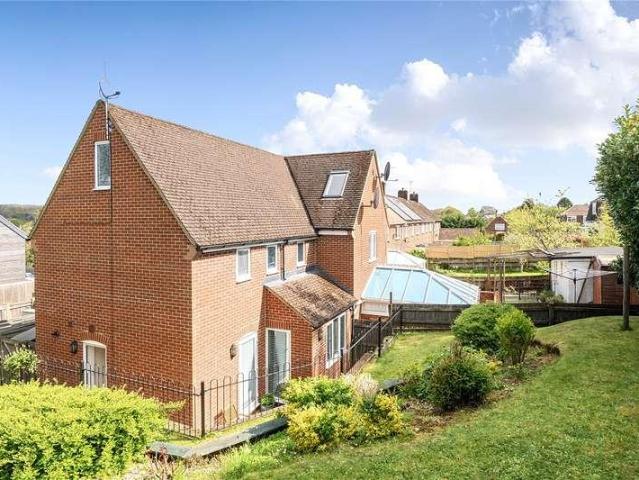
Located in a highly desirable cul-de-sac in Cricklade, this beautifully extended and improved four-bedroom family home offers spacious, versatile living that's perfect for modern family life. The property has been thoughtfully updated throughout, featuring an upgraded kitchen, a stylish family bathroom, and new windows, creating a home that's ready to move straight into. Inside, you'll find a welcoming living room, an additional reception room, a spacious kitchen/diner, utility room, downstairs cloakroom, and an integral double garage. The flexible layout provides plenty of options for a playroom, home office, snug, or additional family space. Upstairs offers three generous double bedrooms, along with a fourth bedroom that's ideal as a nursery or home office. The Master bedroom benefits from its own en-suite, while a well-proportioned family bathroom serves the remaining bedrooms. Outside, the large rear garden is perfect for family life and entertaining, with plenty of space for child
£ 395,000
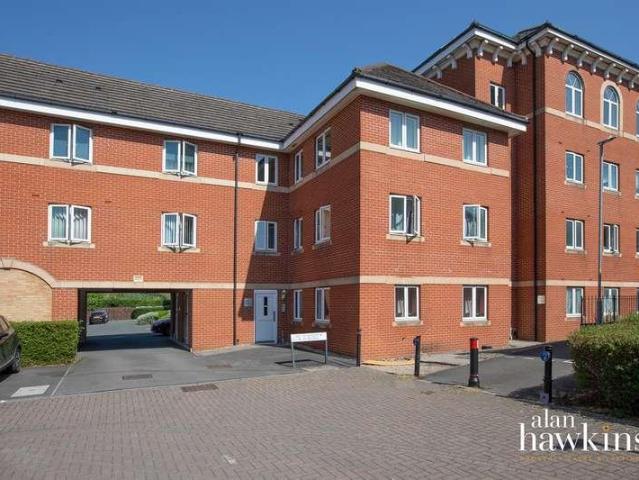
2 bed flat for sale
2 pictures
Flat · for sale
£ 140,000
2 bed flat for sale
SN3
· 2 Bedrooms · Flat
· Equipped kitchen
SN3 · 2 Bedrooms · Flat · Equipped kitchen
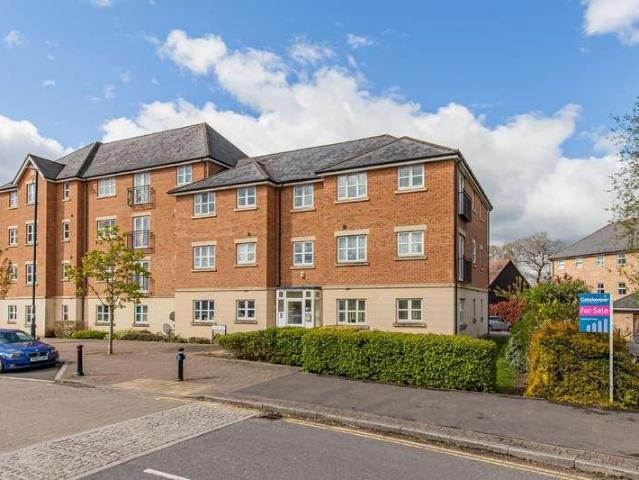
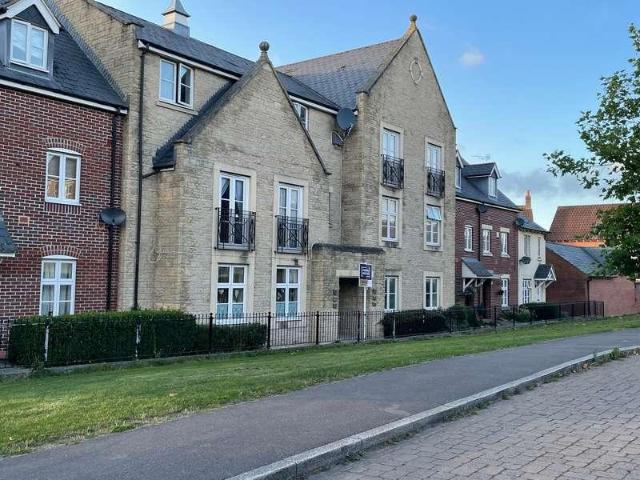
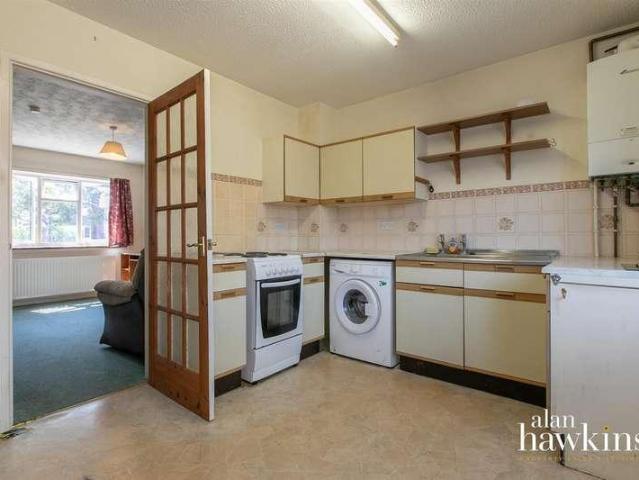
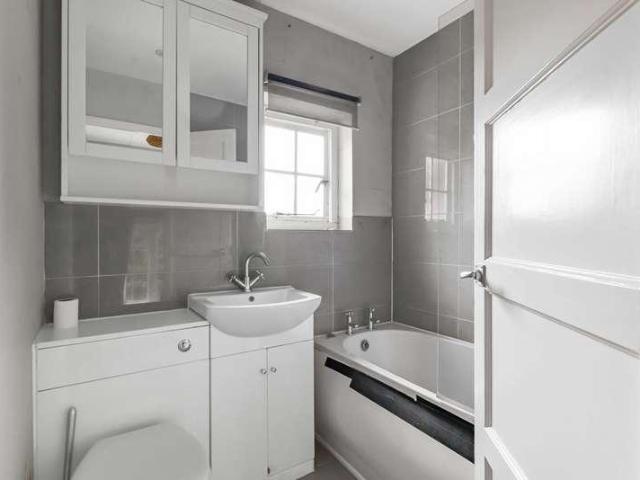
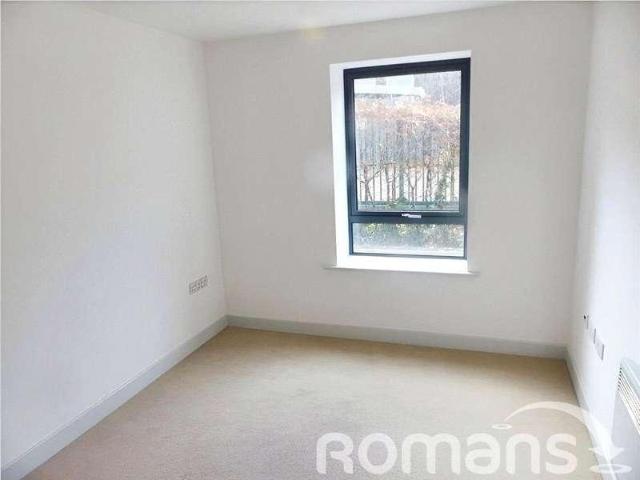
A well-presented second-floor, two-bedroom apartment ideally situated close to the Swindon Designer Outlet Village and within reach of the town centre, leisure facilities, and excellent transport links. Offered free of an onward chain and with vacant possession, this particular property is accessed via a neatly maintained communal hallway, the home itself comprises an entrance hall, a fitted kitchen with integrated oven and hob, two well-proportioned bedrooms, and a spacious dual-aspect lounge/diner, all serviced by a family bathroom. Further benefits include uPVC double glazing, electric heating throughout, and loft access, offering comfortable, low-maintenance living accommodation. The apartment provides a bright and spacious living environment, making it ideal for both owner-occupiers and investors alike. The nearby Swindon Designer Outlet offers an excellent range of high-street and designer brands, restaurants, caf?s, and leisure amenities, while the surrounding area also benefits
£ 140,000
2 bed house for sale
2 pictures
House · for sale
£ 224,995
2 bed house for sale
SN3
· 2 Bedrooms · House
· Garden · Equipped kitchen · Parking · Heating
SN3 · 2 Bedrooms · House · Garden · Equipped kitchen · Parking · Heating
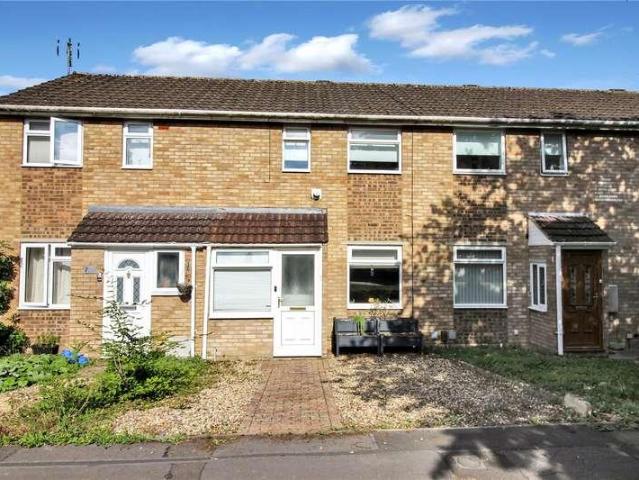
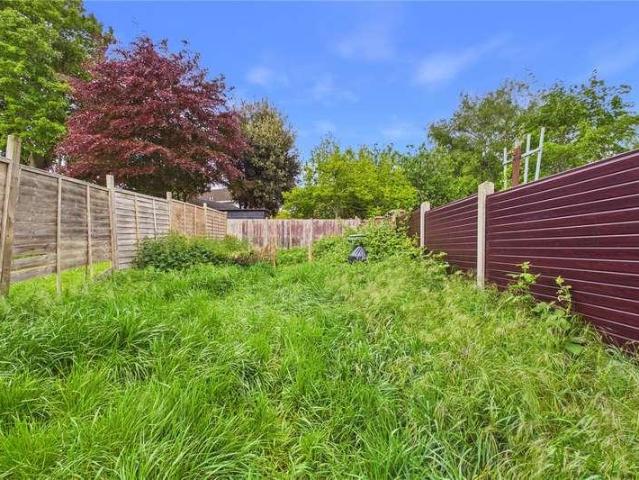
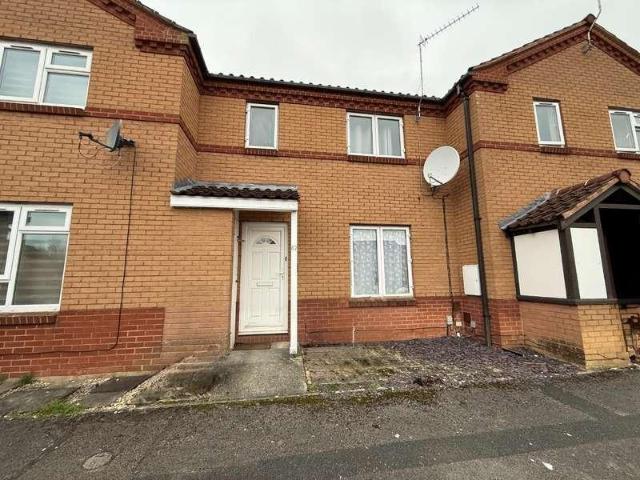
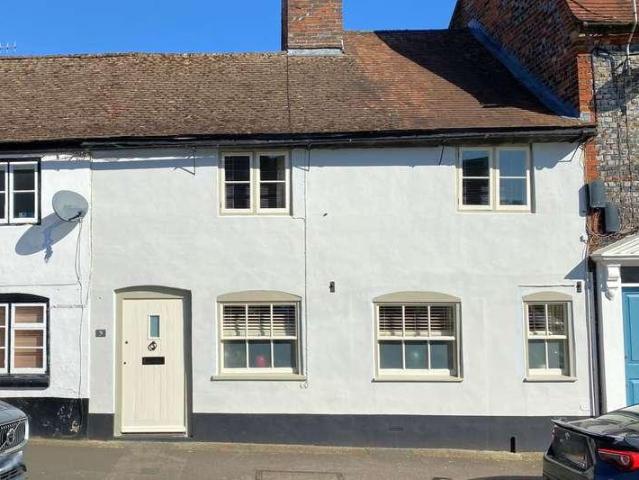
Viewing is advised of this well presented two bedroom terrace home, conveniently situated in this established and sought after location, providing good access to local shops, schools and amenities. Having been well presented by the current owner, the property represents an ideal first time or investment purchase. The accommodation on offer briefly comprises of two bedrooms, including a spacious light and airing master bedroom, fitted bathroom, entrance porch, living room and kitchen/dining room. Further attributes uPVC double glazing and gas central heating. Externally, the home boasts a pleasant enclosed rear garden along with allocated parking to the rear
£ 224,995
2 bed flat for sale
2 pictures
Flat · for sale
£ 239,995
2 bed flat for sale
SN3
· 2 Bedrooms · Flat
· Balcony · Equipped kitchen · Parking
SN3 · 2 Bedrooms · Flat · Balcony · Equipped kitchen · Parking
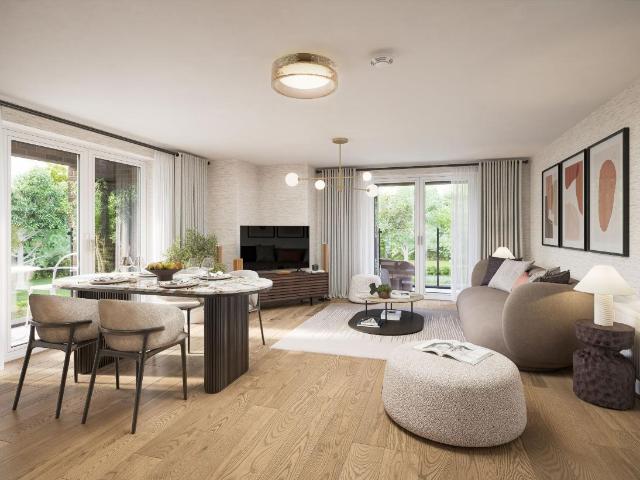
Key worker? We'll contribute 11,999 towards YOUR DEPOSIT. Brand new apartment with EV CHARGER. Plot 100 | The Birch | Wichel Fields @ Wichelstowe | Barratt Homes. This ground floor apartment has an open plan living area with an upgraded kitchen and two sets of French doors to the balconies, allowing plenty of light in. It has an en suite main bedroom and a further double bedroom, also with French doors to the balcony. This home comes with an EV charger and two parking spaces. PEACE OF MIND WHEN BUYING NEW: ENERGY SAVING technologies included, meaning you could enjoy lower bills. COMPREHENSIVE WARRANTY as standard for added reassurance. Need help with your mortgage? We can put you in touch with a New Build MORTGAGE BROKER. Room dimensions G Bathroom - 1920mm x 2140mm (6'3 x 7'0)Bedroom 1 - 3385mm x 4045mm (11'1 x 13'3)Bedroom 2 - 3077mm x 3760mm (10'1 x 12'4)Ensuite 1 - 1495mm x 2260mm (4'10 x 7'4)Kitchen / Lounge / Dining - 5700mm x 4885mm (18'8 x 16'0)
£ 239,995
4 bed house for sale
2 pictures
House · for sale
£ 795,000
4 bed house for sale
SN3
· 4 Bedrooms · House
· Fireplace · Equipped kitchen · Concierge
SN3 · 4 Bedrooms · House · Fireplace · Equipped kitchen · Concierge
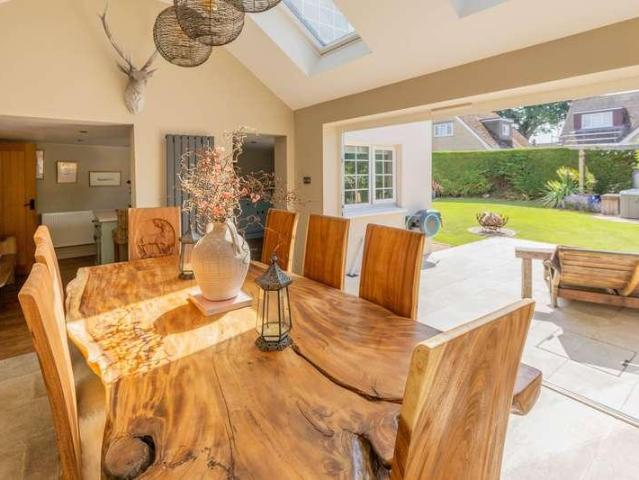
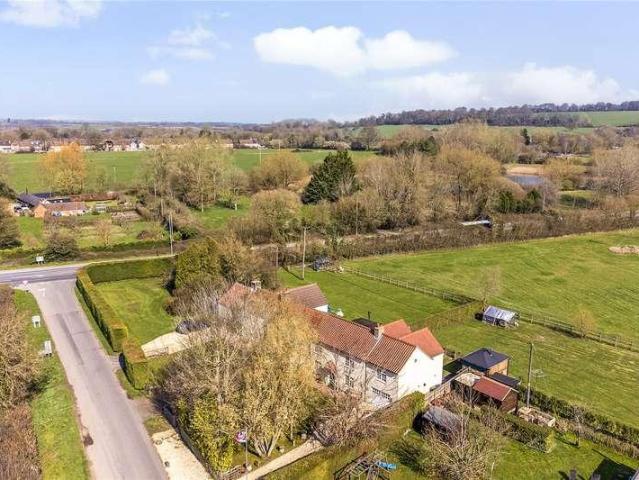
Virtual Tour Available. Substantial Four-Bedroom Detached HomeCrossways Cottage is a beautifully presented four bedroom detached family house. Spanning just under 2,500 square feet, this home perfectly combines character features, such as log burning stove and fireplaces with a high-spec modern extension designed for open plan living and entertaining.The Ground Floor:The ground floor features a central entrance hall leading to the reception rooms. A spacious living room features a log burner with slate hearth, while a separate cosy snug offers an additional open fireplace. A dedicated home office/study is quietly positioned towards the reasr.The heart of the home is the impressive open-plan kitchen and breakfast room, featuring timeless duck-egg blue tongue-and-groove country-style cabinetry, elegant quartz worktops, a central island, and space for a Range style cooker. This space flows effortlessly into a bright dining room extension. Characterised by its vaulted ceiling, twin Velux s
£ 795,000
2 bed flat for sale
2 pictures
Flat · for sale
£ 145,000
2 bed flat for sale
SN3
· 2 Bedrooms · Flat
· Equipped kitchen
SN3 · 2 Bedrooms · Flat · Equipped kitchen
This is a well-presented two-bedroom apartment in a popular corner of North Swindon. The property benefits from two double bedrooms, excellent storage options, and a spacious open-plan living space. It is conveniently situated within walking distance of the Orbital Retail Park. More photos to follow. The living room is flooded with natural light thanks to the multiple windows with views over the green and with enough room for your sofas and your dining room set, this is a fantastic space to relax and unwind. The kitchen around the corner of the living space is a good size and comes equipped with ample worktop and cupboard space as well as room for your white goods. []
£ 145,000
4 Bedroom House Swindon Swindon 101677081
View photo
House · for sale
£ 325,000
4 Bedroom House Swindon Swindon 101677081
SN3
· 4 Bedrooms · 2 Baths · House
· Garden · Equipped kitchen · Parking · Powder room
SN3 · 4 Bedrooms · 2 Baths · House · Garden · Equipped kitchen · Parking · Powder room
This WELL PRESENTED, FOUR BEDROOM semi-detached family home is located SET BACK FROM THE ROAD, OVERLOOKING GREENERY, in this HIGHLY SOUGHT AFTER location, on the cusp of Haydon End and Taw Hill, conveniently situated for local shops, schools and amenities. Arranged across three floors, the property offers FLEXIBLE and WELL PROPORTIONED living throughout. The ground floor comprises a welcoming entrance hall, cloakroom, a modern fitted kitchen, and a bright living/dining room ideal for family living and entertaining.On the first floor there are three bedrooms, including one with built-in wardrobes and a modern fitted en-suite, along with a contemporary family bathroom. The second floor is dedicated to a generous master bedroom suite, complete with a separate WC. Externally, the property enjoys an enclosed rear garden, as well as a single garage with driveway parking, providing convenient off road parking.Ideally positioned in a well regarded Haydon End location, the home offers excellent
£ 325,000
2 bed flat for sale
2 pictures
Flat · for sale
£ 155,000
2 bed flat for sale
SN3
· 2 Bedrooms · Flat
· Equipped kitchen · Parking
SN3 · 2 Bedrooms · Flat · Equipped kitchen · Parking
This modern two bedroom apartment is situated in the Oakhurst area of North Swindon with great access to both the main cummuter routes as well as Local schools and the ever growing Orbital retail park. The living/dining room is a good size and gets lots of natural daylight coming into the room, making it feel light and airy with the benifit of a juilet balconony. The kitchen has plenty of cupboard storage for all your kitchen items and space for appliances, with great worktop space for preparing meals. The master bedroom has enough room for a double bed and all other bedroom funiture and the second bedroom is also a good size. There is the added benefit of allocated off road parking.[]
£ 155,000
2 bed house for sale
2 pictures
House · for sale
£ 275,000
2 bed house for sale
SN3
· 2 Bedrooms · House
· Garden · Equipped kitchen · Heating
SN3 · 2 Bedrooms · House · Garden · Equipped kitchen · Heating
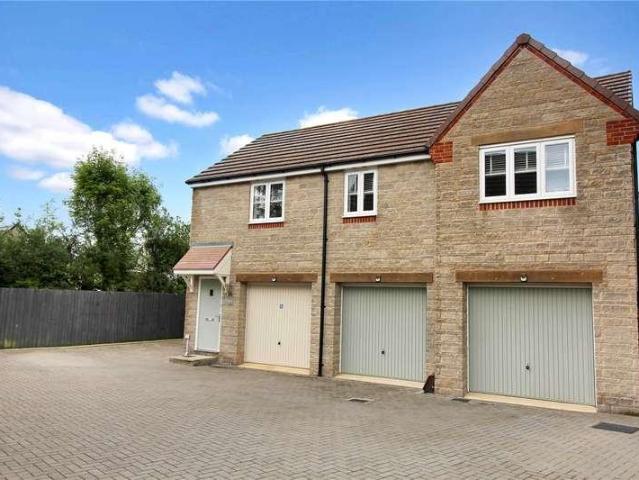
A rare opportunity to acquire a superb FREEHOLD two bedroom DETACHED coach house which boasts TWO GARAGES, ENSUITE and a CORNER PLOT WITH A LARGE GARDEN TO THE SIDE/REAR for a property of its type. This attractive Cotswold stone style home is tucked in a corner of a cul-de-sac in the highly sought after Ridgeway Fram location providing good access to local shops, schools and amenities. The property is offered for sale with NO ONWARD CHAIN and must be viewed at the earliest opportunity to fully appreciate. Having been well maintained and beautifully presented throughout, the accommodation on offer briefly comprises of two bedrooms, ensuite to master bedroom, lounge/dining room, modern fitted kitchen, modern fitted bathroom. Further attributes include uPVC double glazing and gas central heating. Externally the property boasts two single garages one of which with a door leading to the rear good size garden which extends to the rear of the home. All in all a superb property which should be
£ 275,000
3 bed house for sale
2 pictures
House · for sale
£ 373,000
3 bed house for sale
SN3
· 3 Bedrooms · House
· Garden · Equipped kitchen
SN3 · 3 Bedrooms · House · Garden · Equipped kitchen
CUL DE SAC LOCATION This semi-detached home has 3 double bedrooms. Downstairs there's an open-plan lounge with French doors to the garden, a modern kitchen and some handy understairs storage. Upstairs you'll find two double bedrooms and a family bathroom. The top floor completes this home with a beautiful main bedroom featuring an en suite and private dressing area. Speak to us today to find out more! WHY BUY AT HONEYMANS HELM: Multi use games area & two play area Walking distance to Highworth Warneford School & Southfield Junior School Swindon train station is just 6 miles away BENEFITS OF BUYING A BRAND-NEW HOME: Air Source Heat Pump Installed AWARD WINNING homebuilder you can trust for 17 years FREE MORTGAGE ADVICE with our nominated mortgage adviser Room dimensions 1 Bathroom - 1910mm x 2100mm (6'3 x 6'10)Bedroom 2 - 4105mm x 3082mm (13'5 x 10'1)Bedroom 3 - 4105mm x 2377mm (13'5 x 7'9)2 Bedroom 1 - 4105mm x 7513mm (13'5 x 24'7)Ensuite 1 - 1600mm x 2520mm (5'2 x 8'3)G Kitchen - 1950
£ 373,000
3 bed house for sale
2 pictures
House · for sale
£ 325,000
3 bed house for sale
SN3
· 3 Bedrooms · House
· Garden · Equipped kitchen · Parking · Patio
SN3 · 3 Bedrooms · House · Garden · Equipped kitchen · Parking · Patio
A truly beautifully presented home situated in a tucked away position in the heart of Faringdon. East Cottage has the most peaceful of feels and offers a very private and enclosed walled garden, three bedrooms and designated off-road parking. The accommodation comprises a hall with storage and stairs to the first floor. There is a cosy sitting room with French doors out to the garden, a separate dining room, and a kitchen. This fitted with a range of floor and wall mounted units and a Smeg cooker. On the first floor are three bedrooms. The master bedroom benefits from in built wardrobes and all rooms are serviced by a family bathroom with separate shower cubicle and bath. Outside the garden is situated at the front of the home. This is reached down some steps and is fully enclosed by walls creating the most tranquil and private setting. Being south facing it is a real sun trap and laid predominantly to patio and gravel for low maintenance. There are two designated off-road parking spac
£ 325,000
2 bed house for sale
2 pictures
House · for sale
£ 210,000
2 bed house for sale
SN3
· 2 Bedrooms · House
· Garden · Equipped kitchen · Parking · Concierge
SN3 · 2 Bedrooms · House · Garden · Equipped kitchen · Parking · Concierge
Offered to the market with NO ONWARD CHAIN, this two-bedroom terraced home enjoys a peaceful, pedestrian-only frontage within a quiet cul-de-sac, just a short walk from local amenities. The property also benefits from a garage and allocated parking space located in a nearby block to the rear. The accommodation begins with an entrance porch leading into a cosy sitting room, with a favourable kitchen/dining room to the rear leading through to a conservatory overlooking the rear garden, adding valuable additional reception space that can be enjoyed throughout much of the year. The first floor has been thoughtfully arranged with a centrally positioned shower room, allowing for two generous double bedrooms to the front and rear of the property, rather than the smaller second bedroom often found in homes of this style. Outside, the enclosed rear garden has been designed for ease of maintenance and benefits from gated rear access. The front garden is laid mainly to lawn with a pathway leading
£ 210,000
2 bed house for sale
2 pictures
House · for sale
£ 175,000
2 bed house for sale
SN3
· 2 Bedrooms · House
· Garden · Equipped kitchen
SN3 · 2 Bedrooms · House · Garden · Equipped kitchen
The property is entered via a hallway leading into a spacious living/dining room. From here, a door opens into the kitchen, which also provides access to the rear garden. Upstairs, the property offers two bedrooms and a family bathroom. Outside, the property benefits from a good-sized rear garden. These particulars are a general guide only. They do not form part of any contract. Please note that utility supplies (gas and water) have been capped, the property is sold as seen. In accordance with antimoney laundering (AML) regulations, all buyers are required to undergo identity and compliance checks. Please note that an AML check fee of 25.00 will be charged to each buyer as part of this process. This fee is non-refundable and payable prior to the release of sales memorandums or progression of any transaction
£ 175,000
3 bed house for sale
2 pictures
House · for sale
£ 450,000
3 bed house for sale
SN3
· 3 Bedrooms · House
· Garden · Parking · Equipped kitchen · Powder room
SN3 · 3 Bedrooms · House · Garden · Parking · Equipped kitchen · Powder room
Offered for sale with no onward chain is this three bedroom semi-detached family home sitting on a very generous plot allowing for the potential to extend if required and subject to the necessary permissions and regulations. The property also benefitting from off street parking, garage, southerly facing private rear garden and all just over half a mile's walk from Cirencester's town centre. The accommodation is arranged over two floors with the ground floor comprising entrance hall, dual aspect sitting room, an extended kitchen dining room with overlooks and opens out to the garden, second entrance hall, utility room, cloakroom and store room. The first floor offers the three bedrooms and a family bathroom. Outside, to the front is a Cotswold stone and gated enclosed garden part gravelled to create off street parking and leading to the garage. Gated side access leads to the rear where is the private, large and secluded garden benefitting from a southerly aspect
£ 450,000
3 bed house for sale
2 pictures
House · for sale
£ 245,000
3 bed house for sale
SN3
· 3 Bedrooms · House
· Garden · Equipped kitchen · Parking · Heating
SN3 · 3 Bedrooms · House · Garden · Equipped kitchen · Parking · Heating
We are delighted to offer this three-bedroom mid-terrace house, situated in a quiet cul-de-sac within Middleleaze, Swindon. The accommodation comprises an entrance hallway, sitting room, and a kitchen/diner. On the first floor, there are three good-sized bedrooms and a family bathroom. Externally, the property further benefits from an enclosed rear garden and a communal parking area. EPC Rating - E Council Tax Band - B Heating Type - Gas Central Heating Freehold
£ 245,000
3 bed house for sale
2 pictures
House · for sale
£ 275,000
3 bed house for sale
SN3
· 3 Bedrooms · House
· Garden · Parking · Equipped kitchen · Heating
SN3 · 3 Bedrooms · House · Garden · Parking · Equipped kitchen · Heating
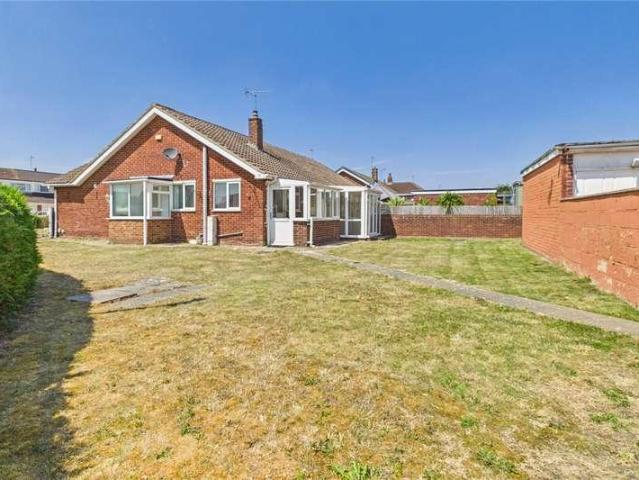
A Three Bedroom Semi Detached Bungalow occupying a generous corner plot and offering excellent scope for modernisation, situated in the sought-after Coleview area of Swindon. The accommodation comprises, Entrance Porch, Hall, spacious Living Room with sliding doors leadings out to the conservatory, fitted Kitchen, Two Double Bedrooms, a further single bedroom and a Shower Room. Externally, the property enjoys a substantial wrap-around garden with well-maintained lawned areas to the front and rear, complemented by mature shrubs providing a good degree of privacy. A detached garage and driveway offering ample off-road parking. Please note that there is no gas supply inside or to the property at present. A quotation has been obtained to bring a gas supply to the property; however, this quote only covers the external supply. It does not include the installation of a gas meter, the connection to the property, or any internal pipework required for gas central heating (including boiler, radia
£ 275,000
3 bed house for sale
2 pictures
House · for sale
£ 265,000
3 bed house for sale
SN3
· 3 Bedrooms · House
· Garden · Equipped kitchen · Parking · Powder room
SN3 · 3 Bedrooms · House · Garden · Equipped kitchen · Parking · Powder room
A Deceptively Spacious Three Bedroom Terraced House situated within the sought after Upper Stratton area of Swindon. The accommodation comprises; Porch, Entrance Hall, Open Plan Living/Dining Room with uPVC patio doors to the rear garden, Fitted Kitchen, and Cloakroom. To the first floor are Two Double Bedrooms, a further Single Bedroom and Shower Room. Externally, the property benefits from a Well-Maintained Front Garden and an Enclosed Rear Garden mainly laid to lawn and patio. Single Garage supplied with power and Off-Road Parking for one vehicle to the Rear of the property. Additional benefits include uPVC Double Glazing and Gas Fired Central Heating. Within easy access to local schools, shops, amenities, A419 and M4. Offering great transport links to the Swindon Town Centre and Train Station. Council Tax Band C EPC Rating - C
£ 265,000
5 bed house for sale
2 pictures
House · for sale
£ 550,000
5 bed house for sale
SN3
· 5 Bedrooms · House
· Garden · Parking · Equipped kitchen · Patio · Powder room
SN3 · 5 Bedrooms · House · Garden · Parking · Equipped kitchen · Patio · Powder room
Situated in the much sought after area of Stratton, on the northern outskirts of Cirencester, yet still within a miles walk of Cirencester town centre is this extended five bedroom 1920s semi-detached family home benefitting from off street parking, private rear garden with garden office and all with a rural backdrop. The accommodation is arranged over three floors with the ground floor comprising entrance hall, utility room with a useful side secondary entrance, cloakroom, open plan kitchen dining room opening into the sitting room which overlooks and opens out to the garden. The first floor provides three well proportioned bedrooms and a bathroom, while the converted loft consists of two single bedrooms and a shower room. Outside, to the front is a gravelled drive providing off street parking. Gated side access leads to the rear garden which is laid to patio and lawn with a sitting area at the end of the garden overlooking a paddock and Stratton Meadow beyond. Within the garden a sin
£ 550,000
3 bed house for sale
2 pictures
House · for sale
£ 330,000
3 bed house for sale
SN3
· 3 Bedrooms · House
· Equipped kitchen · Powder room
SN3 · 3 Bedrooms · House · Equipped kitchen · Powder room
The ground floor has a particularly nice sense of flow, with the main living space opening through to the kitchen, creating a more sociable and connected layout. The sitting room is well proportioned and filled with natural light, leading through to the kitchen which is well fitted and practical in design, with good storage and worktop space. There is also room for dining, allowing the space to work well for both everyday living and entertaining. In addition, the ground floor benefits from an entrance hall and a useful downstairs cloakroom, adding to the practicality of the layout On the first floor, there are two well-proportioned bedrooms. These are served by a family bathroom. The second floor is dedicated to the principal bedroom, which is a particularly generous space, offering a degree of separation and privacy from the rest of the house
£ 330,000
3 bed house for sale
2 pictures
House · for sale
£ 310,000
3 bed house for sale
SN3
· 3 Bedrooms · House
· Garden · Equipped kitchen · Parking
SN3 · 3 Bedrooms · House · Garden · Equipped kitchen · Parking
Tucked away in a quiet cul de sac is this 1930s Bay Fronted Three Bedroom Semi Detached Home, situated in the sought after Rodbourne Cheney area of Swindon. The accommodation comprises an entrance hall, Spacious Living/Dining room, a full width extended Kitchen featuring patio doors opening onto the rear garden, along with a separate W/C. To the first floor, there are Two generous Double Bedrooms, both benefiting from built in wardrobes, a further Single Bedroom and a modern family Bathroom. Further benefits include, uPVC Double Glazing and Gas Fired Central Heating. Externally, the property offers driveway parking to the front and side gated access leading to a non overlooked rear garden with both patio and lawned areas. Ideally positioned close to local schools, shops, and amenities, with excellent transport links to Swindon Town Centre and the North Swindon Orbital Centre. This property is in need of some modernisation and would make an ideal family home. Council Tax Band - C EPC Ra
£ 310,000
4 bed house for sale
2 pictures
House · for sale
£ 750,000
4 bed house for sale
SN3
· 4 Bedrooms · House
· Fireplace · Equipped kitchen
SN3 · 4 Bedrooms · House · Fireplace · Equipped kitchen
The main house extends to approximately 1,545 sq ft of accommodation, excluding the outdoor kitchen, and is arranged over two floors. The entrance hall creates a welcoming first impression, with space for seating, stairs rising to the first floor and useful storage beneath. From here, doors lead through to the principal living spaces. The sitting room is warm and inviting, centred around an impressive inglenook fireplace with a wood-burning stove, complemented by bespoke recessed cabinetry and engineered hardwood flooring. To the rear of the house lies the kitchen and dining space, which forms the heart of the home. The kitchen is fitted with shaker-style cabinetry in a soft sage tone, wood-effect work surfaces and a porcelain Rangemaster sink with filtered water tap, with stone-effect flooring incorporating wet underfloor heating. This space opens into a vaulted, dual-aspect dining area that enjoys far-reaching views across open countryside towards Cherhill Downs, creating a light-fil
£ 750,000
3 Bedroom House Fairford Gloucestershire 101675838
View photo
House · for sale
£ 545,000
3 Bedroom House Fairford Gloucestershire 101675838
SN3
· 3 Bedrooms · 2 Baths · House
· Garden · Balcony · Equipped kitchen · Powder room
SN3 · 3 Bedrooms · 2 Baths · House · Garden · Balcony · Equipped kitchen · Powder room
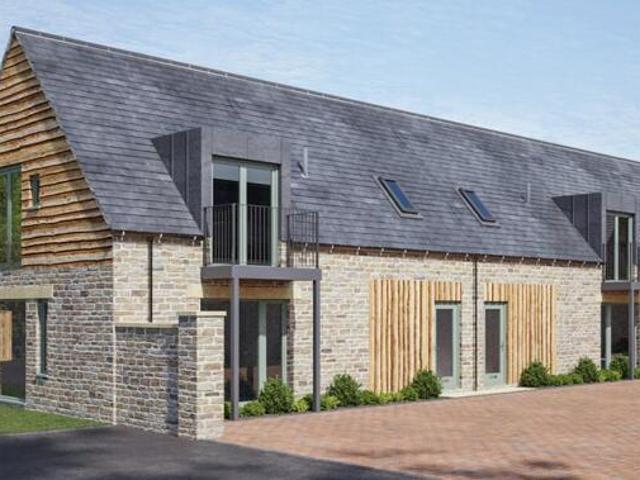
Plot 4 - This Barn style, three bed property delivers charm, light, and flexibility though-out. Downstairs, the open-plan kitchen/dining/living spaces flow seamlessly to the private garden, offering an ideal setting for relaxing or entertaining. A cloakroom and built-in storage complete the ground floor. Upstairs, the standout feature is the private balcony accessed via the principal bedroom – a tranquil space to start or end your day. The main bedroom also benefits from a private ensuite. Two further bedrooms, a family bathroom, and spacious airing cupboard round off these stylish, versatile homes. *imagery is for illustrative purposes only and specification will be subject to change per plot. Contact Richard James to arrange a viewing
£ 545,000
3 bed house for sale
2 pictures
House · for sale
£ 290,000
3 bed house for sale
SN3
· 3 Bedrooms · House
· Garden · Equipped kitchen · Parking
SN3 · 3 Bedrooms · House · Garden · Equipped kitchen · Parking
A Deceptively Spacious Three Bedroom Semi-Detached Bungalow situated in a quiet location just off Cricklade Road. The accommodation comprises; Porch, Light and Airy Entrance Hall, Spacious Living/Dining Room, Fitted Kitchen, Two well-proportioned Double Bedrooms, a Single Bedroom and a modern Shower Room. The single garage extension benefits from an electric roller door and patio doors leading to the rear garden. Externally, the well maintained and landscaped Rear Garden is mainly laid to lawn with patio area and greenhouse. To the front there is a Block Paved Driveway for one vehicle and a lawned area with shrubs to borders. Close to local schools, shops and amenities. Great transport links to the Swindon Town Centre and North Swindon Orbital Centre. Council Tax Band D EPC Rating C
£ 290,000
3 bed house for sale
2 pictures
House · for sale
£ 550,000
3 bed house for sale
SN3
· 3 Bedrooms · House
· Garden · Fireplace · Equipped kitchen · Powder room
SN3 · 3 Bedrooms · House · Garden · Fireplace · Equipped kitchen · Powder room
THE PROPERTY 9 The Parade is a characterful Grade II listed and stylishly presented home in the heart of Marlborough. The house is arranged over two floors with character throughout. Of particular note is the sitting room which has an exposed brick fireplace fitted with a contemporary gas stove and off which there is an extremely useful study area. The modern kitchen has double doors to the garden and is fitted with a range of wall and floor mounted units with wooden worktops. The kitchen has space for a range type cooker and fridge freezer and has a fitted dishwasher. The kitchen is open plan to the dining area providing a great space for entertaining. There is also a combined cloakroom/utility adjacent to the rear hallway which offers further access to the garden. Stairs from the study area lead to the first floor bedrooms, which include two large double bedrooms with a lovely outlook over The Parade, with a further large single bedroom to the rear. The main bedroom has a modern en s
£ 550,000
2 bed flat for sale
2 pictures
Flat · for sale
£ 150,000
Updated
2 bed flat for sale
SN3
· 2 Bedrooms · Flat
· Equipped kitchen · Parking
SN3 · 2 Bedrooms · Flat · Equipped kitchen · Parking
Presenting for sale an immaculate flat, perfect for couples, in a location well-served by public transport links and local amenities. This property is sure to impress with its open-plan layout and modern features. The flat comprises of two double bedrooms, including a master bedroom with ensuite, a modern open-plan kitchen/lounge with equipped with appliances, and a family bathroom. The flat is in a superb condition, reflecting the meticulous attention to detail of its current owners. The open-plan kitchen is a particular highlight, fitted with modern appliances that will cater to all your culinary needs. The two double bedrooms are generously proportioned, with the master bedroom's ensuite offering added luxury. One of the unique features of this property is the included parking, an invaluable asset in any location. The property has an EPC rating of 'C', indicating a relatively high level of energy efficiency. This flat offers a perfect blend of contemporary design and practical livin
£ 150,000

Get email alerts

Don't miss out: be the first to know about new properties

The alert was correctly created

On subscribing you accept the conditions of use and the privacy policy
Alert
Receive new ads in your inbox
Save this search
Receive alerts for new listings

We'll send you an email when we have new properties for: "Properties for sale in SN3"

The alert was correctly created

South Marston Swindon
Dorcan Swindon
Get email alerts and be the first to see new listings
Required field
On subscribing I accept the terms of the privacy policy
Perfect! You'll soon start receiving new listings via email
Alert
Receive an email when we have new ads for Properties for sale in SN3
Save this search
Filters

Bedrooms

Size (sq.ft)

sq.ft
sq.ft

Price

£
£

Property type

Bathrooms

Clear all filters
Receive notifications when new entries are published.