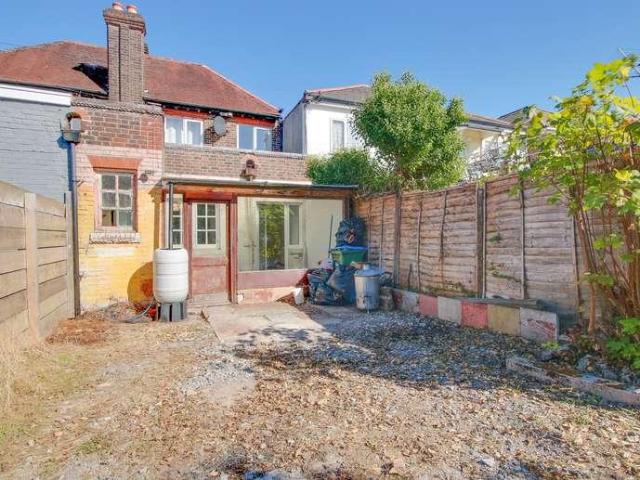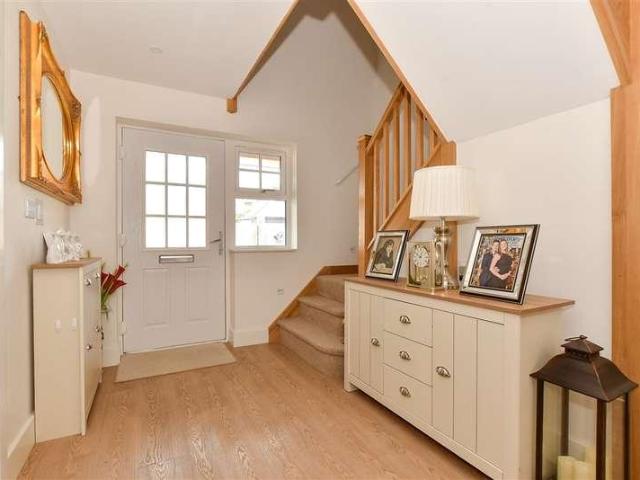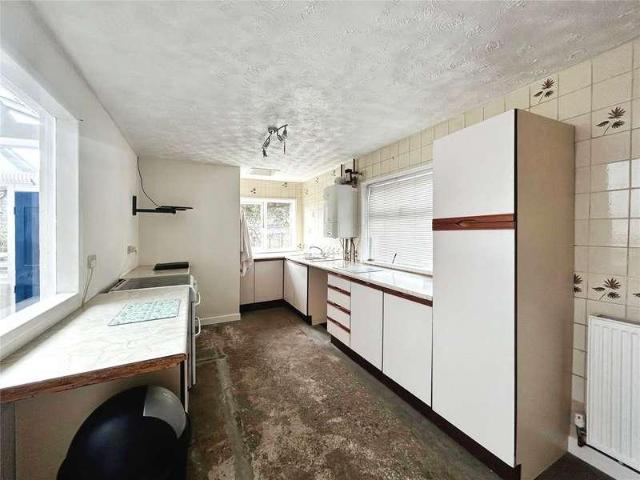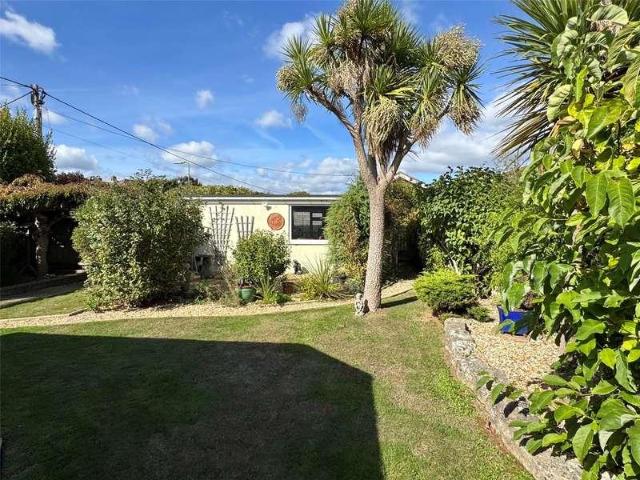
6,973 houses for sale in SO40

4 bed house for sale
2 pictures
House · for sale
£ 560,000
New
4 bed house for sale
SO40
· 4 Bedrooms · House
· Garden · Equipped kitchen · Parking · Concierge
SO40 · 4 Bedrooms · House · Garden · Equipped kitchen · Parking · Concierge
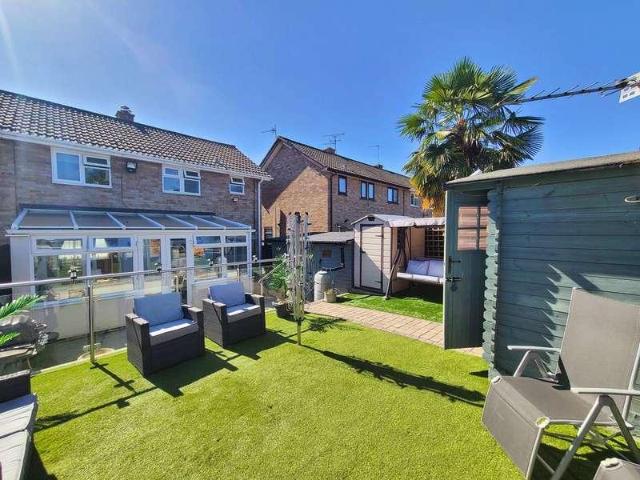
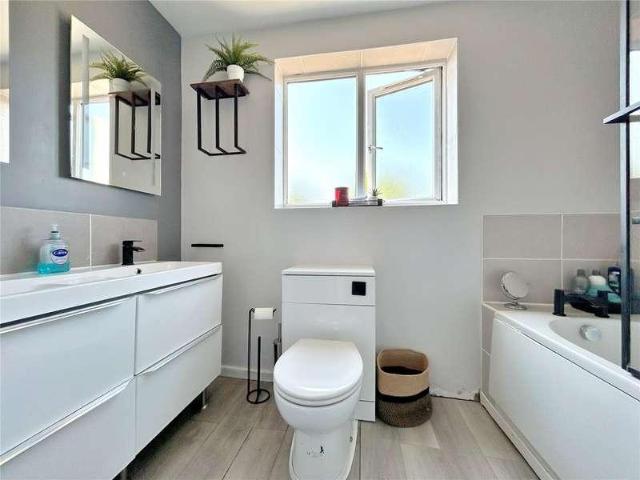
A spacious four bedroom family home situated on a generously sized plot. The property is ideally located for local beaches at Friars Cliff and the historic Mudeford Quay and has accommodation comprising reception hall, spacious living room opening to the kitchen/dining room which enjoys aspect over rear garden, the kitchen having integrated appliances. There is a conservatory, separate utility area and WC. There are four first floor bedrooms and a family bathroom. Externally, a block paved driveway provides ample off road parking to the front and access to integral garage, a side gate gives access to the generously sized rear garden which is enclosed behind fencing, the majority being laid to lawn with shrub and flower borders. The property is located within easy reach of some of the area's most beautiful beaches and unspoilt coastline, Highcliffe village centre, Highcliffe Castle and Golf Course. The nearby town of Christchurch has a wide range of amenities and more extensive faciliti
£ 560,000
3 bed house for sale
2 pictures
House · for sale
£ 440,000
New
3 bed house for sale
SO40
· 3 Bedrooms · House
· Garden · Equipped kitchen
SO40 · 3 Bedrooms · House · Garden · Equipped kitchen
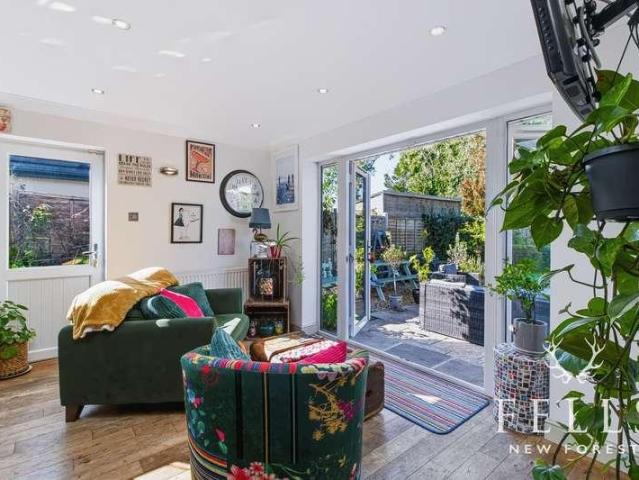
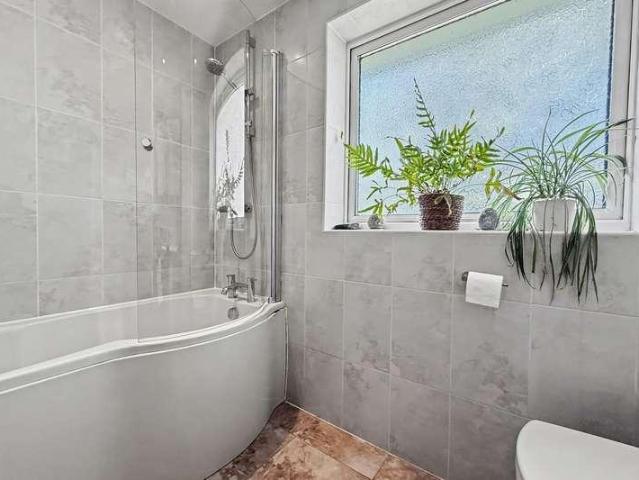
Stylish three bedroom terraced home, recently refurbished throughout, with a sunny south easterly garden, located in Abbotts Barton within walking distance to Winchester City Centre. This beautifully presented three-bedroom mid-terrace home is situated on a highly sought-after road, within walking distance from Winchester's historic city centre, which boasts a range of amenities and entertainment facilities including, shops, restaurants and caf?s, as well as Winchester Train Station, perfect for commuters. The property falls within the highly regarded local school catchment for The Westgate School. Upon entering the property a welcoming entrance hallway provides access to all principal rooms. The current owners have reconfigured the downstairs layout and tastefully refurbished throughout to create a bright and spacious open-plan layout, seamlessly combining the kitchen, dining, and living areas to create a sociable and contemporary space. The modern kitchen is well-equipped and thought
£ 440,000
2 bed house for sale
2 pictures
House · for sale
£ 320,000
New
2 bed house for sale
SO40
· 2 Bedrooms · House
· Garden · Fireplace · Equipped kitchen
SO40 · 2 Bedrooms · House · Garden · Fireplace · Equipped kitchen
A bright & spacious home on a quiet cul-de-sac, close to Winchester City Centre. This is a super opportunity to purchase a fantastic two bedroom house located just a stone's throw away from Winchester city centre and offering far reaching views over Winchester & Winnall Moors nature reserve. The house falls within the popular catchments on Winnall Primary School and Westgate School. This is the perfect property for first time buyers or those looking to take their next step on the property ladder. The ground floor comprises a recently refurbished porch with ample storage for shoes and coats, leading to a spacious kitchen/ dining room. There is space for a good sized table and chairs, white goods and there is plenty of preparation space. A welcoming living room with a bay window benefits from under stair storage, and there is rear access into the westerly facing garden. A smart fireplace provides a focal point. Upstairs are two well-proportioned double bedrooms, the main offering plenty
£ 320,000
4 bed house for sale
2 pictures
House · for sale
£ 645,000
New
4 bed house for sale
SO40
· 4 Bedrooms · House
· Fireplace
SO40 · 4 Bedrooms · House · Fireplace
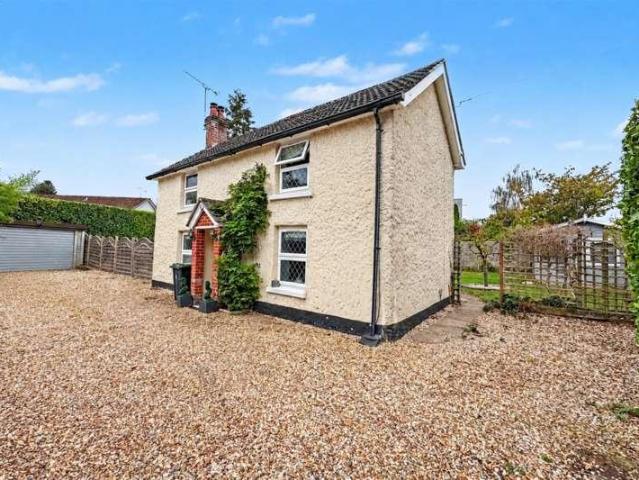
CHARMING 4 BEDROOM CHARACTER COTTAGE ON A GENEROUS SOUTHERLY-FACING PLOT Set on a delightful plot in a convenient location, this charming and characterful cob cottage offers a wonderful blend of traditional features, generous accommodation and modern-day practicality. Ideally positioned within walking distance of two supermarkets and a convenience store, the property is also just a short distance from Verwood town centre, providing excellent access to a comprehensive range of amenities. Families will particularly appreciate the proximity of three highly regarded first schools and a middle school, while the nearby trails of Ringwood Forest and St Stephens Castle provide an abundance of opportunities for walking and cycling. The main entrance opens into the oldest part of the home, which was formerly a traditional `two up, two down- cottage. The cosy living room is situated to the left and features a front aspect window and an attractive fireplace with inset log burner, creating a warm a
£ 645,000
2 bed house for sale
2 pictures
House · for sale
£ 274,000
New
2 bed house for sale
SO40
· 2 Bedrooms · House
· Garden · Equipped kitchen
SO40 · 2 Bedrooms · House · Garden · Equipped kitchen
A MODERN TWO BEDROOM HOME CLOSE TO POTTERNE PARK Nestled in a highly sought-after location, this delightful 2 bedroom home offers the perfect blend of tranquillity and convenience. Situated just a stone's throw from the picturesque Potterne Park, residents can enjoy easy access to its sports pavilion, playing fields and children's play area, making it ideal for families and outdoor enthusiasts alike. With stunning nature walks right on your doorstep, you can explore scenic trails around the lakes that lead towards Moors Valley Country Park, offering endless opportunities for outdoor recreation. On entering the property you are instantly greeted with a sense of space and a view straight through the ground floor to the garden at the rear. A spacious living area is located at the front of the property with a full length 'picture window' providing a view across the front garden to the wooded area beyond. The kitchen/breakfast room is a fantastic modern open plan space that has been well th
£ 274,000
4 bed house for sale
2 pictures
House · for sale
£ 540,000
New
4 bed house for sale
SO40
· 4 Bedrooms · House
· Garden · Equipped kitchen · Parking
SO40 · 4 Bedrooms · House · Garden · Equipped kitchen · Parking
A Fantastic Four Bedroom Detached Family Home This impressive four bedroom detached family home offers spacious and versatile accommodation, with a generous rear garden backing directly onto the forest. Ideally suited to modern family living, the property combines well proportioned rooms with a fantastic connection to the surrounding woodland. Approaching the property, a driveway provides parking for a number of vehicles and leads to the single garage with up and over door. The remainder of the front garden is laid to lawn, while a gate provides access to a useful storage area to the side of the property and onward to the rear garden. Internally, the property opens into a welcoming hallway providing access to all principal ground floor accommodation. The bright and spacious living room enjoys a window to the front aspect and double doors leading into the impressive kitchen/diner, which spans much of the rear of the property. This fantastic room is divided into two distinct areas, with
£ 540,000
4 bed house for sale
2 pictures
House · for sale
£ 440,000
New
4 bed house for sale
SO40
· 4 Bedrooms · House
· Fireplace · Concierge
SO40 · 4 Bedrooms · House · Fireplace · Concierge
A WONDERFUL FOUR BEDROOM DETACHED HOUSE Situated in a highly desirable area popular with families within a quiet cul-de-sac this extended four bedroom detached family home offers generous and versatile living space, ideal for modern family life. Perfectly positioned within easy reach of three well regarded first schools, a middle school and several popular nurseries, the property is ideally suited to growing families. Verwood town centre is also just a short distance away, offering a range of conveniences including shops, cafes, a post office, doctors, dentists and more. Upon entering the ground floor, you are welcomed by a hallway leading through to multiple reception rooms, providing excellent flexibility for both everyday living and entertaining. The spacious lounge is a particular highlight, comfortably accommodating large furniture and centred around an attractive electric fireplace with surround. In addition, there is a separate reception room and a dining area, perfect for hosti
£ 440,000
3 bed house for sale
2 pictures
House · for sale
£ 300,000
3 bed house for sale
SO40
· 3 Bedrooms · House
· Garden · Fireplace · Equipped kitchen · Powder room
SO40 · 3 Bedrooms · House · Garden · Fireplace · Equipped kitchen · Powder room
Welcome to Foxcott Close! This stunning three-bedroom terrace home in Weston perfectly blends elegance, comfort and contemporary living. Impeccably presented throughout, the property has been thoughtfully designed and finished to a good standard, with stylish interiors and a wealth of desirable features. At the heart of the home is the breathtaking kitchen/diner a true showstopper. Beautiful high-gloss cabinetry, integrated appliances, wooden worktops and generous space for a dining table and chairs create a stylish yet highly functional space, perfect for both everyday family life and entertaining. The ground floor also features a welcoming entrance hall with a striking feature staircase, a convenient cloakroom and a dedicated office area positioned just off the kitchen. The generous sitting room is a particularly inviting space, featuring an attractive fireplace surround and French doors opening directly onto the rear garden, creating a wonderful connection between the indoors and ou
£ 300,000
3 bed house for sale
2 pictures
House · for sale
£ 440,000
3 bed house for sale
SO40
· 3 Bedrooms · House
· Garden · Parking · Equipped kitchen
SO40 · 3 Bedrooms · House · Garden · Parking · Equipped kitchen
The PropertyNO FORWARD CHAIN -Carter and May are delighted to offer for sale this stunning, beautifully presented detached home with extremely versatile accommodation. The house benefits from a layout that could suit a number of varying requirements, with an excellent balance between well-proportioned living space and a variety of double bedrooms. The property benefits from a large plot with a double garage and in and out driveway.Leading into the property via the front door you have an entrance hallway providing access to all principle accommodation. The sitting/dining room is located to the rear of the property and is extremely spacious size having been extended. The room provides ample space for a 8-10 seat dining table and sofas alongside other furniture. The room benefits from triple aspect and patio doors leading to the south facing rear garden, flooding the room with natural light and providing access to the garden.The kitchen/breakfast room again like all the house is large and
£ 440,000
4 bed house for sale
2 pictures
House · for sale
£ 325,000
4 bed house for sale
SO40
· 4 Bedrooms · House
· Garden · Equipped kitchen · Parking · Powder room
SO40 · 4 Bedrooms · House · Garden · Equipped kitchen · Parking · Powder room
Situated at the end of a peaceful cul-de-sac, this attractive family home offers generous accommodation, a lovely community feel and the benefit of a thoughtful extension. The property also features a driveway with parking for two cars, a single garage and solar panels. An enclosed porch leads into the spacious lounge/diner, with the extension creating an impressive open-plan area ideal for modern family living, dining and entertaining. Double-glazed sliding doors open onto the garden, filling the space with natural light and creating a great connection with the outside. The fitted kitchen benefits from integrated appliances, while there is also a useful downstairs WC/cloakroom. Upstairs, there are four well-proportioned bedrooms and a family bathroom with a three-piece suite. The property is conveniently located within walking distance of Bursledon?s Infant and Junior Schools, local shops and recreation ground. Swanwick Marina and Bursledon train station are also easily accessible, wh
£ 325,000
3 bed house for sale
2 pictures
House · for sale
£ 450,000
3 bed house for sale
SO40
· 3 Bedrooms · House
· Garden · Equipped kitchen · Parking
SO40 · 3 Bedrooms · House · Garden · Equipped kitchen · Parking
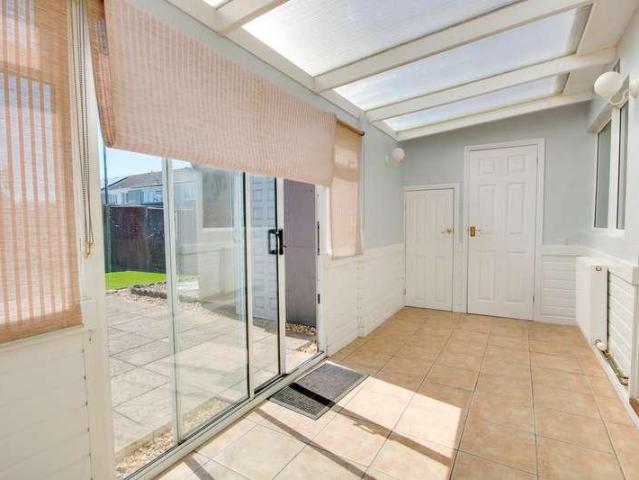
This three bedroom detached bungalow has been extended and is set in a very popular location. The accommodation consists of an entrance hallway, lounge, seperate dining room, fitted kitchen and seperate breakfast room, three well proportioned bedrooms, a refitted shower room and a conservatory. Outside there is ample driveway to the front for parking numerous vehicles which in turn leads to the single garage with a remote controlled door, the rear garden is fully enclosed and is designed with low maintenance in mind. This bungalow would also suit those looking for four bedrooms due to its verstaile layout. It is well presented throughout and is offered with vacant possession. Please call Chambers Sales and Lettings to arrange a viewing to avoid missing out. Porch Accessed via a UPVC front door, quarry tiled floor, further UPVC door into: Entrance Hallway Access to cupboard housing meters, radiator, access to boiler cupboard, doors to all rooms. Lounge (3.98 x 3.30 (13'0 x 10'9) Feature
£ 450,000
1 bed house for sale
2 pictures
House · for sale
£ 185,000
1 bed house for sale
SO40
· 1 Bedroom · House
· Garden · Equipped kitchen · Parking · Heating
SO40 · 1 Bedroom · House · Garden · Equipped kitchen · Parking · Heating
Hamwic Independent Estate Agents are delighted to offer for sale this well-proportioned one-bedroom home, positioned within the popular Marchwood area and offering a slightly more individual layout with a mezzanine-style first-floor bedroom. The property provides a practical arrangement with a fitted kitchen, separate sitting room, conservatory, first-floor bedroom and modern shower room, together with a private rear garden, garage and two parking spaces. Further benefits include UPVC double glazing and gas central heating, while the rear garden offers an excellent opportunity for the next owner to redesign and landscape to their own taste. Accommodation The property is approached via a pathway leading to the front entrance, with a lawned area adding some greenery to the frontage. An outside storage cupboard provides useful additional space. The front door opens into an entrance vestibule, where a fitted cupboard houses the gas combination boiler, understood to have been installed appr
£ 185,000
3 bed house for sale
2 pictures
House · for sale
£ 409,950
3 bed house for sale
SO40
· 3 Bedrooms · House
· Equipped kitchen · Parking · Heating
SO40 · 3 Bedrooms · House · Equipped kitchen · Parking · Heating
Situated in a sought-after position within the heart of Dibden Purlieu, this attractive end of terrace home offers an excellent blend of comfort and versatility, perfect for modern family living. The property boasts three generously sized double bedrooms, including a principal suite with an ensuite shower room, complemented by a modern family bathroom and a convenient ground floor WC. The well-appointed kitchen features quartz work surfaces, seamlessly connecting to an impressive open-plan living area that incorporates both lounge and dining or family spaces, ideal for entertaining or relaxing. Practicality is further enhanced by UPVC double glazing (some with fitted shutters), gas central heating, and energy-efficient solar panels with a storage battery, ensuring year-round comfort and reduced running costs. Outside, a driveway provides parking for up to three vehicles, and a single garage is accompanied by a versatile external office space, ideal for remote working or hobbies. The re
£ 409,950
2 bed house for sale
2 pictures
House · for sale
£ 239,950
2 bed house for sale
SO40
· 2 Bedrooms · House
· Garden · Equipped kitchen · Parking · Heating
SO40 · 2 Bedrooms · House · Garden · Equipped kitchen · Parking · Heating
Nestled in a highly favoured location, this mid-terrace house presents an excellent opportunity for buyers seeking a home which offers plenty of potential for personalisation and improvement. The accommodation features a welcoming entrance porch, a spacious living room, and a well-proportioned kitchen/breakfast room, offering flexible living spaces ideal for both relaxation and day-to-day living. Upstairs, you will find a landing, two generous double bedrooms and a bathroom. The property benefits from a modern combi-boiler, ensuring efficient gas central heating throughout. Outside, a single garage, set within a courtyard parking area, adds valuable practicality allowing secure parking for a small vehicle or additional storage. The rear garden is fully enclosed and benefits from a gate for rear access as well as an outside tap. Offered to the market with no forward chain, this home has the potential for a swift sale, making it an appealing prospect for a wide variety of buyers wishing
£ 239,950
3 bed house for sale
2 pictures
House · for sale
£ 550,000
3 bed house for sale
SO40
· 3 Bedrooms · House
· Garden · Fireplace · Powder room
SO40 · 3 Bedrooms · House · Garden · Fireplace · Powder room
Guide Price | 550,000 - 560,000Character, space and a wonderful connection to the outdoors come together beautifully in this three bedroom semi detached home, with one of its greatest pleasures found beyond the rear garden. Extending to approximately 95ft and facing west towards the neighbouring lake, the garden enjoys long afternoons of sunshine and, as evening approaches, some particularly memorable sunsets across the water.A canopy porch opens into a welcoming entrance hall, with the staircase rising to the first floor and doors leading to the principal ground floor rooms. A deep storage cupboard with shelving provides useful everyday storage, while the cloakroom is fully tiled and fitted with a WC, vanity basin, chrome heated towel rail and side aspect opaque window.At the front of the house, the living room retains a strong sense of character. Beautiful wooden flooring sits alongside a cast iron fireplace with a timber surround, while two east facing windows overlook the front gar
£ 550,000
2 bed house for sale
2 pictures
House · for sale
£ 395,000
2 bed house for sale
SO40
· 2 Bedrooms · House
· Fireplace · Equipped kitchen
SO40 · 2 Bedrooms · House · Fireplace · Equipped kitchen
Occupying a superb central position within the highly sought-after village of Alderbury, this well presented two-bedroom detached bungalow offers an exceptional blend of comfort and practicality, making it an ideal choice for those seeking a versatile single-level home.The accommodation comprises a generously-sized dual-aspect living room that benefits from abundant natural light and a central gas fireplace. The contemporary fitted kitchen is thoughtfully designed with sleek cabinetry, integrated appliances, and ample workspace, and an adjacent conservatory which is currently configured as a dining room. Both bedrooms are well-proportioned, with the principal bedroom featuring built-in wardrobes for convenient storage and, while the second bedroom offers flexibility as a guest room, study, or hobby space. The modern family bathroom with a suite including a bath with shower over, vanity basin, an separate WC. Throughout the bungalow, attention to detail is evident, from the high-quality
£ 395,000
3 bed house for sale
2 pictures
House · for sale
£ 335,000
3 bed house for sale
SO40
· 3 Bedrooms · House
· Garden · Equipped kitchen · Heating
SO40 · 3 Bedrooms · House · Garden · Equipped kitchen · Heating
Hamwic Independent Estate Agents are delighted to offer for sale this well-presented and modernised three-bedroom semi-detached home, pleasantly positioned within a cul-de-sac in the sought-after Hounsdown area of Totton. The property offers a bright and practical layout with a dual-aspect lounge, dual-aspect kitchen/dining room, conservatory, three bedrooms, modern refitted shower room and separate WC, while outside both the front and rear gardens have been thoughtfully landscaped to create attractive, low-maintenance spaces. Further benefits include double glazed windows, gas central heating and a useful powered garden cabin, making this an appealing option for first-time buyers, couples or families looking for a home with plenty of usable space both inside and out. Ground Floor Accommodation The property enjoys an attractive frontage enclosed by a low-level brick wall, with artificial turf and well-stocked flower beds creating a smart and welcoming first impression. A pedestrian sid
£ 335,000
2 bed house for sale
2 pictures
House · for sale
£ 220,000
2 bed house for sale
SO40
· 2 Bedrooms · House
· Garden · Equipped kitchen
SO40 · 2 Bedrooms · House · Garden · Equipped kitchen
Welcome to Constable Close! This property offers a beautiful garden, larger than average, and offers brilliant scope for an extension subject to planning. You are welcomed by an entrance hall with double doors opening into the lounge. The lounge has a display bay window, flooding the room with natural light. There is a kitchen/breakfast room with ample work surfaces and space for all the necessary appliances. There is also a handy lean-to and a downstairs WC. Upstairs, both bedrooms are suitable for double beds many properties in the area have split the master bedroom to create a third room. The family bathroom is tiled and has a white three-piece suite. We are pleased to offer this property with NO FORWARD CHAIN - viewing is highly recommended to appreciate the plot and potential. Please note, this is a non standard construction house and we advise speaking to your financial advisor prior to submitting an offer. Approach Pathway to front door, lawn to side. Porch Double glazed window
£ 220,000
3 bed house for sale
2 pictures
House · for sale
£ 300,000
3 bed house for sale
SO40
· 3 Bedrooms · House
· Garden · Equipped kitchen
SO40 · 3 Bedrooms · House · Garden · Equipped kitchen
A STUNNING THREE-BEDROOM HOME WITH OPEN-PLAN KITCHEN/DINER, SOUTH-FACING GARDEN & NO ONWARD CHAIN ! Bernards are delighted to offer to the market this beautifully presented three-bedroom mid-terraced property, ideally positioned on the popular Fairfield Avenue in Fareham and offered for sale with NO ONWARD CHAIN. Fairfield Avenue is superbly positioned for Fareham Town Centre, the mainline railway station, local schools and everyday amenities including Sainsburys & Asda superstore, while excellent road and motorway connections are also within easy reach. Offering approximately 905 sq ft of internal accommodation, the property has a fantastic amount of character and a wonderfully cosy, homely feel throughout, while still providing the open-plan living space that modern buyers are looking for. The real heart of the property is undoubtedly the stunning open-plan kitchen and dining room. A superb space for both everyday living and entertaining, the kitchen features a central island with pl
£ 300,000
3 bed house for sale
2 pictures
House · for sale
£ 560,000
3 bed house for sale
SO40
· 3 Bedrooms · House
· Garden · Parking · Equipped kitchen
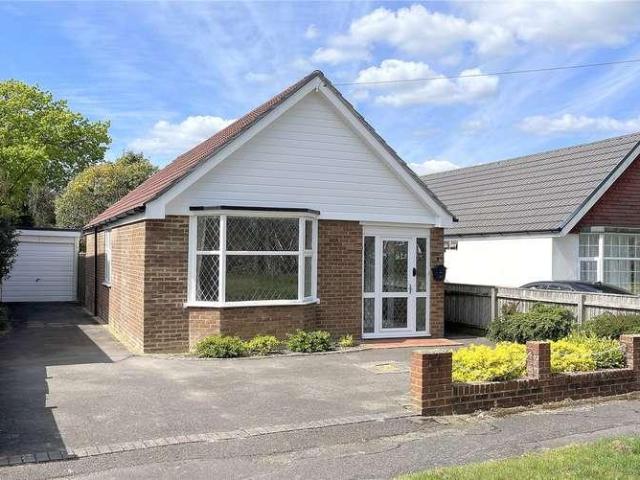
SO40 · 3 Bedrooms · House · Garden · Parking · Equipped kitchen
A fantastic opportunity to purchase this delightful three bedroom detached bungalow, situated within close proximity of the award winning beaches at Friars Cliff and Avon Beach. The property is situated in a small cul-de-sac and enjoys a delightful aspect over a green. Whilst presented in good order, there is potential to extend (stpp). The property has accommodation comprising lounge/diner, three bedrooms, modern kitchen, bathroom and a conservatory. Externally, there is off-road parking to the front and driveway to the detached garage. A small enclosed rear garden enjoys a westerly aspect with an area of lawn, shrub and flower borders. The property is within easy reach of Mudeford Quay and the historic town centre of Christchurch with more extensive facilities further afield at Bournemouth
£ 560,000
1 bed house for sale
2 pictures
House · for sale
£ 210,000
1 bed house for sale
SO40
· 1 Bedroom · House
· Garden · Equipped kitchen
SO40 · 1 Bedroom · House · Garden · Equipped kitchen
This semi-detached bungalow is a rare opportunity to own a lovely sized property that is easy to maintain. It offers comfortable accommodation and wrap around gardens to the front, side and rear. Chain Free.Room sizes:PorchHallLounge: 15'7 x 11'9 (4.75m x 3.58m)Kitchen: 8'10 x 8'3 (2.69m x 2.52m)Utility Room: 9'6 x 2'11 (2.90m x 0.89m)Rear Lobby: 6'6 x 4'0 (1.98m x 1.22m)Bedroom: 14'1 x 9'7 (4.30m x 2.92m)Shower Room: 7'2 x 5'0 (2.19m x 1.53m)Front GardenSide AccessRear Garden The information provided about this property does not constitute or form part of an offer or contract, nor may it be regarded as representations. All interested parties must verify accuracy and your solicitor must verify tenure/lease information, fixtures & fittings and, where the property has been extended/converted, planning/building regulation consents. All dimensions are approximate and quoted for guidance only as are floor plans which are not to scale and their accuracy cannot be confirmed. Reference to appl
£ 210,000
3 bed house for sale
2 pictures
House · for sale
£ 440,000
3 bed house for sale
SO40
· 3 Bedrooms · House
· Garden · Fireplace · Equipped kitchen · Parking · Powder room · Heating
SO40 · 3 Bedrooms · House · Garden · Fireplace · Equipped kitchen · Parking · Powder room · Heating
Extended 3 bed semi in sought after location This lovely semi detached house is situated in the sought after Upper Shirley area with its excellent schooling and the Southampton Common within a short walk and the City Centre and Shirley's shopping and amenities within a short drive. There are 3 bedrooms and bathroom on the 1st floor with a lounge, cloakroom and extended Dining Room with sitting area overlooking the garden and extended kitchen on the ground floor. Benefits of this property include, gas central heating, double glazing and off road parking with a lovely well stocked garden making an early viewing recommended. Spacious Hallway: Radiator, double-glazed windows and front door, understairs cupboards, doors to: Downstairs Cloakroom: Low-level WC, wash hand basin, double-glazed windows to side elevation Lounge: (12'61 x 10'94) Feature fireplace, double radiator, coned ceiling, double-glazed window to front elevation Extended Dining/Sitting Room: (22'29 x 10'7) Feature fireplace,
£ 440,000
3 bed house for sale
2 pictures
House · for sale
£ 450,000
3 bed house for sale
SO40
· 3 Bedrooms · House
· Garden · Fireplace · Equipped kitchen · Parking · Powder room · Concierge · Heating
SO40 · 3 Bedrooms · House · Garden · Fireplace · Equipped kitchen · Parking · Powder room · Concierge · Heating
Introducing Darlington Gardens, Upper Shirley An attractive and well-kept example of a 3-bedroom semi-detached house in the ever popular Upper Shirley area, which is within a stroll of Southampton Common and with the city centre, hospital and university a short drive away. There are two generous reception rooms, entrance hall with a cloakroom and an extended 17ft kitchen, plus a garden room at the rear of the garden for various possible uses. Off-road parking is found to the rear, although a driveway could be created to the front as well, subject to planning conditions, and benefits include gas central heating and double-glazed windows. Hall: Understairs cupboard, double radiator, panelled doors to Downstairs Cloakroom: Low-level WC and vanity hand wash basin, with tiled walls and double-glazed window Lounge 16' (4.88m) into bay x 12' 1 (3.68m): Feature fireplace, double radiator and double-glazed bay window to the front elevation. Dining Room 12' 4 (3.76m) x 11' 4 (3.45m): Double radi
£ 450,000
4 bed house for sale
2 pictures
House · for sale
£ 490,000
4 bed house for sale
SO40
· 4 Bedrooms · House
· Garden · Equipped kitchen · Powder room
SO40 · 4 Bedrooms · House · Garden · Equipped kitchen · Powder room
Council tax band: E. Situated in the sought-after Botley area, this well-appointed four-bedroom detached home offers modern, comfortable family living with a refined contemporary finish throughout. The ground floor flows from a welcoming entrance hall into a generous lounge with a feature bay window that floods the room with natural light and overlooks Boorley Green Park. The sleek kitchen/diner is perfectly suited to both everyday life and relaxed entertaining, and a room divider creates a separate snug area, adding welcome flexibility. Patio doors open onto a beautifully landscaped rear garden, thoughtfully arranged into distinct zones and connected by natural stone paving and gravel pathways. There is a natural wildlife area behind so the outlook creates a calm, curated outdoor space that feels like a natural extension of the home, with a balanced mix of sociable and quieter areas. A downstairs cloakroom completes the ground floor. Upstairs, four well-proportioned bedrooms provide c
£ 490,000
4 bed house for sale
2 pictures
House · for sale
£ 495,000
4 bed house for sale
SO40
· 4 Bedrooms · House
· Garden · Equipped kitchen · Parking · Powder room
SO40 · 4 Bedrooms · House · Garden · Equipped kitchen · Parking · Powder room
A Four bedroom detached house located in a highly sought after location within equal distance of the local beach and open New Forest. Features of the property include Entrance Hall, Cloakroom, Sitting Room, Separate Dining Room, Conservatory, Kitchen, En-Suite Shower Room, Main Bathroom, Garage, off road parking and gardens. ENTRANCE HALL Accessed via front door, staircase to first floor landing, ceiling light, power points, panelled radiator. CLOAKROOM Obscure UPVC double glazed window to front, ceiling light, low level WC, wash hand basin with tiled splash back and panelled radiator. SITTING ROOM (16' 8 x 11' 8 or 5.09m x 3.55m) Aspect to the front elevation through UPVC double glazed window. Ceiling light, panelled radiator, power points, TV aerial point, flame effect gas fire set into a stone surround hearth and ornate mantel. Open way through to: DINING ROOM (9' 1 x 12' 5 or 2.78m x 3.79m) Ceiling light, double panelled radiator, power points, sliding double glazed doors providing
£ 495,000
2 bed house for sale
2 pictures
House · for sale
£ 380,000
Updated
2 bed house for sale
SO40
· 2 Bedrooms · House
· Garden · Equipped kitchen · Parking
SO40 · 2 Bedrooms · House · Garden · Equipped kitchen · Parking
WE ARE PLEASED TO OFFER AS A 'CHAIN FREE' SALE, THIS TWO BEDROOM DETACHED BUNGALOW OFFERING GREAT FUTURE POTENTIAL. Accommodation: The entrance hall leads into a large bright living/dining room. There is a kitchen which also houses the gas boiler for central heating. There are two double bedrooms, both with built in wardrobe and there is a bathroom. Outside: The bungalow sits on a wide plot and has gardens which will need attention to the front, side and rear. The driveway gives access via gates and gives off a parking leading to the garage, measuring 6m x 2.7m. EPC: F, Council tax band: D, Tenure: Freehold
£ 380,000
2 bed house for sale
2 pictures
House · for sale
£ 210,000
2 bed house for sale
SO40
· 2 Bedrooms · House
· Equipped kitchen
SO40 · 2 Bedrooms · House · Equipped kitchen
Entrance Hall Smooth ceiling, double glazed door to rear, stairs rising to first floor with storage under, door to: Kitchen/Diner 13' 11 (4.24m) x 10' 10 (3.30m): Smooth ceiling, window to rear, range of wall base and drawer units with work surface over, sink and drainer inset, space for washing machine, dishwasher, fridge/freezer and cooker, extractor hood, radiator, door to: Utility Cupboard 2' 9 (0.84m) x 4' 4 (1.32m): Smooth ceiling, window to side, space for tumble dryer. Lounge 16' (4.88m) x 10' 10 (3.30m): Smooth ceiling, double glazed window to front, radiator. Lean To 12' 2 (3.71m) x 7' 11 (2.41m): Polycarbonate roof, window to rear and door to rear. Door to: WC Window to rear, WC. Landing Smooth ceiling, picture rail, double glazed window to rear, loft hatch, radiator, doors to: Master Bedroom 10' 11 (3.33m) x 10' 6 (3.20m): Smooth and coved ceiling, double glazed window to front, wall mounted boiler. Bedroom Two 10' 11 (3.33m) x 6' 4 (1.93m): Smooth ceiling, double glazed wi
£ 210,000
4 bed house for sale
2 pictures
House · for sale
£ 750,000
4 bed house for sale
SO40
· 4 Bedrooms · House
· Garden · Equipped kitchen · Concierge
SO40 · 4 Bedrooms · House · Garden · Equipped kitchen · Concierge
Positioned within an exclusive semi rural enclave on the outskirts of Cowes, this immaculate modern residence offers a superb blend of contemporary style, generous proportions and peaceful countryside views. Completed in 2021 and finished to an exceptional standard, the home is instantly striking with its attractive cedar detailing and beautifully maintained wraparound gardens. Originally designed as a four bedroom property, it was thoughtfully reconfigured during construction to create an indulgent principal suite, enhancing the interior layout and giving the home a refined, boutique feel.The ground floor is arranged around three elegant and versatile reception spaces. A bright dual aspect sitting room provides a welcoming retreat and flows through glazed doors into a formal dining room that opens directly onto the rear deck, creating a seamless connection between indoor and outdoor living. A further reception room offers flexibility as a home office or fourth bedroom. The kitchen and
£ 750,000
4 bed house for sale
2 pictures
House · for sale
£ 200,000
4 bed house for sale
SO40
· 4 Bedrooms · House
· Garden · Equipped kitchen · Parking · Powder room · Concierge
SO40 · 4 Bedrooms · House · Garden · Equipped kitchen · Parking · Powder room · Concierge
This substantial semi-detached house which retains some original features offers an excellent living space with two spacious reception rooms which one could be used as a 5th bedroom and a well-sized bright kitchen. The ground floor also benefits from a utility room/workshop with ample natural light and cloakroom. The first floor offers two very large bedrooms and a family bathroom with second floor offering two further bedrooms. One of the unique features of this property is the ample parking space available, making it ideal for households with multiple vehicles. Enclosed South facing rear garden with side gated access and presence of outbuildings adds an extra touch of convenience and functionality to this house. The location is another attractive feature of this property. It is surrounded by local amenities, nearby schools, parks, and walking routes, making it an excellent choice for families and investors alike. In summary, this is a charming property that offers a blend of comfort,
£ 200,000
3 bed house for sale
2 pictures
House · for sale
£ 635,000
Updated
3 bed house for sale
SO40
· 3 Bedrooms · House
· Garden · Fireplace · Parking · Equipped kitchen
SO40 · 3 Bedrooms · House · Garden · Fireplace · Parking · Equipped kitchen
WE ARE DELIGHTED TO OFFER AS A 'CHAIN FREE', SALE THIS THREE-BEDROOM CHARACTER BUNGALOW, CONVENIENTLY SITUATED CLOSE TO THE SEAFRONT. Accommodation: The entrance hall leads into a living room with feature fireplace. The kitchen then has a door to the family/garden room and off this there is a small study. There then two bedrooms and a shower room. A staircase leads up to the third bedroom, which in fact has sea glimpses in the distance and an en suite shower room. Outside: This is a lovely corner plot with the main front garden opening to Powers Court Road. There is then a courtyard style garden along the side where there is also a pedestrian gate and the lovely secluded rear garden has lawned areas, greenhouse, paving and shrubs. Adjoining this, the driveway off Western Avenue gives off for a parking and leads to the large detached garage, with electric, 6m x 4.3m. EPC: D, Council tax band: E, Tenure: Freehold
£ 635,000

Get email alerts

Don't miss out: be the first to know about new properties

The alert was correctly created

On subscribing you accept the conditions of use and the privacy policy
Alert
Receive new ads in your inbox
Save this search
Receive alerts for new listings

We'll send you an email when we have new properties for: "Houses for sale in SO40"

The alert was correctly created

Eling Southampton
Marchwood Southampton
Get email alerts and be the first to see new listings
Required field
On subscribing I accept the terms of the privacy policy
Perfect! You'll soon start receiving new listings via email
Alert
Receive an email when we have new ads for Houses for sale in SO40
Save this search
Filters

Bedrooms

Size (sq.ft)

sq.ft
sq.ft

Price

£
£

Property type

Bathrooms

Clear all filters
Receive notifications when new entries are published.