30,069 houses for sale in SW11

4 bed house for sale
2 pictures
House · for sale
£ 1,075,000
New
4 bed house for sale
SW11
· 4 Bedrooms · House
· Garden · Equipped kitchen · Concierge
SW11 · 4 Bedrooms · House · Garden · Equipped kitchen · Concierge
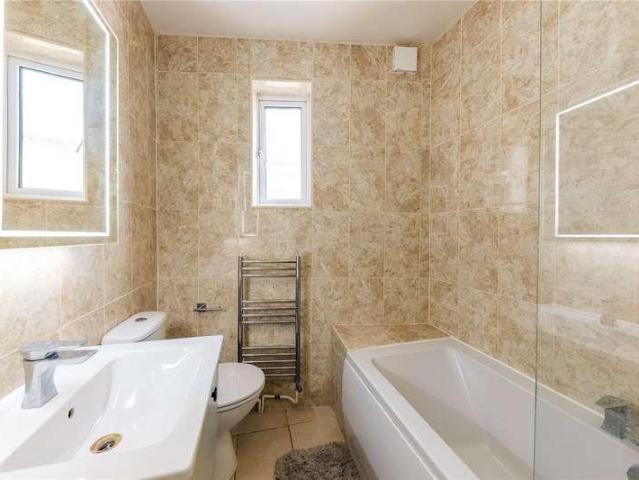
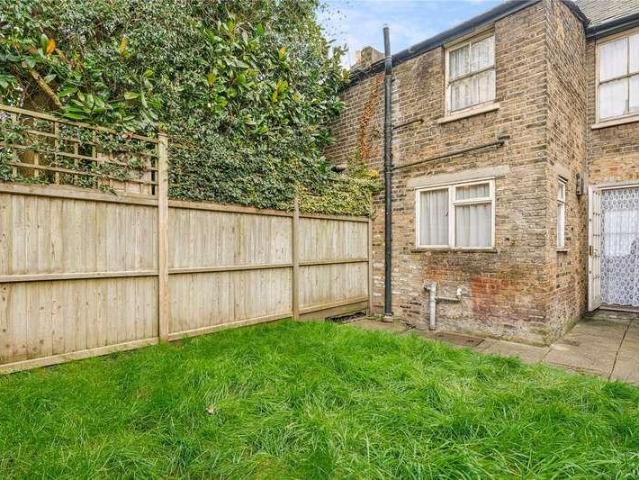
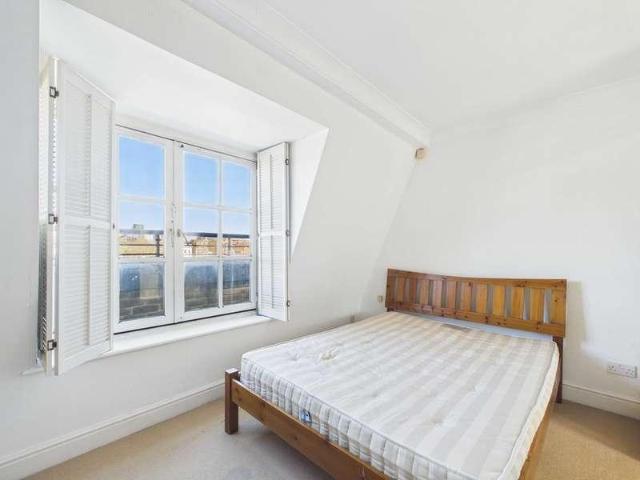

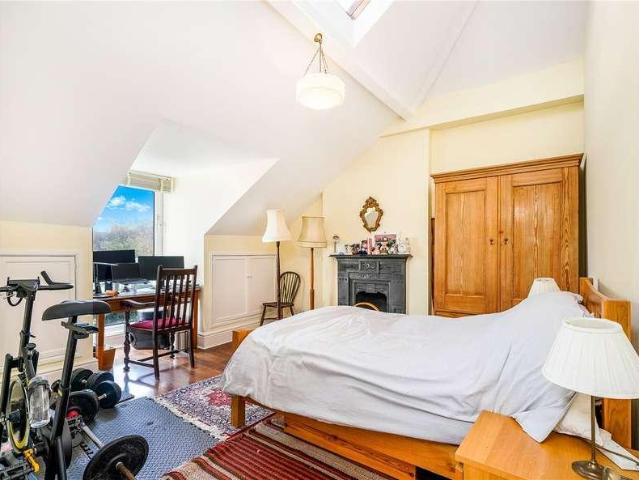
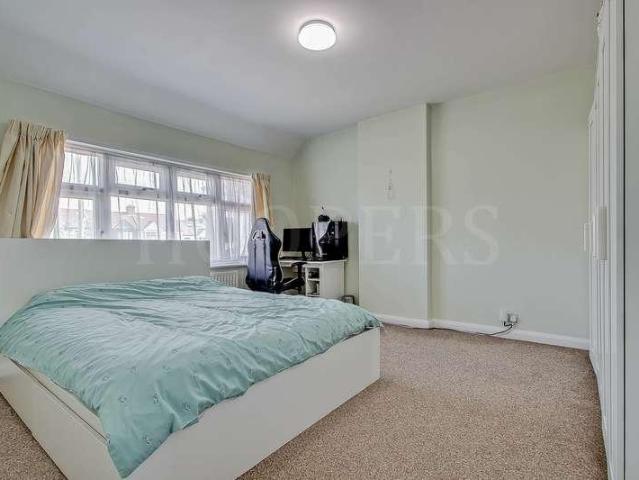
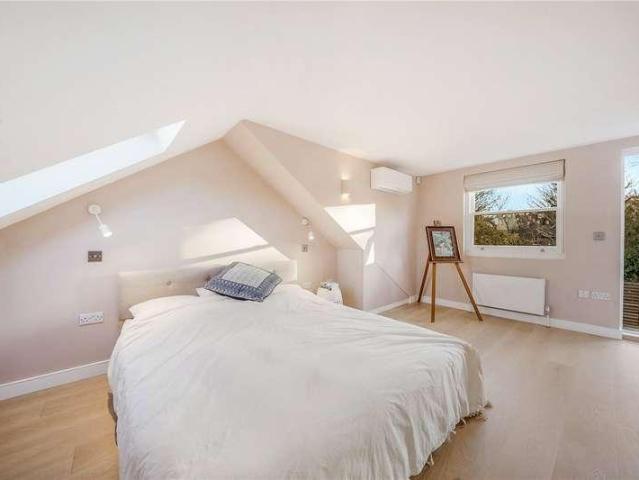
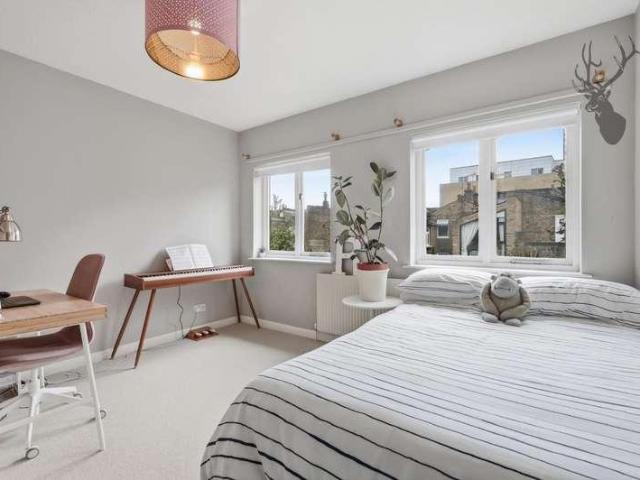
A spacious four-bedroom terraced home arranged over three floors, offering versatile accommodation ideal for families or investors seeking a flexible layout with strong potential. Entered via a porch into a generous hallway with stairs to the upper floors, the property features a bright open-plan lounge, dining, and kitchen area to the rear with direct access to the garden. A separate front reception room offers flexibility as a fifth bedroom, office, or guest room, complemented by a downstairs shower room. Upstairs provides four well-proportioned bedrooms, with bedrooms two and three benefiting from fitted wardrobes, along with a family bathroom on the first floor. The loft bedroom offers additional space for a seating or lounge area and benefits from an en-suite shower room. Externally, the property benefits from both a front garden and a private rear garden. This delightful home is nestled into a highly sought-after family enclave, boasting a wonderfully inviting ambiance. Midhurst
£ 1,075,000
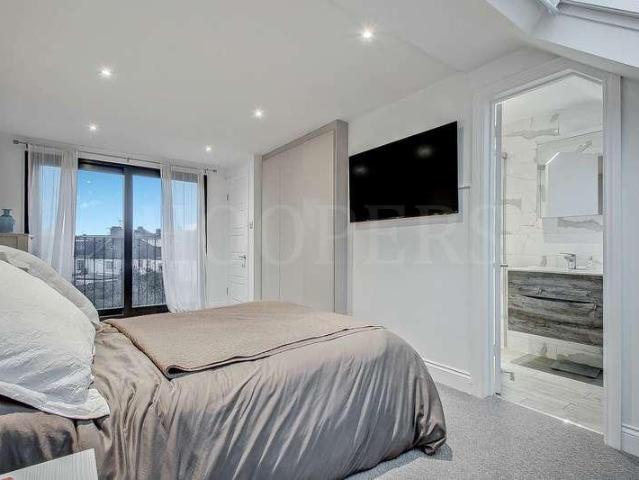
4 bed house for sale
2 pictures
House · for sale
£ 650,000
4 bed house for sale
SW11
· 4 Bedrooms · House
· Garden · Equipped kitchen · Powder room
SW11 · 4 Bedrooms · House · Garden · Equipped kitchen · Powder room
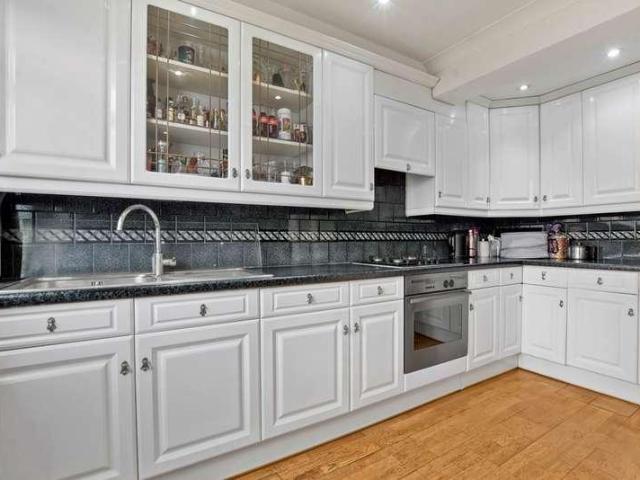
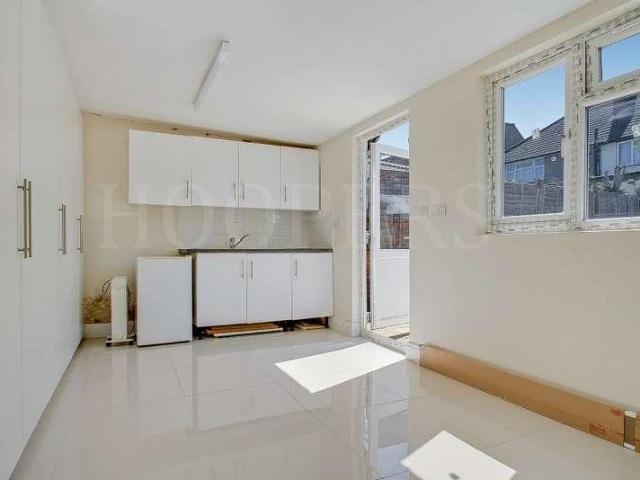
We are excited to bring to the market this well presented post-war built family house offering spacious accommodation with the benefit of 4 bedrooms/2 bathrooms and a ground floor guest cloakroom.The property is offered for sale chain free and is located just off Roundwood Road in a residential no through road. The house is situated within a few yards of multiple shopping and bus services at Church Road with the nearest Station being Neasden (Jubilee Line).Loft conversion providing principal suite of large bedroom with ensuite shower room/WC.Ground Floor: Entrance Hall: Wood flooring. Understairs cupboard. Guest Cloakroom: Low level WC and wash hand basin. Through Lounge: 26?1? x 11?0? (7.96m x 3.32m). Wood flooring. Double glazed bay window to front room. Double glazed French doors from rear room to garden. Kitchen: 14?0? x 8?10? (4.26m x 2.68m). Newly fitted with a range of high gloss finish white wall cupboards and matching base cabinets with work surfaces above and tiled surrounds.
£ 650,000
4 bed house for sale
2 pictures
House · for sale
£ 1,299,950
New
4 bed house for sale
SW11
· 4 Bedrooms · House
· Garden · Equipped kitchen · Concierge
SW11 · 4 Bedrooms · House · Garden · Equipped kitchen · Concierge
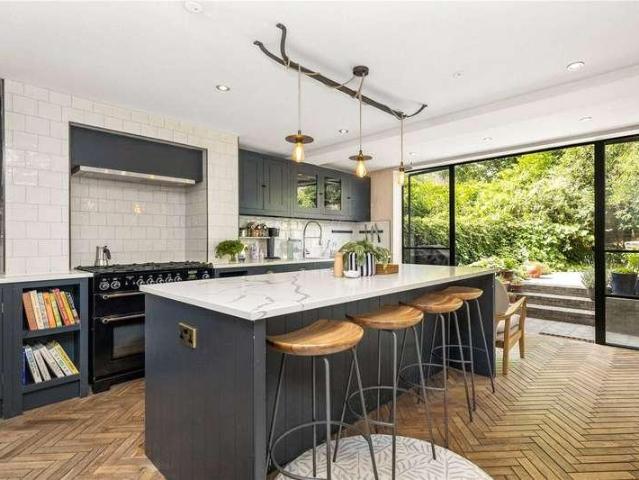
A well-presented family home ideally located just moments from the open green spaces of Wandsworth Park and the scenic River Thames, offered to the market with the advantage of no onward chain. The property offers spacious and flexible accommodation, including four well-proportioned bedrooms and two bathrooms. In addition, there is a separate dressing room/study, providing a versatile space that can be used as a home office, dressing room, or additional storage. The ground floor features a bright and welcoming reception room, ideal for relaxing or entertaining. This leads through to a modern kitchen, thoughtfully designed for practical family living. To the rear of the property, a conservatory/dining room provides a wonderful additional living space, filled with natural light and overlooking the garden. Outside, the property benefits from a south-facing garden, perfect for outdoor dining, gardening, or enjoying sunshine throughout the day
£ 1,299,950
2 bed house for sale
2 pictures
House · for sale
£ 625,000
New
2 bed house for sale
SW11
· 2 Bedrooms · House
· Garden · Equipped kitchen · Concierge
SW11 · 2 Bedrooms · House · Garden · Equipped kitchen · Concierge
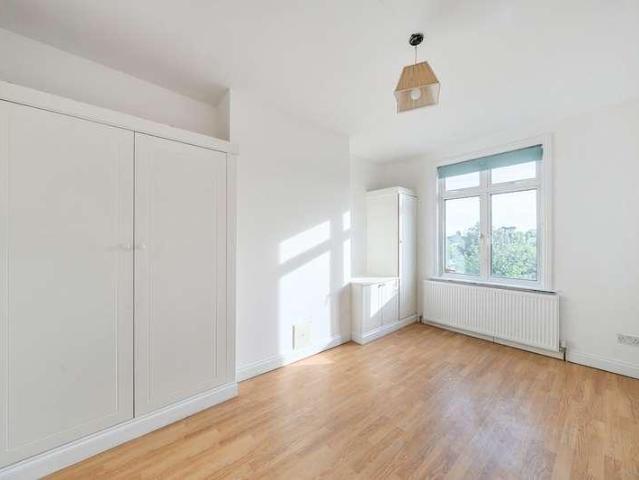
Upon entering the property, you are welcomed by a bright reception/dining room This inviting space offers direct access to the garden, creating a seamless connection between indoor and outdoor living. The kitchen is located to the rear of the ground floor, thoughtfully arranged to provide a practical and functional layout. On the second floor, the property boasts two generously sized double bedrooms offering comfortable accommodation. A well-appointed family bathroom completes this charming home. This property is situated on Groton Road, moments away from the amenities, bars and restaurants of vibrant Garratt Lane. Earlsfield Overground connects this lovely south-west London neighbourhood with central London in just 15 minutes, and the wide-open spaces of both King Georges Park and Wandsworth Common are both within easy reach. A number of popular state and independent schools are nearby, subject to catchment and spaces each year. Council Band Tax: D | EPC: D| Tenure: Freehold
£ 625,000
4 bed house for sale
2 pictures
House · for sale
£ 1,475,000
New
4 bed house for sale
SW11
· 4 Bedrooms · House
· Garden · Balcony · Equipped kitchen · Parking · Patio · Concierge
SW11 · 4 Bedrooms · House · Garden · Balcony · Equipped kitchen · Parking · Patio · Concierge
A 1436 sq ft four bedroom river facing town house split over four levels with an integrated garage and a private patio area with direct Thames views. The property has four bedrooms, three bathrooms (one ensuite), separate kitchen, good size reception room with direct river views and balcony as well as a private courtyard with access to a further communal garden. Chain free
£ 1,475,000
3 bed house for sale
2 pictures
House · for sale
£ 700,000
New
3 bed house for sale
SW11
· 3 Bedrooms · House
· Garden · Fireplace · Equipped kitchen
SW11 · 3 Bedrooms · House · Garden · Fireplace · Equipped kitchen
Bryan & Keegan are delighted to present this stunning three-bedroom Georgean terraced home, ideally positioned on a residential cul-de-sac and offered to the market chain free. Extending over 1,100 sq. ft. of beautifully proportioned living space, this exceptional property seamlessly blends charming period features with contemporary family living. The ground floor opens into an impressive dining space, boasting an array of original character features including high ceilings, exposed floorboards, and a striking fireplace. This inviting space flows into a spacious fitted kitchen, offering ample worktop and storage space, making it perfect for both everyday living and entertaining. Beyond the kitchen is a large living room, flooded with natural light with an abundance of versatile living space. Large sliding glass doors provide direct access to a delightful private rear garden, creating an ideal indoor-outdoor feel. The ground floor further benefits from a convenient WC and understairs st
£ 700,000
3 bed house for sale
2 pictures
House · for sale
£ 630,000
New
3 bed house for sale
SW11
· 3 Bedrooms · House
· Garden · Parking
SW11 · 3 Bedrooms · House · Garden · Parking
Impeccably presented, this lovely terraced house boasts 3 great sized bedrooms, a large and luxurious bathroom, downstairs shower room and a delightful garden, making it the perfect family home. The spacious living areas are perfect for entertaining and day-to-day family life. Off-street parking adds convenience to this already desirable property. This home is within easy reach of local amenities, local primary and secondary schools, and transport links. Don't miss the opportunity to make this property your own
£ 630,000
1 bed house for sale
2 pictures
House · for sale
£ 550,000
New
1 bed house for sale
SW11
· 1 Bedroom · House
· Garden · Lift · Equipped kitchen · Concierge
SW11 · 1 Bedroom · House · Garden · Lift · Equipped kitchen · Concierge
Situated on the top floor of a modern purpose-built block with lift access and secure entry, this apartment offers generously proportioned living space of approximately 581 sqft (54 sqm). The impressive 32' wide terrace overlooks beautifully maintained communal gardens and is accessible from both the reception room and bedroom. Additional features include a fully fitted semi-open plan kitchen, a spacious bathroom, and ample storage throughout. Located on Finchley Road, with multiple transport links nearbyincluding Finchley Road & Finchley Road & Frognal stations just under 1 miles awayand close to the amenities of Hampstead and West Hampstead, this property would make an ideal home for young professionals, families, or investors alike. The Owners Love The close proximity to Hampstead Heath, offering acres of green open space on the doorstep Being ideally positioned between Hampstead and West Hampstead, with an excellent selection of restaurants, cafs, shops, and local amenities within
£ 550,000
5 bed house for sale
2 pictures
House · for sale
£ 2,000,000
New
5 bed house for sale
SW11
· 5 Bedrooms · House
· Garden · Equipped kitchen · Concierge
SW11 · 5 Bedrooms · House · Garden · Equipped kitchen · Concierge
CHAIN FREE! A truly stunning, characterful and extended (approximately 2007 Sq Ft / 186 Sq M including restricted head height areas, eaves storage and home office/studio) terraced Victorian house situated in a highly sought after location that is within close proximity to local shops, Tufnell Park (Northern Line) underground station, Tufnell Park Tavern (gastro pub), various outdoor spaces and the ever popular Yerbury primary school. The flexible accommodation is arranged over three levels comprising four double bedrooms, bay fronted front reception leading to rear reception via intercommunicating doors, wonderful contemporary extended (to include the side return area) modern kitchen/dining room with several skylights bringing light into the room which enjoys a lovely view of and leads directly to the secluded rear garden, family bathroom, en-suite shower room to main bedroom, second floor wc and ground floor shower room. Additionally, there is a spacious home office/art studio in the
£ 2,000,000
2 bed house for sale
2 pictures
House · for sale
£ 425,000
New
2 bed house for sale
SW11
· 2 Bedrooms · House
· Garden · Parking · Patio · Concierge
SW11 · 2 Bedrooms · House · Garden · Parking · Patio · Concierge
This stunning home, named 'Argo House' sits within a gated mews of just three houses. Built in 2017 and has been cosmetically enhanced and maintained by the existing owners. Located on Theodore Road, SE13 the mews is set back from the road, giving lovely privacy and enhancing light into the house, as well as views from it. The floor to ceiling windows in the reception room hugely enhance this and offer a great inside-outside space at the front of the house. The ground floor comprises a lovely reception room, which flows into the kitchen-dining area and onto the private patio garden. Upstairs comprises a double bedroom with vaulted ceilings and access to loft storage, a study/nursery and the shower room. The house has underfloor heating throughout and has a secure off-street parking space. Alongside this, the sale is offered chain free. Quote Reference: 768881
£ 425,000
5 bed house for sale
2 pictures
House · for sale
£ 1,000,000
New
5 bed house for sale
SW11
· 5 Bedrooms · House
· Fireplace · Gym · Equipped kitchen
SW11 · 5 Bedrooms · House · Fireplace · Gym · Equipped kitchen
Set behind an attractive, substantial facade, this expansive semi-detached Edwardian residence offers an incredible 1,932 square feet of beautifully proportioned family accommodation across three floors. The ground floor flows seamlessly from a welcoming entrance hallway into a bright, front-facing living room centered around a traditional feature fireplace. The heart of the home is a remarkable, wide open-plan kitchen and dining room featuring custom wooden cabinetry, a massive central island with breakfast bar seating, and a range cooker. This culinary space connects to a vast, full-width conservatory that is currently utilised as a bright home gym and leisure zone, with double doors opening to the outside. The first floor provides four versatile, generous bedroomsincluding a primary bedroom with a curved bay window and a second bedroom currently configured as a comprehensive library. A family bathroom with a modern white suite serves this level. The top floor is dedicated to a spaci
£ 1,000,000
3 bed house for sale
2 pictures
House · for sale
£ 450,000
3 bed house for sale
SW11
· 3 Bedrooms · House
· Garden · Equipped kitchen · Concierge
SW11 · 3 Bedrooms · House · Garden · Equipped kitchen · Concierge
Standout Features Guide Price 450,000 to 475,000 Three Bedrooms End Terrace House Rear Garden In Need of Modernisation Sold Chain Free Hither Green Station 0.9 Miles Hither Green cafes and delis 1 mile EPC Grade G Property Description Guide Price 450,000-475,000. Three-bedroom 1930s end of terrace house in need of modernisation. Sold Chain Free. This 1930s house is characterised by its traditional brick faade, distinctive arched entrance porch, and bay-fronted windows, complemented by decorative red tiles hanging at first-floor level. The ground floor comprises an entrance hall leading to a bay-fronted reception room, a separate rear dining room, and a small kitchen with direct access to the rear garden. The existing layout provides clear potential for reconfiguration to suit contemporary living, subject to the usual consents. Upstairs, there are three bedrooms: two doubles and one small single, together with a shower room and separate WC. Externally, the house has front and rear garde
£ 450,000
5 bed house for sale
2 pictures
House · for sale
£ 850,000
New
5 bed house for sale
SW11
· 5 Bedrooms · House
· Garden
SW11 · 5 Bedrooms · House · Garden
A rare opportunity to acquire a freehold mid-terrace building in Streatham Common, SW16, currently arranged as two self contained flats (one two bedroom and one three bedroom), offering both immediate rental income and significant potential to extend or reconfigure (STPP). The property is ideally suited to investors seeking a mixed use income asset, or end users looking to occupy one unit while benefiting from rental income from the other. The property is arranged over three floors and comprises: ? A ground floor 2 bedrooms flat, offered with vacant possession and direct access to a private rear garden ? A first floor 3 bedrooms flat, currently let on an Assured Periodic Tenancy generating ?1,575 pcm (?18,900 per annum) (12 months from 01/04/2026). Both flats are presented in good decorative order, allowing for immediate occupation or continued rental. There is clear scope to enhance the property further, including potential to extend into the loft and to the rear (subject to the usual
£ 850,000
1 bed house for sale
2 pictures
House · for sale
£ 375,000
1 bed house for sale
SW11
· 1 Bedroom · House
· Equipped kitchen · Concierge
SW11 · 1 Bedroom · House · Equipped kitchen · Concierge
Property Description Available to view by appointment only is this chain-free, bright and well-presented one-bedroom apartment, set on the first floor of a modern apartment building, just moments from the Woodberry Wetlands and New River Walk. Offering approximately 624 sq. ft. (58 sq. m) of internal space, the apartment features a spacious reception room with floor-to-ceiling windows, a modern kitchen, a generous double bedroom with built-in storage, and a stylish three-piece bathroom suite. Finished in neutral tones throughout, the property benefits from excellent natural light and a clean, contemporary feel. Lake House is located on Green Lanes Walk, ideally positioned within walking distance of the many bars, restaurants, and cafs of Stoke Newington Church Street and Finsbury Park, as well as the wide open spaces of Clissold Park. The nearby Woodberry Wetlands and West Reservoir Centre also offer peaceful green surroundings and a range of water-based activities. Transport links are
£ 375,000
6 bed house for sale
2 pictures
House · for sale
£ 3,500,000
New
6 bed house for sale
SW11
· 6 Bedrooms · House
· Garden · Parking
SW11 · 6 Bedrooms · House · Garden · Parking
A substantial link-semi detached house built in 1895 with six bedrooms, a south-facing rear garden and off-street parking. Homes on the south side of Southwood Avenue are always sought-after due to the scale of interior space and overall design which suits ideally for a number of different uses, particularly for family living, and of course for having a south facing rear garden. In this case, the garden is secluded, laid to lawn and bordered by flowerbeds with a variety of mature trees, including pear, apple and plum. Beyond are the mature gardens of several neighbouring properties, all of which lend to an impression of a semi-rural environment. MATERIAL INFORMATION: Tenure: Freehold. Council Tax Band: Haringey Council BAND G (3,856.30 for 2026/27). Parking: Off-Street Parking and residents parking by permit. Utilities: Mains connected electricity, gas, water and sewerage. Broadband and Data Coverage: According to Ofcom, Ultrafast Broadband services are available (Openreach and Virgin
£ 3,500,000
3 bed house for sale
2 pictures
House · for sale
£ 599,950
3 bed house for sale
SW11
· 3 Bedrooms · House
· Garden · Equipped kitchen
SW11 · 3 Bedrooms · House · Garden · Equipped kitchen
Presenting for sale an extended centre terrace well kept family house and situated in the popular Brentwater area and located within a few yards of Crest Road schools and bus services with the nearest Station being Neasden (Jubilee Line). Brent Cross shopping complex is approximately 2 miles.Ground floor rear extension providing large kitchen/diner.Ground Floor: Entrance Hall: Understairs cupboard. Through Lounge: 25?2? x 11?6? (7.7m x 3.5m). Wood flooring. Double glazed window to front and French doors from rear room leading to: Kitchen/Diner Extension: 18?0? x 12?7? (5.5m x 3.8m). Fitted with a range of eye level wall mounted white cabinets and matching base cabinets with work surfaces above and tiled surrounds. Built-in gas hob with oven below and extractor hood above hob. Wood flooring. Door to garden. Shower Room/WC: 6?3? x 6?0? (1.9m x 1.8m). Shower cubicle, low level WC and wash hand basin. Tiling to floor and walls. First Floor: Bedroom 1 (rear): 13?6? x 11?6? (4.1m x 3.5m). Bu
£ 599,950
3 bed house for sale
2 pictures
House · for sale
£ 450,000
3 bed house for sale
SW11
· 3 Bedrooms · House
· Garden · Fireplace · Equipped kitchen · Concierge
SW11 · 3 Bedrooms · House · Garden · Fireplace · Equipped kitchen · Concierge
We are excited to bring to the market this well presented spacious 1930s built centre terrace house which must be seen internally to be appreciated.The property is situated on the north carriageway between Neasden Lane North and Aboyne Road and is therefore ideally positioned for easy access to local shops and bus services at Neasden and Neasden (Jubilee Line) Tube Station.Ground Floor: Spacious Entrance Hall: Wood laminate flooring. Understairs cupboard. Reception Room (front): 13?0? x 11?10? (3.93m x 3.61m). Feature fireplace. Double glazed window. Door to: Kitchen: 9?7? x 6?1? (2.91m x 1.85m). Single drainer sink unit with mixer tap. Plumbing for washing machine. Matching fitted white wall and base cupboards with work surfaces above and tiled surrounds. Walk-in storage cupboard. Boiler. Double glazed door to garden. Reception Room 2 (rear): 11?10? x 10?0? (3.61m x 3.05m). Double glazed window. First Floor: Bedroom 1 (front): 13?0? x 12?0? (3.93m x 3.63m). Double glazed window. Bedro
£ 450,000
4 bed house for sale
2 pictures
House · for sale
£ 1,995,000
New
4 bed house for sale
SW11
· 4 Bedrooms · House
· Garden · Fireplace · Equipped kitchen · Parking
SW11 · 4 Bedrooms · House · Garden · Fireplace · Equipped kitchen · Parking
This period terraced house offers a perfect blend of character and modern living. Boasting four bedrooms and three bathrooms, this spacious property is arranged over three floors and features a cosy living room with a traditional fireplace, a well-equipped and recently new kitchen with integrated appliances and dining area extension that combine to make a perfect space for family gatherings. The property benefits from a southerly-facing garden at the rear, ideal for outdoor entertaining or relaxing in the sun, in which sits an ideal garden studio room. Upstairs, the bedrooms are bright and airy, with ample storage space and large windows offering views of the picturesque surroundings, and two of these have en suite bathrooms. Don't miss out on this wonderful opportunity to own a perfect family house in this sought-after location. Contact us today to arrange a viewing. MATERIAL INFORMATION: Tenure: Freehold Council Tax Band: Haringey Council BAND F (3,342.13 for 2026/27). Parking: Resid
£ 1,995,000
2 bed house for sale
2 pictures
House · for sale
£ 675,000
New
2 bed house for sale
SW11
· 2 Bedrooms · House
· Equipped kitchen
SW11 · 2 Bedrooms · House · Equipped kitchen
This beautifully presented two bedroom semi-detached house has been recently refurbished throughout, offering a stylish and contemporary interior ideal for modern living. The property features a spacious and welcoming lounge, a sleek and modern kitchen with integrated appliances, and two well-proportioned bedrooms, each finished to a high standard. The bathroom offers both a bath and separate shower. Located within walking distance of Surbiton Station and the vibrant town centre, the house provides excellent transport links and easy access to a wide range of shops, restaurants, and amenities. The property also offers the exciting potential to extend (STPP), making it a perfect choice for buyers looking to add further value in the future. With the added benefit of no onward chain, this move-in ready home presents a fantastic opportunity
£ 675,000
3 bed house for sale
2 pictures
House · for sale
£ 650,000
New
3 bed house for sale
SW11
· 3 Bedrooms · House
· Parking
SW11 · 3 Bedrooms · House · Parking
This delightful three bedroom, 2 en-suite bathrooms end of terrace town-house has come to the market chain free. Arranged over three floors with an open and airy lounge. Further benefits include off-street parking and private garage. This is a rarely available property situated in a sought-after development so we recommend viewing at your earliest convenience. The property is located just a stone's throw from Beckenham High Street with its array of independent coffee shops, bars and restaurants. Beckenham Junction mainline station is also a short walk away with its varying links into London. The stunning Beckenham Place Park and Kelsey Park are no more than a 10 minute walk away. Please note no pets are allowed
£ 650,000
3 bed house for sale
2 pictures
House · for sale
£ 550,000
New
3 bed house for sale
SW11
· 3 Bedrooms · House
· Garden · Equipped kitchen · Patio · Concierge
SW11 · 3 Bedrooms · House · Garden · Equipped kitchen · Patio · Concierge
Welcomed to the SE6 market, this recently renovated 1930s family home is not to be missed. Tucked away on a quiet residential road on the borders of Catford and Hither Green, this beautifully presented property offers generous living space, a landscaped west-facing garden and excellent potential to extend (STPP). Upon entering, you are welcomed into a bright and spacious double reception room, providing ample space for both relaxing and dining. This flows seamlessly into the recently refurbished fitted kitchen, while to the rear is a versatile conservatory, ideal as a utility room, home office or additional living space. The conservatory opens onto a lovely landscaped 44ft west-facing garden. The spacious patio seating area is perfect for al fresco dining, with steps leading to a well-maintained lawn. Upstairs, the property offers three well-proportioned bedrooms, all filled with natural light, alongside a modern family bathroom. Ideally located, Hither Green Station is less than a 10-
£ 550,000
5 bed house for sale
2 pictures
House · for sale
£ 1,250,000
New
5 bed house for sale
SW11
· 5 Bedrooms · House
· Balcony · Parking
SW11 · 5 Bedrooms · House · Balcony · Parking
A rare opportunity to purchase an extremely spacious detached corner house situated at the junction of Cairnfield Avenue and Ashcombe Park. This larger than average double fronted property must be seen in order to appreciate the size and condition in which this property is presented. Benefits include:-Granny Annexe to ground floor comprising of a bedroom with ensuite shower room/WC.Spacious utility/storage room to side of property.Approximately 2,700 sq ft internal floor space (253 sq m).Detached outbuilding to rear of property.Additional parking to rear of property (accessed from Ashcombe Park).Step out balcony to loft conversion.The property is located within a few yards of local bus services and shops at Neasden with the nearest station being Neasden (Jubilee Line). Ground Floor: Twin Front Doors leading to: Storm Porch: With tiled flooring. Inner doors to: Entrance Hall: With tiled flooring. Shower Room/WC: Shower cubicle, wash hand basin and WC. Tiled walls and flooring. Through L
£ 1,250,000
2 bed house for sale
2 pictures
House · for sale
£ 650,000
Updated
2 bed house for sale
SW11
· 2 Bedrooms · House
· Garden · Parking
SW11 · 2 Bedrooms · House · Garden · Parking
Price Guide ?650,000 - ?700,000 A beautifully presented two-storey freehold house located on the sought-after Hewison Street in Bow, quietly tucked away on a peaceful no-through road. Recently newly renovated throughout, this home combines contemporary finishes with a practical and well-balanced layout, ideal for modern living.The property benefits from a private driveway providing off-street parking a rare advantage in this central East London location. Inside, the renovation has been carried out to a high standard, offering fresh interiors, updated fittings, and a bright, welcoming atmosphere throughout.To the rear, a generous south/west-facing garden provides the perfect setting for afternoon and evening sun, ideal for entertaining or relaxing, Set in a residential pocket of Bow just moments from the vibrant Roman Road and Hackney Wick and within easy reach of the open green spaces of Victoria Park and the Queen Elizabeth Olympic Village. Centrally located to a host of transport lin
£ 650,000
4 bed house for sale
2 pictures
House · for sale
£ 650,000
4 bed house for sale
SW11
· 4 Bedrooms · House
· Access for people with disabilities · Equipped kitchen · Concierge
SW11 · 4 Bedrooms · House · Access for people with disabilities · Equipped kitchen · Concierge
We are delighted to bring to the market this three/four bedroom house which is presented in an excellent condition and is offered for sale chain free. The ground floor door architraves have been adapted for wheelchair access.Viewng is highly recommended as the property is in ready to move into condition and offers many additional features.Ground floor front living room currently used as a bedroom with built-in wardrobes and ensuite wet room.Extended rear reception room open plan with kitchen/diner extension providing a large family area to the rear of the property.The property is located within a few yards of local schools and bus services at Crest Road with the nearest Station being Brent Cross West (overground trains into Kings Cross and Farringdon in 12 minutes approximately) or Neasden (Zone 3 Jubilee Line) Tube Station.Ground Floor: Entrance Hall: Tiled flooring. Understairs cupboard. Room (front) Bedroom 4: (Currently arranged as a bedroom). 11?6? x 11?2? (3.50m x 3.40m). Built-i
£ 650,000
4 bed house for sale
2 pictures
House · for sale
£ 1,600,000
New
4 bed house for sale
SW11
· 4 Bedrooms · House
· Garden · Fireplace · Concierge
SW11 · 4 Bedrooms · House · Garden · Fireplace · Concierge
Occupying a peaceful position on the sought after Nevill Road, this handsome four bedroom Victorian family home offers over 1,600 sq. ft of beautifully arranged accommodation across four levels, together with a large private rear garden in the heart of Stoke Newington. Having been thoughtfully maintained and improved over the years, the property offers an excellent balance of period character and contemporary living, with generous room proportions and a versatile layout perfectly suited to modern family life. The raised ground floor comprises two elegant spaces, connected by original double doors that can be opened to create one impressive entertaining space or closed to provide two separate reception rooms. The principal reception enjoys a beautiful bay window, high ceilings, decorative cornicing and an attractive original fireplace, while the rear reception provides an ideal family room, home office or formal dining room with views towards the garden. A Guest W/C completes the floor.
£ 1,600,000

Get email alerts

Don't miss out: be the first to know about new properties

The alert was correctly created

On subscribing you accept the conditions of use and the privacy policy
Alert
Receive new ads in your inbox
Save this search
Receive alerts for new listings

We'll send you an email when we have new properties for: "Houses for sale in SW11"

The alert was correctly created

Heathfield Road SW18 London
Fitzhugh Grove SW18 London
Get email alerts and be the first to see new listings
Required field
On subscribing I accept the terms of the privacy policy
Perfect! You'll soon start receiving new listings via email
Alert
Receive an email when we have new ads for Houses for sale in SW11
Save this search
Filters

Bedrooms

Size (sq.ft)

sq.ft
sq.ft

Price

£
£

Property type

Bathrooms

Clear all filters
Receive notifications when new entries are published.