10,243 properties for sale in TN11

5 bed house for sale
2 pictures
House · for sale
£ 1,695,000
5 bed house for sale
TN11
· 5 Bedrooms · House
· Garden · Fireplace · Gym · Equipped kitchen · Parking · Cellar · Powder room
TN11 · 5 Bedrooms · House · Garden · Fireplace · Gym · Equipped kitchen · Parking · Cellar · Powder room
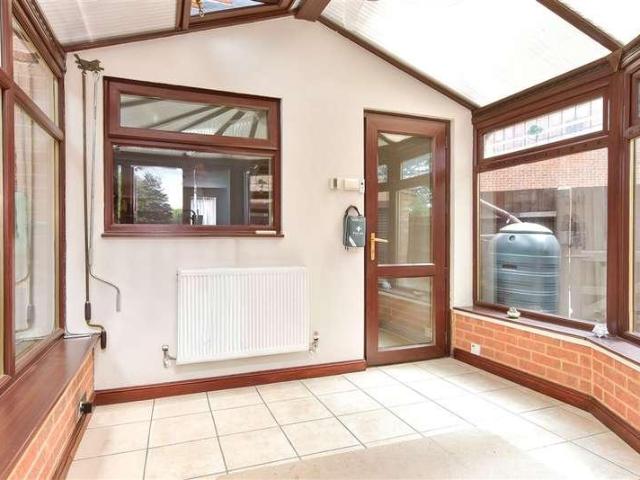
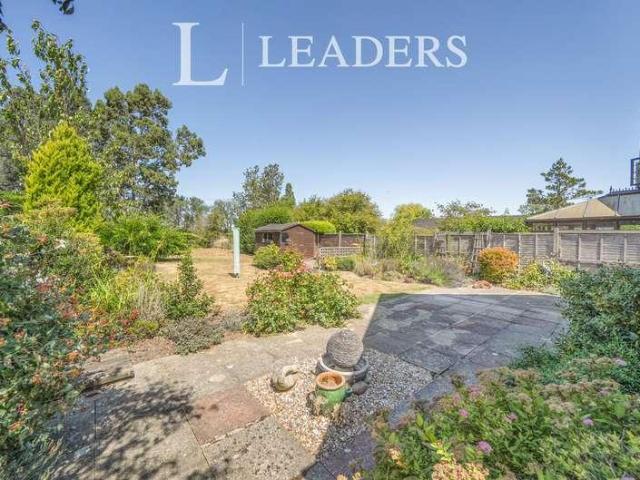
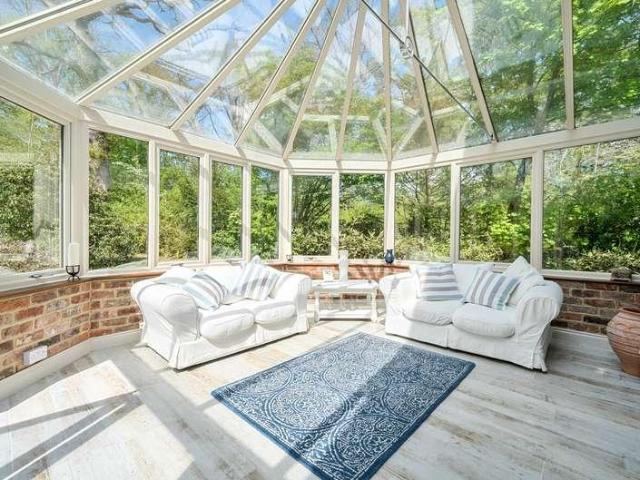
A delightful family home set off a private lane well away from any main road with picturesque views over the surrounding countryside. Hall, Sitting room, Dining room, Conservatory, Spiral wine cellar, Kitchen/breakfast room. Study, Utility room, Cloakroom, Side lobby. Principal bedroom with en-suite bathroom and dressing area, Guest bedroom with en-suite shower room and dressing area, 2 further bedrooms, Family bathroom, Gym/bedroom 5. Triple garage, Hartley Botanic greenhouse, Large garden with terraces and lawn, Tennis court. About 3 acres. Property This wonderful home was originally built in 1995. It has been sensitively extended in 2001 and 2004 to provide some spacious accommodation with an expanse of oak floors on the ground floor and exposed beams. There is a porch with front door opening to the hall. The sitting room has a large inglenook fireplace and fitted shelves. A door leads into the dining room which has French doors to the terrace. Beyond is the conservatory with bifold
£ 1,695,000
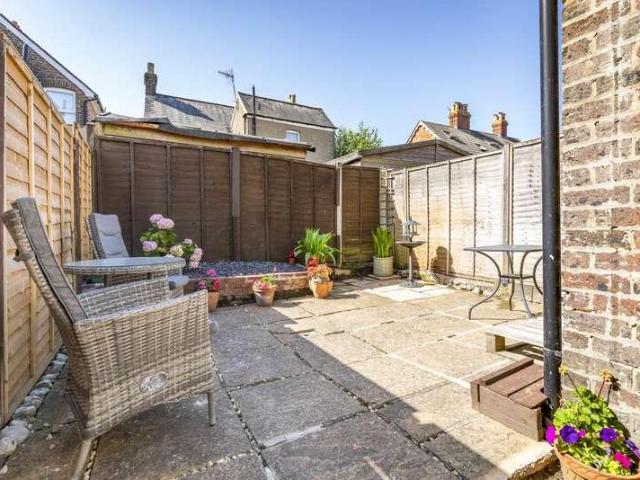
2 bed house for sale
2 pictures
House · for sale
£ 385,000
2 bed house for sale
TN11
· 2 Bedrooms · House
· Fireplace · Equipped kitchen
TN11 · 2 Bedrooms · House · Fireplace · Equipped kitchen
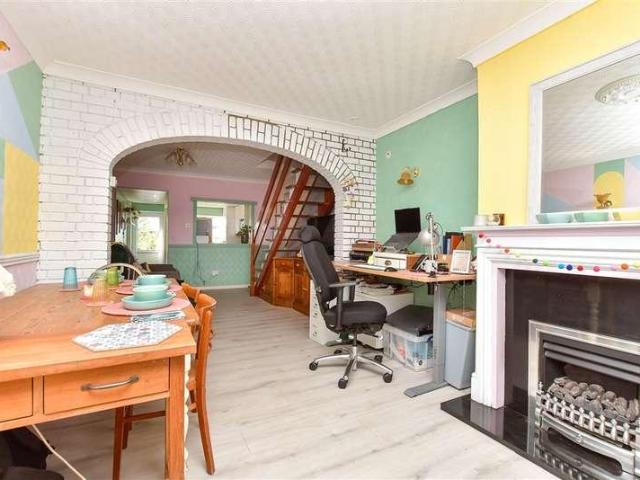
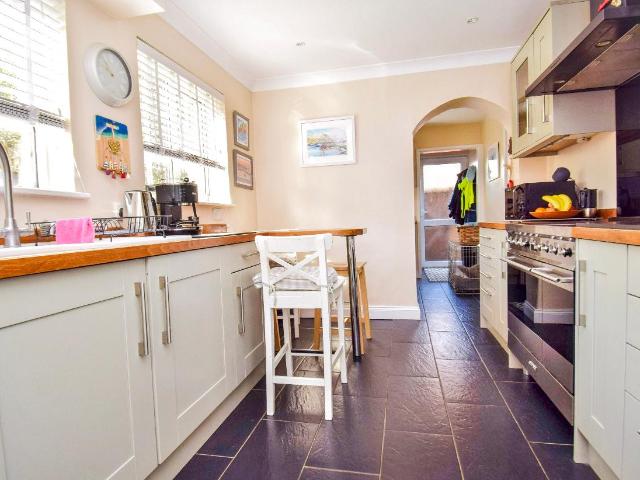
This period home is set on a popular road within walking distance of the local primary school, local shops, and mainline station. It is also close to Southborough Common, an area of outstanding natural beauty. It is set back from the road by a low fence, with its red brick exterior and bay window providing plenty of kerb appeal and an entrance door to the side welcoming you in. On the right, at the front of the house, is the spacious living room. It is flooded with light from the bay window and has plenty of room for sofas. A gas fireplace and warm wooden flooring add character and charm to the space. Opposite is the dining room which conveniently leads into the kitchen. Its open plan aspect makes it ideal for both family living and entertaining and there is ample space for a dining table and chairs. A part glazed dresser unit and an under stair cupboard offer great storage. Behind is the fantastic kitchen. It is beautifully finished with Shaker style cabinets topped with contrasting c
£ 385,000
3 bed house for sale
2 pictures
House · for sale
£ 425,000
3 bed house for sale
TN11
· 3 Bedrooms · House
· Equipped kitchen · Parking
TN11 · 3 Bedrooms · House · Equipped kitchen · Parking
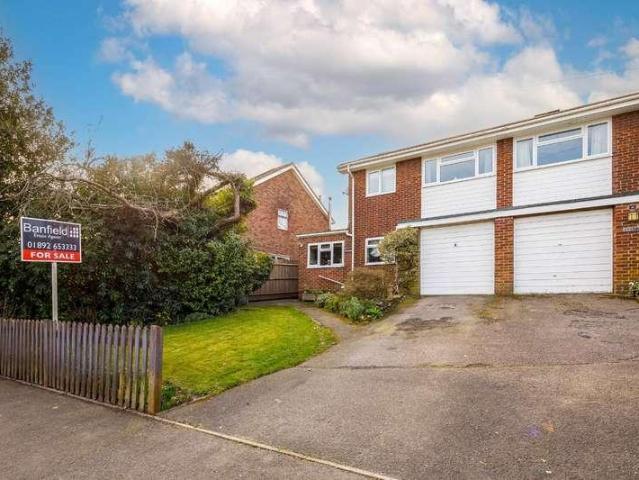
Wards are offering this fantastic semi-detached house. Situated in the village of Hadlow. This property has been extended to have a kitchen/diner. It also benefits from off road parking and is offered chain free.Room sizes:Family Room: 12'1 x 8'7 (3.69m x 2.62m)Living Room: 14'2 x 11'9 (4.32m x 3.58m)Kitchen/Diner: 20'7 x 12'0 (6.28m x 3.66m)Family BathroomLandingBedroom 1: 12'1 x 8'9 (3.69m x 2.67m)Bedroom 2: 10'1 x 9'4 (3.08m x 2.85m)Bedroom 3: 9'2 x 8'2 (2.80m x 2.49m)Front and Rear GardenDriveway The information provided about this property does not constitute or form part of an offer or contract, nor may it be regarded as representations. All interested parties must verify accuracy and your solicitor must verify tenure/lease information, fixtures & fittings and, where the property has been extended/converted, planning/building regulation consents. All dimensions are approximate and quoted for guidance only as are floor plans which are not to scale and their accuracy cannot be conf
£ 425,000
2 bed house for sale
2 pictures
House · for sale
£ 375,000
2 bed house for sale
TN11
· 2 Bedrooms · House
· Parking
TN11 · 2 Bedrooms · House · Parking
Situated in a cul-de-sac within walking distance of West Kingsdown village and shops is this well maintained end of terrace house. This property would suit someone that has a work van or a hobby as the detached double garage to the rear is ideal for this.Room sizes:PorchKitchen/Lounge/Dining Area: 22'6 x 11'11 (6.86m x 3.63m)Conservatory: 9'6 x 9'3 (2.90m x 2.82m)LandingBedroom 1: 11'4 x 7'8 (3.46m x 2.34m)Bedroom 2: 7'8 x 6'1 (2.34m x 1.86m)Bathroom: 10'1 x 4'7 (3.08m x 1.40m)Double Garage: 17'8 (5.39m) x 16'10 (5.13m) narrowing to 8'3 (2.52m)Rear GardenWorkshop: 8'2 x 7'3 (2.49m x 2.21m) The information provided about this property does not constitute or form part of an offer or contract, nor may it be regarded as representations. All interested parties must verify accuracy and your solicitor must verify tenure/lease information, fixtures & fittings and, where the property has been extended/converted, planning/building regulation consents. All dimensions are approximate and quoted fo
£ 375,000
2 bed flat for sale
2 pictures
Flat · for sale
£ 450,000
2 bed flat for sale
TN11
· 2 Bedrooms · Flat
· Balcony · Equipped kitchen
TN11 · 2 Bedrooms · Flat · Balcony · Equipped kitchen
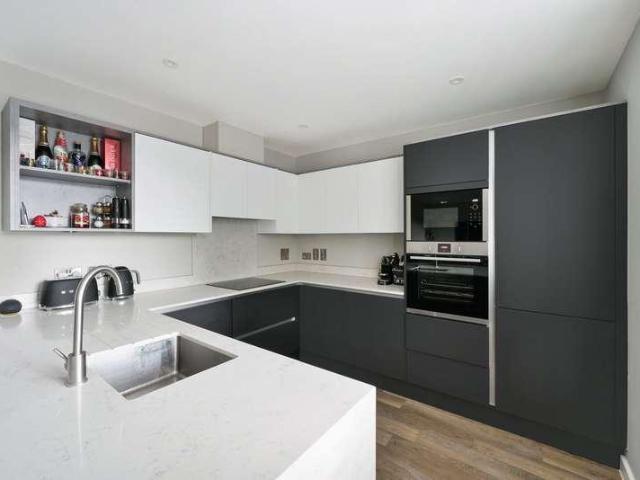
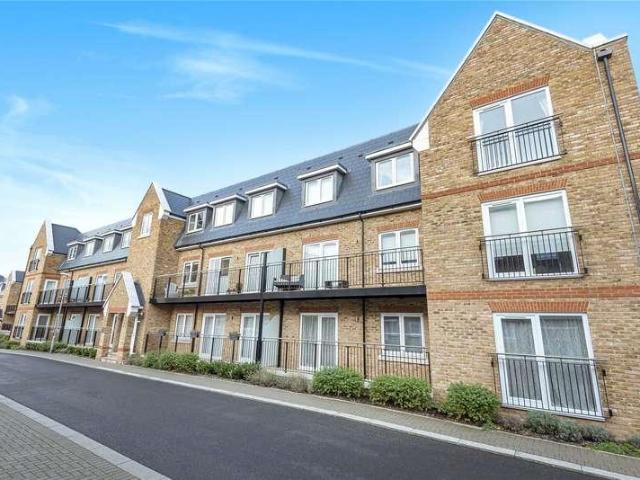
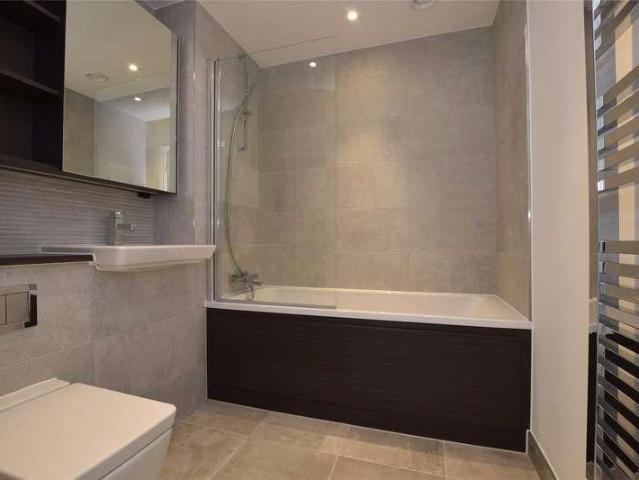
This beautifully finished two-bedroom, two-bathroom apartment presents an exceptional opportunity to enjoy contemporary living in the heart of Warlingham. Built by the highly regarded local developer Kempton Homes, the development combines thoughtful design with a high level of specification, creating a sophisticated and comfortable home ideal for modern living. The impressive open-plan kitchen, dining and living area for the centrepiece of the home. Generously proportioned and filled with natural light, it provides a versatile space for relaxing, dining and entertaining. A utility room provides space for a washer/dryer and storage for laundry creating a useful addition. Large sliding doors open onto a private south-facing balcony, creating a seamless connection between the interior and exterior and providing an ideal spot to enjoy the sunshine throughout the day. The contemporary kitchen has been designed with both style and practicality in mind, featuring elegant matte, handleless ca
£ 450,000
3 bed house for sale
2 pictures
House · for sale
£ 850,000
3 bed house for sale
TN11
· 3 Bedrooms · House
· Garden · Parking · Patio
TN11 · 3 Bedrooms · House · Garden · Parking · Patio
GUIDE PRICE: 850,000 - 875,000 Perfectly positioned on the edge of the picturesque village of Five Oak Green, this exceptional detached family home offers the best of both worldspeaceful semi-rural living with excellent connectivity to nearby towns and London. Having been lovingly owned by the same family for over 30 years, this is a rare opportunity to acquire a home that has been at the heart of countless cherished memories and is now ready for its next chapter. Occupying a generous plot, the property is approached via an expansive driveway providing ample parking, alongside a double garage, while to the rear lies a magnificent mature garden that has flourished over decades. Offering a wonderful sense of privacy, this beautiful outdoor space is perfect for family life, entertaining guests or simply enjoying the changing seasons from the patio. Inside, the home provides an abundance of versatile accommodation with three generously sized bedrooms, two bathrooms and a selection of spaci
£ 850,000
2 bed house for sale
2 pictures
House · for sale
£ 240,000
2 bed house for sale
TN11
· 2 Bedrooms · House
· Equipped kitchen · Patio
TN11 · 2 Bedrooms · House · Equipped kitchen · Patio
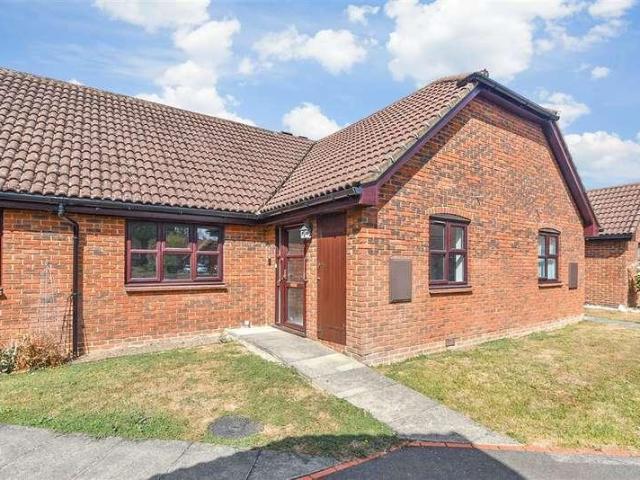
Set in the sought after retirement development of Bramley Court, this semi detached bungalow is a set above the rest with its outstanding views to the rear. Offering spacious accommodation throughout, with large living room, kitchen, shower room and good size bedrooms, this property has everything you need. A short walk from all Marden has to offer, this is great for those seeking independence but the chance to be part of a community should you wish. Please refer to the footnote regarding the services and appliances.Room sizes:Entrance HallKitchen: 9'9 x 8'3 (2.97m x 2.52m)Lounge: 14'8 x 14'6 (4.47m x 4.42m)Bedroom 1: 13'6 x 11'3 (4.12m x 3.43m)Bedroom 2: 10'9 x 7'7 (3.28m x 2.31m)Shower Room: 7'9 x 7'3 (2.36m x 2.21m)OUTSIDEGarden with patio Please note that the seller of this property is a person connected with Wards as defined in the Estate Agents Act 1979. The information provided about this property does not constitute or form part of an offer or contract, nor may it be regarded a
£ 240,000
4 bed house for sale
2 pictures
House · for sale
£ 400,000
4 bed house for sale
TN11
· 4 Bedrooms · House
· Garden · Parking
TN11 · 4 Bedrooms · House · Garden · Parking
Beautifully presented, this terraced house is located in a quiet, sought-after Close with excellent amenities and schools within easy reach, making this a fantastic home for a growing family. With two allocated parking spaces, your parking worries will be a thing of the past.Room sizes:Entrance HallCloakroomKitchen/Diner: 13'7 x 8'3 (4.14m x 2.52m)Utility CupboardLounge: 14'1 x 11'1 (4.30m x 3.38m)LandingBedroom 2: 13'5 x 9'9 (4.09m x 2.97m)En-Suite Shower RoomBedroom 3: 12'4 x 9'5 (3.76m x 2.87m)Bedroom 4: 10'3 x 8'2 (3.13m x 2.49m)BathroomLandingBedroom 1: 18'11 x 17'6 (5.77m x 5.34m)En-Suite Shower Room2 Allocated Parking SpacesFront & Rear Gardens The information provided about this property does not constitute or form part of an offer or contract, nor may it be regarded as representations. All interested parties must verify accuracy and your solicitor must verify tenure/lease information, fixtures & fittings and, where the property has been extended/converted, planning/building re
£ 400,000
3 bed house for sale
2 pictures
House · for sale
£ 415,000
Updated
3 bed house for sale
TN11
· 3 Bedrooms · House
· Garden · Equipped kitchen · Parking
TN11 · 3 Bedrooms · House · Garden · Equipped kitchen · Parking
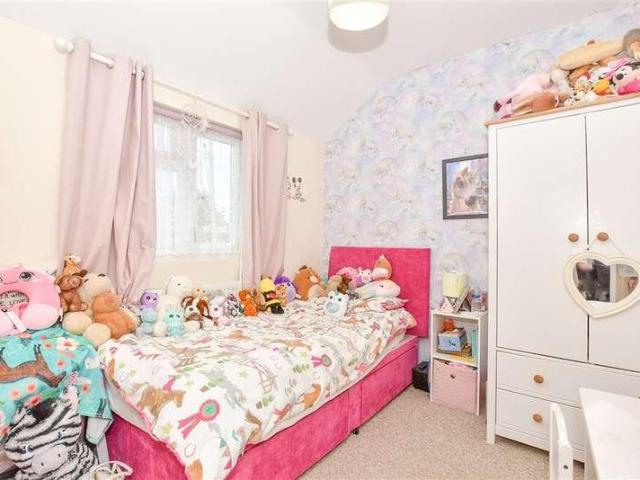
This well-presented three-bedroom semi-detached home offers spacious and thoughtfully arranged accommodation, ideal for modern family living, set in a convenient location within Crowborough. To the front, the property benefits from a neatly presented garden, a driveway, and a single garage. Stepping inside, you are welcomed by an inviting entrance hall complete with a dedicated storage cupboard perfect for coats and shoes. The kitchen is a wonderful family hub, featuring bright windows overlooking the front garden. With ample worktop space, plentiful cupboard storage, and room for a dining table, it offers both practicality and a warm, sociable atmosphere. The living room is an impressively sized space, flooded with natural light and enjoying a beautiful green outlook. Sliding doors open directly onto the garden, creating a seamless connection between indoor and outdoor living ideal for both relaxing and entertaining. In addition, there is a versatile downstairs study space with a door
£ 415,000
3 bed flat for sale
2 pictures
Flat · for sale
£ 290,000
3 bed flat for sale
TN11
· 3 Bedrooms · Flat
· Garden · Equipped kitchen · Parking
TN11 · 3 Bedrooms · Flat · Garden · Equipped kitchen · Parking
This is an absolute must-see property for those of you who enjoy the convenience of town centre living, giving you access to all the shops, bars and restaurants as well as Tunbridge Wells station for all your commuting needs. Oh, and one other thing, there is secured allocated underbuild parking and a residents communal courtyard garden too. The property is located on the second floor and provides an entrance hall which serves all rooms, an updated primary bathroom, bedroom with updated en-suite shower room, second double bedroom and a bonus third bedroom / office / dressing room. And for those of you who enjoy plenty of space to entertain your guest or family, there is a 24'.10 x 13'.6 open plan kitchen lounge dining room with double doors that open out to the Royal Victoria Place. EPC RATING C COUNCIL TAX BAND D
£ 290,000
3 bed house for sale
2 pictures
House · for sale
£ 525,000
3 bed house for sale
TN11
· 3 Bedrooms · House
· Garden · Equipped kitchen
TN11 · 3 Bedrooms · House · Garden · Equipped kitchen
Beautifully presented end of terrace house featuring a spacious lounge, stunning kitchen/diner opening into a conservatory, 2 bathrooms and a versatile garden room with WC and a generous rear garden.Room sizes:PorchHallwayLounge: 21'2 x 13'1 (6.46m x 3.99m)Kitchen/Diner: 18'8 x 11'4 (5.69m x 3.46m)Shower Room: 6'9 x 4'4 (2.06m x 1.32m)Utility Room: 6'2 x 2'10 (1.88m x 0.86m)Sun Room: 17'5 x 10'0 (5.31m x 3.05m)LandingBedroom 1: 12'2 x 11'4 (3.71m x 3.46m)Bedroom 2: 12'2 x 9'11 (3.71m x 3.02m)Bedroom 3: 7'7 x 7'5 (2.31m x 2.26m)Bathroom: 7'6 x 4'8 (2.29m x 1.42m)Outhouse: 15'9 x 14'2 (4.80m x 4.32m)CloakroomFront GardenRear Garden The information provided about this property does not constitute or form part of an offer or contract, nor may it be regarded as representations. All interested parties must verify accuracy and your solicitor must verify tenure/lease information, fixtures & fittings and, where the property has been extended/converted, planning/building regulation consents. All
£ 525,000
3 bed house for sale
2 pictures
House · for sale
£ 540,000
3 bed house for sale
TN11
· 3 Bedrooms · House
· Garden · Equipped kitchen
TN11 · 3 Bedrooms · House · Garden · Equipped kitchen
A Spacious Three-Bedroom Home with Versatile Accommodation and South-Facing Garden Situated in the desirable Surrey village of Lingfield, this attractive three-bedroom family home provides well-planned accommodation arranged across three floors, combining generous living areas, excellent storage and a versatile layout that is well suited to modern family life. On entering the property, the welcoming hallway leads through to a spacious front-facing sitting room, providing a comfortable and adaptable space for relaxing or entertaining. The rear of the ground floor forms the heart of the home, with a contemporary kitchen/dining area offering a good range of storage and work surfaces. This continues into a further dining or family space, where views across the rear garden create a pleasant and sociable setting. A downstairs WC completes this level. The first floor accommodates two sizeable double bedrooms, each incorporating built-in wardrobes, along with the family bathroom. Rising to the
£ 540,000
4 bed house for sale
2 pictures
House · for sale
£ 795,000
4 bed house for sale
TN11
· 4 Bedrooms · House
· Garden · Fireplace · Equipped kitchen · Parking
TN11 · 4 Bedrooms · House · Garden · Fireplace · Equipped kitchen · Parking
A charming detached grade II listed period cottage with a good size garden, set in a convenient location away from roads, close to the centre of the village. Hall, Sitting room, Study, Kitchen/breakfast conservatory, Bathroom, Utility room. 3 bedrooms, Galleried bedroom. Parking, Terrace, Lawn, Gazebo and pond. Property This period cottage is full of character with a wealth of exposed timbers and attractive fireplaces. The front door opens into an entrance lobby with brick floor and door to the hall. The hall has a block floor and staircase. Off is a study with cupboards and shelves. The sitting room has a parquet floor and a stone inglenook fireplace housing a wood burning stove. The sitting room is open to the kitchen, which is open to the eaves, with fitted wall and floor units, work surfaces, oven, 4 ring gas hob, and conservatory/breakfast area with glazed door to the terrace. There is also a utility room and a bathroom on this floor. On the first floor there are 2 bedrooms with w
£ 795,000
3 bed house for sale
2 pictures
House · for sale
£ 325,000
3 bed house for sale
TN11
· 3 Bedrooms · House
· Garden · Equipped kitchen · Powder room
TN11 · 3 Bedrooms · House · Garden · Equipped kitchen · Powder room
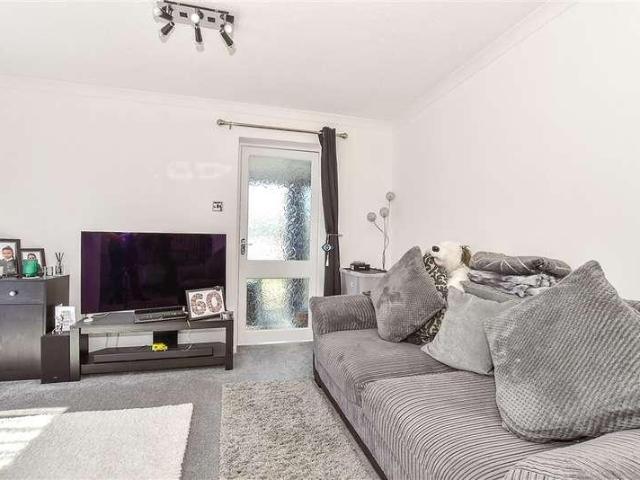
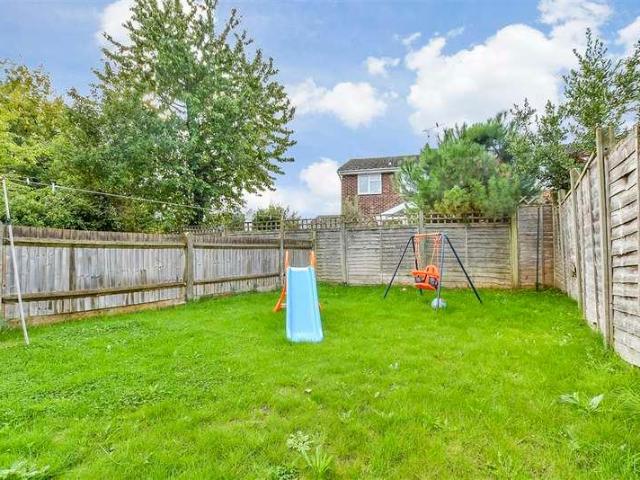
Situated on a popular modern development, this well-presented three-bedroom semi-detached home offers spacious and versatile accommodation throughout, making it an ideal purchase for families, first-time buyers, or those looking to upsize. Offered to the market with no onward chain, the property features a well-appointed kitchen and a separate dining room, which could easily be combined to create a larger open-plan kitchen/dining space if desired.The generous living accommodation is complemented by a beautifully maintained private garden to the rear, with additional garden space to the side, providing excellent opportunities for outdoor entertaining and family enjoyment. Conveniently located within easy reach of local shops, amenities, schools, and nearby nature reserves, this modern home combines comfortable living with a desirable setting and excellent access to everyday conveniences.Early viewing is highly recommended.Room sizes:Entrance Hall: 9'1 x 3'7 (2.77m x 1.09m)Cloakroom: 6'0
£ 325,000
2 bed flat for sale
2 pictures
Flat · for sale
£ 220,000
2 bed flat for sale
TN11
· 2 Bedrooms · Flat
· Parking
TN11 · 2 Bedrooms · Flat · Parking
Be ready to be the new owner of this chain free and well-presented ground floor apartment with no work to be done. The space inside is amazing plus it's ready to move straight into. There's a handy parking space allocated for you and the convenience position offers peace and quiet and a lovely community spirit.Room sizes:Entrance HallKitchen/Lounge/Diner: 23'2 x 11'1 (7.07m x 3.38m)BalconyBedroom 1: 16'0 x 9'0 (4.88m x 2.75m)En-Suite Shower RoomBedroom 2: 11'4 x 8'9 (3.46m x 2.67m)BathroomAllocated Parking Space The information provided about this property does not constitute or form part of an offer or contract, nor may it be regarded as representations. All interested parties must verify accuracy and your solicitor must verify tenure/lease information, fixtures & fittings and, where the property has been extended/converted, planning/building regulation consents. All dimensions are approximate and quoted for guidance only as are floor plans which are not to scale and their accuracy ca
£ 220,000
3 bed house for sale
2 pictures
House · for sale
£ 375,000
3 bed house for sale
TN11
· 3 Bedrooms · House
· Garden
TN11 · 3 Bedrooms · House · Garden
A lovely detached chalet bungalow with a warm feeling and sense of home as soon as you walk in. Spacious throughout leading to a large sunny garden, set in a fantastic location nearby to local schools, shops and amenities. Please refer to the footnote regarding the services and appliances.Room sizes:Entrance PorchHallwayBedroom 3: 11'9 x 10'2 (3.58m x 3.10m)Bedroom 1: 17'0 x 9'8 (5.19m x 2.95m)Shower RoomBedroom 4/Dining Room: 12'5 x 9'8 (3.79m x 2.95m)Lounge: 19'9 x 11'3 (6.02m x 3.43m)ConservatoryKitchen: 11'5 x 10'0 (3.48m x 3.05m)LandingBedroom 2: 15'3 x 11'6 (4.65m x 3.51m)BathroomRear GardenFront Garden The information provided about this property does not constitute or form part of an offer or contract, nor may it be regarded as representations. All interested parties must verify accuracy and your solicitor must verify tenure/lease information, fixtures & fittings and, where the property has been extended/converted, planning/building regulation consents. All dimensions are appro
£ 375,000
3 bed house for sale
2 pictures
House · for sale
£ 325,000
3 bed house for sale
TN11
· 3 Bedrooms · House
· Garden · Equipped kitchen · Cellar
TN11 · 3 Bedrooms · House · Garden · Equipped kitchen · Cellar
This terraced house in conveniently situated within walking distance to local shops and train stations. It has a converted loft and cellar offering extra accommodation and flexible living spaces. Please refer to the footnote regarding the services and appliances.Room sizes:HallwayLounge: 13'0 x 10'0 (3.97m x 3.05m)Dining Room: 14'1 x 11'1 (4.30m x 3.38m)Kitchen: 10'0 x 8'0 (3.05m x 2.44m)Cellar: 12'0 x 8'0 (3.66m x 2.44m)Shower RoomLandingBedroom 1: 14'0 x 11'0 (4.27m x 3.36m)Utility RoomBathroomLandingBedroom 2: 13'0 x 11'0 (3.97m x 3.36m)Bedroom 3: 14'0 x 9'0 (4.27m x 2.75m)Rear GardenFront Garden The information provided about this property does not constitute or form part of an offer or contract, nor may it be regarded as representations. All interested parties must verify accuracy and your solicitor must verify tenure/lease information, fixtures & fittings and, where the property has been extended/converted, planning/building regulation consents. All dimensions are approximate and
£ 325,000
1 bed flat for sale
2 pictures
Flat · for sale
£ 260,000
1 bed flat for sale
TN11
· 1 Bedroom · Flat
· Equipped kitchen · Concierge
TN11 · 1 Bedroom · Flat · Equipped kitchen · Concierge
GUIDE PRICE: 260,000 - 270,000 Tucked away in the vibrant heart of Sevenoaks, this charming one-bedroom maisonette effortlessly blends character, space, and everyday convenienceoffering a lifestyle as appealing as its location. Spanning approximately 723 sq ft, the home immediately feels bright and welcoming. The generously proportioned reception room (around 15' x 12'6) is filled with natural light from large windows, creating a warm and versatile spaceperfect for both quiet evenings and entertaining guests. The separate kitchen (approximately 13'1 x 11'6) is equally impressive, with plenty of worktop space and storage, making it a practical yet enjoyable setting for cooking and dining. The well-sized double bedroom (around 13'9 x 11'5) offers a peaceful retreat and benefits from built-in storage, while the bathroom is fitted with a full-sized bath and overhead showerideal for both quick starts and relaxed wind-downs. A central hallway enhances the flow of the home, complemented by a
£ 260,000
1 bed house for sale
2 pictures
House · for sale
£ 200,000
1 bed house for sale
TN11
· 1 Bedroom · House
· Equipped kitchen · Parking
TN11 · 1 Bedroom · House · Equipped kitchen · Parking
Welcome to this lovely semi-detached house situated within walking distance to amenities, the train station and a school. The property boasts a modern design throughout with the added benefit of a garage en-bloc which is a rare find within the area. Don't miss out on this perfect first time buy or investment opportunity, call to book a viewing today!Room sizes:Entrance HallLounge: 16'1 x 12'4 (4.91m x 3.76m)Kitchen: 8'3 x 5'2 (2.52m x 1.58m)LandingBedroom: 12'4 x 9'3 (3.76m x 2.82m)Bathroom: 8'3 x 5'0 (2.52m x 1.53m)Rear GardenGarage en Bloc The information provided about this property does not constitute or form part of an offer or contract, nor may it be regarded as representations. All interested parties must verify accuracy and your solicitor must verify tenure/lease information, fixtures & fittings and, where the property has been extended/converted, planning/building regulation consents. All dimensions are approximate and quoted for guidance only as are floor plans which are not
£ 200,000
2 bed flat for sale
2 pictures
Flat · for sale
£ 220,000
2 bed flat for sale
TN11
· 2 Bedrooms · Flat
· Garden · Equipped kitchen
TN11 · 2 Bedrooms · Flat · Garden · Equipped kitchen
Ideal property for those looking to get on the property ladder. The ground floor maisonette provides space and convenience with being immaculate throughout and ready to move in to. Accommodation consists of spacious lounge, kitchen diner and both double bedrooms. Viewing recommended.Room sizes:Entrance HallKitchenLounge: 13'6 x 10'4 (4.12m x 3.15m)Bedroom 1: 11'11 x 9'11 (3.63m x 3.02m)Bedroom 2: 11'11 x 8'8 (3.63m x 2.64m)BathroomRear Garden The information provided about this property does not constitute or form part of an offer or contract, nor may it be regarded as representations. All interested parties must verify accuracy and your solicitor must verify tenure/lease information, fixtures & fittings and, where the property has been extended/converted, planning/building regulation consents. All dimensions are approximate and quoted for guidance only as are floor plans which are not to scale and their accuracy cannot be confirmed. Reference to appliances and/or services does not imp
£ 220,000
2 bed house for sale
2 pictures
House · for sale
£ 525,000
2 bed house for sale
TN11
· 2 Bedrooms · House
· Equipped kitchen · Parking
TN11 · 2 Bedrooms · House · Equipped kitchen · Parking
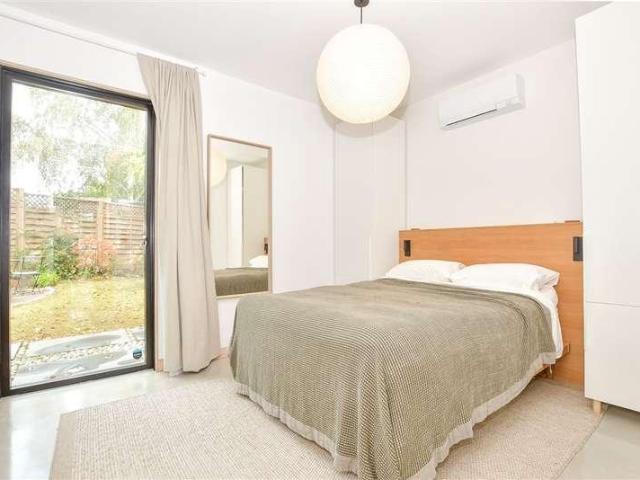
Wards are proud to market this stunning detached bungalow that has been modernised throughout. The property has high ceilings, air conditioning & mechanical ventilation with heat recovery (MVHR), an air source heat pump, and polished concrete floors. This property benefits off road parking. Close to schools and all local amenities.Room sizes:Kitchen/Dining Room: 19'2 x 18'8 (5.85m x 5.69m)BathroomBedroom 2: 10'0 x 7'11 (3.05m x 2.41m)Bedroom 1: 19'0 x 11'0 (5.80m x 3.36m)MEZZANINE FLOOR: 17'0 x 12'0 (5.19m x 3.66m)Front & Rear GardensDriveway The information provided about this property does not constitute or form part of an offer or contract, nor may it be regarded as representations. All interested parties must verify accuracy and your solicitor must verify tenure/lease information, fixtures & fittings and, where the property has been extended/converted, planning/building regulation consents. All dimensions are approximate and quoted for guidance only as are floor plans which are not
£ 525,000
2 bed flat for sale
2 pictures
Flat · for sale
£ 340,000
2 bed flat for sale
TN11
· 2 Bedrooms · Flat
· Balcony · Lift · Equipped kitchen
TN11 · 2 Bedrooms · Flat · Balcony · Lift · Equipped kitchen
PRICE RANGE 340,000 - 375,000. A lovely 2 bedroom apartment in the popular Ryewood Development, built in 2017 to an exceptionally high specification located within easy walking distance of Dunton Green station and amenities. PROPERTY This property is set within Jennings Court, a well-positioned block within the development which benefits from a remote telephone entry system and a lift from the secure car park to take you to the ground floor where the apartment is located. The accommodation is accessed off a welcoming entrance hall which gives access to the open plan living space. The kitchen is seamlessly fitted with integrated appliances, including a Siemens tower microwave, oven and hob as well as a Bosch fridge/freezer. This then flows through to the lounge diner which has access to two balconies with ample space for al-fresco dining. The family bathroom is also accessed from the entrance hall which is stylishly fitted with a modern suite and shower above the bath. Two double bedroo
£ 340,000
2 bed house for sale
2 pictures
House · for sale
£ 250,000
2 bed house for sale
TN11
· 2 Bedrooms · House
· Garden · Equipped kitchen
TN11 · 2 Bedrooms · House · Garden · Equipped kitchen
For those wanting character charm in a beautiful semi-rural location, this gorgeous Victorian terraced house oozes charm and spacious accommodation throughout. With two double bedrooms, open plan living spaces and a generous rear garden, this property is great for first time buyers, investors or those downsizing. Location is ideal being so close to both the M20 and M2 and equi-distant from both Maidstone and Rochester towns.Room sizes:Dining Area: 12'7 x 10'9 (3.84m x 3.28m)Lounge Area: 13'6 x 10'5 (4.12m x 3.18m)Kitchen: 10'6 x 9'6 (3.20m x 2.90m)LandingBedroom 1: 12'0 x 10'7 (3.66m x 3.23m)Bedroom 2: 12'3 x 7'10 (3.74m x 2.39m)BathroomGarage/WorkshopRear Garden The information provided about this property does not constitute or form part of an offer or contract, nor may it be regarded as representations. All interested parties must verify accuracy and your solicitor must verify tenure/lease information, fixtures & fittings and, where the property has been extended/converted, planning
£ 250,000
2 bed flat for sale
2 pictures
Flat · for sale
£ 375,000
2 bed flat for sale
TN11
· 2 Bedrooms · Flat
TN11 · 2 Bedrooms · Flat
South Orpington is a location favoured by young professionals given the excellent transport links and green open spaces. It is well connected by road, with the M25 easily accessible. For those commuting to Central London, Orpington Station benefits from direct links to London Bridge, Cannon Street and Victoria. The High Street offers a variety of independent shops and High Street names as well as a selection of restaurants,cinema and leisure facilities. Situated in Brunswick Square, a development by Berkeley Homes. The smart and sophisticated communal areas set the tone for this executive apartment. Once in the apartment you are greeted by a nice wide hallway with built-in storage, video entry system, sleek white walls and wood effect flooring. Off the hallway there are two double bedrooms with the master boasting built-in wardrobes and a luxurious en-suite shower room which complements the main family bathroom with it's contemporary fixtures and fittings. The wow factor in this apartm
£ 375,000
4 bed house for sale
2 pictures
House · for sale
£ 625,000
4 bed house for sale
TN11
· 4 Bedrooms · House
· Fireplace · Parking
TN11 · 4 Bedrooms · House · Fireplace · Parking
Full description No need to extend this one! An excellent four double bedroom semi detached family house set on a corner site lying at the foot of the North Downs in a popular residential road within walking distance of Otford railway station via a public footpath. The property benefits from a detached garage and parking area. There is superb country walking on the doorstep and the town of Sevenoaks is just a short drive away. Ground Floor Enclosed Porch 7' 4 x 2' 2 (2.24m x 0.66m) Sealed unit double glazed windows to the front and side, tiled floor, door leads into the entrance hall. Entrance Hall Stairs to the first floor, double radiator, laminate flooring, understairs storage cupboard, sealed unit double glazed window to the front looking into the porch Lounge 19' 5 x 11' 9 (5.92m x 3.57m) Chimney breast with open fireplace fitted with a wood burning stove, display mantle, raised hearth, dimmer switching, coved cornice, laminate flooring, two double radiators, sealed unit double gl
£ 625,000

Get email alerts

Don't miss out: be the first to know about new properties

The alert was correctly created

On subscribing you accept the conditions of use and the privacy policy
Alert
Receive new ads in your inbox
Save this search
Receive alerts for new listings

We'll send you an email when we have new properties for: "Properties for sale in TN11"

The alert was correctly created

Tonbridge Road TN11 Tonbridge
Hildenborough Tonbridge
Get email alerts and be the first to see new listings
Required field
On subscribing I accept the terms of the privacy policy
Perfect! You'll soon start receiving new listings via email
Alert
Receive an email when we have new ads for Properties for sale in TN11
Save this search
Filters

Bedrooms

Size (sq.ft)

sq.ft
sq.ft

Price

£
£

Property type

Bathrooms

Clear all filters
Receive notifications when new entries are published.