7,791 houses for sale in TN9

2 bed house for sale
2 pictures
House · for sale
£ 435,000
2 bed house for sale
TN9
· 2 Bedrooms · House
· Garden
TN9 · 2 Bedrooms · House · Garden
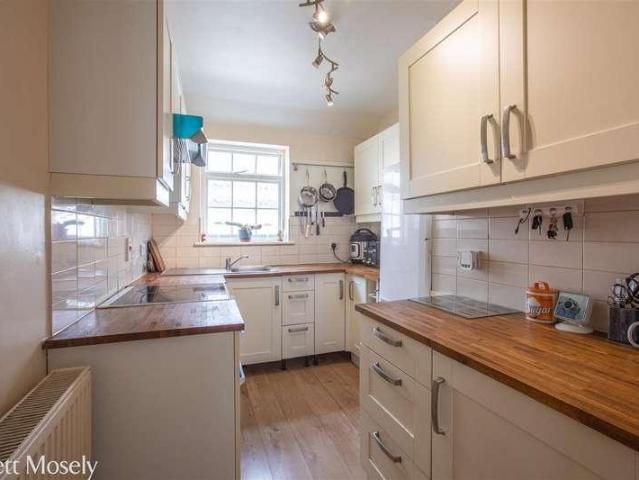
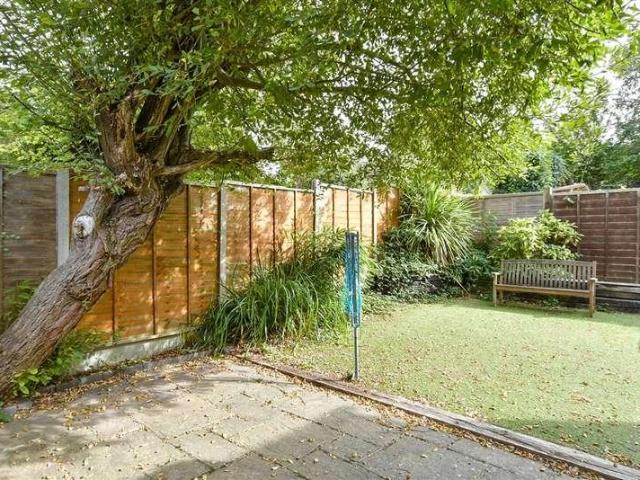
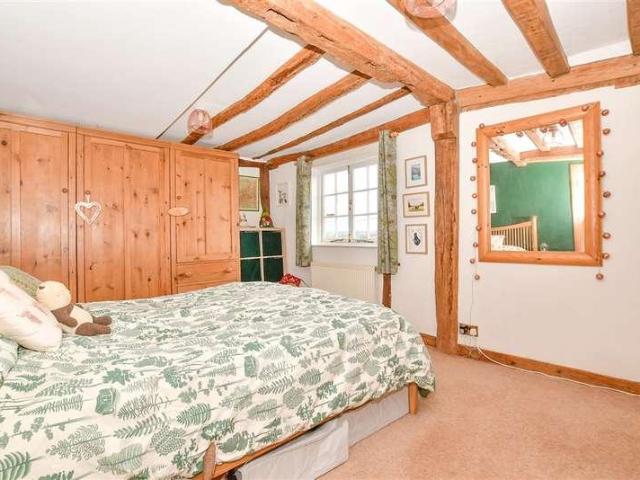
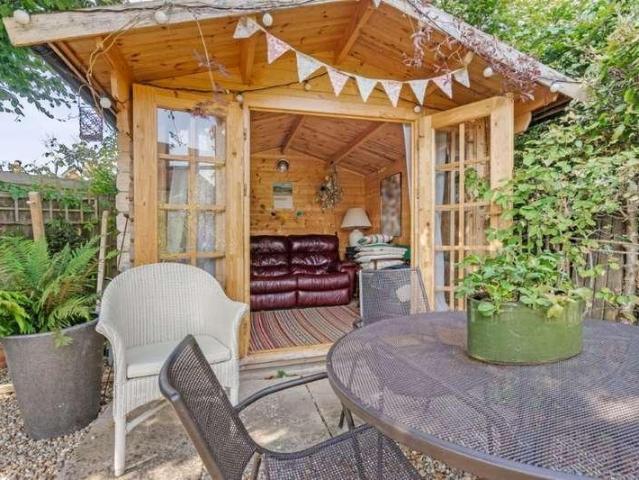
A very pretty and well presented 2 double bedroom early Victorian cottage with a good-sized garden, situated in the heart of the village overlooking the church. Situation: The property is situated within a conservation area in a quiet location a short distance from the centre of the much sought after village of Ticehurst, which offers a good range of shops and amenities including a village store/post office, chemist, doctors surgery, pubs, gallery, caf, primary school, village hall and recreation ground. Wadhurst is just over 3 miles distant and offers a wider selection of local amenities, including the well-regarded Uplands Community College, and the regional centre of Tunbridge Wells is 10 miles distant and provides a comprehensive range of amenities including the Pantiles, cinema complex and theatres. Stonegate station (3 miles distant) and Wadhurst station (4 miles distant) provide services to London Charing Cross (via London Bridge and Waterloo East) and Cannon Street with a journ
£ 435,000
3 bed house for sale
2 pictures
House · for sale
£ 285,000
3 bed house for sale
TN9
· 3 Bedrooms · House
· Garden
TN9 · 3 Bedrooms · House · Garden
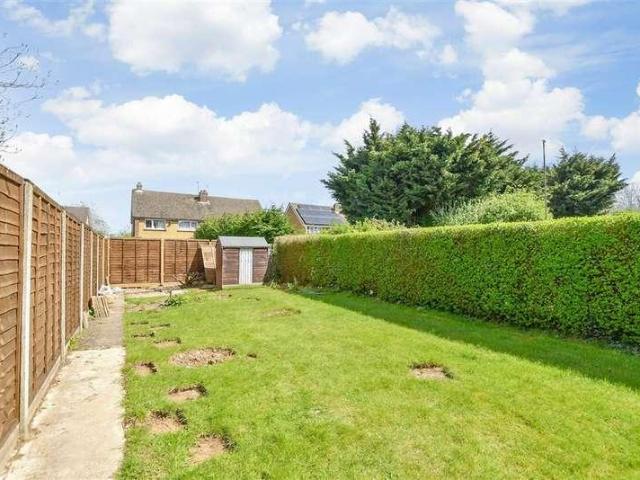
A stunning refurbished terraced house set within walking distance to local schools, shops and amenities. With a large, sunny rear garden and spacious throughout, this home is perfect for first time buyers, growing families and entertaining.Room sizes:Entrance PorchHallwayCloakroomKitchen: 11'0 x 8'4 (3.36m x 2.54m)Utility Room: 9'6 x 6'0 (2.90m x 1.83m)Lounge/Diner: 19'0 x 11'2 (5.80m x 3.41m)LadingBedroom 1: 11'4 x 11'3 (3.46m x 3.43m)Bedroom 2: 11'4 x 8'5 (3.46m x 2.57m)Bedroom 3: 11'8 x 5'9 (3.56m x 1.75m)BathroomRear GardenFront Garden The information provided about this property does not constitute or form part of an offer or contract, nor may it be regarded as representations. All interested parties must verify accuracy and your solicitor must verify tenure/lease information, fixtures & fittings and, where the property has been extended/converted, planning/building regulation consents. All dimensions are approximate and quoted for guidance only as are floor plans which are not to
£ 285,000
3 bed house for sale
2 pictures
House · for sale
£ 650,000
3 bed house for sale
TN9
· 3 Bedrooms · House
· Parking · Concierge
TN9 · 3 Bedrooms · House · Parking · Concierge
For sale free of onward chain * Nestled in the picturesque area of Toys Hill, this charming bungalow offers a delightful blend of comfort and convenience. With three bedrooms, this property is perfect for families or those seeking a peaceful retreat. The reception room provides an inviting space for relaxation and entertaining, making it an ideal setting for gatherings with friends and family. The bungalow features a well-appointed bathroom, ensuring that all your daily needs are met with ease. One of the standout features of this property is the garaging and parking space, accommodating numerous vehicles, which is a rare find in such a tranquil location. Surrounded by the natural beauty of the Kent countryside, Toys Hill is renowned for its stunning views and outdoor activities, making it a perfect spot for nature lovers. This property not only offers a comfortable living space but also the opportunity to enjoy the serene lifestyle that this charming area has to offer. Whether you are
£ 650,000
4 bed house for sale
2 pictures
House · for sale
£ 400,000
4 bed house for sale
TN9
· 4 Bedrooms · House
· Garden · Equipped kitchen · Parking · Powder room
TN9 · 4 Bedrooms · House · Garden · Equipped kitchen · Parking · Powder room
Situated in the highly sought after Walderslade Woods area, this well-presented and extended link-detached house offers spacious and versatile accommodation throughout. Boasting an en-suite bathroom to the bedroom 1, a modern family bathroom and a convenient ground floor cloakroom, the property is perfectly suited to growing families. Driveway parking and a private rear garden ideal for entertaining and family enjoyment. Conveniently located close to highly regarded schools, local amenities and excellent motorway links, this fantastic home combines comfort, practicality and a desirable location.Room sizes:Entrance PorchCloakroomLounge: 14'1 x 13'3 (4.30m x 4.04m)Kitchen: 15'9 x 10'8 (4.80m x 3.25m)Store Room (Former Garage)Conservatory Area: 12'9 x 10'7 (3.89m x 3.23m)LandingBedroom 1: 11'8 x 8'1 (3.56m x 2.47m) plus 3'6 x 4'5 (1.07m x 1.35m)En-Suite Bathroom: 7'8 x 6'6 (2.34m x 1.98m)Bedroom 2: 12'9 x 8'9 (3.89m x 2.67m)Bedroom 3: 9'7 x 8'5 (2.92m x 2.57m)Bedroom 4: 9'7 x 6'1 (2.92m x
£ 400,000
2 bed house for sale
2 pictures
House · for sale
£ 295,000
2 bed house for sale
TN9
· 2 Bedrooms · House
· Garden · Equipped kitchen · Parking
TN9 · 2 Bedrooms · House · Garden · Equipped kitchen · Parking
This charming Grade II listed terraced cottage house is located in the semi rural village of East farleigh. Benefiting from scenic far reaching views, a useful detached outbuilding, an enclosed rear garden and ample off road parking. Walking distance to the village mainline train station, local pub and primary school.Room sizes:Entrance PorchLounge: 12'8 x 10'3 (3.86m x 3.13m)Kitchen: 14'5 x 7'3 (4.40m x 2.21m)LandingBedroom 1: 15'6 x 10'5 (4.73m x 3.18m)Bathroom: 8'5 x 7'5 (2.57m x 2.26m)Bedroom 2: 14'1 x 12'4 (4.30m x 3.76m)StorageOff Road ParkingRear Garden The information provided about this property does not constitute or form part of an offer or contract, nor may it be regarded as representations. All interested parties must verify accuracy and your solicitor must verify tenure/lease information, fixtures & fittings and, where the property has been extended/converted, planning/building regulation consents. All dimensions are approximate and quoted for guidance only as are floor p
£ 295,000
3 bed house for sale
2 pictures
House · for sale
£ 385,000
Updated
3 bed house for sale
TN9
· 3 Bedrooms · House
· Garden · Parking
TN9 · 3 Bedrooms · House · Garden · Parking
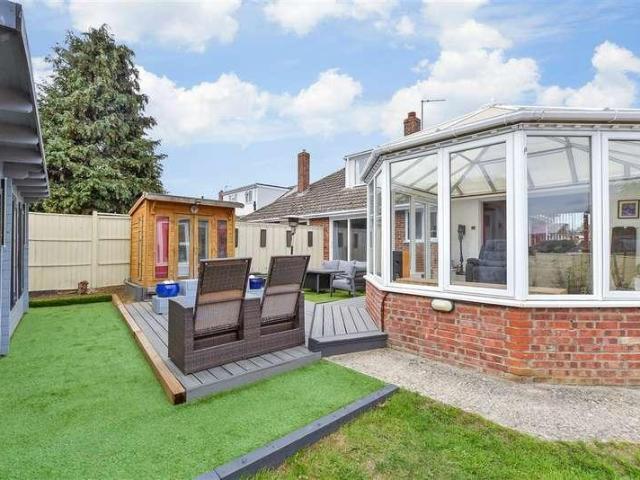
Offering huge potential to extend into the garage as others have done and add a bedroom or office (subject to any necessary consents), this lovely semi detached house is set in a private feeling close with a lovely corner garden which can be enjoyed in comfort year-round from the large conservatory ( which enjoys a new radiator). It's the perfect place to enjoy a meal if used as a dining room but would equally be ideal as an office, playroom for kids, or just a place to sit out and relax in. Well cared for and enjoying a replacement boiler and new electrical consumer unit (2026)-the only choice you'll need to make is where to pour your furniture or what colour scheme you want to go for! With no onward can you can be moved in for the festive season! Please refer to the footnote regarding the services and appliances.Room sizes:HallwayKitchen: 10'6 x 7'11 (3.20m x 2.41m)Lounge/Dining Room: 13'11 x 13'10 (4.24m x 4.22m)Conservatory: 13'10 x 7'8 (4.22m x 2.34m)LandingBedroom 1: 14'0 x 7'8 (
£ 385,000
3 bed house for sale
2 pictures
House · for sale
£ 525,000
3 bed house for sale
TN9
· 3 Bedrooms · House
· Swimming pool · Equipped kitchen
TN9 · 3 Bedrooms · House · Swimming pool · Equipped kitchen
A well presented semi detached house being within easy walking distance to mainline station (London 35 minutes) and close to local shops and schools.SituationLocated in a residential area within walking distance of local shops and railway station with service to East Croydon and London. Oxted town centre is approximately two miles and offers a wider range of shopping facilities together with leisure pool complex, cinema and library. Access to the M25 is at Godstone (junction 6) giving road connections to Gatwick, Heathrow and the Channel ports.Location/DirectionsApproaching the traffic lights at Limpsfield on the A25 from Oxted, turn right into Wolfs Row. Proceed in a southerly direction, down Pollards Hill into Pollards Wood Road and take the right hand turning into Pollards Oak Road.To Be SoldA well presented semi detached house being within easy walking distance to mainline station (London 35 minutes) and close to local shops and schools.Front Door leading to HallwayDoors to.Kitchen
£ 525,000
4 bed house for sale
2 pictures
House · for sale
£ 1,350,000
4 bed house for sale
TN9
· 4 Bedrooms · House
TN9 · 4 Bedrooms · House
An exclusive development of just six brand new homes, occupying a superb location that is as convenient as it is desirable, situated with walking distance of Sevenoaks mainline rail station (0.25 miles) providing fast and frequent links to London Bridge / Charring Cross in less than thirty minutes. In addition to the doorstep amenities available at both Tubs Hill Parade and Station Parade, this development is set within 0.5 mile walk of all of the shopping, social and leisure amenities on offer in Sevenoaks town centre. A wide array of excellent primary and secondary schooling is also highly accessible including grammar schools, private schools and table topping state schools (Trinity School, Sevenoaks School, Walthamstow Hall, Granville School, New Beacon, Sevenoaks Primary to name but a few). With completion expected quarter four of 2026, this highly anticipated release of six premium new build homes comprises three pairs of four double bedroom semi-detached properties providing high
£ 1,350,000
3 bed house for sale
2 pictures
House · for sale
£ 435,000
3 bed house for sale
TN9
· 3 Bedrooms · House
· Garden · Equipped kitchen · Parking
TN9 · 3 Bedrooms · House · Garden · Equipped kitchen · Parking
Beautiful semi detached house with a large garden and located in a quiet residential area of North Tonbridge. This property benefits from off road parking. Close to local amenities and local schools. Direct bus route into Tonbridge town or it's mainline station.Room sizes:GROUND FLOOREntrance HallLounge: 13'11 x 10'9 (4.24m x 3.28m)Dining Area: 10'8 x 10'1 (3.25m x 3.08m)Kitchen: 10'1 x 10'1 (3.08m x 3.08m)ConservatoryUtility Room: 6'10 x 6'3 (2.08m x 1.91m)Downstairs CloakroomFIRST FLOORLandingBathroomBedroom 2: 13'0 x 8'6 (3.97m x 2.59m)Bedroom 1: 13'1 x 10'2 (3.99m x 3.10m)Bedroom 3: 9'8 x 7'5 (2.95m x 2.26m)OUTSIDERear GardenOff Road Parking The information provided about this property does not constitute or form part of an offer or contract, nor may it be regarded as representations. All interested parties must verify accuracy and your solicitor must verify tenure/lease information, fixtures & fittings and, where the property has been extended/converted, planning/building regulati
£ 435,000
3 bed house for sale
2 pictures
House · for sale
£ 500,000
3 bed house for sale
TN9
· 3 Bedrooms · House
· Garden · Equipped kitchen · Parking · Concierge
TN9 · 3 Bedrooms · House · Garden · Equipped kitchen · Parking · Concierge
A three-bedroom semi-detached family home situated within a sought-after cul-de-sac location with excellent local amenities and sought after schools. The well apportioned accommodation offers three good sized bedrooms, two reception rooms, family bathroom and the added benefit of off-street parking, garage, well stocked rear garden and potential to extended STPP.Room sizes:Lounge: 24'1 x 11'4 (7.35m x 3.46m)Dining Room: 10'7 x 9'11 (3.23m x 3.02m)Kitchen: 10'10 x 9'2 (3.30m x 2.80m)Utility: 9'1 x 5'6 (2.77m x 1.68m)WCBedroom 1: 12'6 x 11'5 (3.81m x 3.48m)Bedroom 2: 10'3 x 9'3 (3.13m x 2.82m)Bedroom 3: 9'0 06 x 7'0 05 (2.75m x 2.14m)Family BathroomFront & Rear GardensDrivewayGarage The information provided about this property does not constitute or form part of an offer or contract, nor may it be regarded as representations. All interested parties must verify accuracy and your solicitor must verify tenure/lease information, fixtures & fittings and, where the property has been extended/c
£ 500,000
2 bed house for sale
2 pictures
House · for sale
£ 240,000
2 bed house for sale
TN9
· 2 Bedrooms · House
· Garden · Equipped kitchen · Cellar
TN9 · 2 Bedrooms · House · Garden · Equipped kitchen · Cellar
Calling all first time buyers and investors, this Victorian terraced house offers flexible accommodation throughout with a useful basement and generous size bedrooms. There are a variety of amenities on your doorstep including schools and train stations.Room sizes:Lounge: 11'0 x 10'0 (3.36m x 3.05m)Kitchen: 11'0 x 9'0 (3.36m x 2.75m)LobbyBathroomCellar: 11'0 x 10'0 (3.36m x 3.05m)LandingBedroom 1: 11'0 x 10'10 (3.36m x 3.30m)Bedroom 2: 11'0 x 9'11 (3.36m x 3.02m)Rear GardenFront Garden The information provided about this property does not constitute or form part of an offer or contract, nor may it be regarded as representations. All interested parties must verify accuracy and your solicitor must verify tenure/lease information, fixtures & fittings and, where the property has been extended/converted, planning/building regulation consents. All dimensions are approximate and quoted for guidance only as are floor plans which are not to scale and their accuracy cannot be confirmed. Referenc
£ 240,000
3 bed house for sale
2 pictures
House · for sale
£ 650,000
3 bed house for sale
TN9
· 3 Bedrooms · House
· Garden · Equipped kitchen · Parking
TN9 · 3 Bedrooms · House · Garden · Equipped kitchen · Parking
A most attractive, high specification one off BRAND NEW 3 BEDROOM DETACHED FAMILY HOME currently under construction with completion anticipated early 2027, situated in the ever popular village of Dunton Green within walking distance of the mainline rail station (0.4 miles), local shops (0.2 miles) and the village primary school (0.2 miles). The generously proportioned and well planned interior (1070 sq.ft) begins with the welcoming entrance hallway with storage closet and ground floor WC, sitting room, social open plan kitchen / Dining / Family room with direct access to the rear garden via 3 piece bi-folding doors. To the first floor there are three bedrooms, the family bathroom and en-suite shower room. Additional benefits include: Underfloor Heating to the Ground Floor * Air Conditioning * 10 Year New Build Warranty * Driveway Parking for 2 Cars * Landscaped Rear GardenENTRANCE HALLWelcoming entrance hallway has front entrance door, double storage closet for coats / shoes etc, stair
£ 650,000
3 bed house for sale
2 pictures
House · for sale
£ 650,000
3 bed house for sale
TN9
· 3 Bedrooms · House
· Parking · Concierge
TN9 · 3 Bedrooms · House · Parking · Concierge
Located in the heart of the charming village of Offham, West Malling, this delightful detached house on Pepingstraw Close offers a wonderful opportunity for those seeking a peaceful yet vibrant community. Built in 1964, this property boasts a generous living space of 1,173 square feet, featuring three well-proportioned bedrooms and a comfortable reception room, perfect for family gatherings or entertaining guests. The house is set at the end of a quiet cul de sac, ensuring a tranquil environment while still being close to local amenities. One of the standout features of this home is the stunning rural views to the rear, providing a picturesque backdrop that enhances the overall appeal of the property. The ample parking space for vehicles adds to the convenience, making it ideal for families or those with multiple cars. This property presents a fantastic opportunity for buyers looking to extend and modernise, allowing you to tailor the home to your personal taste and lifestyle. With no
£ 650,000
4 bed house for sale
2 pictures
House · for sale
£ 475,000
4 bed house for sale
TN9
· 4 Bedrooms · House
· Garden · Equipped kitchen
TN9 · 4 Bedrooms · House · Garden · Equipped kitchen
Wards are happy to offer this well presented semi detached Victorian spread over three floors. Located in the popular village of Southborough, this charming home will be popular for families. Walking distance to local amenities and main line stations.Room sizes:HallwayLounge: 14'7 x 11'0 (4.45m x 3.36m)Kitchen: 11'0 x 6'5 (3.36m x 1.96m)Dining Room: 11'4 x 10'2 (3.46m x 3.10m)Bedroom 1: 11'11 x 10'6 (3.63m x 3.20m)Bedroom 2: 11'3 x 10'9 (3.43m x 3.28m)Bedroom 3: 6'11 x 6'3 (2.11m x 1.91m)Family BathroomBedroom 4: 14'7 x 12'5 (4.45m x 3.79m)Rear Garden The information provided about this property does not constitute or form part of an offer or contract, nor may it be regarded as representations. All interested parties must verify accuracy and your solicitor must verify tenure/lease information, fixtures & fittings and, where the property has been extended/converted, planning/building regulation consents. All dimensions are approximate and quoted for guidance only as are floor plans whic
£ 475,000
2 bed house for sale
2 pictures
House · for sale
£ 365,000
2 bed house for sale
TN9
· 2 Bedrooms · House
· Garden · Balcony · Parking
TN9 · 2 Bedrooms · House · Garden · Balcony · Parking
Approximate Gross Internal Area: 765 Sq Ft / 71.1 Sq M (Excluding Car Port)Built in 2020 by Dandara, this beautifully presented freehold coach house combines contemporary design with practical living. Enjoy a private entrance, landscaped garden, balcony, covered parking and a bright open plan living space, all tucked away in a peaceful Knights Wood cul-de-sac.Situated within the highly regarded Knights Wood development, this exceptional home offers an enviable blend of style, space and independence. Finished to a high specification throughout, the light and airy accommodation has been thoughtfully designed for modern living, while the rare combination of its own private entrance, private garden and covered parking provides many of the advantages of a house with the convenience of apartment living.The property is beautifully maintained throughout and has been thoughtfully designed to create a bright, welcoming home. The heart of the property is the impressive dual aspect open plan kitch
£ 365,000
2 bed house for sale
2 pictures
House · for sale
£ 290,000
2 bed house for sale
TN9
· 2 Bedrooms · House
· Garden
TN9 · 2 Bedrooms · House · Garden
This two bedroom mid terrace home will make a perfect first time buy or investment purchase. Sold with no onward chain and set in the sought after village of Marden with its amenities and train station. Please refer to the footnote regarding the services and appliances.Room sizes:Entrance HallKitchen: 8'6 x 5'10 (2.59m x 1.78m)Dining Room: 9'1 x 8'6 (2.77m x 2.59m)Lounge: 15'2 x 11'10 (4.63m x 3.61m)LandingBedroom 1: 13'8 x 8'6 (4.17m x 2.59m)Bedroom 2: 15'4 x 10'1 (4.68m x 3.08m)BathroomFront and Rear Garden The information provided about this property does not constitute or form part of an offer or contract, nor may it be regarded as representations. All interested parties must verify accuracy and your solicitor must verify tenure/lease information, fixtures & fittings and, where the property has been extended/converted, planning/building regulation consents. All dimensions are approximate and quoted for guidance only as are floor plans which are not to scale and their accuracy canno
£ 290,000
4 bed house for sale
2 pictures
House · for sale
£ 550,000
4 bed house for sale
TN9
· 4 Bedrooms · House
· Garden · Equipped kitchen · Patio
TN9 · 4 Bedrooms · House · Garden · Equipped kitchen · Patio
A recently refurbished semi-detached house extended to provide spacious four bedroom accommodation and open plan living. There is a generous driveway and extensive rear garden.Property descriptionThe accommodation of this spacious family home comprises an entrance porch and entrance hall with stairs to the first floor. The impressive open plan living area has a lounge and fully fitted kitchen that leads through to a rear extension featuring a lantern roof light and bi-fold doors on to the patio. There are two ground floor bedrooms and a downstairs WC. The first floor accommodation comprises two large double bedrooms both with large storage cupboards and a family bathroom fitted with a modern suite including a separate shower enclosure. The front of the property has been levelled to provide a large driveway with external storage. The mature and secluded rear garden has a patio running the width and steps down to the lawn where there is a second patio.LocationCulverstone is sited between
£ 550,000
3 bed house for sale
2 pictures
House · for sale
£ 475,000
3 bed house for sale
TN9
· 3 Bedrooms · House
· Garden · Equipped kitchen · Parking · Powder room
TN9 · 3 Bedrooms · House · Garden · Equipped kitchen · Parking · Powder room
Just move in and enjoy! This detached house is Perfect as it is, whether you are downsizing or it's your first time purchase, but also offering huge potential to extend and adapt for a growing family as many in the road have done. (Subject to any necessary consents being obtainable). A modern kitchen overlooks the gorgeous rear garden and provides plenty of space and opens out to the dining area with patio doors accessing the lovely sandstone patio. Immaculate throughout, all the bedrooms are lovely and bright, unusually an ensuite cloakroom to bedroom 1. With lots of parking on its widened driveway and proximity to town this is the ideal location.Room sizes:HallwayKitchen: 10'11 x 9'0 (3.33m x 2.75m)Dining Area: 9'11 x 9'5 (3.02m x 2.87m)Lounge: 14'10 x 11'10 (4.52m x 3.61m)LandingBathroomBedroom 1: 10'10 x 10'0 (3.30m x 3.05m)En-suite CloakroomBedroom 2: 14'1 x 10'6 (4.30m x 3.20m)Bedroom 3: 9'2 x 8'5 (2.80m x 2.57m)Rear GardenGarageDrive The information provided about this property
£ 475,000
3 bed house for sale
2 pictures
House · for sale
£ 400,000
3 bed house for sale
TN9
· 3 Bedrooms · House
· Equipped kitchen · Parking · Powder room
TN9 · 3 Bedrooms · House · Equipped kitchen · Parking · Powder room
Wards are delighted to market this end of terrace house being offered chain free. The property benefits from off road parking. Ready to move in as the house has recently been updated throughout. This property is just a short walk to Tonbridge station and the high street.Room sizes:Lounge/Dining Area: 11'10 x 9'4 (3.61m x 2.85m)Kitchen: 10'0 x 7'6 (3.05m x 2.29m)Cloakroom & UtilityBedroom 1: 11'7 x 10'9 (3.53m x 3.28m)Study: 7'4 x 4'6 (2.24m x 1.37m)Bedroom 2: 9'11 x 7'6 (3.02m x 2.29m)Family BathroomRear GardenBrick Built Shed The information provided about this property does not constitute or form part of an offer or contract, nor may it be regarded as representations. All interested parties must verify accuracy and your solicitor must verify tenure/lease information, fixtures & fittings and, where the property has been extended/converted, planning/building regulation consents. All dimensions are approximate and quoted for guidance only as are floor plans which are not to scale and th
£ 400,000
3 bed house for sale
2 pictures
House · for sale
£ 525,000
Updated
3 bed house for sale
TN9
· 3 Bedrooms · House
· Garden · Equipped kitchen · Parking
TN9 · 3 Bedrooms · House · Garden · Equipped kitchen · Parking
This well presented 1950's detached family house is ready to move straight into, yet offering further potential to extend, subject to planning and consents. Benefiting from a wealth of period character features, a generous rear garden backing onto protected land and a garage with ample off road parking. Walking distance to sought after primary and secondary schools and the picturesque Loose Valley conservation area.Room sizes:Entrance PorchHallwayLounge: 14'0 x 13'6 (4.27m x 4.12m)Kitchen: 12'7 x 9'3 (3.84m x 2.82m)Dining Room/Snug: 12'8 x 11'4 (3.86m x 3.46m)LandingBedroom 1: 13'9 x 11'7 (4.19m x 3.53m)Bedroom 2: 12'9 x 10'8 (3.89m x 3.25m)Bedroom 3: 9'10 x 9'7 (3.00m x 2.92m)Bathroom: 6'10 x 6'10 (2.08m x 2.08m)Garage and DrivewayRear GardenOutdoor Toilet The information provided about this property does not constitute or form part of an offer or contract, nor may it be regarded as representations. All interested parties must verify accuracy and your solicitor must verify tenure/leas
£ 525,000
3 bed house for sale
2 pictures
House · for sale
£ 360,000
3 bed house for sale
TN9
· 3 Bedrooms · House
· Garden · Equipped kitchen · Parking · Patio
TN9 · 3 Bedrooms · House · Garden · Equipped kitchen · Parking · Patio
Occupying a pleasant position within Wolfe Close, this three-bedroom semi-detached home enjoys a communal green space beyond the rear garden and a peaceful setting within the close. The property offers well-proportioned accommodation, a good-sized rear garden and communal parking, with the town centre and local amenities within easy reach. The spacious sitting/dining room extends across the width of the rear of the property, providing a generous area for both relaxing and dining. French doors open directly onto the rear patio and garden, creating a good connection between the living space and outside. The room is well suited to family life, with plenty of space for both seating and dining furniture. The kitchen is positioned at the front of the house and offers a good range of wall and base units, worktop space and room for the usual appliances. A window overlooks the front garden, while the entrance porch and hallway provide useful additional space, including under-stairs storage. The
£ 360,000
4 bed house for sale
2 pictures
House · for sale
£ 475,000
4 bed house for sale
TN9
· 4 Bedrooms · House
· Garden · Swimming pool · Equipped kitchen · Parking
TN9 · 4 Bedrooms · House · Garden · Swimming pool · Equipped kitchen · Parking
This deceptively spacious extended chalet bungalow has to be visited to be appreciated. With a wonderful open plan kitchen/diner and conservatory which enjoys e large rear garden, complete with cabin, storage, plunge pool and Koi carp pond.Room sizes:HallwayBedroom 3: 8'9 x 8'4 (2.67m x 2.54m)Bedroom 4: 12'0 x 10'2 (3.66m x 3.10m)Shower RoomLounge: 15'1 x 10'2 (4.60m x 3.10m)Kitchen: 10'7 x 8'8 (3.23m x 2.64m)Dining Area: 12'4 x 10'8 (3.76m x 3.25m)Conservatory: 15'10 x 12'0 (4.83m x 3.66m)LandingBedroom 1: 10'4 x 7'10 (3.15m x 2.39m)En-Suite Shower RoomBedroom 2: 15'0 x 5'8 (4.58m x 1.73m)Garage: 18'0 x 8'10 (5.49m x 2.69m)Rear GardenCabin: 20'6 x 10'8 (6.25m x 3.25m)Front GardenDriveway The information provided about this property does not constitute or form part of an offer or contract, nor may it be regarded as representations. All interested parties must verify accuracy and your solicitor must verify tenure/lease information, fixtures & fittings and, where the property has been ex
£ 475,000
3 bed house for sale
2 pictures
House · for sale
£ 650,000
3 bed house for sale
TN9
· 3 Bedrooms · House
· Garden · Equipped kitchen · Parking · Concierge
TN9 · 3 Bedrooms · House · Garden · Equipped kitchen · Parking · Concierge
This three-bedroom semi-detached family home offers versatile accommodation, complemented by a good-sized rear garden and off-road parking. Ideally positioned within easy reach of Oxted town centre, the property combines comfortable living space with excellent potential for modern family life. The ground floor provides a welcoming entrance hall, spacious reception room and separate dining room, together with a well-appointed kitchen featuring an excellent range of fitted units, integrated appliances and a central island with breakfast seating. A useful utility room and downstairs shower room add further practicality, while the delightful garden room provides an additional versatile space overlooking the garden. Upstairs are three bedrooms, including two well-proportioned double bedrooms, with fitted wardrobes and a further bedroom, alongside the family bathroom. The accommodation offers flexibility for families, home working or those looking for additional space to suit changing needs.
£ 650,000
4 bed house for sale
2 pictures
House · for sale
£ 875,000
4 bed house for sale
TN9
· 4 Bedrooms · House
· Garden · Parking · Powder room · Concierge
TN9 · 4 Bedrooms · House · Garden · Parking · Powder room · Concierge
This fantastic home, loved by the same family since it was built in the early 1960s, is on a quiet and friendly cul-de-sac in a sought-after area. It is set back from the quiet road by a block brick driveway that fronts the integral garage, with an area of green lawn to the side and gated rear garden access too. A part glazed porch opens into the welcoming entrance hall, with a useful guest cloakroom and a deep under stairs storage cupboard. The home`s spacious layout is ideal for family life and with three reception rooms there is plenty of entertaining space too. Across the hallway, the spacious living room is flooded with light from its bay window overlooking the quiet street, while its rear window brings views of the garden in. It is a very social space with ample room for large family sofas, and a wooden effect fire adds warmth in the colder months. Next door the conservatory`s wrap around windows draw in light and views of the beautiful garden. It is the perfect space for summer
£ 875,000
3 bed house for sale
2 pictures
House · for sale
£ 699,950
3 bed house for sale
TN9
· 3 Bedrooms · House
· Swimming pool · Parking
TN9 · 3 Bedrooms · House · Swimming pool · Parking
A well presented 3 storey house in a select development of just 6 properties, within a very short walk of Oxted town centre benefitting from allocated parking. The property is available to the market with no onward chain.SituationOxted town centre offers a wide range of shopping facilities together with leisure pool complex, cinema, library and railway station with service of trains to East Croydon and London. Both private and state junior schools together with Oxted School are present within the area. Sporting and recreational facilities are generally available within the district. For the M25 commuter, access at Godstone Junction 6 gives road connections to other motorway networks, Dartford Tunnel, Heathrow Airport and via the M23 Gatwick Airport.LocationFrom our office proceed up Station Road West and bear left into Station Approach. At the junction turn right under the railway bridge and at the mini roundabout proceed straight over into Bluehouse Lane. You will pass Oxted School an
£ 699,950
3 bed house for sale
2 pictures
House · for sale
£ 550,000
3 bed house for sale
TN9
· 3 Bedrooms · House
· Equipped kitchen
TN9 · 3 Bedrooms · House · Equipped kitchen
PRICE GUIDE ?550,000 ?575,000 Set within a desirable rural village, this beautifully extended three-bedroom semi-detached home combines contemporary living with a wealth of charm and character. Originally built as a workers cottage, the property has been thoughtfully modernised and transformed into a spacious and stylish family home, while retaining some of the original character that gives it such a distinctive feel. One of the standout features is the exceptional sense of space throughout. The accommodation has been designed with modern family life and entertaining very much in mind, with a generous layout and beautifully presented interiors. The welcoming entrance opens into the home, leading through to the impressive kitchen/breakfast room which extends across the full width and length of the property in an L-shaped arrangement. This superb space offers an abundance of worktop and storage, together with plenty of room for a dining table and additional furniture, making it a natural
£ 550,000
4 bed house for sale
2 pictures
House · for sale
£ 475,000
4 bed house for sale
TN9
· 4 Bedrooms · House
· Garden · Equipped kitchen · Parking · Concierge
TN9 · 4 Bedrooms · House · Garden · Equipped kitchen · Parking · Concierge
This spacious four bedroom terraced Town House offers fabulous accommodation and comprises reception hall with doors to garage, downstairs shower room and separate utility room. First floor: Large lounge with dining area. Fitted kitchen with oven, hob and extractor plus built-in fridge and dishwasher. UPVC conservatory leading to a large tiered rear garden. Top floor: 4 bedrooms and bathroom. Integral garage with drive for 2 cars. The property is close to local schools, shops and transport. Biggin Hill is surrounded by greenbelt countryside with some wonderful walks. The high street offers a number of restaurants, and shopping facilities including Waitrose and a Tesco select
£ 475,000
3 bed house for sale
2 pictures
House · for sale
£ 725,000
3 bed house for sale
TN9
· 3 Bedrooms · House
· Garden · Equipped kitchen · Patio
TN9 · 3 Bedrooms · House · Garden · Equipped kitchen · Patio
Sinclair Hammelton are delighted to present this 3 bedroom detached house, situated on one of Orpington's most coveted roads with both Chelsfield Station and the highly reputable Warren Road School within short walking distance. The ground floor comprises; an ample-sized living/dining room, a well-proportioned kitchen, as well as a convenient W.C. Notably, the hallway is also well-proportioned and there is a convenient entrance porch too. To the first floor you will find three spacious double bedrooms, as well as a well-sized bathroom with separate W.C. Also worthy of mention is the extension potential on offer (STPP by default), with there precedents amongst neighbouring properties for various different extensions. Externally, there is an attractive rear garden boasting the ever-coveted south-facing orientation, and featuring both patio and traditional lawn areas, as well as a handy shed. The rear garden is also peacefully-secluded and not overlooked. To the front are further traditio
£ 725,000
4 bed house for sale
2 pictures
House · for sale
£ 750,000
4 bed house for sale
TN9
· 4 Bedrooms · House
· Garden
TN9 · 4 Bedrooms · House · Garden
Set within the highly sought after Hurst en Clays area of East Grinstead is an exceptionally spacious and beautifully presented detached home, offering over 1,800 sq ft of stylish, modern accommodation. Ideally positioned close to well regarded schools and the town centre, the property enjoys a peaceful residential setting with wonderful privacy and uninterrupted views across its stunning gardens.Finished throughout in a contemporary Scandinavian-inspired style, the interior is immaculate, light-filled and thoughtfully designed for both family living and entertaining. Generous and flexible living spaces include a welcoming living room, dining area, and a versatile family room, perfect for a home office, playroom or additional lounge. The property also benefits from well-appointed bathrooms, ensuring comfort and convenience for a busy household. A useful lean-to provides further storage solutions.Without doubt, one of the home's greatest features is its remarkable 0.48 acre garden. Beau
£ 750,000
5 bed house for sale
2 pictures
House · for sale
£ 700,000
5 bed house for sale
TN9
· 5 Bedrooms · House
· Garden · Equipped kitchen · Parking
TN9 · 5 Bedrooms · House · Garden · Equipped kitchen · Parking
A substantial five-bedroom detached family residence offering over 1900 sq.ft of spacious and versatile accommodation, complemented by a southeasterly -facing rear garden and generous plot. Positioned within the desirable Penenden Heath area, St Francis Close is an exclusive and peaceful development built in 2013 by renowned developer Linden Homes, occupying the former grounds of St Francis School. The property has been significantly enhanced by the current owner, who has created a stylish and beautifully considered family home with an eye for detail. Improvements include an elegant quartz-topped kitchen, contemporary shutters throughout, new carpets, a calm palette of neutral d?cor and a newly fitted en-suite shower room. Set within a peaceful close surrounded by mature trees, the property enjoys an attractive position with a generous frontage providing ample parking, while the south-facing rear garden offers a private and appealing outdoor space. The front door opens into a spacious
£ 700,000

Get email alerts

Don't miss out: be the first to know about new properties

The alert was correctly created

On subscribing you accept the conditions of use and the privacy policy
Alert
Receive new ads in your inbox
Save this search
Receive alerts for new listings

We'll send you an email when we have new properties for: "Houses for sale in TN9"

The alert was correctly created

Lodge Oak Lane TN9 Tonbridge
TN16
Get email alerts and be the first to see new listings
Required field
On subscribing I accept the terms of the privacy policy
Perfect! You'll soon start receiving new listings via email
Alert
Receive an email when we have new ads for Houses for sale in TN9
Save this search
Filters

Bedrooms

Size (sq.ft)

sq.ft
sq.ft

Price

£
£

Property type

Bathrooms

Clear all filters
Receive notifications when new entries are published.