6,101 properties for sale in TQ3

4 bed house for sale
2 pictures
House · for sale
£ 350,000
New
4 bed house for sale
TQ3
· 4 Bedrooms · House
· Garden · Equipped kitchen · Parking · Patio · Powder room
TQ3 · 4 Bedrooms · House · Garden · Equipped kitchen · Parking · Patio · Powder room
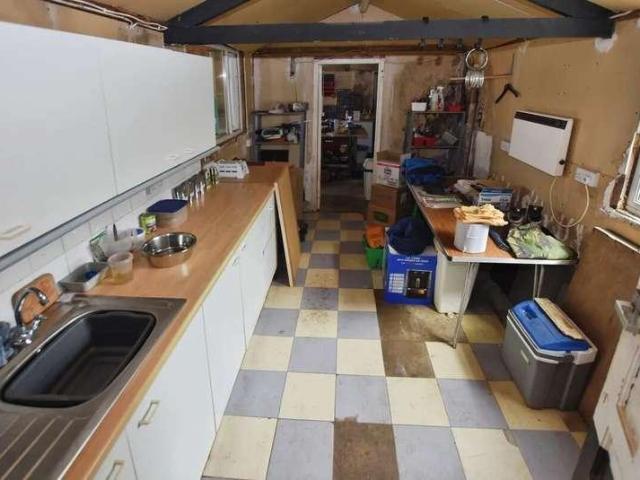
Situated in the popular area of Highweek and accessed via a five-bar gate, this spacious detached 4 bedroom family home benefits from versatile accommodation with lots of scope for a growing family, annex, working from home and potential to extend, subject to planning regulations. Internally the property comprises an entrance hall, lounge, family room with dining recess, study/snug and a fitted kitchen. At the rear there are several areas that are currently arranged as a craft room, utility room, garden room and store room with downstairs cloakroom and a workshop. Upstairs, there are 4 bedrooms and a family bathroom plus a spacious loft. Externally, there is ample parking for vehicles, caravan, motor home and boat and the gardens wrap around the property. The front garden is mainly laid to level lawn with a pond and gated access to the side garden with level patio and further gate to the rear garden area, which is laid to concrete. Several wooden sheds, storage units and greenhouses, w
£ 350,000
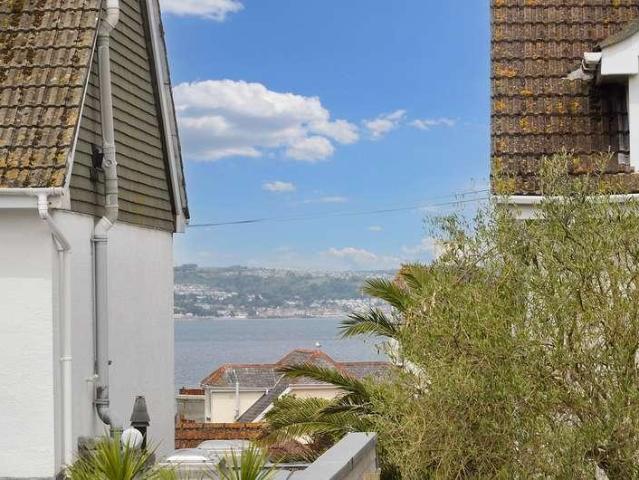
2 bed house for sale
2 pictures
House · for sale
£ 329,950
New
2 bed house for sale
TQ3
· 2 Bedrooms · House
· Garden · Equipped kitchen · Parking
TQ3 · 2 Bedrooms · House · Garden · Equipped kitchen · Parking
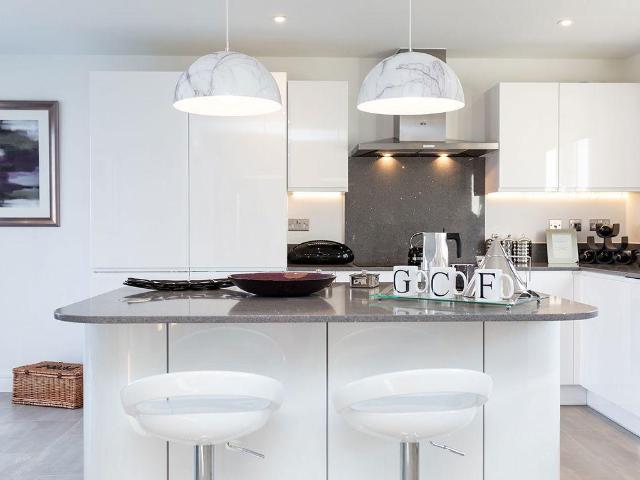
Welcome to this charming TWO BEDROOM DETACHED BUNGALOW, perfectly located in the sought-after cul-de-sac of Ranscombe Close. This delightful home offers circa 68 sq. metres of thoughtfully designed living space, featuring modern amenities and an enviable location with sea views between rooftops. The home boasts a recently fitted, modern gloss white handleless kitchen, complete with integrated Neff Double oven and Bosch hob. The kitchen opens up to the lounge / dining area and includes a breakfast bar, providing a perfect space for family meals and gatherings. The family room is an open-plan lounge/dining area with generous proportions and offers sea views between the rooftops. The principal bedroom is spacious and includes built-in wardrobes for ample storage, whilst the spacious family bathroom has just been refurbished to a high standard. Outdoor living is a pleasure with a spacious lawned rear garden and ample off-street parking, including an attached garage. A real feature of this
£ 329,950
4 bed house for sale
2 pictures
House · for sale
£ 325,000
New
4 bed house for sale
TQ3
· 4 Bedrooms · House
· Garden · Equipped kitchen · Powder room
TQ3 · 4 Bedrooms · House · Garden · Equipped kitchen · Powder room
Situated in a popular residential development, this well presented semi detached four bedroom family home offers spacious and versatile accommodation arranged over three floors. Beautifully maintained throughout, the property combines modern living with flexible spaces, making it perfectly suited to growing families, those working from home or anyone looking for adaptable accommodation. Stepping inside, the welcoming entrance hallway leads to a stylish fitted kitchen/breakfast room, thoughtfully designed with an excellent range of wall and base units, generous worktop space and room for everyday dining. Also on the ground floor is a convenient cloakroom and an impressive full width lounge, currently arranged as a dining room, creating a wonderful space for entertaining family and friends. French doors open directly onto the sunny enclosed garden, allowing natural light to flood the room and seamlessly blending indoor and outdoor living. The first floor continues to impress with a subst
£ 325,000
5 bed house for sale
2 pictures
House · for sale
£ 300,000
New
5 bed house for sale
TQ3
· 5 Bedrooms · House
· Fireplace · Equipped kitchen · Concierge
TQ3 · 5 Bedrooms · House · Fireplace · Equipped kitchen · Concierge
DESCRIPTION Welcoming to the market, this spacious, extended, and well-presented semi-detached home, spanning three floors The property is situated on a large plot and consists of two reception rooms, a kitchen, a bathroom and outbuildings. A double-glazed front door opens into the entrance hall, where stairs lead to the first-floor landing. Off the hallway is a dual-aspect lounge with a coal-effect gas fireplace, and on the other side is a dining room that leads into the kitchen. The kitchen is outfitted with a variety of modern white cabinets and an integrated oven and hob. There is space for a washing machine, refrigerator/freezer, and dishwasher. On the first floor, there are three bedrooms and a bathroom with a modern four-piece suite. On the second floor, there are two double bedrooms, both with sea views of Shaldon. From all floors, towards the rear, you can see rooftops and, on a clear day, you will be greeted by a glimpse of the sea. A double glazed door on the side of the hou
£ 300,000
3 bed house for sale
2 pictures
House · for sale
£ 625,000
New
3 bed house for sale
TQ3
· 3 Bedrooms · House
· Garden · Fireplace · Equipped kitchen · Parking · Concierge
TQ3 · 3 Bedrooms · House · Garden · Fireplace · Equipped kitchen · Parking · Concierge
Approached via a private driveway providing off-road parking for several vehicles, this substantial detached residence offers exceptionally versatile accommodation, ideal for growing families, those working from home, or buyers seeking multi-generational living. Stepping inside, you are welcomed onto the principal living floor, where the majority of the accommodation is conveniently arranged. The spacious sitting room benefits from an attractive electric fireplace and enjoys a lovely outlook across the rear garden and neighbouring countryside, creating a wonderful space to relax. The separate dining room provides an excellent area for both everyday family life and entertaining, flowing seamlessly into the conservatory. Filled with natural light, this additional reception space offers a pleasant outlook over the garden and provides an ideal spot to sit and unwind throughout the seasons. The well-appointed fitted kitchen offers an excellent range of wall and base units, generous worktop
£ 625,000
4 bed house for sale
2 pictures
House · for sale
£ 350,000
New
4 bed house for sale
TQ3
· 4 Bedrooms · House
· Garden · Balcony · Parking
TQ3 · 4 Bedrooms · House · Garden · Balcony · Parking
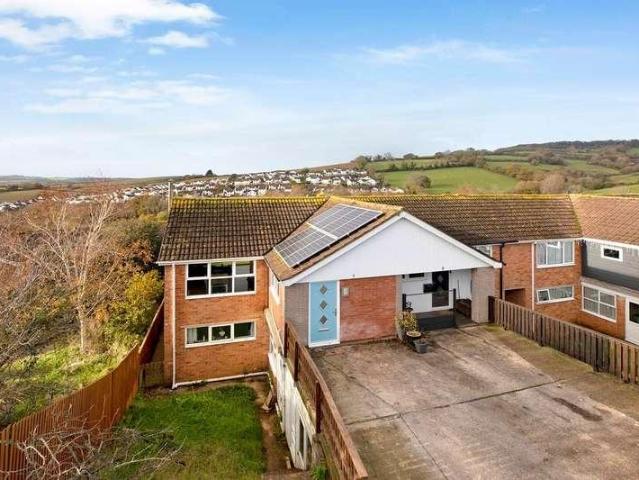
NO CHAIN! Spacious Four Bedroom Semi-Detached Family Home Situated On A Private Road With Versatile Reverse-Level Living, Off-Road Parking, Elevated Views And No Onward Chain Offered to the market with no onward chain, this spacious and versatile four-bedroom semi-detached home enjoys an elevated position with attractive views, off-road parking, and low-maintenance front and rear gardens. Designed with reverse-level living, the property provides flexible accommodation ideally suited to growing families or those seeking additional work-from-home space. The main entrance opens into a welcoming hallway with stairs leading to the lower ground floor and doors providing access to the principal rooms. To the front of the property is a generous double bedroom with a large uPVC double glazed window and central heating radiator. The spacious lounge is a bright and inviting room, benefiting from a large front-facing uPVC double glazed window and direct access onto a timber-framed balcony, where e
£ 350,000
3 bed house for sale
2 pictures
House · for sale
£ 399,000
New
3 bed house for sale
TQ3
· 3 Bedrooms · House
· Garden · Equipped kitchen
TQ3 · 3 Bedrooms · House · Garden · Equipped kitchen
THE PROPERTY Set along St Lawrence Lane in the centre of Ashburton, No. 30 is a Grade II listed townhouse with an individual interior and a notably generous arrangement of accommodation over three floors. The ground floor opens into a broad entrance hall, with a dining room to the front and a long, practical kitchen extending towards the rear garden. Above, the first floor is centred around a substantial sitting room, accompanied by a spacious bathroom. Three bedrooms occupy the second floor, including two particularly well-proportioned doubles. To the rear is an enclosed courtyard garden with established planting and a detached studio or workshop, creating a useful space apart from the main house. Ashburton's independent shops, cafs and everyday amenities are close at hand, while Dartmoor and the wider South Devon landscape remain readily accessible. ACCOMMODATION Stepping through the front door, you're greeted by a bright and inviting entrance hall that sets the tone for the rest of
£ 399,000
4 bed house for sale
2 pictures
House · for sale
£ 300,000
New
4 bed house for sale
TQ3
· 4 Bedrooms · House
· Garden · Equipped kitchen · Parking · Concierge
TQ3 · 4 Bedrooms · House · Garden · Equipped kitchen · Parking · Concierge
GUIDE PRICE 300,000-320,000Opportunity to purchase a modern extended semi-detached reverse level family home located in the popular Teign Gardens development close to primary and secondary schools. Off road parking, garden and sun terrace enjoying south westerly views across the nearby Coombe Valley nature reserve. The accommodation briefly comprises; four bedrooms, family bathroom and en-suite shower room, modern fitted kitchen, free flowing reception with bi-folding doors to sun terrace, gardens and parking, workshop and external store.Smoked double glazed entrance door into. KITCHENModern fitted kitchen with range of cupboard and drawer base units under laminate counter tops with attractive tiled splash backs, brushed chrome four ring gas hob with chimney style extractor over, larder style unit with integrated double oven, recessed spotlighting, space for American style fridge freezer, space and plumbing for dishwasher. one and a half bowl stainless steel drainer sink unit with mixe
£ 300,000
1 bed house for sale
2 pictures
House · for sale
£ 260,000
New
1 bed house for sale
TQ3
· 1 Bedroom · House
· Balcony · Equipped kitchen · Parking
TQ3 · 1 Bedroom · House · Balcony · Equipped kitchen · Parking
No Chain! Beautiful One Bedroom Semi-Detached Bungalow With Level Access, Off-Road Parking, Balcony, Stunning Sea And Coastal Views On A Highly Sought After Road Situated on the highly sought-after Teignmouth Road, this modern one-bedroom semi-detached bungalow presents a rare opportunity to acquire a beautifully positioned home enjoying breathtaking far-reaching sea and coastal views. Benefitting from level access, off-road parking, a private balcony and being offered to the market with no onward chain, this property is ideal for those seeking low-maintenance coastal living. To the front of the property there are raised beds with a range of mature shrubs and bushes, with a UPVC double glazed entrance door opening into a welcoming entrance porch with a useful storage cupboard, thermostat and attractive hardwood flooring. From the hallway, doors provide access to all principal rooms. The heart of the home is the bright and spacious open-plan lounge, kitchen and dining area, enjoying dua
£ 260,000
3 bed house for sale
2 pictures
House · for sale
£ 375,000
New
3 bed house for sale
TQ3
· 3 Bedrooms · House
· Equipped kitchen · Powder room
TQ3 · 3 Bedrooms · House · Equipped kitchen · Powder room
A welcoming entrance hall sets the tone for the accommodation, providing a bright and spacious first impression with stairs rising to the first floor, useful understairs storage and access to the principal ground floor rooms. Positioned to the rear of the property is a beautifully presented dual-aspect sitting room, flooded with natural light and offering an excellent space for both relaxing and entertaining. Generous in size, the room comfortably accommodates both seating and dining areas, creating a wonderfully sociable living environment. Sliding doors open into the adjoining porch, seamlessly extending the living space with the outdoors. The contemporary kitchen has been thoughtfully refitted by the current owners and is finished to an excellent standard. Fitted with a comprehensive range of sleek wall and base units, complemented by generous work surfaces and integrated appliances, it offers both style and practicality. Completing the ground floor is a modern cloakroom together wi
£ 375,000
2 bed house for sale
2 pictures
House · for sale
£ 425,000
New
2 bed house for sale
TQ3
· 2 Bedrooms · House
· Garden · Equipped kitchen · Parking
TQ3 · 2 Bedrooms · House · Garden · Equipped kitchen · Parking
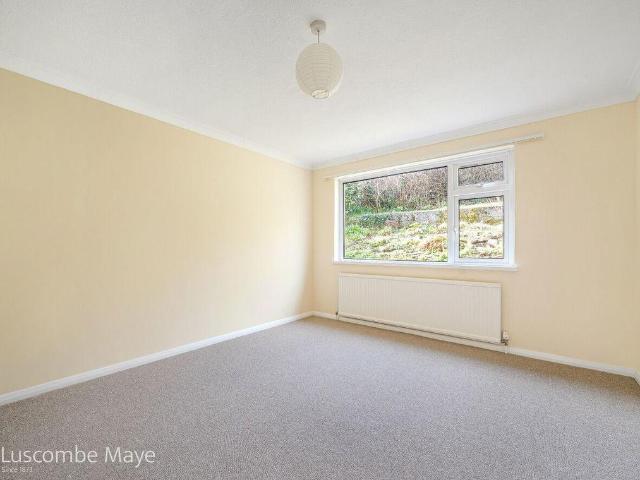
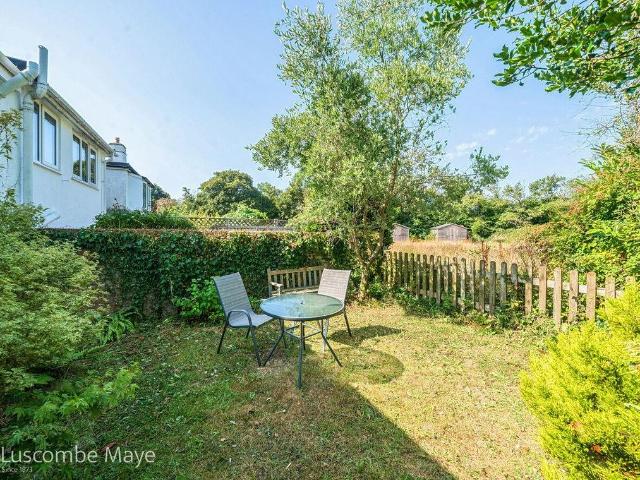
Full Details DESCRIPTION Luscombe Maye is delighted to bring to market this two bedroom detached bungalow situated in a highly sought after, elevated position in Totnes town centre. The property benefits from panoramic views, low maintenance garden and driveway parking. Stepping in the property, the entrance hall leads in to the living room. With two large windows allow for natural light to fill the room, this is considered the perfect place to socialise with friends or unwind. The kitchen has a gas oven, sink drainer and space for further appliances with matching floor units.On the other side of the property there are two double bedrooms, both of which are generous in size and serviced by the family bathroom fitted with WC, hand basin and bath with shower above. There is also a separate WC.The property is approached by steps leading from the car port/ driveway allowing for two cars in tandem. The front garden is well-stocked with mature plants and trees whilst the rear garden is mainl
£ 425,000
4 bed house for sale
2 pictures
House · for sale
£ 820,000
New
4 bed house for sale
TQ3
· 4 Bedrooms · House
· Garden · Fireplace · Equipped kitchen · Parking · Patio
TQ3 · 4 Bedrooms · House · Garden · Fireplace · Equipped kitchen · Parking · Patio
Full Details DESCRIPTION Luscombe Maye are delighted to bring to market this stunning Grade II Listed, character townhouse that enjoys four double bedrooms, beautiful kitchen extension and garage. Stepping into the property, the entrance hall provides access through to the contemporary and tasteful kitchen/dining extension. The kitchen comprises matching floor and wall units with double oven, induction hob, double sink and dishwasher. There is a pantry and utility room fitted with separate WC, sink and space for a washing machine. The floor to ceiling glass doors open onto the rear garden and the three skylights above allow for natural light to flood the room. The downstairs accommodation also comprises a family lounge with feature fireplace and outlook onto the patio courtyard and large living room situated at the front of the property currently being used as a home study. Ascending the stairs, the more formal living room in generous in size and enjoys period features such as ornate c
£ 820,000
2 bed house for sale
2 pictures
House · for sale
£ 265,000
New
2 bed house for sale
TQ3
· 2 Bedrooms · House
· Fireplace · Equipped kitchen
TQ3 · 2 Bedrooms · House · Fireplace · Equipped kitchen
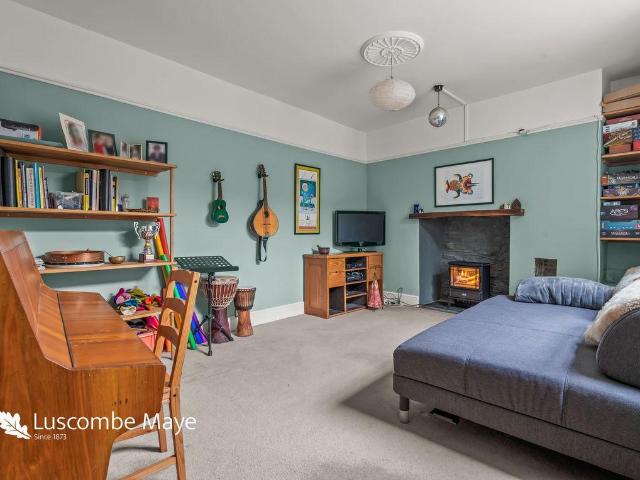
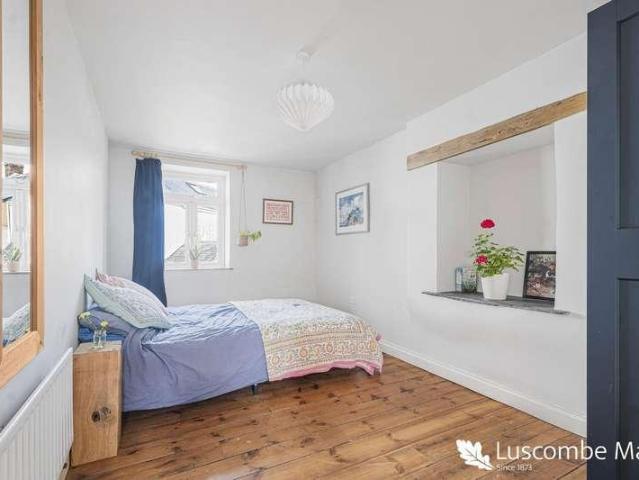
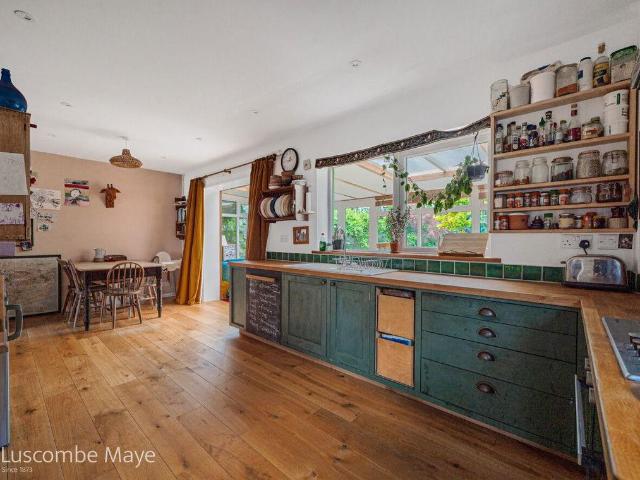
DESCRIPTION Luscombe Maye are delighted to bring to the market this beautifully renovated two-bedroom terraced home, positioned in the sought-after village of South Brent. Thoughtfully and sympathetically updated by the current owners, the property has been transformed with great care, successfully blending period character with practical modern living. Original features have been retained and repurposed wherever possible, including reclaimed timber and salvaged materials, creating a home full of warmth, charm and individuality. The front door opens into a useful entrance/boot room, providing the perfect space for coats and shoes before leading through to the welcoming kitchen/dining room. Designed as the heart of the home, this characterful space centres around the original fireplace with wood-burning stove and offers ample room for family dining and entertaining. The well-appointed kitchen is fitted with a range of units and enjoys a bright, sociable layout. The first floor provides
£ 265,000
3 bed house for sale
2 pictures
House · for sale
£ 370,000
New
3 bed house for sale
TQ3
· 3 Bedrooms · House
· Garden · Fireplace · Equipped kitchen
TQ3 · 3 Bedrooms · House · Garden · Fireplace · Equipped kitchen
Full Details DESCRIPTIONLuscombe Maye are delighted to bring to market this beautifully restored period end-terrace cottage, blending timeless charm with contemporary comfort, set on the edge of the highly desirable village of Broadhempston.Stepping into the property, the bright dual-aspect living room features underfloor heating beneath oak flooring, a striking feature wall, and a traditional fireplace with a wood-burning stove, creating a warm and welcoming retreat.A separate dining room, perfect for family gatherings or entertaining, opens through French doors onto the garden, while the stylish and functional kitchen is fitted with a new Bosch self-cleaning oven and induction hob.Upstairs, three well-proportioned bedrooms provide peaceful spaces to relax, with the rear rooms enjoying far-reaching countryside views. The family bathroom is beautifully finished, further enhancing the comfort of this home.Over the past four years, both the interior and exterior have undergone a meticulo
£ 370,000
2 bed house for sale
2 pictures
House · for sale
£ 320,000
New
2 bed house for sale
TQ3
· 2 Bedrooms · House
· Balcony · Equipped kitchen · Parking
TQ3 · 2 Bedrooms · House · Balcony · Equipped kitchen · Parking
Full Details DESCRIPTION Luscombe Maye is delighted to bring to market this well presented two double bedroom first floor apartment, enjoying an enviable position overlooking the River Dart. The property is located on a highly sought after private road with access to stunning river and woodland walks to Sharpham/Ashprington to the South and a short stroll to Totnes town to the North. The property has a spacious open plan living/dining/kitchen with integrated fridge/freezer, washer/dryer and French doors to a balcony providing sunny outside space, two double bedrooms and a luxury bathroom suite. The property benefits from a garage and access to an electric car hire point situated on the development. An internal inspection of this beautiful home is highly recommended.TOTNES Baltic Wharf is a prestigious waterside development set in an enviable location, within easy walking distance of Totnes town centre. Providing excellent access to the beautiful River Dart, stunning countryside walks,
£ 320,000
4 bed house for sale
2 pictures
House · for sale
£ 675,000
New
4 bed house for sale
TQ3
· 4 Bedrooms · House
· Garden · Parking · Equipped kitchen · Powder room · Concierge · Heating
TQ3 · 4 Bedrooms · House · Garden · Parking · Equipped kitchen · Powder room · Concierge · Heating
Dart and Partners are delighted to bring to the market this very impressive, substantial, family home constructed by Messrs Redrow within a popular development in the desired location of The Copse, offering luxurious accommodation briefly comprising, reception hall, living room, kitchen/dining room, second reception room, utility room, cloakroom, four bedrooms, two with en-suite shower rooms, family bathroom, uPVC double glazing and gas central heating. The property is situated at the end of a small cul-de-sac, enclosed gardens, bespoke garden office, detached double garage.Obscure glazed composite front door intoRECEPTION HALLSpacious reception hall, uPVC double glazed window to front, doors toPrincipal rooms and stairs rising toFIRST FLOORRadiator, useful understairs storage cupboard with timber shelving and coat hanging rail, door toCLOAKROOM/WCWith white suite comprising low level WC, wall mounted wash hand basin, tiled splash back and radiator, extractor fan, door toSNUG/SECOND RE
£ 675,000
3 bed house for sale
2 pictures
House · for sale
£ 425,000
New
3 bed house for sale
TQ3
· 3 Bedrooms · House
· Equipped kitchen
TQ3 · 3 Bedrooms · House · Equipped kitchen
Full Details DESCRIPTION Luscombe Maye are delighted to bring to market 22 Sparkhays Drive which is in a quiet cul de sac, which benefits from an elevated position near the centre of Totnes. The house has modern dcor throughout which has been carefully designed by the current owners. The front door opens into the middle floor of the house with a door to the right accessing a downstairs toilet with hand basin. On this floor is a double bedroom and separate living room with views towards Totnes, Sharpham Estate and the River Dart. On the first floor are two further bedrooms, both are good sized doubles. The master bedroom has an en-suite shower room with WC, hand basin and shower. The family bathroom has a white suite comprising bath with shower overhead, hand basin and WC. On the lower ground level is a well appointed kitchen-lounge-diner. The open plan space provides a kitchen with integrated fridge-freezer, oven and hob with extractor hood above, and space for a dishwasher if required
£ 425,000
7 bed house for sale
2 pictures
House · for sale
£ 1,000,000
New
7 bed house for sale
TQ3
· 7 Bedrooms · House
· Garden · Equipped kitchen
TQ3 · 7 Bedrooms · House · Garden · Equipped kitchen
Full Details DESCRIPTION Luscombe Maye are delighted to bring to market this versatile accommodation, offering two well presented family homes with attached annexe. The properties were once a village farm with adjoining wheelwrights owned by the Champernowne family of Dartington Hall. Considered a rare opportunity for multi-generational living in the highly sought after village of Dartington, the home is well connected with nearby cycle/ footpath to Totnes town's amenities. The Old Smithy Entering through the stable door, this three bedroom barn conversion is light and airy with fantastic views over the garden. The open plan kitchen/dining room comprises matching base and wall units with integrated Rangemaster, oven and gas hob, space for dishwasher and fridge/freezer with breakfast area. The living room offers stunning views towards the surrounding countryside that allows for natural light to flood the room. Also, complimented by A frame exposed beams and focal woodburner (that heats
£ 1,000,000
3 bed house for sale
2 pictures
House · for sale
£ 360,000
New
3 bed house for sale
TQ3
· 3 Bedrooms · House
· Garden · Equipped kitchen · Patio
TQ3 · 3 Bedrooms · House · Garden · Equipped kitchen · Patio
Full Details DESCRIPTION Luscombe Maye are delighted to bring to market this beautifully presented three bedroom bungalow, nestled in a quiet cul de sac in the desirable village location of Cornworthy. Entering into the home, the hallway leads to the open plan living space, complemented by a bespoke kitchen, doors onto the garden and west facing living room. The kitchen is fitted with space for fridge/freezer, range cooker, washing machine, dishwasher and sink all highlighted by a central skylight. The dining area has ample space for a family table set and opens onto the living room with wood burner and bay window. There are two double bedrooms and another large single currently being used as an office, and all of which are serviced by the family bathroom fitted with bath with shower above, WC and hand basin. The rear garden is mainly laid to lawn bordered by flowers and shrubs with patio area and large log store as well as side access. The front of the property has recently been lands
£ 360,000
3 bed house for sale
2 pictures
House · for sale
£ 425,000
New
3 bed house for sale
TQ3
· 3 Bedrooms · House
· Garden · Equipped kitchen · Parking
TQ3 · 3 Bedrooms · House · Garden · Equipped kitchen · Parking
Full Details DESCRIPTION Luscombe Maye is delighted to bring to market this immaculately presented three bedroom semi-detached property situated in Totnes. This early 1900s home is positioned to have countryside views and landscaped garden with the addition of a workshop, garage and driveway parking. Entering the property, the living room is complimented by period features such as the bay window and original picture rails. The kitchen comprises matching floor to wall units with space for gas oven and fridge freezer, as well as great sized larder cupboard. There is also a downstairs toilet and external door to the garden. The separate formal dining room is light and airy and complimented by the far reaching views, this room could also be utilised as a secondary living/ games room. Ascending the stairs, the master bedroom is generous in size and benefits from views toward Follaton Arboretum. The second bedroom enjoy beautiful views with a large window allowing for natural light to fill t
£ 425,000
4 bed house for sale
2 pictures
House · for sale
£ 550,000
New
4 bed house for sale
TQ3
· 4 Bedrooms · House
· Garden · Balcony · Equipped kitchen · Parking
TQ3 · 4 Bedrooms · House · Garden · Balcony · Equipped kitchen · Parking
Full Details DESCRIPTION Luscombe Maye are delighted to bring to market this beautifully presented three storey, four bedroom family home situated in an elevated position enjoying far reaching countryside views. Stepping into the property, the entrance hall benefits from under stairs storage, downstairs WC and leads into the garage that has a shed unit and large utility/storage room. There is also a downstairs double bedroom available. On the first floor, the accommodation comprises three double bedrooms and family bathroom. The master bedroom benefits from an east facing Juliet balcony, floor to ceiling wardrobes and ensuite bathroom fitted with shower, WC and hand basin. The further two double bedrooms are light and airy with bedroom two enjoying double doors onto the garden. The family bathroom is fitted with WC, hand basin and bath with shower above.Ascending the stairs, the second floor houses the impressive and spacious open plan living/ kitchen/diner. The kitchen comprises of do
£ 550,000
4 bed house for sale
2 pictures
House · for sale
£ 800,000
New
4 bed house for sale
TQ3
· 4 Bedrooms · House
· Garden · Parking · Equipped kitchen · Patio
TQ3 · 4 Bedrooms · House · Garden · Parking · Equipped kitchen · Patio
Full Details DESCRIPTION Luscombe Maye are delighted to bring to market this elegant and impressive three-bedroom detached country home with studio annexe, double garage, driveway and enchanting rear garden. Stepping into the property, the entrance hall opens into the beautiful open plan living/dining room with glass doors allowing natural light to flood the room. The lounge area enjoys a central wood burner and sliding doors onto the garden patio. The dining area allows for a large family dining table set perfect for entertaining. The kitchen comprises matching floor and wall units fitted with gas oven, double sink and fridge. The utility room has space for a freestanding fridge/freezer and plumbing for washing machine and dryer with access to the garage. Completing the downstairs is a separate WC and access into the annexe bedroom that can easily be incorporated back into the main house. Ascending the spiral stairs, the charming master bedroom is spacious with built-in wardrobe space
£ 800,000
5 bed house for sale
2 pictures
House · for sale
£ 1,049,995
New
5 bed house for sale
TQ3
· 5 Bedrooms · House
· Garden
TQ3 · 5 Bedrooms · House · Garden
Full Details SITUATIONDartington is regarded as one of the most desirable villages in the South Hams due to the thriving community, convenient connectivity and beautiful countryside surround. Dartington is a exclusive village within walking distance of Totnes along foot and cycle paths. Based on 1,200 acres, Dartington Estate is considered the heart of the community with the medieval Great Hall, Courtyard and Grade II Listed Gardens to be explore. The grand estate also offers a variety of events with live music, theatre and cinema to outdoor pursuits and children's playgrounds. The Barn Cinema is an independent cinema in a converted 14th century barn that runs a year-round programme from arthouse to blockbuster to children's classics. There are beautiful walks of all length and difficulty with vibrant forests, abundant wildlife and clear river to enjoy with the White Hart Pub offering a well-deserved meal at the end! The menu holds a Sustainable Restaurant Association star and can be e
£ 1,049,995
4 bed house for sale
2 pictures
House · for sale
£ 999,995
New
4 bed house for sale
TQ3
· 4 Bedrooms · House
· Garden
TQ3 · 4 Bedrooms · House · Garden
Full Details SITUATIONDartington is regarded as one of the most desirable villages in the South Hams due to the thriving community, convenient connectivity and beautiful countryside surround. Dartington is a exclusive village within walking distance of Totnes along foot and cycle paths. Based on 1,200 acres, Dartington Estate is considered the heart of the community with the medieval Great Hall, Courtyard and Grade II Listed Gardens to be explore. The grand estate also offers a variety of events with live music, theatre and cinema to outdoor pursuits and children's playgrounds. The Barn Cinema is an independent cinema in a converted 14th century barn that runs a year-round programme from arthouse to blockbuster to children's classics. There are beautiful walks of all length and difficulty with vibrant forests, abundant wildlife and clear river to enjoy with the White Hart Pub offering a well-deserved meal at the end! The menu holds a Sustainable Restaurant Association star and can be e
£ 999,995
3 bed house for sale
2 pictures
House · for sale
£ 425,000
New
3 bed house for sale
TQ3
· 3 Bedrooms · House
· Garden · Equipped kitchen · Parking
TQ3 · 3 Bedrooms · House · Garden · Equipped kitchen · Parking
Full Details DESCRIPTION Luscombe Maye are delighted to bring to market this well-presented three-bedroom semi-detached home offering comfortable and practical living space, ideal for those looking for a quiet yet well connected location.Entering the property, the hall leads to the bespoke fitted kitchen with ample storage and space for a large family dining table. The conservatory is a great addition to the downstairs accommodation with double doors opening onto the rear garden. The living room is bright and airy that features a central woodburner. Ascending the stairs, the three spacious bedrooms are all complemented by natural light and serviced by the family bathroom with WC, hand basin and bath with shower above. To the front, the home benefits from a private driveway providing off-street parking for two cars. At the rear, you'll find a generous enclosed garden, perfect for children, pets, or outdoor entertaining with vegetable beds, shed and utility room. Well-positioned for acce
£ 425,000

Get email alerts

Don't miss out: be the first to know about new properties

The alert was correctly created

On subscribing you accept the conditions of use and the privacy policy
Alert
Receive new ads in your inbox
Save this search
Receive alerts for new listings

We'll send you an email when we have new properties for: "Properties for sale in TQ3"

The alert was correctly created

Marldon Paignton
Preston Paignton
Get email alerts and be the first to see new listings
Required field
On subscribing I accept the terms of the privacy policy
Perfect! You'll soon start receiving new listings via email
Alert
Receive an email when we have new ads for Properties for sale in TQ3
Save this search
Filters

Bedrooms

Size (sq.ft)

sq.ft
sq.ft

Price

£
£

Property type

Bathrooms

Clear all filters
Receive notifications when new entries are published.