136 properties for sale in AB55

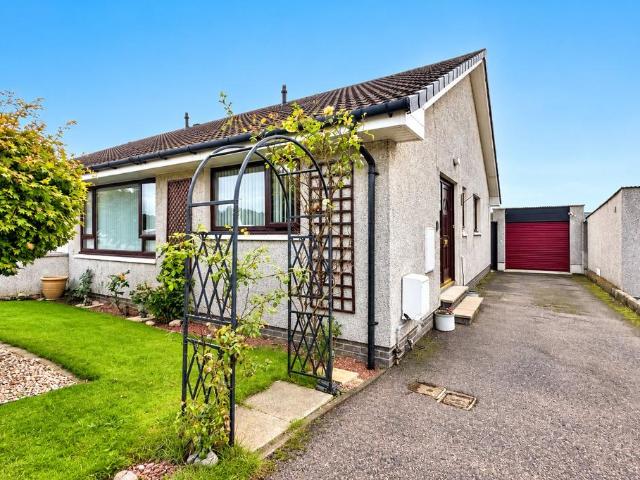
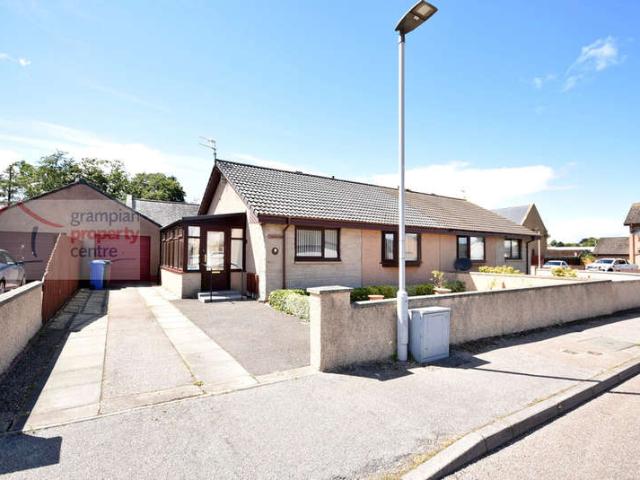
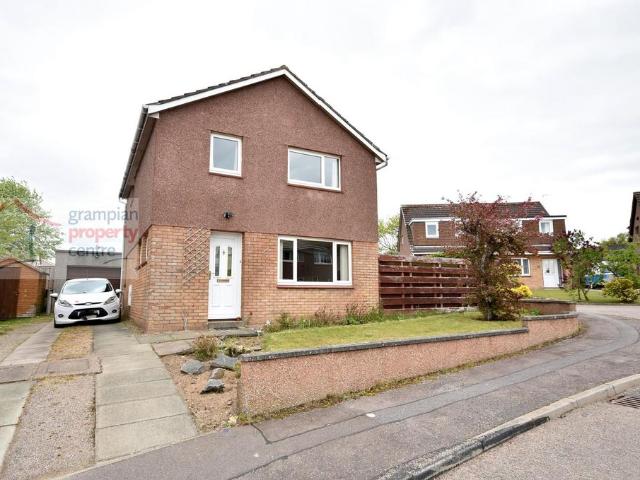
3 bedroom detached house for sale
View photo
House · for sale
£ 230,000
3 bedroom detached house for sale
AB55
· 3 Bedrooms · 1 Bath · House
· Garden · Equipped kitchen · Parking
AB55 · 3 Bedrooms · 1 Bath · House · Garden · Equipped kitchen · Parking
Benefiting from a cul-de-sac position is this roomy 3 Bedroom Detached House. The property benefits from its Own Driveway to Garage and a generous sized Garden to the rear and side of the property Accommodation comprises a Hallway, Ground Floor W.C, Lounge, Dining Room and a Kitchen. The 1st floor comprises 3 Bedrooms and a Bathroom. Hallway Pendant light fitting Double glazed window to the side Single radiator A carpeted staircase with an under stairs storage cupboard Fitted carpet Ground Floor W.C Ceiling light fitting Double glazed window to the side Electric heated towel rail Corner wash hand basin and W.C Fitted carpet Lounge – 15’3” (4.64) x 11’8” (3.55) Pendant light fitting Double glazed window to the front Single radiator Fitted carpet A squared opening lead directly into the Dining Room Dining Room – 11’2” (3.40) x 9’8” (2.94) Pendant light fitting Double glazed window to the rear Single radiator Double glazed double doors to the side which open out onto the side garden and p
£ 230,000
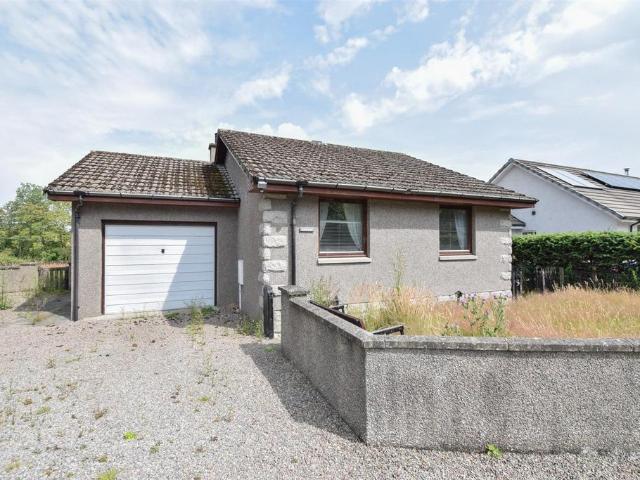
2 bedroom semi detached house for sale
View photo
House · for sale
£ 190,000
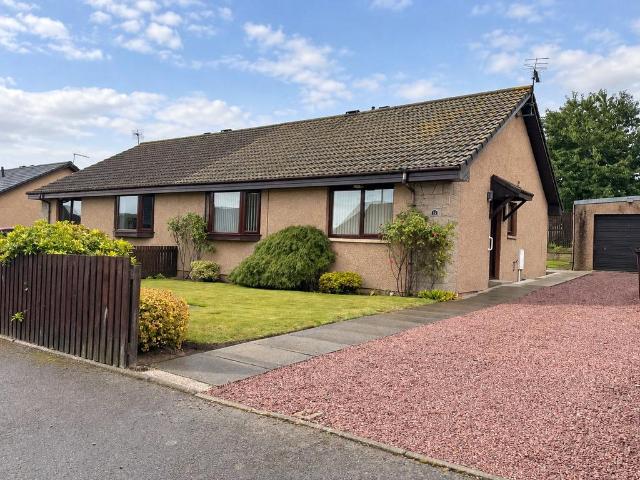
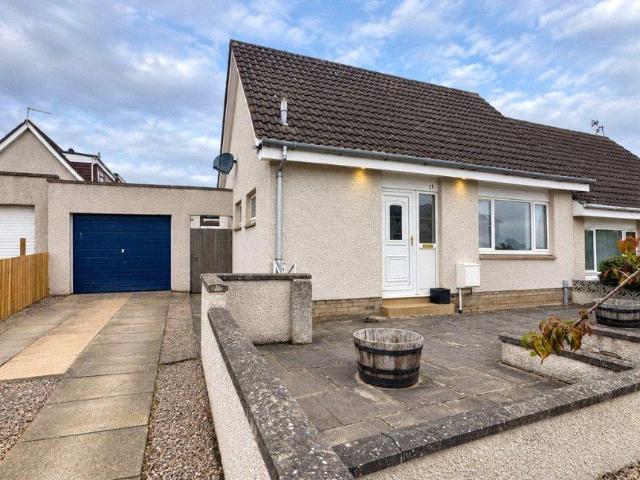
2 bedroom semi detached house for sale
AB55
· 2 Bedrooms · 1 Bath · House
· Garden · Equipped kitchen · Parking
AB55 · 2 Bedrooms · 1 Bath · House · Garden · Equipped kitchen · Parking
Your Move are delighted to bring to the market this immaculately presented two-bedroom semi-detached home, ideally suited to a wide range of buyers including first-time purchasers, growing families and those looking to downsize. The property offers well-proportioned accommodation throughout, including a spacious lounge, open-plan kitchen and dining area, contemporary bathroom, two double bedrooms, generous gardens, substantial off-street parking and a single garage.Upon entering the property, you are welcomed into a bright entrance hallway providing access to the lounge, bathroom and staircase to the first floor. The hallway also benefits from a large storage cupboard, ideal for keeping coats, shoes and outdoor essentials neatly tucked away.The spacious lounge is finished with hard flooring and benefits from a large front-facing window, together with patio doors providing direct access to the rear garden. These features allow plenty of natural light to fill the room and create a bright
£ 190,000
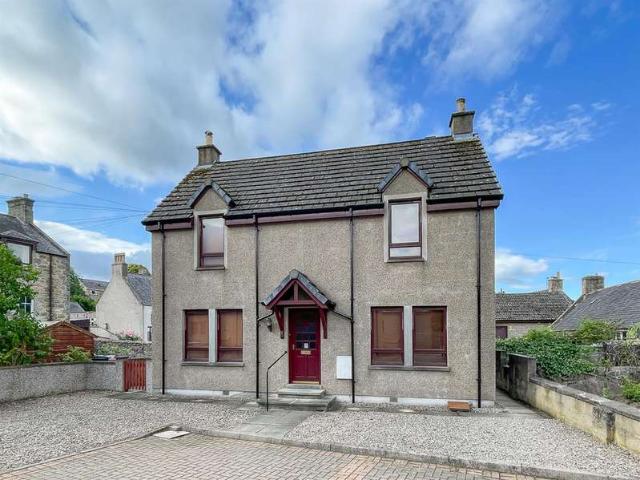
5 bedroom semi detached house for sale
View photo
House · for sale
£ 485,000
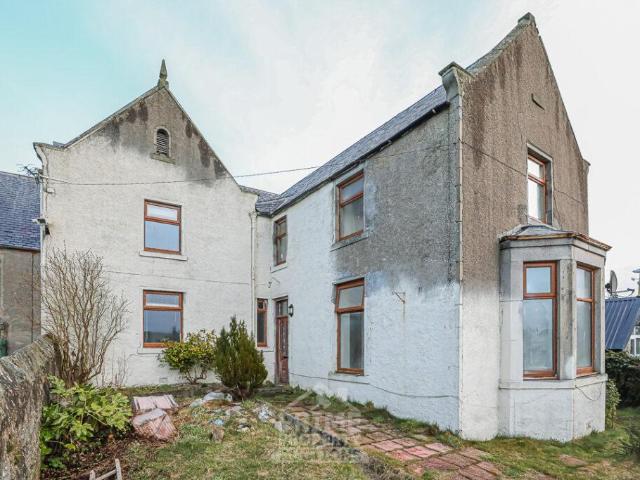
5 bedroom semi detached house for sale
AB55
· 5 Bedrooms · 4 Baths · House
· Equipped kitchen
AB55 · 5 Bedrooms · 4 Baths · House · Equipped kitchen
Deena Aranci of Aranci & Firth is delighted to bring to the market a substantial and characterful period home in the heart of charming village of Fochabers. Situated within the highly sought-after village, this impressive period home offers an abundance of space, character and versatility, retaining many of its original features throughout.The generous accommodation is arranged over two floors and includes a welcoming drawing room with log burner, elegant dining room with magnificent, cosy snug, study, spacious kitchen/dining room, utility room, pantry, WC and an additional living room. Upstairs, there are five well-proportioned bedrooms, with the second bedroom benefiting from a recently fitted en-suite, together with two family bathrooms and additional shower room.A particularly attractive feature is the large attic room, providing excellent additional space and offering exciting conversion potential for a variety of uses.The property retains a wealth of period character, creating a
£ 485,000
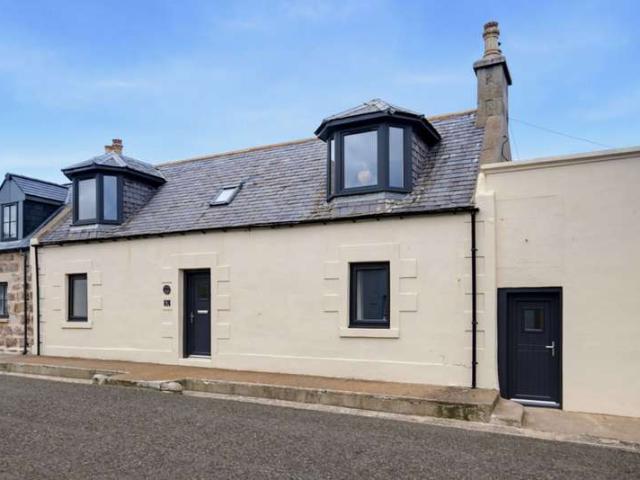
6 bedroom semi detached house for sale
View photo
House · for sale
£ 300,000
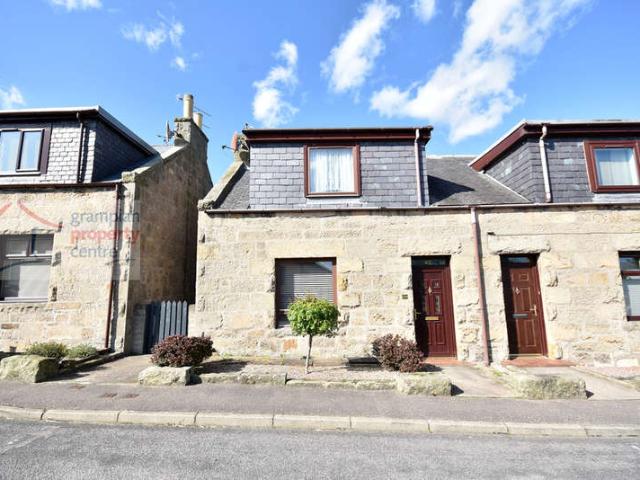
6 bedroom semi detached house for sale
AB55
· 6 Bedrooms · 7 Baths · House
· Fireplace · Equipped kitchen
AB55 · 6 Bedrooms · 7 Baths · House · Fireplace · Equipped kitchen
On entering the property, the vestibule provides a practical space for coats, boots and outdoor essentials before leading into the welcoming hallway. The hallway provides access to the ground floor accommodation and features an attractive staircase rising to the upper levels.The bright and inviting lounge is positioned at the front of the property, where a large window fills the room with natural light. A beautiful fireplace creates an attractive focal point, complemented by two shelved alcoves, adding both character and charm.Also situated at the front of the property, the spacious dining room is a bright and airy room, featuring another attractive fireplace and offering an ideal setting for family meals, entertaining guests or enjoying special occasions.At the rear of the property, the recently upgraded kitchen has been finished to a high standard and provides an excellent combination of style and practicality. There is an abundance of worktop space, a good selection of wall and base
£ 300,000
3 bedroom semi detached house for sale
View photo
House · for sale
£ 150,000
3 bedroom semi detached house for sale
AB55
· 3 Bedrooms · 1 Bath · House
· Garden · Equipped kitchen
AB55 · 3 Bedrooms · 1 Bath · House · Garden · Equipped kitchen
Deena Aranci of Aranci & Firth is delighted to present this attractive semi-detached home, situated in the picturesque village of Knockando, near Aberlour. Beautifully presented, this lovely property is offered in genuine walk-in condition and is ready for its new owners to simply move in and enjoy.The ground floor offers a welcoming living room, a well-appointed kitchen, a modern shower room and a useful utility room. Upstairs, there are three well-proportioned bedrooms, each providing a comfortable and peaceful space to relax.To the rear, the property benefits from a garden with the advantage of no neighbouring houses behind it, providing a lovely outdoor space to enjoy the surrounding tranquillity and views across the beautiful countryside setting.Knockando is a highly desirable rural location, surrounded by the stunning landscapes of Speyside and within easy reach of Aberlour and its excellent range of local amenities. The area is renowned for its beautiful countryside, outdoor pur
£ 150,000
3 Bedroom Semi Detached House
View photo
Villa · for sale
£ 180,000
3 Bedroom Semi Detached House
AB55
· 3 Bedrooms · Villa
· Garden
AB55 · 3 Bedrooms · Villa · Garden
Occupying a wonderful position within the picturesque coastal village of Portgordon, this beautifully presented traditional three-bedroom semi-detached home combines character and charm with modern comfort, while offering far-reaching and quite exceptional views across the Moray Firth and along the Moray coastline. The coastal outlook is one of the property's most impressive features. Sea views can be enjoyed from most rooms in the property. From one of the first-floor bedrooms, the outlook stretches along the coastline towards Lossie Lighthouse, creating a particularly spectacular backdrop.The views continue outside, with the rear garden providing an excellent vantage point across the coast. From the garden, it is possible to watch fishing boats and cruise ships passing along the Moray Firth, while seals can sometimes be spotted in the water. The proximity to the sea is not simply something to look at either - on quieter days, you can quite literally hear the coastline from the garden
£ 180,000
3 bedroom semi detached house for sale
View photo
House · for sale
£ 180,000
3 bedroom semi detached house for sale
AB55
· 3 Bedrooms · 1 Bath · House
· Garden
AB55 · 3 Bedrooms · 1 Bath · House · Garden
Occupying a wonderful position within the picturesque coastal village of Portgordon, this beautifully presented traditional three-bedroom semi-detached home combines character and charm with modern comfort, while offering far-reaching and quite exceptional views across the Moray Firth and along the Moray coastline. The coastal outlook is one of the property's most impressive features. Sea views can be enjoyed from most rooms in the property. From one of the first-floor bedrooms, the outlook stretches along the coastline towards Lossie Lighthouse, creating a particularly spectacular backdrop. The views continue outside, with the rear garden providing an excellent vantage point across the coast. From the garden, it is possible to watch fishing boats and cruise ships passing along the Moray Firth, while seals can sometimes be spotted in the water. The proximity to the sea is not simply something to look at either - on quieter days, you can quite literally hear the coastline from the garde
£ 180,000
4 bedroom detached house for sale
View photo
House · for sale
£ 235,000
4 bedroom detached house for sale
AB55
· 4 Bedrooms · 2 Baths · House
· Garden · Equipped kitchen
AB55 · 4 Bedrooms · 2 Baths · House · Garden · Equipped kitchen
A well‑presented traditional detached cottage offering a balanced layout, good natural light throughout, and direct access to the large private garden from both the sitting room and kitchen/diner. On the ground floor there is a spacious kitchen diner and separate sitting room giving ample space for families and for entertaining. The clear left/right division upstairs is believed to derive from the property’s historic layout, with the structure understood to have originally formed part of two adjoining dwellings before being remodelled into a practical family home. The split staircase leads to the two double and two single bedrooms plus a useful office.The principal bedroom with ensuite plus single bedroom and study to one side, second double and single, currently used as a dressing room plus family bathroom to the other. The rear garden is a standout: long, private, and easy to maintain. There are two outbuildings, a woodshed and large shed at the back plus ample room for seating. Grou
£ 235,000
5 bedroom detached house for sale
View photo
House · for sale
£ 365,000
5 bedroom detached house for sale
AB55
· 5 Bedrooms · 4 Baths · House
· Garden · Fireplace · Equipped kitchen · Concierge
AB55 · 5 Bedrooms · 4 Baths · House · Garden · Fireplace · Equipped kitchen · Concierge
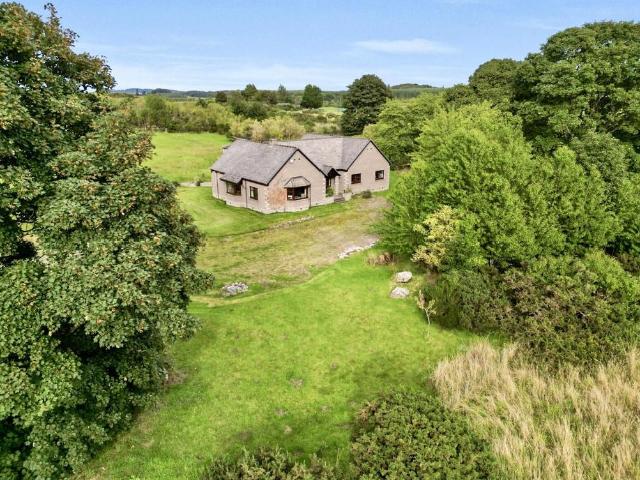
A charming country residence set within private mature grounds and paddock extending to about 12 acres with spectacular panoramic views over the picturesque countryside.House of Syde is a generous and distinctive property, offering over 5,100 sq ft of total internal accommodation. While the house would benefit from some modernisation, it provides an appealing balance of substantial reception space and comfortable family living, all set against a backdrop of rolling hills and open countryside.The welcoming reception hall leads to a series of light-filled reception rooms, including a drawing room and a formal sitting room with fireplace and a large bay window framing far-reaching views. A spacious study with fireplace, bespoke shelving and a door to the side garden provides an ideal setting for home working, while a further family room also benefits from a fireplace and direct access to the garden. The kitchen is well proportioned, featuring a traditional Aga, a large central island with
£ 365,000
3 Bedroom End Of Terrace House
View photo
Terraced House · for sale
£ 155,000
3 Bedroom End Of Terrace House
AB55
· 3 Bedrooms · Terraced House
· Equipped kitchen · Heating
AB55 · 3 Bedrooms · Terraced House · Equipped kitchen · Heating
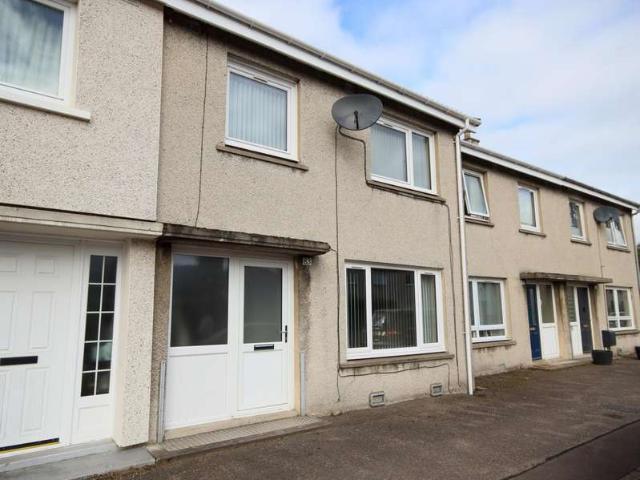
Benefiting from a corner position with an open outlook across a communal green is this Extended 3 Bedroom End-Terrace House. The property benefits from uPVC Double Glazing and Gas Central Heating with a modern boiler.Accommodation comprises a Hallway, Lounge, Dining Room, Kitchen and a Rear Sunroom / Entrance Porch. The 1st floor comprises 3 Double Bedrooms and a modern Shower Room.HallwayCeiling light fittingDouble radiatorA carpeted staircase leads to the 1st floor landingA built-in storage cupboardFitted carpetLounge 157 (4.74) x 125 (3.78)A spacious room benefiting from a view across the communal greenRecessed ceiling lightingDouble glazed window to the front2 double radiatorsFitted carpetDouble doors lead through to the Dining RoomDining Room 911 (3.02) x 87 (2.61) Ceiling light fittingA single glazed internal window looks into the sunroom / rear porch extensionDouble radiatorFitted carpet Kitchen 102 (3.10) x 910 (2.99)Recessed ceiling lightingDouble glazed window to the rearWall
£ 155,000
3 bedroom bungalow for sale
View photo
Bungalow · for sale
£ 190,000
3 bedroom bungalow for sale
AB55
· 3 Bedrooms · 1 Bath · Bungalow
· Garden · Parking
AB55 · 3 Bedrooms · 1 Bath · Bungalow · Garden · Parking
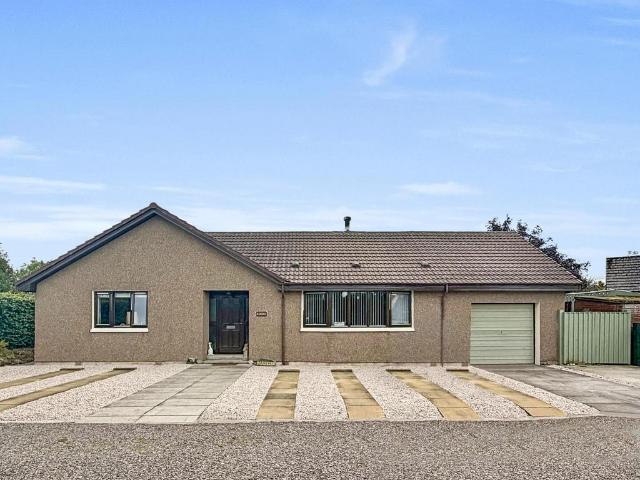
The property boasts well-proportioned rooms throughout, attractive front and rear gardens, a substantial driveway providing off-street parking for multiple vehicles, and a single garage. With its combination of practical accommodation, excellent storage and versatile rooms, this is a property that offers considerable potential for a new owner to make their own.Upon entering, the welcoming vestibule provides the perfect space for coats and footwear before leading into the central hallway. The hallway provides access to all of the accommodation and benefits from two large storage cupboards, offering valuable additional space for household appliances and general storage while keeping the living areas clutter-free.The lounge is an impressive and generously proportioned room, featuring a large window overlooking the well-maintained front garden. Finished with carpeting, there is ample space for comfortable seating as well as a dining table, creating a versatile and sociable space ideal for
£ 190,000
3 bedroom bungalow for sale
View photo
Bungalow · for sale
£ 200,000
3 bedroom bungalow for sale
AB55
· 3 Bedrooms · 1 Bath · Bungalow
· Garden · Equipped kitchen · Parking
AB55 · 3 Bedrooms · 1 Bath · Bungalow · Garden · Equipped kitchen · Parking
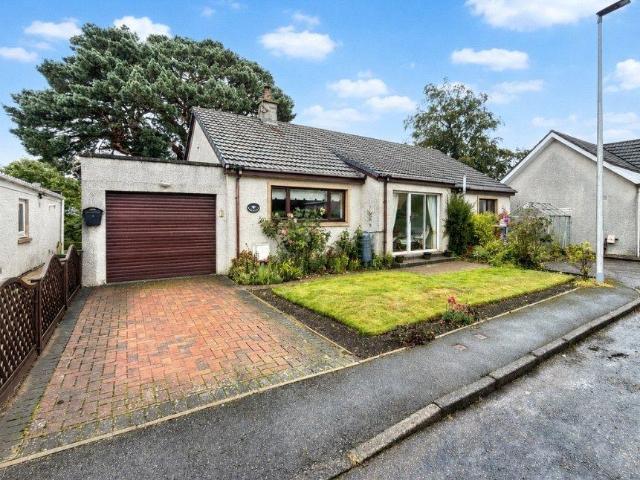
Your Move are delighted to bring to the market this lovely and well-proportioned semi-detached bungalow, offering comfortable accommodation all on one level, generous gardens, a large driveway and a garage. With its flexible layout and welcoming feel, this is a home that offers plenty of possibilities, whether you’re looking to downsize, starting out, or simply want somewhere that’s easy to enjoy and make your own.On entering the property, the vestibule leads into a welcoming hallway, giving access to all of the accommodation. A large storage cupboard, which also houses the boiler, provides that all-important practical storage space and keeps everything nicely tucked away.The kitchen is situated to the front of the property and offers a good range of wall and base units, providing plenty of storage and useful worktop space. There is also room for a dining table, creating a lovely spot for morning coffee, family meals or a catch-up over dinner.The spacious lounge is a particularly invit
£ 200,000
4 bedroom semi detached house for sale
View photo
House · for sale
£ 65,000
4 bedroom semi detached house for sale
AB55
· 4 Bedrooms · 3 Baths · House
AB55 · 4 Bedrooms · 3 Baths · House
PRIME NEW LISTING. We are excited to present this 4 bedroom semi-detached house located within a prime location in Aberchirder. Sales Evidence: *Manse Of Marnoch, South Street, Aberchirder AB54 7TS sold for £232,175, 18 Cranna View, Huntly AB54 7SJ sold for £240,000, 14 Cranna View, Huntly AB54 7SJ sold for £230,000* Properties in the area generate considerable rental income, with potential rents between £1,300 and £1,400 per month, making this an attractive investment opportunity. This property, in need of refurbishment, boasts substantial potential once renovated. It would make an ideal spacious family home or a lucrative investment for long-term rental or HMO use. Nestled in a small town, the property is conveniently located just a 10-15 minute drive from the vibrant town of Banff, offering both tranquillity and accessibility. PRIME NEW LISTING. We are excited to present this 4 bedroom semi-detached house located within a prime location in Aberchirder. The property comprises four sp
£ 65,000
2 Bedroom Semi Detached House
View photo
Villa · for sale
£ 150,000
2 Bedroom Semi Detached House
AB55
· 2 Bedrooms · Villa
· Garden · Equipped kitchen
AB55 · 2 Bedrooms · Villa · Garden · Equipped kitchen
Located within the new Elgin side of the town is this Extended 2 Bedroom Semi-Detached House offering generous sized living accommodation. The property also features a good-sized Southwest facing Rear Garden with Storage Sheds.Accommodation comprises a Hallway, Lounge / Diner, an Inner Hallway, Kitchen, a Utility Room, and a Ground Floor Bathroom. The 1st Floor comprises 2 Double Bedrooms and a Shower Room. HallwayPendant light fittingSingle radiatorA carpeted staircase leads to the 1st floor landingFitted carpetLounge / Diner 20 (6.10) plus a window recess x 122 (3.71)2 pendant light fittingsDouble glazed window to the front and rearA single and a double radiatorA gas coal effect fire Fitted carpetInner HallwayThis area gives access through to the kitchen and the ground floor bathroom. A side entrance door leads out to the garden.The initial part has a built-in storage cupboardFitted carpetThe inner hallway continues with a ceiling light fittingSingle radiatorVinyl flooring Kitchen 9
£ 150,000
3 Bedroom Terraced House
View photo
Terraced House · for sale
£ 115,000
3 Bedroom Terraced House
AB55
· 3 Bedrooms · Terraced House
AB55 · 3 Bedrooms · Terraced House
Situated on Land Street in the popular Moray town of Rothes, this attractive three-bedroom terraced house offers spacious and versatile accommodation, making it an ideal home for families, first-time buyers or those looking for a comfortable property in a well-established residential area.The property provides a welcoming living space with well-proportioned rooms, three bedrooms and the potential to make the home your own. Rothes has a range of local amenities including shops, schools, cafs and leisure facilities. The town also provides excellent access to the surrounding Speyside area, making it an appealing location for those looking to enjoy both village life and the beautiful Moray countryside. EPC rating: D. Council tax band: A, Tenure: Freehold
£ 115,000
3 bedroom bungalow for sale
View photo
Bungalow · for sale
£ 240,000
3 bedroom bungalow for sale
AB55
· 3 Bedrooms · 1 Bath · Bungalow
· Garden · Fireplace · Equipped kitchen · Parking · Concierge
AB55 · 3 Bedrooms · 1 Bath · Bungalow · Garden · Fireplace · Equipped kitchen · Parking · Concierge
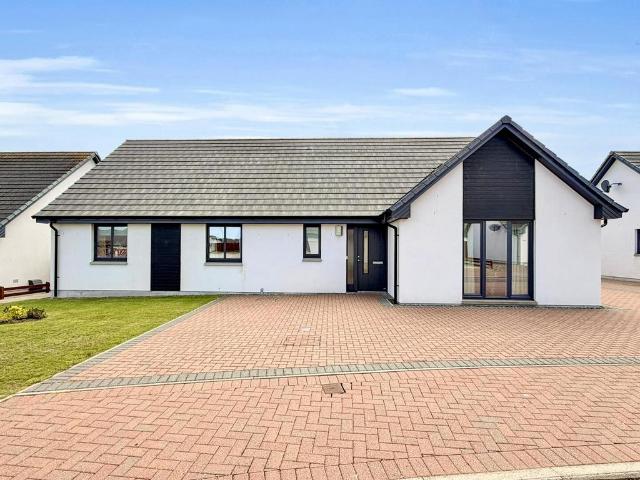
An attractive detached bungalow offering generous and highly versatile accommodation, complemented by mature gardens, two reception rooms and an integral garage. Well presented throughout, the property combines comfortable single-storey living with a particularly impressive contemporary kitchen and an appealing degree of privacy to the garden.The accommodation is entered through a vestibule into a broad central hallway, which provides an excellent sense of space and connects the principal rooms of the house.The lounge is a well-proportioned reception room with a large picture window drawing in plentiful natural light and framing an attractive outlook across the garden. Timber flooring adds warmth, while a feature fireplace creates a natural focal point within the room.A second sitting room provides valuable flexibility and has a more relaxed connection with the outside space. Sliding glazed doors open directly onto the garden, allowing the room to enjoy an abundance of natural light an
£ 240,000
2 bedroom semi detached house for sale
View photo
House · for sale
£ 150,000
2 bedroom semi detached house for sale
AB55
· 2 Bedrooms · 1 Bath · House
· Garden · Equipped kitchen
AB55 · 2 Bedrooms · 1 Bath · House · Garden · Equipped kitchen
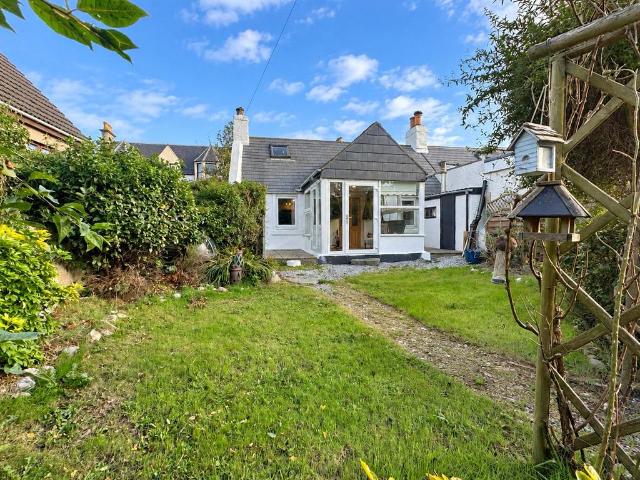
We are delighted to bring to the market this charming two-bedroom cottage, ideally situated on the sought-after Lein Road in the coastal village of Kingston. Offering well-proportioned accommodation, open-plan living and a fantastic enclosed rear garden, the property is just a short walk from the beach. This attractive home would make an ideal purchase for a first-time buyer, those looking to downsize or anyone seeking a peaceful coastal retreat.The property is entered via a welcoming garden sunroom, providing a lovely additional space to enjoy the views of the garden. Finished with tiled flooring and wall-mounted coat storage, the sunroom offers a versatile area that would be perfect for entertaining, relaxing with a coffee or simply enjoying the outlook over the garden.From the sunroom, you enter the main living accommodation, comprising a bright and spacious open-plan lounge, kitchen and dining area.The kitchen is well proportioned and fitted with a range of wall-mounted and under-c
£ 150,000
4 bedroom detached bungalow for sale
View photo
Bungalow · for sale
£ 320,000
4 bedroom detached bungalow for sale
AB55
· 4 Bedrooms · 2 Baths · Bungalow
· Garden · Equipped kitchen · Concierge
AB55 · 4 Bedrooms · 2 Baths · Bungalow · Garden · Equipped kitchen · Concierge
Deena Aranci of Aranci & Firth is delighted to present this charming detached bungalow, peacefully situated within the tranquil setting of Rowan Close, Nether Dallachy, close to the beautiful coastal area of Spey Bay.Offering spacious and versatile accommodation, this lovely home is well suited to a variety of buyers, including families and those seeking comfortable single-level living.On entering the property, the welcoming accommodation includes a bright and inviting living room, featuring a cosy log burner and providing an ideal space to relax and unwind. The kitchen offers ample space for everyday living, while the adjoining snug/dining room provides a versatile additional reception space, perfect for family meals, entertaining or simply relaxing. Patio doors lead directly from the snug/dining room to the private rear garden, creating a lovely connection between the indoor and outdoor spaces.There are four well-proportioned bedrooms, with the master bedroom benefiting from its own
£ 320,000
4 bedroom detached house for sale
View photo
House · for sale
£ 520,000
4 bedroom detached house for sale
AB55
· 4 Bedrooms · 3 Baths · House
· Equipped kitchen
AB55 · 4 Bedrooms · 3 Baths · House · Equipped kitchen
Deena Aranci of Aranci & Firth is delighted to present this impressive detached bungalow, set within approximately 2.5 acres and offering an exceptional level of privacy, space and versatility. With an American mini barn and extensive grounds, the property will particularly appeal to equestrian enthusiasts seeking the opportunity to keep their horses at home.The property provides generous accommodation throughout, making it ideally suited to family living. On entering, the welcoming accommodation includes a bright and inviting living room with bay window and cosy open fire, alongside a spacious dining room/snug offering a versatile space for family meals, entertaining or relaxing.The kitchen provides an excellent space for everyday living and is complemented by a separate utility room. A convenient WC further adds to the practicality of the accommodation.There are four generously proportioned bedrooms, providing ample space for family and guests. The impressive master bedroom further b
£ 520,000
3 bedroom detached bungalow for sale
View photo
Bungalow · for sale
£ 400,000
3 bedroom detached bungalow for sale
AB55
· 3 Bedrooms · 2 Baths · Bungalow
· Garden · Fireplace · Equipped kitchen
AB55 · 3 Bedrooms · 2 Baths · Bungalow · Garden · Fireplace · Equipped kitchen
Deena Aranci of Aranci & Firth is delighted to bring this impeccably presented detached bungalow to the market, occupying an enviable position within the highly sought-after cul-de-sac of Troon Place, on the edge of Elgin Golf Course. Rarely available, homes in this desirable location seldom come to the market, making this an exceptional opportunity for discerning buyers.Beautifully presented throughout, the property offers spacious and thoughtfully designed accommodation, ideal for modern family living. The generous living room is filled with natural light from full-length windows and features a contemporary inset fireplace, creating a warm and welcoming space to relax.The heart of the home is the impressive open-plan kitchen, dining living area, complete with a high-quality Riverside kitchen, quartz worktops, a central island and integrated appliances. French doors lead from bright sun room out to the garden, providing the perfect place to enjoy the south-facing garden throughout the
£ 400,000
House for sale
View photo
House · for sale
£ 12,000
House for sale
AB55
· House
AB55 · House
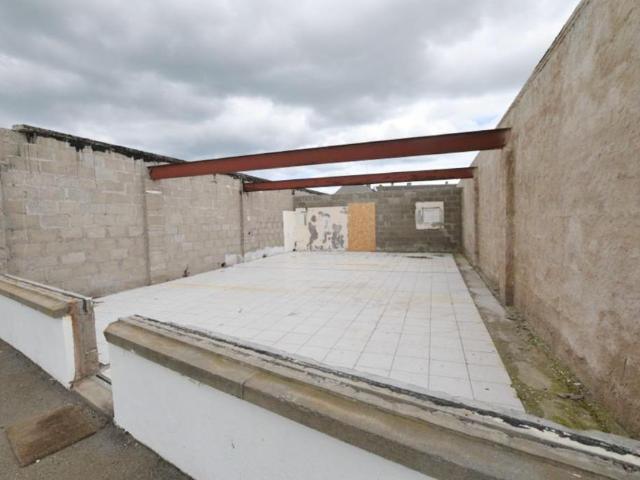
A rare opportunity to acquire a former successful shop, now largely demolished, with huge potential to create something new in the heart of the village of Lhanbryde, near Elgin.This property has been taken back to the solid bones of the existing structure, providing a fantastic starting point for an ambitious buyer. Whether you choose to utilise the existing foundations and remaining structure and rebuild in place, or remove the current structure entirely and create your own vision from the ground up, the possibilities are exciting- subject to the necessary planning and consents.Previously operating successfully for a number of years as a shop, the property offers the opportunity to bring a former local business premises back to life, restoring it to its former use or transforming it into something entirely different to meet modern needs.The site may also offer potential for residential development. The existing structure, foundations and historic use of the site provide an interesting
£ 12,000
3 bedroom semi detached house for sale
View photo
House · for sale
£ 175,000
3 bedroom semi detached house for sale
AB55
· 3 Bedrooms · 1 Bath · House
· Garden · Equipped kitchen
AB55 · 3 Bedrooms · 1 Bath · House · Garden · Equipped kitchen
The Property* Unexpectedly back on the market *Located in the charming coastal village of Portgordon, this beautifully presented three-bedroom semi-detached home offers spacious and well-maintained accommodation, making it an ideal purchase for families, first-time buyers, or those looking to enjoy village living close to the Moray Firth.The property has been tastefully maintained throughout and offers bright, comfortable living spaces ready for immediate occupation. A welcoming entrance hall leads into a generous lounge, providing the perfect setting for both relaxing and entertaining. The modern fitted kitchen offers an excellent range of wall and base units, ample worktop space including an island with inset electric hob, a breakfast bar and built in waist level double ovens, creating a practical and sociable hub of the home. There is also a back door access onto the rear garden. The kitchen is open plan to the dining room with double French doors providing further access onto the r
£ 175,000
4 bedroom cottage for sale
View photo
House · for sale
£ 360,000
4 bedroom cottage for sale
AB55
· 4 Bedrooms · 4 Baths · House
AB55 · 4 Bedrooms · 4 Baths · House
LOT 1 - HOUSE, BARNS AND SITS ON 2 ACRES - £360,000LOT 2 - EVERYTHING AS DESCRIBED - £400,000LARGE FAMILY HOME WITH ADJACENT MULTI USE OUTBUILDINGS INC 3PHASE, CURRENTLY USED AS A PRIVATE EQUESTRIAN YARD AND STORAGE BUT COULD EASILY HOUSE A HOBBY TRADE / VEHICLE MECHANIC USE OR FORMAL BUSINESS (SUBJECT TO ANY RELEVANT PLANNING) PERFECTLY LOCATED JUST OFF A QUIET BUT ACCESSIBLE A ROAD, IN GORDONSTOWN NEAR THE COASTAL TOWNS OF PORTSOY & BANFF. TRADITIONALLY BUILT RURAL COTTAGE WITH 4/5 DOUBLE BEDROOMS STANDING IN 2 ACRES OF LAND. OFFERING A FURTHER 6 ACRES A FEW HUNDRED METERS AWAY WITH STUNNING VIEWS OF THE PICTURESQUE LOCATION OF KNOCKHILL SUBJECT TO SEPARATE NEGOTIATION. Superb opportunity to acquire a large family home, in an excellent semi-rural location, ideal for the hobbies / equestrian buyer / small business. The current owners utilise the property as a family home, where they keep their own horses, however, it could easily also be used for other trades business. There is a huge
£ 360,000
4 bedroom detached house for sale
View photo
House · for sale
£ 450,000
4 bedroom detached house for sale
AB55
· 4 Bedrooms · 3 Baths · House
· Garden · Equipped kitchen
AB55 · 4 Bedrooms · 3 Baths · House · Garden · Equipped kitchen
Deena Aranci of Aranci & Firth is delighted to present this impressive detached family home, situated in the sought-after rural setting of Longmorn, close to Elgin. Beautifully presented throughout and maintained to an excellent standard, the property offers spacious and versatile accommodation with a particularly impressive open-plan living area at its heart.The outstanding lounge/dining room is a real feature of the home, offering an abundance of natural light and a wonderful sense of space. French doors open directly onto the garden, creating a lovely connection between the indoor and outdoor areas and making this an ideal space for both everyday family life and entertaining. A striking spiral staircase leads to a mezzanine level, currently utilised as an office, which overlooks the main living area.The well-designed kitchen/dining room is both stylish and practical, with a good range of fitted units and ample space for dining. A separate utility room and shower room add further con
£ 450,000
3 Bedroom Semi Detached House
View photo
Villa · for sale
£ 155,000
3 Bedroom Semi Detached House
AB55
· 3 Bedrooms · Villa
· Garden · Fireplace · Equipped kitchen
AB55 · 3 Bedrooms · Villa · Garden · Fireplace · Equipped kitchen
Located within the village of Lhanbryde and conveniently positioned for local amenities is this roomy and Extended 3 Bedroom Semi-Detached House.The property benefits from a generous sized garden which backs onto open farmland.Entrance to the property is via a canopied front entrance which leads into the HallwayHallwayRecessed ceiling lighting Double-glazed front window Single radiator A carpeted staircase leads up to the First FlooringFitted carpetLounge: 19' x 11'1 maximum (5.79 X 3.37)Coved ceiling with 2 pendant light fittings Double-glazed windows to front and rear Double radiator Fireplace surround with electric-effect fire Fitted carpet Kitchen: 12'5 x 8'3 plus cupboard space (3.78 X 2.51)Ceiling light fitting Double-glazed windows to rear and side Single radiator Wall-mounted cupboards Fitted base units with roll-top work surfaces & matching splashbacks Integrated gas hob, gas oven with electric grill One-and-a-half style sink with drainer unit & mixer tap Integrated washing ma
£ 155,000
5 Bedroom Detached House
View photo
Villa · for sale
£ 500,000
5 Bedroom Detached House
AB55
· 5 Bedrooms · Villa
· Heating
AB55 · 5 Bedrooms · Villa · Heating
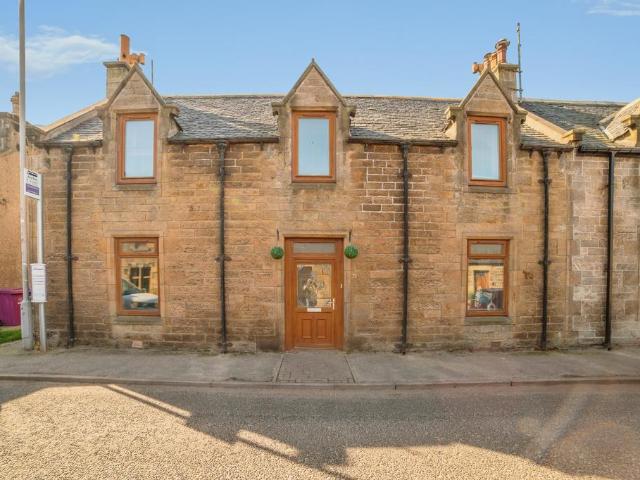
45 Duke Street is a Grade C-listed building of traditional Victorian stone-and-slate design that has previously, and most recently, undergone a comprehensive renovation to the highest standards. The use of professional trades personnel is evident at every turn. The current long-term owners, during their tenure, have maintained this property to an impeccable standard regardless of cost and ensured to retain a wealth of original features. Offering spacious and versatile living accommodation over three floors, presented to the market in an immaculate walk-in condition. Further benefitting from a multitude of stylish fittings and finishings, fresh neutral decor, sash and case windows and gas central heating. This substantial property with many potential opportunities will make a superb family home with room to grow and would also suit extended family living. This is a must-view, and the only way to appreciate the workmanship and meticulous attention to detail throughout the property; you w
£ 500,000
2 Bedroom Semi Detached Bungalow
View photo
Villa · for sale
£ 190,000
2 Bedroom Semi Detached Bungalow
AB55
· 2 Bedrooms · Villa
· Parking · Equipped kitchen
AB55 · 2 Bedrooms · Villa · Parking · Equipped kitchen
Located within close proximity to Elgins local amenities is this well presented 2 Bedroom Semi-Detached Bungalow which benefits from a Sun Room, its Own Driveway which leads to a Detached Garage with Electric Door.Accommodation comprises a Sun Room, Hallway, Lounge, Kitchen, 2 Double Bedrooms and a Shower Room.Entrance to the property is via the Sun RoomSun Room 147 (4.44) x 56 (1.67)Entrance into the sun room can either be via the front or the rear2 wall mounted light fittingsDouble glazed windows to all aspects of the roomVinyl flooringHallwayLoft access hatch with loft ladder leads to a floored loft space fitted with lightingSingle radiator2 built-in storage cupboards, one of which houses the Worcester gas boilerA high gloss finish laminate flooringLounge 14 (4.27) x 129 (3.88) reducing to 106 (3.20)Ceiling light fittingDouble glazed window to the frontDouble radiatorA newly fitted carpetKitchen 106 (3.20) x 104 (3.15)Recessed ceiling lightingDouble glazed window to the frontDouble
£ 190,000
2 bedroom detached bungalow for sale
View photo
Bungalow · for sale
£ 168,000
2 bedroom detached bungalow for sale
AB55
· 2 Bedrooms · 1 Bath · Bungalow
· Garden · Parking
AB55 · 2 Bedrooms · 1 Bath · Bungalow · Garden · Parking
A two bedroomed detached bungalow offering many pleasing features including a single garage and off-street parking.Property - Situated in a quiet position on the outskirts of Aberlour, Lochailort is a two bedroomed detached bungalow which benefits from attached single garage and surrounding garden grounds. The accommodation within requires a degree of modernisation, but once complete will suit a variety of potential purchasers including first time buyers, young families, or those looking to downsize, and viewing is recommended to appreciate the potential within. Spread over one floor, inside consists of an entrance vestibule and hallway which gives access to two double bedrooms, a shower room, and a welcoming lounge/dining room which has a feature electric fire set on a tiled hearth within a stone surround and a rear window which overlooks the neighbouring countryside. This cosy room is the ideal spot for enjoying evenings indoors, memorable meals and entertaining guests. The shower ro
£ 168,000
3 Bedroom Detached House
View photo
Villa · for sale
£ 195,000
3 Bedroom Detached House
AB55
· 3 Bedrooms · Villa
· Equipped kitchen · Parking
AB55 · 3 Bedrooms · Villa · Equipped kitchen · Parking
Centrally located in the vibrant village of Aberlour, this detached three-bedroom home offers well-balanced accommodation with a practical layout and low-maintenance outdoor space. Set behind the main street in a quiet but easily accessible location, the property benefits from a shared driveway and off-street parking, with an attractive stone exterior and paved areas to the front and rear, ideal for seating or container planting. The ground floor is well arranged and features a spacious sitting room with a gas fire set in a stone surround, providing a comfortable and welcoming living area. To the rear, the open-plan kitchen and dining space offers ample room for family life and entertaining, with modern units and good worktop space. A separate utility room adds useful storage and laundry facilities. Upstairs, the first floor comprises a principal bedroom with built-in wardrobes and an en-suite shower room. There is a further double bedroom and a single bedroom also ideal as a nursery o
£ 195,000
3 Bedroom Semi Detached House
View photo
Villa · for sale
£ 220,000
3 Bedroom Semi Detached House
AB55
· 3 Bedrooms · Villa
· Equipped kitchen · Heating
AB55 · 3 Bedrooms · Villa · Equipped kitchen · Heating
This sublime cottage at 13 Duke Street sits in a convenient and desirable location and has recently undergone a full bare brick renovation to an impeccable standard, where the use of quality materials and tradespersons is evident at every turn. Immaculate neutral dcor and floor coverings throughout, with new double-glazed windows and doors and gas central heating. The latest upgrades to this property are the new kitchen fitted with quality integrated appliances and a new super modern shower room.This spacious three-bedroom semi-detached property, with its versatile, bright and well-appointed accommodation, is undoubtedly in walk-in condition and will make a fantastic home, but with holiday homes demanding ever-increasing prices, this substantial property with its magnificent location would make a superb holiday let and a fantastic investment opportunity subject to obtaining the relevant licensing.The lounge has dual aspect windows and is flooded with natural light; a recently fitted wo
£ 220,000

Get email alerts

Don't miss out: be the first to know about new properties

The alert was correctly created

On subscribing you accept the conditions of use and the privacy policy
Alert
Receive new ads in your inbox
Save this search
Receive alerts for new listings

We'll send you an email when we have new properties for: "Properties for sale in AB55"

The alert was correctly created

Auchindoun Keith
Glenrinnes Keith
Get email alerts and be the first to see new listings
Required field
On subscribing I accept the terms of the privacy policy
Perfect! You'll soon start receiving new listings via email
Alert
Receive an email when we have new ads for Properties for sale in AB55
Save this search
Filters

Bedrooms

Size (sq.ft)

sq.ft
sq.ft

Price

£
£

Property type

Bathrooms

Clear all filters
Receive notifications when new entries are published.