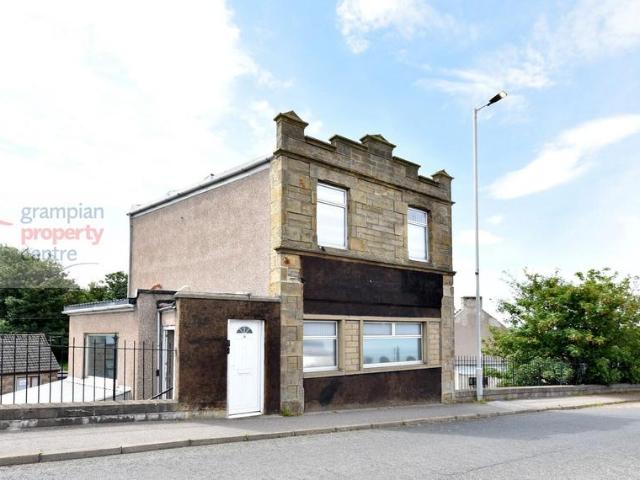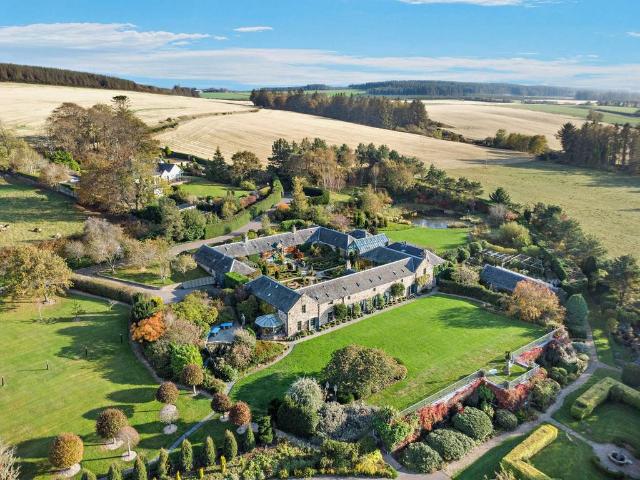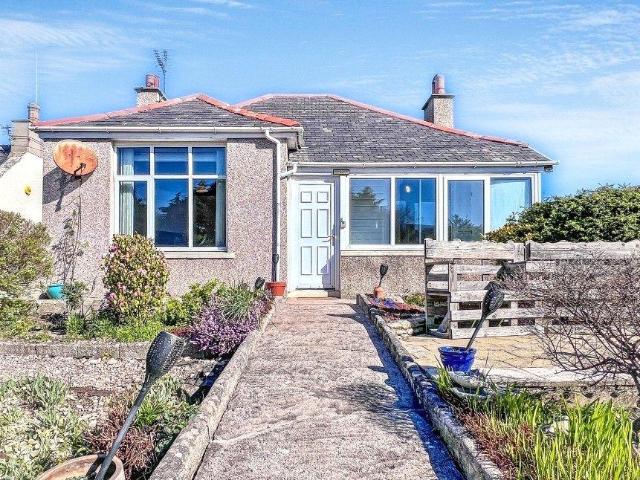
136 properties for sale in AB55

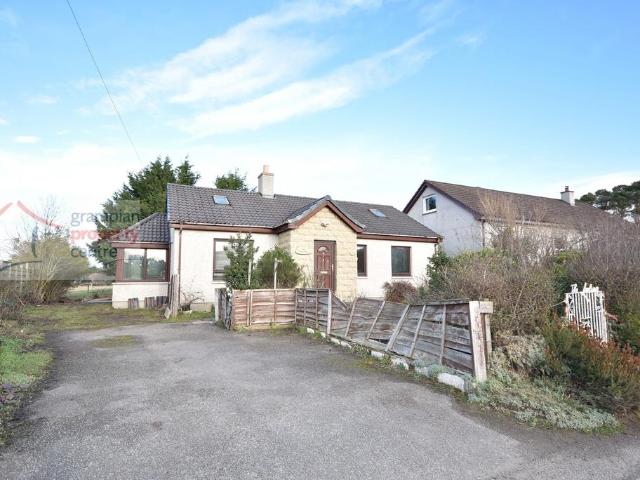
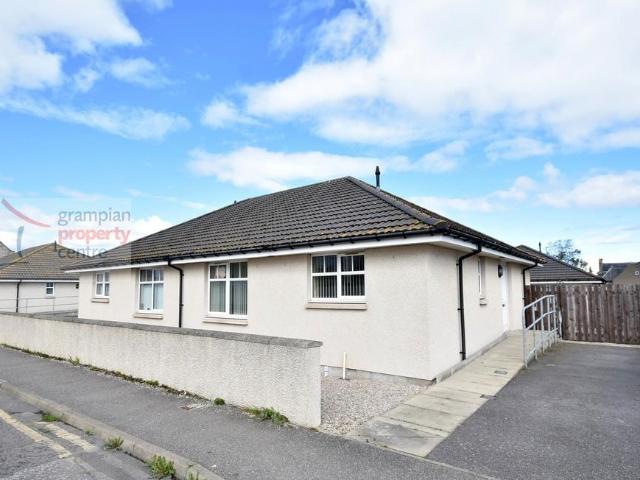
2 bedroom semi detached bungalow for sale
View photo
Bungalow · for sale
£ 145,000
2 bedroom semi detached bungalow for sale
AB55
· 2 Bedrooms · 1 Bath · Bungalow
· Garden · Equipped kitchen
AB55 · 2 Bedrooms · 1 Bath · Bungalow · Garden · Equipped kitchen
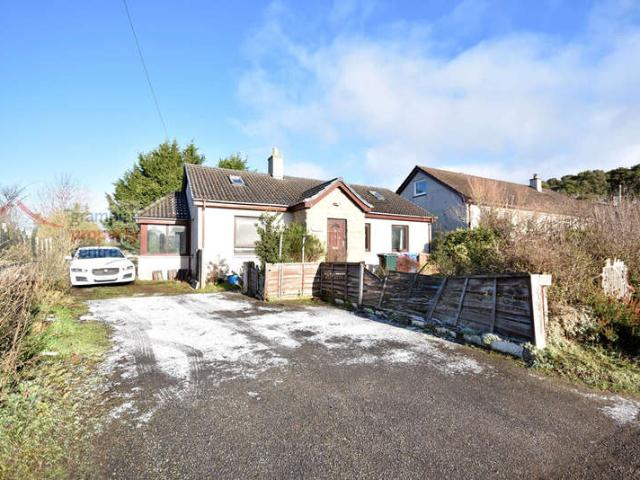
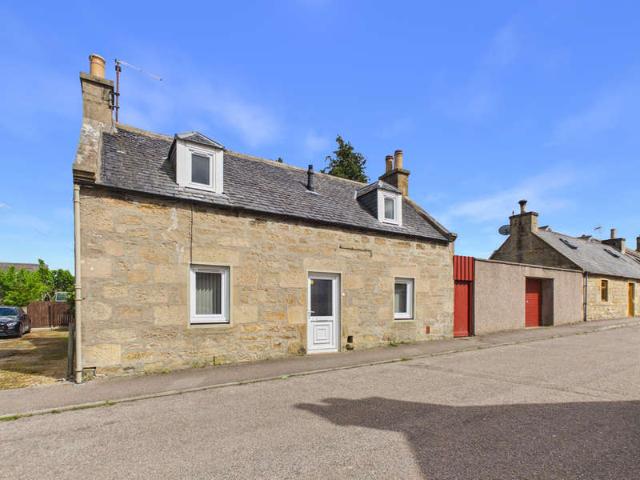
Benefiting from a central location and just a short walk away from Buckie’s thriving High Street is this modern 2 Bedroom Semi-Detached Bungalow. The property was built in 2017 and comprises a Hallway, Lounge, Kitchen, 2 Bedrooms and a Shower Room. The property benefits further from its Own Driveway and an Enclosed Rear Garden. Hallway 2 pendant light fittings Loft access hatch Single radiator Built-in storage cupboard Vinyl flooring Lounge – 14’3” (4.34) max x 11’ (3.35) Pendant light fitting Double glazed window to the front Double radiator Fitted carpet Kitchen – 10’10” (3.30) x 8’5” (2.56) Ceiling light fitting Double glazed window to the front Single radiator Wall mounted cupboards and fitted base units 1 ½ style sink with drainer unit and mixer tap Integrated electric hob and oven A cupboard provides space to accommodate an integrated fridge/freezer Space to accommodate a washing machine Vinyl flooring Bedroom One – 12’7” (3.83) plus wardrobe space x 10’2” (3.10) Pendant light fi
£ 145,000
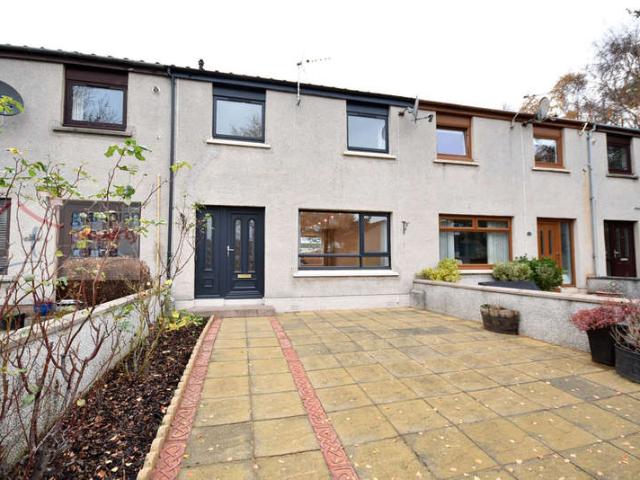
4 Bedroom Terraced House
View photo
Terraced House · for sale
£ 185,000
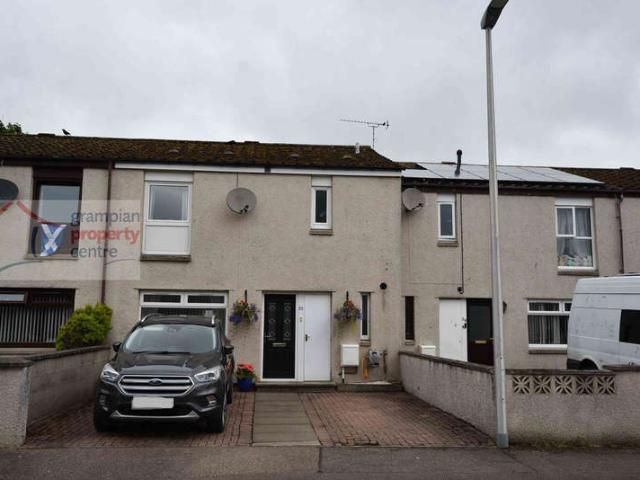
4 Bedroom Terraced House
AB55
· 4 Bedrooms · Terraced House
· Equipped kitchen · Powder room
AB55 · 4 Bedrooms · Terraced House · Equipped kitchen · Powder room
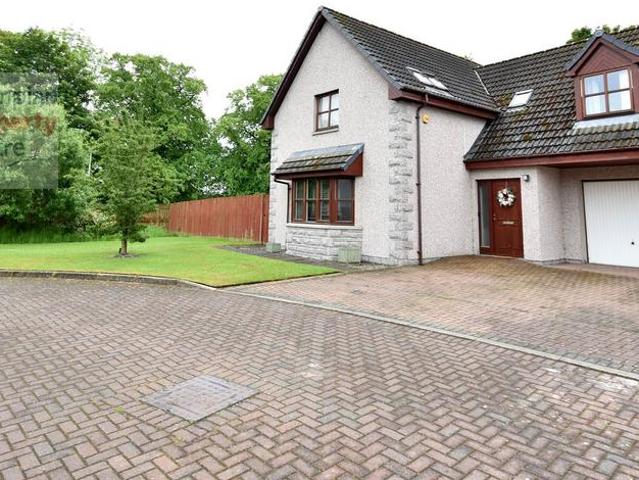
Entrance to the Property is via a uPVC Front Entrance Door with double glazed frosted panel windows which leads into the HallwayHallwayRecessed ceiling lightingRadiator with radiator coverRecessed area with coat hooks & space to store shoesMeter cupboardA carpeted staircase with a half landing with recessed lighting leads up to the First Floor LandingFitted carpetDoors lead to the Cloakroom WC & walk-in style Utility CupboardCloakroom WCRecessed ceiling lightingDouble glazed frosted window to the front aspectRadiatorWC & sinkVinyl flooringUtility CupboardFitted shelving & work surfacePlumbing & space for a washing machineHouses the wall mounted gas boilerLaminate flooringAn Open Plan Design Lounge, Kitchen, Office Area & Dining RoomOpen Plan Style Kitchen & Study Area: 208 x 96 (6.3 x 2.89)Kitchen & Office SpaceCeiling light fittingWall mounted cupboards & fitted base units with roll top work surfaces & a single sink with drainer unit & mixer tapIntegrated extractor hood, hob & twin ov
£ 185,000
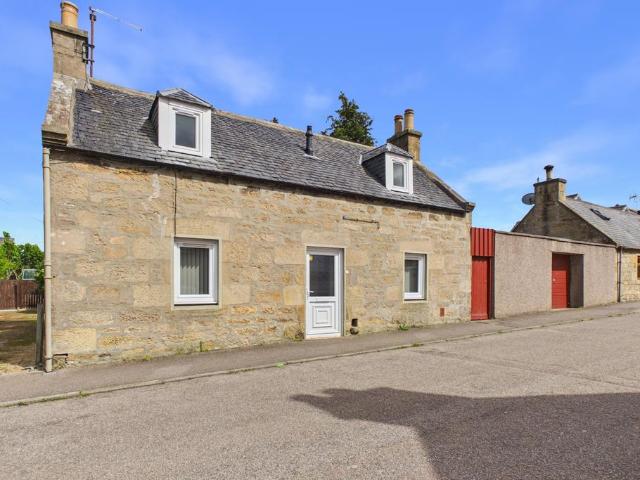
3 bedroom detached house for sale
View photo
House · for sale
£ 175,000
3 bedroom detached house for sale
AB55
· 3 Bedrooms · 2 Baths · House
· Garden · Equipped kitchen · Parking
AB55 · 3 Bedrooms · 2 Baths · House · Garden · Equipped kitchen · Parking
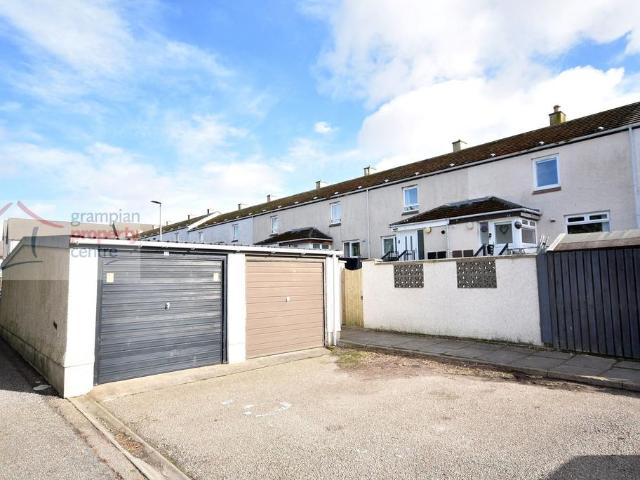
Located within walking distance of Buckie’s local amenities and benefiting from sea views out towards the Moray Firth is this 3 Bedroom Detached House. The property features 3 garages at the rear with parking that can accommodate several vehicles and is ideal for clients needing to store caravans, leisure boats or motorhomes. There is the option of being able to buy a 4th garage by separate negotiation. Accommodation comprises an Entrance Porch, Dining Room, Lounge, Kitchen and a Bathroom. The 1st floor comprises 3 Bedrooms and a Shower Room. Entrance Porch Wall mounted light fitting Side entrance door leads out to the garden and garages Carpet tiled flooring A door leads into the Dining Room Dining Room – 11’9” (3.57) max x 6’6” (1.97) Pendant light fitting Double glazed window to the side and rear Single radiator and a chrome styled heated towel rail Carpet tiled flooring A door leads into the hallway Hallway Pendant light fitting Double radiator A carpeted staircase leads to the 1st
£ 175,000
8 bedroom detached house for sale
View photo
House · for sale
£ 1,995,000
8 bedroom detached house for sale
AB55
· 8 Bedrooms · 6 Baths · House
· Garden · Fireplace · Concierge
AB55 · 8 Bedrooms · 6 Baths · House · Garden · Fireplace · Concierge
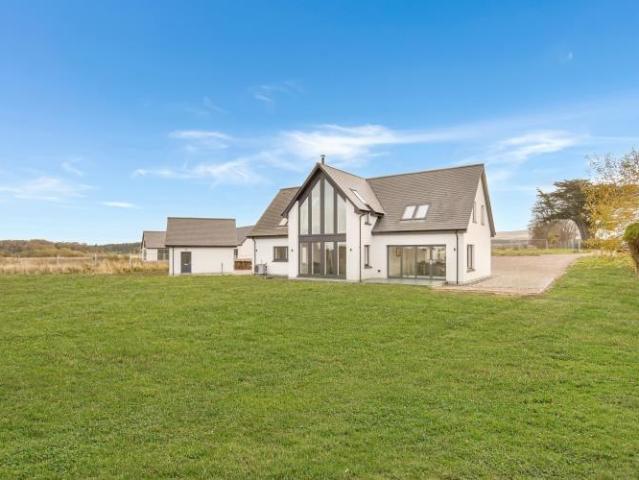
A sprawling historic property set in peaceful north Aberdeenshire, featuring a substantial main house and holiday cottages centred around one of the country’s most renowned private gardens. The property sits amid beautiful rolling grounds, with open countryside and the Moray Firth coastline just moments away.The PropertyCarestown Steadings is a magnificent period property arranged around delightful ornamental gardens. It includes a grand main residence offering over 6,500 sq ft of beautifully appointed living space, along with an additional cottage, a bothy, and a separate caretaker’s cottage, all set within five acres of rolling grounds.The light and airy conservatory acts as an entrance hall to the main home, which occupies the west wing of the property. The main formal reception room is the drawing room, with its flagstone flooring, stone-built fireplace fitted with a log burner, vaulted ceiling with exposed timber eaves and galleried landing above. There is also a 37ft garden room
£ 1,995,000
2 bedroom bungalow for sale
View photo
Bungalow · for sale
£ 175,000
2 bedroom bungalow for sale
AB55
· 2 Bedrooms · 1 Bath · Bungalow
· Garden · Equipped kitchen
AB55 · 2 Bedrooms · 1 Bath · Bungalow · Garden · Equipped kitchen
This attractive detached bungalow presents an excellent opportunity for those seeking comfortable, single-level living with versatile interior space and beautifully maintained outdoor areas.Internally, the property is both bright and well-proportioned. A spacious lounge forms the heart of the home, featuring a large window that frames delightful views over the rear garden and allows natural light to flood the space. The modern kitchen is thoughtfully designed with an abundance of storage, generous worktop space, integrated appliances and direct external access.The accommodation comprises two well-appointed bedrooms. The main bedroom benefits from fitted wardrobes and additional storage, while the second double bedroom has a single cupboard which houses the boiler and siding doors leading into the porch. This room offers flexible space which could easily serve as a dining room or home office. The porch also provides access to a useful double storage cupboard.A contemporary, fully tiled
£ 175,000
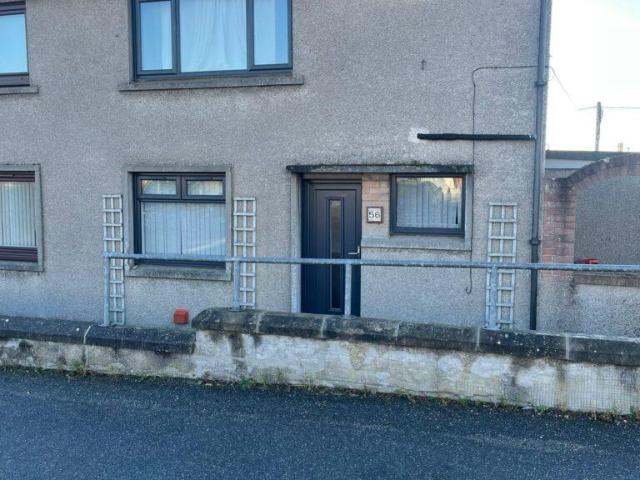
1 bedroom apartment for sale
View photo
Flat · for sale
£ 57,500
1 bedroom apartment for sale
AB55
· 1 Bedroom · 1 Bath · Flat
· Equipped kitchen
AB55 · 1 Bedroom · 1 Bath · Flat · Equipped kitchen
The PropertyFantastic opportunity to purchase this one bedroom first floor flat in central location in Buckie.Accommodation comprises ~An outer hallway leads to the first floor and flat entrance. Upon entering the flat a modern shower room is opposite the front door. The shower room has an electric shower within a tiled cubicle, heated towel rail. Further down the hall is the double bedroom with neutral decor and large window with the open plan living kitchen/diner at the end of the hallway. This bright spacious room is carpeted with neutral decor with the kitchen area separated with wood effect flooring, wood worktops, electric hob and oven and ample white wall and base units.This property would make an ideal first time buy or rental investment. Located in a residential area above a local shop with an array of other local amenities close by.Viewing is highly recommended.To book a viewing visit our website or download the app.Property Description DisclaimerThis is a general description
£ 57,500
2 Bedroom Detached Bungalow
View photo
Bungalow · for sale
£ 165,000
2 Bedroom Detached Bungalow
AB55
· 2 Bedrooms · Bungalow
· Fireplace · Equipped kitchen
AB55 · 2 Bedrooms · Bungalow · Fireplace · Equipped kitchen
Benefiting from a semi-rural position on the outskirts of Lhanbryde is this 2 Bedroom DETACHED Bungalow. The property formerly provided 3 bedrooms of accommodation and was changed to its current format, but clients could revert this back to its original room layout.Accommodation comprises an Entrance Vestibule, Hallway, Lounge, Sunroom, a Kitchen / Diner which was formerly the main bedroom and a Utility Room which was formerly the kitchen. The property provides 2 Bedrooms and a Bathroom. Entrance VestibuleCeiling light fittingDouble glazed window to the sideHallwayPendant light fittingLoft access hatchSingle radiatorA built-in coat cupboard and a built-in hot water tank cupboardLounge 166 (5.03) x 133 (4.03)A twin aspect room comprising a ceiling light fittingDouble glazed window to the front and sideDouble radiatorAn open fireplace with tiled surroundFitted cupboard and shelf spaceDoors from the lounge lead to both the Sunroom and the Utility Room which was formerly the KitchenSunroom
£ 165,000
2 bedroom flat for sale
View photo
Flat · for sale
£ 48,000
2 bedroom flat for sale
AB55
· 2 Bedrooms · Flat
· Equipped kitchen · Heating
AB55 · 2 Bedrooms · Flat · Equipped kitchen · Heating
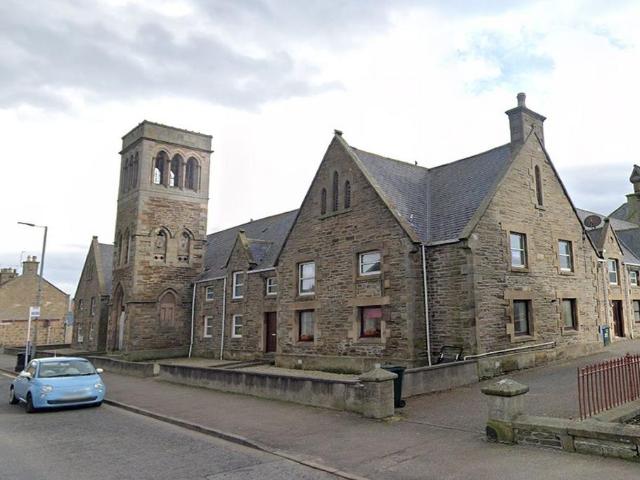
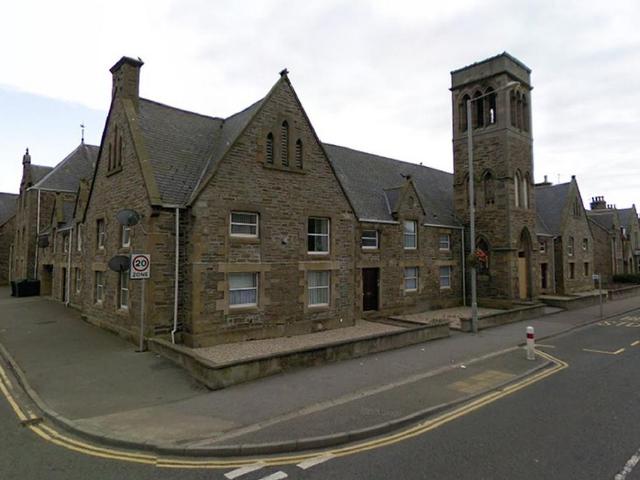
IMMEDIATE INCOME PRODUCING INVESTMENT. Attractive, tenanted 2 bedroom, GROUND FLOOR property located in the affluent town of Buckie on the Moray coast. Sold with sitting tenant paying £515pcm. SUPER SIZED PROPERTY- upgraded to excellent standard. Comprises Lounge, Modern Kitchen, Two Double Bedrooms and Bathroom. Gas Central Heating and Double Glazing. Converted former School Building. PROPERTY WILL BE SOLD WITH SETTLED, LONG-TERM TENANT IN PLACE. Tenant pays £515pcm (£6,180 per annum). Low rent for area with realistic potential rental of up to £625pcm (£7,200 per annum). PERFECT INVESTMENT PROPERTY IN HIGH DEMAND LOCATION close to Buckie High School, Clunie Primary School, Local Swimming Pool, Spey Bay Golf Club, Scottish Dolphin Centre and Supermarkets. The affluent burgh of Buckie is regarded as one of the most charming fishing town's in the whole of Scotland. Known for stunning scenery and varied wildlife. Easy access to Elgin, Inverness & AberdeenAuction Details08 October 2026, 10
£ 48,000
1 bedroom flat for sale
View photo
Flat · for sale
£ 44,000
1 bedroom flat for sale
AB55
· 1 Bedroom · Flat
· Equipped kitchen
AB55 · 1 Bedroom · Flat · Equipped kitchen
IMMEDIATE INCOME PRODUCING INVESTMENT. Large 1 Bedroom, TOP FLOOR PROPERTY in the costal town of Buckie sold with tenant paying £390pcm (£4,680 per annum). LOW RENT FOR AREA. Stunning property within converted schoolhouse in the centre of town comprises Hallway, Lounge, Kitchen, Double Bedroom and Bathroom with Large floored loft-space. Double Glazing. PERFECT INVESTMENT PROPERTY WILL BE SOLD WITH SETTLED, LONG-TERM TENANT IN PLACE. Tenant pays £390pcm (£4,680 per annum). Low rent for area with realistic potential rental of up to £525pcm (£6,300 per annum). PERFECT INVESTMENT PROPERTY IN HIGH DEMAND LOCATION close to Buckie High School, Clunie Primary School, Local Swimming Pool, Spey Bay Golf Club, Scottish Dolphin Centre and Supermarkets. The affluent burgh of Buckie is regarded as one of the most charming fishing town's in the whole of Scotland. Known for stunning scenery and varied wildlife. Easy access to Elgin, Inverness & AberdeenAuction Details08 October 2026, 10am-3pm Timed On
£ 44,000
2 bedroom semi detached house for sale
View photo
House · for sale
£ 139,000
2 bedroom semi detached house for sale
AB55
· 2 Bedrooms · 2 Baths · House
· Garden · Equipped kitchen · Parking
AB55 · 2 Bedrooms · 2 Baths · House · Garden · Equipped kitchen · Parking
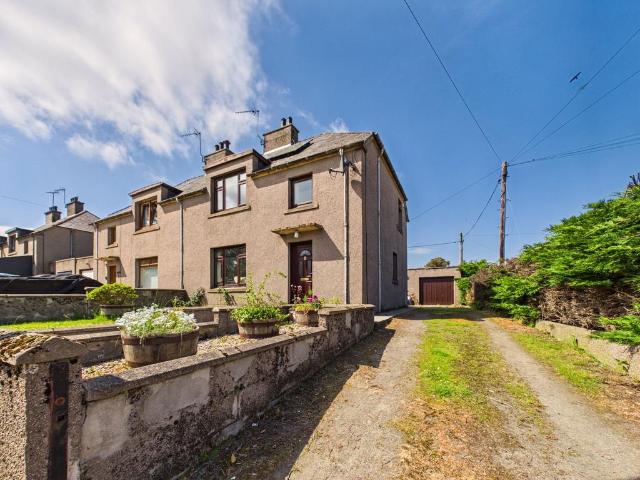
We are delighted to offer to the market this exceptional two bedroomed semi detached home within the very popular village of Kennethmont. Situated in a very quiet cul-de-sac, it offers newly refurbished accommodation over two levels that benefits from newly installed air source heat pump, solar panels and hot water system. The large, fully enclosed rear garden is perfect for young family members and pets. The property also boasts ample private parking and a large garage/workshop. We highly recommend early viewing of this property as it offers exceptional value for money and will not be available for long. AccommodationVestibule, hall, lounge, dining kitchen, rear vestibule, master bedroom with Jack & Jill shower room and bedroom 2
£ 139,000
2 bedroom detached bungalow for sale
View photo
Bungalow · for sale
£ 165,000
2 bedroom detached bungalow for sale
AB55
· 2 Bedrooms · 1 Bath · Bungalow
· Fireplace · Equipped kitchen
AB55 · 2 Bedrooms · 1 Bath · Bungalow · Fireplace · Equipped kitchen
Benefiting from a semi-rural position on the outskirts of Lhanbryde is this 2 Bedroom DETACHED Bungalow. The property formerly provided 3 bedrooms of accommodation and was changed to its current format, but clients could revert this back to its original room layout. Accommodation comprises an Entrance Vestibule, Hallway, Lounge, Sunroom, a Kitchen / Diner which was formerly the main bedroom and a Utility Room which was formerly the kitchen. The property provides 2 Bedrooms and a Bathroom. Entrance Vestibule Ceiling light fitting Double glazed window to the side Hallway Pendant light fitting Loft access hatch Single radiator A built-in coat cupboard and a built-in hot water tank cupboard Lounge – 16’6” (5.03) x 13’3” (4.03) A twin aspect room comprising a ceiling light fitting Double glazed window to the front and side Double radiator An open fireplace with tiled surround Fitted cupboard and shelf space Doors from the lounge lead to both the Sunroom and the Utility Room which was former
£ 165,000
3 Bedroom Terraced House
View photo
Terraced House · for sale
£ 160,000
3 Bedroom Terraced House
AB55
· 3 Bedrooms · Terraced House
· Equipped kitchen
AB55 · 3 Bedrooms · Terraced House · Equipped kitchen
Benefiting from an outlook onto a small green area with trees is this refurbished 3 Bedroom Terraced House. The current owners have modernised the property which includes floor coverings, decoration, internal wood finishing's, electrics, new gas boiler kitchen and bathroom. The property features a spacious Open Plan Design Lounge and Kitchen space. Accommodation a Hallway, Ground Floor W.C, a spacious Open Plan Design Lounge with a newly fitted Kitchen, 3 Bedrooms and a newly fitted Bathroom suite.A refurbished 3 Bedroom Terraced HouseWalk-in ConditionFronts onto a small green with treesEnclosed Rear GardenDouble GlazingGas Central Heating with a newly fitted gas boilerThe property has been modernised by the current owners and now providing a modern home. The property has had new electrics and lighting, bamboo flooring installed to the ground floor areas with new grey coloured carpeting to the staircase and upper floor, new internal oak styled doors, white internal facings and skirting
£ 160,000
3 bedroom detached house for sale
View photo
House · for sale
£ 160,000
3 bedroom detached house for sale
AB55
· 3 Bedrooms · 1 Bath · House
· Garden · Equipped kitchen · Parking · Concierge
AB55 · 3 Bedrooms · 1 Bath · House · Garden · Equipped kitchen · Parking · Concierge
CCL are delighted to offer for sale this 3 bedroom detached house in the popular and sought after area of New Elgin. The property comprises 2 reception rooms, 3 Bedrooms, Kitchen, Utility room and Shower Room. Large garden to the rear with various out buildings and garage. The house is in need of upgrading and renovation, but has potential to be a lovely comfortable family home. The property is located in a quiet and very popular residential area of New Elgin, just a few minutes’ drive from the main city centre of Elgin. New Elgin has local amenities such as GP surgery, dental surgery, a nursery/childcare facility, groceries store and other retail units. Elgin is a lively and charming market town and is the administrative and commercial capital of Moray with a population of around 25,000. The town offers a vast array of amenities and facilities including a number of primary schools, two secondary schools, hospital, health and social services. A range of high street shops, small retaile
£ 160,000
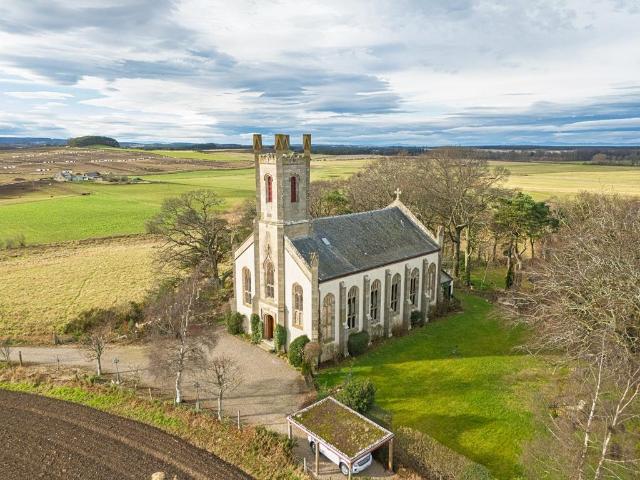
8 bedroom character property for sale
View photo
House · for sale
£ 650,000
8 bedroom character property for sale
AB55
· 8 Bedrooms · 6 Baths · House
AB55 · 8 Bedrooms · 6 Baths · House
History — 1843 origins, modern reinventionThere is something uniquely compelling about living in a listed building, and Parrandier – formerly the Old Church of Urquhart – is no exception. Completed in 1843, this Grade B listed landmark occupies a modest hilltop, surveying open countryside in all directions. Today it stands as a sensitive reinvention of a historic kirk, its fabric carefully preserved while its interiors have been reimagined to offer a singular home for anyone seeking a building with genuine narrative and presence.Parrandier feels like a structure that always expected a second life: soaring stonework, stained glass and a working bell tower set the tone, but it is the warmth and live ability of the conversion that truly set it apart. The planning allows the upper floor to function as a private residence while the ground floor operates independently – ideal for multi-generational living, guest accommodation or income. Planning consent is in place for up to three holiday ch
£ 650,000
3 Bedroom Detached House
View photo
Villa · for sale
£ 160,000
3 Bedroom Detached House
AB55
· 3 Bedrooms · Villa
· Garden · Equipped kitchen · Parking · Concierge
AB55 · 3 Bedrooms · Villa · Garden · Equipped kitchen · Parking · Concierge
CCL are delighted to offer for sale this 3 bedroom detached house in the popular and sought after area of New Elgin. The property comprises 2 reception rooms, 3 Bedrooms, Kitchen, Utility room and Shower Room. Large garden to the rear with various out buildings and garage. The house is in need of upgrading and renovation, but has potential to be a lovely comfortable family home. The property is located in a quiet and very popular residential area of New Elgin, just a few minutes drive from the main city centre of Elgin. New Elgin has local amenities such as GP surgery, dental surgery, a nursery/childcare facility, groceries store and other retail units. Elgin is a lively and charming market town and is the administrative and commercial capital of Moray with a population of around 25,000. The town offers a vast array of amenities and facilities including a number of primary schools, two secondary schools, hospital, health and social services. A range of high street shops, small retailer
£ 160,000
4 bedroom detached house for sale
View photo
House · for sale
£ 360,000
4 bedroom detached house for sale
AB55
· 4 Bedrooms · 3 Baths · House
· Garden · Equipped kitchen
AB55 · 4 Bedrooms · 3 Baths · House · Garden · Equipped kitchen
Located within a cul-de-sac turning which is shared by just 2 other properties is this spacious 4/5 Bedroom DETACHED family home. The property benefits from a lovely corner position and features Front, Side and rear Gardens. Accommodation comprises an entrance Vestibule, Hallway, Lounge, Kitchen / Diner, Sunroom, Utility Room, a Dining Room / Ground Floor 5th Bedroom and a Ground Floor Shower Room. The 1st Floor comprises a Master Bedroom with a Walk-In Wardrobe and En-Suite Shower Room, 3 Further Double Bedrooms, a Bathroom and an Office. Entrance Vestibule – 7’7” (2.30) x 6’ (1.83) Coved ceiling with light fitting Single radiator Bamboo flooring Hallway Coved ceiling with recessed lighting Single radiator A carpeted staircase fitted with a black/grey tartan styled carpet leads to the 1st floor landing A built-in under-stairs storage cupboard Bamboo flooring Lounge – 17’6” (5.33) x 13’8” (4.16) deepening to 15’9” (4.80) into the window recess A spacious and twin aspect room featuring
£ 360,000
2 bedroom terraced house for sale
View photo
House · for sale
£ 130,000
2 bedroom terraced house for sale
AB55
· 2 Bedrooms · 1 Bath · House
· Garden · Equipped kitchen · Parking
AB55 · 2 Bedrooms · 1 Bath · House · Garden · Equipped kitchen · Parking
Located within close proximity to Elgin’s local amenities is this 2 Bedroom Terrace House which benefits from its Own Garage. Accommodation comprises an Entrance Porch with 2 storage cupboards, a Hallway, Lounge with a multi-fuel stove, Kitchen, 2 Double Bedrooms and a Shower Room. Entrance Porch A good-sized entrance porch which features 2 built-in storage cupboards Ceiling light fitting Double glazed window to the side Laminate flooring Hallway Ceiling light fitting A carpeted staircase leads to the 1st floor landing Single radiator Laminate flooring Lounge – 19’6 (5.94) x 10’2” (3.10) A spacious room comprising a coved ceiling with 2 ceiling light fittings Double glazed windows to the front and rear 2 double radiators The room also features a multi-fuel stove Laminate flooring A rear entrance door leads to a rear entrance porch which then gives access out to a small rear garden area. Kitchen – 11’4” (3.45) x 8’4” (2.54) Recessed ceiling lighting Double glazed window to the rear whic
£ 130,000
4 bedroom detached house for sale
View photo
House · for sale
£ 500,000
4 bedroom detached house for sale
AB55
· 4 Bedrooms · 3 Baths · House
· Parking · Concierge
AB55 · 4 Bedrooms · 3 Baths · House · Parking · Concierge
CASH BUYERS ONLY Welcome to Sonas House, a stunning new build property located in the charming area of Birnie, Elgin. This impressive detached house, completed in 2022, offers a generous living space of 2,571 square feet, making it an ideal family home.As you enter, you will find two spacious reception rooms that provide ample space for relaxation and entertaining guests. The property boasts four well-appointed bedrooms, ensuring that everyone has their own comfortable retreat. With three modern bathrooms, morning routines will be a breeze for the whole family.One of the standout features of Sonas House is the extensive parking available for up to 11 vehicles, a rare find that adds convenience for both residents and visitors alike. The property is set in a peaceful location, perfect for those seeking a tranquil lifestyle while still being within easy reach of local amenities.This new build is designed with contemporary living in mind, offering a blend of style and functionality. Whethe
£ 500,000
2 bedroom semi detached house for sale
View photo
House · for sale
£ 85,000
2 bedroom semi detached house for sale
AB55
· 2 Bedrooms · 1 Bath · House
AB55 · 2 Bedrooms · 1 Bath · House
PRIME NEW LISTING. We are excited to present this 2-bedroom semi detached property, located within a prime location in Aberchirder, Huntly - *HOME REPORT £115,000* *58 Main Street, Huntly, AB54 7SY Previously sold for £125,000. 7 Taylor Drive, Aberchirder, AB54 7SQ Previously sold for £123,500* For rental purposes, this property could potentially achieve £800 - £900 per month (£9,600-£10,800). Excellent yield potential. Sure to appeal to shrewd investors looking for potential buy to let opportunity or owner-occupiers seeking an excellently presented new home. Property could potentially lend itself for use as Air BnB / SA, subject to gaining necessary license and permissions. Local convenience shopping and village facilities are available in Aberchirder, with larger supermarkets including Tesco and Asda in Huntly and Turriff approximately 15-20 minutes away. GP surgeries and pharmacies are mainly located in Turriff, Huntly and Rhynie, generally within a 15-25 minute drive. Huntly railwa
£ 85,000
4 Bedroom Detached Bungalow
Bungalow · for sale
£ 185,000
4 Bedroom Detached Bungalow
AB55
· 4 Bedrooms · Bungalow
· Equipped kitchen
AB55 · 4 Bedrooms · Bungalow · Equipped kitchen
Located in a lovely rural position with direct views towards the peak of Ben Rinnes, is this 4 Bedroom Detached Bungalow which benefits from a spacious plot and features an Enclosed Paddock area with 2 Kennel Blocks. Accommodation comprises a Entrance Vestibule, Hallway, Lounge with an open fire, a roomy Kitchen / Diner, Utility cupboard, a Side Entrance Porch, 4 Bedrooms and a Bathroom.Access to the Property is via Front Entrance Door which leads into the VestibuleVestibulePendant light fittingVinyl flooringDouble glazed panel windowA door leads into the HallwayHallwayRecessed ceiling lightingSingle radiatorBuilt-in shelved cupboard with lighting within & a safe2nd built-in cupboard with shelving withinWood flooringLounge: 166 x 129 maximum into recesses (5.03 x 3.88)A twin aspect room comprising a ceiling light fittingDouble glazed window to the rear offering countryside views & a double glazed window to the side aspect offering views to Ben RinnesDouble radiatorRecessed alcoveOpen f
£ 185,000
3 Bedroom Detached House
Villa · for sale
£ 240,000
3 Bedroom Detached House
AB55
· 3 Bedrooms · Villa
· Equipped kitchen
AB55 · 3 Bedrooms · Villa · Equipped kitchen
An exceptional and unique home occupying an enviable position in the heart of historic Garmouth. This beautifully presented property offers stylish, low-maintenance accommodation with generous proportions, excellent natural light and a contemporary finish throughout, ideal for those seeking a quality village home within easy reach of the Moray Firth coastline.Since first marketed, the current owners have enhanced the accommodation further with high-quality, hard-wearing flooring, adding a practical yet stylish finish to the contemporary interior.A welcoming entrance hallway with a part-glazed front door and built-in storage leads through to the principal accommodation. The heart of the home is an impressive open-plan lounge, dining and kitchen space. High ceilings, extensive glazing and a feature wood-burning stove create a bright, welcoming atmosphere, with patio doors opening onto the enclosed grounds. The contemporary fitted kitchen offers a generous range of units, quality work sur
£ 240,000
Mar Court, Keith, AB55 5DF
Terraced House · for sale
£ 130,000
Mar Court, Keith, AB55 5DF
AB55
· 3 Bedrooms · 1 Bath · Terraced House
· Garden · Equipped kitchen
AB55 · 3 Bedrooms · 1 Bath · Terraced House · Garden · Equipped kitchen
Fantastic opportunity to purchase this three bedroom terraced home in Keith. Accommodation comprises Entrance Porch, spacious living room and modern kitchen on the ground floor with shower room and three bedrooms on the first floor. The property has low maintenance gardens to the front and the rear mainly laid to paving slabs. This well presented move in property enjoys commanding view over the golf course and Mulderie Hill. Situated in a quiet residential area, this home is ideal for families, first time buyers, or anyone looking for a peaceful setting. Viewing is highly recommended. To book a viewing visit our website or download the App
£ 130,000
Ruthven, Huntly, AB54 4SR
Bungalow · for sale
£ 120,000
Ruthven, Huntly, AB54 4SR
AB55
· 1 Bedroom · 1 Bath · Bungalow
· Equipped kitchen
AB55 · 1 Bedroom · 1 Bath · Bungalow · Equipped kitchen
Nestled in the charming town of Huntly, this bright and spacious one-bedroom detached cottage offers an ideal retreat for first-time buyers, downsizers, or anyone seeking a peaceful lifestyle in a picturesque setting. Converted Barn completed 2020 with replacement Roof. Fully insulated throughout to modern regulation. The home boasts a generously sized living area flooded with natural light, creating a warm and inviting atmosphere. A multi-fuel stove with back boiler not only adds character but also supports the propertys efficient LPG heating system. The well-proportioned open plan kitchen provides ample storage and workspace, perfect for modern living, and comes complete with built-in/under washing machine, dishwasher, and fridge freezer. The double bedroom is equally spacious, offering comfort and tranquillity, while the contemporary bathroom adds a stylish finish. Located within easy reach of local amenities, shops, and transport links, this delightful home combines rural charm wit
£ 120,000
Station Mews, Rothes, Aberlour, AB38 7BP
Flat · for sale
£ 70,000
Station Mews, Rothes, Aberlour, AB38 7BP
AB55
· 2 Bedrooms · 1 Bath · Flat
· Equipped kitchen
AB55 · 2 Bedrooms · 1 Bath · Flat · Equipped kitchen
This delightful ground floor flat offers a rare opportunity to experience the best of village living while benefiting from modern comforts. Ideal for first-time buyers, downsizers, or anyone looking for a peaceful retreat. Two Comfortable Bedrooms: The flat features two well-proportioned bedrooms, each providing a cozy and peaceful retreat and both offer built in storage. Good Condition: The property is in excellent condition throughout, ready for you to move in and make it your own. Bright Living Space: Enjoy a bright and inviting living area, perfect for relaxing and entertaining guests. Modern Kitchen: The modern kitchen is well-equipped, offering ample storage and workspace for all your culinary needs. Stylish Bathroom: The stylish bathroom is designed with contemporary fixtures and fittings for your comfort and convenience. Village Location: Nestled in the charming rural village of Rothes, you'll enjoy a sense of community and easy access to local amenities, scenic walks, and outd
£ 70,000
High Street, Aberlour, AB38 9QB
Villa · for sale
£ 295,000
High Street, Aberlour, AB38 9QB
AB55
· 5 Bedrooms · 2 Baths · Villa
· Garden · Equipped kitchen · Parking
AB55 · 5 Bedrooms · 2 Baths · Villa · Garden · Equipped kitchen · Parking
Clydesdale Bank House is a substantial 5-bedroom property located in the heart of Aberlour. The property is a fantastic opportunity for buyers to create a bespoke family residence with ample living space and charming features. The property benefits from off-street parking at the front and is accessed via an entrance hall with both front and rear porches. The first floor comprises a kitchen, a dining room, a spacious living room, a family bathroom, and two bedrooms. The second floor features three additional bedrooms, including one with an en-suite bathroom, as well as an additional storage room or potential office space. Externally, the property boasts a large private garden, offering plenty of potential for outdoor living and landscaping. Summary of Local Area: Located in the picturesque town of Aberlour in the heart of Speyside, this property enjoys a prime position in one of Scotland's most sought-after regions. Renowned for its whisky heritage, Aberlour offers a variety of local am
£ 295,000
2 Elchies Road, Aberlour
Villa · for sale
£ 199,950
2 Elchies Road, Aberlour
AB55
· 3 Bedrooms · 2 Baths · Villa
· Equipped kitchen · Parking
AB55 · 3 Bedrooms · 2 Baths · Villa · Equipped kitchen · Parking
Under offer. Centrally located in the vibrant village of Aberlour, this detached three-bedroom home offers well-balanced accommodation with a practical layout and low-maintenance outdoor space. Set behind the main street in a quiet but easily accessible location, the property benefits from a shared driveway and off-street parking, with an attractive stone exterior and paved areas to the front and rear, ideal for seating or container planting. The ground floor is well arranged and features a spacious sitting room with a gas fire set in a stone surround, providing a comfortable and welcoming living area. To the rear, the open-plan kitchen and dining space offers ample room for family life and entertaining, with modern units and good worktop space. A separate utility room adds useful storage and laundry facilities. Upstairs, the first floor comprises a principal bedroom with built-in wardrobes and an en-suite shower room. There is a further double bedroom and a single bedroom. Also ideal
£ 199,950
Clochan, Buckie, Moray, AB56 5EQ
Terraced House · for sale
£ 210,000
Clochan, Buckie, Moray, AB56 5EQ
AB55
· 2 Bedrooms · 2 Baths · Terraced House
· Gym · Parking
AB55 · 2 Bedrooms · 2 Baths · Terraced House · Gym · Parking
McEwan Fraser Legal is delighted to bring to the market this immaculate detached dwelling circa 1900, which underwent modernisation and redevelopment initially in 1970 and then again in 2015 to the highest of specifications, with the skill of professional tradespersons and quality materials being evident at every turn. The current owners, during their tenure, have maintained the property to an exceptional standard and upgraded it by adding a multi-fuel stove, solar panels and converting the garage to a fantastic gymnasium (which can be easily returned to a garage). The property is presented to the market in an immaculate walk-in condition, with generous room sizes, and further benefits from immaculate décor, in fresh neutral tones throughout, with solar panels, an electric heating system and full double glazing, offering luxury and comfort throughout. Simply a must-view and ideal purchase for those looking for a desirable located first-home or retirement home. The property consists of
£ 210,000
1 Altnabhainne Distillery Cottages, Glenrinnes, Glenlivet
Villa · for sale
£ 195,000
1 Altnabhainne Distillery Cottages, Glenrinnes, Glenlivet
AB55
· 3 Bedrooms · 2 Baths · Villa
· Garden · Equipped kitchen
AB55 · 3 Bedrooms · 2 Baths · Villa · Garden · Equipped kitchen
Set within a peaceful rural setting at the foot of Ben Rinnes, 1 Altnabhainne Distillery Cottages enjoys an open outlook across the surrounding countryside and offers well-balanced, light-filled accommodation arranged on one level, extending to approximately 111 sq m. A welcoming entrance hall leads through to a generous sitting room where large windows draw in natural light and frame views over the garden and rolling landscape beyond, creating a comfortable and relaxed principal living space. The adjoining dining area sits naturally between the sitting room and the kitchen, lending itself well to both everyday family life and entertaining. The kitchen/breakfast room is thoughtfully laid out with ample fitted storage, extensive worktops and a central island providing informal seating, while a window and door connect the space directly to the garden. Three well-proportioned double bedrooms are positioned to the quieter side of the house, each benefiting from built-in storage and pleasan
£ 195,000
High Street East
Terraced House · for sale
£ 19,000,000
High Street East
AB55
· 3 Bedrooms · 2 Baths · Terraced House
· Garden · Equipped kitchen · Powder room
AB55 · 3 Bedrooms · 2 Baths · Terraced House · Garden · Equipped kitchen · Powder room
10 High Street East is a traditional stone-built family home which is beautifully presented and in walk-in condition. Accommodation comprises, on the ground floor: large living room with dining area, dining kitchen, family bathroom, shower room, ground floor double bedroom and a cloakroom; and on the first floor: two double bedrooms and a cloakroom. All fitted carpets, floor coverings, window blinds, curtains and light fittings are included in the sale. The property is accessed via a glazed uPVC door into the carpeted hall, which has panel doors leading in to the living room, bathroom, shower room and ground floor bedroom. The carpeted staircase has a curved wooden handrail and metal spindles, leading up to the first floor landing. The large living room is a wonderfully bright room with large windows to the front, a window to the side, and patio doors opening directly into the rear garden. Decorated in grey and blue tones and finished with a neutral carpet, the room features a marble-e
£ 19,000,000
6A Duke Lane, Portgordon, AB56 5RF
Terraced House · for sale
£ 50,000
6A Duke Lane, Portgordon, AB56 5RF
AB55
· 1 Bedroom · 1 Bath · Terraced House
· Equipped kitchen
AB55 · 1 Bedroom · 1 Bath · Terraced House · Equipped kitchen
Property 6A Duke Lane is a detached bungalow with double glazing, requiring renovation and modernisation. The cottage does not currently have a central heating system; hot water is provided via a hot water tank with immersion heater, and there is an electric shower. The property has a floored loft, divided into two attic rooms, both of which have power and lighting and, subject to the necessary planning consents, may have the potential for conversion into additional living accommodation. All floor coverings, blinds, curtains and light fittings will be included in the sale. The accommodation currently comprises a hall, living room, kitchen, shower room and two attic rooms accessed via a Ramsay ladder. The property is entered via a timber glazed door into the hall, which provides access to the living room, kitchen, shower room and loft hatch. The living room is a dual-aspect room featuring a shelved alcove and deep display window sill. The kitchen is also dual aspect and is fitted with b
£ 50,000

Get email alerts

Don't miss out: be the first to know about new properties

The alert was correctly created

On subscribing you accept the conditions of use and the privacy policy
Alert
Receive new ads in your inbox
Save this search
Receive alerts for new listings

We'll send you an email when we have new properties for: "Properties for sale in AB55"

The alert was correctly created

Auchindoun Keith
Glenrinnes Keith
Get email alerts and be the first to see new listings
Required field
On subscribing I accept the terms of the privacy policy
Perfect! You'll soon start receiving new listings via email
Alert
Receive an email when we have new ads for Properties for sale in AB55
Save this search
Receive notifications when new entries are published.