10,288 houses for sale in B96

5 bed house for sale
2 pictures
House · for sale
£ 995,000
5 bed house for sale
B96
· 5 Bedrooms · House
· Garden · Parking · Heating
B96 · 5 Bedrooms · House · Garden · Parking · Heating
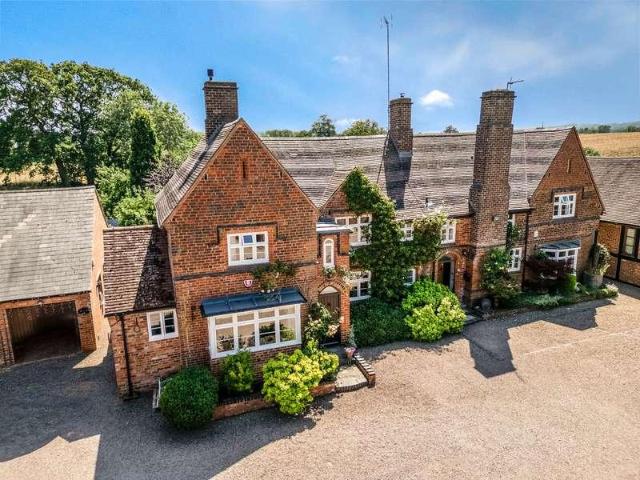
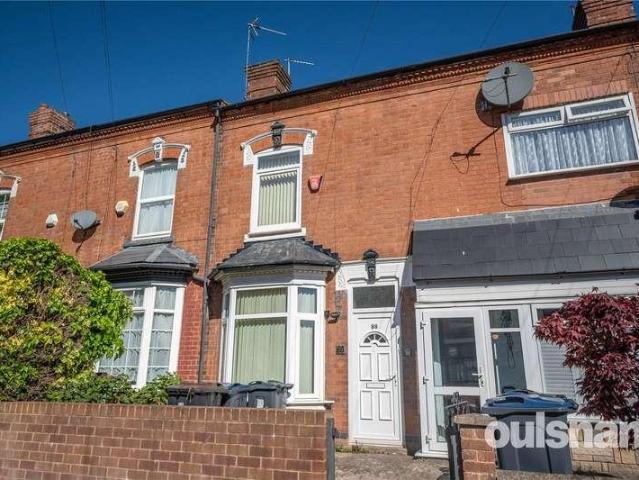
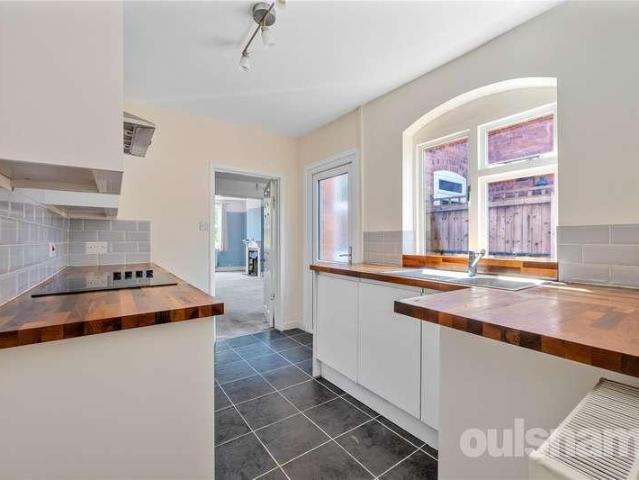
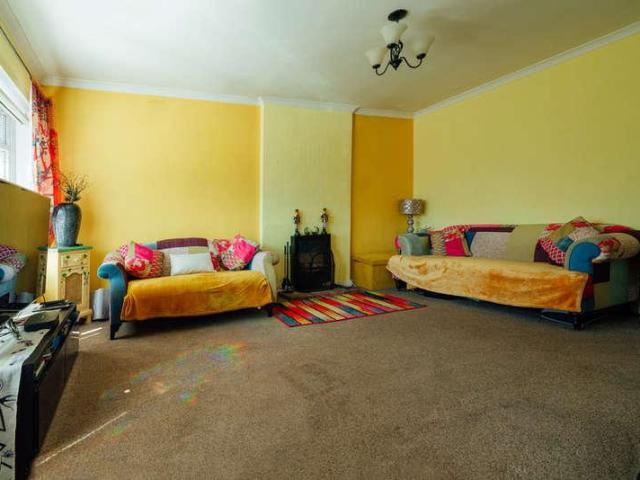
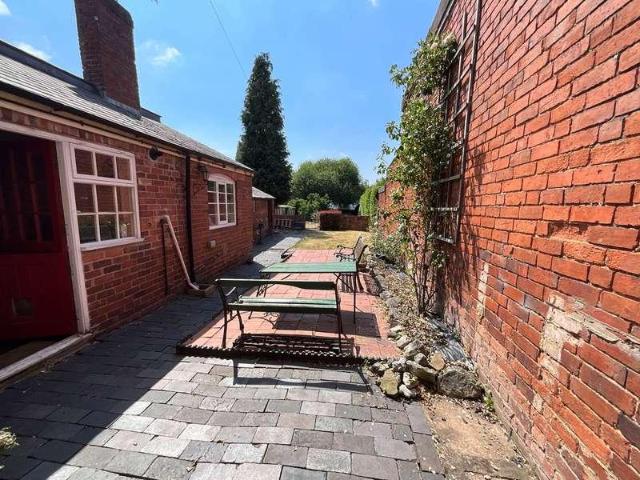
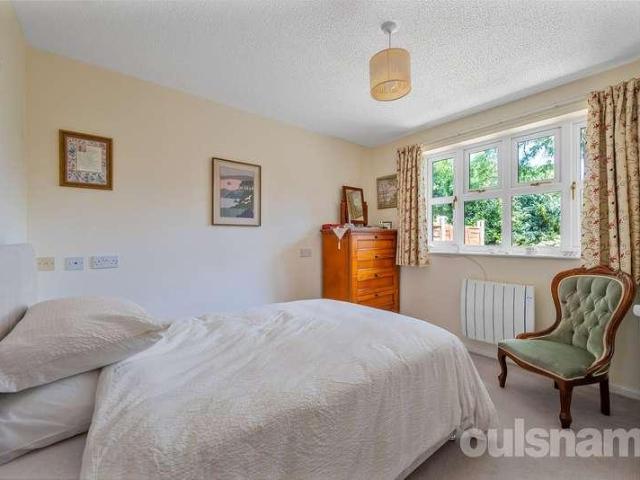
Standout Features Wonderful Detached Period Residence Five Double Bedrooms Central Harborne Location in Very Close Proximity to Harborne Primary School and High Street Beautifully Retained Period Features Throughout the Property Driveway and Beautifully Secluded Rear Garden Excellent Access Links to QE Medical Complex and Birmingham University No Upward Chain EPC Rating - E Property Description An enviable and wonderfully appointed late Victorian residence situated in this prestigious location in the heart of Harborne Village in very close proximity to the High Street and Harborne Primary School. This exclusive five bedroom semi-detached home is set over three floors and provides approximately 2624 square feet of wonderfully maintained internal accommodation, full of character and with retained original features throughout. With ample off-street parking and Being sold with No Upward Chain. The property includes gas central heating, and is set back from the road via a block paved drivew
£ 995,000
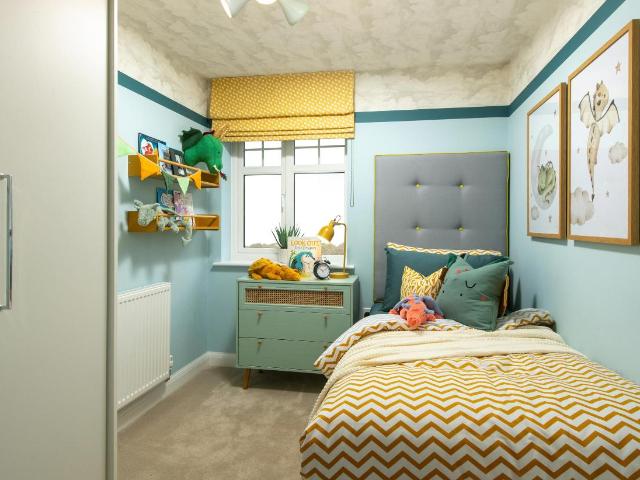
3 bed house for sale
2 pictures
House · for sale
£ 371,000
3 bed house for sale
B96
· 3 Bedrooms · House
· Garden · Equipped kitchen · Parking
B96 · 3 Bedrooms · House · Garden · Equipped kitchen · Parking
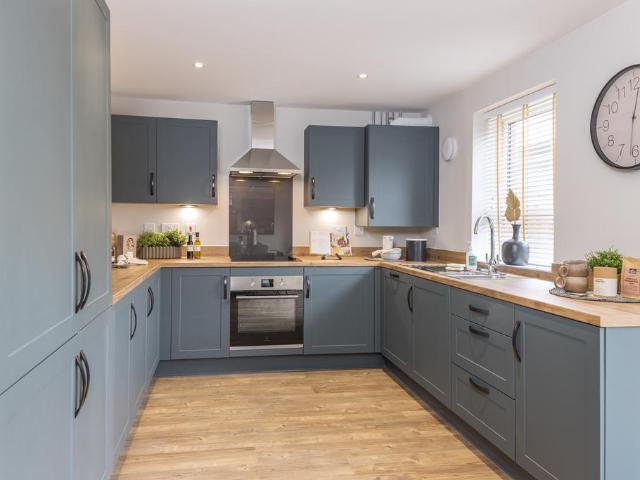
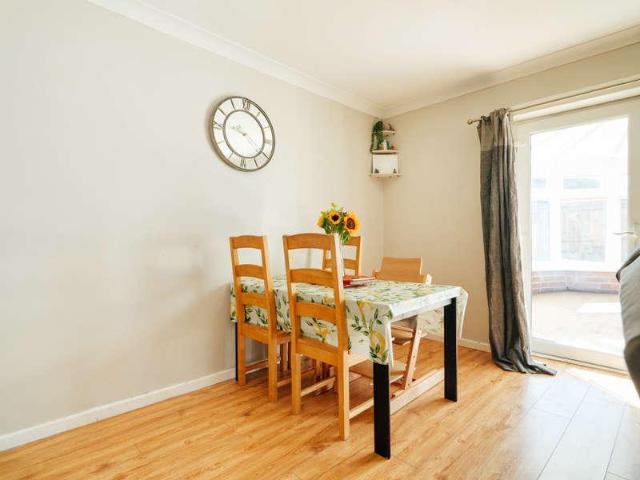
Spacious DETACHED family home with a GARAGE and PARKING. The kitchen diner includes FRENCH DOORS to your garden. The spacious LOUNGE is great for relaxing. Upstairs you'll find TWO DOUBLE BEDROOMS, one with an EN SUITE, plus a single bedroom/STUDY and bathroom. Room dimensions 1 Bathroom - 2025mm x 1811mm (6'7 x 5'11)Bedroom 1 - 4324mm x 4053mm (14'2 x 13'3)Bedroom 2 - 3336mm x 2978mm (10'11 x 9'9)Bedroom 3 - 2713mm x 2265mm (8'10 x 7'5)Ensuite 1 - 1856mm x 1771mm (6'1 x 5'9)G Kitchen / Family / Dining - 5450mm x 3143mm (17'10 x 10'3)Lounge - 5450mm x 3148mm (17'10 x 10'3)Plot - 0mm x 0mm (0 x 0)Utility - 1799mm x 1688mm (5'10 x 5'6)WC - 1480mm x 1014mm (4'10 x 3'3)
£ 371,000
3 bed house for sale
2 pictures
House · for sale
£ 950,000
3 bed house for sale
B96
· 3 Bedrooms · House
· Garden · Equipped kitchen · Powder room
B96 · 3 Bedrooms · House · Garden · Equipped kitchen · Powder room
Set within an exclusive gated development of just eight individual homes, this exceptional three-bedroom farmhouse combines timeless character, beautifully curated interiors and far-reaching countryside views. Occupying approximately 1,561 sq. ft. and surrounded by approximately 0.25 acres of mature gardens, the property offers a rare opportunity to acquire a fully furnished country home of considerable charm and distinction. Professionally interior designed throughout and meticulously maintained, the accommodation is rich in period features, including exposed beams, timber-framed windows, solid oak flooring and traditional flagstone floors. Every room has been thoughtfully styled to complement the home's heritage, creating an elegant yet welcoming atmosphere. The heart of the home is a beautifully appointed farmhouse kitchen and breakfast room, complete with an AGA, Belfast sink and solid wood worktops. A separate utility room and cloakroom add practicality, while the dining room open
£ 950,000
3 bed house for sale
2 pictures
House · for sale
£ 350,000
3 bed house for sale
B96
· 3 Bedrooms · House
· Garden · Equipped kitchen · Parking
B96 · 3 Bedrooms · House · Garden · Equipped kitchen · Parking
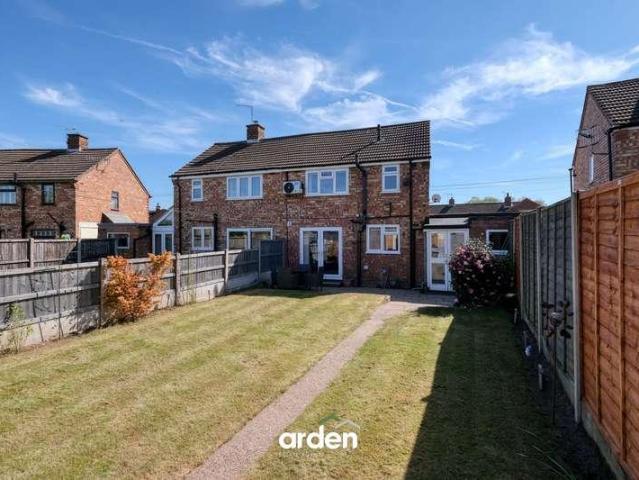
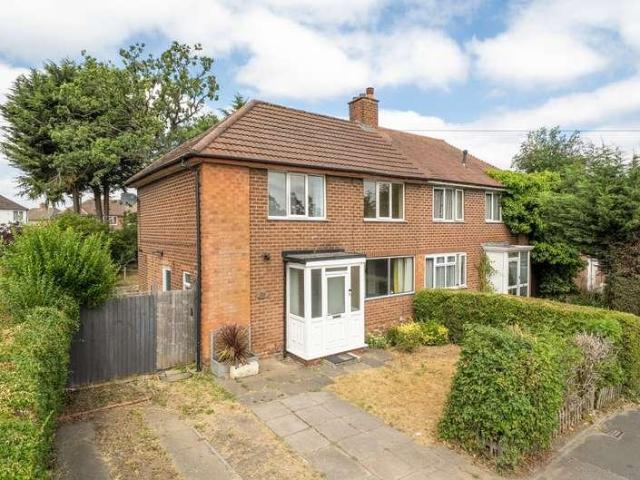
Standout Features THREE BEDROOM SEMI DETACHED HOME OFF ROAD PARKING MODERN EXAMPLE GARAGE UTILITY ROOM AND DOWNSTAIRS WC POPULAR ESTABLISHED LOCATION PRIVATE REAR GARDEN EPC D Property Description This three bedroom semi detached property is presented as the ideal 'turn key' purchase suitable for first time buyers and families alike. The property comprises, a spacious porch, living room, newly refurbished kitchen with dining area, a utility room with downstairs WC, three well proportioned bedrooms, family bathroom, garage and garden to the rear. This property is ideally situated close to local amenities such as schools, shops and less than a 10 minute commute to Halesowen Town Centre which also offers excellent transport links.The Front of The Property There is a tarmacadam driveway, decorative chipping stones, shrubbed boarders, door to garage, and a double glazed door to porch. Porch With a double glazed door leading from the front of the property, double glazed window to front/side
£ 350,000
3 bed house for sale
2 pictures
House · for sale
£ 371,995
3 bed house for sale
B96
· 3 Bedrooms · House
· Garden · Equipped kitchen
B96 · 3 Bedrooms · House · Garden · Equipped kitchen
This home is designed with a large hall way with downstairs toilet, enjoy the open plan lounge and dining space with French doors to the garden. Upstairs you'll find three good size bedrooms, the main bedroom with WC, and a separate spacious bathroom. Accessibility in this home is key. The Hemlock is part of our Lifetime homes design, and provides accessible living for you. Room dimensions 1 Bathroom - 2492mm x 2819mm (8'2 x 9'2)Bedroom 1 - 2566mm x 4699mm (8'5 x 15'4)Bedroom 2 - 2966mm x 5143mm (9'8 x 16'10)Bedroom 3 - 3057mm x 3109mm (10'0 x 10'2)Ensuite 1 - 737mm x 1537mm (2'5 x 5'0)G Dining - 3250mm x 5205mm (10'7 x 17'0)Kitchen - 2700mm x 3869mm (8'10 x 12'8)Lounge - 3100mm x 3382mm (10'2 x 11'1)WC - 1660mm x 2371mm (5'5 x 7'9)
£ 371,995
2 bed house for sale
2 pictures
House · for sale
£ 125,000
2 bed house for sale
B96
· 2 Bedrooms · House
· Garden · Equipped kitchen · Parking
B96 · 2 Bedrooms · House · Garden · Equipped kitchen · Parking
OFFERED FOR SALE AT A 50% SHARED OWNERSHIP* LOCATION: Skylark Street is situated in Cofton Hacket within close proximity to the motorway network including M42, M5, M6 and M1. Great local links via road and public transport to Worcester, Birmingham, Solihull and Redditch. All whilst boasting an idyllic location close to both Lickey Hills and Cofton Park. This development benefits from Longbridge Village which includes a full complement of supermarkets, pubs, restaurant and retail stores. SUMMARY The property is set behind a block paved driveway which provides off road parking for two vehicles. * Hallway which has stairs leading to the first floor and doors radiating off to * Living room which has a door to a storage cupboard, windows looking out to the rear and French doors out to the rear garden * Kitchen which has a mixture of wall mounted and base units with work tops over and an inset stainless steel sink drainer. There is an integral electric oven, gas hob and extractor and connect
£ 125,000
4 bed house for sale
2 pictures
House · for sale
£ 630,000
4 bed house for sale
B96
· 4 Bedrooms · House
· Garden · Equipped kitchen
B96 · 4 Bedrooms · House · Garden · Equipped kitchen
A beautifully presented chain-free detached family home on sought-after Lickhill Road, overlooking Memorial Park to front and having super stylish rear garden with detached outbuilding. Situated in one of Stourport-on-Severn's most desirable residential locations, this beautifully presented four-bedroom detached family home offers generous living accommodation, exceptional outdoor space and a versatile detached garden room, making it an ideal home for modern family living. The property has been thoughtfully improved by the current owners to create a stylish home ready to move straight into. Upon entering, a welcoming entrance hall leads through to the spacious accommodation. The heart of the home is the impressive kitchen, offering excellent workspace and storage while flowing seamlessly into the main living areas. A generous dual-aspect living room provides an excellent space for relaxing, with direct access into the bright sunroom overlooking the rear garden. The separate dining room
£ 630,000
4 bed house for sale
2 pictures
House · for sale
£ 475,000
4 bed house for sale
B96
· 4 Bedrooms · House
· Garden · Equipped kitchen
B96 · 4 Bedrooms · House · Garden · Equipped kitchen
SUMMARY OF ACCOMMODATION: Upon entering, you are welcomed by a bright and inviting entrance hallway featuring stylish Amtico flooring, a useful storage cupboard, a guest WC, and stairs rising to the first floor. Positioned to the front of the property is a versatile study, ideal for those working from home, while the generously proportioned lounge enjoys a charming bay window and dual-aspect windows. Spanning the full width of the rear of the home is the impressive open-plan kitchen, dining and family room. This superb space is flooded with natural light from rear-facing windows and French doors opening onto the garden, making it perfect for both everyday family life and entertaining. The contemporary kitchen is fitted with a range of quality units and integrated appliances, including a dishwasher, oven and five-ring gas hob. A breakfast bar provides additional seating, while there is ample space for an American-style fridge freezer. A practical understairs storage cupboard adds furthe
£ 475,000
2 bed house for sale
2 pictures
House · for sale
£ 220,000
2 bed house for sale
B96
· 2 Bedrooms · House
· Garden · Equipped kitchen · Parking
B96 · 2 Bedrooms · House · Garden · Equipped kitchen · Parking
A well-presented two-bedroom home situated in the highly sought-after Warndon Villages area of Worcester, offering spacious and well-planned accommodation throughout. The property features a kitchen/dining room, bright and inviting lounge with direct access to the rear garden, generous master bedroom with en-suite shower room, further bedroom and family bathroom. Externally, the property benefits from a south-west facing rear garden, and parking. Available with no on onward chain. LOCATION Located in the popular Warndon Villages area of Worcester, Leeds Avenue offers a fantastic combination of peaceful residential living and excellent everyday convenience. The property is within easy reach of a range of local amenities, including supermarkets, schools, parks, and healthcare facilities, while Worcester City Centre is just a short drive away, providing an extensive selection of shops, restaurants, caf?s, and leisure facilities. The area is well served by public transport and offers excel
£ 220,000
4 bed house for sale
2 pictures
House · for sale
£ 340,000
4 bed house for sale
B96
· 4 Bedrooms · House
· Garden · Equipped kitchen · Parking
B96 · 4 Bedrooms · House · Garden · Equipped kitchen · Parking
A beautifully presented modern semi-detached home, ideally situated within the ever popular residential Brockhill area. Offering approximately 1,135 sq. ft. of stylish and well-appointed accommodation arranged over three floors, the property also benefits from an attractive rear garden, double parking to the rear and a detached single garage.The accommodation begins with a welcoming entrance hallway, complete with a guest WC and staircase rising to the first floor. A superb open-plan kitchen, dining and living space spans the ground floor, creating the perfect hub for modern family life and entertaining. The well-appointed kitchen is fitted with a stylish range of wall and base units, complemented by integrated appliances and ample worktop space. It flows seamlessly into the dining and sitting areas, with French doors opening onto the rear garden, allowing natural light to flood the space and providing connection between indoor and outdoor living.The first-floor landing gives access to
£ 340,000
2 bed house for sale
2 pictures
House · for sale
£ 275,000
2 bed house for sale
B96
· 2 Bedrooms · House
· Garden · Equipped kitchen
B96 · 2 Bedrooms · House · Garden · Equipped kitchen
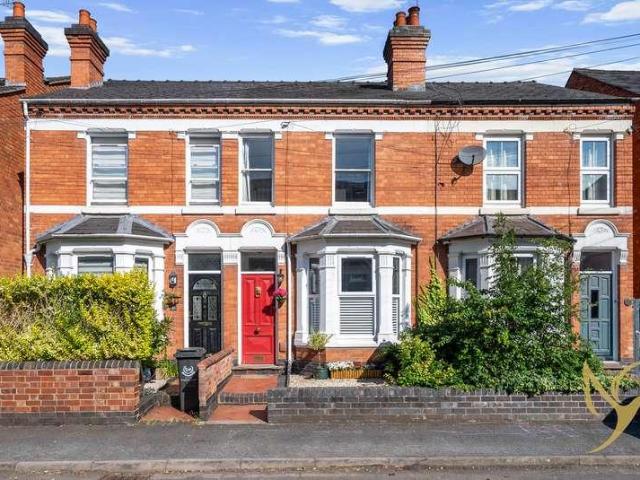
Instagram worthy 2 bed terrace in prime WR5 location offered in excellent order from top-to-toe both internally and externally. Situated in handy Battenhall area, near to Tesco, Waitrose, shops, parks & much much more within a short stroll of the Faithful City itself Sebright Avenue remains one of those sought after spots. Past the pretty frontage you will be greeted with the vibrant red door which opens to Entrance Hall that moves you through to the Dining Area. Upon entering on the right you will find a cosy Lounge that remains light and airy with some gorgeous character features. The Dining Area is of good size and has door to rear Garden area as well as access to the Kitchen area which is well fitted and has the added bonus of Utility space and downstairs shower room beyond. Yes there is a shower in there too, what a bonus! Upstairs you will find two good sized double bedrooms one occupying the front aspect and the other the rear. The rear one having access to a super fresh Bathroo
£ 275,000
2 bed house for sale
2 pictures
House · for sale
£ 215,000
2 bed house for sale
B96
· 2 Bedrooms · House
· Garden · Equipped kitchen · Parking · Heating
B96 · 2 Bedrooms · House · Garden · Equipped kitchen · Parking · Heating
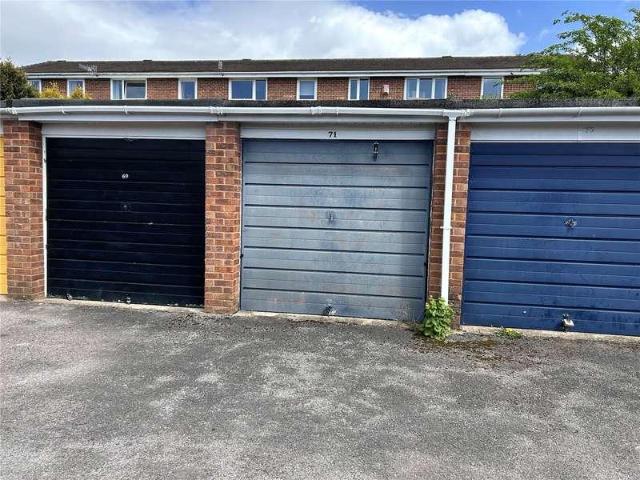
A two bedroom mid terraced property situated within the desirable WR3 postcode and being a short walk from both Highs school and primary schools. The property offers good size accommodation being ideal for a first time buyer, investor or someone looking to downsize and wanting walking distance of local shops and Worcester City centre for more comprehensive shopping. The front door leads to a entrance hall with stairs to first floor and leads to the spacious living room with door off to a kitchen/diner. On the first floor there are two double bedrooms both with built-in wardrobes and a family bathroom. Further benefits include Double glazing and gas central heating. Outside there are front and rear gardens with the rear gardens being tiered, fully enclosed with a pedestrian gate which leads to the garage en-block. Council Tax B Don't miss this opportunity to make this house your home sweet home!
£ 215,000
2 bed house for sale
2 pictures
House · for sale
£ 240,000
2 bed house for sale
B96
· 2 Bedrooms · House
· Garden · Equipped kitchen · Parking · Patio
B96 · 2 Bedrooms · House · Garden · Equipped kitchen · Parking · Patio
A well-presented two double bedroom semi-detached home, ideally situated in the popular Charford area of Bromsgrove. The property offers a modern kitchen, dual-aspect lounge/diner, family bathroom, and a useful utility room with storage and guest WC. Further benefits include a delightful rear garden and a large driveway providing ample off-road parking. This home is perfectly suited for buyers seeking access to desirable school catchments, local shops, and excellent transport links.The property is approached via a generous driveway offering ample off-road parking.Upon entering through the porch, you are welcomed into the hallway, which leads into the dual-aspect lounge/diner. The lounge area is positioned at the front of the property, while the dining area enjoys views of the rear garden, with French doors opening onto the patio. The hallway also provides access to the modern kitchen, fitted with an integrated oven, hob, and extractor.Adjoining the kitchen is a practical utility room,
£ 240,000
3 bed house for sale
2 pictures
House · for sale
£ 275,000
3 bed house for sale
B96
· 3 Bedrooms · House
· Garden · Equipped kitchen · Concierge
B96 · 3 Bedrooms · House · Garden · Equipped kitchen · Concierge
Nestled along a sought-after road in the ever-popular south of Worcester, this spacious three-bedroom end-of-terrace home offers generous accommodation, excellent commuter links and a fantastic opportunity for families, first-time buyers or those looking to upsize. Ideally positioned for easy access to Junction 7 of the M5, Worcestershire Parkway and Worcester City Centre, the property combines convenience with a welcoming residential setting. The accommodation begins with a welcoming entrance hallway, leading through to a well-appointed kitchen/breakfast room offering ample worktop and storage space, perfect for everyday family life. To the rear of the property, the spacious living/dining room provides an excellent space for relaxing or entertaining, with the addition of a conservatory creating a bright and versatile extra reception area. French doors open from the conservatory onto the enclosed rear garden, which has been thoughtfully designed for low-maintenance enjoyment, making it
£ 275,000
2 bed house for sale
2 pictures
House · for sale
£ 220,000
2 bed house for sale
B96
· 2 Bedrooms · House
· Equipped kitchen · Concierge
B96 · 2 Bedrooms · House · Equipped kitchen · Concierge
LOCATION The property is located in Cotteridge and is ideally situated for delightful parks, shopping facilities, transport links to include Kings Norton Train Station, and other local amenities. The University of Birmingham, Cadbury Works at Bournville and various local hospitals including the Queen Elizabeth Hospital in Selly Oak and the Royal Orthopaedic Hospital in Northfield are all readily accessible. The property is also well situated for access to the historic Bournville Village offering open green spaces with a number of parks, and Stirchley Village which offers various amenities and shopping facilities to include a selection of bars, coffee shops and restaurants in this vibrant and continually changing popular suburb. SUMMARY Conveniently Located Period Terraced Residence Requiring Some Modernisation Offering Excellent Potential Two Reception Rooms Fitted Kitchen with a Range of Base and Wall Units Two Bedrooms First Floor Family Bathroom (accessed via Bedroom Two) comprising
£ 220,000
3 bed house for sale
2 pictures
House · for sale
£ 235,000
3 bed house for sale
B96
· 3 Bedrooms · House
· Equipped kitchen
B96 · 3 Bedrooms · House · Equipped kitchen
VIRTUAL TOUR WITH HANDY MEASURING TOOL AND 3D SHOWCASE FLOORPLAN AVAILABLE ON THIS PROPERTY * This well-presented three-bedroom semi-detached home is situated in the highly sought-after residential area of Warstock, offering an excellent opportunity for first-time buyers, growing families, or investors alike. Conveniently located close to local amenities, well-regarded schools, transport links, and green spaces, the property combines comfortable living with everyday convenience. The accommodation briefly comprises an enclosed entrance porch leading into a welcoming hallway, a bright and spacious lounge providing an ideal space for relaxation and entertaining, a fitted kitchen with a range of wall and base units, and a ground floor family bathroom. To the first floor, the property offers three well-proportioned bedrooms, each providing versatile accommodation suitable for family living, guest rooms, or a home office. Externally, the property benefits from a driveway to the front providi
£ 235,000
4 bed house for sale
2 pictures
House · for sale
£ 550,000
4 bed house for sale
B96
· 4 Bedrooms · House
· Garden · Fireplace · Equipped kitchen · Parking
B96 · 4 Bedrooms · House · Garden · Fireplace · Equipped kitchen · Parking
Summary Located upon a sought after cul-de-sac in the very heart of Barnt Green, this sizeable family home - lovingly owned by the same family throughout its entire existence - is full of potential for you to truly make it your own. With a well-balanced layout, generous light-filled rooms and a south-facing rear garden, its a rare chance to put your own stamp on a home in one of the villages most desirable spots - just moments from local amenities, a highly regarded first school, and excellent transport links.Description A covered porch leads into a spacious entrance area, with internal access to the garage and a secondary front door opening into the main entrance hallway. Here youll find a handy cloaks cupboard and a downstairs WC. The sizeable living room enjoys plenty of natural light and features a decorative brick fireplace, sliding glazed doors opening onto the rear garden, and stairs rising to the first floor. The kitchen is fitted with an integrated oven and grill, electric hob
£ 550,000
2 bed house for sale
2 pictures
House · for sale
£ 340,000
2 bed house for sale
B96
· 2 Bedrooms · House
B96 · 2 Bedrooms · House
Location There are several exceptional schools in the surrounding areas, with Blackwell First School being in the heart of the Village. There are numerous local shopping facilities, with Blackwell being served by a Village Shop for those everyday essentials. Just a short distance away the neighbouring village of Barnt Green offers a wide range of shops to include a Tesco Express & butchers For the larger weekly shop, Bromsgrove has Waitrose, Morrisons and Asda, with Sainsbury's being in nearby Redditch. The stunning Lickey Hills are just a short distance, offering wonderful walks that enjoy panoramic views over the surrounding countryside. Blackwell has excellent access to the M5 and M42 motorways and to the A38. There are train stations in Brant Green and Alvechurch with regular services to Birmingham and Redditch, and there is also a bus service running through this well-connected Village. Property Entrance Porch Entrance hallway with parquet flooring Lounge with continuation of parq
£ 340,000
3 bed house for sale
2 pictures
House · for sale
£ 425,000
3 bed house for sale
B96
· 3 Bedrooms · House
· Equipped kitchen
B96 · 3 Bedrooms · House · Equipped kitchen
Barnt Green sits adjacent to open countryside and the rolling Lickey Hills, ideal for those wishing to pursue rural leisure pursuits, including walking and riding, whilst the Worcester and Birmingham canal also lies close at hand. The village boasts an extensive range of shops, common medical and dental practices, as well as a highly regarded primary school, sports and recreation ground, two churches, together with popular public houses and restaurants. Barnt Green provides an excellent rail link into Worcester and Birmingham city centres, whilst the nearby motorway network allows ready access to a variety of destinations both local and regional, making this delightful location ideal for the modern day commuter. Property You are welcomed into the property via an entrance hallway, with stairs rising to the first-floor accommodation. The ground floor opens into a spacious open-plan lounge/dining room, creating an ideal space for both relaxing and entertaining. The kitchen is fitted with
£ 425,000
2 bed house for sale
2 pictures
House · for sale
£ 325,000
2 bed house for sale
B96
· 2 Bedrooms · House
· Equipped kitchen · Parking
B96 · 2 Bedrooms · House · Equipped kitchen · Parking
Tucked away at the end of a quiet cul-de-sac in one of St. John's most sought-after locations, this detached two-bedroom bungalow offers spacious, well-maintained accommodation, generous outdoor space and excellent potential for those looking to downsize without compromise. The property is approached via a spacious driveway providing ample off-road parking, with gated access leading to a detached single garage, offering both convenience and security. Inside, a welcoming entrance hall provides access to all of the principal accommodation. The spacious living/dining room offers an excellent space to relax or entertain, with plenty of room for both comfortable seating and a dining table. The hallway also leads to the well-appointed kitchen, which enjoys a practical layout with ample storage and worktop space. To the rear of the bungalow are two well-proportioned bedrooms, including a generous principal bedroom complete with built-in wardrobes, alongside a second bedroom that would equally
£ 325,000
3 bed house for sale
2 pictures
House · for sale
£ 325,000
3 bed house for sale
B96
· 3 Bedrooms · House
· Garden · Equipped kitchen · Parking
B96 · 3 Bedrooms · House · Garden · Equipped kitchen · Parking
A large, three double bedroom mid terraced home maintaining character and many original features, requiring internal inspection and comprising; welcoming hall with minton tiled floor, delightful lounge, separate dining room, kitchen, cellarette, useful side store, three good size bedrooms, house bathroom, large rear garden and separate garage. Tenure: Freehold. Construction: Brick built with tiled roof. Services: All main services connected. Broadband/Mobile coverage: Visit: checker.ofcom.org.uk/en-gb/broadband-coverage. Council Tax Band B. EPC. Flood Risk Very Low. By law, we are required to conduct anti-money laundering checks on all potential buyers and sellers, and we take this responsibility very seriously. In line with HMRC guidelines, our trusted partner, Coadjute, will securely manage these checks on our behalf. Once an offer is accepted (subject to contract), Coadjute will send a secure link for you to complete the biometric checks electronically. A non-refundable fee of 40 +
£ 325,000
2 bed house for sale
2 pictures
House · for sale
£ 325,000
2 bed house for sale
B96
· 2 Bedrooms · House
B96 · 2 Bedrooms · House
Barnt Green sits adjacent to open countryside and the rolling Lickey Hills, ideal for those wishing to pursue rural leisure pursuits, including walking and riding, whilst the Worcester and Birmingham canal also lies close at hand. The village boasts an extensive range of shops, common medical and dental practices, as well as a highly regarded primary school, sports and recreation ground, two churches, together with popular public houses and restaurants. Barnt Green provides an excellent rail link into Worcester and Birmingham city centres, whilst the nearby motorway network allows ready access to a variety of destinations both local and regional, making this delightful location ideal for the modern day commuter. Property A welcoming entrance hallway, accessed via the front door, provides a useful built-in storage cupboard. The spacious lounge/dining room offers plenty of room for both comfortable everyday living and formal dining, creating a bright and versatile living space. The adjoi
£ 325,000
2 bed house for sale
2 pictures
House · for sale
£ 275,000
2 bed house for sale
B96
· 2 Bedrooms · House
· Garden · Equipped kitchen · Parking · Concierge
B96 · 2 Bedrooms · House · Garden · Equipped kitchen · Parking · Concierge
COUNCIL TAX: BAND B TENURE: FREEHOLD Admiral Place is accessed from Trafalgar Road and is centred around a residents parking area. The property is set back from the road behind a lawned fore garden with established shrubs and a paved pathway leading to a part glazed panelled entrance door to the entrance hall. Stairs give rise to the first floor and a panelled door leads to the sitting room. The attractive sitting room has a walk-in double glazed bay window to the front and door leading to the dining kitchen. The dining kitchen has a range of white base units with inset sink unit, glass fronted wall mounted storage cabinets, spaces for cooker, washing machine & microwave, door to deep under stairs storge cupboard, space for dining table and sliding double glazed doors leading to the conservatory. The attractive conservatory provides an additional reception space with laminate flooring and underfloor heating and double glazed double doors flanked by windows to the side and rear give acc
£ 275,000
3 bed house for sale
2 pictures
House · for sale
£ 340,000
3 bed house for sale
B96
· 3 Bedrooms · House
· Balcony · Parking · Heating
B96 · 3 Bedrooms · House · Balcony · Parking · Heating
COUNCIL TAX BAND: E TENURE: FREEHOLD Accessed from Woodbridge Road via electronically operated cast iron gates and security intercom system. The development is centred around a communal courtyard providing allocated residents parking. The property is accessed from ground and first floor levels with a cast iron spiral staircase leading to a large decked balcony and access to the first floor open plan living space. At ground floor level there is a recessed wooden double glazed entrance door flanked by matching side window giving access to the studio/office. The ground floor studio provides versatile accommodation and was designed as a self-contained office space but also provides space for an excellent third bedroom. There is a double glazed window overlooking the courtyard, double doors to a utility area providing spaces for a washing machine and tumble dryer and housing the Worcester gas central heating boiler. There is fitted display/storage shelving and a door to the inner hall with
£ 340,000
2 bed house for sale
2 pictures
House · for sale
£ 106,000
2 bed house for sale
B96
· 2 Bedrooms · House
· Garden · Equipped kitchen · Powder room
B96 · 2 Bedrooms · House · Garden · Equipped kitchen · Powder room
Modern 2-Bedroom End-Terrace Home Available Through 40% Shared Ownership Droitwich Spa Shared Ownership 40% Share Available This property is available to purchase through the Shared Ownership scheme. The advertised price represents a 40% share of the property's full market value and is subject to eligibility and approval by the housing association. Please enquire for further details and application requirements. Platform Housing has verified and confirmed the advertised share value. Situated in the popular town of Droitwich Spa, this recently built two-bedroom end-terrace home offers stylish, contemporary living with high-quality finishes throughout. The ground floor features a welcoming entrance, a convenient cloakroom/WC, and a modern fitted kitchen complete with an integrated oven and hob. To the rear, the bright and spacious lounge benefits from direct access to the enclosed rear garden, creating an ideal space for relaxing or entertaining. The garden also includes a useful storage
£ 106,000

Get email alerts

Don't miss out: be the first to know about new properties

The alert was correctly created

On subscribing you accept the conditions of use and the privacy policy
Alert
Receive new ads in your inbox
Save this search
Receive alerts for new listings

We'll send you an email when we have new properties for: "Houses for sale in B96"

The alert was correctly created

Lower Bentley Bromsgrove
Bradley Green Redditch
Get email alerts and be the first to see new listings
Required field
On subscribing I accept the terms of the privacy policy
Perfect! You'll soon start receiving new listings via email
Alert
Receive an email when we have new ads for Houses for sale in B96
Save this search
Filters

Bedrooms

Size (sq.ft)

sq.ft
sq.ft

Price

£
£

Property type

Bathrooms

Clear all filters
Receive notifications when new entries are published.