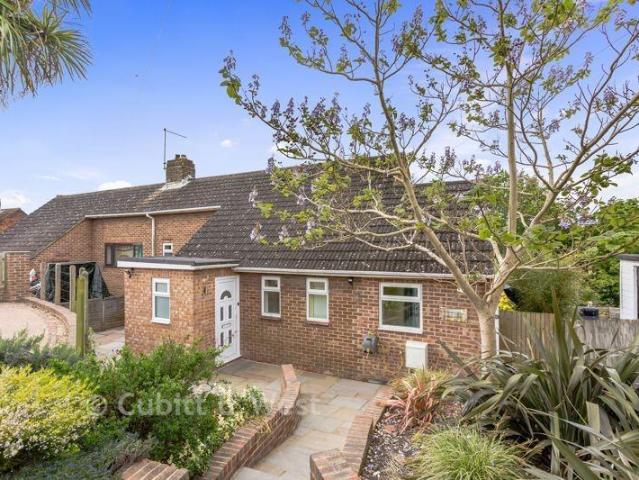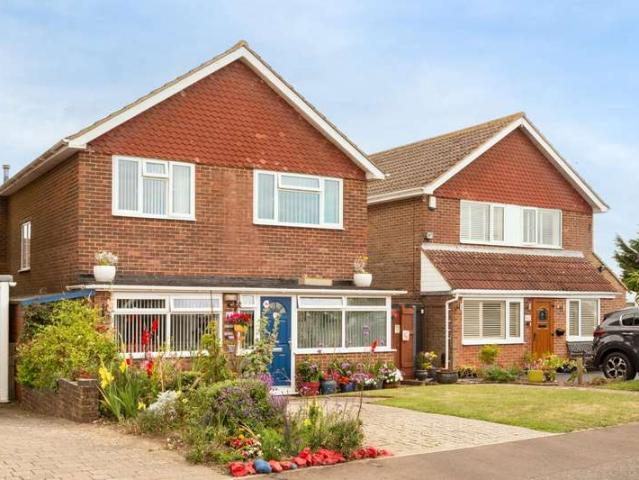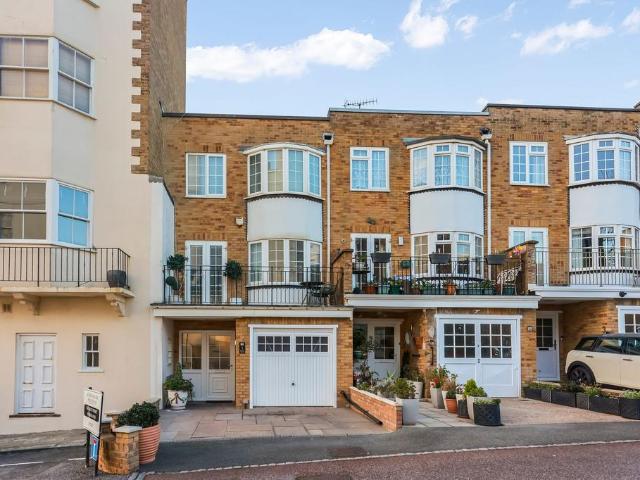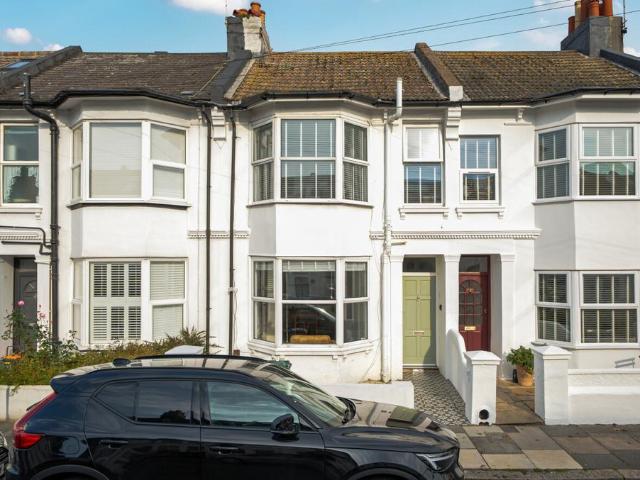
6,592 houses for sale in BN1

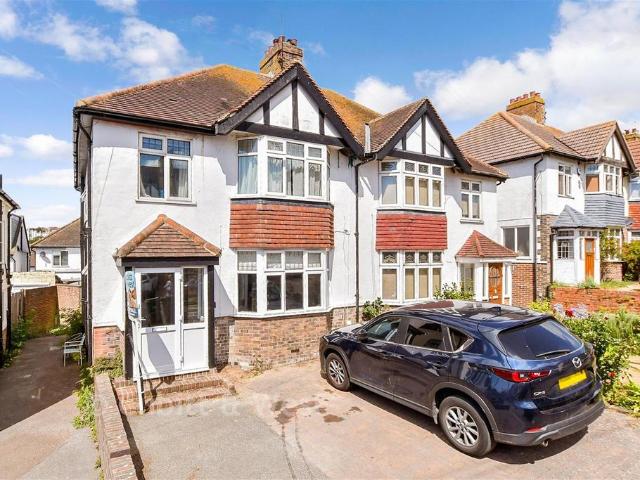
4 bedroom detached house for sale
View photo
House · for sale
£ 1,250,000
New
4 bedroom detached house for sale
BN1
· 4 Bedrooms · 2 Baths · House
· Garden · Balcony · Swimming pool · Gym · Equipped kitchen · Parking
BN1 · 4 Bedrooms · 2 Baths · House · Garden · Balcony · Swimming pool · Gym · Equipped kitchen · Parking
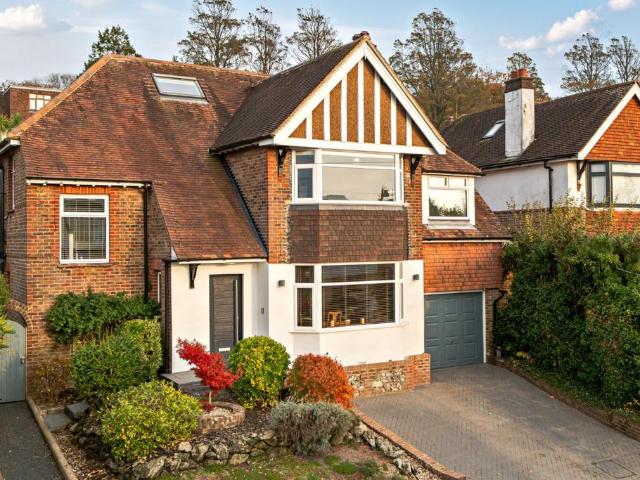
GUIDE PRICE: £1,250,000-£1,300,000.SPACIOUS FOUR BEDROOM DETACHED WITH ATTIC ROOM.EXTENDED KITCHEN/BREAKFAST ROOM.DRIVEWAY FOR TWO CARS AND GARAGE.REAR BALCONY TERRACE.SPLIT LEVEL GARDEN WITH HOT TUB AND OUTBUILDING SUITABLE FOR A NUMBER OF USES; GYM/GAMES ROOM/HOME OFFICE ETC. SOUGHT AFTER VARNDEAN/SURRENDEN AREA.INTERNAL VIEWINGS AVAILABLE ON REQUEST. Occupying a prized position in Brighton’s sought-after Varndean and Surrenden area, this substantial detached home offers far more than its four-bedroom layout might suggest. With an impressive 1,907 sq ft of accommodation, a generous extended kitchen/breakfast room and an unusually versatile collection of additional spaces, this is a home that lends itself beautifully to busy family life, entertaining and everything in between.The ground floor has a wonderful sense of flexibility, with distinct areas for cooking, dining and unwinding. The extended kitchen/breakfast room forms a natural hub of the home, with plenty of space to bring eve
£ 1,250,000
5 bed house for sale
2 pictures
House · for sale
£ 850,000
New
5 bed house for sale
BN1
· 5 Bedrooms · House
· Garden · Equipped kitchen
BN1 · 5 Bedrooms · House · Garden · Equipped kitchen
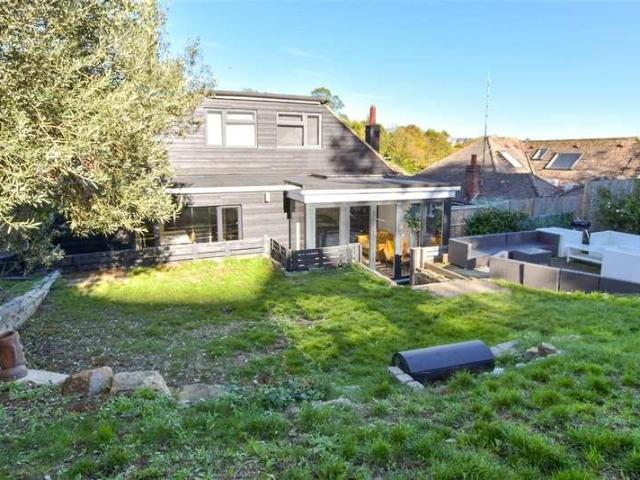
Welcome to an exquisite home on one of Brighton's most coveted roads, Valley Drive. This detached house embodies the epitome of lavish living, offering a sophisticated lifestyle perfect for those who love to entertain. Nestled into the bank, this property boasts a unique design and exceptional features, making it a truly must-see opportunity. The heart of this home is the absolutely stunning, social open-plan lounge / kitchen / diner. This space is designed for seamless entertaining, promising to be the ultimate hub for gatherings, especially during the festive season. Bi-fold doors from this area lead out to the garden, where a charming naughty corner seating area awaits, hinting at the fun and memorable times to be had within these walls. The main bedroom suite is a sanctuary of luxury, offering generous proportions, a captivating feature bay window, a private en-suite shower room, and a dedicated walk-in dressing room. Adding to the ground-floor convenience, there is another well-ap
£ 850,000
4 bedroom house for sale
View photo
House · for sale
£ 1,000,000
New
4 bedroom house for sale
BN1
· 4 Bedrooms · 2 Baths · House
· Garden · Equipped kitchen · Concierge
BN1 · 4 Bedrooms · 2 Baths · House · Garden · Equipped kitchen · Concierge
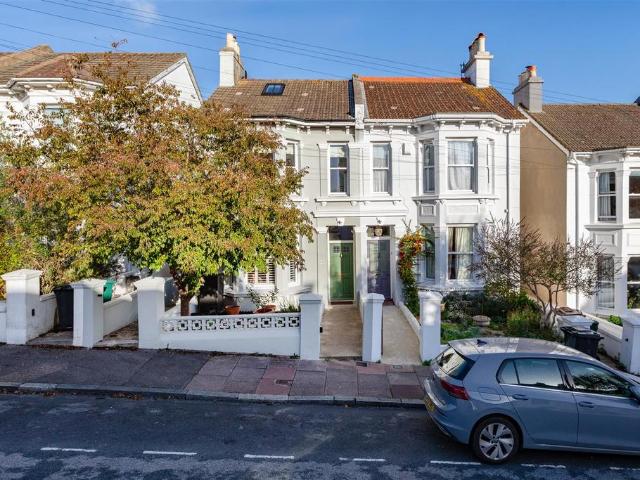
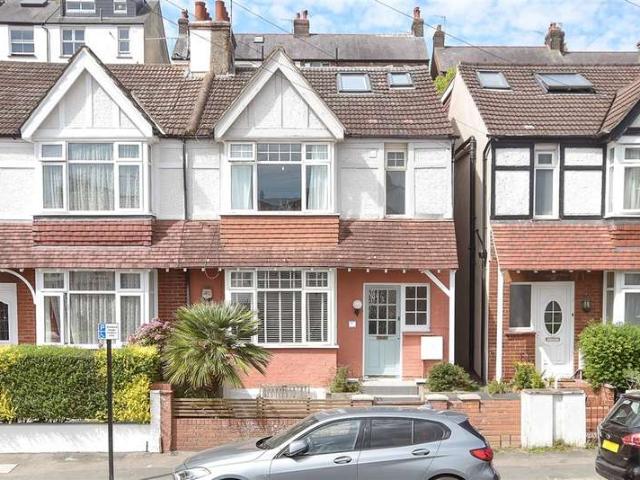
An impressive four-bedroom Victorian semi-detached home, arranged over three floors on tree-lined Waldegrave Road, in the heart of Preston Park’s highly regarded Golden Triangle.Beautifully presented and thoughtfully renovated, the house combines the scale and character of its period with a refined contemporary finish. At the centre of the ground floor, the extended kitchen and dining room provides a bright, sociable setting for everyday living and entertaining, with roof lights overhead and broad tri-folding doors opening directly onto the garden. The kitchen offers generous workspace and storage, complemented by a separate utility and pantry.To the front, the substantial double reception room retains an elegant sense of proportion, with a broad west-facing bay window drawing in afternoon light and overlooking the front garden. A wood-burning stove forms a natural focal point, while a shower room with W/C and useful understairs storage complete this level.The first floor provides thre
£ 1,000,000
3 Bedroom Terraced House
View photo
Terraced House · for sale
£ 315,000
3 Bedroom Terraced House
BN1
· 3 Bedrooms · Terraced House
· Garden · Equipped kitchen · Parking · Powder room
BN1 · 3 Bedrooms · Terraced House · Garden · Equipped kitchen · Parking · Powder room
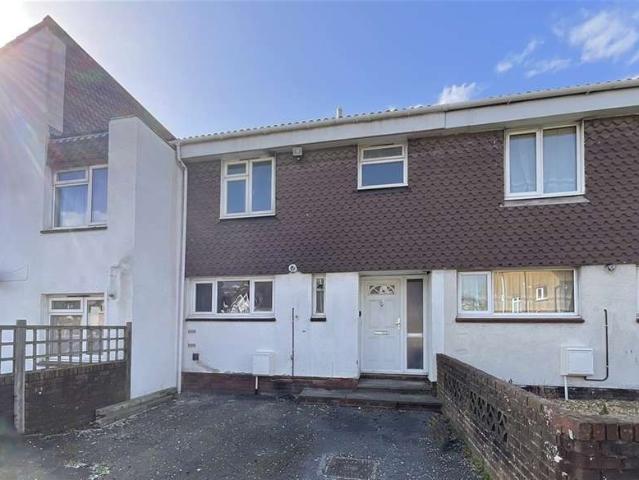
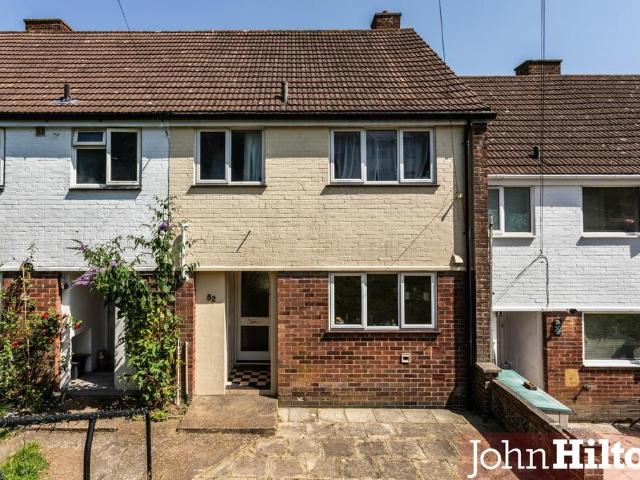
Situated in the popular residential area of Patcham, this mid-terrace home offers fantastic potential for buyers looking to create a wonderful family home tailored to their own tastes and requirements. The property benefits from a private driveway to the front, providing off-road parking, while to the rear is a courtyard-style garden offering a low-maintenance outdoor space.Internally, the accommodation is well-proportioned throughout. The spacious kitchen/diner provides ample space for a generous family dining table, making it an ideal hub of the home for everyday living and entertaining. To the rear, a large lounge spans the width of the property, creating a bright and comfortable living space with views over the garden, the handy downstairs cloakroom is a welcome addition to this floor.Upstairs, there are good-sized bedrooms along with a family bathroom featuring both a bath and a separate shower.The property is in need of modernisation and general improvement throughout, with the a
£ 315,000
4 bedroom semi detached house for sale
View photo
House · for sale
£ 625,000
New
4 bedroom semi detached house for sale
BN1
· 4 Bedrooms · 2 Baths · House
· Garden · Equipped kitchen · Parking
BN1 · 4 Bedrooms · 2 Baths · House · Garden · Equipped kitchen · Parking
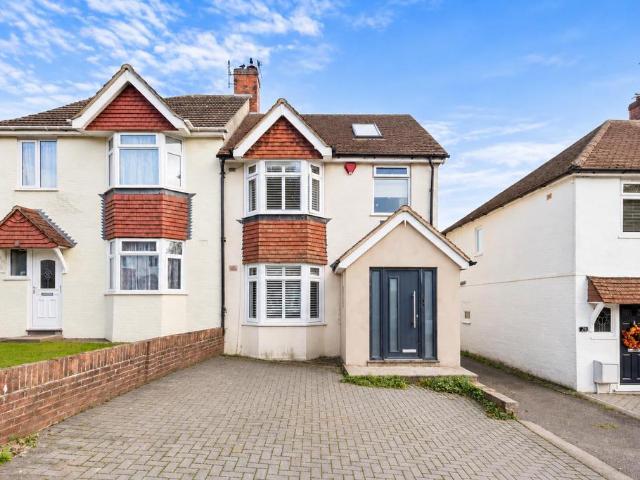
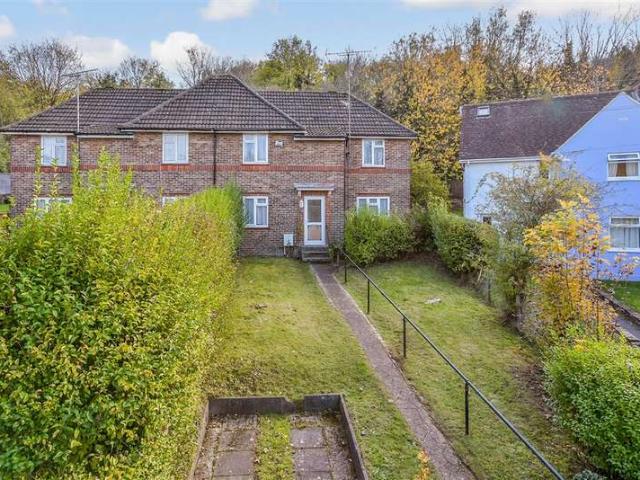
Spacious Four-Bedroom Family Home Arranged Over Three Floors, Boasting an Extended Kitchen/Dining Room, Loft Conversion, En-Suite Shower Room, Large Rear Garden and Off-Road Parking.Avard Estate Agents are delighted to offer for sale this impressive and beautifully presented four-bedroom semi-detached family home, ideally situated in a popular residential location in Patcham, Brighton.This attractive property has been thoughtfully extended and cleverly converted to provide spacious and versatile accommodation arranged over three floors. The well-designed layout maximises the available living space whilst retaining generously proportioned hallways and a wonderful sense of space throughout, making it an ideal home for modern family living.The ground floor accommodation comprises a welcoming entrance hallway leading to a comfortable and inviting living room, providing the perfect space for relaxation. To the rear of the property is a superb extended kitchen/dining room, creating a fantast
£ 625,000
3 Bedroom Terraced House
View photo
Terraced House · for sale
£ 500,000
New
3 Bedroom Terraced House
BN1
· 3 Bedrooms · Terraced House
· Garden · Equipped kitchen · Patio
BN1 · 3 Bedrooms · Terraced House · Garden · Equipped kitchen · Patio
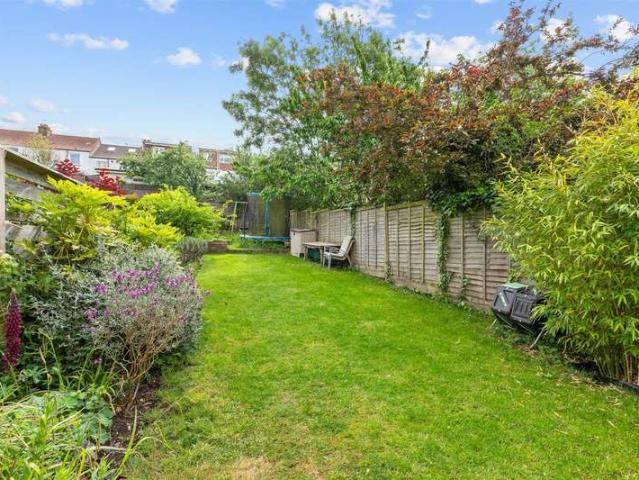
Kendrick Property Services are pleased to bring to market this family home. Upon entering the property, you are welcomed into a hallway, complete with a useful under-stairs storage cupboard. From here, the ground floor opens out into a series of well-presented rooms, all finished with attractive light wood flooring. Positioned at the front of the house is a charming living room, featuring characterful alcoves with built-in shelving and a bay window that looks out onto the street. To the rear, the home boasts a contemporary kitchen, thoughtfully styled with soft pastel tones and eye-catching geometric tiling, alongside a bright dining room with double doors that open directly onto the garden. The rear garden extends to a generous length and is neatly divided between a patio area ideal for outdoor dining and a lawn, which is currently set up as a children s play space, complete with a swing set and trampoline. The first floor comprises three bedrooms, two of which benefit from ample buil
£ 500,000
4 Bedroom Semi Detached House
View photo
Villa · for sale
£ 550,000
4 Bedroom Semi Detached House
BN1
· 4 Bedrooms · Villa
· Garden · Equipped kitchen
BN1 · 4 Bedrooms · Villa · Garden · Equipped kitchen
£550,000 - £575,000 * Situated in the popular Hollingdean community, this extended and well-presented semi-detached house offers generous and versatile accommodation arranged over three floors. The ground floor provides a welcoming lounge and a kitchen/dining room, creating a practical layout for family living and entertaining. The location is a particular highlight, with Fiveways just moments away offering a selection of local shops, coffee shops and everyday amenities, while excellent schools and popular parks are also close by. To the rear, the property benefits from a sunny garden, providing an ideal space for relaxing, outdoor dining or family time. With easy transport links into Brighton city centre, as well as convenient access to the seafront and beach, this is a superb home in a well-connected and highly regarded residential area.Room sizes: Entrance Hall Lounge: 14'7 into bay x 11'5 (4.45m x 3.48m) Kitchen/Diner: 17'6 x 12'0 maximum (5.34m x 3.66m) Landing Bedroom 2: 14'2 int
£ 550,000
3 bedroom semi detached bungalow for sale
View photo
Bungalow · for sale
£ 550,000
3 bedroom semi detached bungalow for sale
BN1
· 3 Bedrooms · 1 Bath · Bungalow
· Garden · Balcony · Equipped kitchen
BN1 · 3 Bedrooms · 1 Bath · Bungalow · Garden · Balcony · Equipped kitchen
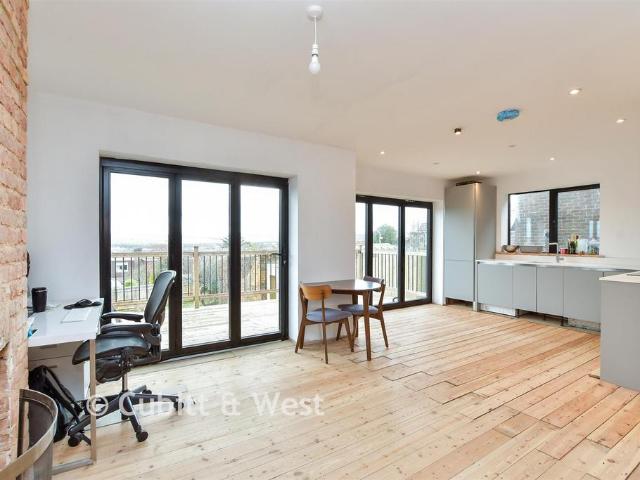
Guide Price £550,000 - £575,000 Prepare to be captivated by this stunning house on Woodbourne Avenue, offering unparalleled views that stretch across the rolling South Downs. This property is a true gem, boasting an ultra-modern design that seamlessly blends style and functionality. The open-plan lounge, dining area and kitchen are a masterpiece of design, with the whole back of the house being glass and featuring bifold doors that open directly onto a decking area with steps that lead down to the garden. This creates a seamless flow between the indoor and outdoor spaces, perfect for entertaining and enjoying the stunning views.The main bedroom is a luxury sanctuary, featuring a Juliet balcony that frames the breathtaking views. Imagine waking up to the sight of the downs every morning! This room also includes a walk-in wardrobe, currently utilised as a home office, but with its generous size, it could easily be transformed into a nursery or extra bedroom. A modern family bathroom upst
£ 550,000
4 bedroom semi detached house for sale
View photo
House · for sale
£ 700,000
New
4 bedroom semi detached house for sale
BN1
· 4 Bedrooms · 2 Baths · House
BN1 · 4 Bedrooms · 2 Baths · House
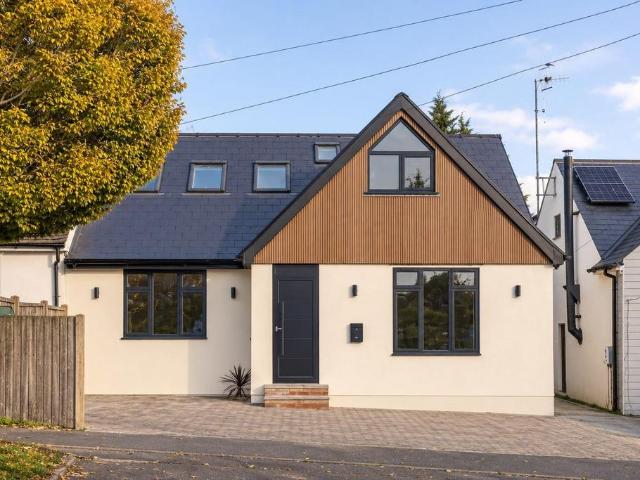
Some homes have a story shaped by generations. Others are given the opportunity to begin an entirely new chapter. What was once a modest bungalow has been completely reimagined, transformed into a striking contemporary home designed around the way we live today.Behind its distinctive exterior, this beautifully renovated four-bedroom semi-detached home is a wonderful celebration of light, space and modern design. Every element of its transformation has been considered with contemporary living in mind, creating somewhere that feels a world away from the property it once was.And perhaps that's what makes this home so interesting. It's not simply somewhere that has been updated or extended. It's a home that has been given an entirely new identity, with the space and flexibility to grow into the next chapter of someone's life.Step inside and the feeling is immediate. Open, bright and wonderfully welcoming, the house has been designed to make everyday living feel effortless.At its heart is a
£ 700,000
3 bedroom terraced house for sale
View photo
House · for sale
£ 325,000
New
3 bedroom terraced house for sale
BN1
· 3 Bedrooms · 1 Bath · House
· Equipped kitchen
BN1 · 3 Bedrooms · 1 Bath · House · Equipped kitchen
GUIDE PRICE £325,000-£350,000 *Offered with NO ONWARD CHAIN, this sweet property has been with the same family since the 1960s and, in our opinion, offers a fantastic opportunity for those seeking their own first time family home purchase. The property is set down and back from this seldom trafficked road in the increasingly popular Hollingdean district and enjoys splendid elevated views towards the statuesque Brighton General Hospital at the rear. Internally the property offers a good size kitchen, lounge/dining room to the rear with sliding patio doors which take in the view, three bedrooms and the shower room. Outside the property benefits from a West-facing sun-drenched paved patio to the front with sloping lawn, and the living room connects to a raised terrace which leads down to a further patio and an area laid to lawn with outside brick-built store. Our vendor informs us the property has recently been entirely rewired. There is a spacious, predominantly boarded, loft space with
£ 325,000
3 Bedroom Semi Detached House
View photo
Villa · for sale
£ 375,000
New
3 Bedroom Semi Detached House
BN1
· 3 Bedrooms · Villa
· Garden · Equipped kitchen · Parking
BN1 · 3 Bedrooms · Villa · Garden · Equipped kitchen · Parking
Set in a quiet cul-de-sac within a family-friendly neighbourhood, this semi-detached house enjoys good transport links to the city. The property is set back from the road with a large front garden, while the private, sunny rear garden provides an inviting space to relax outdoors. Offered for sale with no onward chain.Room sizes: Entrance Hall Lounge: 11'5 x 10'0 (3.48m x 3.05m) Dining Room: 14'10 x 10'4 (4.52m x 3.15m) Kitchen: 10'5 x 7'1 (3.18m x 2.16m) Separate Toilet Landing Bedroom 1: 14'10 x 10'7 (4.52m x 3.23m) Bedroom 2: 11'5 x 10'1 (3.48m x 3.08m) Bedroom 3: 10'2 x 7'10 (3.10m x 2.39m) Shower Room Separate Toilet Front & Rear Garden Off Road Parking The information provided about this property does not constitute or form part of an offer or contract, nor may it be regarded as representations. All interested parties must verify accuracy and your solicitor must verify tenure/lease information, fixtures & fittings and, where the property has been extended/converted, planning/build
£ 375,000
18 bed house for sale
2 pictures
House · for sale
£ 2,350,000
New
18 bed house for sale
BN1
· 18 Bedrooms · House
BN1 · 18 Bedrooms · House
Alexander Philips Estate Agents are delighted to present this exceptional opportunity to acquire six beautifully designed three-bedroom houses, ideally situated in the heart of Brighton. Built in the last few years, still covered by the original BLP build warranty, these stylish homes offer contemporary living in a highly desirable location. Contact us today to arrange your personal or virtual viewing: 01903 228938 | 07538 877400 A Private Collection of Six Luxury Townhouses An exclusive development of just six luxury townhouses, discreetly positioned within a private and secluded setting in the heart of Brighton-s sought-after Roundhill Conservation Area. Perfectly placed for enjoying the best of Brighton, the homes offer easy access to the city centre and seafront, while being conveniently located for well-regarded local schools and Brighton-s mainline railway station. Each home has been thoughtfully designed to provide spacious, light-filled accommodation, finished to an exceptional
£ 2,350,000
3 bed house for sale
2 pictures
House · for sale
£ 375,000
New
3 bed house for sale
BN1
· 3 Bedrooms · House
· Garden · Equipped kitchen · Parking
BN1 · 3 Bedrooms · House · Garden · Equipped kitchen · Parking
Set in a quiet cul-de-sac within a family-friendly neighbourhood, this semi-detached house enjoys good transport links to the city. The property is set back from the road with a large front garden, while the private, sunny rear garden provides an inviting space to relax outdoors. Offered for sale with no onward chain.Room sizes:Entrance HallLounge: 11'5 x 10'0 (3.48m x 3.05m)Dining Room: 14'10 x 10'4 (4.52m x 3.15m)Kitchen: 10'5 x 7'1 (3.18m x 2.16m)Separate ToiletLandingBedroom 1: 14'10 x 10'7 (4.52m x 3.23m)Bedroom 2: 11'5 x 10'1 (3.48m x 3.08m)Bedroom 3: 10'2 x 7'10 (3.10m x 2.39m)Shower RoomSeparate ToiletFront & Rear GardenOff Road Parking The information provided about this property does not constitute or form part of an offer or contract, nor may it be regarded as representations. All interested parties must verify accuracy and your solicitor must verify tenure/lease information, fixtures & fittings and, where the property has been extended/converted, planning/building regulatio
£ 375,000
4 bedroom terraced house for sale
View photo
House · for sale
£ 975,000
New
4 bedroom terraced house for sale
BN1
· 4 Bedrooms · 2 Baths · House
· Garden · Equipped kitchen · Concierge
BN1 · 4 Bedrooms · 2 Baths · House · Garden · Equipped kitchen · Concierge
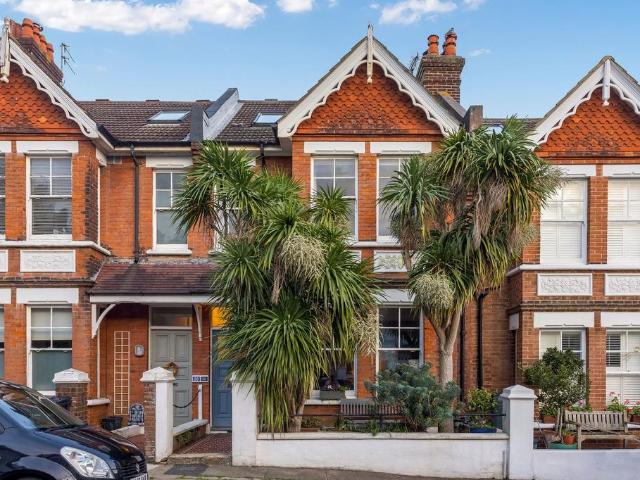
GUIDE PRICE £975,000 - £1,000,000Excellently positioned in a popular family-friendly area of Hove, moments from the amenities of Seven Dials, Dyke Road Park and a number of well-regarded schools. An attractive and spacious FOUR-BEDROOMED EDWARDIAN TERRACED HOUSE with a well-kept private REAR GARDEN.Set behind a front garden, adorned with quintessential palm trees that evoke a distinctly coastal, seaside feel and featuring a traditional mosaic-tiled pathway, this attractive red-brick home is arranged across three floors and retains a wealth of charming period features.The generous double reception room has wonderful proportions, with a large square-fronted bay window, a log burner and an array of period details including decorative cornicing, ceiling roses and picture rails. There are detatchable doors, which can be reinstated to re-seperate the two rooms. To the rear, the separate contemporary kitchen/diner is thoughtfully arranged with a breakfast bar and plenty of space for a dining
£ 975,000
2 bed house for sale
2 pictures
House · for sale
£ 300,000
New
2 bed house for sale
BN1
· 2 Bedrooms · House
· Garden · Balcony · Lift
BN1 · 2 Bedrooms · House · Garden · Balcony · Lift
GUIDE PRICE 300,000 - 340,000* Welcome to this fantastic two-bedroom chain-free flat in the heart of vibrant Brighton! This stylish development offers turnkey living with a lift and communal gardens, perfect for those looking for a hassle-free lifestyle. The property boasts two spacious double bedrooms, two bathrooms, and an open plan living area with a balcony, ideal for enjoying the fresh sea air. Situated near Brighton mainline train station and within minutes of the famous Brighton lanes, this flat is perfect for students, professionals, or anyone looking for a convenient city-centre location. With great rental yield potential and close proximity to universities and language schools, this property is an excellent investment opportunity. Don't miss out on the chance to view this modern flat in a sought-after area of Brighton - book a viewing today! Sales Disclaimer: These particulars are believed to be correct and have been verified by or on behalf of the Vendor. However any interes
£ 300,000
3 Bedroom Terraced House
View photo
Terraced House · for sale
£ 325,000
New
3 Bedroom Terraced House
BN1
· 3 Bedrooms · Terraced House
· Garden · Equipped kitchen
BN1 · 3 Bedrooms · Terraced House · Garden · Equipped kitchen
For sale by auction on Wednesday, 02 December 2026 at 2.30pm Venue: Live Stream Freehold period mid-terrace house comprising; living room, dining room and kitchen. To the first are 3 x bedrooms and a bathroom. The property has benefit of a private rear garden. Situation Agnes Street is situated just minutes away from William Clarke Park and Lewes Road, offering a variety of cafes, shops, retail, restaurants, bars and entertainment facilities. The North Laines and Brighton Mainline Railway Station are just over a mile away (London Victoria 62 minutes). Location Pin:mutual.tennis/tricky w3w.co/mutual.tennis.tricky Accommodation Living Room - 3.8 x 3.5 Dining Room/Bedroom 4 - 3.4 x 3.2 Kitchen - 3.4 x 2.7 Bedroom 1 - 3.5 x 3.4 Bedroom 2 - 3.4 x 3.2 Bedroom 3 - 2.7 x 2.4 Bathroom - 2.1 x 1.2 Total Floor Area - 75 sq.m, (TAKEN FROM THE EPC) NB WE DRAW YOUR ATTENTION TO THE SPECIAL CONDITIONS IN THE LEGAL PACK, AND OTHER CHARGES IN ADDITION TO THE PURCHASE PRICE. PLEASE ENSURE YOU HAV
£ 325,000
5 bedroom semi detached house for sale
View photo
House · for sale
£ 363,500
New
5 bedroom semi detached house for sale
BN1
· 5 Bedrooms · 2 Baths · House
BN1 · 5 Bedrooms · 2 Baths · House
SECURING THIS PROPERTY WITH A LIFETIME LEASEOVER 60s can secure this property with a HOME FOR LIFE from HOMEWISEThrough the Home for Life Plan from Homewise, those AGED 60 or over can purchase a Lifetime Lease and a share of the property value to safeguard for the future. The cost to purchase the Lifetime Lease is always less than the full market value. OVER 60s customers typically save between from 20% to 50%*.Home for Life Plan guide price for OVERS 60s: The Lifetime Lease price for this property is £363,500 based on an average saving of 33%.Market Value Price: £550,000The price you pay will vary according to your age, personal circumstances and requirements and will be adjusted to include any percentage of the property you wish to safeguard. The plan allows customers to purchase a share of the property value (UP TO 50%) to safeguard for the future.For an indication of what you could save, please use our CALCULATOR on the HOMEWISE website.Please CALL for more information or a PERSONA
£ 363,500
2 Bedroom Terraced House
View photo
Terraced House · for sale
£ 400,000
2 Bedroom Terraced House
BN1
· 2 Bedrooms · Terraced House
· Garden · Equipped kitchen
BN1 · 2 Bedrooms · Terraced House · Garden · Equipped kitchen
Guide Price ?400,000 to ?425,000 Nestled in the vibrant area of Dewe Road, Brighton, this charming terraced house offers a delightful blend of modern living and comfort. With two well-proportioned bedrooms, this property is perfect for small families, couples, or individuals seeking a stylish home in a popular location. As you enter, you are greeted by an inviting open plan living and dining room, creating a warm and welcoming atmosphere ideal for both relaxation and entertaining. The modern kitchen has plenty of natural light, enhancing the contemporary feel. This well-designed kitchen is not only functional but also a lovely space to prepare meals and enjoy casual dining. The property boasts a spacious garden, providing an excellent outdoor retreat for gardening enthusiasts or those who simply wish to enjoy the fresh air. This garden is perfect for summer barbecues, children's play, or simply unwinding after a long day. The bathroom has been thoughtfully updated, ensuring that it mee
£ 400,000
6 bedroom terraced house for sale
View photo
House · for sale
£ 550,000
6 bedroom terraced house for sale
BN1
· 6 Bedrooms · 2 Baths · House
· Equipped kitchen
BN1 · 6 Bedrooms · 2 Baths · House · Equipped kitchen
A well-proportioned six-bedroom HMO, arranged over three floors, offering comfortable accommodation with a generous communal space. This property would make the ideal buy-to-let investment, or could be converted back into a spacious family home. Located on Elm Grove, a popular street for both families and students alike. This substantial property comprises a spacious living room and a separate kitchen on the ground floor, along with the first bedroom. On the first floor are the two shower rooms and three bedrooms, with two more bedrooms on the second floor. Occupying an elevated position on the street, with large bay windows, giving an abundance of both curb appeal and natural light to the property. Sold with no onward chain
£ 550,000
4 Bedroom Semi Detached House
View photo
Villa · for sale
£ 1,150,000
4 Bedroom Semi Detached House
BN1
· 4 Bedrooms · Villa
· Garden · Fireplace · Equipped kitchen
BN1 · 4 Bedrooms · Villa · Garden · Fireplace · Equipped kitchen
A fantastic four-bedroom Victorian semi-detached house offering exceptionally spacious accommodation arranged over three floors. The property benefits from a good-sized rear garden, far-reaching sea and city views, and the potential to create a fifth bedroom. Early internal viewing is highly recommended. This substantial home is approached via a raised front garden with steps leading to the front door, together with additional side access. An attractive entrance porch opens into a spacious entrance hall, while the ground floor comprises a bright and spacious south-facing living room with a bay window and period fireplace, separate dining room, kitchen with direct access to the garden, utility room with further garden access, and a generous family room. The family room was previously used as a bedroom and could easily be reinstated, creating a fifth bedroom if required. On the first floor, there is a family bathroom, separate WC, and two fantastic sized double bedrooms. The principal be
£ 1,150,000
1 bedroom house for sale
View photo
House · for sale
£ 190,000
New
1 bedroom house for sale
BN1
· 1 Bedroom · House
· Equipped kitchen · Concierge
BN1 · 1 Bedroom · House · Equipped kitchen · Concierge
This charming one-bedroom top floor purpose-built flat on Donald Hall Road offers a delightful living experience. Spanning an impressive 474 square feet, the property boasts a well-designed layout that includes a welcoming hall, a spacious reception room, a functional kitchen, and a comfortable bedroom.One of the standout features of this flat is the fantastic views it provides over Kemptown and towards the sea, allowing residents to enjoy the beauty of the coastline from the comfort of their own home. The natural light that floods the space enhances the inviting atmosphere, making it an ideal retreat after a long day.The location is perfect for those who appreciate the lively culture of Brighton, with an array of shops, cafes, and restaurants just a short stroll away. Additionally, the proximity to the beach means that leisurely seaside walks and invigorating sea breezes are always within reach.This property presents an excellent opportunity for first-time buyers or those seeking a co
£ 190,000
4 bedroom semi detached house for sale
View photo
House · for sale
£ 1,250,000
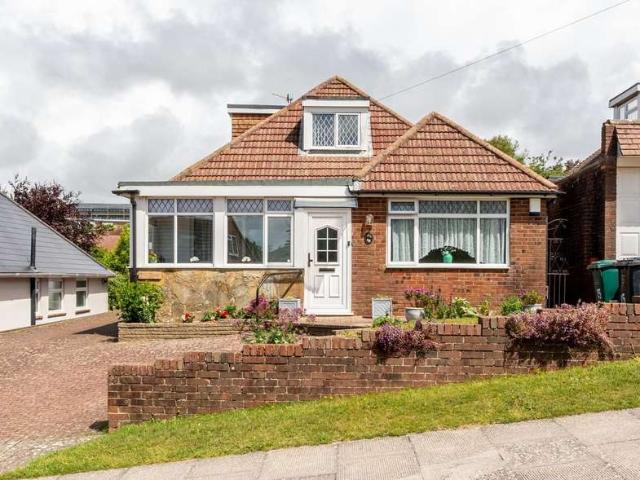
New
4 bedroom semi detached house for sale
BN1
· 4 Bedrooms · 3 Baths · House
BN1 · 4 Bedrooms · 3 Baths · House
Built in 1895 as Wick Studio - (a studio for celebratedartist Robert Goff) this wonderful home was one of the first buildings on Holland Road. It was extended before World War One and converted to a house in 1937. After Mr Goff had finished inviting people to come upstairs to his gallery to see his etchings, the studio became the workplace for another talented artist: Gwynedd Hudson. (She of famous art deco London Underground posters). Enough of the history lesson, let's get back to the house. Perched moments from the shoreline on Hove's coveted Holland Road, this turnkey home effortlessly blends coastal ease with serious high-end flair. The location is undeniably hard to beat: stroll just a few minutes south and you are directly on Hove Lawns and the seafront promenade, perfect for morning dips, sunset strolls, or beachside drinks. Turn in the other direction and you have the lively, cosmopolitan energy of Western Road and Church Road right on your doorstep, brimming with artisan bake
£ 1,250,000
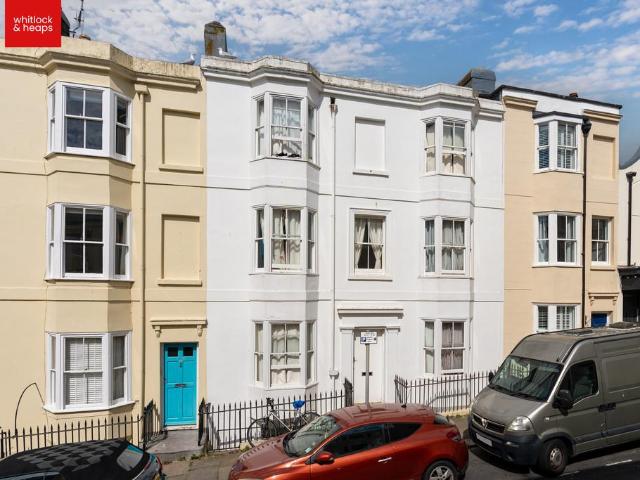
3 bedroom semi detached house for sale
View photo
House · for sale
£ 390,000
New
3 bedroom semi detached house for sale
BN1
· 3 Bedrooms · 1 Bath · House
· Garden · Equipped kitchen · Parking
BN1 · 3 Bedrooms · 1 Bath · House · Garden · Equipped kitchen · Parking
Set in a quiet and peaceful location with good transport links to the city, this semi-detached house offers generous open-plan living space, ideal for family life and entertaining. A large, sunny garden with side access provides an inviting outdoor space, while parking at the front adds everyday convenience. Offered with no onward chain, this property brings together spacious living and a peaceful setting.Room sizes:Entrance PorchEntrance HallLounge/Kitchen: 30'6 x 10'11 (9.30m x 3.33m)Utility RoomBedroom 3: 11'7 x 10'11 (3.53m x 3.33m)Bedroom 1: 12'6 x 10'11 (3.81m x 3.33m)BathroomBedroom 2: 10'11 x 9'10 (3.33m x 3.00m)Off Road ParkingFront & Rear Garden The information provided about this property does not constitute or form part of an offer or contract, nor may it be regarded as representations. All interested parties must verify accuracy and your solicitor must verify tenure/lease information, fixtures & fittings and, where the property has been extended/converted, planning/buildin
£ 390,000
4 Bedroom House
View photo
House · for sale
£ 585,000
Updated
4 Bedroom House
BN1
· 4 Bedrooms · House
· Garden · Parking · Equipped kitchen
BN1 · 4 Bedrooms · House · Garden · Parking · Equipped kitchen
A substantial 4 bedroom detached home situated on one of the most SOUGHT AFTER roads in the popular North Woodingdean area of Brighton, this charming and well styled property offers GENEROUS LIVING SPACE throughout. The house features a SPACIOUS OPEN PLAN lounge and dining area with doors leading out to a well maintained rear garden, creating the perfect setting for relaxing and entertaining. The MODERN KITCHEN is thoughtfully designed with quality fittings, while all four bedrooms provide IMPRESSIVE SPACE and comfort. With OFF STREET PARKING to the front and a prime location close to local amenities and POPULAR local schools, this exceptional home presents a rare opportunity to secure a standout property in a highly desirable neighbourhood. The property is offered exclusively through David Maslen Estate Agents. Energy Rating: D61 Viewings are highly recommended. What the owner says: We have been extremely happy living in Woodingdean, Downland Road for the past 23 years.Downland Road i
£ 585,000
3 bedroom terraced house for sale
View photo
House · for sale
£ 700,000
New
3 bedroom terraced house for sale
BN1
· 3 Bedrooms · 2 Baths · House
· Garden · Balcony · Equipped kitchen · Parking · Concierge
BN1 · 3 Bedrooms · 2 Baths · House · Garden · Balcony · Equipped kitchen · Parking · Concierge
Superbly located in the heart of Kemptown Village, just steps from Brighton seafront, a well-presented THREE-BEDROOM, TWO-BATHROOM, THREE-STOREY TOWNHOUSE with a SUNNY PRIVATE PATIO, BALCONY with SEA VIEWS and OFF-STREET PARKING.Situated within a desirable Georgian-style garden square, moments from the beach, this attractive townhouse offers thoughtfully arranged accommodation across three floors, combining flexible living space with an enviable coastal location.On the ground floor, a welcoming entrance hall leads through to a versatile family room, with patio doors opening directly onto the sunny courtyard. There is also a good-sized double bedroom at the front of the property, which has its own entrance and leads through to a useful utility and bike storage area. A contemporary shower room completes this level.The first floor is dedicated to an impressive open-plan living and dining area, which flows through to the modern kitchen. The bright and airy reception room enjoys a lovely ou
£ 700,000
3 bedroom terraced house for sale
View photo
House · for sale
£ 625,000
New
3 bedroom terraced house for sale
BN1
· 3 Bedrooms · 1 Bath · House
· Garden · Equipped kitchen · Patio
BN1 · 3 Bedrooms · 1 Bath · House · Garden · Equipped kitchen · Patio
A beautifully presented three-bedroom terraced family home extending to approximately 929 sq. ft (86.3 sq. m), Offering a spacious, open-plan living and dining area, enhanced by a bay-fronted window, fitted kitchen, family bathroom, and a private rear patio garden, all ideally positioned in the heart of Hove's highly sought-after Poets' Corner district. Situated in the ever-popular Poets' Corner district of Hove, this attractive three-bedroom terraced family home offers well-balanced accommodation arranged over two floors and benefits from a private north-facing patio garden.The ground floor comprises a spacious bay-fronted living / dining room ideal for entertaining, and a fitted kitchen with direct access to the rear garden. Upstairs, there are three bedrooms and a family bathroom, providing versatile accommodation for families, professionals, or those looking to work from home.Outside, the property enjoys a secluded rear patio garden, offering an excellent space for al fresco dining
£ 625,000
3 bedroom semi detached house for sale
View photo
House · for sale
£ 450,000
3 bedroom semi detached house for sale
BN1
· 3 Bedrooms · 1 Bath · House
· Garden · Equipped kitchen · Parking
BN1 · 3 Bedrooms · 1 Bath · House · Garden · Equipped kitchen · Parking
Situated in a quiet cul-de-sac within a friendly residential community, local whatsapp group and get together - this appealing family home on Peel Road offers an excellent blend of comfort, practicality and convenience. The property benefits from off-road parking for two cars and a sunny rear garden, making it well suited to modern family living. Ideally positioned close to East Brighton Park, Brighton Marina, the seafront and excellent transport links into the city centre, this home presents a fantastic opportunity for buyers seeking a well-connected coastal lifestyle in a sought-after Brighton location.Room sizes:Entrance PorchEntrance HallLounge/Dining Area: 27'6 into bay x 13'4 (8.39m x 4.07m)Kitchen: 9'9 x 8'3 (2.97m x 2.52m)Separate ToiletLandingBedroom 1: 14'3 into bay x 10'10 (4.35m x 3.30m)Bedroom 2: 13'0 x 10'8 (3.97m x 3.25m)Bedroom 3: 12'0 x 7'6 (3.66m x 2.29m)Shower RoomFront & Rear Garden The information provided about this property does not constitute or form part of an
£ 450,000
6 bedroom terraced house for sale
View photo
House · for sale
£ 650,000
6 bedroom terraced house for sale
BN1
· 6 Bedrooms · 2 Baths · House
· Equipped kitchen · Patio
BN1 · 6 Bedrooms · 2 Baths · House · Equipped kitchen · Patio
Whitlock & Heaps are delighted to present to market this double fronted versatile six bedroom period home benefitting from a prime location and west facing patio. This home is in need of modernisation throughout and benefits from being offered to market with no onward chain. Bus routes operate locally making public transport throughout the city simple. Hove Lawns and the seafront are a very short distance away as well as the vast array of shopping facilities, eateries and cafés on Church Road. KITCHEN Incorporating stainless steel bowl sink with vinyl work surfaces with cupboards below and matching eye level cupboards. Being part tiled with space for washing machine and fridge freezer. Four ring electric hob with extractor above and oven below. Radiator, sash window to front and door to patio. BEDROOM Bedroom on lower ground floor with numerous cupboards for storage, radiator, sash window. BEDROOM Bedroom on ground floor with bay sash window and radiator. BEDROOM Other ground floor bed
£ 650,000
3 Bedroom House
View photo
House · for sale
£ 530,000
Updated
3 Bedroom House
BN1
· 3 Bedrooms · House
· Garden · Parking · Equipped kitchen
BN1 · 3 Bedrooms · House · Garden · Parking · Equipped kitchen
This 3 bedroom detached home is set on a POPULAR residential street in the desirable Woodingdean area of Brighton. Ideally located close to a range of local amenities including independent shops, caf?s, well regarded local schools & excellent bus links to Brighton city centre this property offers both comfort & convenience. Inside, the home features a sleek, MODERN kitchen that opens into a SPACIOUS, OPEN PLAN dining area, ideal for everyday living & entertaining. A smart, CONTEMPORARY SHOWER ROOM adds to the appeal, while the rear garden provides a perfect spot to relax & enjoy the sun. Additional benefits include OFF STREET PARKING & a garage! Exclusive to Maslen Estate Agents. Viewings are highly recommended. Energy Rating: D59 Front door to: Porch Laminate flooring, windows to front & side, views over Woodingdean, door to: Hallway Stairs rising to first floor, radiator, dado rail, doors to all rooms, 2 x built in storage cupboards, wall mounted heating thermostat. Bedroom Laminate
£ 530,000
3 bed house for sale
2 pictures
House · for sale
£ 375,000
New
3 bed house for sale
BN1
· 3 Bedrooms · House
· Garden · Parking · Equipped kitchen
BN1 · 3 Bedrooms · House · Garden · Parking · Equipped kitchen
An extended Terraced house offering bright and versatile accommodation, with a semi-open-plan living arrangement providing an excellent space for modern family life. The property benefits from front and rear gardens, a garage and off-street parking.Situated in a popular residential location, the home is conveniently positioned close to a highly regarded primary school, local bus services, and a nearby park, making it particularly appealing to families.Vendor suited - early viewing is highly recommended.Room sizes:HallwayLounge: 12'4 x 10'0 (3.76m x 3.05m)Kitchen: 11'0 x 7'6 (3.36m x 2.29m)Dining Room: 17'0 x 7'4 (5.19m x 2.24m)Bedroom 3: 11'0 x 8'9 (3.36m x 2.67m)LandingBedroom 1: 12'8 x 10'8 (3.86m x 3.25m)Bedroom 2: 11'6 x 10'0 (3.51m x 3.05m)BathroomFront and rear gardensGarage & off street parking Please refer to the Bid Pack within the Full PDF brochure link provided below, for a full explanation of the process. The information provided about this property does not constitute or f
£ 375,000

Get email alerts

Don't miss out: be the first to know about new properties

The alert was correctly created

On subscribing you accept the conditions of use and the privacy policy
Alert
Receive new ads in your inbox
Save this search
Receive alerts for new listings

We'll send you an email when we have new properties for: "Houses for sale in BN1"

The alert was correctly created

Stanmer Brighton
Falmer Brighton
Get email alerts and be the first to see new listings
Required field
On subscribing I accept the terms of the privacy policy
Perfect! You'll soon start receiving new listings via email
Alert
Receive an email when we have new ads for Houses for sale in BN1
Save this search
Filters

Bedrooms

Size (sq.ft)

sq.ft
sq.ft

Price

£
£

Property type

Bathrooms

Clear all filters
Receive notifications when new entries are published.