8,156 houses for sale in BN6

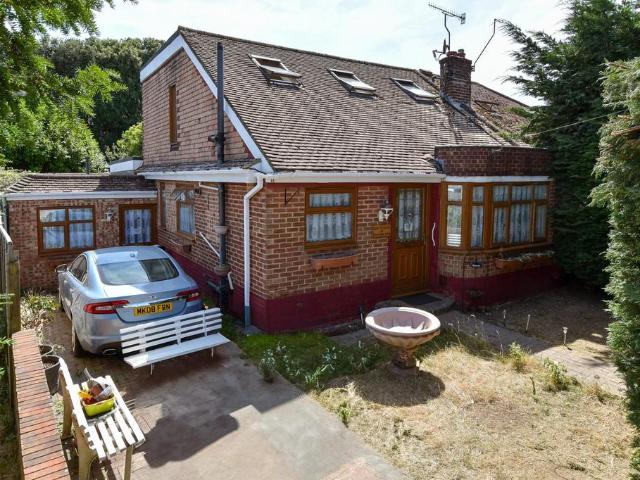
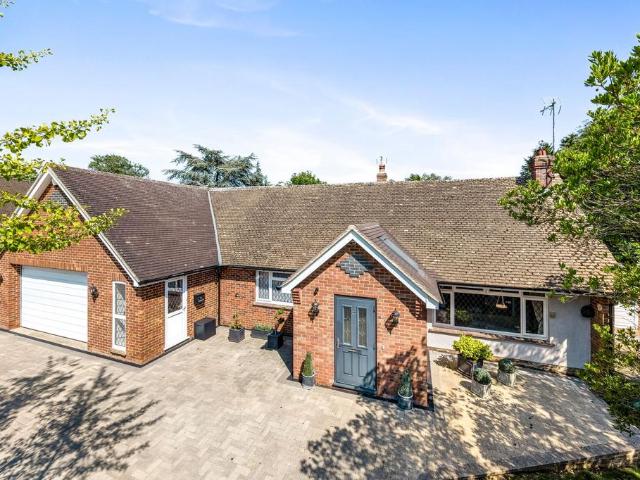
2 bedroom semi detached bungalow for sale
View photo
Bungalow · for sale
£ 330,000
2 bedroom semi detached bungalow for sale
BN6
· 2 Bedrooms · 1 Bath · Bungalow
· Garden · Equipped kitchen
BN6 · 2 Bedrooms · 1 Bath · Bungalow · Garden · Equipped kitchen
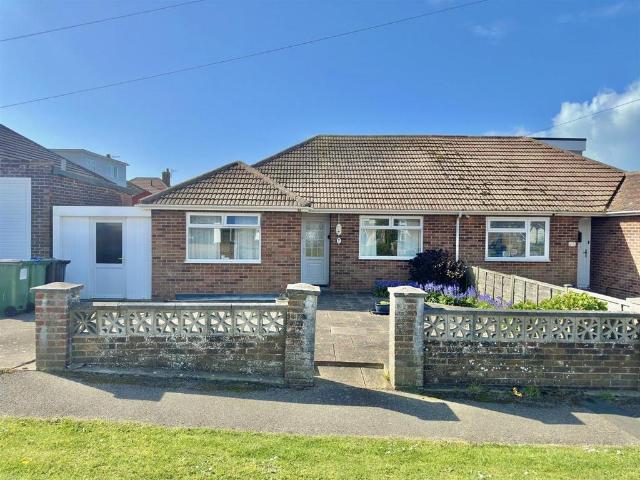
This well-presented bungalow enjoys a highly convenient location within easy walking distance of a regular bus service connecting Brighton and Eastbourne, Centenary Park, the cliff-top promenade, and beach access. Open countryside, scenic walks, a local shop, and additional amenities are also close at hand—making this an excellent choice for buyers seeking both accessibility and lifestyle.Upon arrival, the property offers a practical front driveway and a low-maintenance garden. The front door leads into a centrally positioned entrance hall, providing access to all principal rooms.To the rear, the bright south-facing lounge is filled with natural light and offers ample space for comfortable seating and furnishings. Patio doors open directly onto the rear garden, enhancing the sense of space and indoor-outdoor living.Also positioned at the rear, the south-facing kitchen/dining room features an extensive range of cupboards, drawers, and work surfaces, along with space for essential applia
£ 330,000
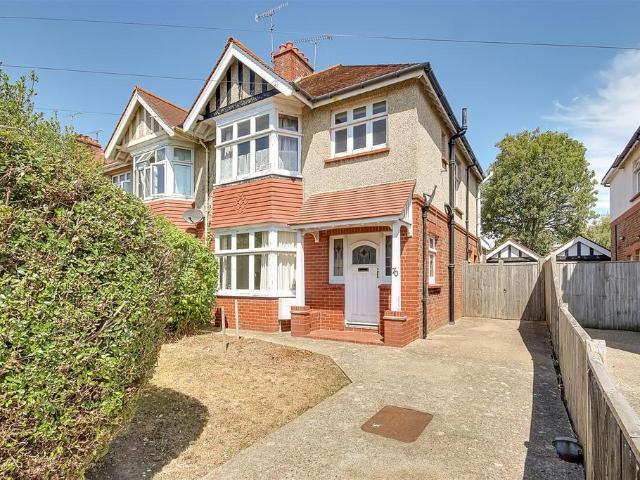
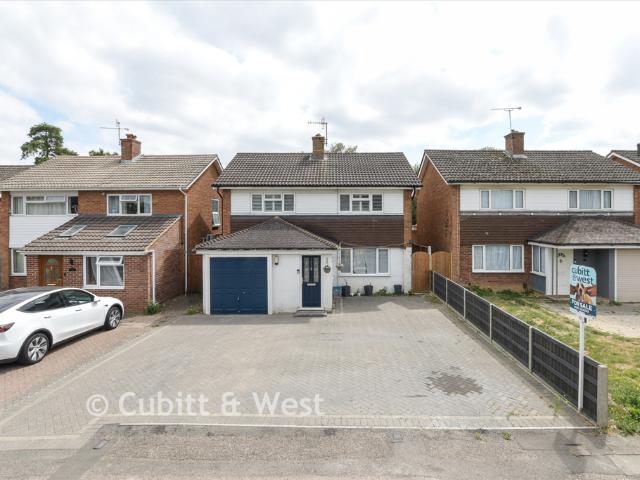
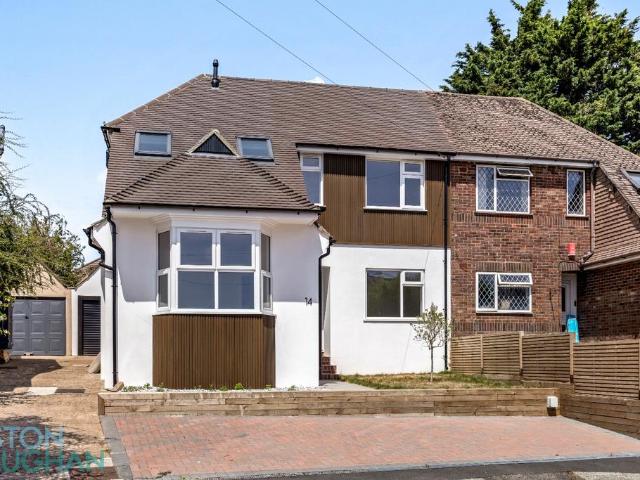
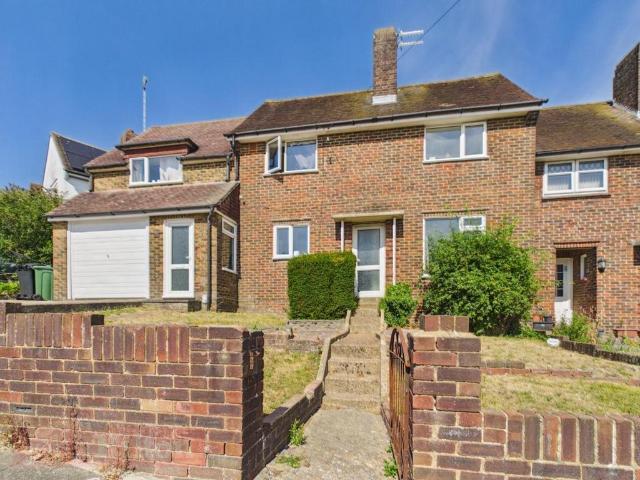
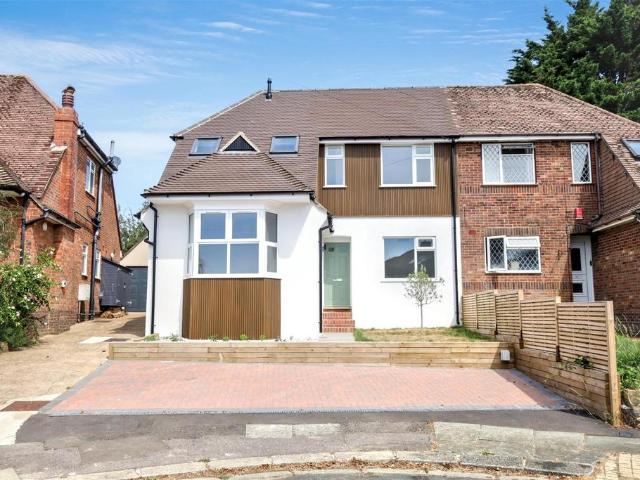
3 bedroom semi detached house for sale
View photo
House · for sale
£ 475,000
3 bedroom semi detached house for sale
BN6
· 3 Bedrooms · 2 Baths · House
· Garden · Fireplace · Parking · Equipped kitchen
BN6 · 3 Bedrooms · 2 Baths · House · Garden · Fireplace · Parking · Equipped kitchen
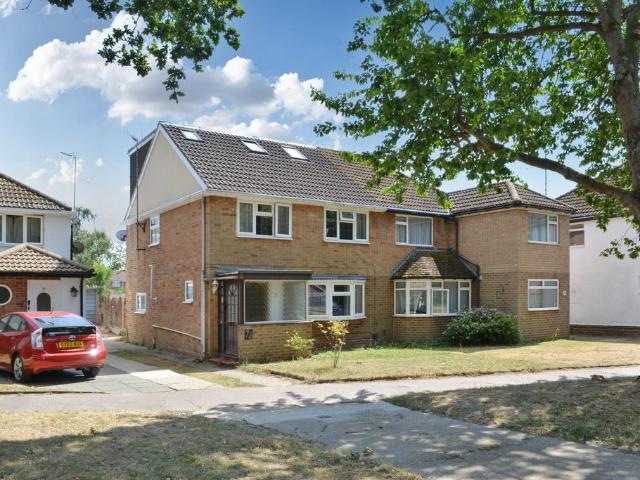
An extended three bedroom semi detached family house with private driveway and detached garage. Located in highly sought after Thomas A Becket within easy reach of local shops, schools and transport links. The accommodation briefly comprises entrance hall, lounge, extended dining room, ground floor wet room/Wc, kitchen, first floor landing, three bedrooms, bathroom and separate Wc. Externally there is a private drive, garage, front and rear gardens.Front door with windows eitherside with feature leaded light stained glass.Entrance Hall - Staircase rising to the first floor under stairs cupboard housing electric consumer unit and meter further under the stairs storage with shelves. Picture rail.Lounge - 4.44 into bay x 3.74 (14'6 into bay x 12'3) - Bay window to South aspect. Radiator. Tiled fireplace with wooden surround. Picture rail. Central heating thermostat.Extended Dining Room - 5.67×3.24 narrows narrows to 2.39 (18'7×10'7 nar - Double glazed door and window overlooking and leadi
£ 475,000
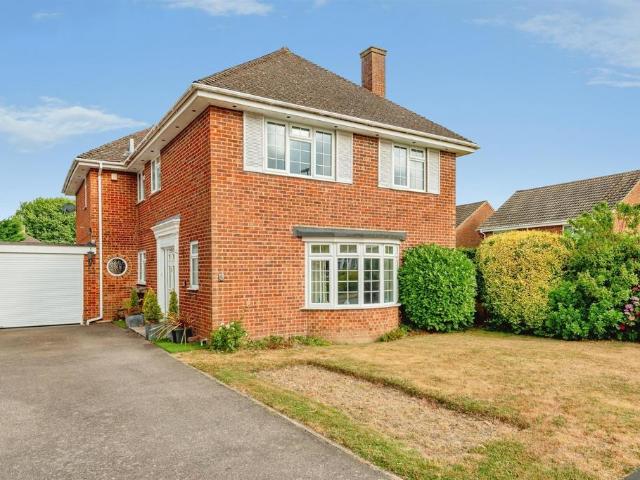
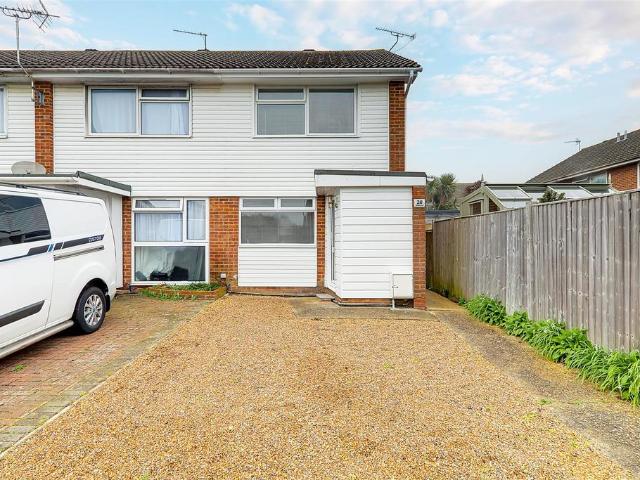
3 bedroom detached house for sale
View photo
House · for sale
£ 600,000
3 bedroom detached house for sale
BN6
· 3 Bedrooms · 2 Baths · House
· Garden · Equipped kitchen
BN6 · 3 Bedrooms · 2 Baths · House · Garden · Equipped kitchen
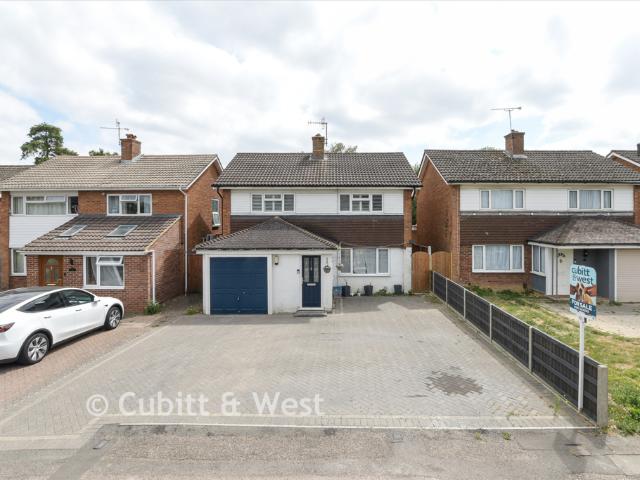
This detached house has been thoughtfully extended and improved to offer contemporary, turn-key living. The ground floor features a spacious through-lounge and dining area, ideal for family life and entertaining, alongside a modern, re-fitted kitchen. Upstairs, the impressive main bedroom serves as a private retreat, complete with a dedicated dressing area and a stylish, re-fitted en-suite shower room, complementing the updated main family bathroom.Outside, the good-sized, secluded rear garden provides a peaceful sanctuary and features a versatile home office, perfect for remote working. Ideally located for convenience, the property is just a short walk from local schools, shops, and Ifield railway station, making it an excellent choice for families and commuters alike. Highly recommended for early viewing.Room sizes:Entrance PorchLounge: 21'0 (6.41m) x 14'1 (4.30m) narrowing to 11'1 (3.38m)Dining Area: 10'5 x 10'1 (3.18m x 3.08m)Kitchen: 13'8 x 7'1 (4.17m x 2.16m)Downstairs CloakroomG
£ 600,000
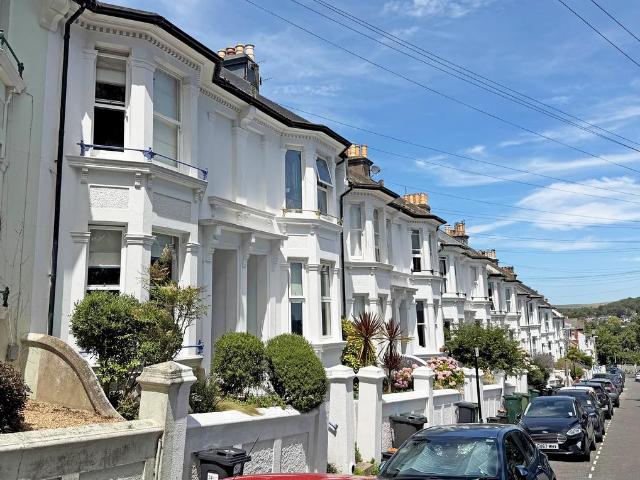
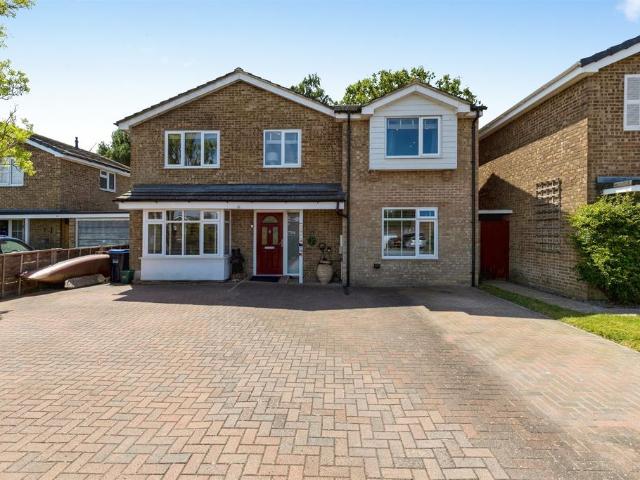
6 bedroom detached house for sale
View photo
House · for sale
£ 1,400,000
6 bedroom detached house for sale
BN6
· 6 Bedrooms · 2 Baths · House
· Equipped kitchen
BN6 · 6 Bedrooms · 2 Baths · House · Equipped kitchen
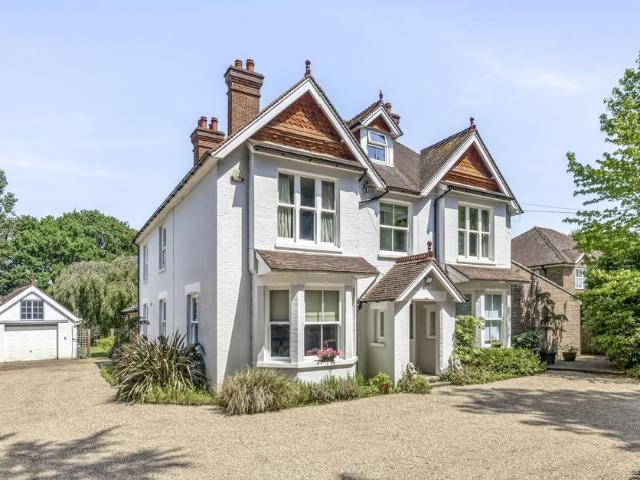
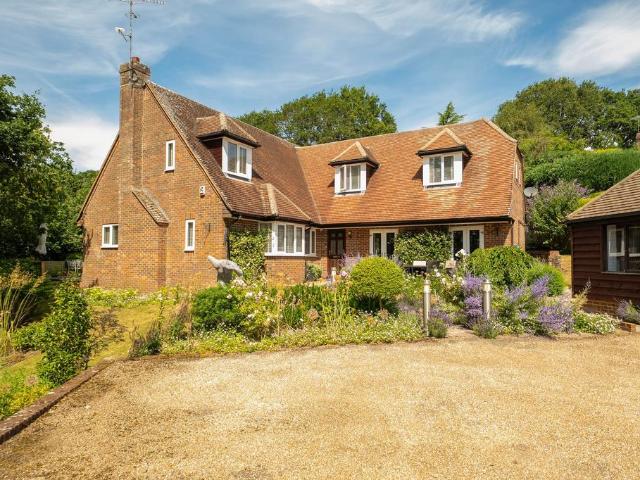
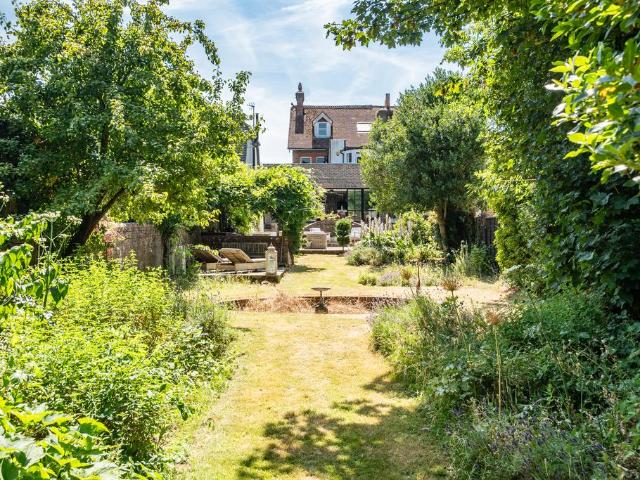
An elegant Victorian villa offering approximately 3,757 sq ft of beautifully proportioned accommodation over three floors. Retaining a wealth of period features including high ceilings and sash windows, the property also benefits from a superb kitchen extension and a detached coach house with excellent potential for conversion.DescriptionAn outstanding detached Victorian villa of exceptional stature and timeless elegance, this magnificent residence seamlessly blends exquisite period character with beautifully considered contemporary living. Retaining an abundance of original features, including soaring ceilings, elegant sash windows and a wealth of architectural detailing, the home offers an exceptional sense of grandeur throughout.Thoughtfully and sympathetically extended by the current owners, the property centres around a spectacular 33ft open-plan kitchen, dining and family room, creating the perfect space for everyday family life and sophisticated entertaining alike. Complementing
£ 1,400,000
4 bedroom house for sale
View photo
House · for sale
£ 500,000
4 bedroom house for sale
BN6
· 4 Bedrooms · 1 Bath · House
· Garden · Equipped kitchen · Parking · Patio · Powder room
BN6 · 4 Bedrooms · 1 Bath · House · Garden · Equipped kitchen · Parking · Patio · Powder room
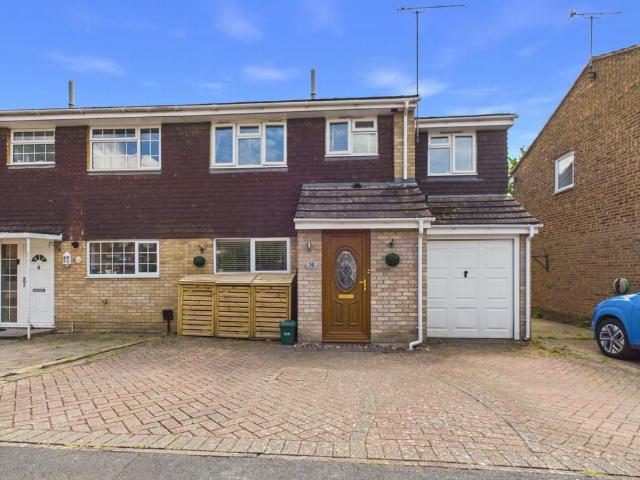
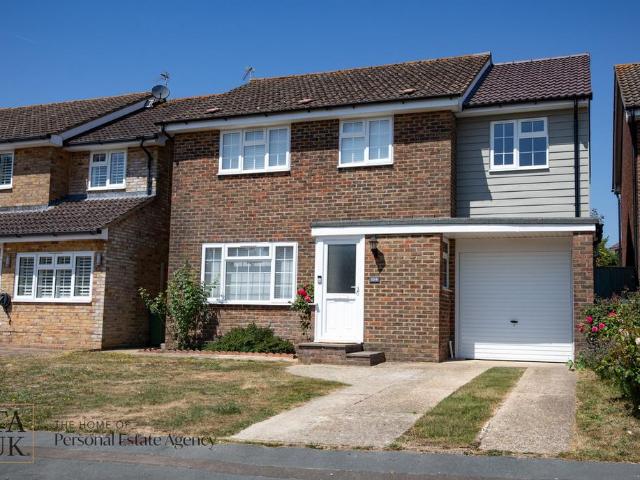
A superbly presented four bedroom semi detached family home offering spacious and versatile accommodation throughout. The property features a modern recently updated kitchen, a generous living room with doors opening onto the rear garden, flowing through to a separate dining room, also benefiting from direct garden access, ideal for family living and entertaining. Further accommodation to the ground floor includes a useful utility room, downstairs cloakroom, and garage/storage area. To the first floor are four well proportioned double bedrooms, all serviced by a contemporary family bathroom and separate shower room. Externally, the property enjoys a delightful south facing rear garden with a large patio area, mainly laid to lawn, together with a garden shed. To the front there is off road parking for 2-3 vehicles. The property combines modern family living with excellent indoor and outdoor space, making it an ideal home for growing families.Situated in this quiet cul-de-sac lying immed
£ 500,000
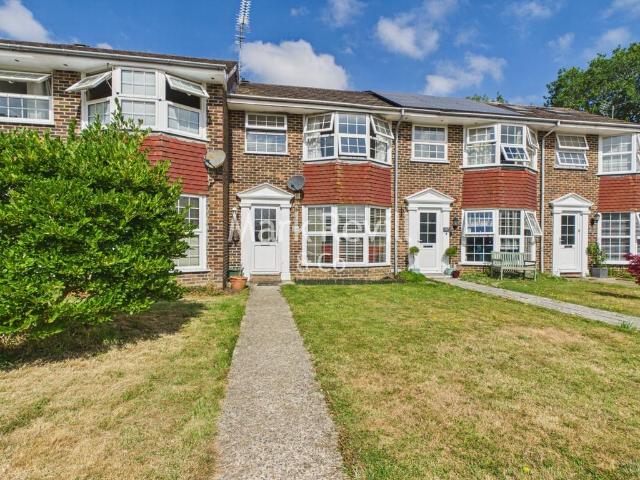
3 bedroom house for sale
View photo
House · for sale
£ 350,000
3 bedroom house for sale
BN6
· 3 Bedrooms · 1 Bath · House
· Garden · Equipped kitchen · Powder room · Concierge
BN6 · 3 Bedrooms · 1 Bath · House · Garden · Equipped kitchen · Powder room · Concierge
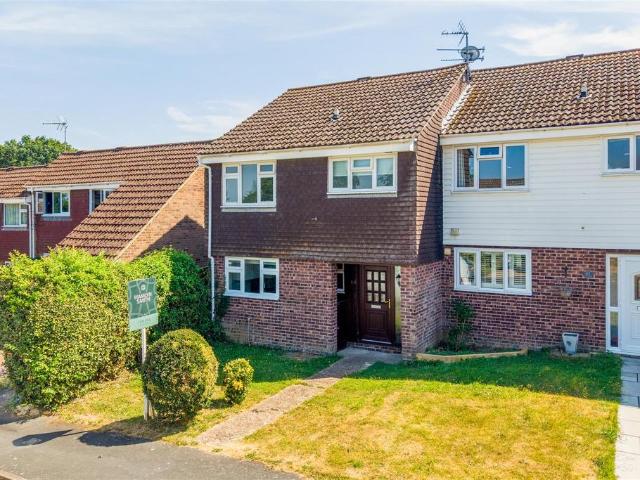
A spacious and well-presented three-bedroom end-of-terrace family home, ideally situated in the heart of Henfield village.Upon entering the property, you are welcomed by a spacious entrance hall, providing access to all principal ground floor rooms. The well-appointed kitchen is fitted with an excellent range of wall and base units, offering ample worktop space and generous storage. To the rear of the property, the impressive dual-aspect lounge/dining room forms the heart of the home. Bathed in natural light from windows to two elevations, this spacious reception room comfortably accommodates both seating and dining areas, making it ideal for family life and entertaining. Patio doors open directly onto the rear garden, seamlessly connecting the indoor and outdoor spaces during the warmer months. A convenient ground floor cloakroom and a useful understairs storage cupboard complete the ground floor accommodation.The first floor offers three well-proportioned bedrooms. The generous princ
£ 350,000
7 bedroom semi detached house for sale
View photo
House · for sale
£ 625,000
7 bedroom semi detached house for sale
BN6
· 7 Bedrooms · 3 Baths · House
· Garden · Equipped kitchen · Concierge
BN6 · 7 Bedrooms · 3 Baths · House · Garden · Equipped kitchen · Concierge
Barminster Properties are proud to present this substantial and beautifully presented family home, occupying a sought-after position within the ever-popular Broadwater area of Worthing.Designed for modern family living, this impressive residence offers generous proportions throughout, seamlessly combining elegant reception space with practical family accommodation. Every room has been thoughtfully arranged to provide comfort, flexibility and functionality, making the property equally suited to growing families, professionals working from home or buyers seeking long-term accommodation in a highly regarded residential neighbourhood.The welcoming entrance hall leads to bright and spacious living accommodation, ideal for both everyday family life and entertaining guests. The well-appointed kitchen provides ample preparation and storage space while enjoying views over the rear garden.The bedroom accommodation is equally impressive, offering Seven generously sized bedrooms complemented by mo
£ 625,000
3 bedroom detached house for sale
View photo
House · for sale
£ 396,500
3 bedroom detached house for sale
BN6
· 3 Bedrooms · 2 Baths · House
BN6 · 3 Bedrooms · 2 Baths · House
SECURING THIS PROPERTY WITH A LIFETIME LEASEOVER 60s can secure this property with a HOME FOR LIFE from HOMEWISEThrough the Home for Life Plan from Homewise, those AGED 60 or over can purchase a Lifetime Lease and a share of the property value to safeguard for the future. The cost to purchase the Lifetime Lease is always less than the full market value. OVER 60s customers typically save between from 20% to 50%*.Home for Life Plan guide price for OVERS 60s: The Lifetime Lease price for this property is £396,500 based on an average saving of 33%.Market Value Price: £600,000The price you pay will vary according to your age, personal circumstances and requirements and will be adjusted to include any percentage of the property you wish to safeguard. The plan allows customers to purchase a share of the property value (UP TO 50%) to safeguard for the future.For an indication of what you could save, please use our CALCULATOR on the HOMEWISE website.Please CALL for more information or a PERSONA
£ 396,500
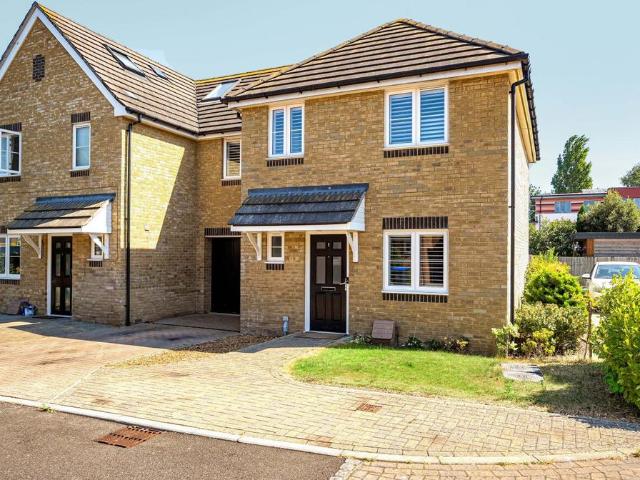
3 bedroom semi detached house for sale
View photo
House · for sale
£ 465,000
Updated
3 bedroom semi detached house for sale
BN6
· 3 Bedrooms · 2 Baths · House
· Equipped kitchen · Powder room
BN6 · 3 Bedrooms · 2 Baths · House · Equipped kitchen · Powder room
Charters are delighted to offer for sale this three double bedroom, two bathroom semi detached family home situated in this select development of ten houses built approx 8 years ago. The house benefits from underfloor heating to the ground floor, gas radiators to the first floor and double glazed windows with the majority have bespoke fitted wooden shutters. A composite double glazed front door takes you into a very spacious entrance hall with tiled flooring and an understairs storage cupboard. There is also a ground floor cloakroom again having tiled flooring, wash hand basin, low level wc suite and a double glazed window. The modern fitted kitchen/breakfast/dining room is situated to the front of the house having tiled flooring, a good range of work tops with cupboards and drawers below, eye level cupboards, integrated fridge/freezer, plumbing for a washing machine, fitted Bosch double oven and hob, double glazed window and space for a table and chairs. A good size South facing loung
£ 465,000
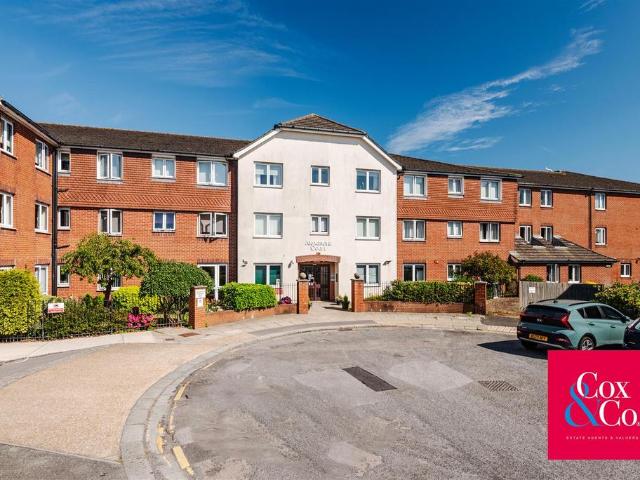
2 bedroom retirement property for sale
View photo
House · for sale
£ 200,000
2 bedroom retirement property for sale
BN6
· 2 Bedrooms · 1 Bath · House
· Garden · Equipped kitchen
BN6 · 2 Bedrooms · 1 Bath · House · Garden · Equipped kitchen
Welcome to Alexandra Court, a well-maintained retirement development in a peaceful setting, offering comfortable and secure living in West Hove, close to Hangleton. This bright and spacious apartment features a generous living room overlooking the attractive communal gardens, creating a lovely outlook and a peaceful place to relax. The property also benefits from a modern fitted kitchen, two well-proportioned double bedrooms and a contemporary shower room, making it an excellent choice for those looking to downsize without compromising on space.Ideally situated in St Peter's Close, the development enjoys a quiet yet convenient location. Local shops, cafés and everyday amenities are all within easy reach, including the popular Grenadier shopping parade in Hangleton and only 0.6 miles from Waitrose and Hove Park. Regular bus services nearby provide straightforward access to both Brighton and Hove city centres.Offering a welcoming community, attractive communal gardens and a low-maintenan
£ 200,000
4 bedroom detached house for sale
View photo
House · for sale
£ 800,000
4 bedroom detached house for sale
BN6
· 4 Bedrooms · 3 Baths · House
· Garden · Parking · Concierge
BN6 · 4 Bedrooms · 3 Baths · House · Garden · Parking · Concierge
Guide Price £800,000 - £850,000*Occupying a sought-after position on the quiet residential Tudor Close, this beautifully renovated and extensively remodelled home combines contemporary design with practical family living. Ideally situated in the heart of Hove, the property enjoys a peaceful setting while remaining close to excellent local amenities.The attractive modern frontage, complemented by a landscaped front garden and driveway providing off-road parking for two vehicles, creates an impressive first impression.Stepping inside, you're welcomed into a bright and inviting entrance where natural light draws your eye through to the rear garden. Underfloor heating runs throughout the ground floor, enhancing the sense of comfort across the well-designed living spaces.To the front of the property is an elegant sitting room, offering a cosy space to relax. A second reception room provides excellent flexibility and is currently used as a home office, although it could easily serve as a fou
£ 800,000
3 bedroom detached house for sale
View photo
House · for sale
£ 540,000
3 bedroom detached house for sale
BN6
· 3 Bedrooms · House
· Garden · Equipped kitchen · Powder room
BN6 · 3 Bedrooms · House · Garden · Equipped kitchen · Powder room
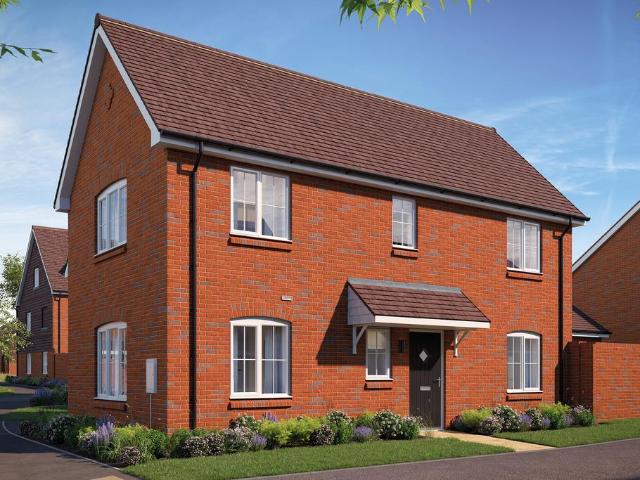
Plot 75 (The Blemmere) - priced at £540,000 About the Home A characterful and charming 3-bedroom home, The Blemmere’s appeal is in its details. With two double bedrooms, it makes the ideal home for first-time buyers, couples and young families, or downsizers who have regular overnight guests. From the entrance hallway, you are drawn into the cosy living room which lends itself to a multitude of layouts. Along the hallway, the open-plan kitchen and dining area has a dual aspect, which fills the space with light and gives it a distinct ‘heart of the home’ feel. The attractive L-shaped kitchen design is ideal for entertaining guests and keeping an eye on younger family members while you cook, and the French doors leading out to the rear garden offer delightful views from the dining table. Two useful storage cupboards are found in the hallway to help keep the home tidy and organised, and a cloakroom is conveniently located between the living room and kitchen and dining area. Upstairs in Th
£ 540,000
4 bedroom detached house for sale
View photo
House · for sale
£ 585,000
4 bedroom detached house for sale
BN6
· 4 Bedrooms · 2 Baths · House
· Equipped kitchen
BN6 · 4 Bedrooms · 2 Baths · House · Equipped kitchen
OPEN DAY SATURDAY 25TH JULY - 2PM - 4PM* BY APPOINTMENT ONLY*Nestled on a popular development on the edge of Storrington, this beautifully refurbished and thoughtfully extended four-bedroom, two-bathroom home enjoys the perfect balance of modern living and a countryside lifestyle. Ideally positioned within easy reach of the village's excellent amenities, including schools, shops, the leisure centre and picturesque walks through the South Downs National Park, the property has been finished to an exceptional standard throughout and is offered for sale with no onward chain.The accommodation begins with a welcoming entrance hallway. To the front of the property, the elegant sitting room enjoys far-reaching views towards the South Downs and features bespoke fitted media unit with space for TV, shelving and storage below, creating a stylish yet inviting space to relax. Pocket doors open into the stunning open-plan kitchen and dining room, designed with both everyday family life and entertain
£ 585,000
2 bedroom terraced house for sale
View photo
House · for sale
£ 350,000
2 bedroom terraced house for sale
BN6
· 2 Bedrooms · House
· Equipped kitchen
BN6 · 2 Bedrooms · House · Equipped kitchen
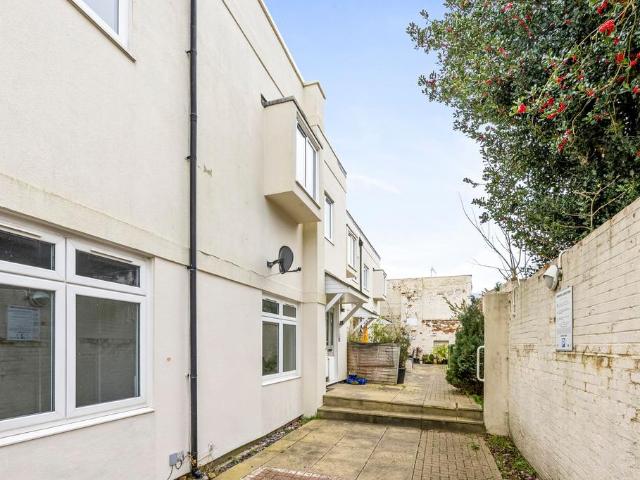
This beautifully renovated two double bedroom mid-terraced house is presented in immaculate condition throughout and is situated in the highly sought-after Poets Corner location. Offering an exceptional standard of finish, the property has recently undergone a comprehensive refurbishment, ensuring a stylish and contemporary living environment that will appeal to both first-time buyers and investors alike. Upon entering, you are welcomed by a bright and spacious lounge that seamlessly flows into the brand new modern fitted kitchen, which features sleek cabinetry, integrated appliances, and ample workspace, making it perfect for both every-day living and entertaining. Both bedrooms are generously sized doubles, each finished with plush carpeting and neutral décor, providing inviting and comfortable retreats. The newly fitted bathroom is equally impressive, boasting high-quality fixtures and a modern design that complements the overall aesthetic of the home. Additional benefits include ga
£ 350,000
5 bedroom end of terrace house for sale
View photo
House · for sale
£ 475,000
5 bedroom end of terrace house for sale
BN6
· 5 Bedrooms · 2 Baths · House
· Garden · Equipped kitchen · Parking · Concierge
BN6 · 5 Bedrooms · 2 Baths · House · Garden · Equipped kitchen · Parking · Concierge
A substantial five-bedroom end-of-terrace house situated within the popular residential area of Hollingdean. The property benefits from a two-storey side extension providing additional living space and further bedrooms. Currently let as a six-bedroom HMO until 26/08/2026 producing £3,679 pcm or £44,148 per annum, but would also revert to a large family home. The accommodation consists of a lounge, further reception room, kitchen/breakfast room, utility area and separate WC to the ground floor. Upstairs there are five bedrooms, shower room and a further bathroom. Externally there are gardens to the front and rear plus off-road parking for multiple vehicles. Located within easy reach of the universities, local amenities, highly regarded schools, and frequent buses into the city centre. No onward chain.Approach - Front garden with lawned and paved areas, off-road parking for multiple vehicles.Entrance Hall - Stairs to first floor, wood laminate flooring.Living Room - 5.44m 3.57m (17'10 11
£ 475,000
5 bedroom detached house for sale
View photo
House · for sale
£ 675,000
5 bedroom detached house for sale
BN6
· 5 Bedrooms · 2 Baths · House
· Garden · Equipped kitchen · Parking · Powder room · Concierge
BN6 · 5 Bedrooms · 2 Baths · House · Garden · Equipped kitchen · Parking · Powder room · Concierge
SUMMARYGUIDE PRICE £675,000-£700,000 A spacious five-bedroom family home tucked away in a close in Crawley Down. Offering versatile living including multiple reception rooms, a central kitchen, en-suite, garage, driveway parking, and a lovely rear garden, this property is perfect for growing families.DESCRIPTIONSet within a sought-after close in the popular village of Crawley Down, this spacious five-bedroom detached family home offers versatile and well-balanced accommodation, ideal for modern family living. While well maintained throughout, the property would benefit from a degree of modernisation, presenting an excellent opportunity for buyers to update and personalise to their own taste. A welcoming entrance hall provides access to the cloakroom and leads through to the generous living room, featuring a bay window overlooking the front garden. The accommodation flows seamlessly into the dining room and family room, creating a superb open and sociable space, perfect for both everyda
£ 675,000
3 bedroom house for sale
View photo
House · for sale
£ 475,000
3 bedroom house for sale
BN6
· 3 Bedrooms · 1 Bath · House
· Garden · Equipped kitchen · Parking · Powder room
BN6 · 3 Bedrooms · 1 Bath · House · Garden · Equipped kitchen · Parking · Powder room
GUIDE PRICE £475,000 TO £500,000*.This 3 bedroom house forms part of the popular Welkin development within a short walk of the picturesque village high street and is presented onto the market with NO ONGOING CHAIN. The property overlooks a pleasant green to the front and has the added benefit of a garage. The accommodation comprises an entrance hall with stairs to the first floor, cloakroom, living room and an open plan kitchen/dining room with integrated appliances, solid wood worktops and a door out to the rear garden. The first floor consists of 3 good size bedrooms and a refitted bath/shower room. Further benefits include gas fired central heating and double glazed windows.Situated in The Welkin, a sought after development with nearby footpath leading directly onto the historic village High Street, with a variety of local amenities including; butcher, greengrocer, coffee shops, pubs, restaurants, boutiques and churches. Nearby there are several well regarded primary and secondary s
£ 475,000
4 bedroom terraced house for sale
View photo
House · for sale
£ 825,000
4 bedroom terraced house for sale
BN6
· 4 Bedrooms · 2 Baths · House
· Garden · Equipped kitchen · Patio
BN6 · 4 Bedrooms · 2 Baths · House · Garden · Equipped kitchen · Patio
* OPEN DAY FOR VIEWINGS ON SATURDAY 25TH JULY * * A fabulous 4 double bedroom, 2 bathroom bay fronted Victorian terraced house, situated in this highly favoured residential area within a short stroll of Preston Park mainline station and local shops in Preston Village.The property enjoys extensive views from the front of the property and retains much of its original charm and character with many period features throughout with 1,496 sqft (139 sqm) of versatile living space. The accommodation comprises on the ground floor: entrance hall, spacious 25' x 13' thru' living/dining room, modern kitchen/breakfast room with 'shaker' style units, on the firsat floor there are 3 double bedrooms and a family bathroom, and on the second floor a further large double bedroom with en-suite shower room/wc. There is an attractive lower courtyard patio with steps leading to a bright sunny west facing rear garden. * * VIEWING HIGHLY RECOMMENDED * *LocationThis delightful 4 bedroom, 2 bathroom Victorian ter
£ 825,000
3 bedroom bungalow for sale
View photo
Bungalow · for sale
£ 700,000
3 bedroom bungalow for sale
BN6
· 3 Bedrooms · 2 Baths · Bungalow
· Parking · Powder room · Concierge
BN6 · 3 Bedrooms · 2 Baths · Bungalow · Parking · Powder room · Concierge
This beautifully presented three-bedroom, two-bathroom detached bungalow is located in the highly sought-after village of Cowfold, offering convenient access to local amenities and scenic countryside walks.A standout feature of the property is the self-contained first-floor studio apartment, situated above the main bungalow. Accessed via its own private entrance, this versatile space is perfect for visiting guests, extended family, independent living, or as a home office or offering strong rental potential opportunity. The studio also benefits from dedicated parking for two vehicles, adding to its practicality and appeal.The property is welcomed by a spacious entrance hallway with excellent built-in storage, creating an impressive first impression and providing a practical reception space for guests. A separate cloakroom/WC adds further convenience for both residents and visitors.To the front of the property is a good-sized living room, offering a bright and comfortable space to relax.
£ 700,000
4 bedroom semi detached house for sale
View photo
House · for sale
£ 800,000
4 bedroom semi detached house for sale
BN6
· 4 Bedrooms · 3 Baths · House
BN6 · 4 Bedrooms · 3 Baths · House
A SUPERB NEWLY REFURBISHED SEMI DETACHED HOUSE IN SOUGHT AFTER LOCATION BEING SOLD WITH NO ONWARD CHAIN.Situated in a quiet close off Nevill Avenue, Hove. Local shopping facilities are available in Old Shoreham Road or the Grenadier shopping parade, Waitrose Superstore is 0.6 miles away. Bus services provide access to most parts of town including Hove and Brighton town centres. Mainline railway stations with their commuter links to London are also close by (Aldrington Station is approximately 1/2 mile away). The property is also well situated for local schools, churches, dentists and general amenities.Introduction - Located in a quiet close off Nevill Avenue, Hove, within half a mile of Aldrington Station. Offering an excellent choice of local Schools including Blatchington Mill, Hove Park, Kings as well as numerous primary Schools and very good local amenities/bus service. The property has been extensively refurbished throughout to provide well planned and versatile living space over
£ 800,000
2 bedroom end of terrace house for sale
View photo
House · for sale
£ 300,000
2 bedroom end of terrace house for sale
BN6
· 2 Bedrooms · 1 Bath · House
· Garden · Equipped kitchen · Parking · Patio · Heating
BN6 · 2 Bedrooms · 1 Bath · House · Garden · Equipped kitchen · Parking · Patio · Heating
Immaculately presented two bedroom end of terrace house in the popular Durrington area within close proximity of local shopping facilities and schools. The property briefly comprises; entrance porch leading to spacious lounge/dining room, under stairs storage and modern fitted kitchen. Upstairs, two double bedrooms with built in wardrobes and a fully tiled bathroom. Externally, enclosed rear garden laid mainly to lawn with patio areas. Double glazing and Gas central heating throughout. Chain Free.Low maintenance front garden with potential for off road parking (subject to consent)Entrance Porch - Glazed door leading to carpeted entrance porch. Levelled ceiling with dome light. 4 Panel door leading to;Living/Dining Room - 5.11 x 3.76 (16'9 x 12'4) - Spacious south aspect living room accommodating space for a dining area. Double glazed window. Two radiators. Levelled ceiling with two pendant lights. Access to understairs cupboard. Stairs leading to first floor landing.Kitchen - 3.76 x 2.
£ 300,000
5 bedroom detached house for sale
View photo
House · for sale
£ 670,000
5 bedroom detached house for sale
BN6
· 5 Bedrooms · 2 Baths · House
· Garden · Access for people with disabilities · Equipped kitchen · Powder room
BN6 · 5 Bedrooms · 2 Baths · House · Garden · Access for people with disabilities · Equipped kitchen · Powder room
SUMMARYGuide Price £670,000-£690,000. Spacious five-bedroom detached family home featuring a large open-plan kitchen/diner, generous living room, conservatory, ground-floor bedroom with en-suite, driveway for multiple cars, extensive rear garden and versatile summerhouse.DESCRIPTIONThe ground floor opens into a welcoming entrance hall, leading to a generous dual-aspect living room with direct access to a conservatory overlooking the rear garden. The heart of the home is an impressive open-plan kitchen/dining room, providing ample space for family living and entertaining, with doors opening out to the garden. Also on this floor is a double bedroom with a wet-room, together with a separate cloakroom/WC, making it ideal for guests, multi-generational living or those seeking ground-floor accommodation. The downstairs accommodation has been modified to ensure accessibility for disabled users.On the first floor, the landing gives access to four further well-proportioned bedrooms and a modern
£ 670,000
5 bedroom detached house for sale
View photo
House · for sale
£ 1,500,000
5 bedroom detached house for sale
BN6
· 5 Bedrooms · 3 Baths · House
· Equipped kitchen
BN6 · 5 Bedrooms · 3 Baths · House · Equipped kitchen
This beautifully presented five-bedroom detached family home enjoys an elevated position in a peaceful and sought-after location, offering spacious and versatile accommodation ideal for modern family living. The heart of the home is the impressive open plan kitchen, dining, and family room, which features bifold doors opening to a terrace, a stunning roof lantern that floods the space with natural light but also had a fitted blind ideal for cosy evenings, and a contemporary kitchen equipped with a large range cooker, integrated appliances, a generous island, and a Quooker tap for instant boiling water. The adjacent utility room provides integrated dishwasher, space for a washing machine, tumble dryer, and an American fridge freezer, and convenient external access. The elegant sitting room boasts a welcoming gas fire and patio doors to the terrace, while the separate family room with French doors offers further flexibility for relaxation or entertaining. The dedicated study, complete wi
£ 1,500,000
5 bedroom house for sale
View photo
House · for sale
£ 1,500,000
5 bedroom house for sale
BN6
· 5 Bedrooms · 5 Baths · House
· Garden · Equipped kitchen · Concierge
BN6 · 5 Bedrooms · 5 Baths · House · Garden · Equipped kitchen · Concierge
This impressive family home has been thoughtfully designed to offer an exceptional standard of accommodation, with stunning interiors, generous proportions and an abundance of natural light. At the heart of the home is a spectacular 33ft open-plan kitchen, dining and family room, creating a superb space for both everyday living and entertaining, this impressive room seamlessly connects with the garden, providing the perfect setting for modern family life. The beautifully appointed reception rooms retain an abundance of original Victorian charm, complemented by stylish décor and high-quality finishes throughout. Across the upper floors are five generously sized bedrooms, offering flexible accommodation for growing families, alongside beautifully finished bath and shower rooms
£ 1,500,000
4 bedroom semi detached house for sale
View photo
House · for sale
£ 450,000
4 bedroom semi detached house for sale
BN6
· 4 Bedrooms · 2 Baths · House
BN6 · 4 Bedrooms · 2 Baths · House
Guide Price: £450,000 - £475,000 - Set within the highly popular Langley Green district of Crawley, this four-bedroom, two-bathroom semi-detached family home presents a rare opportunity for those seeking spacious and versatile living, offered to the market with no onward chain.This substantial four-bedroom, two-bathroom family home is located within Langley Green. The property is ideally situated for excellent schools and a range of local amenities. Langley Green offers excellent access to the Town Centre, Manor Royal Industrial Estate, Crawley train station and Ifield train station, Gatwick Airport, M23 north and south bound are a short distance. This spacious family home makes an ideal purchase for those looking for excellent ground, first & second floor accommodation to suite the family's needs. This property also makes an ideal purchase for those needing to be close to multiple transport links, whilst being in a much sought after and convenient location.Upon entering, a welcoming p
£ 450,000

Get email alerts

Don't miss out: be the first to know about new properties

The alert was correctly created

On subscribing you accept the conditions of use and the privacy policy
Alert
Receive new ads in your inbox
Save this search
Receive alerts for new listings

We'll send you an email when we have new properties for: "Houses for sale in BN6"

The alert was correctly created

Westmeston Hassocks
Clayton Hassocks
Get email alerts and be the first to see new listings
Required field
On subscribing I accept the terms of the privacy policy
Perfect! You'll soon start receiving new listings via email
Alert
Receive an email when we have new ads for Houses for sale in BN6
Save this search
Filters

Bedrooms

Size (sq.ft)

sq.ft
sq.ft

Price

£
£

Property type

Bathrooms

Clear all filters
Receive notifications when new entries are published.