4,322 properties for sale in CB11

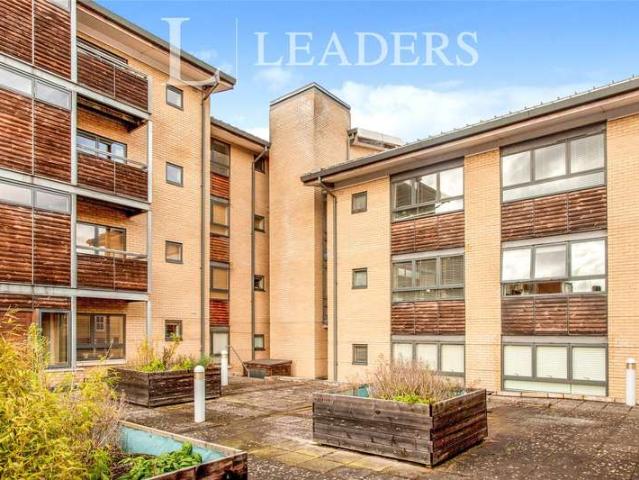
2 bed flat for sale
2 pictures
Flat · for sale
£ 290,000
2 bed flat for sale
CB11
· 2 Bedrooms · Flat
· Balcony · Equipped kitchen · Parking
CB11 · 2 Bedrooms · Flat · Balcony · Equipped kitchen · Parking
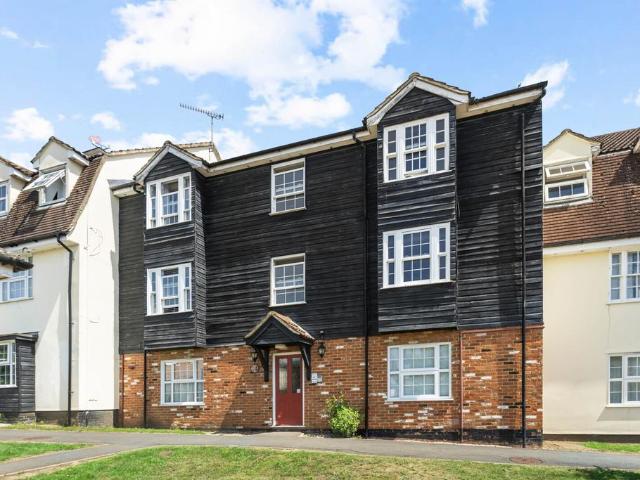
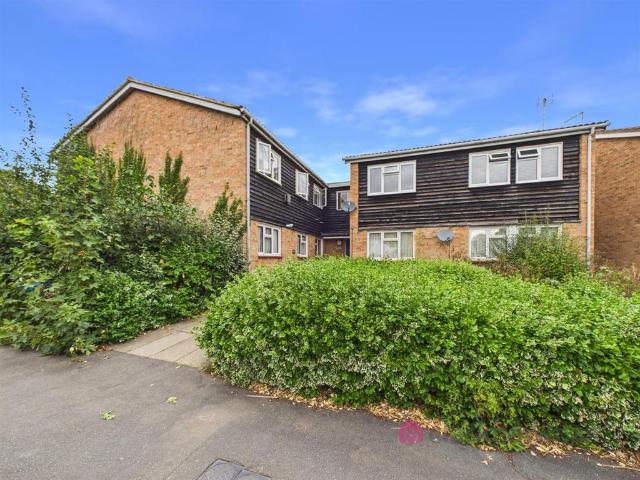
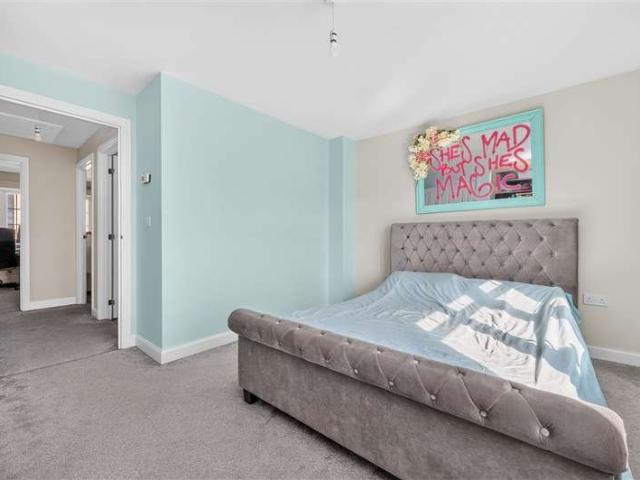
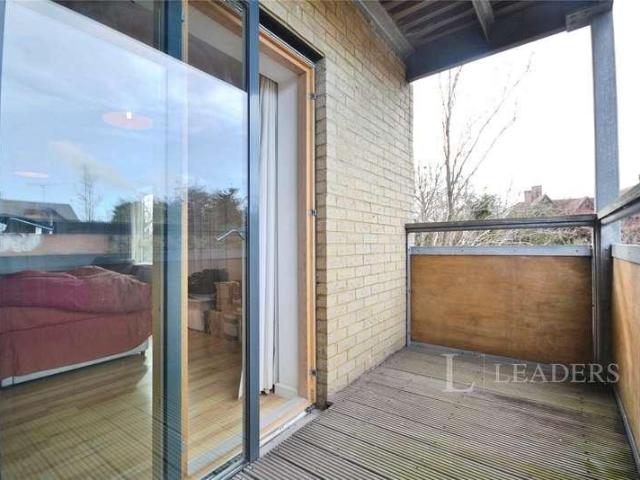
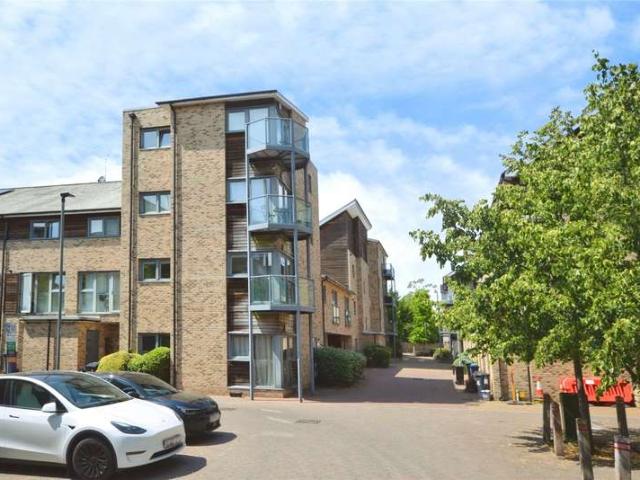
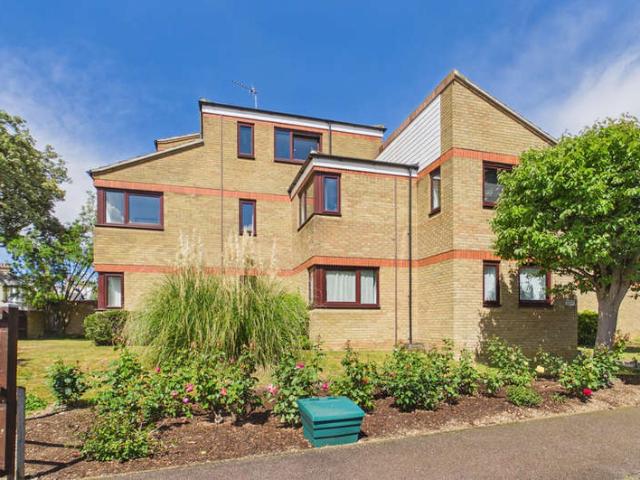
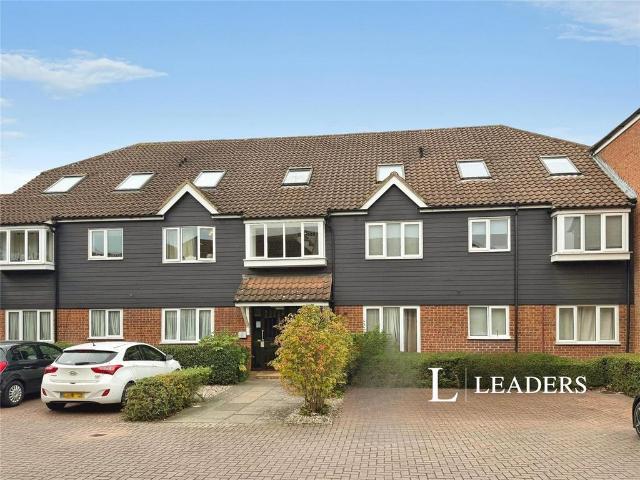
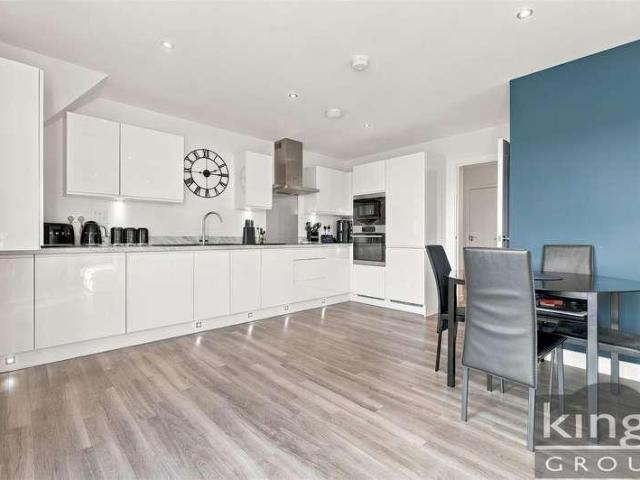
KINGS GROUP ARE DELIGHTED TO OFFER THIS, TWO BEDROOM, TOP FLOOR, IMMACULATELY PRESENTED APARTMENT, WITH ITS OWN PRIVATE BALCONY AND TWO ALLOCATED PARKING SPACES, IN GILDEN PARK, HARLOW * We are delighted to present this beautifully appointed two-bedroom top floor apartment, situated within the highly sought-after Gilden Park development in Harlow. Immaculately presented throughout, this stylish home offers contemporary living, generous proportions and a fantastic blend of comfort and convenience, making it an ideal purchase for first-time buyers, professionals or those looking to downsize. Upon entering, you are welcomed by a well-presented interior, with the accommodation thoughtfully arranged to maximise both space and practicality. The heart of the home is undoubtedly the impressive open-plan kitchen/lounge/diner, providing a wonderful space for both everyday living and entertaining. The spacious living area offers plenty of room for comfortable seating and a dining arrangement, whi
£ 290,000
3 bedroom detached house for sale
View photo
House · for sale
£ 400,000
3 bedroom detached house for sale
CB11
· 3 Bedrooms · House
· Garden · Equipped kitchen
CB11 · 3 Bedrooms · House · Garden · Equipped kitchen
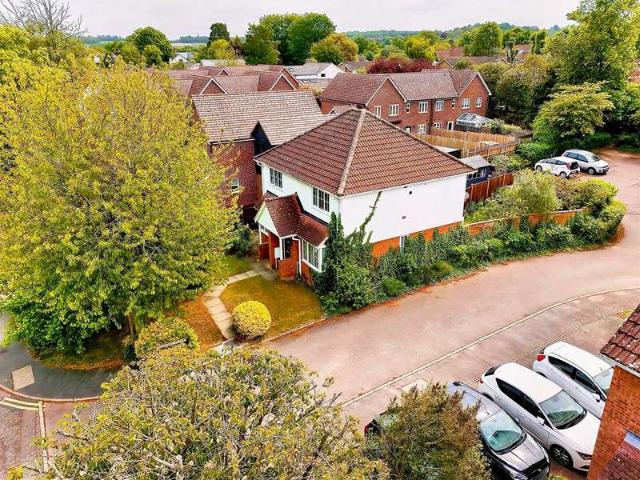
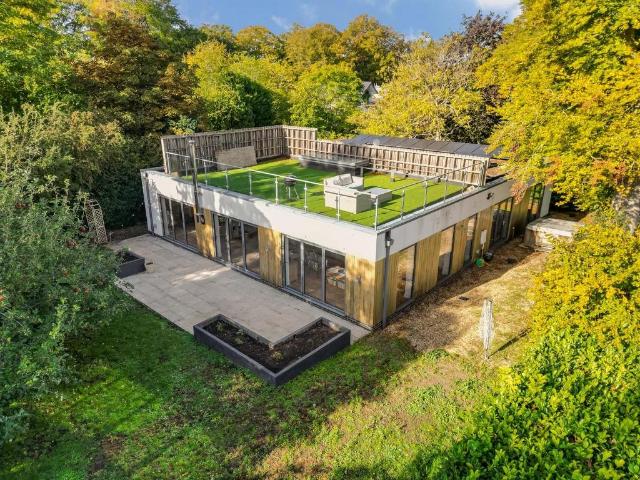
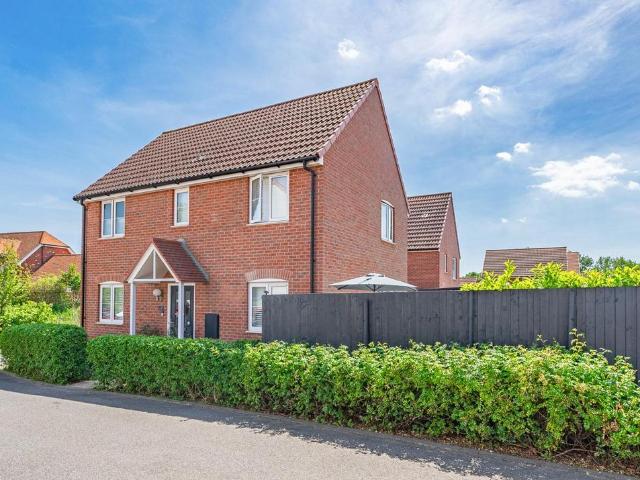
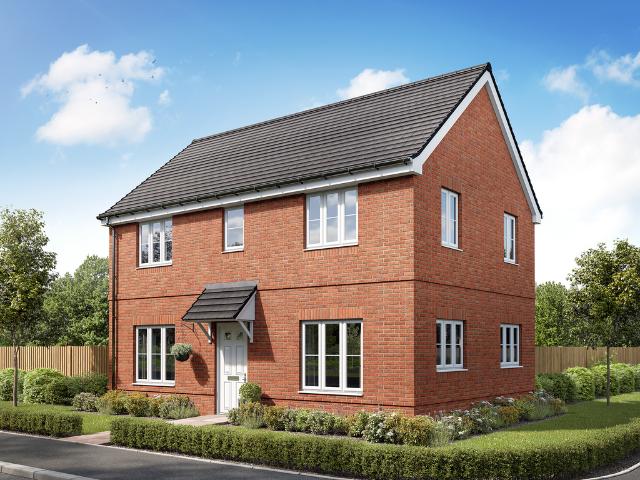
A thoughtfully-designed three-bedroom family home with much to offer, the Barndale has a bright and modern open plan kitchen/dining room leading to a handy utility room. The spacious living room has French doors leading into the garden. The inner hallway, downstairs WC and cupboards take care of everyday storage. Plus there’s an en suite to bedroom one and a family bathroom
£ 400,000
3 bedroom terraced house for sale
View photo
House · for sale
£ 275,000
3 bedroom terraced house for sale
CB11
· 3 Bedrooms · 1 Bath · House
· Garden · Parking · Concierge
CB11 · 3 Bedrooms · 1 Bath · House · Garden · Parking · Concierge
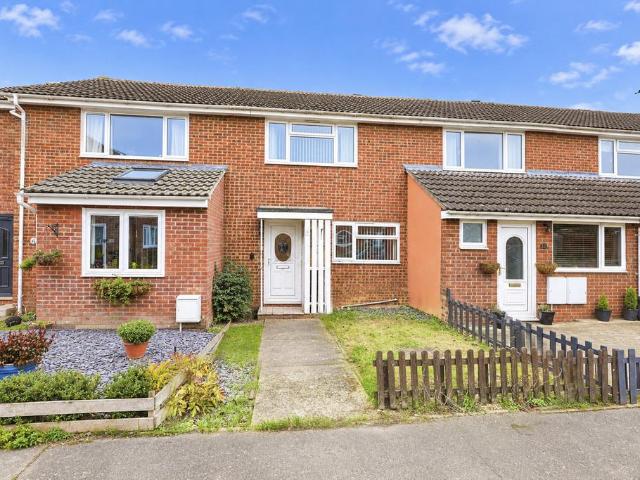
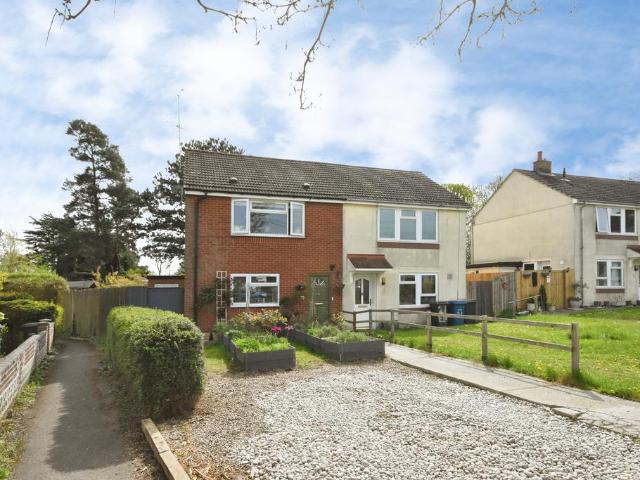
Occupying a pleasant position within a quiet cul-de-sac in the village of Sawston, this three-bedroom terraced house offers an excellent opportunity for refurbishment, reconfiguration and potential extension, subject to the necessary consents. The property enjoys a good-sized, west-facing rear garden and benefits from a single garage en bloc. Situated within this popular South Cambridgeshire village, the property is conveniently placed for the village centre, local schooling and a range of everyday amenities. The property is for sale by modern auction, see further details below. KEY FEATURES • Three-bedroom terraced house• Two reception rooms• Ground floor shower room• Approximately 800 sq. ft (75 sq. m) of accommodation• Plot extending to approximately 0.05 acres• Scope for extension and modernisation (subject to planning consent)• Enclosed rear garden with a westerly aspect• Single garage en bloc• Convenient cul-de-sac position• Offered for sale with no onward chain• Council Tax Band
£ 275,000
5 bedroom detached house for sale
View photo
House · for sale
£ 500,000
5 bedroom detached house for sale
CB11
· 5 Bedrooms · House
· Equipped kitchen
CB11 · 5 Bedrooms · House · Equipped kitchen
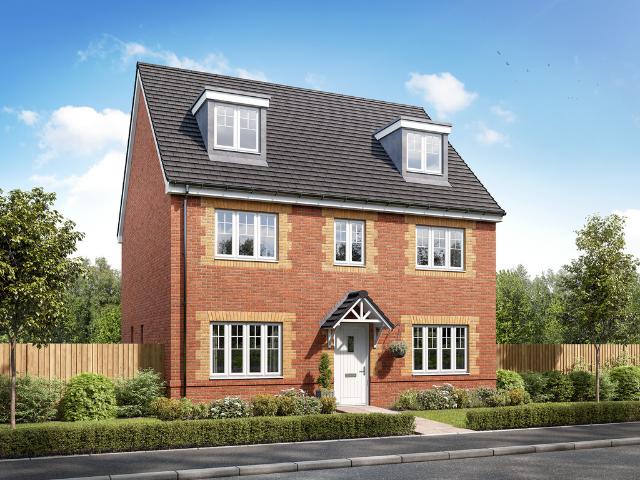
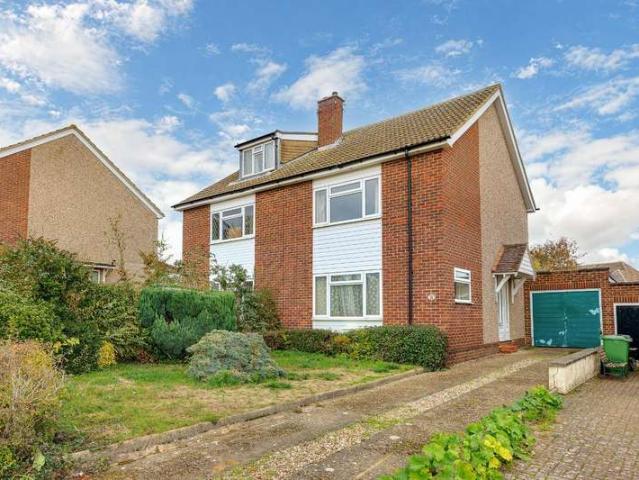
The Brightstone is a detached family home that will catch your eye if you are looking for a future-proof, forever home. It’s perfect as your family grows, it’s perfect for friends to come and stay and it’s perfectly balanced with five bedrooms and four bathrooms. The living space is perfectly balanced too, with an open-plan kitchen/dining/family room and a separate living room and study
£ 500,000
Related searches
2 bedroom apartment for sale
View photo
Flat · for sale
£ 215,000
2 bedroom apartment for sale
CB11
· 2 Bedrooms · 1 Bath · Flat
· Equipped kitchen · Parking
CB11 · 2 Bedrooms · 1 Bath · Flat · Equipped kitchen · Parking
Conveniently located in the centre of Bishop’s Stortford, this well-presented two-bedroom apartment offers modern accommodation within easy walking distance of the train station and a wide range of local amenities.The property comprises an entrance hallway leading through to a bright and spacious open-plan living and kitchen area, providing an ideal space for both relaxing and entertaining. There are two good-sized double bedrooms, along with a well-appointed family bathroom.Externally, the apartment benefits from one allocated parking space.EPC Band D & Council Tax Band CThe property is leasehold with 113 years remaining. The annual service charge is £1743.71 and ground rent is £180 per annum. Lease, ground rent and maintenance details have been provided by the seller, but their accuracy cannot be guaranteed, as we may not have seen a copy of the original lease. Should you proceed with the purchase of this property, lease details must be verified by your solicitor.Bishops Stortford is
£ 215,000
3 bedroom terraced house for sale
View photo
House · for sale
£ 365,000
3 bedroom terraced house for sale
CB11
· 3 Bedrooms · 1 Bath · House
· Garden · Equipped kitchen · Patio · Powder room
CB11 · 3 Bedrooms · 1 Bath · House · Garden · Equipped kitchen · Patio · Powder room
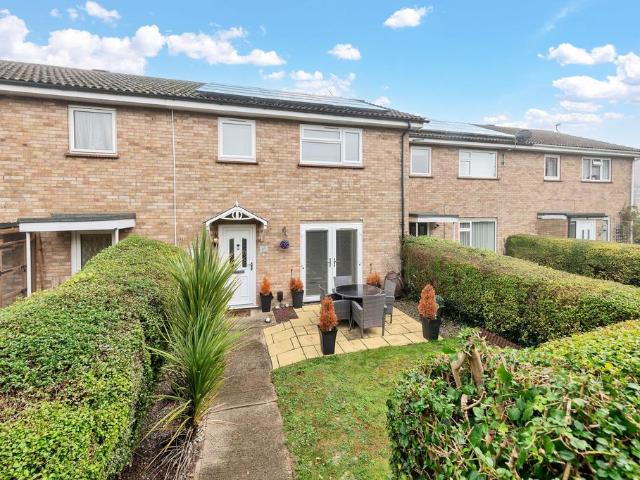
NOT FAMILIAR WITH MELBOURN? WATCH OUR SHORT VIDEO!Are you from out of area? Want to learn a little more about Melbourn? On a phone or tablet you will find our ‘Welcome To Melbourn Video’ in the ‘Video Tours’ tab, on a desktop you will find the video within the photos. Prefer to read? See our Melbourn location description below.Property InsightA beautifully presented terraced home in the popular village of Melbourn, updated throughout and ready to move straight into. A generous, well-kept frontage sets the tone, with a sunny front lawn and patio garden offering room for furniture and entertaining, framed by established borders, mature trees and hedging.Inside, the entrance hall is bright and welcoming, with wood flooring, neutral decor, integrated storage and a ground-floor cloakroom. The refitted kitchen/dining room is a bright, modern space with gloss grey base and wall units, laminate worktops, tiled flooring and inset spotlights, with an integrated oven, gas hob and extractor, space
£ 365,000
2 bedroom apartment for sale
View photo
Flat · for sale
£ 230,000
2 bedroom apartment for sale
CB11
· 2 Bedrooms · 1 Bath · Flat
· Garden · Equipped kitchen
CB11 · 2 Bedrooms · 1 Bath · Flat · Garden · Equipped kitchen
BACK ONTO THE MARKET: A TWO BEDROOM FIRST FLOOR FLAT with newly extended 171 year lease. The apartment is well presented comprising a spacious living room, modern fitted kitchen, well proportioned bedrooms and a family bathroom suite. Outside there is a communal garden with space for relaxing and drying clothes. Guilfords is a short walk to Old Harlow High Street and Harlow Mill train station. The property is being sold with no onward chain. Online virtual tour available.Entrance Hall - 1.47m x 2.06m (4'10 x 6'9) - External timber door to communal landing. Two built-in storage cupboards. Internal doors to living room, bedrooms and bathroom.Living Room - 3.76m x 5.36m (12'4 x 17'7) - Two UPVC double glazed windows overlooking communal garden, radiator to wall. Internal door to hallway, doorway to kitchen.Kitchen - 2.84m x 2.57m (9'4 x 8'5) - UPVC double glazed window to front. White gloss modern fitted kitchen with a range of wall and base units, laminate worktops and stainless steel 1.
£ 230,000
3 bedroom semi detached house for sale
View photo
House · for sale
£ 595,000
3 bedroom semi detached house for sale
CB11
· 3 Bedrooms · 1 Bath · House
· Garden · Fireplace · Equipped kitchen · Parking
CB11 · 3 Bedrooms · 1 Bath · House · Garden · Fireplace · Equipped kitchen · Parking
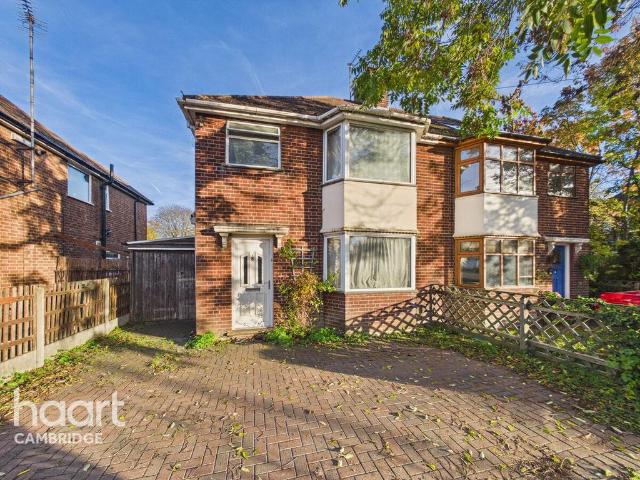
Semi-detached, three-bedroom home offering a large garden, driveway parking, well-proportioned living spaces in a desirable south city location. Step inside this property to find a front facing living room with attractive bay windows and a fireplace feature. Leading through to the separate dining area, ideal for family dinners. The kitchen is well appointed with ample base and wall units, and spaces for white goods. To the side of the property, you will see a covered area leading to a rear garage, providing useful storage for bikes, garden tools and even a possible utility space all depending on one’s needs. Upstairs there is one spacious front facing double with the same bay windows as downstairs, a further double and a comfortable single bedroom. A bathroom, alongside a separate WC complete the upstairs accommodation. Further features include a generous rear garden mainly laid to lawn with mature trees and bushes, whilst to the front there is a convenient driveway for off road parkin
£ 595,000
3 bedroom semi detached house for sale
View photo
House · for sale
£ 360,000
3 bedroom semi detached house for sale
CB11
· 3 Bedrooms · 1 Bath · House
· Garden · Parking
CB11 · 3 Bedrooms · 1 Bath · House · Garden · Parking
SUMMARYSituated on a sought-after and popular residential development within easy access of Royston town centre and local amenities, this three-bedroom semi-detached family home benefitting from a garage to the side.DESCRIPTIONSituated within the highly regarded Ridings development and conveniently located for Royston town centre and its wide range of amenities, this extended three-bedroom semi-detached family home offers spacious and well-proportioned accommodation throughout.The property benefits from a rear extension, driveway parking, a garage to the side and an enclosed rear garden. While the house has been well maintained, it would benefit from a programme of updating and modernisation, providing an excellent opportunity for purchasers looking to create a home to their own specification.Located in a quiet cul-de-sac position, the property combines a desirable residential setting with easy access to local facilities, schools and transport links, making it an ideal family home. Vie
£ 360,000
3 bedroom semi detached house for sale
View photo
House · for sale
£ 625,000
3 bedroom semi detached house for sale
CB11
· 3 Bedrooms · 3 Baths · House
· Garden · Equipped kitchen · Concierge
CB11 · 3 Bedrooms · 3 Baths · House · Garden · Equipped kitchen · Concierge
Guide price £625,000 - £650,000An amazing opportunity to own this substantial semi-detached home situated on a large plotThis 1930’s build offers three double bedrooms, one single/study and three bathrooms in the main home with four further bedrooms in the annexes in the rear garden. The ground floor accommodation comprises of a living room to the front with attractive bay windows, and a spacious separate dining room with double doors into the kitchen. The kitchen is well fitted with a range of base and wall units, spaces for white goods and a peninsula breakfast bar. Leading on is a generous conservatory adding versatile reception space with a utility adjoining. A downstairs shower room completes this floors accommodation.On the first floor, there are two double bedrooms, a single bedroom ideally used a study and the well-appointed bathroom.Second floor houses the principal bedroom, complete with storage in eaves, Velux window and ensuite shower room. Outside to the front you’ll find
£ 625,000
3 Bedroom Semi Detached House
View photo
Villa · for sale
£ 400,000
3 Bedroom Semi Detached House
CB11
· 3 Bedrooms · Villa
· Garden · Parking · Equipped kitchen · Powder room
CB11 · 3 Bedrooms · Villa · Garden · Parking · Equipped kitchen · Powder room
This lovely semi detached house comes with 2 PARKING spaces and is situated in a popular location close to Harlow Mill STATION. There is a spacious modern kitchen/diner and a low maintenance rear garden, making it an ideal first purchase that you can move straight into.Room sizes: Entrance Hall Cloakroom Kitchen/Diner: 15'2 x 9'8 (4.63m x 2.95m) Lounge: 15'2 x 14'6 (4.63m x 4.42m) Landing Bedroom 1: 12'5 x 9'9 (3.79m x 2.97m) Bedroom 2: 13'5 x 7'6 (4.09m x 2.29m) Bedroom 3: 9'9 x 7'1 (2.97m x 2.16m) Bathroom Off Street Parking Rear Garden The information provided about this property does not constitute or form part of an offer or contract, nor may it be regarded as representations. All interested parties must verify accuracy and your solicitor must verify tenure/lease information, fixtures & fittings and, where the property has been extended/converted, planning/building regulation consents. All dimensions are approximate and quoted for guidance only as are floor plans which are not to
£ 400,000
1 Bedroom Flat
View photo
Flat · for sale
£ 180,000
1 Bedroom Flat
CB11
· 1 Bedroom · Flat
· Equipped kitchen
CB11 · 1 Bedroom · Flat · Equipped kitchen
For sale by auction on Wednesday, 09 December 2026 at 10:00 Venue: Livestream Auction This one bedroom second floor flat is located a 10 minute walk away from Cambridge Station. The property offers a lounge, kitchen double bedroom and a bathroom. The bedroom has two windows and could possibly be split into two bedrooms. The kitchen could be moved into the lounge, making it a lounge/kitchen, with the current kitchen becoming another bedroom. Cambridge offers a wealth of facilities and three main line stations into London Kings Cross. Accommodation Landing, lounge, kitchen, double bedroom and a bathroom. Leasehold Information Term: 99 years from 19 March 2009 (81 years remaining) Annual Ground rent amount: ?180.00 Ground rent review period: Please refer to legal pack Annual service charge amount: ?400.00 Service charge review period: Please refer to legal pack Council Tax B EPC Rating: E Viewings Additional Fees Buyers Premium - ?1680 inc VAT payable on exchange of contracts.Administrati
£ 180,000
1 bed flat for sale
2 pictures
Flat · for sale
£ 180,000
1 bed flat for sale
CB11
· 1 Bedroom · Flat
· Equipped kitchen
CB11 · 1 Bedroom · Flat · Equipped kitchen
A modern studio apartment located to the South of the City providing easy access to the train station and the City centre. The apartment boasts contemporary styling and interior design and features a fitted kitchen with dishwasher, washer/dryer, fridge/fr
£ 180,000
1 Bedroom Flat
View photo
Flat · for sale
£ 280,000
1 Bedroom Flat
CB11
· 1 Bedroom · Flat
· Balcony · Equipped kitchen · Parking · Heating
CB11 · 1 Bedroom · Flat · Balcony · Equipped kitchen · Parking · Heating
A well-maintained one-bedroom apartment in a convenient Cambridge location, offering comfortable modern living within easy reach of the city centre and an excellent range of local amenities.The accommodation includes a bright open-plan living and dining area with a contemporary fitted kitchen, complete with integrated oven, hob, fridge-freezer and washer-dryer. The spacious double bedroom benefits from built-in wardrobes, while the bathroom is fitted with a white suite and a shower over the bath.Additional features include gas central heating, a private balcony, allocated parking and an unfurnished finish, allowing you to make the space your own.Situated in the popular Chesterton area, Scholars Walk enjoys a convenient setting close to the River Cam. Residents have access to a wide selection of nearby amenities, including shops, cafs, restaurants, pubs, a medical centre, post office and places of worship.The surrounding area offers excellent opportunities for walking and cycling, with
£ 280,000
1 Bedroom Flat
View photo
Flat · for sale
£ 298,000
1 Bedroom Flat
CB11
· 1 Bedroom · Flat
· Garden · Equipped kitchen · Parking
CB11 · 1 Bedroom · Flat · Garden · Equipped kitchen · Parking
Beaulands Close is a sought after private development adjacent to the River Cam at the end of De Freville Avenue, offering easy access to Midsummer Common, Jesus green and the city centre.This recently redecorated first floor apartment offers light filled accommodation with views towards the river and well tended communal gardens. The property is offered with no onward chain and benefits from secure car parking. The vendor would consider selling the furniture and fridge/freezer under separate negotiation.In detail the accommodation comprises;Ground FloorStaircase to first floor, private front door toEntrance hallwaybuilt in cupboard with clothes hanging rail and shelving, airing cupboard with lagged hot water tank and slatted wood shelving, laminate wood flooring.Kitchen7'9 x 6'6with window to front, excellent range of fitted wall and base cabinets, built in electric hob with splashbacks, extractor hood (with lighting) over and electric oven below, under unit lighting, integrated washi
£ 298,000
1 Bedroom Flat
View photo
Flat · for sale
£ 175,000
1 Bedroom Flat
CB11
· 1 Bedroom · Flat
· Equipped kitchen · Parking · Concierge
CB11 · 1 Bedroom · Flat · Equipped kitchen · Parking · Concierge
This well-presented one-bedroom, one-bathroom ground-floor apartment is situated within a sought-after development on Christchurch Street, offering permit holder parking and an exceptional central location.Ideally positioned within close proximity to Cambridge City Centre and just a short distance from the Cambridge mainline station, this property presents an excellent opportunity for professionals, first-time buyers, or investors seeking convenience and connectivity.The apartment features a spacious open-plan fitted kitchen, dining, and reception area, which opens onto a private terraceperfect for outdoor relaxation or entertaining. The generously sized double bedroom benefits from an abundance of natural light, creating a bright and welcoming living space.Additional features include a private outdoor storage unit, providing valuable extra space.The surrounding area is vibrant and well-served, with a range of popular pubs frequented by both locals and students, along with a wide selec
£ 175,000
1 bed flat for sale
2 pictures
Flat · for sale
£ 175,000
1 bed flat for sale
CB11
· 1 Bedroom · Flat
· Equipped kitchen · Parking · Concierge
CB11 · 1 Bedroom · Flat · Equipped kitchen · Parking · Concierge
This well-presented one-bedroom, one-bathroom ground-floor apartment is situated within a sought-after development on Christchurch Street, offering permit holder parking and an exceptional central location. Ideally positioned within close proximity to Cambridge City Centre and just a short distance from the Cambridge mainline station, this property presents an excellent opportunity for professionals, first-time buyers, or investors seeking convenience and connectivity. The apartment features a spacious open-plan fitted kitchen, dining, and reception area, which opens onto a private terraceperfect for outdoor relaxation or entertaining. The generously sized double bedroom benefits from an abundance of natural light, creating a bright and welcoming living space. Additional features include a private outdoor storage unit, providing valuable extra space. The surrounding area is vibrant and well-served, with a range of popular pubs frequented by both locals and students, along with a wide s
£ 175,000
2 Bedroom Semi Detached House
View photo
Villa · for sale
£ 325,000
2 Bedroom Semi Detached House
CB11
· 2 Bedrooms · Villa
· Garden · Equipped kitchen · Parking · Patio
CB11 · 2 Bedrooms · Villa · Garden · Equipped kitchen · Parking · Patio
This well-presented two-bedroom Semi Detached home is ideally located within easy reach of the town centre and train station, making it perfect for commuters. Upon entering, you are welcomed by a spacious open-plan lounge/diner, which flows through to the kitchen with French doors leading out to the garden, creating a practical and sociable living space. Upstairs, the property offers two bedrooms, including a generously sized principal bedroom with fitted wardrobes, and a second bedroom ideal for guests, a child’s room or a home office. Both are served by a modern family bathroom featuring a walk-in shower, WC, hand wash basin and built-in storage. Externally, the property benefits from a private enclosed rear garden, mainly laid to lawn with a paved patio area and rear gated access. Additional benefits include allocated parking and visitor spaces. Available mid-June. Council Tax Band C. Location Royston's vibrant market town benefits from commuter links directly to London's Kings Cros
£ 325,000
4 bedroom detached house for sale
View photo
House · for sale
£ 950,000
4 bedroom detached house for sale
CB11
· 4 Bedrooms · 2 Baths · House
· Garden · Parking · Fireplace · Cellar · Concierge
CB11 · 4 Bedrooms · 2 Baths · House · Garden · Parking · Fireplace · Cellar · Concierge
Prestige Homes by Hamilton Piers are delighted to offer for sale this extensive and VERSATILE four double bedroom detached UNLISTED Period property, set on a 1/3 ACRE PLOT and boasting FIVE reception rooms including. 27' sitting room, 20' lounge linked to 16' dining room with exposed brick fireplace, plenty of ORIGINAL CHARACTER FEATURES throughout and a detached DOUBLE GARAGE (potential to convert*) with a gated driveway for multiple vehicles. Benefiting from a sizeable South-West facing rear garden with SWEEPING COUNTRYSIDE VIEWS, a 27' cellar with multi-purpose use and substantial living accommodation spanning across 3,460 SQ FT and ideally set in a tranquil, rural location with convenient access to amenities and transport routes. Internal viewings are highly recommended to appreciate this impressive property. Call Prestige Homes by Hamilton Piers to view!The accommodation, with approximate room sizes, is as follows:Ground Floor Accommodation: - Entrance Porch: - Dining Room: - 5.03
£ 950,000
2 Bedroom Detached House
View photo
Villa · for sale
£ 200,000
2 Bedroom Detached House
CB11
· 2 Bedrooms · Villa
· Garden · Equipped kitchen · Parking · Concierge
CB11 · 2 Bedrooms · Villa · Garden · Equipped kitchen · Parking · Concierge
For sale by auction on Wednesday, 09 December 2026 at 10:00 Venue: Livestream Auction A rare opportunity to acquire a detached Grade II listed cottage, occupying a generous and private plot in the highly regarded village of Great Bradley. Requiring a programme of full renovation and modernisation, the property offers considerable scope to create an individual home, retaining its period character while incorporating modern living requirements. The accommodation currently comprises an entrance hall, three reception rooms, kitchen and bathroom to the ground floor, with two double bedrooms on the first floor. The versatile third reception room could also serve as an additional bedroom or home office. Externally, the property benefits from an enclosed rear garden, ample off-road parking and a detached single garage. An appealing opportunity for buyers seeking a character property with potential in an attractive village setting. Ground Floor Entrance Hall, Sitting room, Dinning room, Study/b
£ 200,000
3 Bedroom Semi Detached House
View photo
Villa · for sale
£ 385,000
3 Bedroom Semi Detached House
CB11
· 3 Bedrooms · Villa
· Garden · Fireplace · Equipped kitchen
CB11 · 3 Bedrooms · Villa · Garden · Fireplace · Equipped kitchen
45 HUNTERS WAY is a most attractively presented semi detached home occupying a corner position within this popular and convenient town location. The property provides nicely proportioned and well balanced living accommodation, all complemented by its attractive internal dcor. The front door opens into an entrance hall where stairs rise to the first floor, with a door to one side leading into the kitchen which looks out to the front of the property. The kitchen itself is well appointed with an extensive range of storage cupboards finished in a stylish blue complemented by light coloured worktops and a range of integrated appliances including double oven, gas hob with extractor fan over, dishwasher and further appliance space. The sitting room is at the rear of the house with a fireplace having a fitted electric fire, window and sliding patio doors opening out to the garden. Upstairs, the first floor landing leads to 3 nicely proportioned bedrooms and a well appointed bathroom with a 3-p
£ 385,000
2 bedroom end of terrace house for sale
View photo
House · for sale
£ 350,000
2 bedroom end of terrace house for sale
CB11
· 2 Bedrooms · 2 Baths · House
· Garden · Equipped kitchen · Parking · Powder room
CB11 · 2 Bedrooms · 2 Baths · House · Garden · Equipped kitchen · Parking · Powder room
NOT FAMILIAR WITH ROYSTON? WATCH OUR SHORT VIDEO!Are you from out of area? Want to learn a little more about Royston? On a phone or tablet you will find our 'Welcome To Royston Video' in the 'Video Tours' tab, on a desktop you will find the video within the photos. Prefer to read? See our Royston location description below.Property InsightA well-presented two-bedroom, two-bathroom end-terrace home in the popular town of Royston. This freehold property would make an ideal first purchase, investment or family home, with an open-plan kitchen/living room, a ground-floor cloakroom, two double bedrooms, an en-suite to the principal bedroom, a family bathroom, a south-facing enclosed rear garden, two allocated parking spaces, and an EV charging point.On approach, this modern end-terrace enjoys a tidy frontage, with a block-paved driveway providing two parking spaces and an EV charging point, and a front door opening into the ground-floor living space. A useful cloakroom, comprising a WC and h
£ 350,000
1 Bedroom Studio Flat
View photo
Studio · for sale
£ 180,000
1 Bedroom Studio Flat
CB11
· 1 Bedroom · Studio
· Equipped kitchen
CB11 · 1 Bedroom · Studio · Equipped kitchen
A modern studio apartment located to the South of the City providing easy access to the train station and the City centre. The apartment boasts contemporary styling and interior design and features a fitted kitchen with dishwasher, washer/dryer, fridge/fr
£ 180,000
5 bedroom detached house for sale
View photo
House · for sale
£ 1,950,000
5 bedroom detached house for sale
CB11
· 5 Bedrooms · 3 Baths · House
· Garden · Powder room
CB11 · 5 Bedrooms · 3 Baths · House · Garden · Powder room
A rare opportunity to acquire a stunning, individual architect-design family residence, light-filled and beautifully presented, set within mature and private gardens, accessed via a private driveway and boasting one of Great Shelford's most coveted corners of the village.Step inside to a generous entrance with warm solid wood underfoot and a full wall of fitted cupboards that swallow boots, coats, clutter in one go. A cloakroom/W.C is tucked discreetly off to one side. Beyond, a skylight floods the inner hallway with daylight, the solid wood flooring continues with a large linen cupboard. All five bedrooms open from this bright central space. Every bedroom is a comfortable size and for the whole family to spread out. The master suite is a true retreat, complete with its own dressing room and a luxury en-suite bathroom, sink into a free sanding bath or start the day under a drencher shower in its tiled cubicle. His and hers vanity wash hands and a low level W.C and a heated towel rail c
£ 1,950,000
2 bedroom semi detached house for sale
View photo
House · for sale
£ 280,000
2 bedroom semi detached house for sale
CB11
· 2 Bedrooms · 1 Bath · House
· Garden · Equipped kitchen · Parking
CB11 · 2 Bedrooms · 1 Bath · House · Garden · Equipped kitchen · Parking
The PropertyTwo-bedroom semi-detached home with generous gardens, a large workshop and stylish interiors in a quiet cul-de-sac.Within walking distance of the town centre, this recently renovated, well-presented home combines generous space with contemporary decor. With a large well-established garden, workshop, and ample parking, it’s ready to fit around your lifestyle.Welcome to Elm Close, a two-bedroom semi-detached home set in a quiet cul-de-sac, just a short walk from Haverhill town centre. It’s ideal if you want a sense of calm without losing access to everyday essentials.Inside, the property offers bright, generous living space, finished with contemporary decor throughout. The kitchen has been replaced in recent years, offering a clean, practical layout with plenty of storage, while the updated bathroom keeps everything looking sharp and up to date. Plus an additional brick utility room and store to the side for added versatility.In the extended living room, there is a built-in m
£ 280,000
3 Bedroom Semi Detached House
View photo
Villa · for sale
£ 300,000
3 Bedroom Semi Detached House
CB11
· 3 Bedrooms · Villa
· Garden · Equipped kitchen · Parking
CB11 · 3 Bedrooms · Villa · Garden · Equipped kitchen · Parking
KEENLY PRICED TO SELL SEMI-DETACHED HOME WITH GENEROUS GARDEN, GARAGE & EXCELLENT MODERNISATION POTENTIAL. NO ONWARD CHAIN! An excellent opportunity to purchase a semi-detached home in the popular market town of Saffron Walden, offered at an attractive price to reflect the modernisation and improvements required. The property provides a spacious sitting room, kitchen/breakfast room, ground floor bathroom and three first-floor rooms, offering buyers the chance to reconfigure and update the accommodation to their own requirements. A particular feature is the generous rear garden, extending into a second section beyond the central hedgerow, together with driveway parking and a single garage. An appealing opportunity for buyers looking for a property with genuine potential to make their own. Saffron Walden is a picturesque and historic market town in north-west Essex, renowned for its attractive architecture, thriving community and excellent range of amenities. Situated approximately 15 mi
£ 300,000
3 bedroom detached house for sale
View photo
House · for sale
£ 415,000
3 bedroom detached house for sale
CB11
· 3 Bedrooms · 2 Baths · House
· Garden · Equipped kitchen · Parking · Powder room
CB11 · 3 Bedrooms · 2 Baths · House · Garden · Equipped kitchen · Parking · Powder room
We are pleased to offer this well presented three bedroom detached family home situated on a quiet development on the outskirts of the highly regarded village of Felsted. The accommodation on the ground floor offers: a good size living room, fitted Kitchen with integrated appliances, entrance hall, and cloakroom. On the first floor there are three bedrooms, en-suite facilities to principal, and a family bathroom. Externally the property boast an enclosed rear garden and carport parking for two vehicles.Entrance Hall - 4.7m x 2.1m (15'5 x 6'10) - Entrance via UPVC door to front aspect, stairs rising to first floor landing, under stairs storage, wall mounted radiator, porcelain tiled flooring, inset spotlights, various power points. Double doors to: Living Room. Doors to: WC, Kitchen.Living Room - 5.4m x 3.4m (17'8 x 11'1) - Double glazed UPVC window with internal timber shutter to front aspect, double glazed UPVC French doors with internal timber shutters to the side aspect, access to s
£ 415,000
1 bedroom apartment for sale
View photo
Flat · for sale
£ 210,000
1 bedroom apartment for sale
CB11
· 1 Bedroom · 1 Bath · Flat
· Garden · Parking · Concierge
CB11 · 1 Bedroom · 1 Bath · Flat · Garden · Parking · Concierge
Guide Price £210,000 - £215,000Situated within the popular Meadows development in Sawbridgeworth, this well-maintained ground-floor apartment offers well-proportioned accommodation, communal gardens and parking.The property features a bright bay-fronted living and dining room, providing a comfortable reception space.There is a spacious double bedroom with built-in wardrobes and a bathroom. The ground-floor position offers convenient access, making the property particularly appealing to first-time buyers, professionals and those looking to downsize.The development benefits from the property comes with parking.The location is a particular advantage, with Sawbridgeworth station approximately a four-minute walk away, providing direct connections to London Liverpool Street, Cambridge and Stansted Airport. Sawbridgeworth town centre is also within walking distance, offering a range of independent shops, cafés, restaurants and pubs.For outdoor recreation, Lower Sheering Playing Field is appro
£ 210,000
4 bedroom detached house for sale
View photo
House · for sale
£ 775,000
4 bedroom detached house for sale
CB11
· 4 Bedrooms · 1 Bath · House
· Garden · Parking · Powder room · Concierge
CB11 · 4 Bedrooms · 1 Bath · House · Garden · Parking · Powder room · Concierge
An individual detached family residence, extended and much improved, set within a generous, mature garden with ample parking, double-length garage and located in this highly sought-after village.The property occupies a fine, non-estate position, set back from the road and conveniently located for the village centre and primary school. Over the years the property has been extended and much improved, offering extremely well-presented accommodation, extending to 1675 sq ft. There is, however, scope for further expansion subject to planning consents. There is ample parking and a double length garage with gardens and grounds extending to 0.16 acres, enjoying maximum seclusion and overlooking a pleasant wooded area.The accommodation comprises a generous and welcoming reception hall with stairs to first floor accommodation, deep storage cupboard under, plus a further storage cupboard and a cloakroom/W.C just off. There are two dual aspect reception rooms including a generous dining room and a
£ 775,000
2 bedroom terraced house for sale
View photo
House · for sale
£ 300,000
2 bedroom terraced house for sale
CB11
· 2 Bedrooms · 1 Bath · House
· Garden · Equipped kitchen · Concierge · Heating
CB11 · 2 Bedrooms · 1 Bath · House · Garden · Equipped kitchen · Concierge · Heating
Nestled in the heart of Sawbridgeworth, this charming Victorian terraced cottage offers a wonderful opportunity for a couple or young family seeking a home with character and excellent outside space.Upon entering, the well-proportioned reception room provides a welcoming and versatile living area, perfect for relaxation and everyday enjoyment. The layout flows thoughtfully, leading towards the kitchen located at the rear of the property.Upstairs, you will find two comfortable bedrooms, offering ample space. A modern bathroom serves these rooms, completing the accommodation on this floor.A true highlight of this home is its impressive outside space. The property boasts a delightful garden, featuring both covered and uncovered areas, perfect for al fresco dining, entertaining, or simply enjoying the outdoors in any weather. This private oasis is a significant advantage, particularly for those moving from apartment living.Located in CM21 9JN, the cottage benefits from mains gas heating, e
£ 300,000

Get email alerts

Don't miss out: be the first to know about new properties

The alert was correctly created

On subscribing you accept the conditions of use and the privacy policy
Alert
Receive new ads in your inbox
Save this search
Receive alerts for new listings

We'll send you an email when we have new properties for: "Properties for sale in CB11"

The alert was correctly created

Quendon Saffron Walden
Debden Green Saffron Walden
Get email alerts and be the first to see new listings
Required field
On subscribing I accept the terms of the privacy policy
Perfect! You'll soon start receiving new listings via email
Alert
Receive an email when we have new ads for Properties for sale in CB11
Save this search
Filters

Bedrooms

Size (sq.ft)

sq.ft
sq.ft

Price

£
£

Property type

Bathrooms

Clear all filters
Receive notifications when new entries are published.