4,345 properties for sale in CB11

4 bedroom semi detached house for sale
View photo
House · for sale
£ 925,000
4 bedroom semi detached house for sale
CB11
· 4 Bedrooms · 1 Bath · House
· Garden · Equipped kitchen · Concierge
CB11 · 4 Bedrooms · 1 Bath · House · Garden · Equipped kitchen · Concierge
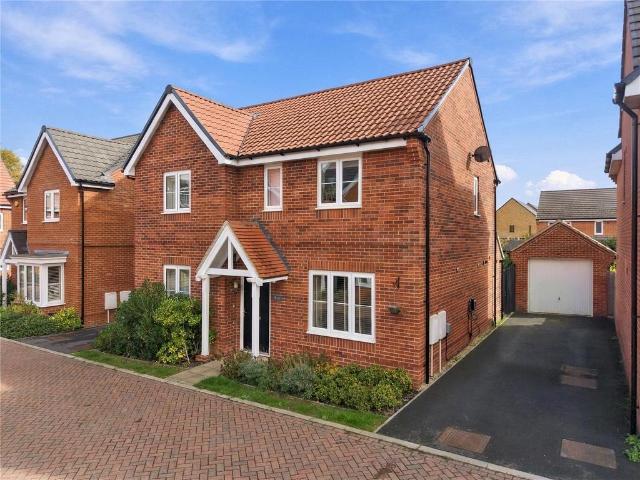
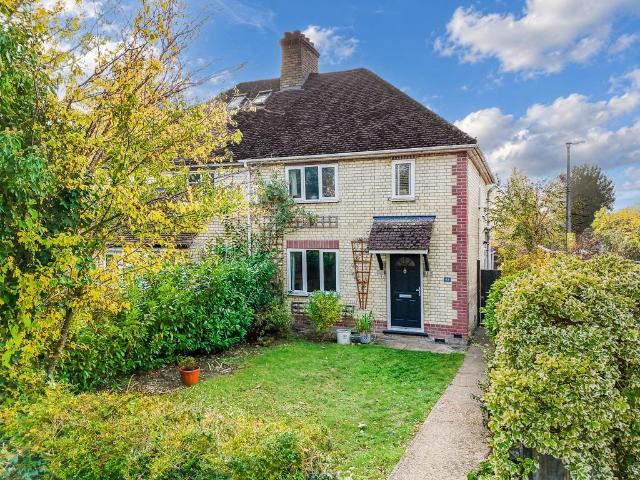
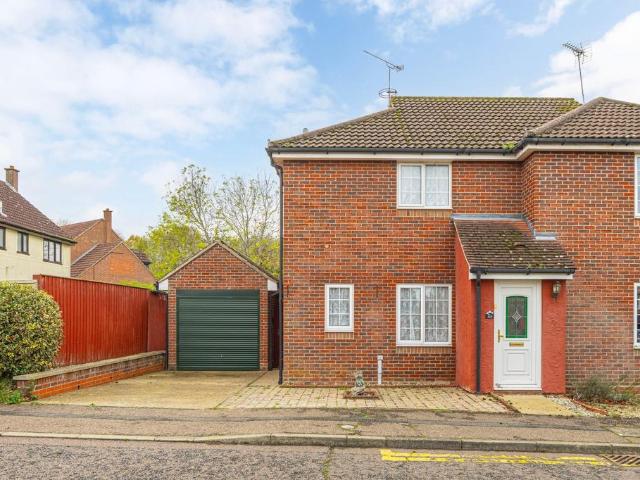
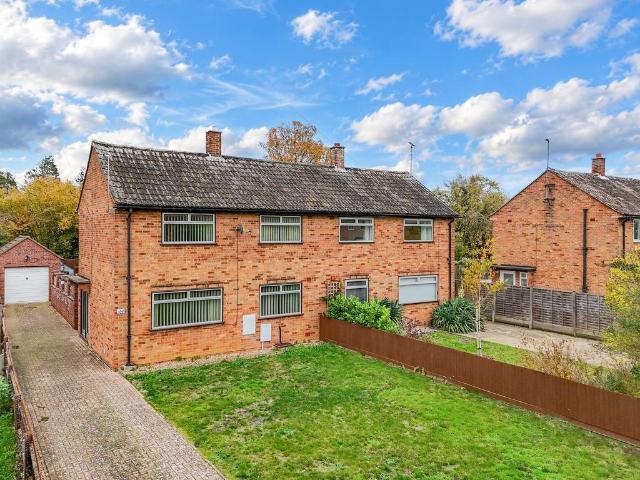
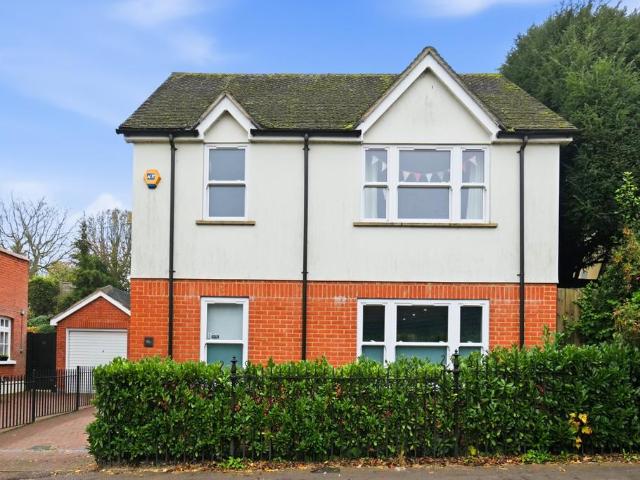
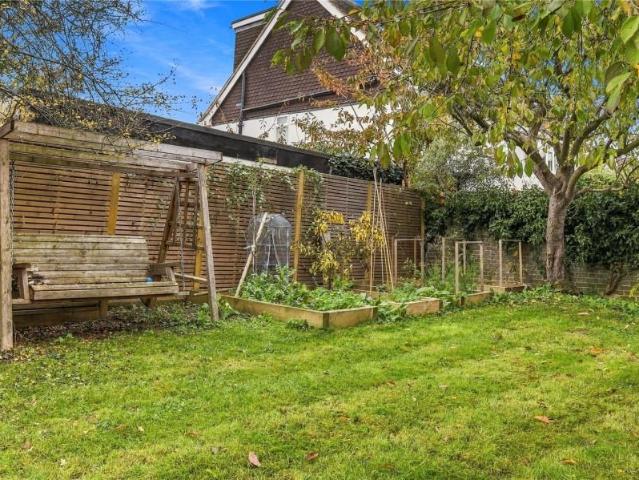
33 GRANGE ROAD is a beautifully presented and rarely available four bedroom semi-detached character family home situated in this highly sought after location within walking distance of the town centre and the mainline station. The property has been extended over the years to provide free-flowing and versatile living arrangements and also there is the opportunity to do a loft conversion (subject to the usual planning consents). The property offers much charm and character having been refurbished with an impressive kitchen/family room to the rear with a vaulted ceiling. The main accommodation is arranged over the two floors with an entrance door into a reception hallway with the stairs rising to the first floor and doors leading off to a large sitting room with two bay windows to the front aspect and an open fire. From the hallway there is access through to the dining room with French doors onto the rear garden and access opening through to the beautiful fitted kitchen/family room with a
£ 925,000
4 bed house for sale
2 pictures
House · for sale
£ 925,000
4 bed house for sale
CB11
· 4 Bedrooms · House
· Garden · Equipped kitchen · Concierge
CB11 · 4 Bedrooms · House · Garden · Equipped kitchen · Concierge
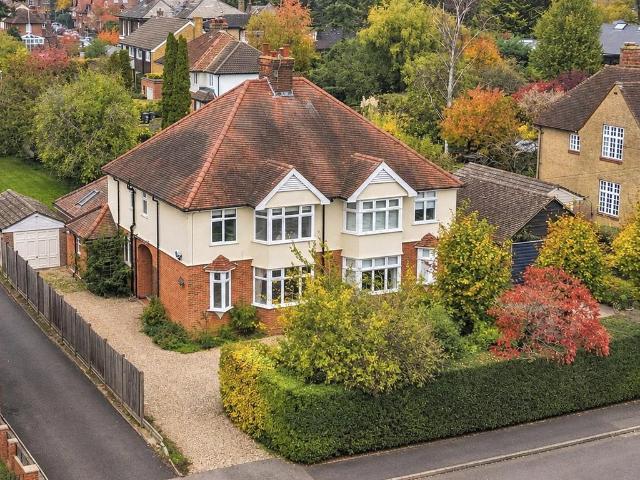
33 GRANGE ROAD is a beautifully presented and rarely available four bedroom semi-detached character family home situated in this highly sought after location within walking distance of the town centre and the mainline station. The property has been extended over the years to provide free-flowing and versatile living arrangements and also there is the opportunity to do a loft conversion (subject to the usual planning consents). The property offers much charm and character having been refurbished with an impressive kitchen/family room to the rear with a vaulted ceiling. The main accommodation is arranged over the two floors with an entrance door into a reception hallway with the stairs rising to the first floor and doors leading off to a large sitting room with two bay windows to the front aspect and an open fire. From the hallway there is access through to the dining room with French doors onto the rear garden and access opening through to the beautiful fitted kitchen/family room with a
£ 925,000
3 bedroom terraced house for sale
View photo
House · for sale
£ 400,000
3 bedroom terraced house for sale
CB11
· 3 Bedrooms · 2 Baths · House
· Garden · Equipped kitchen · Parking
CB11 · 3 Bedrooms · 2 Baths · House · Garden · Equipped kitchen · Parking
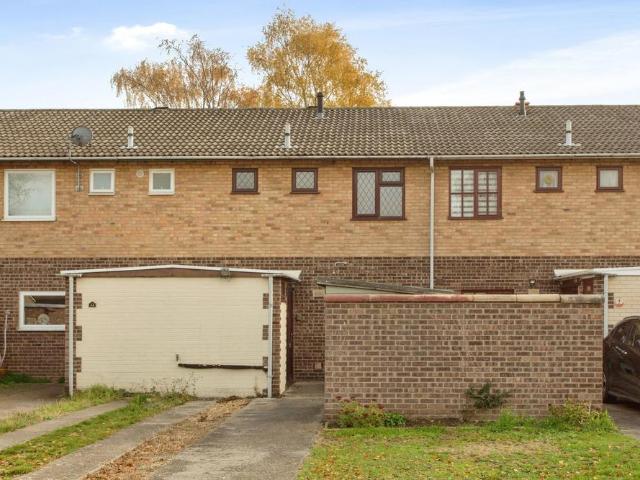
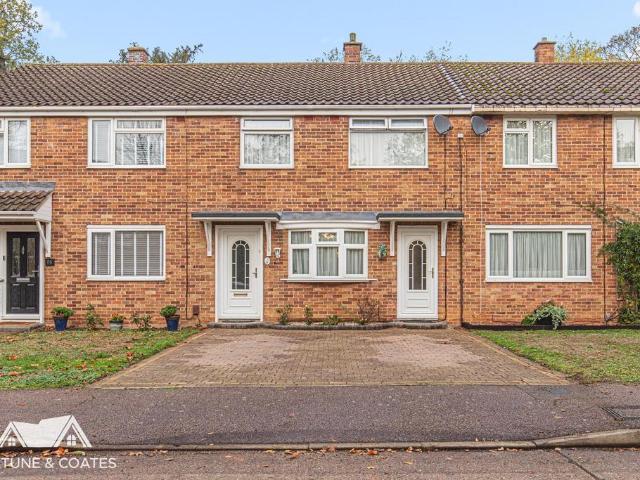
Guide Price- £400,000 - £425,000Nestled in the sought-after Fesants Croft area of Harlow, Fortune & Coates are delighted to present this charming and thoughtfully decorated three bedroom mid-terraced home offering a peaceful lifestyle in an enviable setting. The property enjoys a premium position, backing onto tranquil woodland, while directly opposite lies the delightful Harlow Museum.The spacious driveway provides parking for multiple vehicles. Stepping through the front door, you are welcomed into a bright and inviting hallway. The spacious living room features a modern fire, creating a warm atmosphere, and French doors at the rear open into a single-storey extension, allowing the greenery of the garden to flow inside.The dining area to the front of the house, with its charming bay window, is perfect for relaxed family dinners or hosting friends. The fitted kitchen, with its wood-effect units and tiled splashback, offers plenty of room for cooking and preparation, seamlessly connect
£ 400,000
4 bedroom semi detached house for sale
View photo
House · for sale
£ 779,950
4 bedroom semi detached house for sale
CB11
· 4 Bedrooms · House
· Garden · Parking · Equipped kitchen
CB11 · 4 Bedrooms · House · Garden · Parking · Equipped kitchen
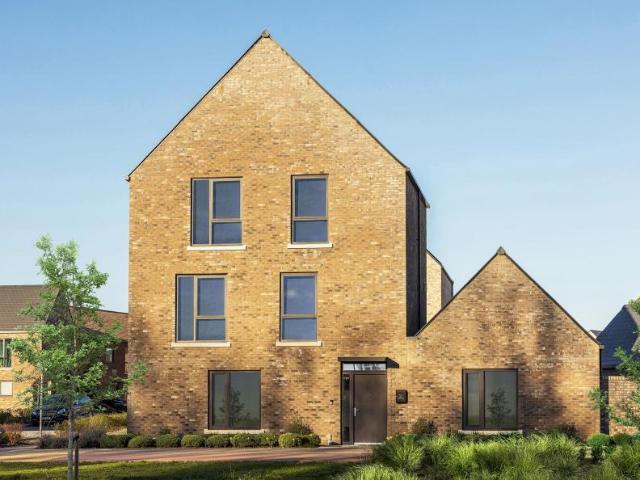
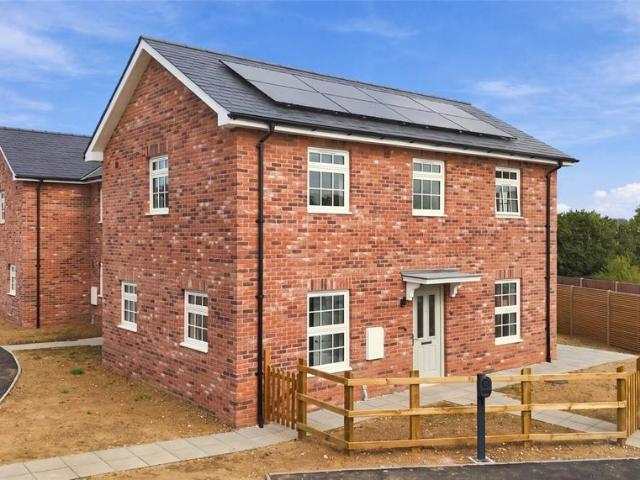
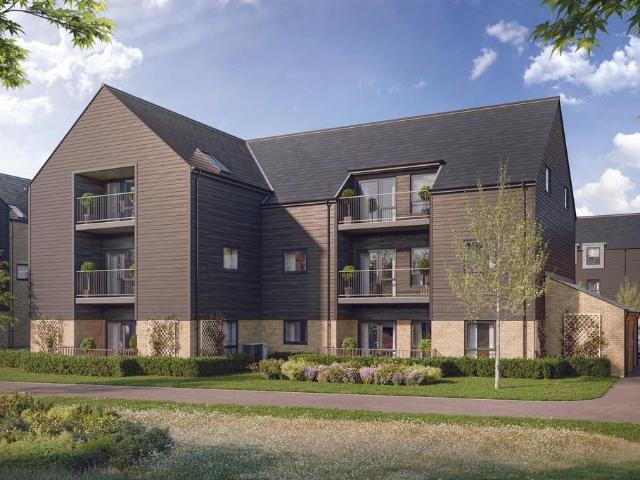
The Alder, Number 447Marleigh Park, CambridgeDiscover The Alder, a spacious four-bedroom home offering 1,652 sq ft of versatile living space, including an impressive open-plan kitchen/dining/living area with patio doors to the garden. Enjoy a separate family room, two en-suite bedrooms and double garage with EV charging.Property Highlights:Fully inclusive specification with fully integrated kitchen appliancesAn impressive dual-aspect open-plan kitchen/dining/living space,complete with a stylish central island, integrated appliances, and patio doors that create a seamless connection to the outdoors, ideal for modern family living and entertaining.Separate family room, ideal for relaxed evenings, movie nights or quiet downtimeDedicated en-suite to the principal bedroom and second bedroomGround-floor WC and utility space, designed to make busy family life more convenientEnjoy the comfort of underfloor heating across the ground floor living areaWhy not stay longer and enjoy a Marleigh Park
£ 779,950
Related searches
4 bed house for sale
2 pictures
House · for sale
£ 625,000
4 bed house for sale
CB11
· 4 Bedrooms · House
· Garden · Equipped kitchen · Parking · Patio · Powder room · Concierge
CB11 · 4 Bedrooms · House · Garden · Equipped kitchen · Parking · Patio · Powder room · Concierge
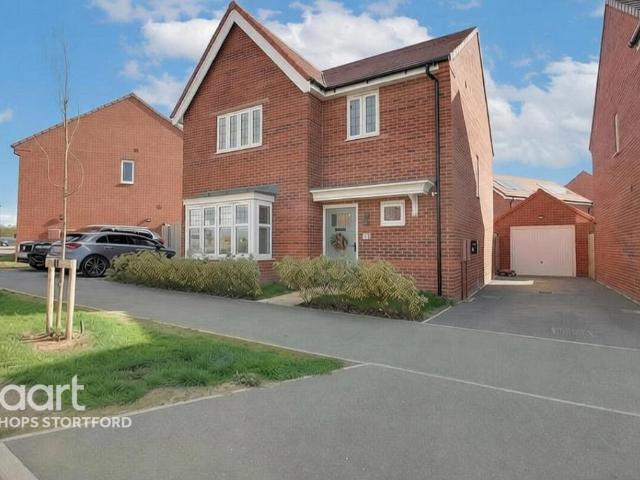
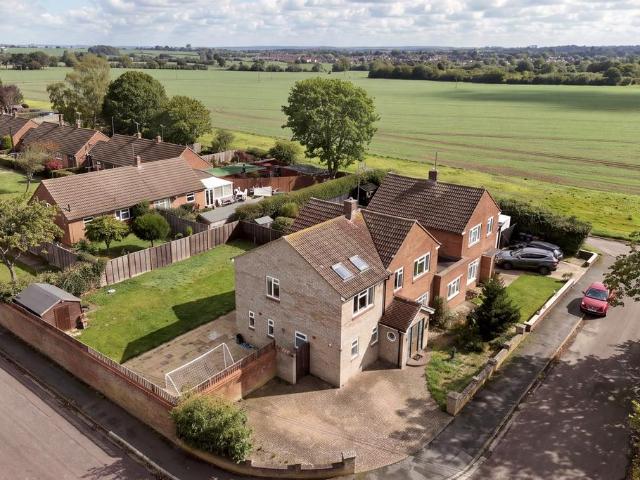
6 MAPLETOFT AVENUE is a well-proportioned 4-bedroom detached family home offering spacious and versatile accommodation, complemented by an enclosed rear garden, garage and off-street parking with an electric vehicle charging point. The property is entered via a central entrance hallway providing access to the ground floor accommodation, with stairs rising to the first floor and a useful understairs storage cupboard. A separate utility cupboard provides space for a freestanding washing machine and tumble dryer, whilst a generously sized cloakroom/WC and a study overlooking the front of the property complete the accommodation towards the front. To the rear, the sitting room has sliding glazed doors opening directly onto the patio and rear garden. A further door connects to the kitchen/dining/living room which provides an excellent additional reception space, with sliding doors opening onto the rear garden. The kitchen is fitted with a range of cupboards and units complemented by work sur
£ 625,000
4 bedroom detached house for sale
View photo
House · for sale
£ 625,000
4 bedroom detached house for sale
CB11
· 4 Bedrooms · 2 Baths · House
· Garden · Equipped kitchen · Parking · Patio · Powder room · Concierge
CB11 · 4 Bedrooms · 2 Baths · House · Garden · Equipped kitchen · Parking · Patio · Powder room · Concierge
6 MAPLETOFT AVENUE is a well-proportioned 4-bedroom detached family home offering spacious and versatile accommodation, complemented by an enclosed rear garden, garage and off-street parking with an electric vehicle charging point.The property is entered via a central entrance hallway providing access to the ground floor accommodation, with stairs rising to the first floor and a useful understairs storage cupboard. A separate utility cupboard provides space for a freestanding washing machine and tumble dryer, whilst a generously sized cloakroom/WC and a study overlooking the front of the property complete the accommodation towards the front. To the rear, the sitting room has sliding glazed doors opening directly onto the patio and rear garden. A further door connects to the kitchen/dining/living room which provides an excellent additional reception space, with sliding doors opening onto the rear garden. The kitchen is fitted with a range of cupboards and units complemented by work surf
£ 625,000
3 bedroom semi detached house for sale
View photo
House · for sale
£ 430,000
3 bedroom semi detached house for sale
CB11
· 3 Bedrooms · 2 Baths · House
· Garden · Equipped kitchen · Parking · Powder room
CB11 · 3 Bedrooms · 2 Baths · House · Garden · Equipped kitchen · Parking · Powder room
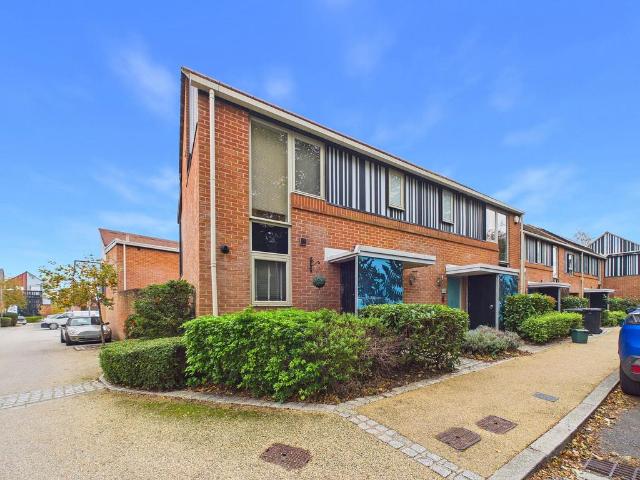
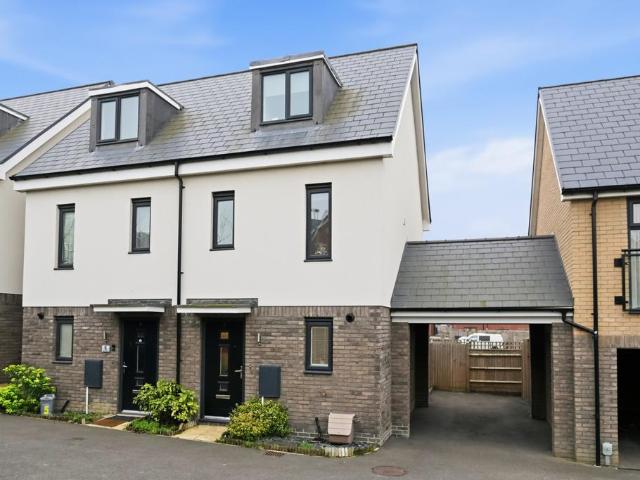
THE PROPERTYMuvin with Steve and Lee are delighted to present this attractive and well-presented three-bedroom home, situated within the highly sought-after Newhall development in Harlow. Offering approximately 969 sq ft of thoughtfully arranged accommodation, this contemporary property combines modern open-plan living with practical family space, a private courtyard garden and the added benefit of two allocated covered parking spaces.With its distinctive architectural design, impressive ground-floor living area and convenient location, the property offers an appealing opportunity for buyers seeking a modern home within one of Harlow's most desirable residential neighbourhoods.Upon entering the property, a welcoming entrance hallway provides access to the ground-floor cloakroom and staircase leading to the first floor.The real centrepiece of this home is the impressive open-plan kitchen, dining and living area, extending to approximately 27'4 in length. This generously proportioned spa
£ 430,000
4 Bedroom Detached House
View photo
Villa · for sale
£ 850,000
4 Bedroom Detached House
CB11
· 4 Bedrooms · Villa
· Fireplace · Concierge
CB11 · 4 Bedrooms · Villa · Fireplace · Concierge
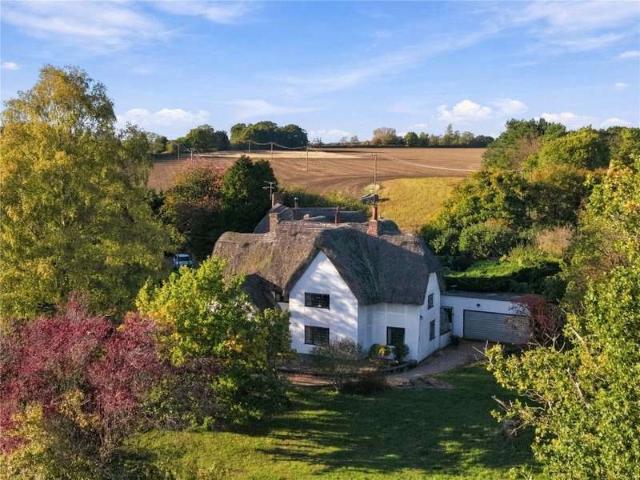
The property is a distinctive and highly individual detached period home containing all the charm and character expected of a property of this period, located in this delightful setting on a no-through country lane just outside the main centre of Sewards End. The property provides spacious and versatile living accommodation complemented by some lovely exposed internal timbers and feature fireplaces. The front door opens into an entrance hall with the principal sitting room set to one side forming a broad L-shape with windows looking out to the front drawing in natural light, exposed beams and timbers and impressive inglenook fireplace. A rear hallway has a terracotta tiled floor with stairs rising to the first floor, a washroom and WC are set to one side. A formal dining room, again, features a wealth of exposed beams and timbers and enjoys a dual aspect, in addition a further reception room creates a most attractive snug with door leading from the entrance hall, dual aspect, exposed b
£ 850,000
3 Bedroom Maisonette Flat
View photo
Duplex · for sale
£ 270,000
3 Bedroom Maisonette Flat
CB11
· 3 Bedrooms · Duplex
· Garden · Patio
CB11 · 3 Bedrooms · Duplex · Garden · Patio
A spacious ground and first floor split level maisonette with own rear garden, this makes an ideal first time purchase. The property briefly comprises, the main entrance all has access to the ground floor rooms, including a rear lobby, that leads out the rear garden. Upstairs, the first floor offers three good size double bedroom, with the two larger rooms offering storage cupboards, the landing also gives access the bathroom with sperate WC. The garden is around 70ft and mainly lawn, with stairs leading down from the property leading down to patio area. Service Charge April 2025 to March 2026:- 641.37
£ 270,000
4 bedroom detached house for sale
View photo
House · for sale
£ 560,000
4 bedroom detached house for sale
CB11
· 4 Bedrooms · 2 Baths · House
· Garden · Equipped kitchen · Parking · Concierge
CB11 · 4 Bedrooms · 2 Baths · House · Garden · Equipped kitchen · Parking · Concierge
NOT FAMILIAR WITH MELBOURN? WATCH OUR SHORT VIDEO!Are you from out of town? Want to learn a little more about Melbourn? On a phone or tablet you will find our 'Welcome To Melbourn Video' in the 'Video Tours' tab, on a desktop you will find the video within the photos. Prefer to read? See our Melbourn location description below.PROPERTY INSIGHTA well-presented 4-bedroom detached family home in a popular non-estate location in the South Cambridgeshire village of Melbourn. This lovely property enjoys over 1700sq ft of well-presented accommodation, with 2 reception rooms, a large kitchen, a utility room, a downstairs shower room, 4 well-proportioned bedrooms, a family bathroom, a private landscaped rear garden, driveway parking, and an integral garage with the potential to convert STPP.On approach, this detached family property enjoys a generous and tidy frontage, with a front lawn garden, borders of hedgerows and shrubs, space for potted plants, and gated side access to the rear. Upon ste
£ 560,000
3 bedroom detached house for sale
View photo
House · for sale
£ 475,000
3 bedroom detached house for sale
CB11
· 3 Bedrooms · 1 Bath · House
· Garden · Equipped kitchen · Parking · Powder room
CB11 · 3 Bedrooms · 1 Bath · House · Garden · Equipped kitchen · Parking · Powder room
SUMMARYA deceptively spacious extended three-bedroom detached family home with large gardens and a detached home office, situated in this popular residential location. Viewing is highly recommended at the earliest opportunity.DESCRIPTIONSituated in this popular residential location, an opportunity to purchase this particularly spacious extended detached family home.The accommodation includes, on the ground floor, a particularly large open-plan kitchen/dining/family room, a separate lounge, ground floor cloakroom and utility room.To the first floor there are three good-sized bedrooms, together with a spacious dressing room and a family bathroom.Outside, the property benefits from a useful detached home office/studio incorporating its own shower room, together with large gardens, garage and off-road parking.This impressive family home should be viewed at the earliest opportunity to avoid disappointment.Entrance Hall Part glazed entrance door. Stairs rising to first floor landing.Cloakroo
£ 475,000
3 bed house for sale
2 pictures
House · for sale
£ 184,000
3 bed house for sale
CB11
· 3 Bedrooms · House
· Garden · Equipped kitchen · Parking · Powder room
CB11 · 3 Bedrooms · House · Garden · Equipped kitchen · Parking · Powder room
Plot 12 is a well-designed three-bedroom end-terrace home situated within an attractive new development in the Essex village of Manuden, offering approximately 1,023 sq ft of accommodation through a shared ownership scheme. The property benefits from a practical and well-balanced layout, with the ground floor providing a separate living room to the front of the house and a spacious kitchen/dining room to the rear. French doors open directly onto the garden, creating a lovely connection between the indoor and outdoor spaces and providing an ideal setting for everyday family life and entertaining. A ground-floor cloakroom completes the accommodation on this level. Upstairs, the property offers three bedrooms, including two doubles and a single bedroom, together with a family bathroom. The third bedroom could equally serve as a nursery, study or home office. Outside, there is a rear garden and parking for two cars. Plot 12 provides a wonderful opportunity to purchase a newly built home of
£ 184,000
3 bedroom link detached house for sale
View photo
House · for sale
£ 400,000
3 bedroom link detached house for sale
CB11
· 3 Bedrooms · 1 Bath · House
· Garden · Equipped kitchen · Parking · Powder room · Concierge
CB11 · 3 Bedrooms · 1 Bath · House · Garden · Equipped kitchen · Parking · Powder room · Concierge
Situated within the highly regarded and award-winning Woodlands Park development, this attractive three bedroom link-detached family home occupies a particularly desirable position towards the end of a quiet no-through road and cul-de-sac.The property offers well-proportioned accommodation throughout, with the ground floor comprising two reception rooms, providing excellent flexibility for both everyday family living and entertaining, alongside a fitted kitchen with a range of integrated appliances and a convenient downstairs cloakroom.Upstairs, there are three good-sized bedrooms, with the principal bedroom benefiting from its own en-suite shower room, alongside a separate family bathroom.Externally, the property enjoys a secluded rear garden with a desirable west-facing aspect, making the most of the afternoon and evening sun. To the front, there is driveway parking alongside a partially converted garage, currently offering useful additional space which could be utilised as a home of
£ 400,000
3 bedroom semi detached house for sale
View photo
House · for sale
£ 585,000
3 bedroom semi detached house for sale
CB11
· 3 Bedrooms · 2 Baths · House
· Garden · Fireplace · Equipped kitchen
CB11 · 3 Bedrooms · 2 Baths · House · Garden · Fireplace · Equipped kitchen
An established three-bedroom semi-detached home in Little Shelford set on a plot of approximately 0.11 acres, offering well-proportioned accommodation over three floors, a generous rear garden and a substantial garden office. The house has a comfortable, individual feel, with a practical arrangement of living space that will appeal to families and those looking for room to work from home. The ground floor is arranged around a particularly spacious living room, extending to over 22 feet in length. Oak flooring, a fireplace and fitted shelving and cupboards give the room character, while windows to the front and side bring in natural light. A wide opening connects the living room with the kitchen and dining room, allowing the two spaces to work together without losing their individual purposes. The kitchen has white fitted cabinetry, timber worktops, a range-style cooker and a central peninsula providing additional preparation space. There is ample room for a family dining table, with wi
£ 585,000
1 bedroom flat for sale
View photo
Flat · for sale
£ 150,000
1 bedroom flat for sale
CB11
· 1 Bedroom · 1 Bath · Flat
· Equipped kitchen · Parking
CB11 · 1 Bedroom · 1 Bath · Flat · Equipped kitchen · Parking
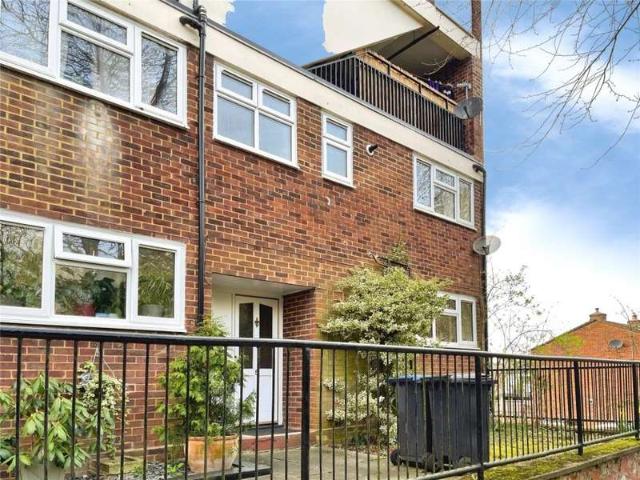
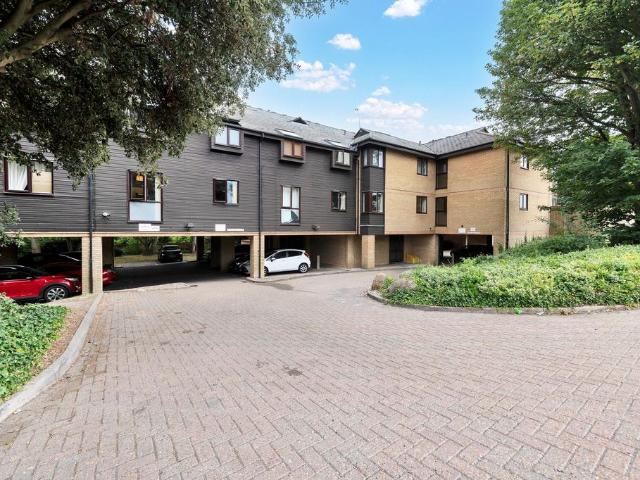
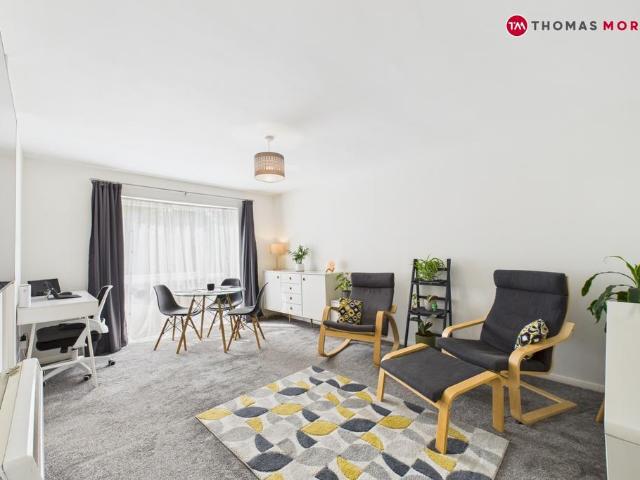
NOT FAMILIAR WITH ROYSTON? WATCH OUR SHORT VIDEO!Are you from out of area? Want to learn a little more about Royston? On a phone or tablet you will find our ‘Welcome To Royston Video’ in the ‘Video Tours’ tab, on a desktop you will find the video within the photos. Prefer to read? See our Royston location description below.Property InsightA short walk from Royston’s mainline station and the town centre, this first-floor apartment makes a sensible first purchase or a sound investment. It sits within a well-maintained development set back from the road behind mature trees and raised above its own undercover parking, and has been kept in good order throughout — bright, neutral and ready to move straight into.The accommodation has a generous open-plan kitchen and living area running over 21 feet, giving space for both seating and a dining table. French doors at one end overlook and allow access to communal green space. The kitchen is fully fitted with wood-effect units and laminate worktop
£ 150,000
3 bedroom end of terrace house for sale
View photo
House · for sale
£ 184,000
3 bedroom end of terrace house for sale
CB11
· 3 Bedrooms · 1 Bath · House
· Garden · Equipped kitchen · Parking · Powder room
CB11 · 3 Bedrooms · 1 Bath · House · Garden · Equipped kitchen · Parking · Powder room
Plot 12 is a well-designed three-bedroom end-terrace home situated within an attractive new development in the Essex village of Manuden, offering approximately 1,023 sq ft of accommodation through a shared ownership scheme.The property benefits from a practical and well-balanced layout, with the ground floor providing a separate living room to the front of the house and a spacious kitchen/dining room to the rear. French doors open directly onto the garden, creating a lovely connection between the indoor and outdoor spaces and providing an ideal setting for everyday family life and entertaining.A ground-floor cloakroom completes the accommodation on this level.Upstairs, the property offers three bedrooms, including two doubles and a single bedroom, together with a family bathroom. The third bedroom could equally serve as a nursery, study or home office.Outside, there is a rear garden and parking for two cars.Plot 12 provides a wonderful opportunity to purchase a newly built home offerin
£ 184,000
2 bedroom apartment for sale
View photo
Flat · for sale
£ 175,000
2 bedroom apartment for sale
CB11
· 2 Bedrooms · 1 Bath · Flat
· Equipped kitchen
CB11 · 2 Bedrooms · 1 Bath · Flat · Equipped kitchen
Situated in a convenient location close to local amenities, this well-presented two-bedroom first floor apartment offers a fantastic opportunity for first-time buyers or investors alike. Just 0.7 miles from Royston train station—with fast and direct links to both Cambridge and London—this property is perfectly placed for commuters.The apartment is in good condition throughout and offers comfortable, well-designed living space. The accommodation comprises two bedrooms, a spacious living room/diner ideal for relaxing or entertaining, and a well-fitted kitchen with ample storage and workspace.The Lease has recently been extended to 125 Years.Leasehold125 Years Remaining - Recently Extended!Ground Rent - £80 per annumService Charge - £1,350 per annumNorth Hertfordshire District CouncilCouncil Tax Band- BEPC - 75/C BUYERS INFORMATIONTo conform with government Money Laundering Regulations 2019, we are required to confirm the identity of all prospective buyers. We use the services of a third
£ 175,000
3 bedroom semi detached house for sale
View photo
House · for sale
£ 325,000
3 bedroom semi detached house for sale
CB11
· 3 Bedrooms · 1 Bath · House
· Garden · Parking · Equipped kitchen
CB11 · 3 Bedrooms · 1 Bath · House · Garden · Parking · Equipped kitchen
Set within the sought-after village of Steeple Bumpstead, this well-presented three-bedroom semi-detached home offers versatile accommodation, practical upgrades and excellent outdoor space, making it an ideal choice for first-time buyers, families and investors. A spacious living room opens through to a light-filled conservatory overlooking the private rear garden, while a flexible dining room provides the option for a home office, playroom or snug. The well-equipped kitchen, three well-proportioned bedrooms, detached garage with new electrics, off-road parking and a recently installed boiler further enhance the property's appeal. Occupying a desirable position within a well-connected Essex village, this is a home perfectly suited to modern day living.The LocationWoolnough Close is situated within the village of Steeple Bumpstead, a well-established Essex village positioned close to the borders of Suffolk and Cambridgeshire. The setting appeals to a wide range of buyers, from families
£ 325,000
3 bedroom detached house for sale
View photo
House · for sale
£ 550,000
3 bedroom detached house for sale
CB11
· 3 Bedrooms · 3 Baths · House
· Equipped kitchen · Parking
CB11 · 3 Bedrooms · 3 Baths · House · Equipped kitchen · Parking
Modern living, generous space and village convenience.Set within the popular village of Elsenham, this impressive modern home offers a spacious open-plan kitchen/dining room, separate lounge, utility room, WC, three bedrooms and three en-suites.Finished in a modern style throughout, the property is ideally suited to contemporary family life, offering the rare combination of excellent bedroom accommodation, multiple en-suites and a substantial integral garage.Step inside and the home immediately delivers a sense of space and practicality.The kitchen/dining room provides a fantastic social hub, with plenty of room for dining and entertaining, while the separate lounge offers a more relaxed space. A utility room and downstairs WC add further convenience.Upstairs are three well proportioned bedrooms all benefiting from en-suite facilities, making this an exceptionally flexible home for families, guests or those working from home.The property also benefits from a garage, providing excellent
£ 550,000
3 bedroom terraced house for sale
View photo
House · for sale
£ 300,000
3 bedroom terraced house for sale
CB11
· 3 Bedrooms · 1 Bath · House
· Garden · Equipped kitchen
CB11 · 3 Bedrooms · 1 Bath · House · Garden · Equipped kitchen
SUMMARYTucked away in a quiet cul-de-sac in the popular village of Great Shelford, this family home offers approximately 871 sq ft of accommodation, a south-facing garden and an exciting opportunity to update and reimagine the space to suit modern living.DESCRIPTIONThe property has a practical layout with plenty of potential. An entrance porch leads into the hallway, with a ground floor WC and useful built-in storage. The kitchen is positioned at the front of the house, while the generous sitting/dining room occupies the rear, creating a spacious and versatile living area with views over the garden and patio doors opening outside.Upstairs, there are three bedrooms, a separate shower room and WC, along with further built-in storage.The south-facing rear garden provides a great outdoor space with minimal upkeep. Predominantly paved, with established planting around the edges, it offers plenty of room for outdoor seating and dining. There is also a timber shed and gated rear access. To th
£ 300,000
2 bedroom semi detached house for sale
View photo
House · for sale
£ 400,000
2 bedroom semi detached house for sale
CB11
· 2 Bedrooms · 2 Baths · House
· Garden · Fireplace · Equipped kitchen · Parking
CB11 · 2 Bedrooms · 2 Baths · House · Garden · Fireplace · Equipped kitchen · Parking
A semi-detached home occupying a quiet position within a cul-de-sac in the popular village of Harston, offering well-proportioned accommodation, a detached single garage and enclosed gardens. Originally constructed as a three-bedroom property, the first-floor layout has since been altered to provide two double bedrooms and additional bathroom facilities. Requiring modernisation throughout, the house presents an opportunity for a purchaser to update the accommodation and consider how best to adapt the existing layout to their needs. The property is offered for sale with no onward chain. The ground floor provides a practical arrangement, with an entrance hall leading to a generously proportioned sitting room measuring almost 16ft in length. A front-facing window provides natural light, while a stone fireplace creates a focal point. A glazed door connects the sitting room with the kitchen/dining room, creating a useful degree of connection between the principal living spaces. The kitchen/
£ 400,000
2 bedroom semi detached bungalow for sale
View photo
Bungalow · for sale
£ 375,000
2 bedroom semi detached bungalow for sale
CB11
· 2 Bedrooms · 1 Bath · Bungalow
· Garden · Equipped kitchen · Parking
CB11 · 2 Bedrooms · 1 Bath · Bungalow · Garden · Equipped kitchen · Parking
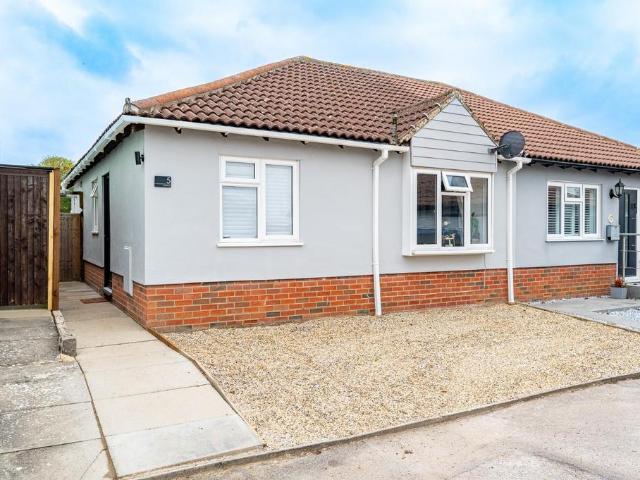
Situated within a peaceful cul-de-sac, just a short walk from the bustling town centre of Great Dunmow, this beautifully refurbished two bedroom semi-detached bungalow offers stylish, comfortable living in a highly desirable location. The well-presented accommodation comprises a welcoming entrance hall, spacious living room, contemporary kitchen/breakfast room, two well-proportioned bedrooms and a modern family bathroom. Externally, the property further benefits from an enclosed rear garden, providing an ideal space for relaxation and outdoor entertaining, together with a single garage and allocated parking. Combining a quiet residential setting with convenient access to the town centre, this attractive bungalow presents an excellent opportunity for those seeking single-storey living in a sought-after location.Entrance Hall - Accessed via a UPVC partly glazed front door:- Wood effect flooring, radiator, power points, doors to.Living Room - 4.72m x 3.38m (15'6 x 11'1) - UPVC double glaz
£ 375,000
2 bedroom terraced house for sale
View photo
House · for sale
£ 180,000
2 bedroom terraced house for sale
CB11
· 2 Bedrooms · 1 Bath · House
CB11 · 2 Bedrooms · 1 Bath · House
Nestled on the charming Eden Road in Haverhill, this delightful terraced house offers a perfect blend of comfort and convenience. With two well-proportioned bedrooms, this property is ideal for small families, couples, or individuals seeking a cosy home. The layout is thoughtfully designed to maximise space and functionality, ensuring a warm and inviting atmosphere throughout.The property features a modern bathroom, providing a serene space for relaxation. The terraced design not only enhances the character of the home but also fosters a sense of community with neighbouring properties. Haverhill itself is a vibrant town, offering a range of local amenities, including shops, schools, and parks, all within easy reach.This house presents an excellent opportunity for those looking to settle in a friendly neighbourhood while enjoying the benefits of modern living. Whether you are a first-time buyer or seeking a rental property, this charming home on Eden Road is sure to impress. Don't miss
£ 180,000
3 bedroom semi detached house for sale
View photo
House · for sale
£ 270,000
3 bedroom semi detached house for sale
CB11
· 3 Bedrooms · 1 Bath · House
· Garden · Equipped kitchen · Parking · Powder room
CB11 · 3 Bedrooms · 1 Bath · House · Garden · Equipped kitchen · Parking · Powder room
A Modern Three-Bedroom Home with Open-Plan Living, a Low-Maintenance Garden and Covered Car Port Parking for Two VehiclesSituated on the outskirts of Haverhill, this well-presented modern semi-detached home offers stylish, versatile accommodation arranged over three floors. Highlights include a spacious open-plan kitchen/living area with French doors opening onto the rear garden, three bedrooms, a contemporary family bathroom, ground floor cloakroom and the added benefit of a covered car port providing parking for two vehicles.The accommodation extends to approximately 779 sq ft, with the layout offering a practical balance of living and bedroom space. The kitchen is fitted with a range of matching units and integrated appliances, including a dishwasher, fridge/freezer, electric oven and induction hob, alongside a useful water softener. Upstairs are two bedrooms and a family bathroom, while the impressive top-floor principal bedroom benefits from fitted wardrobes and additional Velux l
£ 270,000
4 bedroom semi detached house for sale
View photo
House · for sale
£ 350,000
4 bedroom semi detached house for sale
CB11
· 4 Bedrooms · 1 Bath · House
· Garden · Equipped kitchen
CB11 · 4 Bedrooms · 1 Bath · House · Garden · Equipped kitchen
Situated in a quiet cul-de-sac within walking distance to the town centre, is a delightful four bedroom semi-detached family home benefitting from many fine features. The property offers open plan living accommodation, a bright kitchen with bi-fold doors to the rear garden, office/playroom, unoverlooked rear garden and driveway for multiple vehicles.Haverhill is a thriving and popular market town, the fastest growing in Suffolk, and is one of the most convenient towns for access to Cambridge (17 miles), London Stansted Airport (around 30 minutes drive) and the M11 corridor. There is a mainline rail station at Audley End (12 miles) direct in to London Liverpool Street.Despite its excellent road links, Haverhill remains a relatively affordable place to buy and rent a property. Continuing private and public investment into the town to provides it with growing residential, commercial and leisure facilities.Current facilities include High Street shopping with a popular twice weekly market,
£ 350,000
2 bedroom terraced house for sale
View photo
House · for sale
£ 190,000
2 bedroom terraced house for sale
CB11
· 2 Bedrooms · 1 Bath · House
· Equipped kitchen
CB11 · 2 Bedrooms · 1 Bath · House · Equipped kitchen
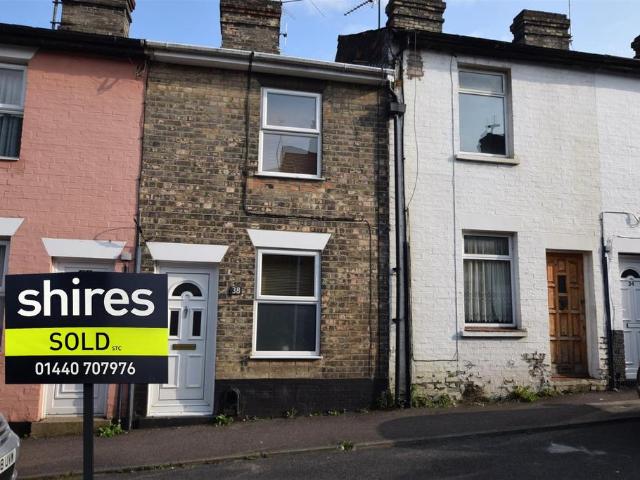
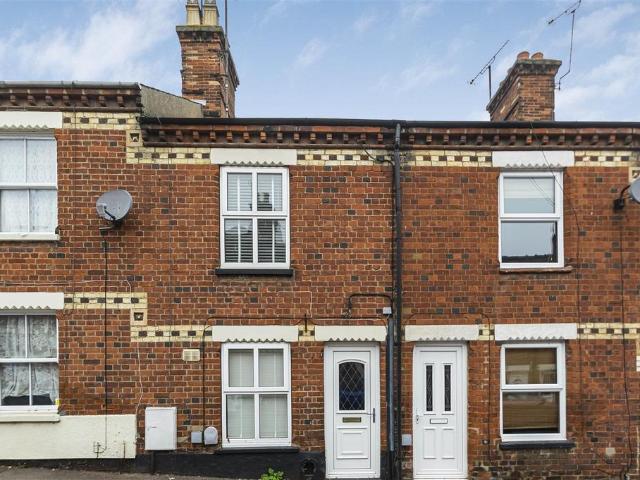
Offered for sale with no onward chain is a three bedroom mid terrace Victorian house, ideal for first time buyers and those wanting to be close to Haverhill town centre. The property has been improved and consists of an open plan living room/dining room, kitchen, bathroom, two double bedrooms and a single bedroom.Haverhill is a thriving and popular market town and is one of the most convenient towns for access to Cambridge (17 miles), London Stansted Airport (around 30 minutes drive) and the M11 corridor. There is a mainline rail station at Audley End (12 miles) direct in to London Liverpool Street.Despite its excellent road links, Haverhill remains a relatively affordable place to buy and rent a property. Continuing private and public investment into the town to provides it with growing residential, commercial and leisure facilities.Current facilities include High Street shopping with a popular twice weekly market, out of town shopping, public houses, cafes, restaurants, social clubs
£ 190,000
4 bedroom detached house for sale
View photo
House · for sale
£ 450,000
Updated
4 bedroom detached house for sale
CB11
· 4 Bedrooms · 3 Baths · House
· Garden · Concierge
CB11 · 4 Bedrooms · 3 Baths · House · Garden · Concierge
The PropertyLarger 4 Bedroom property at 168.2 sm or 1811 sqft.No Onward Chain. Four bedroom detached house with a spacious kitchen-dining room, large lounge, two further separate reception rooms, utility room, master bedroom with both dressing room & en-suite, private rear garden, driveway for two cars and a great location for schools and transport links.Location - The property is located within 1 mile of New Cangle Community Primary School, St Felix Roman Catholic Primary School, Burton End Primary Academy and Place Farm Primary Academy.For secondary schools, Castle Manor Academy and Samuel Ward Academy are both within 1.1 miles.Newmarket Train Station is 10 miles away and has links to Cambridge, Bury St Edmunds and Ipswich.Property Description DisclaimerThis is a general description of the property only, and is not intended to constitute part of an offer or contract. It has been verified by the seller(s), unless marked as draft. Purplebricks conducts some valuations online and some
£ 450,000
3 bedroom detached house for sale
View photo
House · for sale
£ 600,000
3 bedroom detached house for sale
CB11
· 3 Bedrooms · 2 Baths · House
· Garden · Parking · Concierge
CB11 · 3 Bedrooms · 2 Baths · House · Garden · Parking · Concierge
An exceptionally spacious and beautifully presented three/four-bedroom family home offering approximately 1,392 sq ft of versatile accommodation, ideally positioned just a two-minute walk from Sawbridgeworth's mainline railway station, serving London Liverpool Street and Cambridge. The property further benefits from a landscaped rear garden, driveway parking for 2 vehicles and is offered with no onward chain.Constructed to a high specification throughout, this impressive modern home offers an excellent footprint with generously proportioned accommodation arranged over two floors. The property provides a wonderful balance of spacious reception areas, well-appointed bedrooms and flexible living space, making it an ideal choice for families and commuters alike.The ground floor comprises a welcoming entrance hallway leading to a particularly impressive reception/dining room measuring approximately 24'1 x 13'1, providing a fantastic space for both everyday family living and entertaining. To
£ 600,000
2 bedroom apartment for sale
View photo
Flat · for sale
£ 430,000
2 bedroom apartment for sale
CB11
· 2 Bedrooms · 2 Baths · Flat
· Balcony · Equipped kitchen
CB11 · 2 Bedrooms · 2 Baths · Flat · Balcony · Equipped kitchen
Life on one level definitely has its benefits. With your open plan kitchen/living space, enjoy creating tempting treats using state-of-the-art built-in appliances, then relaxing on your private balcony.A choice of two bedrooms allows space for family or guests. Did you notice the fitted wardrobes and en-suite in the main bedroom?Plot 33: A two bedroom apartment benefits from 810 sq. ft. of space. The balcony is the ideal space to unwind after a long day. The bedroom includes a built-in wardrobe, en-suite and is the perfect end-of-day retreat.Plot 36: With 810 sq. ft. of space to enjoy, the two bedroom apartment offers plenty of space for family or friends. It’s perhaps already clear who will select the one with en suite and built-in wardrobe
£ 430,000
4 bedroom link detached house for sale
View photo
House · for sale
£ 700,000
4 bedroom link detached house for sale
CB11
· 4 Bedrooms · 3 Baths · House
· Garden · Concierge
CB11 · 4 Bedrooms · 3 Baths · House · Garden · Concierge
An impressive and spacious four-bedroom family home offering approximately 1,874 sq ft of versatile accommodation, a larger-than-average garden and excellent potential for further extension, subject to planning permission. Situated within the highly regarded semi-rural village of High Wych, the property enjoys a wonderful countryside setting whilst remaining conveniently positioned for Sawbridgeworth town centre, excellent schooling and mainline railway connections.The property has been extended over the years to create a substantial and adaptable family home, offering generous living accommodation perfectly suited to modern family life. With its impressive proportions, attractive surroundings and considerable scope for further enhancement, this is an excellent opportunity for purchasers seeking a long-term family home in a desirable village location.The ground floor accommodation begins with a welcoming entrance porch and hallway, leading to a spacious reception room positioned toward
£ 700,000

Get email alerts

Don't miss out: be the first to know about new properties

The alert was correctly created

On subscribing you accept the conditions of use and the privacy policy
Alert
Receive new ads in your inbox
Save this search
Receive alerts for new listings

We'll send you an email when we have new properties for: "Properties for sale in CB11"

The alert was correctly created

Quendon Saffron Walden
Debden Green Saffron Walden
Get email alerts and be the first to see new listings
Required field
On subscribing I accept the terms of the privacy policy
Perfect! You'll soon start receiving new listings via email
Alert
Receive an email when we have new ads for Properties for sale in CB11
Save this search
Filters

Bedrooms

Size (sq.ft)

sq.ft
sq.ft

Price

£
£

Property type

Bathrooms

Clear all filters
Receive notifications when new entries are published.