4,345 properties for sale in CB11

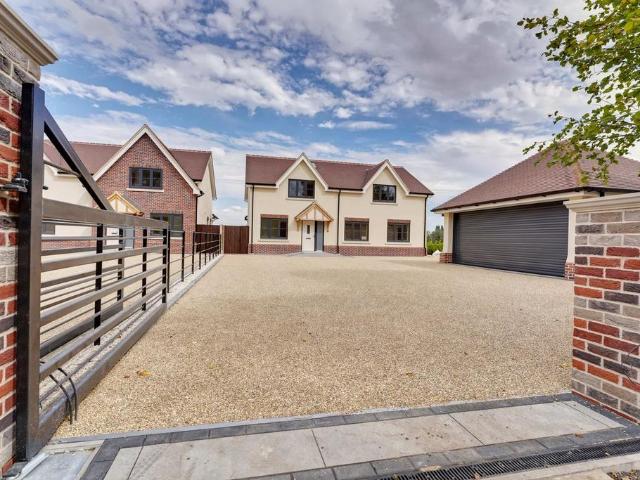
3 bedroom detached house for sale
View photo
House · for sale
£ 475,000
3 bedroom detached house for sale
CB11
· 3 Bedrooms · 1 Bath · House
· Equipped kitchen · Concierge
CB11 · 3 Bedrooms · 1 Bath · House · Equipped kitchen · Concierge
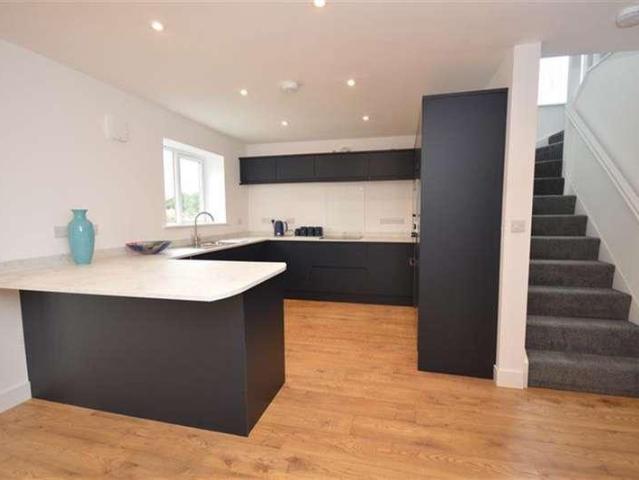
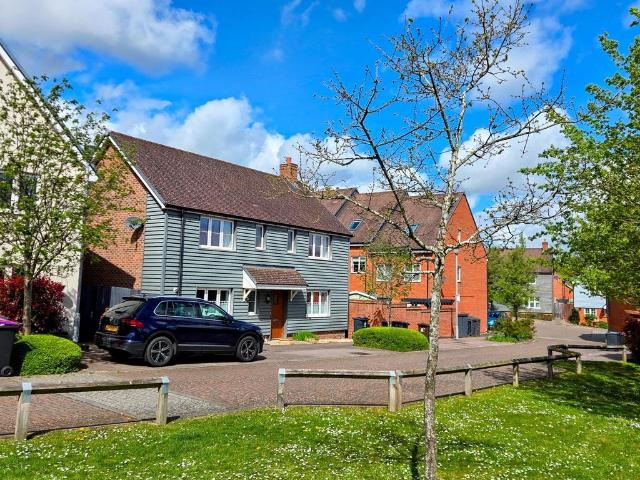
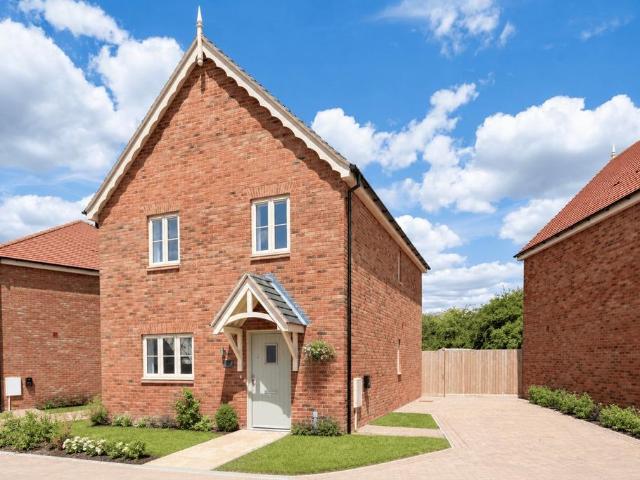
Nestled in the charming village of Felsted, this exquisite three-bedroom detached new build house presents a superb opportunity for those seeking a contemporary and comfortable family home. From the moment you approach, the property's pristine condition and thoughtful design are immediately apparent, promising a lifestyle of ease and sophistication.Upon entering, you are greeted by a welcoming hallway that leads into the heart of the home. The spacious reception room is bathed in natural light, offering an inviting atmosphere for relaxation and entertaining. This versatile space can comfortably accommodate both living and dining areas, making it ideal for modern family life. The neutral decor throughout provides a blank canvas, allowing new owners to infuse their personal style effortlessly.The kitchen, a focal point of any new build, is finished to a high standard with contemporary fittings and ample storage. While specific details of the kitchen appliances are not provided, one can e
£ 475,000
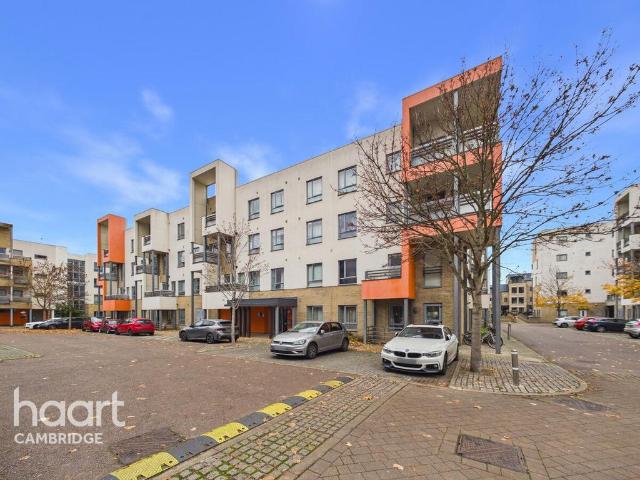
2 bedroom apartment for sale
View photo
Flat · for sale
£ 325,000
2 bedroom apartment for sale
CB11
· 2 Bedrooms · 2 Baths · Flat
· Equipped kitchen · Parking
CB11 · 2 Bedrooms · 2 Baths · Flat · Equipped kitchen · Parking
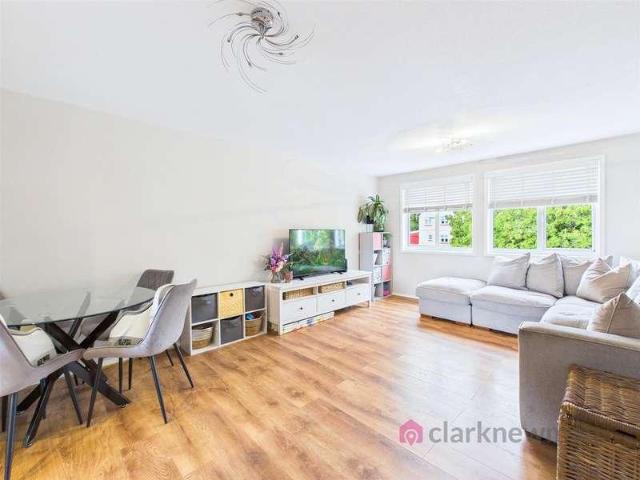
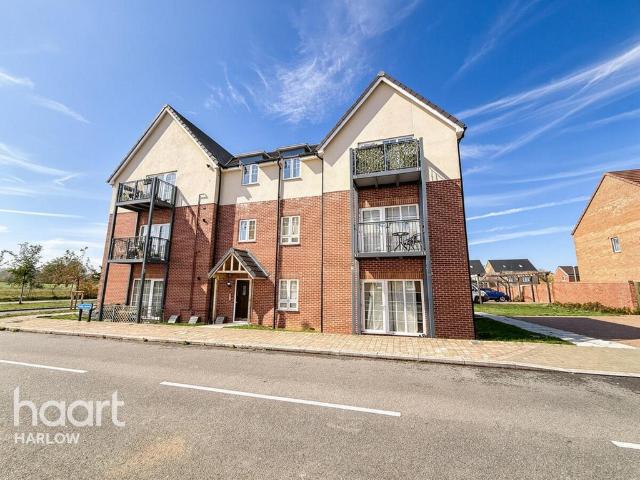
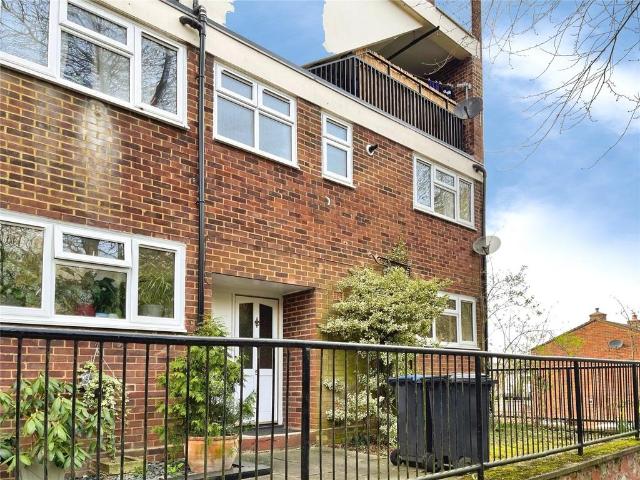
This ground floor, two-bedroom apartment is ideal for central living, with a contemporary, low maintenance design, allocated parking, with excellent access to a range of local amenities and commuter links. Accommodation comprises of an open plan layout, with space for living and dining furniture, whilst the kitchen offers a range of base and wall units, integrated appliances. Natural light is excellent with large windows flooding the space, whilst the parking space is conveniently located directly outside the rear door. The two double bedrooms offer flexibility in use, with one benefitting from its own ensuite whilst the secondary bathroom serves the second bedroom.Glenalmond Avenue is situated in a vibrant area of the city. It is ideally located within close proximity of ample local amenities, as well as leisure facilities in Hills Road. Commuters are particularly well served with the train station located a short walking distance away. The M11 (Junction 11) is easily reachable, provi
£ 325,000
4 bedroom detached house for sale
View photo
House · for sale
£ 1,150,000
4 bedroom detached house for sale
CB11
· 4 Bedrooms · 4 Baths · House
· Garden · Parking · Equipped kitchen · Patio
CB11 · 4 Bedrooms · 4 Baths · House · Garden · Parking · Equipped kitchen · Patio
Folio: 15994 Chelseatan is a brand new four double bedroom detached family home with four luxury bath/shower rooms situated in one of the prettiest lanes in Essex with spectacular views over countryside to the rear. This popular and much sought after country lane is situated close to the village of White Roding. Chelseatan has been completed to an extremely high standard with Regent St James hand crafted kitchen, utility/boot room, dining room with bi-folding doors opening to the large patio, large living room with media wall, office/study, four double bedrooms, two with luxury en-suite shower rooms, large family bath/shower room, gated entrance with lots of parking and a detached double garage. There is a 10 year NHBC guarantee, air source heating, air conditioning, underfloor heating to the ground floor and spectacular views.The popular village of White Roding has the Bretts Farm garden centre and restaurant as well as an active sports and social club. There is easy access to the lar
£ 1,150,000
4 bed house for sale
2 pictures
House · for sale
£ 500,000
4 bed house for sale
CB11
· 4 Bedrooms · House
· Garden · Equipped kitchen · Powder room · Concierge
CB11 · 4 Bedrooms · House · Garden · Equipped kitchen · Powder room · Concierge
GUIDE PRICE ?500,000 - ?525,000 'Garden House ' is a most impressive and substantial Four bedroom detached family home, Set in the picturesque village of Wethersfield with commanding and expansive rolling countryside views to the front aspect. The accommodation has been Individually designed with attention detail with stylish and energy efficient features. The Ground floor accommodation comprises entrance hall, ground floor cloakroom, spacious inner reception/ hallway extending into the open plan kitchen/family room. There is a well appointed and comprehensively fitted kitchen, utility room and formal living room with bi fold doors, along with a Study/playroom with its curved walls creating a contemporary feeling to the home. The property benefits include an air source heat pump with under floor heating throughout the ground floor and bi fold double glazed doors from the living room, lead out to the rear garden. The first floor landing features dual aspect windows allowing light to fil
£ 500,000
Related searches
6 bedroom detached house for sale
View photo
House · for sale
£ 875,000
6 bedroom detached house for sale
CB11
· 6 Bedrooms · 4 Baths · House
· Garden · Parking · Equipped kitchen · Powder room
CB11 · 6 Bedrooms · 4 Baths · House · Garden · Parking · Equipped kitchen · Powder room
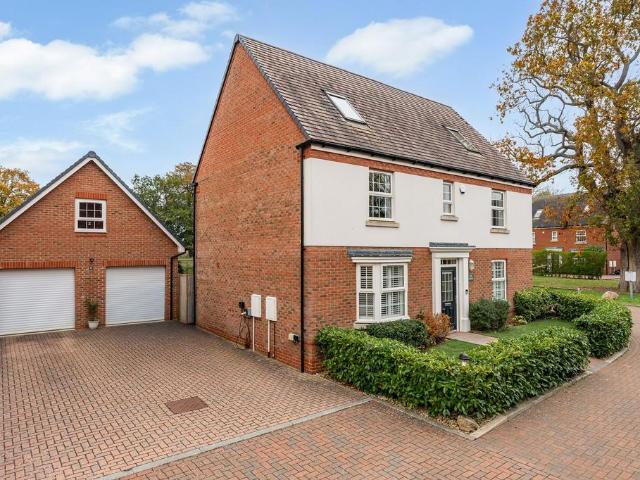
Elliot Heath are delighted to present this impressive six-bedroom detached family home, occupying an enviable position directly adjoining a peaceful village green in the heart of the highly regarded village of High Cross. Built in 2016, this beautifully presented home offers spacious and versatile accommodation arranged over three floors, finished to an excellent standard throughout. The ground floor comprises a welcoming entrance hall, cloakroom, generous triple-aspect living room, separate study and a superb kitchen/dining room with direct access to the beautifully landscaped rear garden. A separate utility room completes the ground-floor accommodation. To the first floor are four well-proportioned double bedrooms and two bathrooms, whilst the second floor provides two further bedrooms, served by two additional shower rooms, making this an ideal home for larger families or those seeking flexible accommodation. Externally, the property enjoys a detached double garage with an additiona
£ 875,000
2 bed house for sale
2 pictures
House · for sale
£ 500,000
2 bed house for sale
CB11
· 2 Bedrooms · House
· Garden · Equipped kitchen · Parking
CB11 · 2 Bedrooms · House · Garden · Equipped kitchen · Parking
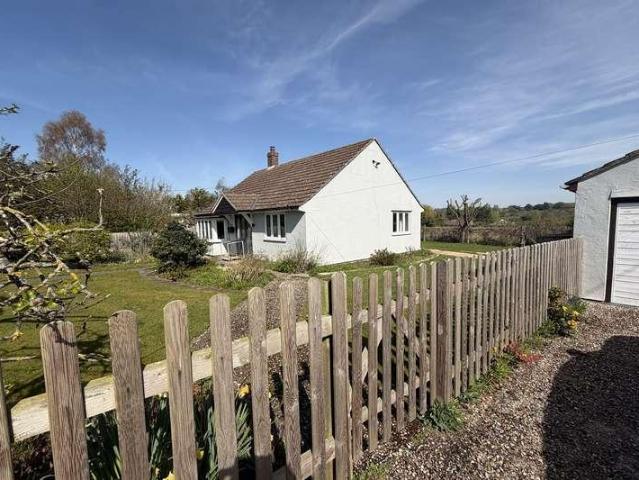
Benefitting from a plot of approximately 1/4 acre (STLS), and with stunning farmland views to the rear, we have great pleasure in bringing to the market this exceptionally well presented detached bungalow. The accommodation on offer comprises entrance hall with storage cupboards, 2 double bedrooms, shower room, utility room, sitting room with wood burner and a kitchen /diner with part vaulted ceiling and views of garden and beyond. The property has double glazed windows, oil central heating, lovely gardens with seating areas, and garage and ample parking. Shalford itself offers village public house, and there is a small general store and primary school at Shalford Green. Braintree with its more comprehensive facilities and railway station with service to London Liverpool street is about 20 minutes drive away. Entrance Hall Double glazed door and side light leads into entrance hall with wood flooring, 2 radiators, access to loft space, down lighters and 2 storage cupboards. doors to: Lo
£ 500,000
4 bedroom detached house for sale
View photo
House · for sale
£ 675,000
4 bedroom detached house for sale
CB11
· 4 Bedrooms · 2 Baths · House
· Equipped kitchen · Parking · Powder room · Concierge
CB11 · 4 Bedrooms · 2 Baths · House · Equipped kitchen · Parking · Powder room · Concierge
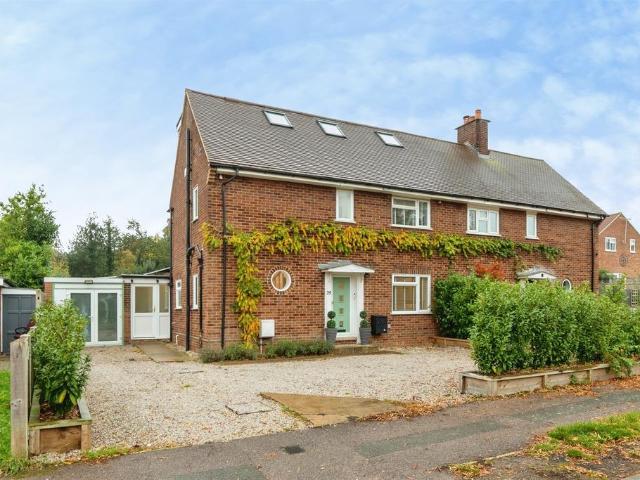
1 DUCHESS CLOSE is a slightly remodelled four bedroom detached family house situated in this popular cul-de-sac on the Bishop's Park development. The property offers scope for enlargement (subject to the usual planning consents) and is offered with vacant possession. The accommodation is arranged over two floors with a front entrance door into a reception hallway with doors leading to a good-sized sitting room, dining room to the rear, a home office, a fitted kitchen and utility room with access to the downstairs cloakroom. The first floor landing leads off to the four bedrooms and the four piece family bathroom suite. Bedroom one has currently been opened into bedroom four to create a dressing room and this could easily be put back with a stud wall to create the original fourth bedroom, bedroom one also benefits from a three piece en-suite shower room. EXTERNALLY, to the front of the property there is a large artificial lawned area with a driveway providing off-street parking for two
£ 675,000
3 Bedroom Terraced House
View photo
Terraced House · for sale
£ 350,000
3 Bedroom Terraced House
CB11
· 3 Bedrooms · Terraced House
· Garden · Fireplace · Equipped kitchen · Patio
CB11 · 3 Bedrooms · Terraced House · Garden · Fireplace · Equipped kitchen · Patio
Daniel Brewer are pleased to present an attractive attached cottage situated in the heart of the popular village of Great Easton, offering characterful accommodation arranged over two floors. The property opens into a charming living room featuring exposed timbers and an original fireplace, with steps leading down into a kitchen/dining area. Beyond this is a useful rear lobby providing storage and access to the second bedroom. To the first floor are two further bedrooms, including the principal bedroom, together with a family bathroom. Outside, the rear garden features a gravelled pathway leading to a stone-paved patio seating area, with the pathway continuing alongside an area laid to lawn. Towards the rear, the garden opens out slightly and includes a timber shed, mature trees and shrubs, with the garden enclosed by timber panel fencing. Living Room 5.0m x 4.8m (16'4 x 15'8 ) Entrance via timber door to front aspect, window to front aspect, feature fireplace with wood burning stove a
£ 350,000
4 Bedroom Detached House
View photo
Villa · for sale
£ 700,000
4 Bedroom Detached House
CB11
· 4 Bedrooms · Villa
· Garden · Equipped kitchen · Parking · Concierge
CB11 · 4 Bedrooms · Villa · Garden · Equipped kitchen · Parking · Concierge
Sasham House, Guide Price ?700,000 A stunning four-bedroom detached family home offering spacious and versatile accommodation set within a desirable location. This impressive property boasts three reception rooms, including a charming garden room that provides a tranquil space to enjoy the picturesque countryside views. The bespoke solid wood kitchen is a highlight, complemented by a practical utility room for added convenience. The master bedroom benefits from a luxurious en-suite bathroom and a dedicated dressing room, providing a private retreat. Additional bedrooms are well-proportioned, served by a modern family bathroom. The property further features a garage and a carousel driveway, ensuring ample off-road parking. Set on a freehold plot with no onward chain, Sasham House combines elegant living spaces with beautiful surroundings, making it an ideal family residence. Early viewing is highly recommended to fully appreciate the quality and character of this exceptional home. Sitti
£ 700,000
3 bedroom semi detached house for sale
View photo
House · for sale
£ 500,000
3 bedroom semi detached house for sale
CB11
· 3 Bedrooms · 2 Baths · House
· Garden · Equipped kitchen · Parking · Powder room
CB11 · 3 Bedrooms · 2 Baths · House · Garden · Equipped kitchen · Parking · Powder room
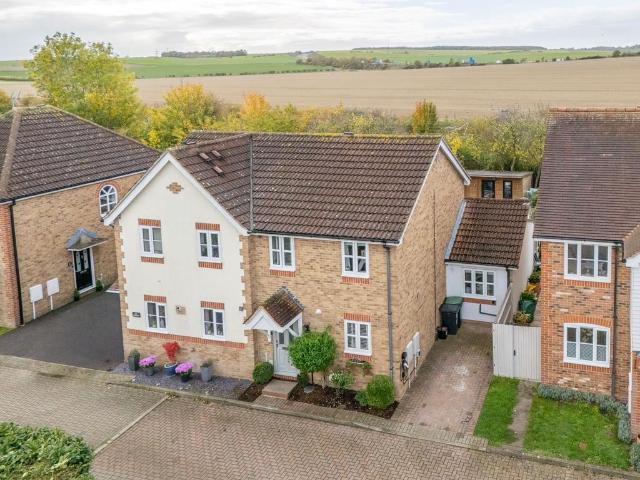
A beautifully presented and stylish townhouse, ideally situated within a popular and conveniently located residential development. Arranged over three floors, the property offers versatile and well-proportioned accommodation perfectly suited to modern family living, complemented by a private rear garden, garage, and driveway parking.Ground Floor - Entrance Hall - Entrance door with an obscure glazed panel to one side, window to the side apsect, staircase rising to the first floor with storage cupboard under, further built-in storage cupboard and doors to adjoining rooms.Kitchen/Dining/Sitting Room - The kitchen is fitted with a range of base and eye level units with worktop space over, sink unit, oven with four ring gas hob over, integrated fridge freezer, dishwasher and washing machine and window to the front aspect. The living/dining area has French doors with adjoining windows providing views and access to the terrace and garden beyond.Utility/Cloakroom - Comprising low level WC, wa
£ 500,000
4 bed house for sale
2 pictures
House · for sale
£ 850,000
4 bed house for sale
CB11
· 4 Bedrooms · House
· Fireplace · Concierge
CB11 · 4 Bedrooms · House · Fireplace · Concierge
The property is a distinctive and highly individual detached period home containing all the charm and character expected of a property of this period, located in this delightful setting on a no-through country lane just outside the main centre of Sewards End. The property provides spacious and versatile living accommodation complemented by some lovely exposed internal timbers and feature fireplaces. The front door opens into an entrance hall with the principal sitting room set to one side forming a broad L-shape with windows looking out to the front drawing in natural light, exposed beams and timbers and impressive inglenook fireplace. A rear hallway has a terracotta tiled floor with stairs rising to the first floor, a washroom and WC are set to one side. A formal dining room, again, features a wealth of exposed beams and timbers and enjoys a dual aspect, in addition a further reception room creates a most attractive snug with door leading from the entrance hall, dual aspect, exposed b
£ 850,000
2 bedroom semi detached house for sale
View photo
House · for sale
£ 410,000
2 bedroom semi detached house for sale
CB11
· 2 Bedrooms · 2 Baths · House
· Equipped kitchen
CB11 · 2 Bedrooms · 2 Baths · House · Equipped kitchen
SUMMARYThe Ash | Warish Hall Park, Takeley | Weston Homes | Luxurious 2 Bed House | Spacious Bedrooms | High-tech BathroomsDESCRIPTIONLuxurious 2 Bedroom House | Premium Specification At No Extra Cost | Designer Kitchens | High Tech Bathrooms | Call Today To Book An AppointmentNestled in the heart of the picturesque Essex village of Takeley, Warish Hall Park offers an exclusive collection of two, three, four, and five-bedroom homes.Our homes are designed for modern living with Weston Homes' fully inclusive specification at no extra cost. Each home features light-filled living spaces, superb bespoke kitchens and sleek, smart-tech bathrooms and so much more. Choose from an extensive range of designer options to help you personalise your home and make it uniquely yours.*Enjoy the tranquility of green spaces and historic market towns without sacrificing connectivity. Reach London in under 50 minutes via the nearby Stansted Airport train station (a 6 minute drive away).†Home 10, The AshDesi
£ 410,000
5 Bedroom Detached House
View photo
Villa · for sale
£ 1,250,000
5 Bedroom Detached House
CB11
· 5 Bedrooms · Villa
· Garden · Fireplace · Equipped kitchen · Concierge
CB11 · 5 Bedrooms · Villa · Garden · Fireplace · Equipped kitchen · Concierge
The property immediately impresses with its classic red brick elevations and elegant symmetry, while internally it combines retained period charm with practical contemporary spaces designed for modern lifestyles. The welcoming entrance hall leads through to a series of well-proportioned reception rooms, each with its own individual character. The principal living room is a particularly striking space, rich in original features including exposed timbers, brick fireplace and wood burning stove, creating a warm and atmospheric heart to the house. A further sitting room/snug with wood burner provides additional flexibility and could serve equally well as a family room, reading room or playroom, with doors leading to the garden room. The formal dining room enjoys excellent proportions for entertaining and family gatherings, while to the rear of the house the extended kitchen/breakfast room forms the natural social hub of the home. Bright and spacious throughout, the kitchen offers extensive
£ 1,250,000
4 bed house for sale
2 pictures
House · for sale
£ 700,000
4 bed house for sale
CB11
· 4 Bedrooms · House
· Garden · Equipped kitchen · Parking · Concierge
CB11 · 4 Bedrooms · House · Garden · Equipped kitchen · Parking · Concierge
Sasham House, Guide Price ?700,000 A stunning four-bedroom detached family home offering spacious and versatile accommodation set within a desirable location. This impressive property boasts three reception rooms, including a charming garden room that provides a tranquil space to enjoy the picturesque countryside views. The bespoke solid wood kitchen is a highlight, complemented by a practical utility room for added convenience. The master bedroom benefits from a luxurious en-suite bathroom and a dedicated dressing room, providing a private retreat. Additional bedrooms are well-proportioned, served by a modern family bathroom. The property further features a garage and a carousel driveway, ensuring ample off-road parking. Set on a freehold plot with no onward chain, Sasham House combines elegant living spaces with beautiful surroundings, making it an ideal family residence. Early viewing is highly recommended to fully appreciate the quality and character of this exceptional home. Sitti
£ 700,000
4 bedroom semi detached house for sale
View photo
House · for sale
£ 575,000
4 bedroom semi detached house for sale
CB11
· 4 Bedrooms · 2 Baths · House
· Fireplace · Equipped kitchen · Patio
CB11 · 4 Bedrooms · 2 Baths · House · Fireplace · Equipped kitchen · Patio
SUMMARYLooking for an EXCEPTIONALLY finished one-of-a-kind family home to upsize to? This STUNNING 4 bedroom semi-detached home has undergone a no expense spared transformation, creating the ideal home to grow with any family! Boasting over 2,000sqft of space, this ticks all the boxes.DESCRIPTIONInternally the home comprises; entrance hall, dual aspect lounge flooding the space in natural light with cast fireplace. Further along the hallway a show stopping kitchen houses a Falcon range, butler sink, wine fridge, a charming log stack and effect log burner, recessed wall TV, seamless thresholds with sleek modern doors. Flowing into the dining room/ orangery creates a perfect central heart of the house, ideal for spending time with friends and family. This features a glass pitched roof with blinds, dual sliding doors which lead to the resin bound patio, with one covered section allowing you to spend time outside no matter the weather. A large utility room and downstairs W.C complete the l
£ 575,000
4 bed house for sale
2 pictures
House · for sale
£ 675,000
4 bed house for sale
CB11
· 4 Bedrooms · House
· Equipped kitchen · Parking · Powder room · Concierge
CB11 · 4 Bedrooms · House · Equipped kitchen · Parking · Powder room · Concierge
1 DUCHESS CLOSE is a slightly remodelled four bedroom detached family house situated in this popular cul-de-sac on the Bishop's Park development. The property offers scope for enlargement (subject to the usual planning consents) and is offered with vacant possession. The accommodation is arranged over two floors with a front entrance door into a reception hallway with doors leading to a good-sized sitting room, dining room to the rear, a home office, a fitted kitchen and utility room with access to the downstairs cloakroom. The first floor landing leads off to the four bedrooms and the four piece family bathroom suite. Bedroom one has currently been opened into bedroom four to create a dressing room and this could easily be put back with a stud wall to create the original fourth bedroom, bedroom one also benefits from a three piece en-suite shower room. EXTERNALLY, to the front of the property there is a large artificial lawned area with a driveway providing off-street parking for two
£ 675,000
3 bedroom semi detached house for sale
View photo
House · for sale
£ 425,000
3 bedroom semi detached house for sale
CB11
· 3 Bedrooms · 1 Bath · House
· Garden · Fireplace · Equipped kitchen · Parking
CB11 · 3 Bedrooms · 1 Bath · House · Garden · Fireplace · Equipped kitchen · Parking
SUMMARYSet within Walkern High Street, this rarely available 3-bedroom semi-detached home offers a ton of future potential for any prospective buyer! Boasting an overly generous un-overlooked rear garden, parking for multiple cars, double tandem garage, and plenty of options to extend (STPP).DESCRIPTIONSet within Walkern High Street, this rarely available 3-bedroom semi-detached home offers a ton of future potential for any prospective buyer! Boasting an overly generous un-overlooked rear garden, parking for multiple cars, double tandem garage, and plenty of options to extend (STPP).Internally the ground floor comprises; entrance hall, front sitting/ dining room offering a versatile space depending on needs, lounge with central fireplace plus singular door leading to the garden. Adjacent the kitchen also houses a pantry cupboard and singular door to the rear. Completing the ground floor is a 3-piece bathroom with white suite. Upstairs the home features 3 double bedrooms, all with built
£ 425,000
3 bedroom terraced house for sale
View photo
House · for sale
£ 600,000
3 bedroom terraced house for sale
CB11
· 3 Bedrooms · House
· Garden · Equipped kitchen · Concierge
CB11 · 3 Bedrooms · House · Garden · Equipped kitchen · Concierge
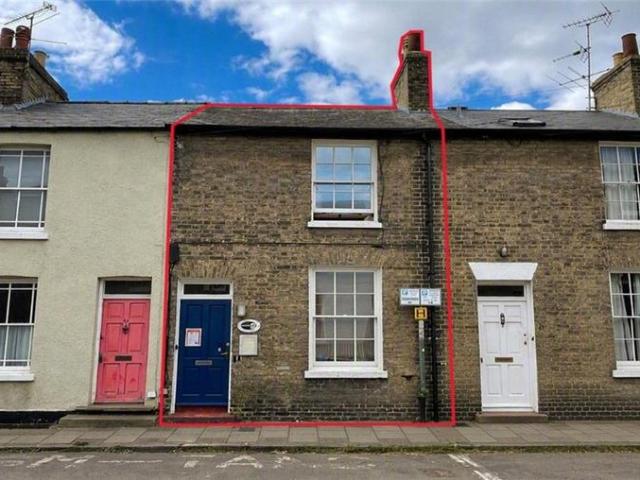
The property comprises a two-storey terraced building currently used as an office.• Potential residential conversion opportunity STP• Walking distance to Cambridge City Centre• Excellent transport & pedestrian links• Rear courtyard garden area• Current use class E permissionsDescription:The property is available with vacant possession and provides an attractive residential conversion opportunity, subject to the necessary consents. The existing configuration readily lends itself to residential use.The ground floor provides a reception and waiting area, lobby, two storage cupboards, kitchenette, accessible WC and two consulting rooms. The first floor provides three meeting rooms and open-plan office areas. The property also benefits from a gas-fired central heating system, fibre broadband connectivity, timber-framed and PVC double-glazed windows, together with dormer and Velux rooflights which provide excellent levels of natural light throughout. Additional features include a kitchenette
£ 600,000
2 bedroom semi detached house for sale
View photo
House · for sale
£ 410,000
2 bedroom semi detached house for sale
CB11
· 2 Bedrooms · 2 Baths · House
· Garden · Equipped kitchen · Parking · Powder room
CB11 · 2 Bedrooms · 2 Baths · House · Garden · Equipped kitchen · Parking · Powder room
Beautifully presented two double bedroom semi-detached home situated in a quiet cul-de-sac on the highly sought-after Meadow Vale development, within walking distance of Buntingford High Street, schools, shops and everyday amenities. Benefiting from the remainder of the NHBCew build warranty, this modern home offers a stylish integrated kitchen, spacious lounge/dining room, ground floor cloakroom and two generous double bedrooms, with the principal bedroom enjoying an en-suite shower room. Outside, the property boasts a beautifully landscaped south-facing rear garden with side access and a private driveway with parking for two vehicles. An ideal first-time purchase, downsizing opportunity or investment property, combining modern living with a convenient town centre location. Early viewing is highly recommended.Entrance Hall - 4.49 x (14'8 x ) - Kitchen - 2.90 x 2.31 (9'6 x 7'6) - Cloakroom - 1.64 x 0.83 (5'4 x 2'8) - Lounge Diner - 4.77 x 4.72 (15'7 x 15'5) - Principal Bedroom - 3.36 x
£ 410,000
2 bedroom cottage for sale
View photo
House · for sale
£ 200,000
2 bedroom cottage for sale
CB11
· 2 Bedrooms · 1 Bath · House
· Garden · Equipped kitchen · Parking · Concierge
CB11 · 2 Bedrooms · 1 Bath · House · Garden · Equipped kitchen · Parking · Concierge
LIVESTREAM AUCTION 9TH DECEMBER A vacant freehold semi-detached house with a large side and rear garden and driveway situated on the outskirts of this popular village This vacant freehold semi-detached house is situated on the outskirts of this popular village with field views, with a large side and rear garden, and driveway offering parking for several vehicles. Internally there are two reception rooms as well as kitchen and bathroom on the ground floor and two bedrooms on the first floor. The property has been modified to provide staircase access to a converted loft with windows and cupboards. These works may not be building regulation compliant. Prospective purchasers must make their own inquiries in this regard. Ground Floor Entrance hall Living Room (4.71m x 2.78m) Dining Room (4.85m x 3.78m) Kitchen (2.61m x 2.32m) Bathroom (2.32m x 2.0m)First Floor Bedroom 1 (3.55m x 2.82m) Bedroom 2 (4.83m x 3.0m)Second Floor Loft Room/Storage space (3.95m x 3.20m)Council Tax Band DTenure: Free
£ 200,000
1 bedroom terraced bungalow for sale
View photo
Bungalow · for sale
£ 260,000
1 bedroom terraced bungalow for sale
CB11
· 1 Bedroom · 1 Bath · Bungalow
· Garden · Equipped kitchen · Parking
CB11 · 1 Bedroom · 1 Bath · Bungalow · Garden · Equipped kitchen · Parking
Lovingly cared for inside and out, this peaceful one double bedroom bungalow with allocated parking is close to all the buzz Bishop’s Stortford has to offer. Just a short walk to both the station and high street, with a lovely low maintenance garden, welcome to Bowling Close.Completely charming, this is a superb home to downsize without compromising on comfort or convenience. The very meaning of ‘turnkey’, step inside to find neutral interiors throughout, making it a breeze to add your own splash of personality (or just move straight in and relax). The double bedroom is a lovely, light-filled retreat, while the modern shower room keeps everything fresh and easy. The lounge /diner is just the right size for cosy nights in or entertaining friends, with easy access to the beautifully fitted kitchen complete with shaker cabinetry plus an integrated oven and hob.Outside, find the low maintenance garden - made for soaking up the sun or pottering about with your morning coffee. What’s more, t
£ 260,000
3 bedroom terraced house for sale
View photo
House · for sale
£ 600,000
3 bedroom terraced house for sale
CB11
· 3 Bedrooms · 2 Baths · House
CB11 · 3 Bedrooms · 2 Baths · House
A superb, extended and improved period home, set over three floors, with three generous bedrooms, two and a half bathrooms and modern fixtures and fittings throughout.Thoday Street is a desirable residential location in the heart of Romsey Town with all the independent shops, cafes and facilities Mill Road has become famous for on your doorstep. The city centre is just over 1 mile away, the railway station around 0.7 miles and the Addenbrookes hospital biomedical campus less than 2 miles.The property is a particularly well presented, extended and improved period home with spacious accommodation over three floors including a fabulous loft conversion, with ensuite w.c and an abundance of natural light. There are replacement double glazed sash windows, a gas radiator heating system and modern fixtures and fittings throughout.The entrance door opens to a beautiful open plan living/dining room with a bright dual aspect, featuring wood flooring, a cosy wood burning stove and further cast iro
£ 600,000
2 bed flat for sale
2 pictures
Flat · for sale
£ 230,000
2 bed flat for sale
CB11
· 2 Bedrooms · Flat
· Garden · Equipped kitchen
CB11 · 2 Bedrooms · Flat · Garden · Equipped kitchen
BACK ONTO THE MARKET: A TWO BEDROOM FIRST FLOOR FLAT with newly extended 171 year lease. The apartment is well presented comprising a spacious living room, modern fitted kitchen, well proportioned bedrooms and a family bathroom suite. Outside there is a communal garden with space for relaxing and drying clothes. Guilfords is a short walk to Old Harlow High Street and Harlow Mill train station. The property is being sold with no onward chain. Online virtual tour available.Entrance Hall1.47m x 2.06m (4'10 x 6'9 )External timber door to communal landing. Two built-in storage cupboards. Internal doors to living room, bedrooms and bathroom.Living Room3.76m x 5.36m (12'4 x 17'7 )Two UPVC double glazed windows overlooking communal garden, radiator to wall. Internal door to hallway, doorway to kitchen.Kitchen2.84m x 2.57m (9'4 x 8'5 )UPVC double glazed window to front. White gloss modern fitted kitchen with a range of wall and base units, laminate worktops and stainless steel 1.5 sink and drai
£ 230,000
2 bedroom flat for sale
View photo
Flat · for sale
£ 87,000
2 bedroom flat for sale
CB11
· 2 Bedrooms · 1 Bath · Flat
· Equipped kitchen · Parking
CB11 · 2 Bedrooms · 1 Bath · Flat · Equipped kitchen · Parking
Two Bedroom Ground Floor Apartment A fantastic opportunity to step onto the property ladder with this attractive two-bedroom ground floor apartment, available to purchase on a 30% shared ownership basis, benefiting from one allocated parking space!Situated in the popular Gilden Park development, this well-positioned apartment offers an excellent opportunity for first-time buyers, downsizers or anyone looking to make their next move.The accommodation comprises a welcoming entrance, a bright and spacious open-plan lounge and fitted kitchen, creating a lovely sociable space for relaxing and entertaining. There are two well-proportioned bedrooms, providing flexibility for a second bedroom, guest room or home office, together with a family bathroom.Further benefits include one allocated parking space, adding convenience and peace of mind for residents.Location is another real highlight. Wagtail Crescent is ideally positioned within the Gilden Park development, offering a pleasant residentia
£ 87,000
3 bedroom end of terrace house for sale
View photo
House · for sale
£ 500,000
3 bedroom end of terrace house for sale
CB11
· 3 Bedrooms · 1 Bath · House
· Garden · Equipped kitchen · Parking
CB11 · 3 Bedrooms · 1 Bath · House · Garden · Equipped kitchen · Parking
A beautifully presented three bedroom end of terrace property extending to approximately 1033sqft and arranged over two floors. The property further benefits from off-road parking and courtyard garden and is conveniently located close to local amenities and transport links.Front Door - leading into:Entrance Hall - with inset doormat, radiator, downlight, cupboard housing electricity meter, fuse box, wood effect Karndean flooring, stairs to first floor, glass panelled door leading into:Sitting Room - with wood effect Karndean flooring, bay style upvc double glazed window overlooking front of the property, window seat with useful storage beneath, further corner storage cupboard, gas fire, wall lights, two radiators, glass panel doors leading into:Kitchen/Breakfast Room - with wood effect Karndean flooring, radiator, upvc double glazed windows overlooking the side of the property, upvc double glazed window overlooking rear, upvc double glazed French doors leading out onto the rear garden,
£ 500,000
4 bedroom detached house for sale
View photo
House · for sale
£ 529,950
4 bedroom detached house for sale
CB11
· 4 Bedrooms · 2 Baths · House
· Garden · Equipped kitchen · Parking · Powder room · Heating
CB11 · 4 Bedrooms · 2 Baths · House · Garden · Equipped kitchen · Parking · Powder room · Heating
Oliver Minton Village & Rural Homes are pleased to offer this CHAIN FREE 4 bedroom DETACHED HOUSE on this popular village development, within walking distance of the High Street amenities, the popular village schools and Pearce's A10 farm shop. Features include uPVC double glazing, gas heating to radiators, 2 allocated parking spaces, enclosed rear garden, an internal ventilation system and accommodation comprising entrance hallway, cloakroom, living room, excellent fitted kitchen/diner, master bedroom with en-suite shower room, 3 further bedrooms and family bathroom.ENTRANCE HALLWAY20' 4 x 6' 6 (6.2m x 1.98m)uPVC double glazed front door. Staircase to first floor with under stairs storage cupboard. Radiator. Wood laminate flooring.CLOAKROOMuPVC double glazed window to front, low level flush WC, wash hand basin with tiled splash back, radiator.LOUNGE / DINER19' 8 x 12' 5 (5.99m x 3.78m)Dual aspect uPVC double glazed windows to front and rear, radiator, telephone point, television point
£ 529,950
3 bedroom maisonette for sale
View photo
Flat · for sale
£ 270,000
3 bedroom maisonette for sale
CB11
· 3 Bedrooms · 2 Baths · Flat
· Garden · Patio
CB11 · 3 Bedrooms · 2 Baths · Flat · Garden · Patio
A spacious ground and first floor split level maisonette with own rear garden, this makes an ideal first time purchase. The property briefly comprises, the main entrance all has access to the ground floor rooms, including a rear lobby, that leads out the rear garden. Upstairs, the first floor offers three good size double bedroom, with the two larger rooms offering storage cupboards, the landing also gives access the bathroom with sperate WC.The garden is around 70ft and mainly lawn, with stairs leading down from the property leading down to patio area.Service Charge April 2025 to March 2026:- £641.37 Altham Grove is within the popular and well established part of central Harlow, located close to the town centre, with the picturesque Town Park also The Stow shopping centre are both found just across the road. Harlow main line railway station are also within a mile or so
£ 270,000
3 bedroom detached bungalow for sale
View photo
Bungalow · for sale
£ 300,000
3 bedroom detached bungalow for sale
CB11
· 3 Bedrooms · 1 Bath · Bungalow
· Equipped kitchen
CB11 · 3 Bedrooms · 1 Bath · Bungalow · Equipped kitchen
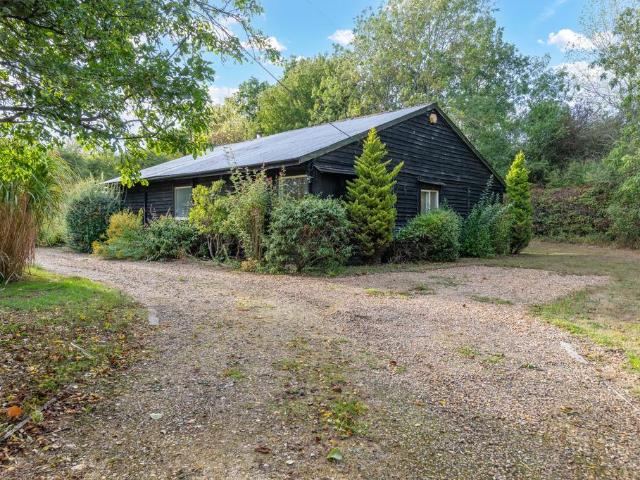
Property InsightSet well back from the lane and screened by mature trees on a plot of around three-quarters of an acre, this timber-clad bungalow is the kind of opportunity that rarely reaches the open market. It is offered as a blank canvas — a characterful single-storey home on a substantial parcel of ground, with the space and scope to modernise, extend or redevelop entirely, subject to the necessary permissions.The heart of the home is a generous open-plan kitchen, dining and living room running over thirty feet, with a wood-burning stove set on a brick hearth, solid wood flooring and a cream shaker-style kitchen fitted with a range cooker and dark stone-effect worktops. The characterful family bathroom carries a roll-top claw-foot bath, a separate shower and natural stone-effect tiling. The bedrooms are dated and due for redecoration and new flooring, though the room proportions throughout give a new owner a sound starting point.Outside is where the property makes its case. The gr
£ 300,000
3 bedroom semi detached house for sale
View photo
House · for sale
£ 475,000
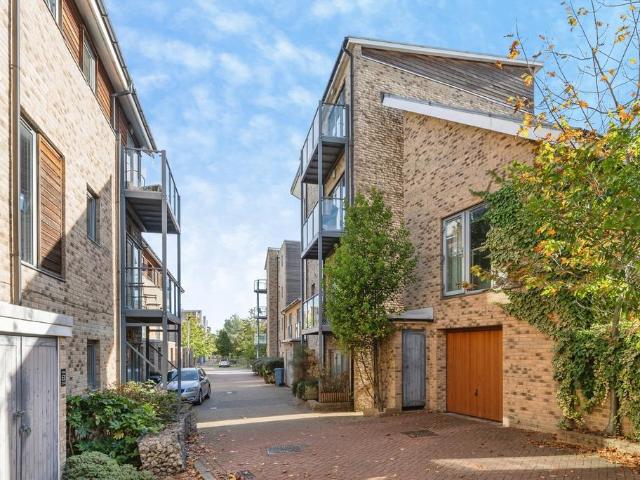
3 bedroom semi detached house for sale
CB11
· 3 Bedrooms · 1 Bath · House
· Garden · Equipped kitchen
CB11 · 3 Bedrooms · 1 Bath · House · Garden · Equipped kitchen
Combining beautifully presented interiors with exceptional convenience for commuters, 17 Ash Green is an extended three-bedroom semi-detached home within an easy walk of Great Chesterford station and the village centre. Rail services to London Liverpool Street and Cambridge South, serving Addenbrooke’s Hospital and the Cambridge Biomedical Campus, make this a particularly appealing home for those balancing village life with work in London or Cambridge.Behind its attractive brick façade, the house offers a thoughtfully arranged interior centred around sociable, open-plan living. The kitchen features white cabinetry, wooden worktops, glass splashbacks and a breakfast bar, creating a practical setting for everyday cooking and relaxed conversation.The dining area connects seamlessly with the extended sitting room, where electronically controlled rooflights and French doors draw in natural light and provide a lovely outlook over the garden. Soft neutral decoration, a panelled feature wall a
£ 475,000
1 bedroom flat for sale
View photo
Flat · for sale
£ 300,000
1 bedroom flat for sale
CB11
· 1 Bedroom · 1 Bath · Flat
· Balcony · Equipped kitchen · Parking
CB11 · 1 Bedroom · 1 Bath · Flat · Balcony · Equipped kitchen · Parking
Scholars Walk, CambridgeWell-Presented One-Bedroom Apartment with Balcony & Allocated ParkingSituated within the popular and well-established The Vie development, this spacious one -bedroom apartment offers bright and practical accommodation in a highly convenient location, ideal for first-time buyers, professionals, investors, or those seeking a lock-up-and-leave Cambridge base.The apartment comprises a welcoming entrance hall, a generous double bedroom, a modern shower room, and a spacious living and dining room flooded with natural light. French doors open onto a private balcony, providing the perfect spot to enjoy a morning coffee or unwind at the end of the day. The separate fitted kitchen is well-appointed with a range of base and wall-mounted units, ample worktop space, integrated cooking appliances, and space for additional white goods.Further benefits include an allocated parking space, double glazing, and attractive communal surroundings within this sought-after residential d
£ 300,000

Get email alerts

Don't miss out: be the first to know about new properties

The alert was correctly created

On subscribing you accept the conditions of use and the privacy policy
Alert
Receive new ads in your inbox
Save this search
Receive alerts for new listings

We'll send you an email when we have new properties for: "Properties for sale in CB11"

The alert was correctly created

Quendon Saffron Walden
Debden Green Saffron Walden
Get email alerts and be the first to see new listings
Required field
On subscribing I accept the terms of the privacy policy
Perfect! You'll soon start receiving new listings via email
Alert
Receive an email when we have new ads for Properties for sale in CB11
Save this search
Filters

Bedrooms

Size (sq.ft)

sq.ft
sq.ft

Price

£
£

Property type

Bathrooms

Clear all filters
Receive notifications when new entries are published.