12,661 houses for sale in CM5

3 bed house for sale
2 pictures
House · for sale
£ 625,000
3 bed house for sale
CM5
· 3 Bedrooms · House
· Equipped kitchen
CM5 · 3 Bedrooms · House · Equipped kitchen
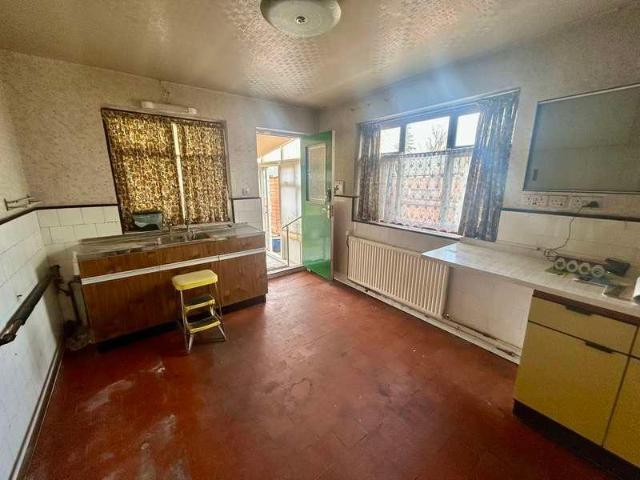
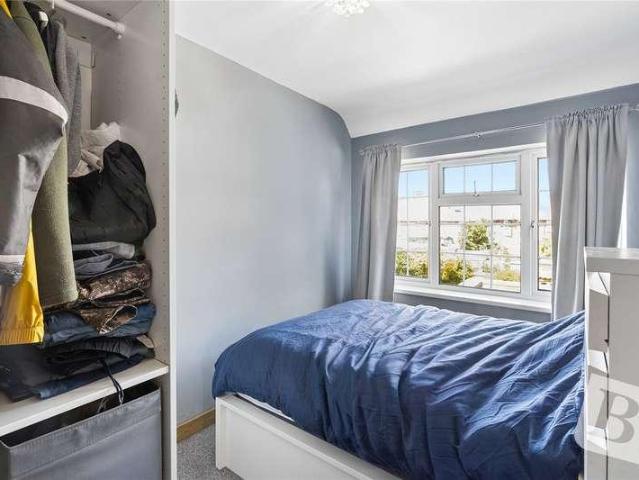
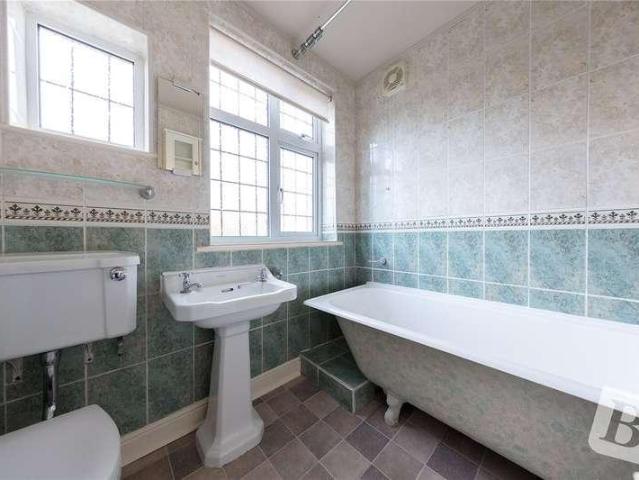
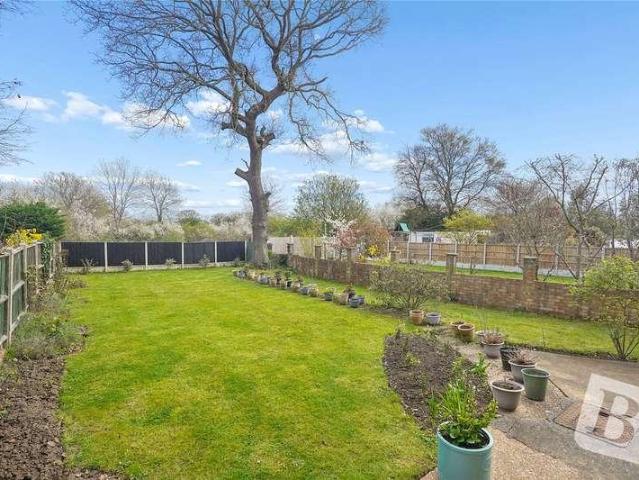
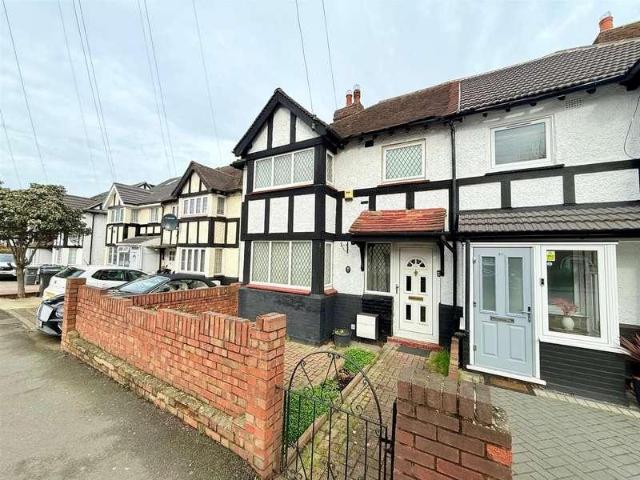
Offered to the market with no onward chain, this substantial end-of-terrace home presents an excellent opportunity for buyers looking to create their ideal family home in one of Leyton's most sought-after locations.Requiring modernisation throughout, the property offers generous accommodation and significant scope for improvement and extension. Internally, the home benefits from a spacious through lounge, providing versatile living and dining space, alongside a larger-than-average galley kitchen with excellent potential to be transformed into a contemporary family home.The property also offers exciting opportunities for further enlargement, including the potential for a rear extension and loft conversion, subject to the necessary planning permissions and building regulations, allowing purchasers to maximise both living space and future value.Ideally situated in the heart of Leyton, the property is within close proximity to a wide range of local amenities, including shops, cafs, restaur
£ 625,000
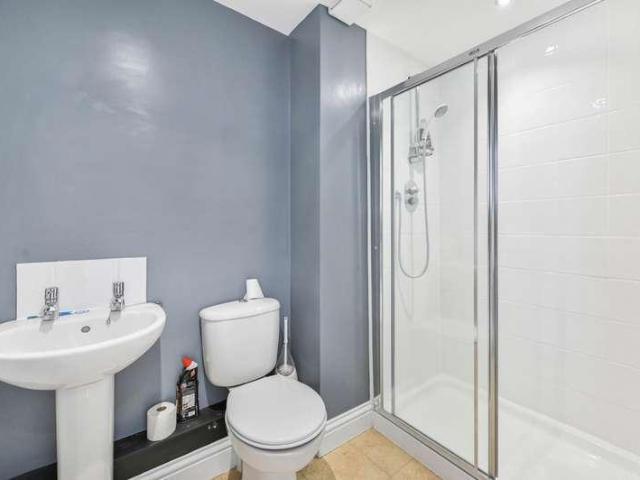
3 bed house for sale
2 pictures
House · for sale
£ 375,000
3 bed house for sale
CM5
· 3 Bedrooms · House
· Garden · Equipped kitchen · Parking · Powder room
CM5 · 3 Bedrooms · House · Garden · Equipped kitchen · Parking · Powder room
Daniel Brewer are pleased to market this three bedroom terrace family home located in the desirable village of Leaden Roding. In brief the accommodation on the ground floor comprises:- entrance hall, open plan kitchen/dining/family room and a cloakroom. Over the top two floors there are three bedrooms, en-suite facilities and a family bathroom. Externally there is private rear garden and allocated parking for two vehicles. The Goldings is set within the popular village of Leaden Roding which has a renowned primary school and local shop for your day-to-day needs, in the neighbouring villages you can find a Cricket Clubs and public houses. The larger market town of Great Dunmow is easily accessible and therefore provides further schooling, shopping, restaurants, public houses and many more recreational facilities. Chelmsford, to the south, also offers an abundance of amenities along with direct mainline railway link to London Liverpool Street.Entrance HallEntered via front door, stairs r
£ 375,000
3 bed house for sale
2 pictures
House · for sale
£ 499,995
3 bed house for sale
CM5
· 3 Bedrooms · House
· Equipped kitchen
CM5 · 3 Bedrooms · House · Equipped kitchen
Enjoying an open aspect to the front and situated within this popular semi- rural location. Rainbow Estate Agents are pleased to offer this three bedroom detached bungalow being within easy access of the M25 motorway and 10-15 minutes drive of Chingford mainline BR station and Loughton underground station for direct access into central London. The old market town of Waltham Abbey and Chingford are within driving distance for shopping and leisure facilities both with an array of shops and eateries. The property requires modernisation and potential to extend subject to the usual planning consents, and would be suitable purchase for those looking for a project or renovate a property. Being offered chain free an internal viewing is recommended. PORCH HALLWAY 17' 9 x 4' 5 (5.41m x 1.35m) LOUNGE 14' 1 x 11' 8 (4.29m x 3.56m) KITCHEN 11' 6 x 12' 1 (3.51m x 3.68m) BEDROOM ONE 10' 4 x 11' 8 (3.15m x 3.56m) BEDROOM TWO 12' 1 x 10' 2 (3.68m x 3.1m) BEDROOM THREE 11' 8 x 6' 2 (3.56m x 1.88m) BATHR
£ 499,995
6 bed house for sale
2 pictures
House · for sale
£ 1,715,000
6 bed house for sale
CM5
· 6 Bedrooms · House
· Garden · Parking · Equipped kitchen · Powder room · Concierge
CM5 · 6 Bedrooms · House · Garden · Parking · Equipped kitchen · Powder room · Concierge
SIX BEDROOM/FIVE BATHROOM DETACHED FAMILY HOME, SET OVER THREE FLOORS BOASTING 4,188 SQ.FT. OF LIVING ACCOMMODATION STANDING ON A 1/4 ACRE PLOT MAINTAINED TO A WONDERFUL STANDARD THROUGHOUT SITUATED ON ONE OF EMERSON PARKS PREMIER TURNINGS THREE RECEPTION ROOMS GROUND FLOOR CLOAKROOM FITTED KITCHEN WITH INTEGRATED APPLIANCES & QUARTZ WORK SURFACES 140' APPROX. MATURE REAR GARDEN INTEGRAL DOUBLE GARAGE CARRIAGE STYLE DRIVE PROVIDING OFF STREET PARKING FOR MULTIPLE VEHICLES SITUATED 0.5 MILES TO EMERSON PARK STATION WITH INTER-CONNECTING LINKS TO BOTH ROMFORD ELIZABETH LINE STATION & UPMINSTER C2C/DISTRICT LINE STATION CONVENIENT FOR HORNCHURCH'S VIBRANT TOWN CENTRE & ALL LOCAL AMENITIES CONVENIENT FOR THE OFSTED OUTSTANDING NELMES PRIMARY SCHOOL COUNCIL TAX BAND: G
£ 1,715,000
4 bed house for sale
2 pictures
House · for sale
£ 725,000
4 bed house for sale
CM5
· 4 Bedrooms · House
· Garden · Equipped kitchen · Parking · Concierge
CM5 · 4 Bedrooms · House · Garden · Equipped kitchen · Parking · Concierge
Having undergone extensive refurbishment and extension to an extremely high quality is this superb semi detached family home is set within a sought after residential turning within walking distance of Emerson Park Station, popular schools and local shops. In brief, to the first floor there are four bedrooms, an en suite shower room and family shower room/WC. To the ground floor, the extended accommodation commences with a reception hall which gives access through to the sitting room 14'4 x 11'7, study/play room 9'5 x 7'4, open plan kitchen/dining/family room 27'9 x 18'7 > 12'3 and ground floor bathroom/WC. The property affords gas fired central heating throughout and double glazing. To the front, there is off-road parking and to the rear the southerly facing garden measures approximately 40' in depth. Offered with no onward chain, an internal viewing is strongly advised to fully appreciate the size and standard of accommodation on offer. ENTRANCE Entrance door and double glazed side wi
£ 725,000
4 bed house for sale
2 pictures
House · for sale
£ 550,000
4 bed house for sale
CM5
· 4 Bedrooms · House
· Garden · Equipped kitchen
CM5 · 4 Bedrooms · House · Garden · Equipped kitchen
This EXTENDED 4-bedroom mid terrace house is offered with no onward chain. The property boasts a large lounge/diner, downstairs WC, and well-proportioned bedroom all on the first floor. The property does need modernisation throughout but has the foundations to make a WONDERFUL family home. With family in mind the property is positioned within a short walk of Ray Lodge Primary School and Woodbridge High School, with Woodford's central line tube station being within a 10-15-minute walk, making your daily commute that bit quicker and easier. Please refer to the footnote regarding the services and appliances.Room sizes:Entrance PorchHallwayLounge: 25'7 x 13'11 (7.80m x 4.24m)Dining Area: 8'3 x 6'11 (2.52m x 2.11m)Kitchen: 16'2 x 7'9 (4.93m x 2.36m)CloakroomBedroom 1: 13'4 x 11'1 (4.07m x 3.38m)Bedroom 2: 12'11 x 8'7 (3.94m x 2.62m)Bedroom 3: 10'0 x 9'1 (3.05m x 2.77m)Bedroom 4: 9'7 x 7'4 (2.92m x 2.24m)BathroomFront GardenRear Garden The information provided about this property does not co
£ 550,000
3 bed house for sale
2 pictures
House · for sale
£ 600,000
3 bed house for sale
CM5
· 3 Bedrooms · House
· Garden · Equipped kitchen · Parking · Powder room · Concierge
CM5 · 3 Bedrooms · House · Garden · Equipped kitchen · Parking · Powder room · Concierge
Offered to the market with no onward chain, this substantial period terraced home provides spacious and versatile accommodation throughout, making it an ideal purchase for growing families.The property boasts a large reception lounge to the front, complemented by a separate dining room, creating excellent entertaining and living space. To the rear, an impressive extended kitchen/diner forms the heart of the home and benefits further from a generous utility area and a convenient ground floor cloakroom.Externally, the property offers off-road parking to the front and a large rear garden, providing ample outdoor space for families and gardeners alike. At the rear of the garden sits a single garage, which enjoys vehicle access via a service road.Retaining much of its period charm, this attractive home also offers excellent potential for further enlargement, subject to the necessary consents, including the opportunity to convert and extend into the loft.Situated in a sought-after Chingford
£ 600,000
3 bed house for sale
2 pictures
House · for sale
£ 500,000
3 bed house for sale
CM5
· 3 Bedrooms · House
· Equipped kitchen
CM5 · 3 Bedrooms · House · Equipped kitchen
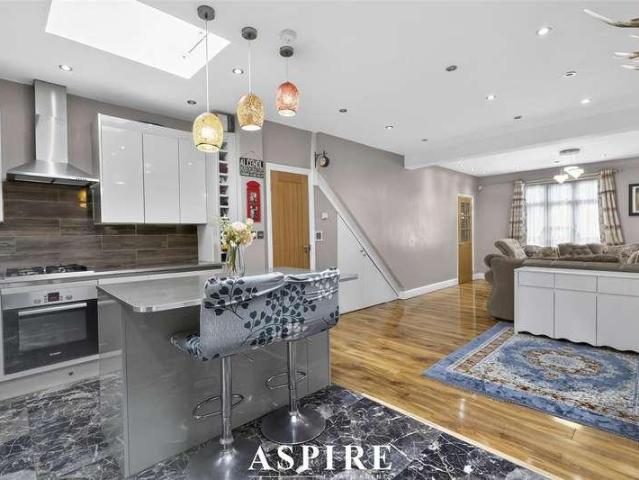
Aspire Estate Agents are delighted to offer for sale this beautifully presented three/four bedroom terraced family home, arranged over three spacious floors and finished to a high standard throughout. Offering versatile and modern living accommodation, this exceptional property is perfectly suited to growing families, multigenerational living or those seeking flexible work-from-home space. The ground floor has been thoughtfully designed to create a bright and contemporary open-plan lounge, kitchen and dining area, providing the ideal setting for everyday family life and entertaining guests. The stylish fitted kitchen offers ample storage and workspace, while a convenient ground floor WC adds further practicality. A standout feature of this home is the converted rear extension, complete with its own en-suite shower room. This versatile space can be used as a ground floor bedroom, making it ideal for extended family members, guests or those requiring accessible accommodation. Alternative
£ 500,000
4 bed house for sale
2 pictures
House · for sale
£ 550,000
4 bed house for sale
CM5
· 4 Bedrooms · House
· Garden · Equipped kitchen
CM5 · 4 Bedrooms · House · Garden · Equipped kitchen
GUIDE PRICE 550,000 - 600,000 PLEASE CHECK OUT THE VIDEO Stunning Re-Furbished Detached Bungalow | Fully Renovated to an Exceptional Standard | Driveway & Private Garden Situated in the highly sought-after Wood Street area of Chelmsford, this exceptional bungalow has been completely transformed through an extensive renovation, creating a stylish, contemporary home finished to an outstanding specification throughout. Designed with modern living in mind, the property offers beautifully presented, light-filled accommodation with high-quality finishes, premium fixtures and fittings, and meticulous attention to detail. The spacious open-plan living area seamlessly flows into a superbly appointed kitchen, making it the perfect space for both everyday living and entertaining. The generous bedrooms provide comfortable and versatile accommodation, while the luxurious bathroom has been finished with elegant, contemporary fittings to complement the home's high-end design. Externally, the property
£ 550,000
2 bed house for sale
2 pictures
House · for sale
£ 400,000
2 bed house for sale
CM5
· 2 Bedrooms · House
· Garden · Parking · Equipped kitchen · Concierge
CM5 · 2 Bedrooms · House · Garden · Parking · Equipped kitchen · Concierge
Martyn Gerrard are pleased to launch to the market this charming 2 bedroom home located within a quiet cul-de-sac in Enfield. This bright and spacious property is arranged over two floors and offers in excess of 700sqft. The accommodation consists of two double bedrooms, reception room, fitted kitchen, dining area, excellent storage and delightful private rear garden. The property also features off street parking, side access and has excellent potential for future development, with scope to extend to the rear (STPP & Necessary Consents), allowing purchasers the opportunity to enhance the accommodation and add long-term value. Viewing is highly recommended. The Owners Love We're just a 10-minute walk from Forty Hall, which has been one of our favourite places to visit throughout the year. It's perfect for walks in every season, with plenty of activities and events for both children and adults, as well as a lovely caf The retail park is only a five-minute drive away, with a large Sainsbu
£ 400,000
3 bed house for sale
2 pictures
House · for sale
£ 450,000
3 bed house for sale
CM5
· 3 Bedrooms · House
· Garden · Equipped kitchen · Parking
CM5 · 3 Bedrooms · House · Garden · Equipped kitchen · Parking
An attractive and extended three bedroom mid-terrace family home situated on the popular Scotland Green Road, offering spacious accommodation, excellent parking facilities and a highly convenient location close to transport links, schools and local amenities. The property is approached via a large driveway providing off-street parking for multiple vehicles. Upon entering, the ground floor comprises a welcoming entrance hall, a convenient downstairs WC and a bright through lounge which opens seamlessly into the kitchen, creating a sociable and versatile living space ideal for modern family life and entertaining. To the first floor are three well proportioned bedrooms and a family bathroom. Externally, the property benefits from a private rear garden and a garage with rear vehicular access, offering excellent storage, secure parking or potential for a variety of uses. The property is ideally located for commuters, with Ponders End Station within easy reach, providing regular services int
£ 450,000
2 bed house for sale
2 pictures
House · for sale
£ 525,000
2 bed house for sale
CM5
· 2 Bedrooms · House
· Equipped kitchen
CM5 · 2 Bedrooms · House · Equipped kitchen
Full Details GUIDE PRICE 525,000-550,000 Occupying an enviable corner plot within this peaceful residential turning, this beautifully extended semi-detached chalet bungalow has been thoughtfully redesigned and meticulously finished to an exceptional standard throughout, creating a stylish and versatile home perfectly suited to both growing families and those looking to downsize without compromise. The accommodation is both spacious and flexible, beginning with an inviting lounge and an impressive dual-aspect dining room measuring approximately 35ft in length, providing an outstanding entertaining space filled with natural light. The well-appointed fitted kitchen enjoys double French patio doors opening directly onto the west-facing terrace, seamlessly blending indoor and outdoor living. The ground floor also benefits from a generous double bedroom alongside a contemporary shower room, offering ideal accommodation for guests, multi-generational living or those seeking single-level conve
£ 525,000
5 bed house for sale
2 pictures
House · for sale
£ 1,400,000
5 bed house for sale
CM5
· 5 Bedrooms · House
· Garden · Parking
CM5 · 5 Bedrooms · House · Garden · Parking
Tucked away behind private electric gates, Oak Gate is an exclusive collection of three individually designed detached family homes in the heart of Goffs Oak. Created by Harphall Homes, each residence has been thoughtfully designed to combine the elegance and proportion of Georgian architecture with the comfort, efficiency and specification expected of a modern family home. This is not a volume-built development. Oak Gate has been carefully considered from the outset, with each home designed to feel individual, private and enduring. From the Georgian-inspired faades and traditional brickwork detailing to the landscaped gardens, generous parking, electric vehicle charging and carefully selected interiors, every element has been chosen to create homes of quality, character and longevity. Designed for Modern Family Living Step inside and the homes immediately feel calm, spacious and beautifully composed. The ground floor has been planned around modern family life, with a natural flow betw
£ 1,400,000
3 bed house for sale
2 pictures
House · for sale
£ 525,000
3 bed house for sale
CM5
· 3 Bedrooms · House
· Garden · Equipped kitchen · Parking · Concierge
CM5 · 3 Bedrooms · House · Garden · Equipped kitchen · Parking · Concierge
'Spacious 3-Bedroom Semi-Detached Family Home with Garage - North Weald Close, Hornchurch, RM12 Situated in a quiet and highly sought-after residential cul-de-sac, this well-presented three-bedroom semi-detached home offers generous living accommodation, modern fitted appliances, and excellent outdoor space, making it an ideal purchase for families, first-time buyers, or investors. The property comprises a bright and spacious reception room, a well-appointed fitted kitchen complete with an integrated fridge, washing machine, built-in cooker and extractor hood, together with ample storage and workspace. The accommodation benefits from three well-proportioned bedrooms, with the principal bedroom featuring a full range of fitted wardrobes, providing excellent storage. The property also offers a modern family bathroom, a separate ground floor WC, and an additional toilet, providing convenience for busy family living. Externally, the home enjoys a private rear garden, ideal for entertaining
£ 525,000
3 bed house for sale
2 pictures
House · for sale
£ 425,000
3 bed house for sale
CM5
· 3 Bedrooms · House
· Parking · Equipped kitchen · Heating
CM5 · 3 Bedrooms · House · Parking · Equipped kitchen · Heating
Guide Price 425,000 to 450,000* Council Tax Band C EPC D Freehold Three Bedrooms Extended Kitchen/Diner Well Maintained Throughout No Onward Chain Double Glazing Gas Central Heating Off Street Parking Sq. Ft 742
£ 425,000
3 bed house for sale
2 pictures
House · for sale
£ 600,000
3 bed house for sale
CM5
· 3 Bedrooms · House
· Garden · Parking · Equipped kitchen
CM5 · 3 Bedrooms · House · Garden · Parking · Equipped kitchen
GUIDE PRICE 600,000 - 625,000 NO ONWARD CHAIN SITUATED 0.3 MILES TO UPMINSTER BRIDGE DISTRICT LINE STATION THREE/FOUR BEDROOM SEMI DETACHED FAMILY HOME LOUNGE STUDY FITTED KITCHEN/FAMILY ROOM WITH SEPARATE UTILITY ROOM GROUND FLOOR BEDROOM FIRST FLOOR FAMILY BATHROOM/WC 105 REAR GARDEN OFF STREET PARKING FOR TWO VEHICLES CONVENIENT FOR LANGTONS PRIMARY SCHOOL, THE CAMPION SCHOOL FOR BOYS, EMERSON PARK SPORTS ACADEMY, THE HAVERING SIXTH FORM COLLEGE & HORNCHURCHS VIBRANT TOWN CENTRE COUNCIL TAX BAND: D
£ 600,000
3 bed house for sale
2 pictures
House · for sale
£ 575,000
3 bed house for sale
CM5
· 3 Bedrooms · House
· Garden · Parking
CM5 · 3 Bedrooms · House · Garden · Parking
ASKING PRICE OF 575,000 * AVAILABLE TO RESERVE VIA BALGORES SECURE 3 BEDROOM SEMI DETACHED HOME NO ONWARD CHAIN OFF STREET PARKING FOR TWO VEHICLES CLOSE TO LOCAL AMENITIES ON FRONT LANE & A SHORT DISTANCE TO UPMINSTER'S VIBRANT HIGH STREET 65' APPROX. EAST FACING, UNOVERLOOKED REAR GARDEN POTENTIAL FOR FURTHER EXPANSION, SUBJECT TO THE NECESARY PLANNING CONSENTS CONVENIENT FOR RENOWNED SCHOOLS INCLUDING: JAMES OGLETHORPE PRIMARY SCHOOL, COOPERS' COMPANY & COBURN SCHOOL & HALL MEAD SCHOOL
£ 575,000
4 bed house for sale
2 pictures
House · for sale
£ 550,000
4 bed house for sale
CM5
· 4 Bedrooms · House
· Garden · Equipped kitchen · Parking · Concierge · Heating
CM5 · 4 Bedrooms · House · Garden · Equipped kitchen · Parking · Concierge · Heating
CHIAN FREE * This four-bedroom semi-detached house offers an excellent opportunity for buyers seeking a property with scope for improvement in a well-connected setting. Arranged over two floors, the home provides a traditional and practical layout suited to a range of needs. The ground floor comprises two separate reception rooms, allowing for distinct living and dining areas, together with a fitted kitchen and the benefit of gas central heating. The layout lends itself to reconfiguration or modernisation, subject to the necessary consents, enabling a purchaser to adapt the space to their own requirements. Upstairs, four bedrooms provide comfortable accommodation for family living, guest space or home working, complemented by a family bathroom. Externally, the property includes a private garage to the side and off-street parking for several vehicles. The rear garden offers additional outdoor space with potential for landscaping or extension, subject to planning permission. The house is
£ 550,000
3 bed house for sale
2 pictures
House · for sale
£ 750,000
3 bed house for sale
CM5
· 3 Bedrooms · House
· Parking · Concierge
CM5 · 3 Bedrooms · House · Parking · Concierge
Nestled in the charming area of Higham Station Avenue, London, this delightful Edwardian end-terrace house offers a perfect blend of classic elegance and modern convenience. Spanning an impressive 1,485 square feet, the property boasts high ceilings that create a sense of space and light throughout. The house features two inviting reception rooms, ideal for both relaxation and entertaining guests. The well-proportioned layout includes three comfortable bedrooms, providing ample space for families or those seeking a home office. With two bathrooms, morning routines will be a breeze, ensuring convenience for all residents. One of the standout features of this property is the private drive, which accommodates parking for two vehicles, a rare find in this bustling area. The proximity to Higham Park Station makes commuting effortless, allowing for easy access to central London and beyond. This residence presents a superb opportunity for those looking to settle in a vibrant community while e
£ 750,000
3 bed house for sale
2 pictures
House · for sale
£ 585,000
3 bed house for sale
CM5
· 3 Bedrooms · House
· Garden · Parking · Equipped kitchen · Concierge
CM5 · 3 Bedrooms · House · Garden · Parking · Equipped kitchen · Concierge
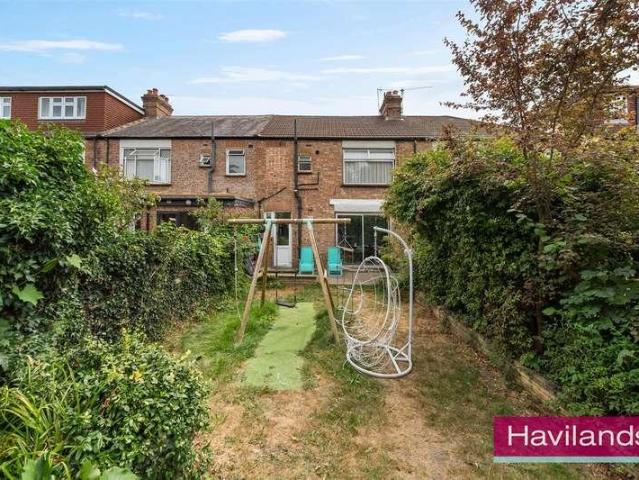
Havilands are pleased to offer for sale this CHAIN FREE, THREE BEDROOM, TERRACE PROPERTY on Sittingbourne Avenue, EN1. Offering 1,145 sq ft of living space and located on a sought after turning on the borders of Bush Hill Park and Winchmore Hill. The property itself is comprised of porch entrance, two reception rooms and kitchen on the ground floor. Up on the first floor there are three bedrooms and family bathroom. Outside the rear garden extends to 58ft and and the front garden is block paved readiness for off street parking (subject to relevant permissions for drop kerb). Ideally located close to local shops and excellent transport links including Bush Hill Park Station (Liverpool Street approx. 30 mins) and Grange Park National Rail (Moorgate approx. 30 mins) as well as several bus routes. Also within easy reach are a wide variety of shops, cafes and amenities found in close by Enfield Town Shopping Centre and Winchmore Hill Green. The property also benefits from being close to sev
£ 585,000
6 bed house for sale
2 pictures
House · for sale
£ 1,499,995
6 bed house for sale
CM5
· 6 Bedrooms · House
· Sauna · Gym · Swimming pool · Equipped kitchen · Parking · Heating
CM5 · 6 Bedrooms · House · Sauna · Gym · Swimming pool · Equipped kitchen · Parking · Heating
THE MAIN HOUSE HAS FOUR BEDROOMS AND 3 EN SUITES *LUXURIOUSLY APPOINTED ACCOMMODATION *BUILT JUST 4 YEARS AGO TO THE OWNERS HIGH SPECIFICATION *AIR CONDITIONING AND GAS HEATING *STUNNING HALF ACRE LANDSCAPED PLOT *SWIMMING POOL *SUPERB OUTBUILDINGS OFFERING EXTRA ACCOMMODATION AND ENTERTAINING FACILITIES *TV LOUNGE AND SEPARATE STUDY / OFFICE *22'6 X 20' OPEN PLAN LUXURY KITCHEN, DINING ROOM AND FAMILY ROOM *UTILITY ROOM *60' X 24' GARAGE BARN *TWO BEDROOM CHALET CABIN / SWIMMING POOL ROOM *GYM / SAUNA ROOM *20' X 14' HOME OFFICE / TREATMENT ROOM *31' X 13' STORAGE ROOM *LARGE OUTDOOR KITCHEN WITH BARBEQUE, PIZZA OVEN ALL SET IN CHARMING PERGOLA *QUADRUPLE SIZE GARAGE CURRENTLY USED AS A 37' X 21' PARTY / ENTERTAINING ROOM *31' X 22'5 LOUNGE BAR *SEMI RURAL LOCATION WITH EASY ACCESS TO THE A127, THE A13, GOOD SCHOOLS AND BRENTWOOD STATION FOR THE LIVERPOOL STREET LINE IS JUST 6.2 MILES AWAY, LAINDON STATION FOR THE FENCHURCH STREET LINE IS ONLY 3.2 MILES AWAY AND WEST HORNDON STATION I
£ 1,499,995
3 bed house for sale
2 pictures
House · for sale
£ 425,000
3 bed house for sale
CM5
· 3 Bedrooms · House
· Garden · Equipped kitchen · Parking · Patio · Powder room
CM5 · 3 Bedrooms · House · Garden · Equipped kitchen · Parking · Patio · Powder room
THREE BEDROOMS * END TERRACED HOME * DRIVEWAY & GARAGE * WESTERLY FACING PLOT * APROX 930 SQ FT VOLUME * WELL PRESENTED PROPERTY * This inviting three-bedroom end-of-terrace home sits along Lancaster Road in North Weald, offering a comfortable setting for family life. Stepping through the entrance porch, you are welcomed into a bright living room that looks out to the front. The kitchen breakfast room is thoughtfully arranged, with doors opening onto the rear garden, making it easy to enjoy meals indoors or out. A practical downstairs cloakroom with shower adds convenience. Upstairs, the landing leads to a family bathroom with a crisp white suite. Two double bedrooms, each have either built-in wardrobes or storage cupboards, and a generous single room provide flexible space for family or guests. The partly boarded loft offers useful storage. Outside, the rear garden is mainly laid to lawn, with a patio and decking area perfect for relaxing or entertaining, and there is handy rear acces
£ 425,000
4 bed house for sale
2 pictures
House · for sale
£ 550,000
4 bed house for sale
CM5
· 4 Bedrooms · House
· Equipped kitchen · Parking
CM5 · 4 Bedrooms · House · Equipped kitchen · Parking
This impressive end of terraced boasts both side and loft extensions, offering substantial and versatile living space. The top floor features a main bedroom complete with a private en-suite shower room, complemented by a stylishly refitted family bathroom. Externally, the property benefits from convenient off road parking and is situated in a favoured residential pocket, early viewing is highly advised.Room sizes:PorchHallwayLounge: 13'9 x 13'2 (4.19m x 4.02m)Dining Room: 12'9 x 9'2 (3.89m x 2.80m)Kitchen: 17'2 x 5'7 (5.24m x 1.70m) plus 14'0 x 8'4 (4.27m x 2.54m)Study: 8'6 x 5'7 (2.59m x 1.70m)Bathroom: 9'0 x 5'8 (2.75m x 1.73m)LandingBedroom 2: 12'9 x 10'0 (3.89m x 3.05m)Bedroom 3: 12'6 x 10'0 (3.81m x 3.05m)Bedroom 4: 8'1 x 5'9 (2.47m x 1.75m)LandingBedroom 1: 18'8 (5.69m) x 10'8 (3.25m) narrowing to 8'2 (2.49m)En-Suite: 6'7 x 6'0 (2.01m x 1.83m)Rear GardenOff Road Parking The information provided about this property does not constitute or form part of an offer or contract, nor may
£ 550,000
4 bed house for sale
2 pictures
House · for sale
£ 635,000
4 bed house for sale
CM5
· 4 Bedrooms · House
· Garden · Equipped kitchen · Concierge
CM5 · 4 Bedrooms · House · Garden · Equipped kitchen · Concierge
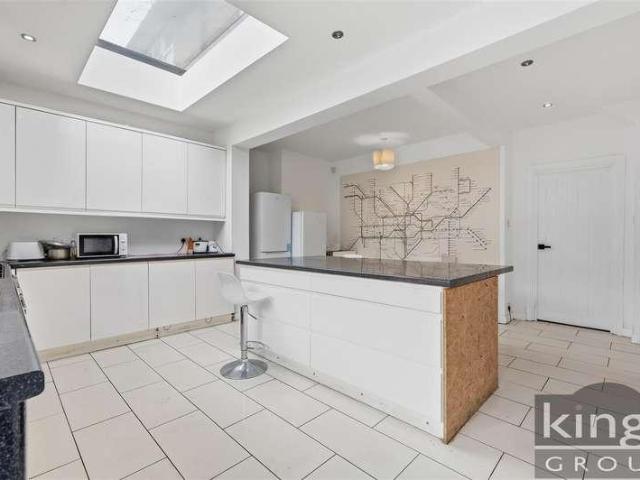
Kings Group Enfield Town are pleased to offer this substantial & beautifully appointed four bedroom 1930s terraced house, situated on a sought after residential street in the heart of EN2. Retaining the charm and character associated with its era while benefiting from stylish modern enhancements, this impressive home offers exceptional accommodation arranged over three floors. Upon entering, you are welcomed by a spacious reception room. Undoubtedly the centrepiece of the home is the stunning extended kitchen/dining room, designed for modern family life & entertaining alike. Featuring a striking central island, this impressive space is bathed in natural light from a skylight & double glazed doors, which seamlessly connect the indoors with the beautifully presented rear garden. A separate utility room & a W.C. complete the accommodation on this level. The first floor offers three generously proportioned bedrooms, all served by a three piece family bathroom. Occupying the entire second f
£ 635,000
5 bed house for sale
2 pictures
House · for sale
£ 750,000
5 bed house for sale
CM5
· 5 Bedrooms · House
· Garden · Equipped kitchen
CM5 · 5 Bedrooms · House · Garden · Equipped kitchen
GUIDE PRICE 750,000 - 800,000 * Offered with the added advantage of no onward chain, is this exciting opportunity to acquire an ultra-high specification five bedroom chalet bungalow on the prestigious The Drive, one of the most sought-after residential roads in Chelmsford. Designed for modern family living, the property offers beautifully arranged accommodation over two floors with a focus on light, space and flexibility. The house is finished to a high standard, featuring triple glazing, a striking staircase with glass panelling and a spectacular open-plan kitchen breakfast and family room overlooking a 200-foot rear garden. Bedrooms are arranged both downstairs and upstairs, allowing flexible use for guest accommodation, home offices or multi-generational living. Ideally located, the property is within easy reach of Chelmsford city centre and mainline station, and close to the highly regarded grammar schools King Edward VI Grammar School and Chelmsford County High School for Girls, a
£ 750,000

Get email alerts

Don't miss out: be the first to know about new properties

The alert was correctly created

On subscribing you accept the conditions of use and the privacy policy
Alert
Receive new ads in your inbox
Save this search
Receive alerts for new listings

We'll send you an email when we have new properties for: "Houses for sale in CM5"

The alert was correctly created

High Ongar Ongar
Stanford Rivers Ongar
Get email alerts and be the first to see new listings
Required field
On subscribing I accept the terms of the privacy policy
Perfect! You'll soon start receiving new listings via email
Alert
Receive an email when we have new ads for Houses for sale in CM5
Save this search
Filters

Bedrooms

Size (sq.ft)

sq.ft
sq.ft

Price

£
£

Property type

Bathrooms

Clear all filters
Receive notifications when new entries are published.